

Introduction
Find Expert Ideas for Every Room in Your Home | A home can have beautiful furniture, fresh paint, expensive flooring, and attractive decorations and still feel uncomfortable. The living room may feel crowded, the bedroom may never feel relaxing, the kitchen may lack useful storage, or the home office may look stylish but make everyday work difficult.
The problem is usually not a lack of decoration. It is a lack of thoughtful planning.
If you’re searching for Find Expert Ideas for Every Room in Your Home, you’re probably looking for more than a collection of trendy pictures. You want practical ideas that help you decide what to change, what to keep, what to buy, and what mistakes to avoid.
That means looking at your home room by room while also understanding how those spaces work together.
This guide covers practical ideas for living rooms, bedrooms, kitchens, bathrooms, dining rooms, home offices, entryways, hallways, laundry areas, open-plan spaces, and smaller rooms. You’ll also learn how to use color, lighting, furniture, storage, decorative finishes, DIY projects, and personal details without making your home feel cluttered or disconnected.
For broader inspiration and ideas that can help you plan your home as a complete space, visit DesignMode24 Interior Design.
How Do You Start Designing Every Room in Your Home?
The best place to start is with function, not decoration. Before choosing a paint color, sofa, rug, or artwork, determine what each room needs to help you do. A living room may need to support conversation and entertainment, while a bedroom needs to encourage rest and a home office needs to support concentration.
Once the function is clear, design decisions become much easier.
A practical design sequence looks like this:
Function → Layout → Furniture → Lighting → Color → Texture → Accessories
This order matters because decorative choices can’t compensate for a poor layout.
For example, if your sofa blocks the main walkway, another cushion won’t solve the problem. If your bedroom has nowhere to store clothing, another piece of artwork won’t make it more organized. If your kitchen lacks useful work surfaces, expensive backsplash tiles won’t make cooking easier.
Good interior design connects appearance with everyday life.
What Should You Check Before Redesigning a Room?
Before changing anything, walk through the room and identify:
- What activities happen here?
- Who uses the room most?
- What feels uncomfortable?
- Where does clutter collect?
- Which areas are difficult to access?
- How much natural light enters?
- What furniture must stay?
- What storage is missing?
- Which features are permanent?
- What is the realistic budget?
These questions help you spend money where it matters.
💡 Pro Tip: Don’t redesign a room based only on how it looks when everything is perfectly tidy. Observe how the room works during a normal week. The chair that always becomes a clothes pile or the countertop that constantly fills with appliances is giving you useful design information.
What Are the Best Living Room Ideas for Comfort and Style?
The living room should be one of the easiest spaces in the home to use. People should be able to sit comfortably, talk, watch television, read, relax, and move around without constantly navigating furniture.
Start by deciding where the main seating should go.
The sofa is usually the largest visual element, so its position has a major effect on the room. Once you establish the sofa, add chairs, side tables, coffee tables, and storage according to the available space.
Don’t assume that every piece of furniture needs to touch a wall. Sometimes pulling seating slightly away from the walls creates a more intimate and intentional arrangement.
How Can You Make a Small Living Room Feel Bigger?
Small rooms don’t necessarily need tiny furniture. In many cases, choosing too many small pieces makes the space look busier.
Instead, concentrate on visual simplicity and clear circulation.
Try these strategies:
- Remove furniture that doesn’t serve a purpose.
- Keep the main walkway open.
- Choose appropriately scaled seating.
- Use furniture with visible floor space underneath.
- Take advantage of vertical storage.
- Avoid blocking windows.
- Use a properly sized rug.
- Keep decorative objects selective.
- Consider a mirror where it can reflect light or an attractive view.
The goal isn’t to make the room appear artificially large. The goal is to make movement and sightlines easier.
How Should You Choose a Living Room Rug?
A rug should visually connect the seating area rather than sit as a small island underneath the coffee table.
If possible, place at least the front legs of major seating pieces on the rug. This creates a stronger relationship between the sofa, chairs, and table.
A rug that is too small can make an otherwise attractive room feel fragmented.
⚠ Common Mistake: Choosing the smallest rug because you think a small room requires a small rug. In many cases, a larger, appropriately proportioned rug makes the entire seating area feel more cohesive.
For practical ways to refresh a living room without completely renovating it, explore Home Styling.
How Should You Design a Bedroom for Comfort and Relaxation?
A bedroom should feel calm without becoming boring. The bed usually acts as the main focal point, so the rest of the design should support it rather than compete with it.
Start with the bed position.
When the room allows, leave comfortable access on both sides. Check that wardrobe doors, drawers, and bedroom doors can open without hitting other furniture.
After the layout is established, think about lighting, textiles, window treatments, storage, and color.
What Makes a Bedroom Feel More Relaxing?
A comfortable bedroom often includes:
- Soft, layered bedding
- Warm bedside lighting
- Functional nightstands
- Comfortable curtains or blinds
- A restrained color palette
- Closed storage
- Soft textures
- Limited visual clutter
- Personal but carefully selected accessories
You don’t have to make the entire room white or beige. Muted blue, soft green, warm taupe, dusty rose, earthy brown, and other subdued colors can create a relaxing environment.
Texture is equally important.
A simple room can feel rich when you combine cotton bedding, a textured rug, wood furniture, woven accessories, and soft curtains.
Should All Bedroom Furniture Match?
Not necessarily.
A bedroom can look more natural when furniture pieces complement rather than perfectly match one another.
For example, a wooden bed can work with upholstered seating, simple bedside tables, and a dresser in a slightly different finish. Repeating a color, material, or shape can connect the pieces.
⭐ Expert Tip: Make your bedside area practical first. If your nightstand constantly becomes a collection of chargers, books, glasses, and water bottles, improve the storage arrangement instead of simply trying to decorate around the clutter.
What Kitchen Design Ideas Improve Function and Appearance?
A kitchen needs to work before it looks beautiful.
Cooking, cleaning, storing ingredients, preparing food, and accessing appliances should feel logical. The most attractive kitchen becomes frustrating if the refrigerator is inconveniently positioned or there isn’t enough preparation space.
Think about the movement between:
Refrigerator → Preparation Area → Sink → Cooking Area
These zones don’t have to follow one exact layout, but frequently used tasks should require as little unnecessary movement as possible.
How Can You Make a Kitchen Look More Expensive?
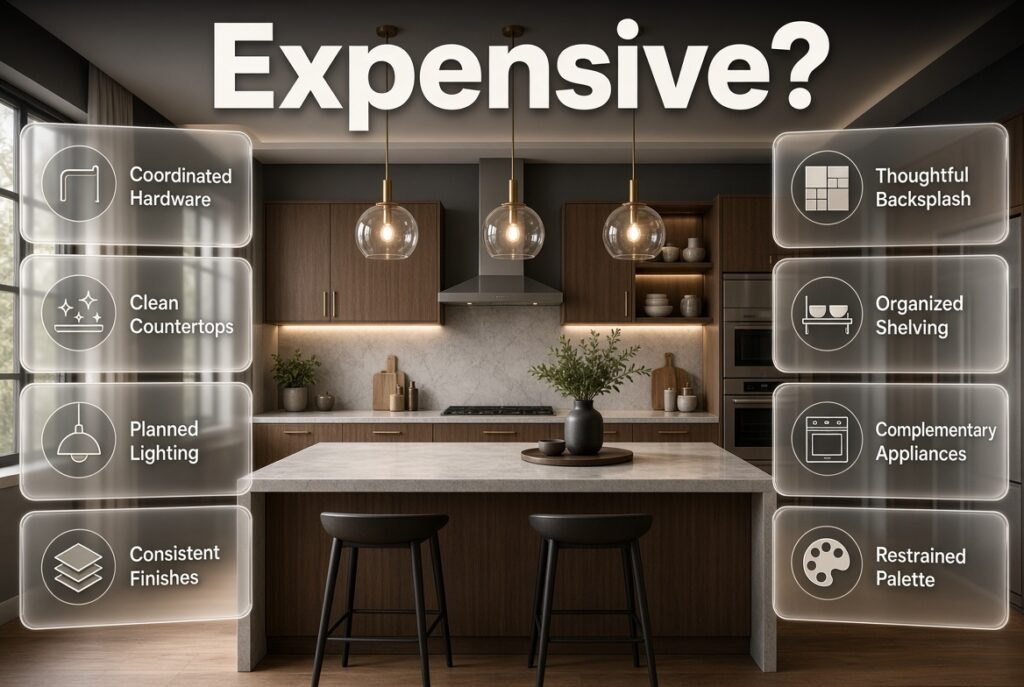
A luxurious appearance doesn’t always require luxury materials.
Focus on consistency and details such as:
- Coordinated cabinet hardware
- Clean countertops
- Well-planned lighting
- Consistent finishes
- Carefully selected backsplash materials
- Organized open shelving
- Matching or complementary appliance finishes
- A restrained color palette
- Quality-looking cabinet fronts
A kitchen can feel sophisticated because it is visually controlled rather than because every surface is expensive.
For renovation and practical improvement ideas, explore Home Improvement.
How Should Kitchen Storage Be Organized?
Storage should follow your habits.
Keep frequently used cooking tools close to the cooking zone. Place everyday plates and glasses where they are easy to reach. Store occasional appliances farther away if they don’t need to occupy prime cabinet or countertop space.
Look at what regularly sits on the counter.
If the same coffee machine, toaster, blender, or cooking tool is used every day, it may deserve a permanent location. If something is rarely used, it probably doesn’t need to occupy the most accessible space.
📌 Quick Tip: Don’t design kitchen storage around an imaginary perfect kitchen. Design it around what your household actually cooks, eats, stores, and uses.
What Dining Room Ideas Make a Space More Inviting?
A dining room should encourage people to sit comfortably and stay longer.
The dining table is usually the center of the room, so its size and shape should relate to both the number of people using it and the available circulation space.
Before choosing a table, consider:
- How many people normally eat together?
- How often do you entertain?
- Is the room used for homework or work?
- How much space is available around the chairs?
- Will the table interfere with doors or walkways?
What Lighting Works Best Over a Dining Table?
A pendant or chandelier can establish a strong focal point above the table, but proportion matters.
The fixture shouldn’t dominate the room or interfere with people’s views across the table.
Dimmable lighting is especially useful because the room may serve different purposes throughout the day. Bright light can work for cleaning and everyday activities, while softer illumination creates a more comfortable atmosphere for evening meals.
Combine decorative lighting with general illumination where necessary.
How Can You Make a Small Bathroom Feel Larger?
Small bathrooms benefit from visual simplicity and good organization.
Instead of adding many decorative elements, concentrate on making the room easy to use.
Useful strategies include:
- Use a large mirror where appropriate.
- Keep the countertop clear.
- Use vertical storage.
- Consider wall-mounted fixtures where suitable.
- Use consistent finishes across larger surfaces.
- Limit competing patterns.
- Choose fixtures that fit the room’s proportions.
- Make use of every practical storage opportunity.
A small bathroom doesn’t need to pretend to be large. It needs to feel organized and comfortable.
What Is a Common Small Bathroom Design Mistake?
One common mistake is choosing everything in the smallest possible size.
Compact fixtures can be useful, but extremely small furniture or accessories can make proportions feel awkward.
Instead, choose pieces that are appropriately scaled to the room and leave enough physical space for comfortable movement.
Good design is about proportion, not simply reducing dimensions.
How Should You Design a Home Office for Productivity?
A home office needs to support the work you actually do.
A person who spends eight hours at a computer has different requirements from someone who uses a desk for occasional paperwork.
Start with:
- Desk
- Chair
- Screen position
- Lighting
- Power access
- Storage
- Cable management
Then think about appearance.
What Makes a Home Office More Comfortable?
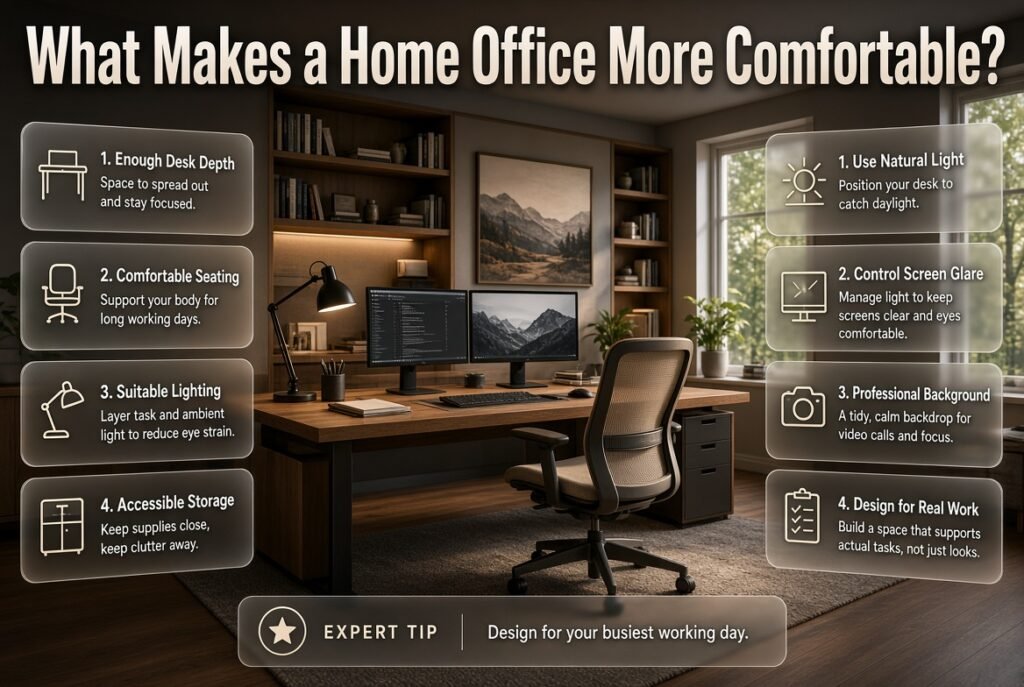
A useful home office should have enough desk depth, comfortable seating, suitable lighting, and accessible storage.
Natural light can make the room more pleasant, but direct sunlight on a screen can create glare.
If you work on video calls, also consider what appears behind you.
A clean wall, bookcase, artwork, or carefully organized storage can create a professional background without making the room feel artificial.
⭐ Expert Tip: Design your office for your busiest working day, not for a photograph. If you use notebooks, documents, multiple screens, equipment, or reference books, give those things proper space.
What Entryway Ideas Can Make a Home More Organized?
The entryway is one of the smallest areas of many homes, but it has an enormous effect on daily organization.
Without designated places for shoes, bags, keys, coats, and packages, those items quickly spread into living areas.
Depending on available space, consider:
- Wall hooks
- A slim console
- Shoe storage
- A small bench
- A mirror
- A key tray
- Baskets
- Closed cabinets
How Can You Organize a Very Small Entryway?
Use the walls.
Wall-mounted hooks and shelves provide storage without taking valuable floor space.
If you have room for a narrow console, choose one with drawers or lower storage. Keep its surface relatively clear so it doesn’t become another clutter collection point.
The best storage system is the one people can use quickly.
If putting something away takes too many steps, it probably won’t remain organized.
How Can You Improve a Hallway Without Making It Crowded?
Hallways connect the rooms of your home, so they should remain easy to navigate.
Because floor space is often limited, walls provide the best opportunity for visual interest.
Consider:
- Artwork
- Mirrors
- Wall lighting
- Slim shelving
- Decorative molding
- A thoughtful paint color
- Subtle wall treatments
Avoid adding furniture simply because there is an empty section of wall.
A hallway doesn’t need to become another room.
Its primary purpose is movement.
What Are the Best Ideas for a Small Laundry Room?
A laundry room needs organization more than decoration.
Use shelves or cabinets to store detergents, cleaning supplies, laundry baskets, and other necessities. If the room has enough space, a folding surface can make everyday tasks much easier.
Sorting baskets can also reduce the amount of time spent organizing clothing.
If the laundry area is visible from another room, consistent containers and concealed storage can make it look calmer.
The key is creating a system where everything has a logical place.
How Can You Design an Open-Plan Home Without Making It Feel Empty?
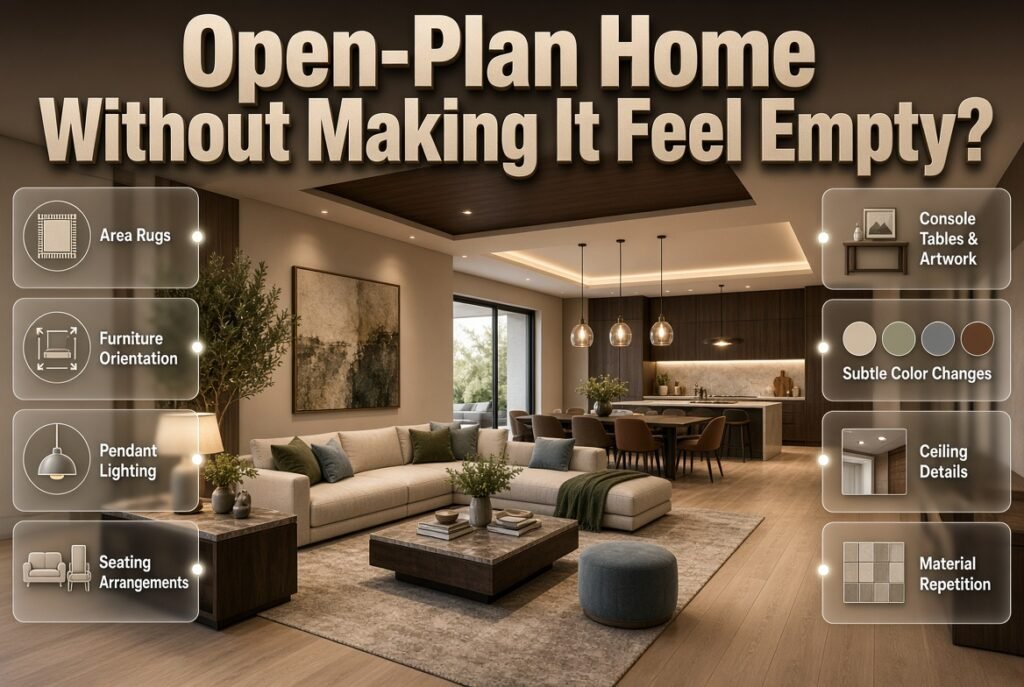
Open-plan spaces create flexibility, but they can also feel disconnected when furniture is scattered without clear zones.
The solution is visual zoning.
Use:
- Area rugs
- Furniture orientation
- Pendant lighting
- Different seating arrangements
- Console tables
- Artwork
- Subtle color changes
- Ceiling details
- Material repetition
For example, a rug can visually define the living room while a pendant light establishes the dining zone.
The kitchen can remain connected to both areas through repeated materials, colors, or finishes.
Should Every Room Have the Same Color?
No.
A cohesive home doesn’t require identical walls.
Instead, create a color relationship.
For example, you could use a warm neutral throughout the main spaces, natural wood across several rooms, and introduce different accent colors depending on the room.
The living room might use muted green. The bedroom could use soft blue. The dining room might feature a deeper earthy tone.
These rooms can still feel connected.
For broader planning inspiration, explore Home Design Ideas.
How Do You Choose the Right Paint Color for Every Room?
Paint should respond to the room rather than being selected in isolation.
Consider:
- Natural daylight
- Room orientation
- Artificial lighting
- Flooring
- Furniture
- Cabinetry
- Ceiling height
- Desired atmosphere
A paint color that looks perfect in an online photograph may look completely different in your own home.
How Should You Test Paint Colors?
Follow this simple process:
- Choose several possible colors.
- Test larger samples.
- Place them on different walls.
- Observe them in morning light.
- Check them during the afternoon.
- Look at them at night.
- Compare them with your existing furniture and finishes.
- Live with the samples before deciding.
For more color inspiration, visit Paint Color.
💡 Pro Tip: Never evaluate paint only against a white background. Put the sample next to the sofa, flooring, curtains, cabinetry, and other permanent elements. The surrounding colors can dramatically change how the paint appears.
What Interior Design Style Should You Choose?
Your interior style should reflect how you want your home to feel and function.
Popular approaches can include contemporary, traditional, modern organic, Scandinavian-inspired, minimalist, transitional, Japandi, and many others.
There is no single style that works for every household.
The right choice is the one you can live with comfortably.
How Can You Mix Different Interior Design Styles?
Start with one dominant direction.
Then introduce one or two secondary influences.
For example, a contemporary room could include vintage furniture. A modern home could use rustic wood. A minimalist space could incorporate handmade ceramics and textured fabrics.
The secret is finding common ground.
Repeat colors, materials, shapes, or proportions so the different elements feel related.
If you want to explore different approaches before choosing a direction, see Interior Design Styles.
How Can Decorative Finishes Add Character to a Room?
Decorative finishes can give walls and surfaces additional depth without requiring major structural changes.
Depending on your home, options may include:
- Wall paneling
- Textured paint
- Limewash-inspired finishes
- Decorative molding
- Feature walls
- Specialty plaster effects
- Painted architectural details
The strongest approach is usually selective.
A dramatic finish can work beautifully on one focal wall but become overwhelming when repeated everywhere.
Think about what the room needs.
If the furniture and artwork are already visually strong, a subtle finish may be enough.
For more inspiration, explore Decorative Finishes.
How Can Woodworking Projects Improve Your Home?
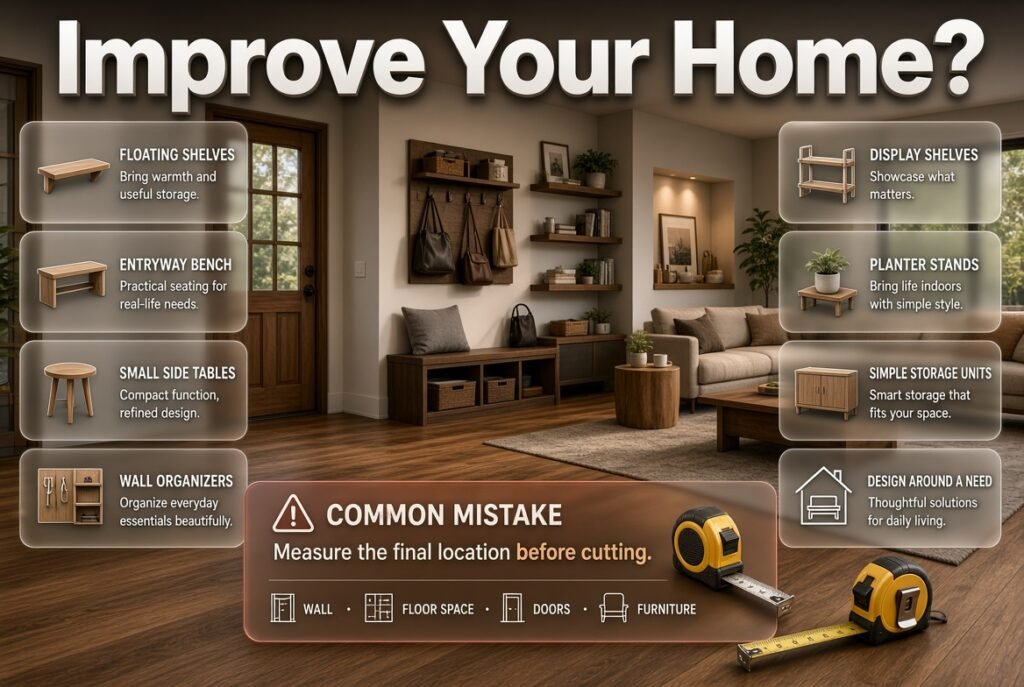
Woodworking can add warmth and solve specific storage problems at the same time.
You don’t need to build an entire kitchen or complicated furniture to make a difference.
Simple projects can include:
- Floating shelves
- Entryway benches
- Small side tables
- Wall organizers
- Display shelves
- Planter stands
- Simple storage units
The strongest projects are usually designed around a real need.
For example, if your entryway lacks a place for bags, a simple wall-mounted organizer can be more useful than a purely decorative project.
Explore Easy Woodworking Projects for practical project inspiration.
⚠ Common Mistake: Starting a woodworking project before measuring the final location. Measure the wall, floor space, nearby doors, and existing furniture before cutting any material.
What Is Japandi Interior Design and Why Is It Popular?
Japandi combines ideas associated with Japanese simplicity and Scandinavian warmth.
The style generally emphasizes:
- Natural materials
- Simple furniture
- Soft neutral colors
- Useful objects
- Minimal clutter
- Natural textures
- Craftsmanship
- Calm visual composition
Japandi isn’t simply a room filled with beige furniture.
Its appeal comes from restraint.
A well-designed Japandi-inspired room may contain relatively few objects, but each item has a clear purpose.
This makes the approach particularly useful for bedrooms, living rooms, home offices, and smaller homes where visual clutter can quickly become overwhelming.
For more focused inspiration, explore Japandi Interior Design.
How Can DIY Home Projects Transform a Room?
DIY projects can make a home more personal while also solving practical problems.
Instead of starting with the question, “What can I make?” start with:
“What problem does this room have?”
Perhaps the living room needs storage. The bedroom needs a bedside shelf. The entryway needs hooks. The office needs cable management.
Once you identify the problem, the project becomes easier to define.
Useful DIY projects include:
- Floating shelves
- Painted furniture
- Storage boxes
- Wall organizers
- Simple benches
- Decorative frames
- Small tables
- Custom shelving
For more project ideas, explore DIY Home Projects.
How Can DIY Home Decor Add Personality Without Creating Clutter?
DIY decor works best when it fits the home’s existing style.
A handmade piece should feel intentional rather than looking like something added simply to fill an empty surface.
Consider:
- Handmade artwork
- Painted frames
- Decorative trays
- Personalized wall pieces
- Upcycled furniture
- Handmade textiles
- Custom organizers
- Simple decorative objects
Use fewer pieces and give them enough space.
A single well-finished handmade item can have more visual impact than a shelf filled with unrelated crafts.
For additional handmade inspiration, see DIY Home Decor Crafts.
📌 Quick Tip: Before displaying a new DIY piece, ask whether it supports the room’s color palette, function, or personality. If it does none of those things, it may not need to be there.
What Are the Most Common Home Design Mistakes?
Even homeowners with good taste can make expensive design mistakes. Most problems happen when decisions are made individually rather than as part of a complete plan.
1. Buying Furniture Without Measuring
A sofa may look perfect online but completely block a doorway.
Why it happens: The buyer focuses on appearance rather than dimensions.
How to avoid it: Measure the room and the furniture. Also consider delivery access.
2. Choosing Paint Too Early
Paint is easier to change than flooring, cabinetry, or large furniture.
Why it happens: Paint feels like an easy first step.
How to avoid it: Choose major permanent elements first, then coordinate the wall color.
3. Using Too Many Small Decorations
Many small objects can create visual noise.
Why it happens: Empty surfaces feel unfinished.
How to avoid it: Group meaningful objects and leave negative space.
4. Relying on One Ceiling Light
One light source often creates flat or uncomfortable illumination.
Why it happens: Ceiling fixtures are usually the easiest lighting choice.
How to avoid it: Combine ambient, task, and accent lighting.
5. Copying a Room From a Photograph
A beautiful photograph doesn’t show your room’s dimensions, daylight, budget, or lifestyle.
Why it happens: Online inspiration is visually persuasive.
How to avoid it: Copy the principles rather than the exact room.
6. Ignoring Storage
Clutter can destroy the appearance of an otherwise beautiful interior.
Why it happens: Storage is often considered later.
How to avoid it: Plan storage alongside furniture and layout.
7. Following Every Trend
Trends can become dated quickly.
Why it happens: Trendy interiors receive attention online.
How to avoid it: Use trends for accessories and smaller changes while keeping expensive permanent elements practical.
8. Filling Every Empty Wall
Empty space can actually improve a room.
Why it happens: Homeowners assume every blank wall needs decoration.
How to avoid it: Decorate only when something improves the composition or function.
What Do Interior Designers Consider Before Recommending a Makeover?
Professionals typically evaluate a room as a complete environment rather than immediately recommending products.
They consider:
- Room dimensions
- Ceiling height
- Natural light
- Existing architecture
- Traffic patterns
- Household routines
- Furniture proportions
- Storage needs
- Material durability
- Color relationships
- Lighting
- Budget
- Maintenance
This explains why the same design solution doesn’t work equally well for every household.
A family with children may prioritize durable upholstery and easy-clean surfaces. A person working from home may prioritize acoustics and lighting. Someone who entertains frequently may need flexible seating and a larger dining arrangement.
The best design advice is therefore based on context.
⭐ Expert Tip: Instead of asking only, “What would look good here?” ask, “What would make this room work better every day?” The second question almost always produces more useful design decisions.
How Important Is Lighting When Designing Every Room?
Lighting is one of the most underestimated elements of home design.
It affects how colors appear, how large a room feels, where attention goes, and how comfortable the space feels at different times of day.
A practical lighting plan often combines three layers:
| Lighting Type | Purpose | Examples |
|---|---|---|
| Ambient | General illumination | Ceiling fixtures |
| Task | Specific activities | Desk lamps, reading lights |
| Accent | Atmosphere and emphasis | Wall lights, artwork lighting |
A living room may need general ceiling illumination, a floor lamp beside a chair, and accent lighting near artwork.
A kitchen might need ceiling lighting plus under-cabinet task lighting.
A bedroom may benefit from softer ambient lighting and adjustable bedside fixtures.
The goal isn’t simply to make the room bright.
It’s to make the room adaptable.
How Can You Add Personality Without Making the Home Look Cluttered?
Personality doesn’t come from owning more things.
It comes from choosing meaningful things.
Artwork, books, photographs, plants, handmade objects, travel finds, textiles, and family pieces can make a room feel personal.
The key is editing.
Instead of scattering small objects across every surface, group related items together.
Vary height, shape, and texture, but maintain enough empty space around the arrangement.
A room should have areas where the eye can rest.
This is one reason professional interiors often feel calmer than heavily decorated rooms. The designer isn’t necessarily using fewer beautiful objects because they dislike decoration. They’re using empty space to make the important objects more noticeable.
How Can You Make the Whole Home Feel Cohesive?
Cohesion doesn’t mean making every room identical.
Instead, establish a few recurring visual elements.
You might repeat:
- One or two wood tones
- Similar metal finishes
- A consistent neutral
- Related textile colors
- Similar lighting temperatures
- Repeated architectural details
- Complementary furniture shapes
Then allow individual rooms to develop their own character.
The bedroom can be quiet. The dining room can be dramatic. The living room can be relaxed. The home office can be focused.
They can still belong to the same home.
For a broader approach to creating connected interiors, explore Interior Design.
How Should You Plan a Whole-Home Makeover?
Redesigning an entire house at once can become expensive and stressful. A room-by-room strategy is often easier to manage.
Step 1: Identify the Biggest Problems
Write down the three spaces causing the most frustration.
Don’t automatically choose the rooms that look dated. Choose the rooms that aren’t working properly.
Step 2: Separate Functional and Cosmetic Changes
Functional improvements include:
- Better storage
- Improved furniture layout
- Lighting
- Built-ins
- Flooring
- Fixtures
- Electrical upgrades
Cosmetic changes include:
- Paint
- Artwork
- Textiles
- Decorative accessories
Deal with important functional issues first.
Step 3: Establish a Whole-Home Direction
Choose a few recurring colors, materials, and finishes.
This makes later decisions easier.
Step 4: Complete One Important Space
Finish one room before starting multiple unrelated projects.
You’ll learn what works and can carry successful decisions into the next room.
Step 5: Edit the Finished Room
Once everything is in place, remove anything unnecessary.
Sometimes the final improvement isn’t adding something.
It’s taking something away.
For broader inspiration as you continue developing your home’s overall direction, DesignMode24 Interior Design can help you explore additional interior ideas.
How Can I Make Every Room in My Home Feel Cohesive Without Making Everything Match?
A cohesive home doesn’t mean using the same furniture, color, or decorating style in every room. The better approach is to create a visual connection through a few repeated elements. You might carry the same wood tone, metal finish, neutral color, flooring, or lighting temperature from one room to another while allowing each space to have its own personality.
For example, your living room could use warm beige and natural wood, while the bedroom introduces muted green and the dining room uses a deeper earthy shade. They can still feel connected because the underlying materials and tones relate to each other.
What helps create cohesion:
Repeat two or three materials throughout the home.
Choose a consistent base neutral.
Keep major flooring visually connected where possible.
Repeat hardware or metal finishes.
Allow individual rooms to have different accent colors.
Use similar lighting temperatures throughout connected areas.
Avoid buying completely matching furniture sets.
The goal is consistency without repetition. This approach also fits the current move toward homes that feel collected, personal, and lived-in rather than perfectly matched.
What Are the Biggest Interior Design Trends for Every Room in 2026?
The strongest 2026 direction is moving away from cold, overly sterile interiors toward spaces that feel warmer, more personal, tactile, and comfortable. Designers are increasingly emphasizing layered textures, earthy and warm colors, natural materials, curved forms, expressive details, and rooms designed around real life rather than showroom perfection.
That doesn’t mean you need to redesign your entire home every year. The smarter strategy is to use trends selectively.
2026 ideas worth considering:
Warm and earthy color palettes
Natural wood and tactile materials
Layered lighting
Curved or softer furniture forms
Textured fabrics and walls
More personalized artwork
Vintage and contemporary pieces together
Comfortable, lived-in styling
Purposeful rooms rather than purely decorative spaces
Statement finishes used selectively
For example, instead of replacing an entire living room because curved furniture is trending, you could introduce a rounded side table or softly shaped chair.
Similarly, you can experiment with a richer wall color or textured accessories without committing to an expensive renovation.
Professional approach: Use trends on elements that are relatively easy to replace. Keep expensive decisions—such as flooring, cabinetry, major furniture, and permanent finishes—based primarily on your lifestyle and long-term preferences.
How Can I Make My Home Look Expensive Without Spending Too Much Money?
A high-end-looking home isn’t necessarily created by buying expensive furniture. It usually comes from proportion, consistency, lighting, material selection, and careful editing. A room can contain inexpensive pieces and still look sophisticated when everything is properly scaled and intentionally arranged.
One of the easiest improvements is removing visual clutter. Too many small decorations, poorly positioned furniture, tangled cables, and overcrowded surfaces can make an expensive room look less polished. Current designer advice also emphasizes thoughtful editing, meaningful artwork, controlled surfaces, and quality-looking details rather than simply filling a home with luxury objects.
Affordable improvements that can make a noticeable difference:
Use correctly sized rugs.
Improve the lighting layers.
Keep surfaces intentionally edited.
Upgrade basic cabinet hardware.
Choose curtains that fit properly.
Coordinate metal finishes.
Use larger artwork instead of many tiny pieces.
Add natural textures such as wood, linen, or woven materials.
Hide unnecessary cables.
Keep furniture proportionate to the room.
A particularly useful rule is buy less, but choose more carefully.
You don’t need ten decorative objects on a coffee table. One attractive arrangement with a book, tray, ceramic piece, or plant can look much more intentional.
How Do I Choose the Right Colors for Different Rooms in My Home?
The right color depends on more than personal preference. You should consider natural light, room size, existing furniture, flooring, ceiling height, artificial lighting, and the atmosphere you want to create.
For example, a bedroom may benefit from soft, muted colors that create a restful feeling, while a dining room or powder room can often handle a stronger, moodier shade. In a living room, warm neutrals can provide flexibility while accent colors introduce personality.
The mistake is choosing a color from a small screen image and assuming it will look identical in your home.
Before committing to a paint color:
Test a larger sample.
Look at it in morning daylight.
Check it in afternoon light.
View it under your evening lighting.
Put the sample beside your flooring.
Compare it with your sofa and curtains.
Observe it for several days.
You should also think about how colors move from one room to another. Rooms don’t need identical walls, but connected spaces should generally have some relationship.
Expert recommendation: Start with the permanent elements you already own—flooring, cabinetry, countertops, furniture, and architectural features—and select paint that works with them rather than forcing those elements to work around the paint.
How Can I Make My Home More Comfortable Without Making It Look Cluttered?
The best way to create a comfortable home is to layer function, texture, lighting, and personality without filling every available surface.
Comfort isn’t the same as clutter.
A room can feel warm through soft textiles, natural materials, comfortable seating, layered lighting, artwork, books, plants, and meaningful objects while still maintaining plenty of visual breathing room. The growing 2026 interest in “layered comfort” reflects this middle ground between extremely minimal interiors and heavily decorated spaces.
Try these practical changes:
Add a comfortable throw to seating.
Use rugs to soften hard flooring.
Combine ambient, task, and accent lighting.
Introduce natural materials.
Display meaningful artwork.
Keep everyday clutter inside appropriate storage.
Mix old and new pieces instead of buying everything from one collection.
Leave some surfaces intentionally empty.
Use texture instead of excessive decoration.
Choose furniture that encourages conversation and relaxation.
One particularly important point is lighting. Relying entirely on a central ceiling fixture can make a room feel harsh or flat. Designers increasingly recommend layered lighting, including table lamps, floor lamps, wall lights, and adjustable fixtures, to create a warmer and more flexible atmosphere.
Conclusion
Creating a beautiful home isn’t about following every trend or filling every room with expensive furniture. The best interiors are built around the way you actually live. When each room has a clear purpose, comfortable layout, practical storage, suitable lighting, and a thoughtful color palette, the entire home becomes easier to enjoy.
Whether you’re refreshing a living room, creating a calmer bedroom, improving kitchen organization, upgrading a home office, or adding personality through DIY projects, start with function before decoration. Choose pieces that fit your space, leave enough room to move, and use colors and materials that create a natural connection between rooms.
Most importantly, don’t try to transform everything at once. Focus on the rooms that need the most attention, make purposeful improvements, and allow your style to develop over time. A well-designed home doesn’t need to look perfect—it should feel comfortable, personal, practical, and genuinely yours.
The best design decision is often the one that makes everyday life a little easier while making your home feel more like you.
Leave a Reply