
Introduction
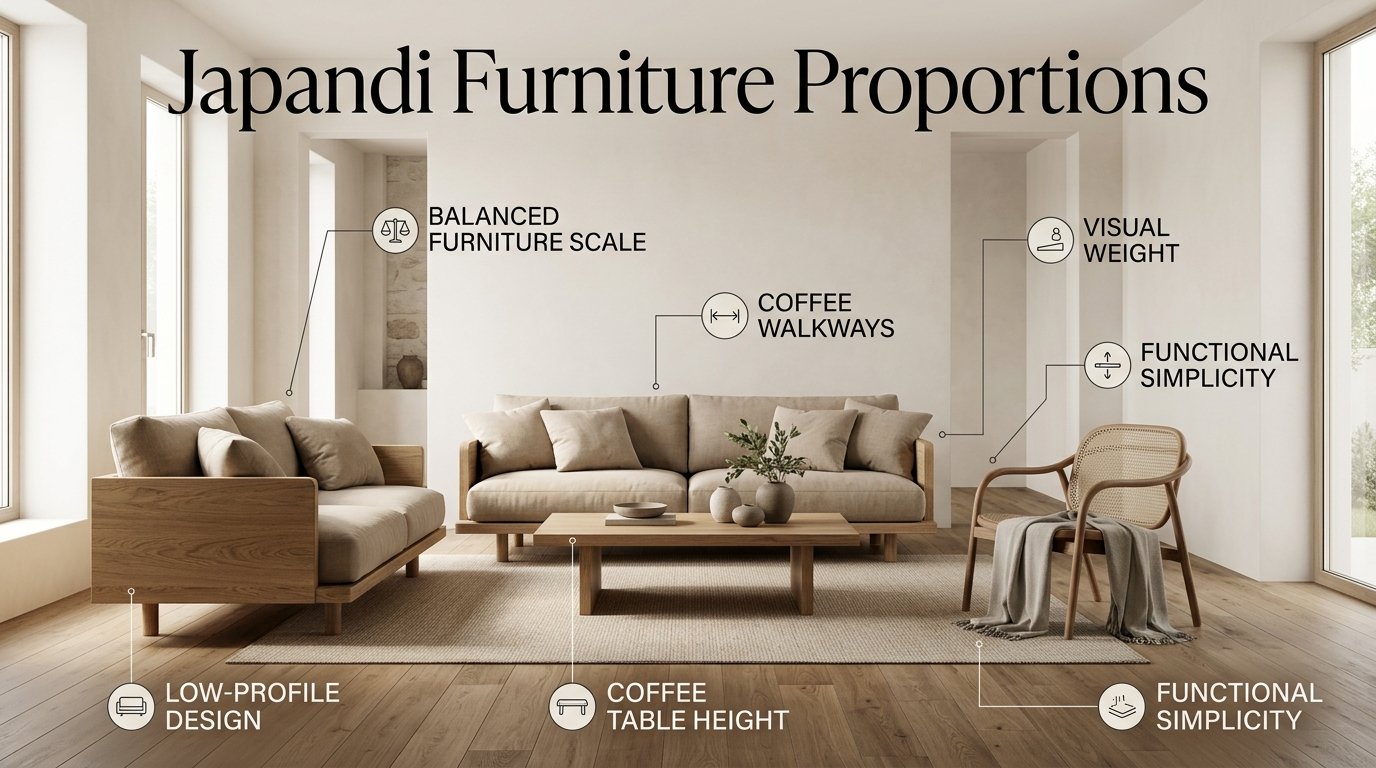
Japandi Furniture Proportions | A Japandi interior can have beautiful natural wood, warm neutral colors, and elegant furniture, yet still feel uncomfortable when the proportions are wrong. A sofa may dominate the living room, a coffee table may sit too high, or a platform bed may leave too little room for movement. These problems rarely come from decoration alone. They often begin with furniture that doesn’t suit the space.
Japandi furniture proportions focus on the relationship between furniture height, width, depth, visual weight, and the available room. The aim is to create an interior that feels grounded, comfortable, and uncluttered without sacrificing practical use.
At DesignMode24 Interior Design, thoughtful furniture planning is an important part of creating interiors that combine visual harmony with everyday functionality. This guide explains how to select appropriately sized furniture, balance low and tall pieces, arrange different room types, and avoid common mistakes when designing a Japandi home.
What Are Japandi Furniture Proportions?
Japandi furniture proportions describe how the dimensions and visual appearance of furniture relate to the room, nearby objects, and the people using the space. The style combines Japanese design principles, including restraint and an appreciation of negative space, with Scandinavian priorities such as comfort, functionality, and natural materials.
A well-proportioned Japandi interior doesn’t require every piece of furniture to be small, low, or made from the same wood. Instead, the pieces should work together without competing for attention.
For example, a low oak sofa can provide a grounded foundation, while a slim floor lamp introduces vertical height. A compact coffee table can leave enough open floor space for comfortable movement, and a tall cabinet can provide storage without overwhelming the room.
Five elements determine whether furniture proportions feel balanced:
- Height: The relationship between the furniture and the surrounding walls, ceiling, and other pieces.
- Width: The amount of horizontal space a piece occupies.
- Depth: How far furniture extends into the room and affects circulation.
- Visual weight: How substantial or dominant a piece appears.
- Negative space: The open area surrounding furniture and separating different objects.
These elements must be considered together. A narrow chair with thick arms may appear heavier than a slightly wider chair with an open frame. Similarly, a low cabinet with a solid base may look more substantial than a taller unit supported by slim legs.
The most useful principle is to choose furniture according to its role, its surroundings, and its intended use rather than selecting pieces simply because they are marketed as Japandi.
For a broader explanation of furniture sizing, explore Understanding Furniture Proportions.
Why Do Furniture Proportions Matter in Japandi Design?
Japandi interiors depend on restraint. Decorative objects are usually selected carefully, materials remain relatively natural, and furniture silhouettes are allowed to stand out. As a result, an incorrectly sized piece can disrupt the entire composition.
Proportion creates visual calm
Imagine a small living room with a deep sectional sofa, an oversized coffee table, a bulky armchair, and a large television cabinet. Every piece may be attractive individually, but together they can overwhelm the room.
Replacing the sectional with a streamlined sofa and choosing a smaller table may restore balance without requiring new flooring, wall treatments, or decorative accessories.
The improvement comes from allowing the furniture and the room to work together.
Proportion protects usable space
Furniture must support daily activities. A dining table should accommodate chairs comfortably, a wardrobe should open without obstruction, and a sofa should leave a practical route through the living room.
A piece that fits physically may still be too large functionally.
For example, a dining table placed close to a wall might leave enough room for the table itself but not enough space for someone to pull out a chair. Correct proportions account for movement around furniture, not only its dimensions.
Proportion makes natural materials more effective
Oak, ash, walnut, linen, cotton, and other understated materials are common in Japandi interiors. Their textures become more noticeable when the surrounding design is simple.
A substantial wooden table can provide a beautiful focal point, but adding several equally heavy wooden pieces may make a compact room feel dense. Pairing that table with lighter chairs or a simpler storage unit creates contrast.
Proportion improves long-term satisfaction
Furniture is a practical investment. Choosing the right dimensions reduces the likelihood of returning purchases, rearranging an entire room, or replacing pieces that looked attractive but proved inconvenient.
The key lesson: good Japandi proportions combine appearance, comfort, circulation, and function. None should be ignored simply to achieve a particular look.
What Are the Ideal Dimensions for Japandi Furniture?
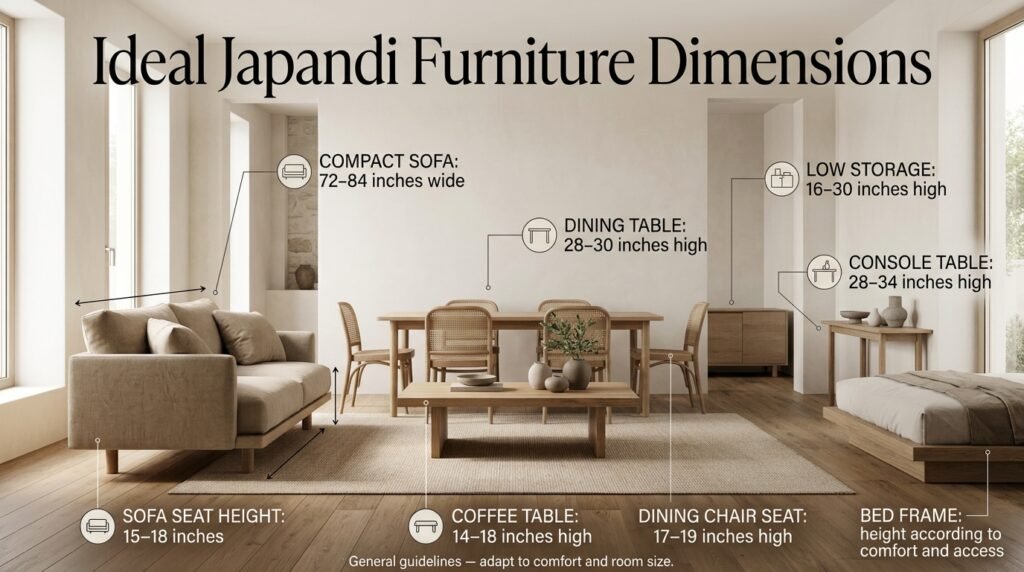
There is no single measurement system that defines Japandi furniture. The most appropriate dimensions depend on room size, body comfort, furniture design, and how the space will be used.
The following measurements are useful starting points for planning.
| Furniture | General reference dimensions | Proportion guidance |
|---|---|---|
| Compact sofa | 72–84 inches wide | Consider slim arms and manageable depth |
| Sofa seat height | Approximately 15–18 inches | Choose according to comfort and mobility |
| Coffee table | Approximately 14–18 inches high | Relate its height to the sofa seat |
| Dining table | Approximately 28–30 inches high | Match with suitable chair dimensions |
| Dining chair seat | Approximately 17–19 inches high | Check legroom beneath the table |
| Bed frame | Varies by frame and mattress | Balance access, comfort, and visual height |
| Low storage cabinet | Approximately 16–30 inches high | Useful for maintaining a low horizontal line |
| Console table | Approximately 28–34 inches high | Match its size to the wall and surrounding furniture |
These figures are general guidelines rather than strict design rules. Different manufacturers measure furniture differently, and the overall dimensions may include arms, frames, or projecting components.
How should you choose the right sofa dimensions?
The sofa usually occupies the largest visual area in a living room. Its width, depth, and backrest height therefore influence the proportions of nearby furniture.
Start by measuring the wall where the sofa will sit. Then measure the distance between that wall and the opposite furniture or walking route.
Consider the following details:
- Seat height should allow comfortable sitting and standing.
- Seat depth should suit your preferred sitting position.
- Armrests should not consume unnecessary seating space.
- The backrest should relate comfortably to the wall and window heights.
- The overall frame should leave enough room for other essential furniture.
A sofa between 72 and 84 inches wide may work in many small or medium-sized rooms, but the wall length and circulation requirements determine whether that range is appropriate.
A deeper sofa can still fit Japandi design. The important question is whether its dimensions support comfortable use without overwhelming the available space.
Professional tip: Mark the sofa’s full width and depth on the floor with painter’s tape before ordering. Include any chaise extension and check whether you can walk around the outline naturally.
How high should a Japandi coffee table be?
A coffee table usually works well when its top sits close to the sofa seat height or slightly lower. A table around 14–18 inches high is a reasonable starting point for many seating arrangements.
However, a very low sofa may require a shorter table. Always compare the actual measurements rather than relying on a product’s style description.
The table’s width also matters. A long rectangular design may balance a long sofa, while a round or oval table can soften the arrangement and make movement easier in a compact room.
Avoid selecting a table that occupies nearly the entire space between the sofa and the opposite wall. The visible floor around the table contributes to the relaxed quality of the interior.
What proportions work for Japandi dining tables?
Dining furniture must meet practical ergonomic requirements even when the overall design is minimalist.
A standard dining table is often around 28–30 inches high. The chair seat should allow comfortable legroom, and the tabletop should provide sufficient space for the people using it.
Choose the table shape according to the room:
- Rectangular: Suitable for longer rooms and households that regularly seat several people.
- Round: Helpful in compact dining areas where softer edges and conversation are priorities.
- Oval: Useful when you want an elongated surface without sharp corners.
- Square: Appropriate for smaller dining areas with limited seating needs.
As a planning guideline, allow roughly 24 inches of table-edge width per person, adjusting for large place settings, armchairs, and the type of dining experience you want.
Don’t forget the space behind each chair. A beautiful dining table becomes frustrating when people cannot sit down or stand up without moving other furniture.
How Do You Balance Low-Profile and Tall Furniture?
Low-profile furniture is common in Japandi interiors because it creates a grounded appearance and leaves more wall visible above the main seating or sleeping area. However, using only low furniture can make some rooms feel visually flat.
A successful arrangement balances horizontal and vertical forms.
Establish a low visual foundation
Begin with one or two substantial low-profile pieces, such as a sofa, platform bed, or media cabinet.
These pieces create the main horizontal lines of the room. They help establish a calm visual foundation without requiring every item to sit close to the floor.
For instance, a low sofa paired with a long media cabinet can create a connected horizontal composition. The furniture feels related because the main forms share a similar visual level.
Introduce vertical elements selectively
A tall element can provide contrast without disrupting the minimalist character.
Useful options include:
- A slender floor lamp beside the sofa.
- A narrow shelving unit.
- A tall indoor plant.
- A vertical artwork.
- A pendant light above the dining table.
- A wardrobe that uses the available wall height efficiently.
The purpose isn’t to decorate every empty wall. It’s to introduce enough variation to make the composition feel intentional.
Consider ceiling height
In a room with low ceilings, oversized tall cabinets may create a compressed feeling. Lower storage and restrained artwork can help preserve a sense of openness.
In a room with high ceilings, very low furniture may leave a large amount of unused vertical space. A taller plant, a carefully placed artwork, or a vertical shelving unit can help connect the furniture to the architecture.
Balance solid furniture with lighter forms
A solid wooden cabinet can look beautiful alongside an open-frame chair or a table with slim legs. The contrast keeps the room from feeling uniformly heavy.
However, thin legs should never be chosen at the expense of stability. Furniture needs to be structurally appropriate for its size and intended load.
Expert tip: Evaluate the room from the doorway before adding accessories. If the furniture arrangement feels flat or crowded, the problem may be its height distribution rather than a lack of decoration.
How Can You Apply Japandi Furniture Proportions in a Small Living Room?
Small living rooms require careful planning because every large object affects movement, seating capacity, and the visible floor area.
The goal is not to make everything miniature. It’s to select furniture that provides the necessary functions without creating unnecessary obstacles.
Step 1: Measure the room and identify fixed features
Record the room’s length, width, ceiling height, window locations, door openings, and any permanent features.
Include radiators, wall-mounted equipment, and doors or drawers that require operating space.
Then draw a basic floor plan and mark the main route between the entrance, seating area, and adjoining rooms.
Step 2: Choose the primary furniture piece
In most living rooms, the sofa is the logical starting point.
Determine how many people need to sit comfortably and whether the room requires a chaise, additional chair, or flexible seating.
A compact sofa with slim arms may provide more useful seating than a bulky model with the same external width.
Step 3: Select a proportionate coffee table
Once the sofa is positioned, determine how much space remains for a coffee table.
Round tables can work well in tight layouts because they eliminate sharp corners along walking routes. Rectangular tables may offer more usable surface area in longer rooms.
Nesting tables can also be useful when extra surface space is occasionally needed but would otherwise obstruct circulation.
Step 4: Preserve comfortable walking routes
As a general starting point, aim for approximately 30–36 inches of clearance along main walking routes where the room allows.
Smaller secondary gaps may work in some layouts, but accessibility needs, door movements, and household routines should guide the final decision.
Don’t sacrifice a practical route merely to fit an additional chair.
Step 5: Reduce visual clutter
Choose storage that solves a real problem. A compact cabinet may be more effective than several small tables and baskets scattered throughout the room.
Furniture with visible legs can expose more flooring, while wall-mounted shelving can free up valuable floor space.
For practical ways to create a layered interior without making it feel crowded, read Layering Textures Without Overcrowding.
Step 6: Test the arrangement before buying
Use painter’s tape to mark the furniture footprints. Walk around the marked areas and imagine opening drawers, sitting down, and carrying everyday objects through the room.
This simple test often reveals problems that are difficult to notice in online product photographs.
How Do You Choose Japandi Furniture Proportions for a Bedroom?
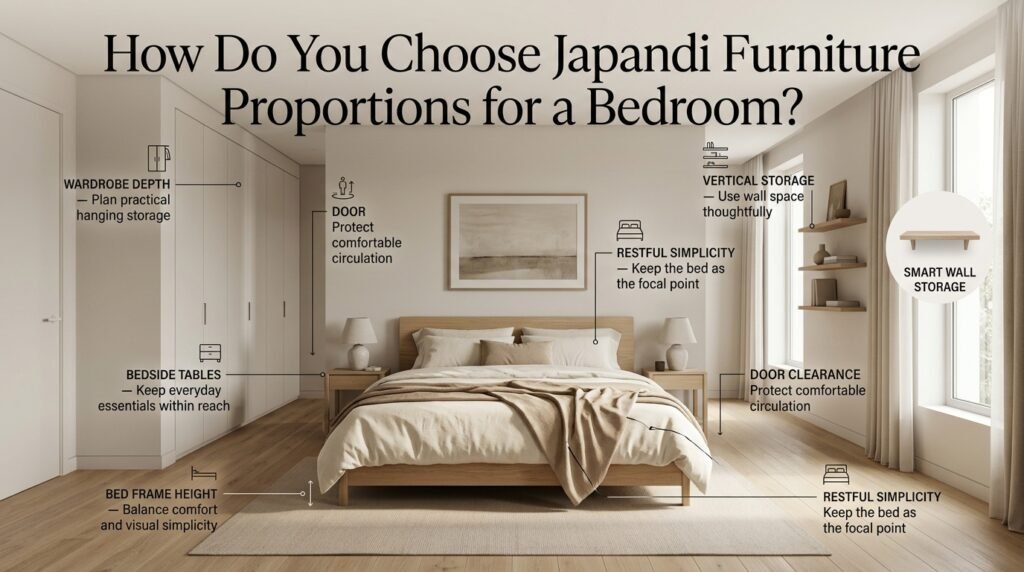
A Japandi bedroom should feel restful, but it must also support comfortable movement, dressing, storage, and sleep.
The bed usually serves as the primary focal point. The remaining furniture should support it without competing for attention.
Select a bed frame that suits the room
Low platform beds are a common Japandi choice because their restrained profiles create a grounded appearance.
However, the right mattress height depends on the people using the bed. A very low frame may be uncomfortable for someone who has difficulty sitting down or standing up.
Measure the complete bed, including the headboard and any projecting side rails. The advertised mattress size may not represent the full footprint of the frame.
Keep bedside tables proportionate
A bedside table should provide enough space for everyday essentials without crowding the bed.
Its height should allow convenient access to a lamp, phone, book, or glass of water. A table close to the mattress top is often practical, although personal preferences vary.
In a small bedroom, consider narrow tables or wall-mounted shelves. These options reduce the furniture footprint while maintaining useful storage.
Matching tables on both sides of the bed can create symmetry, but they are not essential. Two different pieces can look balanced if their finishes, heights, or visual weights relate to each other.
Plan wardrobes around storage needs
Wardrobe dimensions should reflect the clothing, accessories, and household items you intend to store.
A depth of around 22–24 inches is common for full-depth hanging storage, although internal fittings and door systems affect the usable space.
Check the clearance needed to open hinged doors. Sliding doors may be useful when a bedroom has limited circulation space.
A full-height wardrobe can also work well in Japandi interiors when its finish is restrained and its proportions suit the wall.
Use wall space deliberately
A low bed can leave a substantial amount of visible wall above the headboard. That space doesn’t necessarily need decoration.
A carefully sized artwork, subtle wall treatment, or simple lighting arrangement may provide enough visual interest.
If additional storage is necessary, Wall Shelves Ideas can help you explore ways to use vertical space without introducing bulky furniture.
How Do Materials and Wood Tones Influence Furniture Proportions?
Furniture dimensions are only part of the picture. Color, texture, finish, and construction influence how large a piece appears.
A pale oak cabinet may look lighter than a dark walnut cabinet of identical dimensions. A table with an open base may seem less substantial than a solid block-style design.
Establish a dominant wood tone
Oak, ash, walnut, bamboo, and other natural-looking finishes can work in Japandi interiors.
Choose one dominant wood tone, then introduce supporting finishes where they improve the composition.
For example, pale oak can form the foundation of a living room, while a darker side table adds contrast. Warm grey upholstery and cream walls can connect the two finishes.
You don’t need to match every wooden surface exactly. Consistency in undertones and finish is often more effective than identical colors.
Balance wood with softer materials
A room filled with heavy wooden furniture can appear visually dense, especially when the pieces have thick legs and solid bases.
Soften the arrangement with linen curtains, cotton upholstery, a wool rug, or restrained woven details.
Texture should still be controlled. If the sofa, rug, curtains, and cushions all have prominent textures, the room may lose the simplicity you’re trying to create.
For ideas on coordinating finishes with furniture, explore the Paint Color category.
Understand the role of furniture legs
Leg design affects the relationship between furniture and the floor.
Slim legs expose more flooring and can make a piece appear lighter. Thick block legs create a grounded appearance. A plinth base produces a continuous silhouette, which may feel substantial in a small room.
The best option depends on the other pieces. A solid dining table can balance an open-frame chair, while a slim coffee table may help a compact sofa arrangement feel less crowded.
How Can You Combine Japanese and Scandinavian Furniture Styles?

Japandi combines Japanese restraint with Scandinavian comfort and functionality. The two influences can coexist without every item looking identical.
The key is to maintain a consistent sense of simplicity while allowing useful variation in shape, material, and height.
Combine different silhouettes
A low Japanese-inspired coffee table can work with Scandinavian dining chairs in an adjoining open-plan space. A rounded upholstered chair can soften a room filled with straight-lined cabinetry.
The furniture doesn’t need to share exactly the same silhouette. Instead, each piece should contribute to a balanced composition.
Repeat selected materials
Use a few recurring materials to connect the room.
For example, oak may appear in the coffee table and shelving, while natural linen connects the sofa and window treatments. A dark metal accent may appear in a lamp and a small furniture detail.
These repeated elements establish continuity without requiring a matching furniture set.
Give each room a visual hierarchy
Identify the most important piece in each area.
The sofa often anchors the living room, the bed anchors the bedroom, and the dining table defines the dining area.
Supporting furniture should complement that anchor rather than compete with it. This approach helps a room feel organized even when several different furniture styles are present.
For inspiration on coordinating a home’s overall style, explore Interior Design.
How Should You Plan Japandi Furniture Proportions in an Open-Plan Home?
Open-plan spaces combine several activities within one continuous area. Furniture must define these zones without making the home feel divided into separate, disconnected rooms.
Use furniture to define functional zones
A sofa can separate a living area from a dining space without requiring a solid partition. A rug can establish the seating area, while a dining pendant can visually identify the table.
Position the furniture so that people can move naturally between zones.
A dining table should leave enough room for chairs to move without repeatedly obstructing the living area. A large storage unit should not block a valuable window or interrupt the main walking route.
Maintain continuity across the space
Different zones can have different furniture dimensions while still feeling connected.
Repeat selected wood tones, use compatible neutral colors, and choose silhouettes that share a restrained design language.
For example, a living room with pale oak furniture can connect to a dining area with a similar finish and simple chairs.
For further guidance, see Room-by-Room Design Hub.
Avoid oversized furniture as a zoning shortcut
A large bookcase or cabinet may create separation, but it can also reduce light and circulation.
Try positioning the sofa, adjusting the rug, or using lighting to establish the different zones first. A substantial divider makes sense when you genuinely need additional storage or privacy.
How Do You Balance Furniture Proportions in an Entryway?
Entryways are often small, yet they must accommodate movement, footwear, coats, bags, and everyday arrivals.
Furniture that looks elegant in a photograph may be impractical if it blocks the door or reduces the usable walking area.
Choose a proportionate console or bench
A narrow console can provide a useful surface without occupying too much depth. A compact bench can make putting on shoes easier, provided it doesn’t obstruct the entrance.
For a bench, consider seat height, depth, and the amount of space required to stand in front of it.
If the entryway is narrow, wall-mounted hooks and a shallow shelf may provide more practical storage than a large cabinet.
Match storage capacity to daily routines
Don’t choose a tiny storage unit simply because it looks minimalist. If it cannot accommodate the household’s shoes and bags, clutter will quickly return.
Instead, identify what needs to be stored and select the smallest furniture piece that can realistically handle that capacity.
Explore Entryway Storage Capacity Planning for more detailed guidance on matching storage dimensions to everyday needs.
How Can You Use Patterns and Artwork Without Disrupting Proportions?
Japandi interiors can include artwork, patterned textiles, and decorative objects. The challenge is to keep them in proportion with the furniture rather than allowing them to dominate the room.
Choose artwork according to the furniture beneath it
A small artwork may look disconnected above a long sofa, while an oversized piece may overwhelm a narrow wall.
Consider the width of the furniture, the available wall area, and the visual weight of the frame.
A single larger piece can create a stronger focal point than several small pieces arranged without a clear plan.
For multi-piece arrangements, Gallery Wall Spacing Formula offers guidance on organizing frames with consistent spacing.
Keep patterns in a supporting role
A patterned cushion or rug can introduce personality without making the interior feel busy.
However, several high-contrast patterns may compete with the furniture silhouettes. Choose a dominant pattern and support it with quieter textures or smaller-scale designs.
For additional advice, read Mixing Patterns Without Visual Chaos.
What Are the Most Common Japandi Furniture Proportion Mistakes?

Many proportion problems happen because furniture is selected individually rather than planned as part of a complete room.
Mistake 1: Buying oversized furniture
Why it happens: Furniture appears smaller in a showroom or online photograph than it will in the actual room.
Why it causes problems: Large pieces reduce circulation and make nearby furniture feel crowded.
How to avoid it: Measure the room and test the furniture footprint before purchasing.
Mistake 2: Making every piece low
Why it happens: Low-profile furniture is associated with Japandi interiors.
Why it causes problems: The room can look visually flat, especially when the ceiling is high.
How to avoid it: Introduce selected vertical elements such as a tall plant, floor lamp, or narrow shelving unit.
Mistake 3: Prioritizing appearance over comfort
Why it happens: Minimalist furniture often looks especially attractive in product photography.
Why it causes problems: Low seats, shallow tables, or impractical storage can make daily activities uncomfortable.
How to avoid it: Test the furniture whenever possible and consider the needs of everyone who will use it.
Mistake 4: Matching every wood finish
Why it happens: Identical finishes seem like an easy way to achieve harmony.
Why it causes problems: The room may feel overly uniform, particularly when the shapes are also similar.
How to avoid it: Choose a dominant wood tone and introduce complementary finishes selectively.
Mistake 5: Filling every empty corner
Why it happens: Empty space is mistaken for unfinished decoration.
Why it causes problems: Too many pieces reduce the calm, open character of Japandi interiors.
How to avoid it: Add furniture only when it serves a practical function or improves the overall balance.
Mistake 6: Ignoring furniture depth
Why it happens: Buyers focus on width and height while overlooking how far furniture extends into the room.
Why it causes problems: Deep sofas, cabinets, and tables can obstruct circulation even when their width seems appropriate.
How to avoid it: Measure depth carefully and include operating space for doors, drawers, and chairs.
Mistake 7: Using too many competing focal points
Why it happens: Every attractive piece is treated as an opportunity to make a statement.
Why it causes problems: The room lacks a clear visual hierarchy.
How to avoid it: Establish one primary focal piece and let the supporting furniture remain visually quieter.
What Do Interior Design Professionals Consider When Selecting Furniture Proportions?
A professional furniture plan considers the room as a complete environment rather than a collection of products.
Evaluate the layout from several viewpoints
A room may look balanced from the entrance but feel crowded when viewed from the sofa.
Check the arrangement from the main doorway, the seating position, and adjoining rooms. Notice whether the furniture blocks windows, interrupts circulation, or creates an awkward visual mass.
Test the furniture footprint
Painter’s tape, cardboard templates, and scaled floor plans can help you assess furniture dimensions before ordering.
For larger items, consider the apparent height as well as the floor footprint. A wardrobe may fit the floor plan but dominate the wall because of its height and finish.
Prioritize movement before decoration
Plan the walking routes first. Then account for doors, drawers, and chairs that need to move.
Once those requirements are satisfied, choose the rug, lighting, and accessories.
Consider the household’s needs
The lowest possible sofa or bed isn’t necessarily the best choice for everyone. Families, older adults, people with mobility limitations, and households with young children may need different heights and clearances.
A successful Japandi interior adapts the style to the people who live in it.
If you’re planning a professional design project, read Questions to Ask an Interior Design Consultant. Before agreeing to a larger project, Interior Designer Contract Essentials can help you identify the details that should be clarified.
How Can You Create a Japandi Furniture Plan Step by Step?
Follow this sequence to make furniture decisions in a practical order.
Step 1: Measure the room.
Record the dimensions, ceiling height, doors, windows, and permanent features.
Step 2: Identify the main activity.
Determine whether the room is primarily for relaxing, dining, sleeping, working, or several activities.
Step 3: Choose the largest furniture piece.
Select the sofa, bed, dining table, or desk according to your needs and available space.
Step 4: Plan circulation.
Check walking routes, chair movement, drawer access, and door clearance.
Step 5: Add supporting furniture.
Choose storage, shelving, side tables, and lighting that complement the primary piece.
Step 6: Balance visual weight.
Combine grounded furniture with selected vertical elements. Avoid making every item equally prominent.
Step 7: Coordinate materials.
Choose compatible wood tones, restrained colors, and natural-looking textures.
Step 8: Review the complete arrangement.
Check the layout from multiple viewpoints and remove anything that blocks movement or serves no useful purpose.
Step 9: Test before purchasing.
Mark furniture dimensions on the floor and make sure the arrangement feels comfortable in real life.
For additional practical ideas, explore DIY Home Projects. You can also browse the Home Improvement category for related ways to make your home more functional.
What Are the Ideal Furniture Proportions for a Japandi Interior?
The ideal furniture proportions for a Japandi interior depend on the room’s size, ceiling height, and everyday requirements. Generally, Japandi furniture features clean silhouettes, balanced dimensions, natural materials, and a restrained visual presence. Low-profile sofas, streamlined dining tables, and simple wooden storage units are popular choices because they create a grounded appearance without making the space feel visually crowded. However, the goal isn’t to make every piece low or small. Furniture should feel appropriately sized for the room while providing comfortable seating, useful storage, and enough space for movement.
When choosing furniture, consider how its height, width, and depth relate to nearby pieces. A substantial sofa may work beautifully with a lightweight coffee table, while a low bed can benefit from carefully selected vertical elements such as wall lights or a tall plant.
Practical tips:
Choose furniture dimensions according to the room’s actual measurements rather than showroom appearance.
Keep the main furniture silhouettes simple and avoid unnecessary bulk.
Balance low-profile pieces with selected taller elements to create visual interest.
Preserve enough open space around furniture to maintain a calm, functional layout.
How Do You Choose the Right Furniture Size for a Small Japandi Living Room?
Choosing furniture for a small Japandi living room requires balancing comfort, functionality, and visual openness. Oversized sofas, deep armchairs, and bulky coffee tables can quickly dominate a compact room, even when they technically fit. Instead, select furniture that meets your seating and storage needs without restricting movement. A streamlined sofa with slim arms, a compact coffee table, and a low storage cabinet can create a more balanced arrangement while preserving valuable floor space.
Before purchasing anything, measure the room’s length and width, identify door and window positions, and account for the space needed to walk between furniture pieces. Marking the proposed furniture dimensions on the floor with painter’s tape can help you visualize the layout and identify potential problems before spending money.
Practical tips:
Choose furniture with appropriate depth, not just a suitable width.
Consider round or oval coffee tables when sharp corners interfere with circulation.
Use wall-mounted shelves when additional storage is needed without occupying floor space.
Aim for approximately 30–36 inches of clearance along main walking routes where the room allows.
Avoid filling every corner; intentional negative space helps a small room feel more relaxed.
Should Japandi Furniture Always Be Low to the Ground?
Low-profile furniture is a recognizable feature of many Japandi interiors, but it isn’t a strict requirement. Low sofas, platform beds, and streamlined cabinets can create a grounded appearance inspired by Japanese design principles. However, using low furniture throughout an entire room may make the composition feel visually flat, especially in homes with high ceilings. Introducing a few taller elements can restore balance without compromising the minimalist aesthetic.
For example, a low sofa can work alongside a slender floor lamp, while a platform bed can be complemented by appropriately sized wall artwork or vertical bedside lighting. Tall wardrobes and bookshelves can also suit Japandi interiors when their finishes and silhouettes remain restrained. Practical comfort matters just as much as appearance, particularly when choosing bed and seating heights for people with different mobility needs.
Practical tips:
Use low-profile furniture to establish the room’s main visual foundation.
Introduce height through lamps, plants, artwork, or narrow shelving.
Consider ceiling height when deciding how tall storage furniture should be.
Choose bed and sofa heights that allow comfortable sitting and standing.
Avoid making every furniture piece the same height; controlled variation creates a more natural composition.
What Wood Tones and Materials Work Best With Japandi Furniture?
Japandi furniture commonly features natural-looking materials such as oak, ash, walnut, bamboo, linen, cotton, and wool. The best combination depends on the atmosphere you want to create and the amount of visual contrast the room can support. Pale oak and ash can make a space feel light and airy, while medium-toned wood and walnut introduce depth and warmth. Rather than matching every finish exactly, establish one dominant wood tone and use complementary materials to create a consistent appearance.
Furniture proportions also influence how these materials look. A thick, dark wooden cabinet may feel visually heavier than a lighter piece with an open base, even when both have similar dimensions. Pairing substantial wooden furniture with softer upholstery, restrained textiles, or lighter supporting pieces can prevent the room from feeling dense.
Practical tips:
Choose one dominant wood tone and introduce one or two complementary finishes.
Consider undertones when combining different wooden surfaces.
Balance solid furniture with linen upholstery, woven textures, or other softer materials.
Avoid combining too many heavy textures and dark finishes in a small room.
Select finishes that work with the existing flooring, wall color, and natural light.
How Can You Balance Furniture Proportions in an Open-Plan Japandi Home?
Balancing furniture proportions in an open-plan Japandi home involves defining separate functional areas while maintaining a consistent visual connection throughout the space. Living, dining, and working zones may require furniture of different sizes, but they should share a coherent design language through related materials, colors, and silhouettes. A streamlined sofa can define the living area, while a dining table establishes the dining zone and a carefully positioned rug visually connects the seating arrangement.
The main challenge is preventing one zone from overwhelming another. A large dining table placed too close to the sofa can restrict movement, while an oversized cabinet used as a room divider may block light and make the home feel divided. Measure the available circulation space first, then position the main furniture pieces before adding smaller tables, lamps, and decorative accessories.
Practical tips:
Define each zone according to its primary activity before choosing furniture.
Use rugs, lighting, and sofa placement to separate areas without unnecessary partitions.
Repeat selected wood tones and neutral colors to maintain continuity.
Keep clear walking routes between the entrance, living area, and dining space.
Choose furniture according to the scale of its specific zone rather than matching every piece across the entire home.
Conclusion
Japandi furniture proportions are about creating the right balance between simplicity, comfort, functionality, and visual harmony. Every piece of furniture should suit the room’s dimensions, support everyday activities, and contribute to a calm, uncluttered atmosphere. From selecting a low-profile sofa and a well-scaled dining table to choosing the right bed height and storage dimensions, thoughtful proportions can make a significant difference in how a home looks and feels.
The key is to avoid treating Japandi design as a rigid set of rules. Low furniture, natural materials, clean lines, and open space are useful starting points, but the best choices depend on your room layout, ceiling height, lifestyle, and practical needs. Measure carefully, maintain comfortable walking paths, balance heavier furniture with lighter elements, and introduce natural textures without overcrowding the space.
Ultimately, a successful Japandi interior doesn’t require expensive furniture or perfectly matching pieces. It requires intentional decisions that allow every item to feel connected to its surroundings. By applying these principles and exploring more ideas through Pure Home, you can create a home that feels warm, functional, visually balanced, and effortlessly timeless.