
Introduction
Entryway Storage Capacity Planning | An entryway can look perfectly organized in the morning and completely overwhelmed by evening. A few pairs of shoes appear beside the door, jackets land on a chair, bags are dropped on the floor, and keys somehow disappear underneath everything else.
If this happens regularly, the problem may not be that your home needs more storage. The real issue may be that the storage was never planned around the way your household actually uses the entrance.
That is where entryway storage capacity planning becomes important.
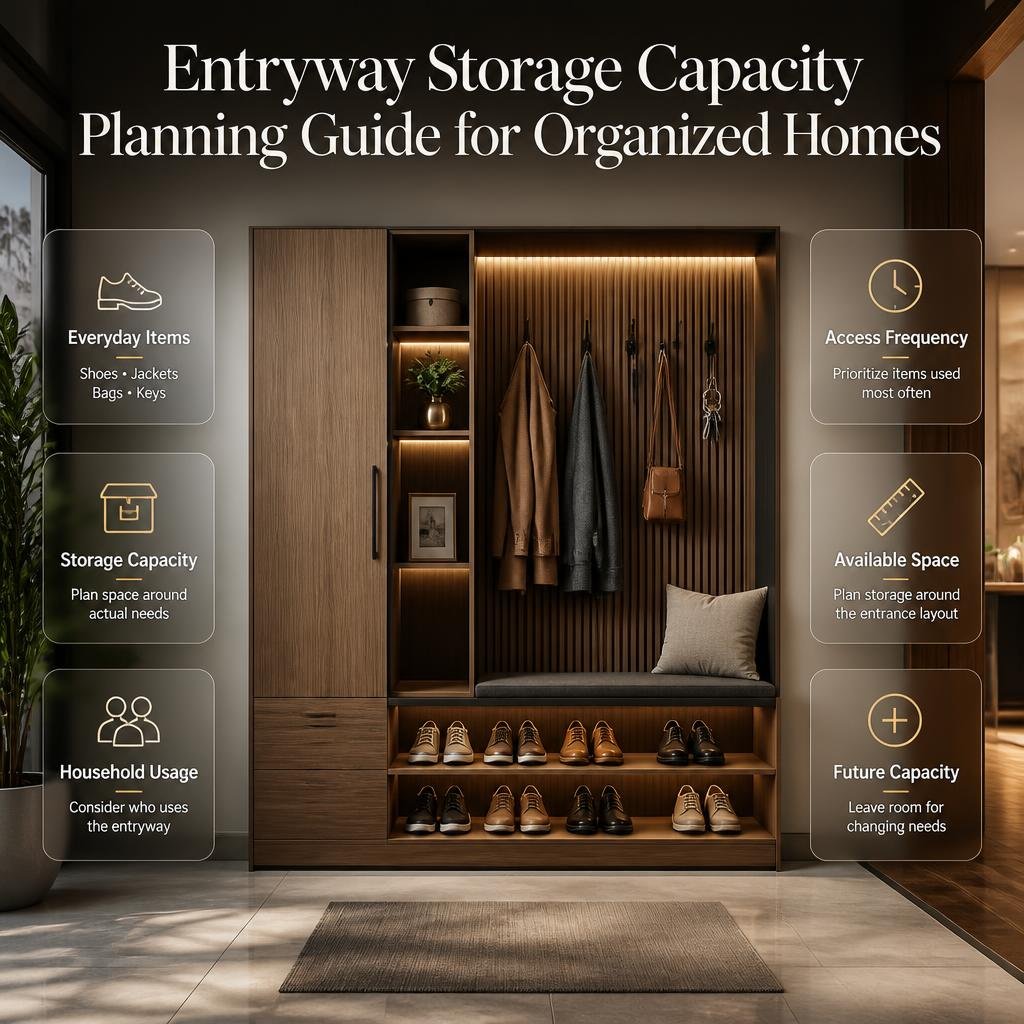
Good entryway storage planning isn’t simply about choosing a beautiful cabinet, bench, shoe rack, or set of wall hooks. It means understanding what needs to be stored, how much space those belongings require, who uses the entryway, how frequently each item is accessed, and how much spare capacity should be left for future needs.
For homeowners looking at the bigger picture of practical and attractive interiors, [https://designmode24interiordesign.com/ – DesignMode24 Interior Design] can also provide broader inspiration for creating spaces that balance appearance, comfort, and everyday function.
This guide explains how to plan entryway storage from the ground up, including capacity calculations, storage zones, furniture choices, small-entryway solutions, family organization, common mistakes, and practical examples you can use before buying or building anything.
What Is Entryway Storage Capacity Planning?
Entryway storage capacity planning is the process of determining how much storage an entrance needs and deciding how that storage should be divided between shoes, coats, bags, accessories, seasonal belongings, and other everyday items.
Instead of starting with furniture, you start with your belongings and daily habits.
A useful planning process considers:
- Number of household members
- Number of everyday shoes
- Coats and jackets
- Bags and backpacks
- Hats and caps
- Scarves and gloves
- Umbrellas
- Keys and wallets
- Pet accessories
- Sports equipment
- Seasonal clothing
- Guest belongings
- Available wall space
- Available floor space
- Door movement
- Walking clearance
The objective isn’t to fill every available centimeter. The objective is to create a storage system with enough useful capacity while keeping the entryway comfortable to move through.
Why Is Capacity Planning Better Than Simply Buying Storage?
Buying a cabinet because it looks attractive is easy. Knowing whether it will actually solve your storage problem is much harder.
For example, a tall cabinet might provide considerable volume but have poorly arranged shelves. A shallow shoe cabinet may hold everyday footwear efficiently but provide nowhere for coats or bags.
Capacity planning forces you to ask a more useful question:
What exactly needs to be stored, and what is the easiest way for people to access it?
That question usually leads to better results than starting with furniture dimensions.
Why Does Entryway Storage Capacity Matter?
The entrance is one of the most frequently used areas in a home. People pass through it when leaving, returning, receiving deliveries, welcoming guests, walking pets, or moving between rooms.
Because of this high traffic, small organizational problems quickly become visible.
If storage is too small, belongings overflow.
If storage is too deep, circulation suffers.
If storage is difficult to access, people stop putting things away.
If everything is open, the space may look cluttered.
If everything is hidden, daily access may become inconvenient.
The best solution is therefore not necessarily the largest storage system. It’s the one that matches the household’s routine.
The 80% Capacity Principle
A practical approach is to avoid filling storage completely.
If every shelf, hook, drawer, and compartment is occupied from the first day, the system has no flexibility.
Aiming for approximately 70–80% normal usage gives you room for:
- New purchases
- Seasonal changes
- Guests
- Temporary belongings
- Larger footwear
- Extra bags
- Unexpected storage needs
💡 Pro Tip: Empty storage isn’t wasted space. A little spare capacity is what keeps an entryway functional after the initial organization wears off.
How Do You Calculate Your Entryway Storage Requirements?
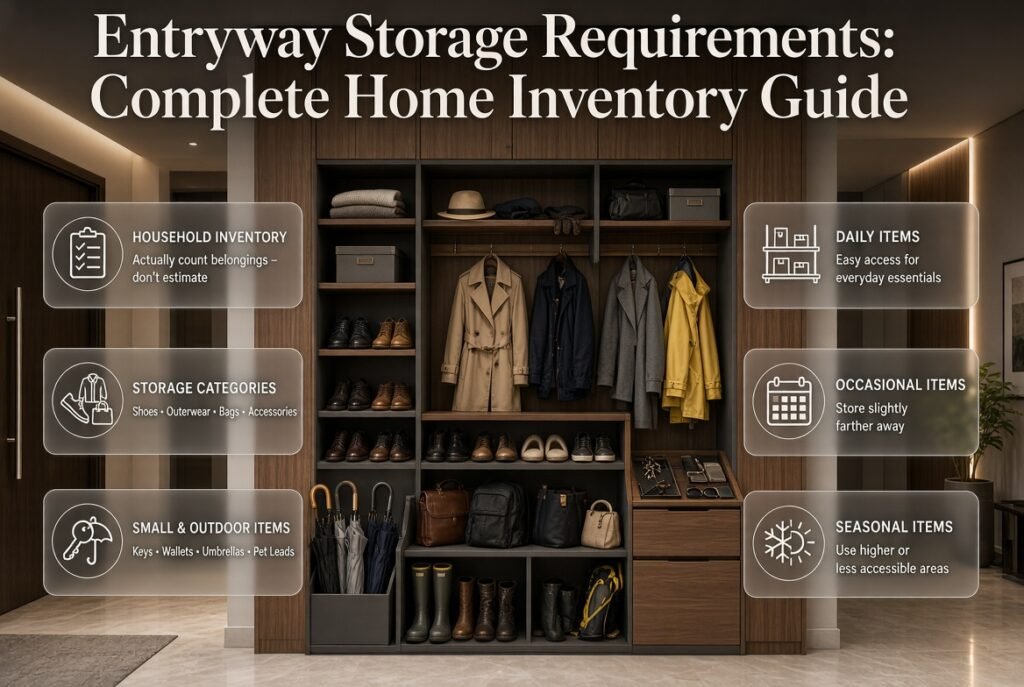
The easiest method is to perform a household inventory.
Don’t estimate.
Actually count the belongings that normally remain near the entrance.
Start with the following categories:
| Category | What to count |
|---|---|
| Shoes | Everyday pairs, boots, slippers |
| Outerwear | Coats, jackets, rainwear |
| Bags | Work bags, backpacks, handbags |
| Accessories | Hats, scarves, gloves |
| Small items | Keys, wallets, sunglasses |
| Outdoor items | Umbrellas, pet leads |
| Seasonal items | Winter clothing, special footwear |
| Equipment | Sports or hobby equipment |
Once you know what you have, divide the belongings according to how frequently they’re used.
Daily Items
These should be the easiest to reach.
Examples include:
- Everyday shoes
- Current jackets
- School bags
- Work bags
- Keys
- Wallets
Occasional Items
These can be stored slightly farther away.
Examples include:
- Formal footwear
- Guest umbrellas
- Sports accessories
- Extra bags
Seasonal Items
These can occupy higher or less accessible areas.
Examples include:
- Heavy winter coats
- Snow or rain boots
- Seasonal accessories
- Holiday items
This division immediately makes storage planning more logical.
What Is the Best Way to Measure an Entryway?
Measure more than the wall where you intend to put furniture.
You should record:
- Total wall width
- Floor-to-ceiling height
- Maximum practical furniture depth
- Door width
- Door swing
- Hallway width
- Distance to nearby furniture
- Windows
- Radiators
- Electrical outlets
- Baseboards
- Light switches
A storage unit can fit perfectly against the wall and still create a problem when the door opens.
Use a Floor Test Before Buying Furniture
One of the simplest professional planning techniques is to mark the proposed furniture footprint on the floor using painter’s tape.
Mark:
- Cabinet width
- Cabinet depth
- Bench footprint
- Door opening
- Walking route
Then walk through the area normally.
Try carrying a bag.
Try opening the entrance door.
Try taking off shoes.
Try passing another person.
This reveals problems that a simple measurement won’t show.
⚠ Common Mistake: Measuring furniture against an empty wall without testing how the room behaves when people are actually moving through it.
How Much Shoe Storage Capacity Do You Need?
Shoe storage is one of the most important parts of entryway planning because footwear is often the first category to overflow.
However, don’t design the shoe cabinet around every pair of shoes your household owns.
Instead, count the footwear that normally stays near the entrance.
For example, imagine a household of four:
- Adult 1: 3 everyday pairs
- Adult 2: 3 everyday pairs
- Child 1: 2 pairs
- Child 2: 2 pairs
That’s:
3 + 3 + 2 + 2 = 10 pairs
If you want approximately 20% reserve capacity:
10 × 1.20 = 12 pairs
A cabinet designed for approximately 12 pairs would therefore be a more practical starting point than one designed for exactly 10.
Don’t Forget Boots
Boots require more vertical space than many sneakers or flats.
If your household regularly wears boots, measure their height before selecting shelves.
A shoe cabinet with tightly spaced fixed shelves may look efficient but become frustrating if larger footwear cannot fit.
How Many Coat Hooks Should an Entryway Have?
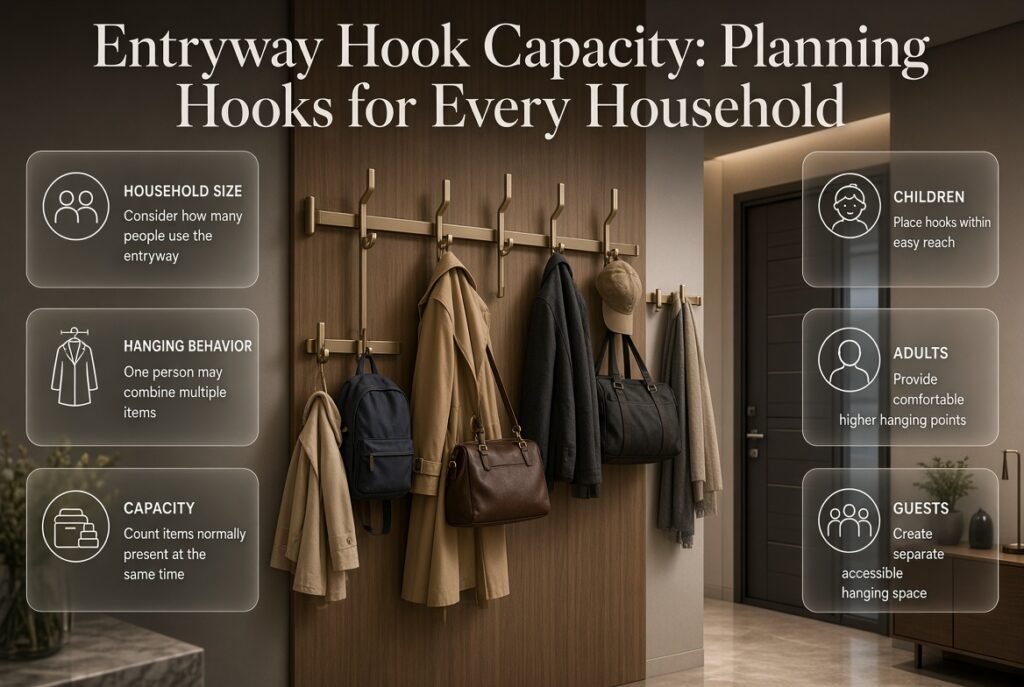
The number of hooks should reflect both household size and behavior.
A four-person household might begin with:
- Four primary coat hooks
- Two additional bag hooks
- One or two spare hooks
But this isn’t a universal formula.
One person might hang a coat and backpack together. Another might need separate locations for a jacket, work bag, gym bag, and hat.
The better question is:
How many hanging items are normally present at the same time?
Count those items and provide appropriate hanging capacity.
Hook Height Matters Too
Storage capacity isn’t only about quantity.
Accessibility matters.
Children should be able to reach their own hooks. Adults may prefer higher hanging points. Guests may need a separate area that doesn’t interfere with household storage.
A layered arrangement can therefore work better than a single row of hooks.
How Deep Should Entryway Storage Be?
Storage depth is one of the easiest measurements to get wrong.
More depth doesn’t automatically mean better storage.
Deep furniture may provide more internal volume, but it can also reduce walking space.
Shallower storage can preserve circulation but may require better organization.
The appropriate depth depends on:
- Type of belongings
- Available hallway width
- Cabinet design
- Door movement
- Shoe storage requirements
- Coat storage requirements
- Whether doors or drawers are used
Before finalizing the dimensions, always check the entire movement path.
This is especially important in rooms with unusual geometry. If your entrance has angled or irregular walls, the principles discussed in [https://designmode24interiordesign.com/furniture-for-rooms-with-angled-walls/ – Furniture for Rooms With Angled Walls] can help you think about how furniture interacts with difficult wall conditions.
Which Types of Entryway Storage Should You Combine?
A strong entryway usually doesn’t depend on one storage method.
Different belongings need different storage solutions.
| Storage type | Best use | Accessibility |
|---|---|---|
| Hooks | Coats and bags | Very high |
| Open shelves | Shoes and baskets | High |
| Drawers | Keys and small items | High |
| Closed cabinets | Seasonal belongings | Medium |
| Tall wardrobes | Coats and equipment | Medium |
| Storage benches | Shoes and seating | High |
| Baskets | Accessories | High |
The most practical design often combines several of these.
For example:
Hooks + shoe cabinet + small drawer + bench + upper cabinet
This arrangement creates different storage levels without forcing every item into the same type of compartment.
Open vs Closed Entryway Storage: Which Works Better?
Both have advantages.
Open storage is convenient because you can see and reach belongings immediately.
Closed storage gives the room a cleaner appearance because coats, shoes, bags, and accessories are hidden.
| Open Storage | Closed Storage |
|---|---|
| Quick access | Cleaner appearance |
| Easy visibility | Hides clutter |
| Good for daily items | Good for seasonal items |
| Simple to use | More visually controlled |
| Can look busy | Requires opening doors |
A hybrid system is often more practical.
Use open storage for items that are used every day and closed storage for belongings that would otherwise make the entryway look crowded.
This approach also connects with broader home-improvement principles covered in [https://designmode24interiordesign.com/mintpaldecor-home-repair-inspiration/ – Mintpaldecor Home Repair Inspiration], particularly the idea that functional improvements should support how a home is actually used.
How Should Storage Be Divided by Frequency of Use?
Think of entryway storage as three accessibility zones.
Zone One: Immediate Reach
Use this area for things used every day.
Examples:
- Daily shoes
- Current coats
- Work bags
- School bags
- Keys
Zone Two: Regular but Less Frequent
Use this area for:
- Extra footwear
- Gym bags
- Sports equipment
- Guest items
- Accessories
Zone Three: Seasonal
Use higher or less accessible locations for:
- Winter coats
- Heavy boots
- Seasonal accessories
- Rarely used bags
This hierarchy prevents a common problem: using the most convenient storage for items that are hardly ever used.
⭐ Expert Tip: Storage accessibility should be based on frequency, not object value. The expensive item isn’t necessarily the item that deserves the easiest access. The item you use every day does.
How Can You Plan Entryway Storage in a Small Space?
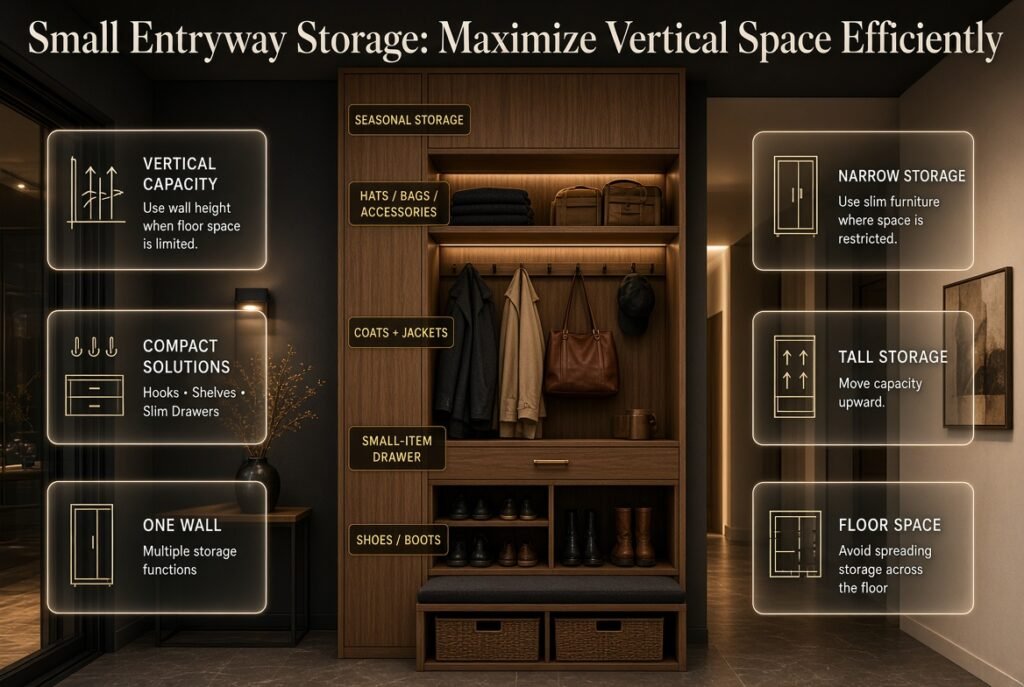
Small entryways require a different strategy.
When floor space is limited, focus on vertical capacity.
Useful solutions include:
- Wall-mounted hooks
- Narrow shoe cabinets
- Floating shelves
- Tall storage
- Peg rails
- Slim drawers
- Storage benches
- Wall-mounted baskets
Instead of spreading storage across the floor, use the height of the wall.
A simple vertical layout might look like this:
┌─────────────────────────┐
│ Seasonal storage        │
├─────────────────────────┤
│ Hats / bags / accessories│
├─────────────────────────┤
│ Coats + jackets         │
├─────────────────────────┤
│ Small-item drawer       │
├─────────────────────────┤
│ Shoes / boots           │
└─────────────────────────┘
This allows one wall to perform several functions.
When planning compact interiors, furniture scale matters just as much as storage quantity. The [https://designmode24interiordesign.com/furniture-scale-vs-room-size/ – Furniture Scale vs Room Size] guide is useful when deciding whether a storage piece is proportionate to the room.
Can a Storage Bench Improve Entryway Capacity?
A storage bench can perform two jobs at once:
- Provide seating
- Provide storage
This is particularly useful when people regularly sit down to put on or remove shoes.
The space below the seat can contain:
- Shoes
- Baskets
- Bags
- Seasonal accessories
- Pet supplies
However, a bench isn’t automatically the best solution.
Ask:
- Is seating genuinely needed?
- Does the bench reduce circulation?
- Can its storage be accessed easily?
- Will people actually use the compartments?
- Does the bench create a visual obstruction?
If the answer is yes, it can be a highly efficient piece.
If not, a wall-mounted storage system may use the same area more effectively.
What Should Go Inside Entryway Drawers?
Small objects often cause surprisingly large amounts of visual clutter.
A dedicated drawer can provide a home for:
- Keys
- Wallets
- Sunglasses
- Gloves
- Charging cables
- Small accessories
- Pet leads
- Reusable shopping bags
The key is to keep the drawer close to the point where people naturally enter and leave.
A drawer that requires walking across the room is less useful than a smaller drawer positioned beside the entrance.
📌 Quick Tip: Give small items a dedicated home before they become clutter. A tiny drawer can solve a bigger visual problem than a large cabinet.
How Do You Plan Storage for Families?
Family storage needs more structure because several people use the same area.
A shared cabinet can quickly become confusing.
A better approach is to create recognizable personal zones.
For example:
┌────────────────────────────┐
│ Seasonal / Shared Storage │
├────────┬────────┬──────────┤
│ Adult  │ Adult  │ Shared   │
│ Hooks  │ Hooks  │ Bags     │
├────────┼────────┼──────────┤
│ Child  │ Child  │ Shoes    │
│ Zone   │ Zone   │          │
└────────┴────────┴──────────┘
Children can have lower hooks and shelves so they can manage their own belongings.
Adults can use higher storage.
Shared storage can handle umbrellas, guest belongings, cleaning items, and seasonal accessories.
This reduces the amount of daily decision-making required.
How Much Spare Storage Capacity Should You Plan?
A completely full storage system is difficult to maintain.
A useful planning range is approximately 15–25% spare capacity, although the ideal amount depends on the household.
You may need more flexibility if:
- Children are growing
- Seasons change dramatically
- Household members participate in sports
- You frequently host guests
- You purchase clothing regularly
- The entryway handles outdoor equipment
A smaller reserve may be sufficient for a minimalist household.
The important point is that storage should have room to breathe.
Capacity Is More Than Cubic Volume
Two cabinets can have the same external volume and completely different practical capacity.
For example:
Cabinet A
- Large deep compartment
- Poor shelf organization
- Difficult access
Cabinet B
- Multiple appropriately sized shelves
- Dedicated small-item drawer
- Adjustable compartments
- Better access
Cabinet B may feel much more spacious even if its total volume is smaller.
That is why useful capacity is more important than raw volume.
How Can You Plan Storage for Seasonal Changes?
Seasonal changes are one of the biggest reasons entryway storage becomes overcrowded.
During warmer months, you may need:
- Lightweight shoes
- Thin jackets
- Hats
- Small bags
During colder months, the same household may suddenly need:
- Heavy coats
- Boots
- Gloves
- Scarves
- Larger bags
Don’t design the entryway based on one season.
Create a flexible system.
Seasonal Rotation Strategy
Keep current-season items accessible.
Move out-of-season belongings into:
- Upper cabinets
- High shelves
- Storage rooms
- Bedroom wardrobes
- Under-bed storage
- Other less accessible areas
When the season changes, rotate the contents.
This prevents the entrance from carrying the entire wardrobe year-round.
For homeowners interested in environmentally conscious material choices during storage renovations, [https://designmode24interiordesign.com/low-voc-finishes-for-healthier-interiors/ – Low VOC Finishes for Healthier Interiors] is also relevant when selecting finishes for built-in cabinetry and surrounding interior surfaces.
Should Entryway Storage Go All the Way to the Ceiling?
Full-height storage can significantly increase capacity without increasing the floor footprint.
This is particularly valuable in small entryways.
However, the highest compartments should be reserved for items that are rarely needed.
Good candidates include:
- Seasonal clothing
- Guest items
- Decorative accessories
- Rarely used bags
- Extra household supplies
Don’t place everyday shoes or keys at ceiling height simply because the space is available.
The rule is simple:
The higher the storage, the lower the frequency of use should generally be.
How Can Lighting Improve Entryway Storage Usability?
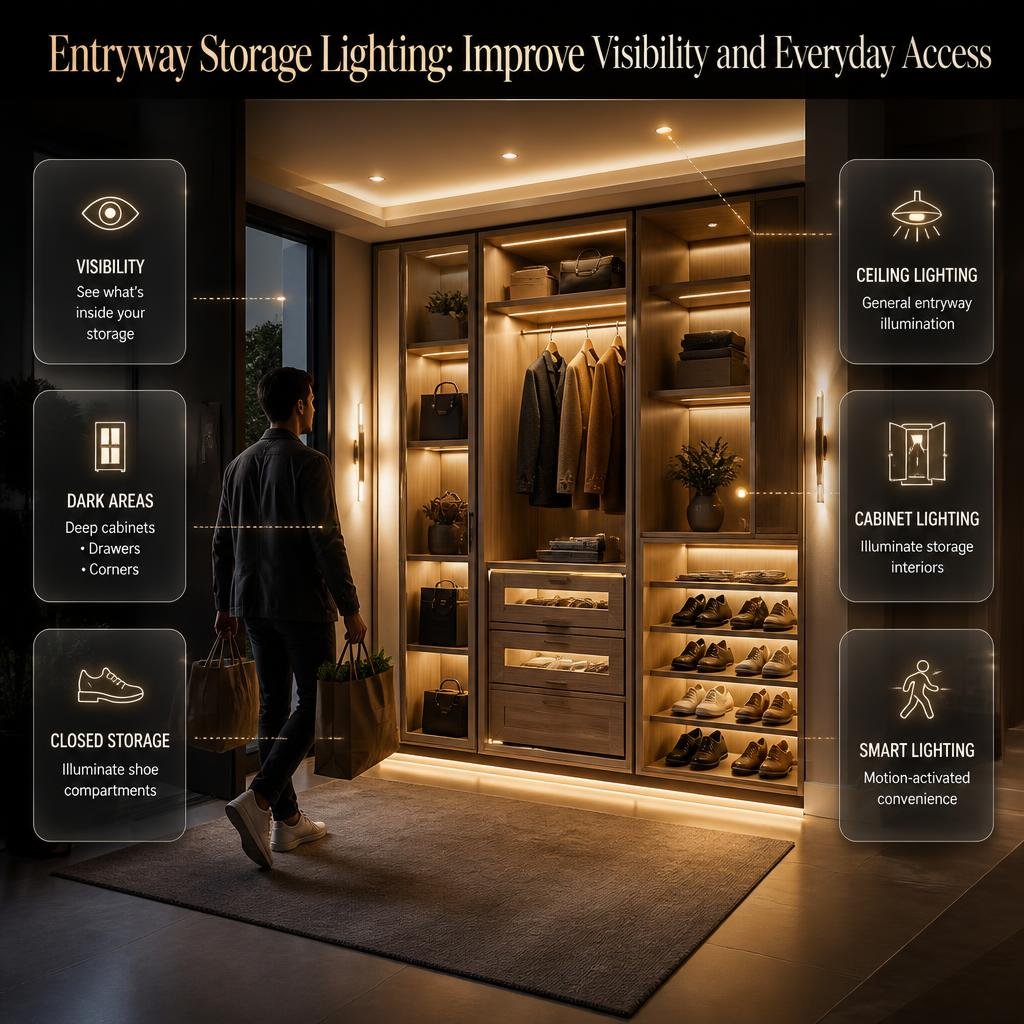
Storage isn’t useful if you can’t easily see what is inside.
Good lighting can make a significant difference, especially in:
- Deep cabinets
- Tall wardrobes
- Dark corners
- Drawers
- Closed shoe storage
Consider whether the entryway receives enough natural light.
If not, practical lighting options can include:
- Ceiling lighting
- Wall lighting
- Cabinet lighting
- Motion-activated lights
- Under-shelf lighting
Smart lighting can also improve convenience when people enter carrying bags or groceries. For more ideas, see [https://designmode24interiordesign.com/intelligent-lighting/ – Modern Bedroom Design].
Although that page focuses on intelligent lighting, the underlying principle of using lighting strategically can also be applied to storage zones.
Can Smart Features Help With Entryway Storage?
Modern entryways can incorporate technology without becoming overly complicated.
Useful examples include:
- Motion-activated cabinet lights
- Smart locks
- Charging drawers
- Entry sensors
- Integrated lighting
- Hidden charging stations
The important principle is to add technology only when it solves a genuine problem.
For example, a charging drawer can be useful if household members regularly leave phones near the entrance.
A complicated automated system that nobody uses isn’t an improvement.
For broader ideas about designing connected spaces, [https://designmode24interiordesign.com/can-i-design-my-own-garden-kdagardenation/ – Automated Climate Control for Different Rooms] demonstrates how technology can be integrated into residential planning around actual usage rather than technology for its own sake.
How Does Entryway Storage Relate to the Rest of the Home?
An entryway doesn’t operate independently.
Items often move between the entrance and other rooms.
Shoes may move between the entryway and bedroom.
Coats may move between the entryway and wardrobe.
Bags may move between the entrance and office.
Sports equipment may move between the entrance and garage.
Therefore, entryway storage planning should be considered part of a larger home organization strategy.
A room-by-room approach can help identify where belongings should actually live. The [https://designmode24interiordesign.com/find-expert-ideas-for-every-room-in-your-home/ – Room-by-Room Design Hub] can support that broader planning process.
What Are the Most Common Entryway Storage Planning Mistakes?
Mistake 1: Choosing Furniture Before Counting Belongings
A beautiful cabinet can still be completely wrong for your household.
Why it happens: Furniture shopping feels more immediate than inventory planning.
Why it’s harmful: You may end up with too little shoe storage or too much unused cabinet space.
Better approach: Count first, shop second.
Mistake 2: Using Maximum Available Depth
A deep cabinet may appear to offer more storage.
Why it happens: People equate depth with capacity.
Why it’s harmful: It can reduce walking clearance.
Better approach: Use the minimum practical depth that accommodates your belongings.
Mistake 3: Ignoring Door Swing
A storage unit may fit perfectly until the door opens.
Better approach: Test every door position before installation.
Mistake 4: Making Everything Open
Open shelves make access easy but can create visual clutter.
Better approach: Use open storage for daily items and closed storage for visually busy belongings.
Mistake 5: Making Everything Closed
A fully enclosed system can look beautiful but slow down everyday routines.
Better approach: Keep high-frequency items easy to reach.
Mistake 6: Forgetting Small Items
Keys and sunglasses don’t take much physical space but create significant clutter.
Better approach: Include at least one dedicated small-item zone.
Mistake 7: Designing Without Spare Capacity
A full system becomes overloaded quickly.
Better approach: Leave approximately 15–25% flexibility where possible.
Mistake 8: Ignoring Household Differences
Adults and children don’t use storage in exactly the same way.
Better approach: Create individual zones based on height and routine.
What Materials Work Well for Entryway Storage?
Entryway storage experiences frequent contact, so durability matters.
Common materials include:
- MDF
- Plywood
- Solid wood
- Veneer
- Laminate
- Melamine
- Metal
- Glass
The best choice depends on the design, budget, maintenance requirements, and desired appearance.
High-Traffic Considerations
Choose finishes that can handle:
- Repeated touching
- Shoe contact
- Dust
- Moisture
- Bags rubbing against surfaces
- Frequent cleaning
A delicate finish may look excellent in a showroom but perform poorly in a busy family entrance.
Material selection should therefore be based on both appearance and expected use.
How Do You Make Entryway Storage Easy to Maintain?
The simplest storage system is often the one people maintain best.
A good system should answer three questions immediately:
Where does this item belong?
Can I reach that location easily?
Can I put it away in a few seconds?
If the answer to any of these is no, the storage system may need adjustment.
Useful maintenance principles include:
- Keep daily items accessible
- Avoid overfilled shelves
- Use baskets for flexible categories
- Assign personal zones
- Rotate seasonal belongings
- Review unused storage every few months
- Keep the entrance floor as clear as possible
The goal isn’t perfect organization.
The goal is making organization easy enough that it happens naturally.
A Step-by-Step Entryway Storage Capacity Planning Process
Step 1: Inventory Everything
Write down every category currently entering the space.
Step 2: Count Real Quantities
Count shoes, jackets, bags, and accessories rather than guessing.
Step 3: Separate Frequency
Mark each category as daily, occasional, or seasonal.
Step 4: Measure the Space
Measure width, height, depth, doors, circulation, and obstacles.
Step 5: Determine Storage Types
Match each category with the appropriate solution.
Step 6: Assign Accessibility
Put daily belongings in the easiest locations.
Step 7: Add Reserve Capacity
Allow approximately 15–25% flexibility when practical.
Step 8: Test the Footprint
Use tape or temporary boxes to simulate furniture.
Step 9: Test the Routine
Pretend you’re arriving home with shoes, bags, keys, and groceries.
Step 10: Refine the Layout
Move anything inconvenient before construction or purchasing.
⭐ Expert Tip: The best storage plan is one that works when you’re tired, carrying something, or in a hurry. If putting an item away requires too many steps, people will eventually leave it out.
A Practical Entryway Storage Example
Imagine a family of four living in a home with a relatively compact entrance.
Their regular entryway belongings include:
- 10 everyday shoe pairs
- 8 coats and jackets
- 5 bags
- 6 hats
- 2 umbrellas
- Multiple small accessories
Instead of purchasing one large cabinet, the storage could be divided into:
Lower zone
Shoe shelves with approximately 20% reserve capacity.
Middle zone
Individual hooks for coats and bags.
Small-item zone
A drawer for keys, wallets, sunglasses, and accessories.
Upper zone
Seasonal items.
Bench zone
Seating plus additional flexible storage.
This creates several independent storage functions while maintaining a relatively simple layout.
The advantage is that one storage failure doesn’t affect the entire system.
If the shoe shelf becomes full, it doesn’t prevent someone from hanging a coat.
If the hooks are occupied, bags can use a separate area.
That is what good capacity planning achieves: functional separation.
How do I calculate how much entryway storage I actually need?
The most reliable way to calculate entryway storage is to start with the belongings your household genuinely keeps near the door rather than choosing a cabinet based on appearance or a standard size. Count everyday shoes, coats, jackets, bags, backpacks, umbrellas, hats, scarves, keys, and other items that regularly land in the entrance. Then separate these belongings into daily, occasional, and seasonal categories.
For example, if four people regularly keep 10 pairs of shoes, 8 jackets, 5 bags, and several small accessories near the entrance, those numbers should form the foundation of the storage plan. After calculating the basic requirement, leave some additional capacity so the system isn’t completely full from the beginning.
A practical planning method:
Count the actual belongings used near the entrance.
Separate everyday items from seasonal items.
Give frequently used belongings the easiest access.
Choose storage according to the shape and size of each category.
Allow roughly 15–25% spare capacity where space permits.
Test the proposed furniture footprint before installation.
The important point is that storage capacity isn’t the same as storage volume. A large cabinet with awkward compartments may be less useful than a smaller cabinet with properly sized shelves, drawers, hooks, and compartments. Current organization advice also emphasizes designing storage around real habits and using vertical space rather than simply adding more floor furniture.
How much shoe storage should an entryway have for a family?
A family entryway should generally be planned around the shoes that are actually kept at the entrance, not every pair owned by the household. Start by counting the everyday footwear for each person, then consider boots, school shoes, work shoes, slippers, and seasonal footwear that may also need temporary space.
For instance, if two adults keep three pairs each near the door and two children keep two pairs each, the basic requirement is 10 pairs. Adding some reserve capacity gives the household flexibility when footwear changes or extra pairs temporarily remain at the entrance.
When planning shoe storage, consider:
Number of people using the entrance
Everyday footwear
Boots and taller shoes
Children’s footwear
Wet or muddy shoes
Seasonal footwear
Guest footwear
Required spare capacity
The physical design matters just as much as the number of pairs. Boots may require taller compartments, while everyday sneakers can often use more compact shelves. In narrow entrances, vertical or slim storage can be more effective than a deep cabinet. Recent 2026 storage coverage continues to highlight slim, vertical, adjustable, and multifunctional shoe-storage approaches for compact spaces.
Professional tip: Don’t allow every pair of shoes to permanently live beside the front door. Keep the current rotation accessible and move less frequently used footwear to a wardrobe, closet, or seasonal storage area. This prevents a technically large shoe cabinet from becoming overloaded.
What is the best way to maximize storage in a small entryway?
The most effective way to increase storage in a small entryway is usually to use vertical space while protecting the walking path. Instead of solving a capacity problem by buying deeper furniture, use the wall height for hooks, shelves, cabinets, baskets, or other compact storage.
A small entrance might combine a slim shoe cabinet at floor level, hooks above it, a small shelf for keys and accessories, and an upper compartment for seasonal belongings. This creates several storage zones within a relatively small footprint.
For a compact entryway, consider:
Wall-mounted hooks
Slim shoe cabinets
Tall vertical cabinets
Floating shelves
Peg rails
Small drawers
Storage benches
Baskets
Over-door storage where appropriate
The key is to avoid treating every available surface as storage. A small entryway still needs comfortable circulation. Recent design guidance for small entrances similarly emphasizes scale, vertical organization, hooks, baskets, and multifunctional furniture rather than simply adding bulky pieces.
A useful test: mark the proposed furniture depth on the floor with painter’s tape and walk through the entrance several times. Open the door, carry a bag, take off your shoes, and imagine another person walking past you. If the furniture makes those basic movements uncomfortable, increasing storage capacity isn’t worth the loss of circulation.
Is open or closed storage better for entryway organization?
Neither open nor closed storage is automatically better. The right choice depends on how frequently an item is used and how much visual clutter the household can comfortably manage. Open storage is excellent for everyday belongings because coats, bags, and shoes can be accessed quickly. Closed storage is better for items that aren’t used constantly or that you don’t want visible.
For most homes, a combination of both provides the best balance. For example, everyday jackets can hang on hooks while less frequently used coats stay inside a cabinet. Shoes used every day can occupy an accessible shelf, while seasonal footwear can be kept behind doors.
A practical combination might include:
Open hooks → everyday coats and bags
Open shelf → frequently used shoes
Small drawer → keys and wallets
Closed cabinet → seasonal clothing
Baskets → scarves, gloves, and flexible accessories
Upper storage → rarely used belongings
This approach also helps control visual clutter. Current entryway design coverage is increasingly focused on concealed or built-in organization that blends storage into the architecture of the space, rather than making the entrance look like a collection of standalone storage products.
Professional tip: Think about the “speed” of each storage action. If you use something every day, it should usually take only a few seconds to put away. If an everyday jacket requires opening a cabinet, moving another item, and reaching into the back, the storage system may be technically organized but practically inconvenient.
How much spare capacity should I leave when planning entryway storage?
A good entryway storage system should not be designed to operate at 100% capacity. Leaving approximately 15–25% spare capacity gives the household room for seasonal changes, new belongings, guests, larger footwear, and temporary clutter without immediately overwhelming the system.
This is especially important for families. Children’s shoes and clothing change, seasonal coats take up different amounts of space, and school or sports equipment can suddenly increase the amount of storage required. A system that is perfectly full when installed may become inadequate surprisingly quickly.
When calculating spare capacity, consider:
Seasonal clothing changes
New shoes or bags
Growing children
Guests
Sports equipment
Weather-related items
Temporary belongings
Changes in household routines
Spare capacity doesn’t mean leaving large amounts of unused furniture. It means creating enough flexibility that the storage system continues working when real life changes.
For example, if your household normally keeps 10 pairs of shoes near the entrance, designing storage for exactly 10 pairs leaves no room for a new pair, boots during winter, or a guest’s footwear. A slightly larger capacity allows the system to absorb those changes without creating a floor-level shoe pile.
Expert rule: Plan for the busiest realistic period, not the emptiest day of the year. A storage system should be able to handle the household when coats, boots, bags, and seasonal accessories are all in active use. Current storage-planning guidance similarly recommends mapping what actually passes through the entrance and planning for the more demanding season rather than the lightest one.
Conclusion
Effective entryway storage capacity planning is about creating a system that fits the way your household actually lives. The goal isn’t to fill every available wall or buy the largest cabinet possible. It’s to give every important item a practical place while keeping the entrance comfortable, accessible, and easy to maintain.
Start by counting the shoes, coats, bags, accessories, and seasonal belongings that regularly pass through your entryway. Then divide them according to how frequently they’re used. Everyday items should stay within easy reach, while seasonal and occasional belongings can be placed in higher, deeper, or enclosed storage.
For smaller entrances, use vertical space, slim furniture, hooks, shelves, drawers, and multifunctional pieces instead of sacrificing valuable walking space. For larger family entryways, individual storage zones can make daily organization much easier. Most importantly, leave some spare capacity so your system can handle seasonal changes, new belongings, and unexpected storage needs.
A well-planned entryway doesn’t just hide clutter. It makes coming home, leaving the house, finding everyday items, and keeping the space organized noticeably easier. When storage capacity, accessibility, proportions, and daily habits are considered together, even a compact entrance can become an efficient and attractive part of the home.