

Introduction
Designing Around Structural Walls | Have you ever planned a beautiful living room or an open kitchen, only to discover that a structural wall stands exactly where you want more space? This is a common challenge in home renovation. A wall may interrupt the flow between rooms, limit furniture placement, or create an awkward corner that seems difficult to decorate. Removing it may also involve expensive engineering work and safety considerations.
The good news is that designing around structural walls doesn’t require sacrificing comfort, style, or functionality. With thoughtful space planning, suitable furniture, layered lighting, coordinated finishes, and creative storage, you can turn an architectural restriction into a practical design feature.
Whether you’re renovating an older property, furnishing a new home, or improving a single room, the first step is understanding how the existing structure affects your options. A successful interior combines attractive design with safe construction, comfortable circulation, and solutions that suit everyday life.
At DesignMode24 Interior Design, the focus is on practical ideas that help homeowners create more comfortable and visually balanced interiors. This guide explains how to identify structural constraints, plan furniture around walls and columns, improve natural light, create open-plan living areas, and use decorative finishes without unnecessary construction.
You’ll also learn which mistakes to avoid, when professional advice is necessary, and how to make decisions that support your home’s long-term value.
1. What Are Structural Walls, and How Do They Affect Interior Design?
Structural walls are building components that support or transfer loads from floors, roofs, upper walls, or other structural elements toward the foundation. They help maintain the building’s stability and may restrict certain renovation options.
In interior design, these walls affect room dimensions, circulation, furniture arrangements, storage opportunities, lighting, and the relationship between adjoining spaces. Understanding their role allows you to develop a design that works with the existing building instead of fighting against it.
Structural walls versus partition walls
A structural wall carries loads as part of the building’s structural system. A partition wall generally separates rooms without supporting significant loads from the floors or roof above.
However, appearance alone cannot establish whether a wall is structural. A thick wall may contain plumbing or sound insulation, while a relatively thin wall may form part of a load-bearing system.
| Feature | Structural wall | Non-structural partition |
|---|---|---|
| Primary purpose | Supports or transfers building loads | Divides interior spaces |
| Removal | May require engineering and additional support | May be simpler, depending on services and other conditions |
| Design flexibility | Often requires a fixed-layout approach | Usually allows greater flexibility |
| Renovation priorities | Structural integrity, permits, load paths | Wiring, plumbing, fire safety, finishes |
| Interior design strategy | Integrate the wall into the layout | Consider repositioning where appropriate |
Before cutting, removing, or altering a potentially structural wall, consult a qualified structural engineer or appropriately licensed building professional. Existing plans can provide useful clues, but they should not replace an assessment of the actual building.
Why structural walls require a different design approach
A conventional partition can sometimes be relocated to improve a floor plan. A structural wall, however, may support loads that cannot simply be transferred elsewhere without a suitable engineered solution.
This means interior designers and homeowners often need to make the existing wall part of the design.
For example, a wall between a kitchen and living room might prevent a completely uninterrupted view. Instead of automatically pursuing demolition, you could arrange the dining table near the kitchen, use coordinated flooring, and create a comfortable seating area beyond the wall.
The result can feel intentional and functional without requiring structural alterations.
Professional tip: Before selecting furniture or finishes, record the wall’s dimensions, location, openings, and relationship to nearby structural elements. This information will help you avoid expensive design changes later.
2. How Do You Plan a Room Around a Structural Wall?
The best way to plan a room around a structural wall is to begin with the building’s fixed features and the activities the room must support. Measure the available floor area, identify circulation routes, and position essential furniture before deciding on colors or decorative details.
This approach prevents a common problem: creating an attractive room that is uncomfortable to use.
Step 1: Measure the entire space
Start by measuring the room’s length and width. Record ceiling height, door openings, windows, wall projections, columns, radiators, and built-in services.
Do not measure only the open floor area. A wall projection can reduce the usable width of a passage, while a door swing can make an apparently suitable furniture position impractical.
Create a basic floor plan that includes:
- Structural walls and columns.
- Windows and doors.
- Electrical outlets and switches.
- Heating and cooling equipment.
- Existing cabinetry and plumbing fixtures.
- Main walking routes.
- Areas required for opening drawers and doors.
A simple drawing is often sufficient for initial planning. For more complicated renovations, a measured architectural plan may be worthwhile.
Step 2: Identify the room’s main purpose
A room should be arranged around the activities that matter most to its occupants.
In a living room, the priorities may be conversation, watching television, reading, and entertaining guests. In a bedroom, comfortable access to the bed and wardrobe may be more important than decorative symmetry.
Write down the three most important activities before choosing the layout.
For example, a family living room may need a comfortable sofa, clear access to the garden, and space for children to play. The structural wall should not force the furniture into a position that blocks these activities.
Step 3: Establish circulation routes
Circulation refers to the paths people use to move through a room. These routes should remain clear even when furniture, doors, and drawers are in use.
As a general planning guideline, a main walking route of approximately 36 inches is a useful starting point where space permits. Actual requirements vary according to accessibility needs, local codes, and the type of room.
Consider the following examples:
- A sofa should not block the route between a doorway and a hallway.
- Dining chairs should have enough room to pull out without preventing others from passing.
- A cabinet beside a structural projection should not create a narrow bottleneck.
- Storage doors should open without hitting furniture.
Mark furniture footprints on the floor with painter’s tape before making major purchases. Walking through the proposed arrangement can reveal problems that are difficult to identify from a drawing alone.
Step 4: Test more than one layout
Do not assume that the first furniture arrangement is the best option.
Try placing the sofa against the structural wall, positioning it opposite the wall, and arranging it perpendicular to the wall if the space allows. Compare each option for comfort, circulation, daylight, and visual balance.
A layout that looks symmetrical may not be the most practical. Sometimes moving a sofa slightly away from the center creates a better route to another room.
Quick tip: Evaluate the room from the entrance, the main seating position, and any important window. A successful arrangement should feel comfortable from several viewpoints.
3. How Can You Make Structural Walls Look Attractive?

Structural walls can become attractive architectural features when their finishes, proportions, and decorative elements relate to the surrounding interior. Paint, artwork, wall panels, shelving, and subtle lighting can either reduce the wall’s visual prominence or make it an intentional focal point.
The right treatment depends on the wall’s location, size, and relationship to furniture.
Use paint to create visual continuity
Painting a structural wall the same color as the adjoining walls is one of the simplest ways to reduce visual interruption.
This approach works particularly well in small rooms, narrow hallways, and open-plan spaces where several architectural elements compete for attention.
A coordinated palette creates continuity without requiring every surface to look identical.
Consider three approaches:
Blending: Use the same wall color throughout the connected space. This is useful when you want the room to feel calm and uninterrupted.
Highlighting: Choose a complementary accent color to make the wall a focal point. This can work well behind a sofa, dining table, or carefully arranged artwork.
Creating subtle contrast: Use related shades with different levels of depth. This introduces interest without making the wall dominate the room.
Warm neutrals, muted greens, soft blues, and earthy tones can all work, depending on the natural light, flooring, and furniture.
Explore the Paint Color category for further color-planning ideas.
Introduce decorative wall finishes
Decorative finishes can give a structural wall a more intentional appearance.
Wood-look panels, vertical battens, textured plaster, and suitable wallpaper can introduce depth and character. However, the finish should support the room’s proportions rather than compete with them.
Vertical details may draw the eye upward, while horizontal patterns can emphasize the wall’s width. Large patterns can overwhelm a small surface, so consider the viewing distance before selecting a design.
Before installing heavy finishes or attaching substantial decorative elements, confirm that the wall and fixing method are suitable for the proposed work.
For inspiration on combining materials, explore Layering Textures Without Overcrowding.
Use artwork to improve an awkward wall
Artwork can transform an empty structural wall into a deliberate design feature.
A large piece may work well on a broad wall, while a vertical print can suit a narrow section between two openings. A coordinated gallery arrangement can also work across a wider surface, provided there is enough space around the frames.
The key is proportion. Several small pictures scattered across a large wall may look disconnected, while one oversized piece can overwhelm a narrow space.
Before drilling, check for concealed services and select appropriate fixings for the wall material.
Keep decorative treatments simple
A structural wall does not need every possible treatment to look attractive.
Combining a bold paint color, patterned wallpaper, decorative panels, multiple shelves, and strong accent lighting may create unnecessary visual competition.
Choose one primary feature and support it with a few coordinated details.
Expert tip: If the room already contains patterned flooring or visually prominent furniture, a simpler wall finish will often create a better balance.
4. How Should You Arrange Furniture Around Structural Walls?
Furniture should be selected according to the usable space remaining after accounting for the structural wall. The most successful arrangement preserves comfortable movement, supports the room’s main activities, and maintains a balanced relationship between large and small pieces.
Choose furniture with suitable proportions
Oversized furniture can make a structural wall seem more restrictive than it actually is.
A large sectional sofa, for instance, may fit on paper but leave little room to walk around a projection. A compact sofa with a separate armchair might provide more flexibility.
Measure furniture before purchasing it, including its depth, height, and the clearance required for drawers, doors, or reclining mechanisms.
Useful starting guidelines include:
| Planning consideration | General guideline |
|---|---|
| Main walking route | Approximately 36 inches where practical |
| Sofa-to-coffee-table gap | Around 14–18 inches |
| Dining chair movement | Allow enough space to pull out chairs and pass comfortably |
| Storage access | Check the full opening distance of doors and drawers |
| Wall-mounted furniture | Confirm suitable fixings and concealed-service locations |
These measurements are practical planning references, not universal building-code requirements. The appropriate dimensions depend on the household, furniture type, accessibility needs, and applicable regulations.
For more guidance, read Understanding Furniture Proportions.
Should furniture sit directly against a structural wall?
Furniture can often sit against a structural wall if doing so does not obstruct services, ventilation, access panels, or other necessary clearances.
A sofa, bed, or console table may work well against a long, uninterrupted surface. However, furniture should not conceal electrical panels or block access to equipment that requires inspection or maintenance.
If the wall has a projection, avoid forcing a large piece into the remaining gap just to fill it. Leaving part of the wall visible may create a cleaner appearance.
Use low furniture to preserve openness
Low-profile furniture can help a room feel less crowded, especially when a structural wall already interrupts the view across the space.
A low media console, compact sofa, or open-backed bench may preserve more visual space than a tall cabinet.
Tall furniture can still be useful, particularly for storage, but use it selectively. For example, a tall bookcase may work on one side of the room while the opposite side benefits from a lower arrangement.
The aim is to balance height, width, and open space rather than eliminate every vertical element.
Coordinate furniture styles
When a structural wall separates two areas, furniture can create visual continuity between them.
Repeat a wood finish, coordinate upholstery colors, or use similar metal finishes across the room. These connections help the layout feel deliberate, even when the wall interrupts the physical space.
The Japandi Furniture Proportions guide offers additional inspiration for choosing balanced furniture and creating a restrained interior.
5. How Can You Design Around Structural Columns and Projections?
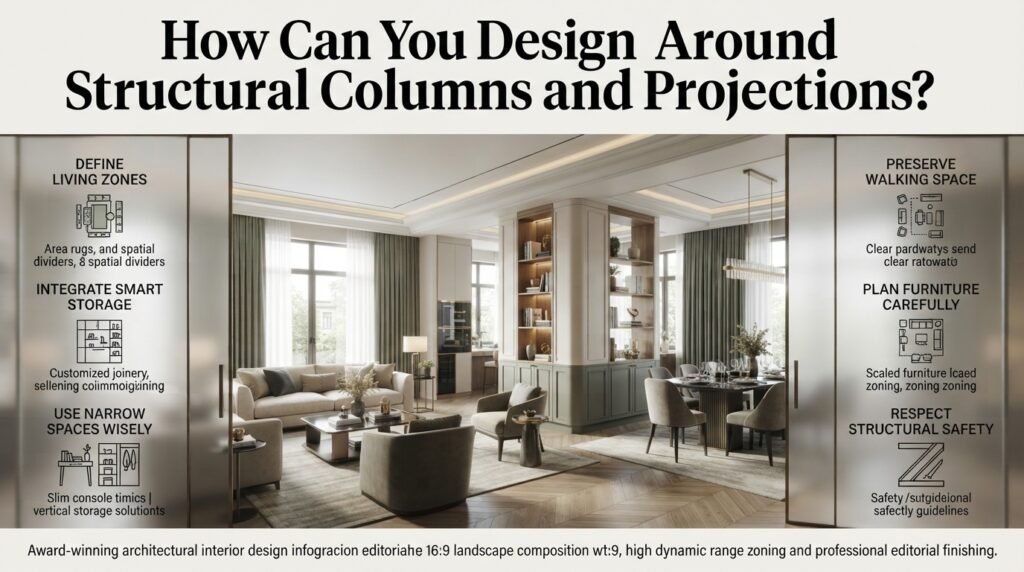
Structural columns and wall projections can be incorporated into the interior by using them to define zones, frame transitions, or support a carefully planned furniture arrangement. Their dimensions should be considered before adding cabinetry, shelves, or decorative features.
Use columns to define separate areas
A column near a dining area may help distinguish dining from living space. A column beside a kitchen may mark the transition between food preparation and seating.
Instead of treating the column as an isolated obstacle, consider its relationship to the activities around it.
For example, a large open-plan living room may feel undefined because there is no clear separation between dining and relaxation areas. A structural column can provide a natural reference point for arranging a rug, dining table, or sofa.
The arrangement should remain comfortable to navigate. Do not place furniture so close to the column that it creates an awkward passage.
Can you build shelves around a column?
Custom shelving or cabinetry may be possible around a column, depending on its construction, dimensions, and location.
Shallow shelving can provide storage without occupying too much floor space. A carpenter may also be able to create a cabinet that fits around the column while maintaining an intentional appearance.
However, avoid cutting into the structural element or attaching heavy components without appropriate professional advice. The design must preserve the column’s structural function and any required access.
Make use of narrow wall sections
The space beside a structural projection may accommodate a small console, a compact bookcase, or a carefully positioned decorative feature.
Measure the usable depth before selecting furniture. A cabinet that is only a few inches too deep can create a persistent circulation problem.
If the gap is too narrow for practical storage, consider a wall-mounted artwork or a simple finish that connects the area to the rest of the room.
Professional recommendation: Do not assume every awkward gap needs to be filled. Empty space can improve circulation and make the overall layout feel more intentional.
6. How Can Lighting Improve Rooms With Structural Walls?
Lighting can reduce the visual prominence of a structural wall or highlight it as an architectural feature. A combination of ambient, task, and accent lighting helps create comfortable illumination while reducing dark corners and uneven light distribution.
Use three layers of lighting
Ambient lighting provides general illumination throughout the room. Suitable ceiling fixtures or recessed lights can help maintain a consistent level of brightness.
Task lighting supports specific activities, such as reading, preparing meals, or working at a desk.
Accent lighting highlights artwork, shelving, textured finishes, or architectural details.
For example, a structural wall in a living room could have general ceiling illumination, a floor lamp beside the sofa, and a suitable accent light near a piece of artwork.
This layered approach makes the room more adaptable without requiring the wall itself to change.
Can lighting make a structural wall look smaller?
Lighting cannot change a wall’s physical dimensions, but it can influence how prominent the wall appears.
Even illumination and coordinated wall colors may help the surface blend into the room. Strong accent lighting can emphasize its texture and outline, making it more noticeable.
Choose the effect according to your goal. If the wall interrupts an already busy interior, subtle lighting may be preferable to a dramatic spotlight.
Explore Intelligent Lighting for further guidance on planning functional and comfortable illumination.
Consider daylight before choosing fixtures
A structural wall may interrupt the flow of daylight between rooms, particularly in older homes or narrow properties.
Observe how sunlight moves through the space at different times of day. This will help you identify areas that need additional illumination.
Where appropriate, coordinated finishes and carefully positioned furniture can help maintain a brighter appearance. However, artificial lighting should be planned according to the room’s actual use rather than relying on decorative effects alone.
7. How Can You Add Storage Around Structural Walls?
Structural walls can provide useful locations for storage, especially when they create alcoves, recessed areas, or unused sections beside doorways. The best storage solution uses the available dimensions without narrowing circulation routes or making the room feel enclosed.
Turn alcoves into functional storage
An alcove beside a structural wall may accommodate a bookcase, compact desk, dresser, or fitted cabinet.
Measure the width, height, and depth at several points before planning built-in furniture. Existing walls may be uneven, and concealed services can affect where fixings may be installed.
Custom storage can make good use of unusual dimensions, but it may cost more than freestanding furniture and can be harder to change later.
Compare both options before committing to a permanent installation.
Use vertical space carefully
Tall cabinets can provide substantial storage in a narrow room, but they may make the wall feel heavier if used across every available section.
Consider combining closed cabinets with open shelves. Closed storage hides everyday clutter, while open shelves provide space for books and selected decorative objects.
Leave enough visual breathing room around the furniture, particularly when the structural wall already creates a strong vertical feature.
Improve entryway storage
Entryways often contain awkward wall sections, narrow passages, and structural projections that make standard furniture difficult to position.
A slim console, compact shoe cabinet, or carefully measured storage unit can help organize everyday belongings without obstructing the entrance.
Before selecting furniture, consider where people remove shoes, hang coats, and place bags. Storage should support these routines rather than make the entryway more difficult to navigate.
For practical ideas, see Entryway Storage Capacity Planning.
Expert tip: Plan storage around the items you actually own. Measure shoes, coats, books, cleaning supplies, or household equipment before commissioning custom cabinetry.
8. How Can You Create an Open-Plan Feel Without Removing Structural Walls?

An open-plan feel can be achieved by coordinating finishes, improving sightlines, organizing furniture into connected zones, and reducing unnecessary visual clutter. You do not need to remove every physical barrier to create a home that feels spacious and connected.
Maintain a consistent visual palette
Using complementary colors and materials across adjoining rooms helps create continuity.
For example, a kitchen and living room might share a flooring tone, repeat a wood finish, and use related wall colors. The structural wall remains in place, but the interior feels connected.
Consistency does not mean every surface must be identical. Repeat a few key materials while allowing each area to retain its own purpose.
Define zones without adding more partitions
Furniture and accessories can distinguish different activities without introducing additional walls.
A rug can establish the seating area, a dining table can define the eating zone, and a pendant light can emphasize the dining space.
These elements create visual organization while preserving openness.
Avoid placing furniture directly in the main circulation route. The goal is to create clear zones without making movement between them uncomfortable.
Reduce unnecessary visual clutter
Too many decorative objects, oversized furniture pieces, and competing patterns can make a room feel crowded.
Keep frequently used items organized and choose a limited number of decorative features. Storage can help keep everyday belongings out of sight, while coordinated materials reduce visual fragmentation.
For broader ideas about improving connected interiors, explore Interior Design.
When should you consider a structural opening?
Creating an opening in a structural wall may be possible, but it requires an appropriate structural assessment and engineered design.
Depending on the building, the work may involve temporary supports, a beam, columns, permits, inspections, and specialist labor. Concealed services and fire-safety requirements must also be considered.
An opening should not be created simply because a similar renovation worked in another property.
If the proposed change is not practical, focus on furniture, lighting, finishes, and visual connections between rooms.
9. How Do You Design Around Structural Walls in Different Rooms?
The best solution depends on how each room is used. A living room needs comfortable seating, a bedroom needs practical access to the bed and wardrobe, and a kitchen requires safe movement between work areas.
Living rooms
In a living room, a structural wall may provide a useful backdrop for the television, artwork, or a low storage unit.
Arrange seating to support conversation and maintain comfortable movement between the entrance, windows, and adjoining rooms.
If the wall divides the room visually, use a rug and coordinated furniture to establish a clear seating zone.
Avoid forcing a large sectional sofa into a restricted area when separate seating pieces would provide greater flexibility.
Bedrooms
A structural wall in a bedroom can affect bed placement, wardrobe access, and the balance between furniture on opposite sides of the room.
Start by positioning the bed where it allows comfortable access and does not block a doorway or window. Then measure the remaining space for bedside tables, wardrobes, and dressers.
A wall behind the bed can become a feature through paint, suitable wall coverings, or artwork. However, the design should not make the room feel narrower or interfere with necessary access.
Kitchens
Structural walls in kitchens can affect worktop space, cabinet arrangements, and movement between preparation, cooking, and cleaning areas.
Plan the main work zones before selecting finishes. Ensure that cabinet doors and appliance doors can open fully and that the available passage remains comfortable.
If the wall separates the kitchen from the dining area, coordinated flooring, lighting, and furniture can improve visual continuity without requiring structural changes.
Home offices
A structural wall in a home office may provide a useful backdrop for a desk or storage system.
Position the desk to reduce glare on the screen and preserve enough space for the chair to move. A shallow cabinet or wall-mounted storage may work better than a deep bookcase in a compact room.
If the office shares space with a living area, coordinated finishes can make the workspace feel integrated rather than temporary.
Bathrooms
In bathrooms, structural walls may influence the position of the shower, vanity, toilet, and storage.
Because plumbing, waterproofing, ventilation, and building regulations are involved, alterations require careful planning. Do not assume that a structural wall can be chased or cut to accommodate pipes without professional approval.
Use suitable storage and finishes to improve functionality while respecting the building’s constraints.
For more ideas covering different spaces, visit the Room-by-Room Design Hub.
10. How Can You Balance Comfort, Materials, and Long-Term Maintenance?
A successful design around structural walls should remain practical after the renovation is complete. Materials need to suit the room’s conditions, furniture should support daily routines, and decorative choices should be manageable over time.
Choose finishes according to the room
Different rooms require different materials.
A hallway wall may need a durable, washable finish because it receives frequent contact. A bedroom feature wall can prioritize texture and visual comfort, while a kitchen surface may need to tolerate moisture and regular cleaning.
Consider the finish’s durability, maintenance requirements, installation method, and compatibility with the existing wall.
Avoid selecting a material solely because it looks attractive in a photograph.
Consider indoor air quality
Paints, adhesives, sealants, and some building products can release volatile organic compounds, or VOCs, into indoor air.
When selecting interior finishes, consider products with suitable low-emission certifications or verified VOC information. Follow the manufacturer’s instructions for installation and ventilation.
A low-VOC label can be helpful, but it does not automatically mean a product is free of every potentially harmful substance. Evaluate the product’s actual specifications and intended use.
For more information, explore Low VOC Interior Finishes.
Plan for maintenance
Textured finishes may collect dust, while open shelves require regular cleaning. Decorative panels can also have specific maintenance needs depending on their material and installation.
Before choosing a finish, ask:
- Can it be cleaned using ordinary household products?
- Will it show fingerprints or scratches easily?
- Can damaged sections be repaired?
- Does it require specialist maintenance?
- Will the finish remain suitable if the room’s use changes?
The most practical design is one that continues to work after the initial excitement of renovation has passed.
11. What Are the Most Common Mistakes When Designing Around Structural Walls?

The most common mistakes include assuming a structural wall can be removed without assessment, choosing furniture before measuring, ignoring circulation, and using too many decorative treatments.
These errors can increase costs and create a room that looks less balanced or functions less effectively.
Mistake 1: Treating a structural wall as a removable partition
This often happens when homeowners focus on the appearance of the room without understanding how the building carries loads.
Removing or cutting into a structural wall without appropriate engineering can compromise building stability.
How to avoid it: Obtain a professional assessment before any structural alteration. Confirm whether permits, inspections, and engineered support are required.
Mistake 2: Buying oversized furniture
A sofa or cabinet may look suitable in a showroom but overwhelm the available space around a wall projection.
How to avoid it: Measure the complete arrangement, including walking routes and door swings. Compare several furniture sizes before purchasing.
Mistake 3: Trying to decorate every awkward corner
Homeowners sometimes add shelves, plants, tables, and decorative objects simply because an empty section feels unfinished.
This can create visual clutter and reduce usable floor space.
How to avoid it: Add an item only when it improves function, balance, or visual interest. Leaving a section empty can be the better design decision.
Mistake 4: Ignoring lighting conditions
A structural wall may create shadows or interrupt daylight, particularly in narrow rooms.
How to avoid it: Observe the room at different times of day. Plan ambient, task, and accent lighting according to the room’s activities.
Mistake 5: Installing heavy features without checking the wall
Decorative panels, cabinets, televisions, and shelves may require suitable fixings and a clear understanding of the wall’s construction.
How to avoid it: Check the material, concealed services, and load requirements before installation. Seek professional help when necessary.
Mistake 6: Choosing a permanent solution too early
Custom cabinetry and fixed decorative treatments can solve awkward layout problems, but they may be expensive to change later.
How to avoid it: Test the layout with movable furniture first. Confirm that the arrangement works before committing to permanent installations.
12. What Professional Advice Helps You Get the Best Results?
Professional planning starts with the existing building, the homeowner’s needs, and the practical limitations of the space. Interior designers can help coordinate furniture, finishes, lighting, and storage, while structural engineers assess proposed structural changes.
Resolve structural questions before finalizing the design
If a renovation may affect a structural wall, obtain the appropriate assessment before confirming the final layout or ordering custom materials.
This avoids designing around an assumption that later proves incorrect.
Prioritize function before decoration
Make sure the room supports its main activities before adding decorative features.
A feature wall is not a successful solution if the sofa blocks the entrance. A beautiful cabinet is not practical if its doors cannot open fully.
Resolve circulation, storage, and furniture proportions first.
Coordinate the project team
Larger renovations may involve an interior designer, structural engineer, contractor, electrician, and other specialists.
Clear responsibilities help prevent confusion about who approves design decisions, arranges inspections, or confirms that proposed work is safe.
Before hiring a professional, establish the scope of work, deliverables, payment arrangements, revision process, and responsibilities for coordinating other trades.
The Interior Designer Contract Essentials guide can help you understand the agreements involved in a design project.
Consider future flexibility
A room may need to serve different purposes over time. Working arrangements can change, families grow, and storage requirements increase.
Freestanding furniture, adaptable lighting, and removable decorative treatments can make future updates easier.
Permanent cabinetry can still be a worthwhile investment when it solves a long-term problem, but the decision should be based on actual needs rather than a desire to fill every available space.
13. What Is the Best Way to Choose Between Different Design Solutions?
The best design solution is the one that improves the room’s function without creating unnecessary cost, visual clutter, or structural risk. Compare options according to their purpose, installation requirements, flexibility, and maintenance needs.
| Design solution | Best use | Main benefit | Potential drawback |
|---|---|---|---|
| Matching wall paint | Small or visually busy rooms | Creates visual continuity | May provide limited contrast |
| Accent wall | Rooms needing a focal point | Adds personality | Can dominate a small space |
| Built-in storage | Alcoves and unusual wall sections | Uses available space efficiently | Can be expensive and permanent |
| Freestanding furniture | Flexible layouts | Easy to reposition | May leave unused gaps |
| Layered lighting | Rooms with uneven illumination | Improves comfort and atmosphere | Requires careful fixture planning |
| Decorative wall panels | Feature walls and selected architectural areas | Adds texture and depth | May require additional maintenance |
| Furniture zoning | Open-plan rooms | Defines activities without extra partitions | Poor placement can restrict circulation |
Choose according to your budget
If the budget is limited, begin with furniture rearrangement, paint, lighting adjustments, and selective decoration.
These changes can improve the room without requiring substantial construction.
For a larger budget, consider custom cabinetry, more comprehensive lighting, or coordinated finishes across adjoining spaces. Structural alterations should be assessed separately because their cost and complexity depend on the building and engineering requirements.
Choose according to the room’s limitations
A small room may benefit from subtle finishes and compact furniture. A large open-plan room may have enough space for a feature wall, more substantial storage, or several distinct activity zones.
There is no universal solution for every structural wall. The best choice depends on its position, the available space, the room’s purpose, and the household’s priorities.
14. How Can You Create a Practical Action Plan for Your Project?
A simple action plan helps you avoid unnecessary spending and ensures that important decisions are made in the right order.
First, assess the existing room
Record the room dimensions, wall locations, fixed services, windows, and door openings.
If structural alterations are being considered, arrange an appropriate professional assessment before proceeding.
Second, define your priorities
Decide which problems matter most.
You may need better storage, a clearer walking route, more comfortable seating, or a stronger connection between adjoining rooms. Focus on these needs instead of trying to change everything at once.
Third, test the furniture arrangement
Use a measured floor plan and compare different layouts. Mark furniture footprints on the floor to test circulation before buying anything.
Fourth, select finishes and lighting
Choose colors, materials, and lighting according to the room’s proportions and natural light.
Keep the palette coordinated, and select decorative features that support the overall design rather than compete with it.
Fifth, confirm installation requirements
Before adding shelves, cabinets, wall panels, or mounted equipment, check the wall construction, fixing requirements, concealed services, and any applicable professional recommendations.
Finally, review the complete room
Stand at the entrance and move through the room as you normally would. Open doors, pull out chairs, access storage, and test the main walking routes.
If the room feels comfortable and supports daily activities, refine the decorative details only after the practical issues have been resolved.
How Can You Design Around Structural Walls Without Making a Room Feel Small?
Designing around structural walls starts with understanding how the wall affects movement, natural light, and furniture placement. Instead of treating it as an obstacle, use it to organize the room into functional areas. Choose furniture that fits the available space, maintain clear walking routes, and use coordinated colors to create visual continuity. In smaller rooms, low-profile furniture and simple decorative finishes can help prevent the wall from dominating the interior.
Practical tips:
Use the same or complementary wall colors to create a more continuous appearance.
Choose compact furniture that leaves enough room for comfortable movement.
Use rugs and lighting to define separate areas without adding physical barriers.
Keep windows and important sightlines as unobstructed as possible.
Avoid filling every empty corner with furniture or decorative accessories.
Can You Remove Part of a Structural Wall to Create an Open-Plan Living Space?
Creating an opening in a structural wall may be possible, but it requires a professional assessment of the building’s load-bearing system. Depending on the design, the project may need an engineered beam, temporary supports, additional columns, building permits, and inspections. The feasibility and cost depend on the wall’s function, the loads above it, and the property’s construction. Never begin cutting or demolition based only on the wall’s appearance or the results of a similar renovation elsewhere.
Important considerations:
Ask a qualified structural engineer or appropriately licensed professional to assess the proposed alteration.
Confirm whether local building permits and inspections are required.
Obtain a detailed estimate that includes engineering, labor, materials, and finishing work.
Check for concealed electrical wiring, plumbing, and other building services.
Consider whether coordinated finishes, furniture zoning, and improved lighting could achieve your design goals without structural changes.
What Is the Best Way to Arrange Furniture Around Structural Walls and Columns?
The best furniture arrangement depends on the wall’s position, the room’s dimensions, and how the space will be used. Start by placing essential furniture, such as the sofa, bed, dining table, or desk. Then organize the remaining pieces around comfortable walking routes and practical access to doors, windows, and storage. A structural column can also help define a living or dining zone when the furniture is positioned thoughtfully.
Professional recommendations:
Measure the room and furniture before purchasing or rearranging large pieces.
Aim for a main walking route of approximately 36 inches where practical, while considering accessibility and local requirements.
Leave around 14–18 inches between a sofa and coffee table as a useful starting point.
Consider shallow cabinets or low-profile furniture where wall projections restrict space.
Test the layout with painter’s tape before committing to expensive furniture or custom cabinetry.
How Can You Decorate a Structural Wall to Make It Look Like an Interior Design Feature?
A structural wall can become an attractive feature through carefully selected paint colors, decorative panels, artwork, shelving, or layered lighting. The most effective treatment depends on the room’s proportions and existing finishes. For example, a coordinated wall color can make the structure less noticeable, while a complementary accent shade or textured finish can give it a stronger architectural presence. Choose one main design feature and keep the surrounding elements balanced.
Ideas worth considering:
Use a consistent wall color when you want the room to feel visually connected.
Add suitable wood-look panels or textured finishes to introduce depth.
Choose artwork that fits the wall’s width and height rather than overcrowding the surface.
Use ambient and accent lighting to improve the wall’s appearance without creating harsh glare.
Check wall construction and concealed services before installing heavy shelves, panels, or mounted objects.
How Can You Add Storage Around Structural Walls Without Compromising Space or Safety?
Structural walls can offer useful storage opportunities, particularly where they create alcoves, recesses, or narrow sections beside doorways. Built-in cabinets, shallow shelving, and compact storage units can make these areas more practical. However, the design must preserve comfortable circulation and avoid interfering with the wall’s structural function or access to building services. Before installing heavy cabinetry or attaching substantial fixtures, confirm that the proposed installation is suitable for the wall.
Smart storage solutions:
Measure the available width, height, and depth before choosing storage.
Use alcoves for bookcases, compact desks, or fitted cabinets where appropriate.
Combine closed cabinets with open shelves to balance practical storage and visual openness.
Keep doorways, electrical panels, service access points, and essential circulation routes clear.
Check fixing requirements and concealed services before drilling into the wall.
Consider freestanding storage if you want a flexible, lower-commitment solution.
Conclusion
Designing around structural walls is an opportunity to create a home that feels more functional, balanced, and visually appealing without compromising the building’s safety. Although these walls and columns can limit certain layout choices, thoughtful planning can turn them into valuable features that support furniture placement, define living zones, provide storage opportunities, and add architectural character.
The most effective approach begins with understanding the wall’s structural purpose before making any design changes. From there, consider how people move through the room, how natural light travels, and how furniture, lighting, colors, and materials can work together to create a comfortable environment. Instead of trying to hide every structural element, look for ways to integrate it naturally into the overall design.
Keep these essential principles in mind:
- Prioritize structural safety: Consult a qualified structural engineer before removing, cutting, or altering any load-bearing wall or column.
- Plan the layout carefully: Arrange furniture and circulation routes around structural elements rather than allowing them to interrupt everyday activities.
- Use design strategically: Paint, decorative finishes, shelving, and appropriate lighting can help structural walls become attractive focal points.
- Make every space useful: Consider built-in storage, reading corners, display areas, or clearly defined living zones where suitable.
- Maintain visual balance: Choose furniture proportions, colors, and finishes that complement the room instead of making it feel crowded.
Ultimately, successful interior design is not about achieving a completely open or obstacle-free floor plan. It is about making the best use of the space you have while maintaining safety, comfort, and visual harmony. With a practical layout and carefully chosen design details, structural walls can become an integrated part of a beautiful, functional home rather than a limitation.