

Introduction
Hotel Lobby Seating Composition | A hotel lobby can have expensive furniture, beautiful lighting, and premium finishes yet still feel uncomfortable when guests cannot find suitable seating or move around easily. A sofa placed in the wrong position can interrupt the route to reception, while a poorly arranged lounge can make a spacious lobby feel crowded and uninviting.
That is why hotel lobby seating composition deserves careful planning before furniture is purchased. The arrangement of sofas, lounge chairs, tables, benches, lighting, and decorative elements determines how comfortably guests can use the space and how effectively the hotel manages daily operations.
A successful composition does more than improve appearance. It supports check-in waiting, informal meetings, relaxation, remote work, and social interaction without allowing these activities to interfere with one another.
This guide explains how to plan hotel lobby seating from the initial floor plan to the final furniture selection. You’ll learn how to choose a suitable layout, establish comfortable spacing, balance furniture proportions, select durable materials, improve accessibility, and create a refined atmosphere without overcrowding the room.
Whether you’re designing a boutique hotel, renovating a reception area, or planning a large hospitality interior, these practical principles will help you make better decisions.
What Is Hotel Lobby Seating Composition?
Hotel lobby seating composition is the organized arrangement of seating furniture and supporting elements within a hotel lobby. It considers the relationship between furniture dimensions, guest activities, circulation routes, architectural features, lighting, materials, and the overall interior design.
The purpose is to create a welcoming environment where guests can sit comfortably, communicate easily, and move between important destinations without unnecessary obstacles.
A well-planned composition balances six essential considerations:
- Function: Every seating area serves a practical purpose.
- Comfort: Furniture supports the needs of different guests.
- Proportion: Seating fits the scale of the room.
- Circulation: Guests can reach reception, lifts, exits, and other facilities.
- Durability: Materials withstand frequent use and regular cleaning.
- Visual harmony: Furniture, lighting, colors, and finishes create a cohesive appearance.
For example, a boutique hotel might feature two intimate lounge arrangements near a window and a smaller waiting area beside reception. A business hotel might require individual armchairs, work-friendly tables, charging access, and a more structured waiting zone.
Both arrangements can be effective because the correct composition depends on the hotel’s guests, operating model, available space, and brand identity.
The key principle is simple: plan the experience first and select the furniture second.
For additional inspiration on creating practical, attractive interiors, explore Pure Home by DesignMode24 Interior Design.
Why Does Hotel Lobby Seating Composition Matter?
The lobby is often the first interior space guests experience after entering a hotel. Its arrangement influences whether visitors immediately understand where to go, where to wait, and where they can relax.
Good seating composition also affects the daily work of reception teams, housekeeping staff, and other employees who use the space throughout the day.
It improves the guest experience
Guests arriving after a long journey may need to wait for their rooms, meet colleagues, organize transportation, or simply take a break. Comfortable seating makes these activities easier.
A well-designed arrangement provides a choice between social seating and more private individual chairs. Guests can select the environment that suits their needs instead of being forced into one crowded furniture group.
It supports smooth hotel operations
Reception queues, luggage movement, and guest circulation must coexist with lounge seating. If the arrangement is poorly planned, a busy check-in period can quickly create congestion.
A clear floor plan separates waiting areas from major walking routes and gives staff sufficient room to assist guests.
It strengthens brand identity
Furniture communicates the hotel’s character before guests have explored their rooms.
A luxury property may use sculptural armchairs, refined upholstery, and carefully coordinated finishes. A relaxed coastal hotel may favor natural textures, lighter colors, and comfortable lounge furniture.
The composition should reflect the brand without sacrificing everyday usability.
It helps control long-term costs
Appropriate furniture selection reduces avoidable maintenance, premature replacement, and operational disruption.
Commercial-grade upholstery, repairable frames, accessible cleaning areas, and replaceable cushions can help extend furniture service life when properly specified and maintained.
Which Hotel Lobby Seating Layout Works Best?
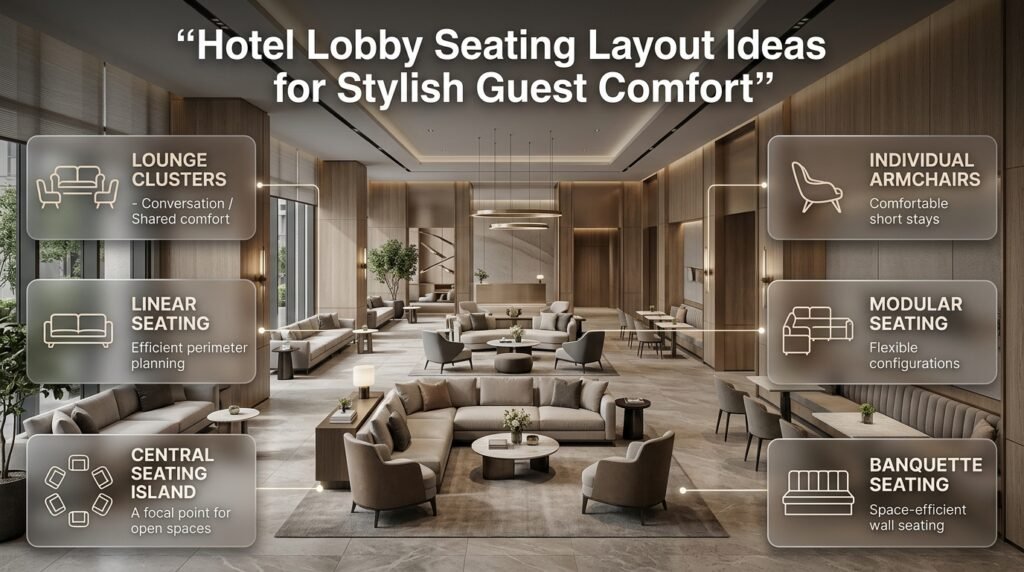
The best hotel lobby seating layout depends on room dimensions, expected occupancy, guest behavior, architectural features, and the activities the lobby must support.
There is no single arrangement suitable for every property. The following layouts offer different advantages.
| Seating layout | Best suited to | Main benefit | Potential limitation |
|---|---|---|---|
| Lounge clusters | Boutique and luxury hotels | Encourages conversation | Requires careful spacing |
| Linear seating | Narrow or elongated lobbies | Organizes furniture along walls | May feel less intimate |
| Central seating island | Large, open-plan lobbies | Creates a visual focal point | Can interrupt circulation |
| Individual armchairs | Business and transit hotels | Supports short waits | May feel disconnected |
| Modular seating | Flexible, multipurpose lobbies | Allows rearrangement | Requires consistent alignment |
| Banquette seating | Compact or perimeter areas | Uses wall space efficiently | Offers less flexibility |
| Mixed seating | Hotels with diverse guest needs | Supports several activities | Requires stronger coordination |
Lounge clusters for conversation
Lounge clusters combine sofas, armchairs, coffee tables, and side tables into small, purposeful groups. They work particularly well when guests are likely to socialize or spend more than a few minutes waiting.
A typical arrangement might include a three-seat sofa, two armchairs, and a central table. The chairs can face the sofa or sit at a slight angle to create a relaxed conversation area.
Avoid positioning every seat in a rigid line. A modest change in orientation can make the group feel more inviting.
Professional advice: Use a shared material, rug, or coordinated color palette to visually connect each group. Different seating arrangements can still feel consistent when they follow the same design language.
Linear seating for narrow spaces
Linear seating follows a wall, window, or architectural edge. It can work well in elongated lobbies where central furniture would reduce available circulation space.
Choose appropriately scaled sofas or individual chairs and provide side tables where useful. If the lobby is particularly long, break the arrangement into smaller groups instead of creating one continuous row.
This helps the space feel more organized and reduces the institutional appearance associated with repetitive seating.
Central seating islands for large lobbies
A central seating island can anchor a spacious lobby and create a natural meeting point. It is especially effective in open-plan interiors with generous floor areas.
However, the arrangement must preserve clear routes around the furniture. Guests should be able to reach reception, lifts, and other destinations without weaving through occupied seating groups.
Use a central island only when the room can accommodate it comfortably. A smaller lobby often benefits more from perimeter seating and compact clusters.
Modular seating for flexible spaces
Modular furniture consists of individual components that can be combined in different configurations. It suits hotels that host informal meetings, small events, or changing guest activities.
For example, several modular seats might form a conversation area during the day and be rearranged for an evening gathering.
Choose units that remain stable when connected, have durable upholstery, and can be moved without damaging the floor.
Banquette seating for efficient space use
Banquettes are fixed or built-in upholstered benches, often positioned against walls or beneath windows. They can create a defined seating zone while reducing the need for individual furniture behind every seat.
They are particularly useful in compact lobbies or areas adjoining a café.
However, fixed seating should be planned carefully. Seat depth, table height, back support, access to the ends of the bench, and cleaning access all influence usability.
How Should You Divide a Hotel Lobby Into Functional Seating Zones?
A hotel lobby usually supports several activities simultaneously. Guests may check in, wait for friends, work on laptops, meet business partners, or relax before leaving for the airport.
Dividing the room into functional zones helps these activities coexist without requiring physical walls.
1. Arrival and reception zone
The entrance area should help guests understand the layout immediately.
Keep the main sightline toward reception clear wherever the architecture permits. Guests arriving with luggage need space to pause, orient themselves, and move onward without encountering furniture obstacles.
Use decorative elements sparingly. A console, artwork, or planter may reinforce the hotel’s identity, but it should not reduce required circulation space.
2. Short-term waiting zone
This area serves guests waiting for check-in, transportation, or assistance from hotel staff.
Choose supportive chairs, easy-to-clean surfaces, and accessible table arrangements. Position the seating where guests can identify reception without occupying the main queue.
Individual armchairs often work well because they allow people to sit independently without sharing a sofa.
3. Social lounge zone
The social lounge supports informal conversations, family gatherings, and relaxed meetings.
Arrange sofas and chairs in recognizable groups. Add suitable tables for drinks and personal belongings, and maintain enough space for guests to enter and leave the seating area comfortably.
A quieter location away from the busiest entrance route is often preferable.
4. Work and business zone
Business travelers may need to answer emails, join calls, or prepare for meetings.
Provide supportive seating, useful work surfaces, suitable lighting, and conveniently located power outlets where practical. Keep cables managed and avoid placing work seats directly beside loud social activities.
A communal table may be appropriate for collaborative work, while individual chairs with side tables can suit guests seeking more separation.
5. Quiet or scenic seating zone
A seating area beside a window, garden view, or attractive architectural feature can offer a calmer experience.
Use comfortable individual chairs and small tables, but avoid filling the area with decorative accessories that obstruct the view.
These zones can be defined through furniture orientation, lighting, materials, or carefully placed rugs rather than partitions.
For more general space-planning ideas, see the Room-by-Room Design Hub.
How Much Space Should You Leave Between Hotel Lobby Furniture?
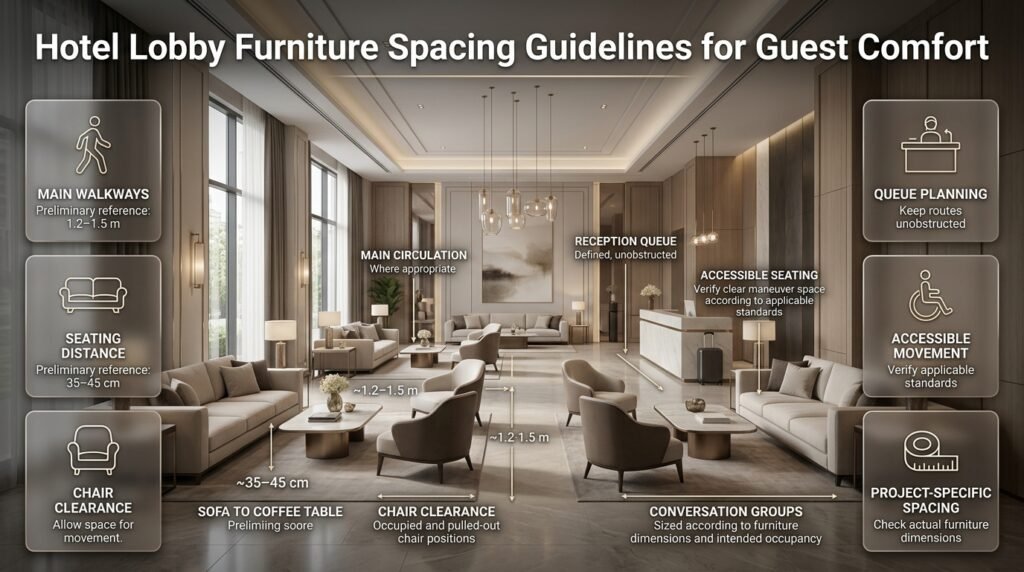
Furniture spacing affects comfort, circulation, accessibility, housekeeping, and the overall perception of spaciousness. Measurements should be based on actual furniture dimensions and applicable building requirements rather than a single universal formula.
The following figures are preliminary design references, not substitutes for project-specific accessibility or building-code checks.
| Planning element | Preliminary guideline | Important consideration |
|---|---|---|
| Main circulation route | Approximately 1.2–1.5 m where appropriate | Verify local requirements and traffic demand |
| Sofa-to-coffee-table gap | Approximately 35–45 cm | Allow comfortable reach and leg movement |
| Conversation group | Size according to furniture and intended occupancy | Avoid restricting entry and exit |
| Space behind chairs | Allow for occupied and pulled-out positions | Test the actual chair dimensions |
| Reception queue | Provide a defined, unobstructed route | Account for peak periods and luggage |
| Accessible seating area | Follow applicable accessibility standards | Verify clearances and maneuvering space |
These dimensions are starting points only. A busy hotel may require more space around a principal circulation route, particularly where luggage trolleys, groups, or mobility devices are common.
How to plan circulation before placing furniture
Begin with an accurate floor plan showing entrances, reception, lifts, exits, corridors, and connections to restaurants or meeting rooms.
Next, mark the primary guest routes. These should remain easy to recognize and should not pass unnecessarily through the middle of occupied seating groups.
Only after identifying those routes should you position sofas, chairs, tables, and decorative elements.
A practical sequence is:
- Mark fixed architectural features and destinations.
- Identify required accessible and emergency routes.
- Estimate queueing and waiting requirements.
- Define the main seating zones.
- Position furniture using actual dimensions.
- Test the layout with guests’ movement and housekeeping access in mind.
Common mistake: Measuring the space between furniture pieces on an empty plan without accounting for occupied chairs, extended legs, luggage, or people passing behind seats.
A layout that looks generous on paper may feel restrictive during a busy check-in period.
How Do Furniture Proportions Affect Hotel Lobby Seating Composition?
Furniture proportions determine how comfortably individual pieces fit together and how well they relate to the surrounding architecture.
An oversized sofa can dominate a compact lobby, while small chairs may look visually insignificant beneath a high ceiling. Proportion should therefore be evaluated at both furniture-group and whole-room levels.
Choose the right seat height and depth
Seat height influences how easily guests can sit down and stand up. Deep, low lounge seating may suit relaxed social areas, while more upright chairs can be practical for shorter waits.
Provide variety rather than assuming every guest prefers the same seat.
Consider the following when specifying seating:
- Seat height and ease of standing.
- Seat depth and back support.
- Armrest position and stability.
- Back height relative to surrounding furniture.
- Cushion firmness and long-term performance.
- Table height relative to the seat.
Balance visual weight
Furniture with thick arms, deep cushions, and solid bases tends to feel visually heavier than chairs with slim frames and open legs.
Use this difference intentionally. A substantial sofa can anchor a seating group, while lighter chairs prevent the arrangement from appearing bulky.
Likewise, a large table may overwhelm a small conversation area, even when its height is suitable.
For a more detailed understanding of scale and visual balance, explore Understanding Furniture Proportions.
Should the arrangement be symmetrical or asymmetrical?
Symmetry creates formality and order. Matching chairs placed on either side of a central table can work beautifully in traditional or formal hotel interiors.
Asymmetry creates a more relaxed, contemporary appearance. A sofa balanced by two differently shaped chairs can look natural without sacrificing visual harmony.
The best choice depends on the hotel’s character and the architecture.
A useful approach is to maintain an orderly overall floor plan while allowing individual furniture groups to vary subtly.
Which Materials Are Best for Hotel Lobby Seating?
Hotel lobby furniture faces repeated use, frequent cleaning, luggage contact, spills, and sometimes direct sunlight. Materials should be chosen according to performance, maintenance needs, comfort, and the hotel’s desired appearance.
| Material | Advantages | Considerations |
|---|---|---|
| Commercial performance fabric | Many colors and textures; suitable options for heavy use | Confirm cleaning compatibility and performance data |
| Leather | Refined appearance and convenient surface cleaning | May scratch, age visibly, or feel uncomfortable in some climates |
| Suitable synthetic upholstery | Can offer practical cleaning and consistent appearance | Performance varies by product |
| Solid timber | Warm, natural character | Requires protection and maintenance |
| Quality metal frames | Can provide strong structural support | Check finish durability and edge details |
| Stone or engineered surfaces | Substantial, premium appearance | Consider weight, staining, and repair requirements |
| Compact laminate | Practical for many commercial tables | Appearance and quality depend on the specification |
How to select upholstery
Ask suppliers for technical information instead of judging fabrics by appearance alone.
Review abrasion performance, seam construction, colorfastness, stain resistance, cleaning instructions, and availability of replacement materials.
Also consider the hotel’s climate and maintenance routines. A material that performs well in a lightly used lounge may not be suitable beside a busy entrance.
Dark upholstery does not automatically conceal every stain, and light upholstery is not automatically impractical. The best choice depends on the specific material and cleaning system.
Why commercial-grade construction matters
Residential furniture may not be designed for the repeated use common in hotels.
Check frame construction, joint strength, cushion quality, upholstery attachment, and the supplier’s stated intended use. Ask whether cushions, covers, or components can be repaired or replaced independently.
A repairable chair may offer better long-term value than a cheaper product that requires complete replacement after localized damage.
For guidance on combining finishes and textures, read Layering Textures Without Overcrowding.
How Can Lighting Improve Hotel Lobby Seating Composition?
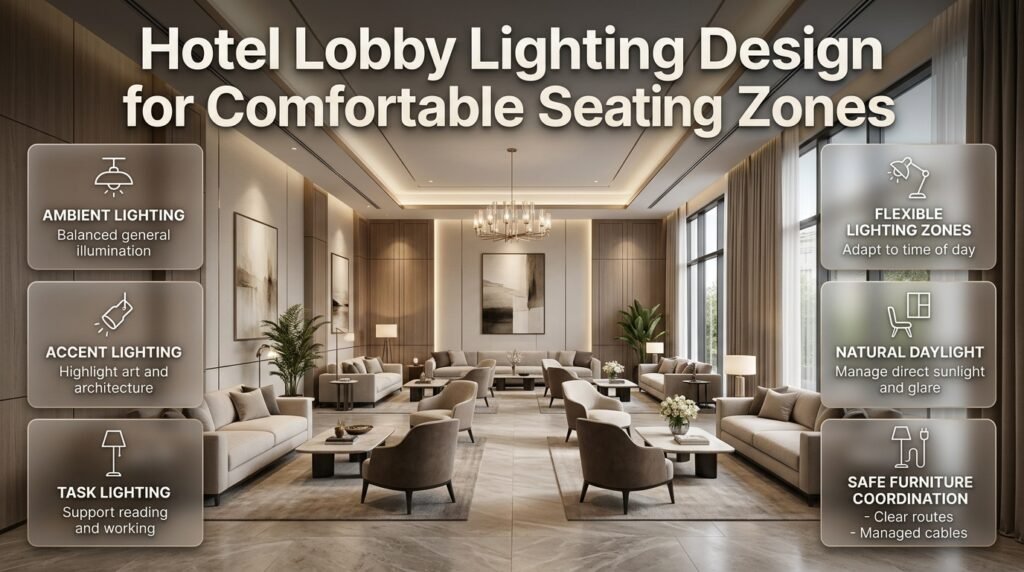
Lighting helps guests navigate the lobby while influencing the atmosphere of each seating zone.
A chandelier may create a striking focal point, but it cannot replace the practical lighting required for reading, working, or recognizing faces comfortably.
A layered lighting plan usually combines three functions:
Ambient lighting: Provides general illumination throughout the lobby.
Accent lighting: Highlights artwork, architectural details, plants, and decorative features.
Task lighting: Supports specific activities such as reading or working at a table.
Where practical, use separately controlled lighting zones so the atmosphere can change throughout the day.
For example, a bright, clear reception area may be appropriate during daytime check-in, while the lounge can use warmer, softer lighting in the evening.
Coordinate lighting with furniture
Check whether lamps provide sufficient light without creating glare or obstructing sightlines.
Floor lamps should not interfere with circulation, and table lamps should be stable enough for their intended setting. Any electrical cables must be managed safely.
Natural light should also be considered. Chairs beside windows can create attractive seating locations, but excessive direct sunlight may affect guest comfort and cause some upholstery to fade.
How Can You Create a Luxurious Lobby Without Overcrowding It?
Luxury comes from thoughtful proportions, material quality, comfort, and visual clarity rather than the number of decorative objects in the room.
A lobby can feel sophisticated with relatively few pieces when each one has a clear role.
Establish a coordinated color palette
Choose a small group of complementary colors and use different textures to create depth.
For example, warm neutral upholstery may work with timber tables, subtle metallic details, and a restrained accent color.
The goal is to establish a recognizable visual identity without making every surface compete for attention.
Use decorative features selectively
Artwork, mirrors, shelves, plants, and decorative lighting can strengthen the interior design. However, they should support the seating composition rather than reduce usable space.
A large artwork above a sofa may create a strong focal point without requiring additional floor accessories.
Use Gallery Wall Spacing Formula when planning grouped artwork, and explore Wall Shelves Ideas for ways to introduce visual interest while preserving floor space.
Maintain visual breathing room
Not every empty corner needs furniture. Open space allows guests to move comfortably and gives important design features room to stand out.
Before adding another chair or table, consider whether the space would be more useful as a circulation area, a luggage maneuvering zone, or a clear view of the reception desk.
For a restrained, natural design direction, Japandi Furniture Proportions offers additional ideas about visual balance and simplicity.
How Can a Hotel Lobby Accommodate Different Guests?
A successful lobby should not assume that every guest has the same physical abilities, luggage requirements, or reason for sitting.
Families, older adults, business travelers, guests using mobility devices, and people waiting briefly may all need different furniture arrangements.
Provide a useful mix of seating
Include a combination of upright chairs, armchairs, sofas, and suitable tables where space allows.
Some guests prefer firm, supportive seats, while others want a deeper lounge chair. A varied arrangement gives people more choice without making the interior look inconsistent.
Review accessibility carefully
Accessible design should be considered from the beginning rather than added after furniture has been installed.
Review applicable requirements for accessible routes, maneuvering spaces, seating approaches, and table access. Make sure movable chairs do not routinely obstruct those areas.
Where appropriate, provide chairs with supportive armrests and seat dimensions that help guests sit down and stand up comfortably.
Do not assume that one standard chair height will suit every user.
Consider families and luggage
Families may need nearby seats, tables for personal belongings, and enough space to manage bags or strollers.
Provide practical surfaces without allowing luggage storage to spill into circulation routes.
If the hotel has a busy entrance, consider how arriving guests will pause and reorganize their belongings before proceeding to reception.
Related planning principles can be found in Entryway Storage Capacity Planning.
How Can Hotels Improve Seating Acoustics and Privacy?
An attractive seating arrangement can still feel uncomfortable when conversations overlap, background music is too loud, or guests cannot find a quieter place to sit.
Acoustic planning is particularly important in large lobbies with hard floors, glass walls, high ceilings, and other reflective surfaces.
Separate noisy and quiet activities
Position work-oriented or quiet seating away from loud social zones, entertainment screens, and busy service points when the floor plan permits.
High-backed chairs can provide a greater sense of personal separation, although they should not obstruct staff visibility or create concealed corners.
Use suitable acoustic materials
Upholstered seating, curtains where appropriate, rugs, and selected acoustic finishes can help manage reflected sound.
Their effectiveness depends on the material, surface area, installation, and room geometry. Decorative cushions alone will not solve a serious acoustic problem.
Balance privacy with visibility
Guests may appreciate some separation, but the lobby should still feel open and welcoming.
Arrange furniture to provide comfortable conversation distances while maintaining clear sightlines toward reception and main circulation areas.
How Should Hotels Plan Seating Capacity?
Seating capacity should reflect the hotel’s operating needs rather than a universal ratio applied to every property.
A large conference hotel may experience concentrated periods of waiting, while a smaller boutique property may have fewer guests using the lobby at once but a greater need for intimate seating.
Start by considering:
- Number of guest rooms and expected occupancy.
- Typical check-in and check-out patterns.
- Conference and event activity.
- Restaurant or café use.
- Transportation waiting requirements.
- Business and remote-work demand.
- Available floor area after circulation and accessibility requirements.
A practical capacity-planning example
Imagine a hotel expecting a group of guests to arrive at the same time as several departing visitors.
A single large lounge might technically provide enough seats, but the furniture may be poorly positioned for people waiting with luggage.
A more effective plan could include a short-term waiting area near reception, a separate social lounge, and a few individual chairs in a quieter location.
The important question is not simply how many people can sit down. It is whether they can use the seating without disrupting other activities.
Test capacity during realistic busy periods and revise the layout if queues, luggage, or occupied chairs regularly obstruct movement.
What Are the Most Common Hotel Lobby Seating Mistakes?
Several mistakes occur when designers prioritize individual furniture pieces over the complete guest experience.
Mistake 1: Buying furniture before measuring the room
Why it happens: A sofa looks attractive in a showroom or product photograph.
Why it causes problems: Its actual dimensions may overwhelm the room or obstruct circulation.
How to avoid it: Confirm furniture dimensions and map the floor plan before purchasing. Include the space needed to approach, use, and move around each piece.
Mistake 2: Placing seating directly in the main route
Why it happens: The central area appears to be the most convenient place for a furniture group.
Why it causes problems: Guests must weave around occupied chairs, luggage, and tables.
How to avoid it: Establish circulation routes first and position seating outside the required clear paths.
Mistake 3: Using one seating type everywhere
Why it happens: Matching furniture appears consistent and easy to specify.
Why it causes problems: A single type may not suit short waits, extended relaxation, work, and accessible use equally well.
How to avoid it: Introduce a coordinated mix of seating types while maintaining a consistent design language.
Mistake 4: Choosing finishes based only on appearance
Why it happens: Decorative samples are evaluated without considering maintenance.
Why it causes problems: Fabrics may stain, finishes may scratch, and furniture may deteriorate faster than expected.
How to avoid it: Review technical specifications, cleaning requirements, durability, and repair options before approval.
Mistake 5: Ignoring table placement
Why it happens: Tables are treated as decorative accessories rather than functional elements.
Why it causes problems: Guests have nowhere convenient to place drinks, phones, or personal belongings.
How to avoid it: Check table reach, stability, height, and clearance for every seating group.
Mistake 6: Overdecorating the lobby
Why it happens: Empty space is mistaken for unfinished design.
Why it causes problems: Excessive accessories create visual clutter and reduce useful floor space.
How to avoid it: Use a few purposeful focal points and preserve clear sightlines.
Mistake 7: Forgetting housekeeping access
Why it happens: The furniture plan is judged from a static presentation.
Why it causes problems: Staff cannot clean beneath tables or reach narrow gaps easily.
How to avoid it: Review cleaning access, furniture weight, floor protection, and the safe movement of chairs and tables.
Mistake 8: Failing to review the finished arrangement
Why it happens: The plan is approved on screen without a practical walkthrough.
Why it causes problems: Real-world bottlenecks remain unnoticed until the hotel opens.
How to avoid it: Use floor markers or full-size mock-ups and test the route with luggage, occupied seating, and realistic guest movement.
What Do Interior Design Professionals Check Before Approving a Lobby Layout?
A professional review considers the complete relationship between furniture, architecture, guest behavior, and hotel operations.
Use the following checklist before final approval.
- The entrance and reception desk are easy to identify.
- Primary circulation and emergency routes remain unobstructed.
- The layout has been checked against applicable accessibility requirements.
- Furniture dimensions match the approved plan.
- Seating capacity reflects realistic guest demand.
- Each seating zone has a clear purpose.
- Guests can reach tables without awkward movement.
- Upholstery and finishes suit the intended level of use.
- Lighting supports reception, relaxation, and work activities.
- Power access and cable management have been coordinated.
- Housekeeping staff can clean around the furniture.
- Decorative features do not block sightlines or circulation.
- Suppliers have provided relevant technical specifications.
- The completed layout has been tested before opening.
If the project involves a major refurbishment, clarify design responsibilities, furniture specifications, approvals, delivery arrangements, and installation requirements before procurement.
The guide to Interior Designer Contract Essentials can help owners understand the importance of documenting project responsibilities.
You can also use Questions to Ask an Interior Design Consultant to prepare for discussions about space planning, materials, accessibility, and project coordination.
How Can Hotels Maintain Their Lobby Seating Over Time?
Even a well-designed lobby can lose its appeal when furniture is damaged, upholstery becomes stained, or tables are poorly maintained.
Establish a routine inspection and cleaning process that reflects the furniture manufacturer’s instructions and the hotel’s operating conditions.
Create a practical maintenance routine
Inspect seating regularly for loose joints, unstable legs, damaged frames, worn upholstery, and deteriorating finishes.
Clean spills promptly using approved methods. Avoid aggressive chemicals or untested cleaning techniques that may damage fabric, leather, wood, or protective coatings.
Make repairs before damage spreads
A loose joint, small upholstery tear, or damaged table edge may be repairable when identified early.
Maintain records of repairs and recurring issues. This can help the hotel determine whether a particular material or furniture design is unsuitable for its level of use.
Review the layout as guest needs change
A lobby that worked well during a quiet period may become less effective after the hotel introduces a café, expands meeting facilities, or changes its check-in process.
Review the furniture arrangement periodically and use staff observations to identify recurring congestion or underused seating.
Small adjustments can often improve performance without requiring a complete redesign.
What Is the Best Seating Arrangement for a Hotel Lobby?
The best hotel lobby seating arrangement is one that balances guest comfort, available floor space, easy circulation, and the activities taking place in the lobby. Rather than placing sofas and chairs wherever they look attractive, plan the arrangement around how guests use the space. A hotel with frequent business meetings may need individual lounge chairs and small tables, while a luxury resort may benefit from relaxed seating clusters that encourage conversation.
Lounge clusters are particularly effective because they create defined areas for social interaction without requiring walls or partitions. Individual chairs work well near reception for short waiting periods, while modular seating can provide flexibility in multipurpose spaces. The final arrangement should also preserve clear routes to reception, lifts, exits, and other hotel facilities.
Professional recommendations:
Create separate areas for waiting, socializing, and working where space allows.
Position furniture to maintain clear sightlines toward reception.
Choose furniture sizes that suit the lobby’s dimensions.
Keep circulation and accessible routes free from obstructions.
Test the arrangement during busy check-in periods before finalizing it.
How Much Space Should Be Left Between Hotel Lobby Chairs and Tables?
The space between hotel lobby furniture should allow guests to sit comfortably, reach tables, stand up, and move around without disturbing other people. The correct distance depends on the furniture dimensions, the layout, the expected traffic, and applicable accessibility requirements. A coffee table positioned too close to a sofa can restrict legroom, while excessive separation makes it difficult for guests to reach drinks or personal belongings.
As a preliminary planning guideline, a gap of approximately 35–45 cm between a lounge sofa and its coffee table can provide a practical starting point. However, this measurement should be checked against the actual furniture design and intended use. Main circulation routes require separate planning and may need significantly more clearance.
Practical spacing tips:
Measure furniture before determining the final layout.
Allow enough room for guests to enter and leave seating groups comfortably.
Account for chairs being pulled out and luggage being placed nearby.
Keep reception queues separate from the main walking route.
Confirm applicable building and accessibility requirements before installation.
Which Furniture Materials Are Best for Hotel Lobby Seating?
The best materials for hotel lobby seating combine durability, comfort, visual appeal, and manageable maintenance. Hotel furniture experiences frequent use, regular cleaning, occasional spills, and contact with luggage, so residential-grade appearance alone is not enough to determine suitability.
Commercial-grade performance fabrics are popular because they offer a wide range of colors and textures. Leather and suitable synthetic upholstery can provide a refined appearance, while timber and metal frames contribute different visual styles and structural characteristics. Coffee tables may use timber, compact laminate, stone, or other suitable surfaces, depending on the design and maintenance requirements.
Before selecting a material, review its technical specifications and suitability for the hotel’s operating environment.
What to evaluate before purchasing:
Upholstery durability, stain resistance, and cleaning instructions.
Frame construction, joint strength, and structural stability.
Resistance to fading in areas exposed to sunlight.
Availability of replacement cushions, covers, and repair services.
Compliance with relevant fire-safety requirements.
Long-term maintenance costs rather than purchase price alone.
How Can a Hotel Lobby Look Luxurious Without Becoming Crowded?
A luxurious hotel lobby depends on thoughtful furniture proportions, coordinated finishes, effective lighting, and a clear visual hierarchy. Filling every available corner with expensive chairs, decorative tables, plants, and accessories can make a space feel cluttered rather than sophisticated.
Start by identifying the main focal point, such as the reception desk, a distinctive architectural feature, or a carefully designed lounge. Arrange seating around the intended activities while preserving enough open space for comfortable movement. Use a consistent color palette and introduce variety through materials, textures, and furniture shapes instead of adding too many decorative elements.
Lighting also contributes to a premium atmosphere. General illumination should provide comfortable visibility, while accent lighting can highlight artwork, architectural details, and selected seating areas.
Design strategies that work well:
Choose a limited palette of complementary colors.
Combine substantial furniture with visually lighter pieces.
Use artwork and decorative features selectively.
Avoid blocking windows, reception sightlines, and circulation routes.
Invest in comfortable, well-made furniture instead of excessive accessories.
Maintain the space carefully so upholstery and finishes continue to look presentable.
How Can Hotel Lobby Seating Be Designed for Different Guests and Accessibility Needs?
Hotel lobby seating should accommodate guests with different ages, physical abilities, luggage requirements, and reasons for visiting. Some people may need a firm, supportive chair for a short wait, while others may prefer a deeper sofa for relaxation. Business travelers may need a suitable table and charging access, and guests using mobility devices need accessible routes and sufficient maneuvering space.
A flexible seating composition provides a considered mix of furniture rather than relying on one standard chair throughout the lobby. Armchairs with supportive armrests can help some guests sit down and stand up, while individual seats and appropriately designed tables offer additional choices. Accessible routes, approaches, and seating locations should be integrated into the original floor plan instead of being added after furniture installation.
The final arrangement must be checked against the accessibility standards and building regulations applicable to the hotel’s location.
Important accessibility considerations:
Maintain unobstructed accessible routes through the lobby.
Provide suitable seating options with different levels of support.
Ensure guests can approach and use tables comfortably.
Prevent movable chairs, planters, and luggage from blocking routes.
Consider clear signage and convenient access to reception.
Review the completed arrangement with qualified professionals when required.
Conclusion
A well-designed hotel lobby seating composition does much more than provide guests with a place to sit. It shapes the first impression of the property, supports comfortable movement, creates opportunities for conversation, and establishes the atmosphere guests experience from the moment they arrive. The most successful lobby designs balance visual appeal with practical considerations, including seating capacity, furniture proportions, circulation routes, privacy, accessibility, lighting, acoustics, and long-term maintenance.
Rather than filling the lobby with attractive furniture, designers should begin by understanding how guests use the space. Reception visitors may need convenient short-term seating, business travelers may appreciate quieter areas, and families may prefer flexible arrangements that allow them to sit together. Combining different seating styles and thoughtfully defined zones helps accommodate these needs without making the lobby feel crowded or disconnected.
Furniture selection is equally important. Durable upholstery, well-proportioned tables, supportive seating, coordinated materials, and carefully layered lighting contribute to an environment that feels welcoming and professionally finished. Maintaining clear walkways, accessible seating options, and a consistent visual theme ensures that the space remains functional as well as attractive.
Ultimately, effective hotel lobby seating composition is about creating a natural balance between hospitality, comfort, functionality, and design identity. By prioritizing guest needs, choosing furniture appropriate to the available space, and refining every arrangement with attention to detail, hotels can create inviting lobbies that support a positive guest experience and reinforce the property’s overall character. A successful lobby should not simply look impressive in photographs; it should feel comfortable, intuitive, and welcoming to the people who use it every day.