
Introduction
Renovation Projects That Require Permits | Starting a home renovation can feel straightforward until you discover that some projects require official approval before the first wall is opened, wire is moved, or pipe is relocated. A homeowner may think a project is “just a remodel,” while the local building department may classify it as structural, electrical, plumbing, mechanical, zoning, or life-safety work.
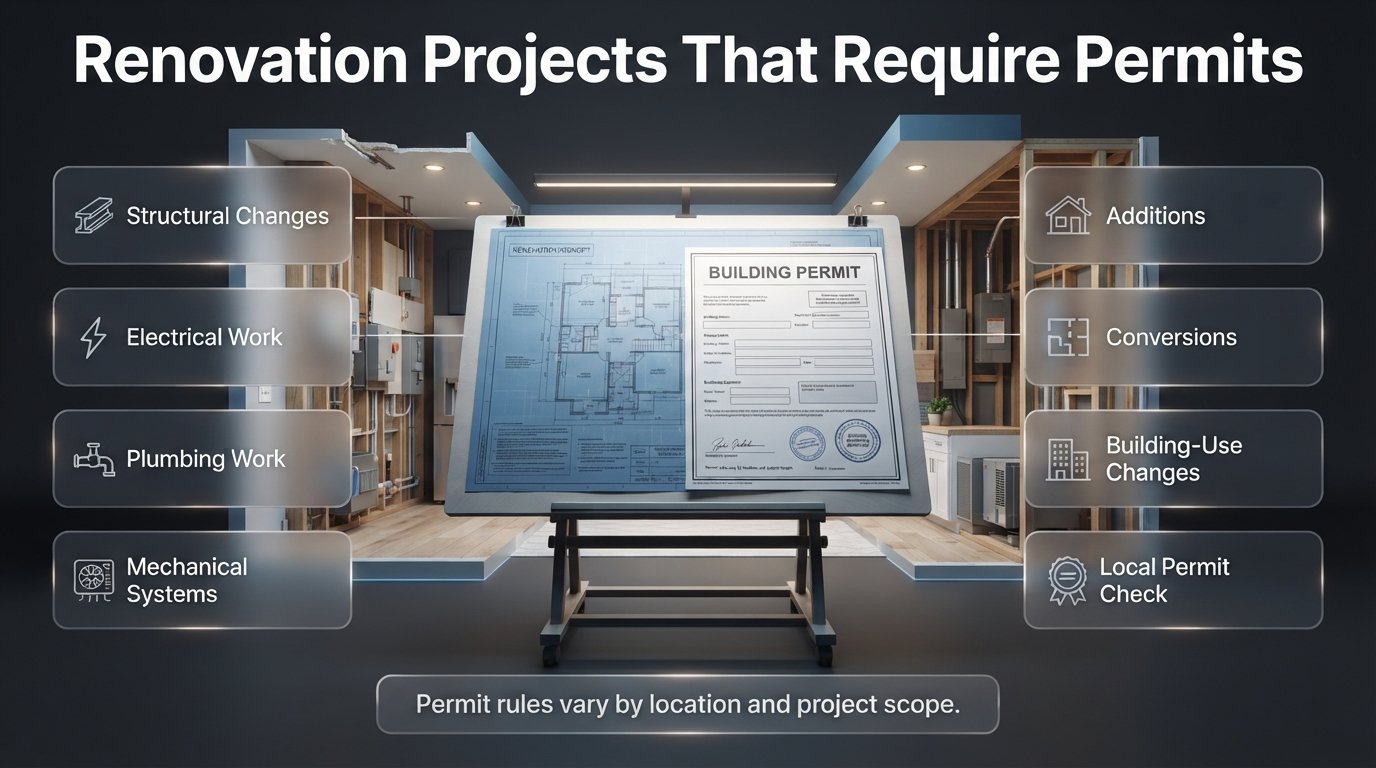
That’s why understanding renovation projects that require permits matters before buying materials or scheduling a contractor. Permit rules vary by city, state, country, property type, and project scope, but work involving structural changes, new construction, electrical systems, plumbing, mechanical equipment, additions, conversions, or changes to a building’s use commonly deserves a permit check. For example, Portland specifically identifies electrical, plumbing, mechanical, structural, and certain remodeling work as permit-related, while New York City separately regulates electrical, plumbing, mechanical, structural, and alteration work.
If you’re planning a renovation, this guide explains what usually triggers a permit, what may not require one, how the process works, what happens if you skip it, and how to determine what your particular project needs.
For broader planning inspiration before getting into permits, you can also explore DesignMode24 Interior Design for ideas on approaching a renovation as a complete home-design project rather than a collection of disconnected changes.
Important: Permit requirements are local regulations, not universal rules. Always confirm your specific project with the building department or permitting authority that has jurisdiction over your property.
What Is a Home Renovation Permit?
A renovation permit is official authorization from the relevant local authority allowing certain construction, alteration, repair, installation, or remodeling work to proceed under applicable building, electrical, plumbing, mechanical, fire, zoning, or safety regulations.
The purpose isn’t simply paperwork. A permit gives the authority an opportunity to verify that work meets minimum safety and code requirements. Depending on the project, inspections may occur before walls are closed, after electrical or plumbing rough-ins, during structural work, and at final completion.
Permit requirements are generally based on what you’re changing, not simply how much you’re spending.
For example, replacing a worn carpet may be a simple maintenance task, while moving a wall, adding a new electrical circuit, relocating plumbing, or converting an attic into living space can introduce safety and code considerations.
Why Do Renovations Need Permits?
Permits help protect:
- Structural stability
- Electrical safety
- Fire safety
- Plumbing and sanitation
- Ventilation
- Energy performance
- Occupant safety
- Emergency access
- Property records
- Future buyers and lenders
Local authorities can also require inspections to confirm that concealed work was completed correctly. Portland, for example, lists rough electrical, plumbing, mechanical, framing, insulation, and final inspections among the inspection stages that can apply to residential alterations.
💡 Pro Tip: Don’t decide whether a permit is necessary based on the phrase “small renovation.” A small project can still require approval if it changes a structural element or building system.
Which Renovation Projects Usually Require Permits?
The easiest way to understand permitting is to look at the type of work involved.
Projects that change the structure, systems, size, use, or safety characteristics of a property are more likely to require permits.
1. Removing or Adding Walls
Changing interior walls is one of the most common areas where homeowners make assumptions.
Removing a non-load-bearing partition may have different requirements from removing a load-bearing wall. A wall that looks ordinary can still contain electrical wiring, plumbing, ventilation ducts, or structural components.
If you’re changing a wall, determine:
- Is it load-bearing?
- Does it support a floor or roof?
- Does it contain utilities?
- Does it affect fire separation?
- Are doors or windows being changed?
- Does the alteration change the room’s approved use?
Portland’s residential guidance specifically identifies changing walls or openings as work that may require a permit in remodeling situations.
2. Load-Bearing Structural Changes
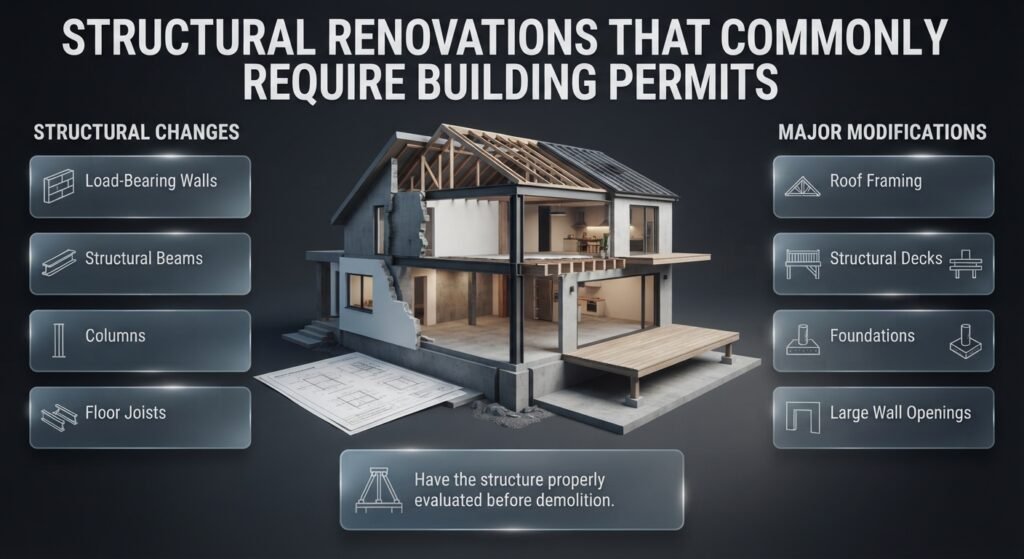
Structural renovations are among the clearest examples of work that should trigger a permit check.
Examples include:
- Removing load-bearing walls
- Installing beams
- Modifying columns
- Altering floor joists
- Changing roof framing
- Enlarging structural openings
- Building structural decks
- Modifying foundations
- Creating large openings in exterior walls
These projects can affect the load path of the building.
A structural engineer or other qualified professional may be required depending on the jurisdiction and scope.
⭐ Expert Tip: Never rely on knocking on a wall or looking at ceiling joists to decide whether something is structural. Have the structure properly evaluated before demolition.
3. Kitchen Renovations That Change Plumbing or Electrical
A cosmetic kitchen update doesn’t necessarily have the same permitting requirements as a kitchen renovation that moves utilities.
Replacing cabinet doors, painting walls, or installing new decorative hardware may be treated differently from:
- Moving a sink
- Adding a dishwasher connection
- Relocating gas lines
- Adding electrical circuits
- Moving outlets
- Installing a new electrical panel
- Changing ventilation
- Altering structural walls
- Installing new plumbing lines
A kitchen can therefore become a permit-related project even when the homeowner considers it an interior design upgrade.
This is where good planning becomes important. Before selecting finishes, map out the locations of plumbing, electrical appliances, ventilation, and structural elements.
For design inspiration, a resource such as Celebrity Kitchen Layout Features can help with layout thinking, but the final construction plan still needs to comply with your local requirements.
4. Bathroom Remodeling
Bathrooms frequently involve several regulated building systems at once.
A bathroom renovation may require permits if you’re:
- Moving a toilet
- Relocating a shower
- Moving a sink
- Adding plumbing
- Adding electrical outlets
- Installing new lighting
- Adding or modifying ventilation
- Changing walls
- Enlarging doors or windows
- Making structural changes
Portland’s residential bathroom guidance specifically identifies moving or adding plumbing fixtures, modifying electrical components, changing walls or openings, changing heating or ventilation systems, and making structural changes as situations where permits may be needed.
On the other hand, replacing finishes such as flooring or updating cabinets without changing plumbing, wiring, or structure may fall into a lower-regulation category in some jurisdictions.
The important distinction is what is behind the finish.
A beautiful bathroom renovation may look purely cosmetic from the outside while involving significant plumbing or electrical work underneath.
5. Electrical Renovations
Electrical work deserves special attention because incorrect installation can create fire, shock, equipment-damage, and code-compliance risks.
Depending on local rules, permits may be required for:
- New circuits
- New outlets
- New wiring
- Service-panel replacement
- Major electrical alterations
- New lighting circuits
- Certain appliances
- Exterior electrical installations
- EV charging equipment
- Electrical equipment upgrades
Portland, for example, lists adding an outlet and replacing a service panel among projects requiring an electrical permit, while New York City states that most electrical work involving electrical wires requires an electrical permit.
That doesn’t mean every lightbulb replacement requires a permit. The distinction is between ordinary maintenance and alteration of the electrical system.
6. Plumbing Changes
Plumbing is another major permit category.
A project may require approval when you’re:
- Adding water lines
- Relocating fixtures
- Installing new drainage
- Moving toilets
- Adding bathrooms
- Modifying gas piping
- Changing major plumbing systems
- Adding new fixtures
- Altering supply or waste lines
Some jurisdictions have exceptions for minor repairs or like-for-like replacements, while more extensive plumbing modifications require permits and licensed professionals.
New York City’s current guidance, for example, distinguishes certain ordinary plumbing maintenance from broader plumbing alterations and sets different requirements depending on the scope of work.
⚠ Common Mistake: Assuming that because the fixture itself is inexpensive, installing it must be permit-free. The question is often whether the plumbing system is being altered.
7. HVAC and Mechanical Changes

Heating, cooling, ventilation, and other mechanical systems can also fall under permitting requirements.
Possible permit-triggering work includes:
- Installing central air conditioning
- Replacing a furnace
- Installing new ductwork
- Moving mechanical equipment
- Modifying ventilation
- Adding exhaust systems
- Changing fuel-burning equipment
- Installing certain heat pumps
- Altering mechanical connections
Mechanical work can interact with electrical, structural, energy, and ventilation requirements.
For example, Portland notes that an air-conditioner installation can require both mechanical and electrical permits.
So if a renovation involves several trades, don’t ask only, “Do I need a building permit?” Ask whether you need building, electrical, plumbing, mechanical, zoning, or other approvals.
8. Room Additions and Home Extensions
Adding physical space to your house is almost always something that deserves a detailed permit review.
Examples include:
- Bedroom additions
- Kitchen extensions
- Sunrooms
- Enclosed porches
- New living areas
- Attached garages
- Building extensions
- New exterior structures
An addition can affect:
- Foundation
- Structural framing
- Roof design
- Setbacks
- Lot coverage
- Drainage
- Energy requirements
- Fire safety
- Utilities
- Property boundaries
Because additions change the building’s physical footprint, they may also involve zoning approval in addition to building permits.
9. Attic, Basement, and Garage Conversions
Converting an unfinished area into living space is another project where homeowners often underestimate the regulatory requirements.
A basement, attic, or garage conversion may involve:
- Structural modifications
- Insulation
- Electrical work
- Plumbing
- Heating
- Ventilation
- Emergency exits
- Ceiling heights
- Fire separation
- Windows
- Occupancy or use changes
Portland’s conversion guidance, for example, identifies applications, site plans, architectural plans, and potentially structural calculations for these types of projects.
The key question isn’t simply, “Can I finish this room?”
It’s:
Is this space legally and safely being converted into the type of occupied space I want to create?
10. Windows and Exterior Door Changes
Replacing a window with another window of the same size may be treated differently from changing the size or location of the opening.
Permit questions become more important when you’re:
- Enlarging a window
- Creating a new window
- Removing a window
- Changing an exterior door opening
- Cutting a new opening into an exterior wall
- Modifying structural framing
- Changing egress openings
Structural and emergency-exit requirements can become relevant.
This is particularly important in bedrooms because window dimensions and locations can sometimes relate to emergency escape requirements.
11. Decks, Porches, and Exterior Structures
Outdoor renovations can also require permits.
Potential examples include:
- Large decks
- Elevated platforms
- Covered patios
- Porches
- Gazebos
- Garages
- Sheds
- Outdoor rooms
- Structural pergolas
The requirements may depend on height, size, attachment to the house, location, setbacks, foundation, and local zoning rules.
Never assume that because a structure is outside the main house, it’s automatically exempt.
12. Roof Renovation and Structural Roofing Work

Roof maintenance and roof construction are not always treated the same way.
Replacing roofing materials may have different requirements from:
- Changing roof structure
- Raising the roof
- Adding dormers
- Creating skylights
- Modifying roof trusses
- Building a rooftop structure
- Changing roof geometry
If the renovation affects structural components, drainage, fire resistance, or the building envelope, check before starting.
Renovation Projects That May Not Require Permits
Not every home improvement project requires a permit.
In many jurisdictions, ordinary cosmetic maintenance may not require one, although the exact exemptions vary.
Common examples can include:
- Interior painting
- Wallpaper installation
- Decorative repairs
- Some flooring replacement
- Cabinet replacement without system changes
- Countertop replacement without plumbing changes
- Replacing decorative hardware
- Certain minor repairs
- Furniture installation
- Non-structural decorating
Portland’s bathroom guidance, for instance, says painting, wallpapering, flooring replacement, and some cabinet or countertop work can generally be performed without a permit when plumbing, electrical, and structural systems aren’t being altered.
But “usually doesn’t require a permit” should never be interpreted as “never requires a permit.”
Quick Comparison
| Project | Permit Risk |
|---|---|
| Painting walls | Usually low |
| Replacing flooring | Usually low |
| Decorative shelving | Usually low |
| Cabinet replacement without utility changes | Usually low |
| Moving a wall | Medium to high |
| Removing a load-bearing wall | High |
| Adding electrical circuits | High |
| Relocating plumbing | High |
| New bathroom | High |
| Home addition | High |
| Garage conversion | High |
| Structural roof changes | High |
The safest approach is to verify the local exemption list before work begins.
How to Know If Your Renovation Needs a Permit
When you’re unsure, use this decision process.
Step 1: Define Exactly What You’re Changing
Don’t describe the project simply as “remodeling the kitchen.”
Write down:
- Walls affected
- Plumbing affected
- Electrical affected
- HVAC affected
- Windows affected
- Structural components affected
- Exterior changes
- New floor area
- Changes in room use
The more specific your project description, the easier it becomes to determine which approvals apply.
Step 2: Ask the Local Permitting Authority
Contact your city, county, municipality, building department, or other authority.
Ask:
“Does this scope of work require a building, electrical, plumbing, mechanical, zoning, or other permit?”
That’s much more useful than asking:
“Do I need a permit for remodeling?”
Step 3: Check Whether Your Property Has Special Restrictions
A property may have additional requirements if it’s:
- In a historic district
- In a homeowners association
- A condominium
- A multi-family building
- In a special zoning district
- Subject to environmental restrictions
- In an area with special flood or fire requirements
Step 4: Determine Who Must Apply
Some jurisdictions allow homeowners to apply for certain permits.
Others require licensed contractors or design professionals for specific types of work.
New York City’s current guidance, for example, identifies circumstances where specialized licensed contractors and registered design professionals are involved depending on the type and scope of alteration.
Step 5: Get Approval Before Construction
Don’t treat the permit as something to arrange after demolition.
In many cases, approval needs to happen before the work starts.
What Happens During the Permit Process?
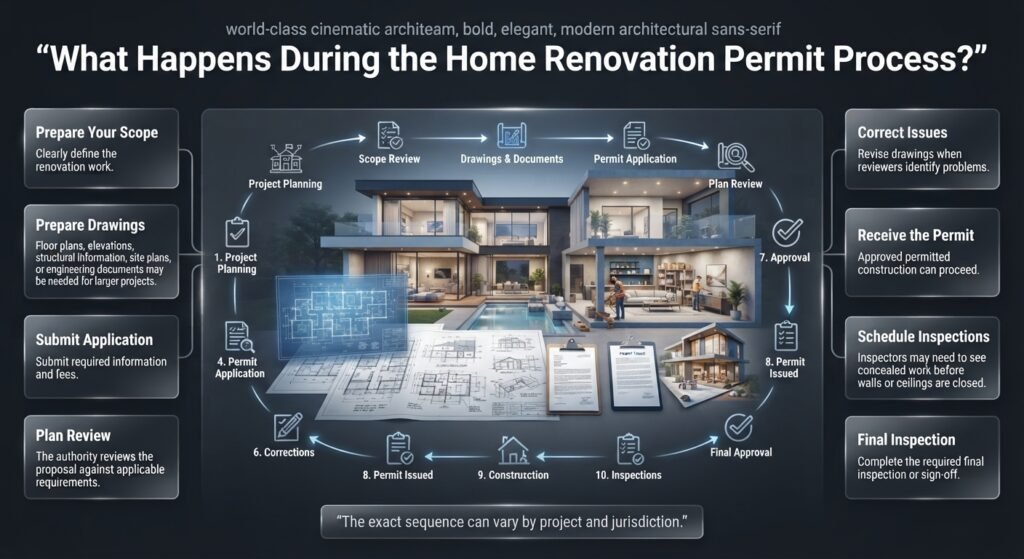
A typical renovation permitting process may look like this:
Project planning → Scope review → Drawings/documents → Permit application → Plan review → Corrections → Approval → Permit issued → Construction → Inspections → Final approval
Not every project follows exactly the same sequence, but the general concept is similar.
1. Prepare Your Scope
Clearly describe the work.
2. Prepare Drawings
Larger projects may need floor plans, elevations, structural information, site plans, or engineering documents.
3. Submit the Application
Submit the required information and fees.
4. Plan Review
The authority checks whether the proposal meets applicable regulations.
5. Correct Issues
If reviewers identify problems, drawings may need to be revised.
6. Receive the Permit
Only after approval should permitted construction proceed.
7. Schedule Inspections
Inspectors may need to see concealed work before walls or ceilings are closed.
8. Complete Final Inspection
The project may require a final inspection or sign-off.
Why Inspections Matter
A permit isn’t simply a piece of paper.
The inspection process can be just as important.
Electrical wires, plumbing connections, structural framing, insulation, and other components may eventually be hidden behind drywall, flooring, ceilings, or cabinetry.
Once they’re covered, problems become harder and more expensive to identify.
A proper inspection provides an opportunity to verify work at important stages.
For example, Portland’s inspection sequence can include rough electrical, plumbing, mechanical, framing, insulation, and final inspections depending on the project.
⭐ Expert Tip: Ask your contractor what must remain accessible for inspection. Closing walls too early can create expensive delays.
What Happens If You Renovate Without a Required Permit?
Skipping a required permit may seem like an easy way to save money and time, but it can create larger problems later.
Potential consequences can include:
- Stop-work orders
- Fines
- Required corrections
- Opening finished walls
- Additional inspection costs
- Delayed property sales
- Insurance complications
- Problems during refinancing
- Difficulty documenting improvements
- Required removal of unauthorized work
The exact consequences depend on the local authority and circumstances.
Some jurisdictions also distinguish emergency work, minor alterations, and ordinary maintenance from work that requires formal approval. New York City’s current residential guidance, for example, has specific provisions for emergency work and minor alterations.
The lesson is simple:
Don’t gamble on an assumption when a permit office can give you an official answer.
Common Permit Mistakes Homeowners Make
Mistake 1: Starting Demolition First
A homeowner may think demolition is harmless because “the real work hasn’t started.”
But demolition can expose structural, electrical, plumbing, and fire-related issues.
Better approach: Confirm the project scope and permit requirements before demolition.
Mistake 2: Trusting the Contractor’s Assumption
Experienced contractors know a lot, but local rules can differ.
A contractor who normally works in one municipality may be unfamiliar with another jurisdiction’s requirements.
Better approach: Confirm permit responsibility in writing.
Mistake 3: Treating Electrical Work as Cosmetic
Installing attractive lighting may sound like interior decoration, but new wiring or circuits can be regulated.
Better approach: Separate the decorative design decision from the electrical installation requirement.
Mistake 4: Forgetting Plumbing Changes
Moving a sink only a few feet can change plumbing connections.
Better approach: Identify utility changes before finalizing the layout.
Mistake 5: Closing Walls Before Inspection
This can turn a simple inspection into a demolition exercise.
Better approach: Ask when rough inspections must happen.
Mistake 6: Assuming Small Means Exempt
The size of the project isn’t always the deciding factor.
A small structural or electrical modification may be more regulated than a large cosmetic project.
Mistake 7: Ignoring Zoning
Building-code approval and zoning approval aren’t necessarily the same thing.
A project might comply with one requirement while creating an issue under another.
How Interior Design Planning Can Prevent Permit Problems
Good design planning isn’t only about selecting colors and furniture.
It can help identify construction issues before work begins.
For example, your Home Improvement planning should identify which changes are cosmetic and which affect the building itself.
Similarly, Interior Design planning can help establish the intended layout before structural, electrical, or plumbing decisions are finalized.
This matters because changing a design after construction starts can be expensive.
Suppose you plan a kitchen island but later decide you want the sink moved into it. That decision could affect:
- Water supply
- Drainage
- Electrical
- Flooring
- Cabinet design
- Ventilation
- Permit scope
A complete design plan can reveal these interactions earlier.
Renovation Design Decisions That Can Trigger Construction Questions
Paint and Color
A purely decorative Paint Color change generally doesn’t create the same permitting issues as structural remodeling.
But painting should still be planned around the construction sequence.
For example, if you’re opening walls for electrical work, painting before that work is complete may create unnecessary rework.
DIY Projects
Many homeowners enjoy DIY Home Projects because they reduce costs and allow more personal control.
That’s perfectly reasonable for suitable tasks.
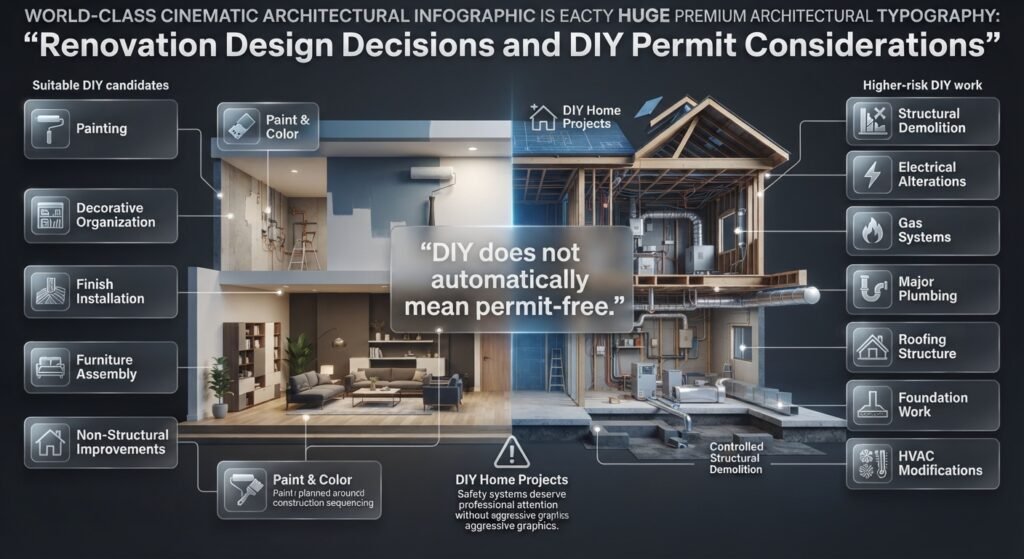
But DIY does not automatically mean permit-free.
A homeowner can perform a project themselves and still need to obtain the required permit.
That distinction is important.
Safe DIY Candidates
Depending on local rules, suitable DIY work can include:
- Painting
- Decorative organization
- Some finish installation
- Furniture assembly
- Certain non-structural improvements
Higher-Risk DIY Work
Be cautious with:
- Structural demolition
- Electrical alterations
- Gas systems
- Major plumbing
- Roofing structure
- Foundation work
- HVAC modifications
When safety systems are involved, professional guidance is usually worth the cost.
What About Weekend Renovation Projects?
Small improvements can be ideal for Easy Weekend DIY Projects for Your Home, but the same permit principle still applies.
Before starting a weekend project, ask:
- Am I changing structure?
- Am I changing electrical wiring?
- Am I changing plumbing?
- Am I changing gas?
- Am I changing ventilation?
- Am I creating new floor area?
- Am I changing exterior openings?
- Am I changing the approved use of the space?
If the answer is yes to any of these, stop and verify requirements before assuming the project is exempt.
Wall Shelves, Storage, and Structural Safety
Installing decorative Wall Shelves Ideas is usually very different from building a new structural wall or modifying framing.
However, even a seemingly simple shelf installation deserves care.
You should know:
- What the wall is made from
- Where studs or structural supports are located
- Whether electrical wiring may be behind the wall
- Whether plumbing may run through the area
- How much weight the shelf will carry
The lesson isn’t that every shelf needs a permit.
It’s that safe installation requires understanding the existing building.
Bedroom Renovations and Permit Planning
Bedroom projects can involve everything from cosmetic updates to significant construction.
For a layout-focused renovation, Bedroom Circulation Planning can help you think about furniture movement, access, and usable space before construction decisions are made.
A bedroom renovation may become more complex if you:
- Add or enlarge windows
- Change walls
- Add electrical circuits
- Modify heating or ventilation
- Convert an attic into a bedroom
- Change structural framing
If the room becomes a legal sleeping area, requirements concerning exits, ventilation, smoke detection, lighting, and other safety considerations may become relevant depending on the jurisdiction.
Decorative Work Versus Construction Work
A useful way to think about renovation is to divide projects into three categories.
| Category | Examples | Permit Risk |
|---|---|---|
| Cosmetic | Painting, decor, some flooring | Low |
| Building-system work | Plumbing, electrical, HVAC | Medium–High |
| Structural | Walls, additions, framing, foundation | High |
This isn’t a universal legal classification, but it’s a useful planning framework.
The more your project affects how the building stands, carries loads, receives utilities, manages water, handles electricity, controls ventilation, or protects occupants, the more important permit verification becomes.
When DIY Home Decor Is the Better Option
Not every improvement needs to become a construction project.
DIY Home Decor Crafts can help homeowners change the appearance of a space without altering regulated building systems.
Examples include:
- Decorative wall treatments
- Artwork
- Soft furnishings
- Decorative accessories
- Styling
- Non-structural organization
- Removable decor
This can be a smart approach when the goal is visual improvement rather than structural remodeling.
Outdoor Renovations and Patio Planning
Outdoor projects also need careful planning.
For inspiration and broader outdoor-home ideas, Robert MyGardenAndPatio can be useful when thinking about how interior and exterior spaces relate.
But construction requirements still depend on the physical work.
A decorative patio arrangement is different from constructing:
- A foundation
- Elevated deck
- Attached structure
- Covered addition
- Large retaining wall
- Permanent outdoor room
Before construction, verify local zoning and building requirements.
A Practical Permit Checklist Before Renovation
Use this checklist before giving a contractor the green light.
Project
- Have I written down exactly what will change?
- Are any walls being removed?
- Are structural components affected?
- Are windows or doors changing?
- Is floor area increasing?
- Is the use of the room changing?
Electrical
- Are new outlets required?
- Are new circuits required?
- Is the electrical panel changing?
- Are major appliances being added?
Plumbing
- Are fixtures moving?
- Are new water lines required?
- Is drainage changing?
- Is gas piping affected?
Mechanical
- Is HVAC changing?
- Is ventilation changing?
- Is new equipment being installed?
Exterior
- Is the roof changing?
- Are exterior walls changing?
- Are windows changing?
- Is a deck or addition being constructed?
Approval
- Have I contacted the local authority?
- Do I need building approval?
- Do I need trade permits?
- Do I need zoning approval?
- Who is responsible for filing?
- What inspections are required?
A Better Way to Plan a Renovation
One of the best ways to reduce permitting surprises is to plan in layers.
Layer 1: Lifestyle
Ask:
What problem am I trying to solve?
For example:
- Not enough storage
- Poor kitchen workflow
- Dark room
- Small bathroom
- Unused attic
- Poor bedroom circulation
Layer 2: Design
Determine:
- Layout
- Furniture
- Materials
- Lighting
- Colors
- Storage
- Finishes
Layer 3: Construction
Determine:
- Walls
- Plumbing
- Electrical
- HVAC
- Windows
- Structural work
Layer 4: Compliance
Determine:
- Building permits
- Trade permits
- Zoning
- Inspections
- Professional requirements
This order helps prevent a common mistake: designing something beautiful before discovering that the construction required to create it isn’t permitted or isn’t feasible.
Room-by-Room Planning Can Reduce Surprises
If you’re renovating several spaces, a Room-by-Room Design Hub can help you think about the entire house systematically.
Instead of asking, “What should I renovate first?” ask:
Which changes affect other parts of the building?
For example, a bathroom relocation can affect plumbing below it.
A kitchen remodel can affect electrical capacity.
A wall removal can affect structural framing.
An attic conversion can affect the roof and floor structure.
A whole-home lighting upgrade can affect electrical planning.
Thinking about these connections early can make the permit process much smoother.
How Professionals Approach Permit-Sensitive Renovations
Experienced renovation professionals don’t start with demolition.
They start by understanding the existing property.
A good planning sequence looks like this:
Existing conditions → Client goals → Design concept → Technical review → Permit assessment → Construction documents → Approval → Construction → Inspection → Completion
This approach reduces surprises because potential conflicts are identified before expensive materials and labor are committed.
For larger projects, professionals may also coordinate architects, engineers, contractors, electricians, plumbers, mechanical contractors, and inspectors.
New York City’s current project requirements illustrate how different disciplines can be involved in building-system and alteration work, including electrical, plumbing, mechanical, sprinkler, solar, and structural categories.
What renovation projects usually require a permit?
Renovation projects that change a home’s structure, electrical system, plumbing, HVAC, gas lines, exterior openings, floor area, or use of a space commonly require a permit. Typical examples include removing load-bearing walls, adding rooms, relocating plumbing, installing new electrical circuits, converting a garage or attic into living space, building an addition, or making significant structural roof changes.
The important thing is that permit requirements aren’t determined only by the size or cost of the renovation. A small project can still require approval if it affects a regulated building system. On the other hand, a relatively expensive cosmetic upgrade, such as painting, decorating, or certain finish replacements, may not require a building permit.
Before starting, check whether your project involves:
Structural walls, beams, columns, floors, or roof framing
New or relocated plumbing
New electrical wiring or circuits
HVAC or ventilation modifications
Gas lines or fuel-burning equipment
New windows or exterior openings
Additions or extensions
Attic, basement, or garage conversions
Professional advice: Don’t describe your project simply as a “home remodel” when speaking with the permitting department. Give them the exact scope of work. Saying “I’m removing a wall, relocating the kitchen sink, and adding two electrical circuits” will produce a much more useful answer than simply asking whether a kitchen renovation needs a permit.
Do I need a permit to remodel my kitchen or bathroom?
A kitchen or bathroom remodel may or may not require a permit depending on what you’re changing. Cosmetic improvements such as painting, replacing cabinet fronts, changing hardware, or updating certain finishes are generally treated differently from work that changes plumbing, electrical wiring, ventilation, gas connections, or structural elements.
For example, replacing a bathroom vanity in the same location may be relatively straightforward, while moving the toilet several feet can require plumbing alterations. Likewise, changing kitchen cabinets is different from relocating the sink, adding a new dishwasher connection, installing a new electrical circuit, or changing a gas line.
The best approach is to separate the renovation into individual components rather than treating it as one project.
Pay particular attention to:
Sink, toilet, and shower relocation
New water supply or drainage
New electrical circuits and outlets
Appliance connections
Gas lines
Exhaust and ventilation
Wall removal or modification
Window and door changes
Professional advice: Finalize the kitchen or bathroom layout before construction begins. Moving a fixture after plumbing rough-in has started can increase both construction costs and permitting complications. A good design plan should identify utility changes before materials are ordered.
Do I need a permit to remove an interior wall?
Removing an interior wall can require a permit, particularly when the wall is load-bearing or contains electrical, plumbing, mechanical, or fire-protection components. A wall that looks like an ordinary partition may still play an important structural or safety role, so its appearance alone isn’t enough to determine whether it can be removed.
Load-bearing walls are especially important because they transfer weight from floors, roofs, or upper levels toward the foundation. Removing one without properly replacing its structural function can cause sagging, cracking, uneven floors, or much more serious structural problems.
Even when a wall isn’t load-bearing, removing it may expose wiring, pipes, ducts, insulation, or other building components that need to be handled correctly.
Before removing a wall:
Determine whether it’s load-bearing.
Check for electrical wiring.
Check for plumbing pipes.
Look for HVAC ducts or ventilation.
Determine whether it contributes to fire separation.
Confirm whether a permit is required.
Have structural calculations prepared if necessary.
Don’t begin demolition until the requirements are clear.
Professional advice: Never rely on a contractor saying “it’s just a partition wall” without proper verification. For uncertain structural situations, an engineer or qualified building professional can be far cheaper than correcting a structural problem after demolition.
What happens if I renovate my home without a required permit?
Starting renovation work without a required permit can create problems that aren’t immediately visible. Depending on local regulations and the type of work, the homeowner may face stop-work orders, fines, additional inspections, corrective work, or requirements to expose completed construction so officials can verify what was installed.
The problem often becomes more serious when the property is sold or refinanced. A future buyer, lender, insurer, inspector, or local authority may question renovations that aren’t properly documented. In some situations, previously completed work may need to be legalized or corrected.
For example, imagine a homeowner removes a wall, installs new wiring, and closes everything with drywall without obtaining the required approvals. If an inspection later becomes necessary, parts of the finished renovation may have to be opened again so the concealed work can be examined.
Potential consequences include:
Construction delays
Additional permit fees
Fines or penalties
Opening finished walls or ceilings
Corrective construction
Problems documenting the renovation
Complications during property sale
Potential insurance or financing concerns
Professional advice: If you’ve already completed work without a permit, don’t simply hope nobody notices. Contact the appropriate local authority and ask about the process for addressing unpermitted work. The solution varies by location and project type, so early disclosure is generally safer than allowing the problem to surface during a future transaction.
How can I find out whether my renovation needs a permit?
The most reliable way to determine whether a renovation requires a permit is to contact the building or permitting authority responsible for your property and provide a detailed description of the proposed work. Online permit portals can also provide project-specific information, but the exact process varies by city, county, state, or country.
Start by writing down everything you plan to change. Don’t leave out smaller items because several minor modifications can collectively change the permit requirements.
For example, instead of saying, “I’m renovating my bedroom,” explain that you’re removing a partition wall, adding three outlets, installing new recessed lighting, replacing a window, and modifying the HVAC register. That gives the authority enough information to identify which permits or approvals may apply.
Before contacting the permitting office, prepare:
Property address
Current floor plan if available
Proposed floor plan
Description of structural changes
Electrical changes
Plumbing changes
HVAC changes
Exterior modifications
Addition or conversion details
Contractor information, if already selected
Professional advice: Ask specifically about building, electrical, plumbing, mechanical, zoning, and other applicable approvals, rather than asking only whether you need “a permit.” Some renovation projects involve multiple permit categories, and identifying them early can prevent delays once construction begins.
Conclusion
Understanding which renovation projects require permits can save homeowners from expensive mistakes, construction delays, and compliance problems later. The most important point is that permit requirements aren’t based simply on how big or expensive a renovation looks. A small project can still require approval if it affects structural components, electrical wiring, plumbing, HVAC systems, gas lines, exterior openings, or the use of a space.
Before starting any renovation, take time to define exactly what you’re changing. Separate cosmetic improvements from structural and building-system work, then confirm the requirements with your local permitting authority. If your project involves several trades, find out whether separate building, electrical, plumbing, mechanical, zoning, or other approvals are necessary.
Good renovation planning also means thinking beyond the finished appearance. A beautiful kitchen, bathroom, bedroom, or addition needs to be safe, functional, and properly constructed. Getting the necessary permits and inspections helps make sure important work isn’t hidden behind walls before it has been properly reviewed.
Most importantly, don’t rely on assumptions such as “it’s a small project,” “my contractor said it doesn’t need one,” or “I’ll deal with the permit later.” Regulations vary by location, and the safest approach is always to verify the requirements before construction begins.
When you plan the design, understand the technical work, confirm permits early, and keep proper documentation throughout the renovation, you can move forward with much greater confidence—and enjoy the finished home without worrying about avoidable problems later.