
Introduction
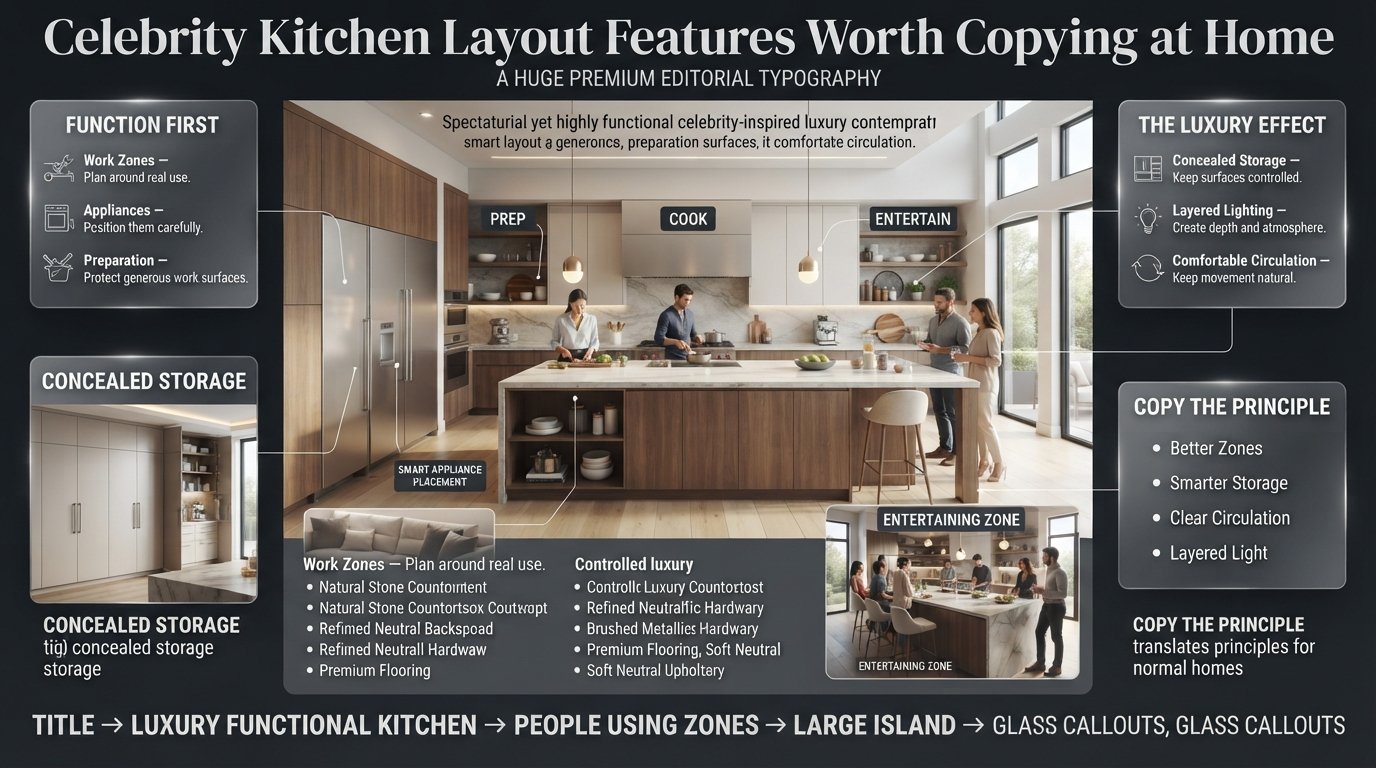
Celebrity Kitchen Layout Features | Walk into a celebrity home kitchen and the first thing you may notice is the size, the stone, the designer appliances, or the enormous island. But look a little closer and you’ll notice something more important: the room has been planned around the way people actually use it.
That is the real secret behind impressive celebrity kitchens.
A beautiful kitchen can still be frustrating if the refrigerator is too far from the preparation area, the island blocks movement, storage is poorly organized, or guests constantly walk through the cooking zone. On the other hand, a well-planned kitchen can feel luxurious even without an enormous budget.
That is why understanding celebrity kitchen layout features is more useful than simply copying a celebrity’s finishes.
The best celebrity-inspired kitchens combine practical work zones, generous preparation surfaces, carefully positioned appliances, concealed storage, layered lighting, comfortable circulation, entertaining areas, and a controlled material palette. They look sophisticated because the functional decisions have already been solved behind the scenes.
In this guide, you’ll learn which celebrity kitchen features are genuinely useful, which ones are mostly visual, how large kitchens should be zoned, how islands should be planned, how storage creates that uncluttered appearance, and how to bring the same principles into a normal home without spending like a celebrity.
What Makes Celebrity Kitchen Layout Features So Different?
Celebrity kitchen layouts are usually designed to perform several jobs at the same time. They need to support serious cooking, casual family use, entertaining, filming, socializing, storage, and often a strong visual connection with adjacent living spaces.
The biggest difference isn’t necessarily the amount of money spent. It’s the level of planning behind the room.
A luxury kitchen may have separate areas for:
- Food storage
- Food preparation
- Cooking
- Baking
- Cleaning
- Serving
- Drinks and coffee
- Casual dining
- Entertaining
- Small appliances
- Bulk storage
This approach is particularly useful in large kitchens because a single work triangle can become stretched once the room becomes very spacious.
Modern luxury-kitchen guidance increasingly favors work zones that connect logically rather than treating the entire room as one triangle.
For broader inspiration on how professional design principles can be applied throughout a home, you can also explore DesignMode24 Interior Design for room planning and practical interior ideas.
The important lesson is simple:
A celebrity kitchen isn’t luxurious because it contains more things. It feels luxurious because everything has a logical place.
Why Is Kitchen Layout More Important Than Expensive Materials?
A beautiful countertop cannot fix a badly planned kitchen.
If you have to walk across the room every time you need an ingredient, move around an island to reach the refrigerator, or squeeze between a seated guest and an open dishwasher, the kitchen will eventually become frustrating.
Layout determines:
- How far you walk
- Where people stand
- Where appliances open
- Where food is prepared
- Where dirty dishes go
- How guests move through the room
- How much usable countertop you have
- How easily clutter can be hidden
This is why luxury kitchen planning should begin with function rather than finishes.
A useful planning sequence is:
Lifestyle → zones → circulation → appliances → storage → lighting → materials → decoration
Many homeowners reverse this process. They choose marble, cabinet colors, pendant lights, and hardware first and then try to force the layout around those choices.
That can become expensive.
The professional question to ask
Instead of asking:
“What should my celebrity kitchen look like?”
Ask:
“What should my kitchen allow me to do effortlessly?”
That question produces a much better design.
What Are the Most Important Celebrity Kitchen Layout Features?
The most valuable features are the ones that improve both appearance and everyday function.
The strongest celebrity-inspired features include:
- A well-proportioned central island
- Clearly separated work zones
- Integrated appliances
- Concealed storage
- Large preparation surfaces
- Dedicated cooking zones
- Comfortable circulation
- Layered lighting
- Statement ventilation
- Beverage and coffee stations
- Pantry or secondary preparation storage
- Premium but coordinated materials
- Entertaining-friendly seating
- Smart technology
- Strong visual connection with adjacent spaces
Not every kitchen needs all fifteen.
The goal is to identify which features solve actual problems in your home.
Why Is the Kitchen Island So Important in Celebrity Homes?
The island is often the visual and functional center of a celebrity-style kitchen.
It can provide:
- Food preparation
- Storage
- Seating
- Casual dining
- Serving space
- A prep sink
- Dishwasher access
- Waste and recycling storage
- Beverage storage
- A social gathering point
But the most impressive islands aren’t simply enormous.
They are proportionate to the room.
A large island placed in a room that cannot comfortably accommodate it will make the kitchen feel cramped rather than luxurious. Contemporary kitchen designers continue to emphasize that an island must earn its space through useful functions and adequate circulation.
What should you decide before designing an island?
First determine its primary purpose.
Is it mainly for:
- Cooking?
- Food preparation?
- Seating?
- Entertaining?
- Storage?
- A combination?
A working island may need a sink, prep surface, drawers, outlets, and waste storage.
An entertaining island may prioritize seating, serving space, beverage storage, and a clean uninterrupted countertop.
If you want both, the island needs careful zoning.
💡 Pro Tip: Tape the proposed island footprint onto the floor before ordering cabinets. Walk around it, open imaginary appliance doors, sit where stools will go, and carry a large tray through the room. A simple floor mock-up can reveal circulation problems before they become expensive.
Should a Celebrity Kitchen Have One Island or Two?
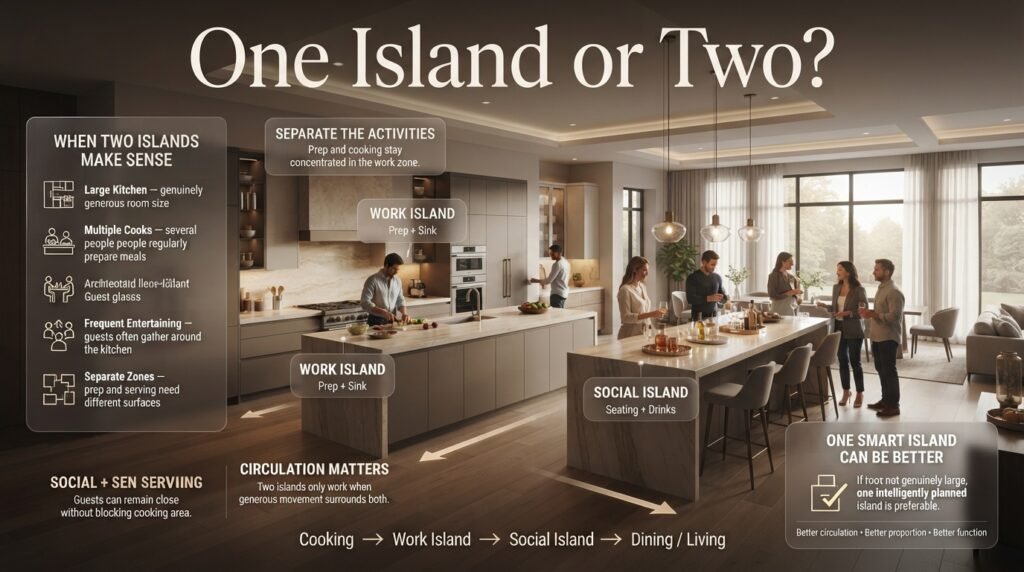
Two islands can be useful in a very large kitchen, but they aren’t automatically better.
The main advantage is separation of activities.
One island can be dedicated to serious preparation while the second becomes the social and serving area.
For example:
          COOKING WALL
     [Range] [Ovens] [Storage]

             ↓
     ┌─────────────────┐
     │   WORK ISLAND   │
     │ Prep + Sink     │
     └─────────────────┘

             ↓

     ┌─────────────────┐
     │ SOCIAL ISLAND   │
     │ Seating + Drinks│
     └─────────────────┘

             ↓

       DINING / LIVING
This arrangement allows guests to remain close to the action without standing directly beside the person cooking.
Luxury kitchen designers increasingly use this kind of zoning in large kitchens because it separates work from social activity.
When two islands make sense
Choose two islands only when:
- The room is genuinely large
- Multiple people regularly cook
- You entertain frequently
- You need separate prep and serving areas
- There is enough circulation around both
Otherwise, one intelligently designed island is usually better.
How Do Celebrity Kitchens Use Work Zones?
Work zones are one of the most important features to understand if you want a professional-looking kitchen.
Instead of thinking about the kitchen as one room, divide it according to activities.
1. Food storage zone
This includes:
- Refrigerator
- Freezer
- Pantry
- Tall storage
- Dry goods
- Produce storage
It should be easy to access when groceries arrive.
2. Preparation zone
This is where ingredients are washed, chopped, mixed, and assembled.
It benefits from:
- Large uninterrupted counter space
- Prep sink
- Cutting boards
- Knives
- Mixing bowls
- Waste and compost
- Frequently used ingredients
3. Cooking zone
This area includes:
- Cooktop
- Range
- Oven
- Cooking utensils
- Pots
- Pans
- Oils
- Spices
- Ventilation
4. Cleaning zone
Usually centered around:
- Main sink
- Dishwasher
- Waste bins
- Recycling
- Dish storage
5. Social zone
This may include:
- Island seating
- Coffee station
- Beverage refrigerator
- Wine storage
- Serving counter
The zones should connect naturally.
A practical sequence is:
Store → Prep → Cook → Serve → Clean
When those activities are scattered randomly, even an expensive kitchen can feel inefficient.
Why Do Celebrity Kitchens Have So Much Counter Space?
Counter space isn’t merely decorative.
A serious cook needs somewhere to place ingredients, cutting boards, mixing bowls, appliances, serving dishes, and finished food.
The problem with many ordinary kitchens is that the available countertop becomes fragmented.
You may have plenty of total surface area but very little uninterrupted working space.
Celebrity-style kitchens often solve this through:
- Large islands
- Long perimeter counters
- Dedicated preparation areas
- Appliance garages
- Secondary prep surfaces
The best counter is usually the one positioned exactly where the task occurs.
For example, a generous surface beside the cooktop is more useful than a large decorative counter on the opposite side of the room.
What makes a preparation counter genuinely useful?
It should ideally have:
- Good task lighting
- Easy access to utensils
- Nearby waste storage
- Nearby refrigerator access
- A durable surface
- Enough depth for actual preparation
This is where function becomes luxury.
How Do Celebrity Kitchens Hide Everyday Clutter?
This may be one of the biggest secrets behind the polished celebrity-kitchen appearance.
The kitchen looks clean because everyday objects have somewhere to go.
Coffee machines disappear behind doors.
Toasters are stored in appliance garages.
Food is kept inside drawers or pantry cabinets.
Recycling is integrated into cabinetry.
Large appliances may be panelled to match the cabinets.
The result is a room where the architecture remains visible instead of being overwhelmed by objects.
Recent celebrity-home coverage has highlighted this exact approach, with concealed appliances, breakfast cupboards, prep pantries, and hidden utility areas helping open kitchens maintain a calm appearance.
Storage should be designed by activity
For example:
Cooking drawer: pots, pans, utensils
Prep drawer: knives, cutting boards, mixing tools
Breakfast cabinet: coffee machine, mugs, coffee supplies
Cleaning zone: detergents, cloths, brushes
Baking zone: flour, baking trays, mixers
This is much more effective than simply adding more cabinets.
How Can You Improve Kitchen Storage Without a Full Renovation?
Not every storage improvement requires new cabinetry.
You can often improve an existing kitchen by reorganizing the way things are stored.
Useful upgrades include:
- Drawer dividers
- Pull-out organizers
- Vertical tray storage
- Shelf risers
- Under-sink organizers
- Wall-mounted shelves
- Appliance storage
- Pantry containers
- Charging drawers
- Recycling pull-outs
For homeowners who enjoy practical improvements, DIY Home Projects can be useful when planning manageable home upgrades.
The key is to solve a specific storage problem rather than buying organizational products simply because they look attractive.
Why Are Integrated Appliances So Popular?
Integrated appliances create a quieter visual composition.
A refrigerator with a large stainless-steel surface can become a strong visual object. A panel-ready refrigerator, by contrast, can visually disappear into the cabinetry.
The same principle can apply to:
- Dishwashers
- Refrigerators
- Freezers
- Microwaves
- Beverage refrigerators
- Some small appliances
This doesn’t mean every appliance should be hidden.
A statement range may intentionally remain visible because it acts as an architectural focal point.
The ideal balance
Hide appliances that create visual clutter.
Show appliances that contribute to the design.
That distinction is important.
A large professional range can become a centerpiece, while a microwave may be better concealed.
Why Do Celebrity Kitchens Often Have Professional-Grade Appliances?
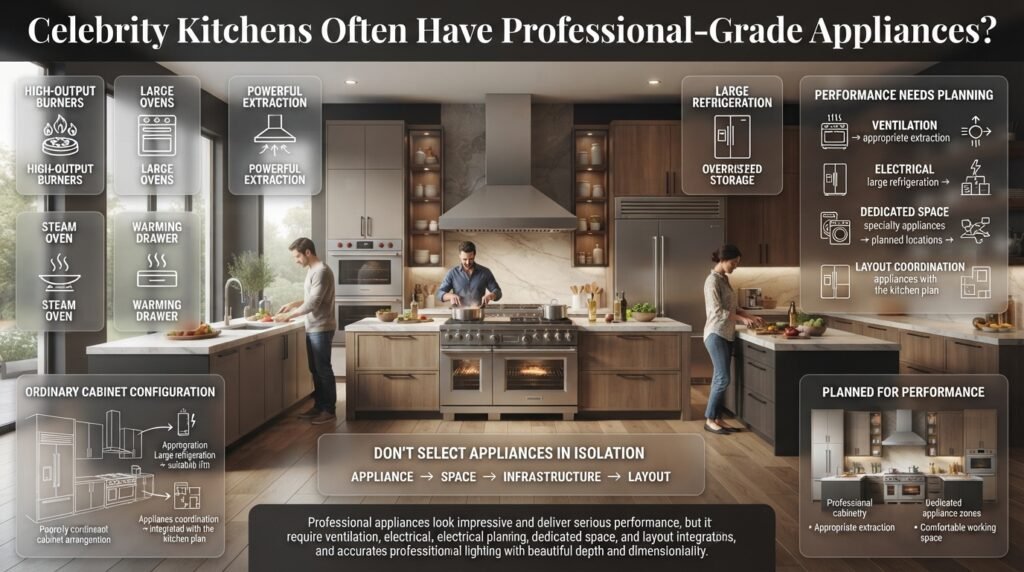
Professional appliances are attractive because they communicate performance and create a serious cooking environment.
Common features include:
- High-output burners
- Large ovens
- Multiple cooking modes
- Steam ovens
- Warming drawers
- Powerful extraction
- Large refrigerators
- Freezer drawers
But professional appliances have practical requirements.
A powerful range needs appropriate ventilation.
Large refrigeration needs suitable electrical infrastructure.
Specialty appliances require dedicated space.
So the appliance should never be selected independently of the kitchen layout.
A professional-grade appliance in an ordinary cabinet configuration can create more problems than benefits.
How Important Is Kitchen Ventilation?
Ventilation is one of the features that doesn’t always get attention in photographs but matters enormously in real use.
Cooking produces:
- Heat
- Steam
- Smoke
- Grease
- Odors
A strong cooking setup therefore needs an appropriately planned ventilation system.
The hood should work with the cooking equipment rather than being treated as a decorative object.
This is particularly important when using powerful ranges.
⚠ Common Mistake: Buying a beautiful statement hood without considering the actual cooking equipment, ducting, ventilation requirements, and room conditions.
The kitchen should look good after cooking—not only before it.
Why Are Statement Range Hoods Common in Luxury Kitchens?
A range hood can become the visual anchor of the cooking wall.
Instead of treating it as a purely technical element, designers may use:
- Plaster
- Metal
- Stone
- Wood
- Custom millwork
- Sculptural forms
The hood can visually connect the cooktop with the surrounding cabinetry.
However, the shape should match the architecture.
A dramatic hood in an otherwise minimal kitchen can work beautifully.
A dramatic hood combined with a dramatic backsplash, dramatic cabinets, dramatic lighting, and multiple decorative materials can become excessive.
Luxury usually depends on restraint.
What Materials Make a Kitchen Look Expensive?
Celebrity kitchens frequently use premium materials, but the real trick is coordination.
A strong material palette might include:
| Element | Material direction |
|---|---|
| Cabinets | Wood, painted finish, or refined laminate |
| Island | Natural stone or engineered surface |
| Backsplash | Stone, slab, or restrained tile |
| Hardware | Brass, bronze, nickel, or black |
| Flooring | Wood, stone, or porcelain |
| Lighting | Metal or glass |
| Accessories | Small controlled accents |
The mistake is assuming luxury means using expensive materials everywhere.
It doesn’t.
A better approach is to create hierarchy.
Choose one dominant material.
Then select supporting materials that make it look better.
Is Marble the Best Choice for a Celebrity-Style Kitchen?
Marble can create a spectacular high-end appearance, particularly when used across a large island or backsplash.
But beauty isn’t the same as practicality.
Natural stone can have:
- Variation
- Porosity
- Etching
- Scratching
- Maintenance requirements
Some homeowners love these characteristics because they give the material personality over time.
Others want a more predictable surface.
Alternatives such as engineered quartz and porcelain can offer different combinations of durability, maintenance, and visual consistency.
The correct choice depends on how the kitchen will actually be used.
Why Are Large-Format Backsplashes So Popular?
Large slabs create visual continuity.
Instead of dozens of grout lines interrupting the wall, a large slab can make the backsplash read almost like one architectural surface.
This can be particularly effective behind a statement range.
The approach works best when the countertop and backsplash have a deliberate relationship.
For example:
Quiet cabinet + dramatic stone
or
Dramatic cabinet + restrained backsplash
Both can work.
What tends to fail is making every surface compete.
How Does Lighting Create a Celebrity Kitchen Atmosphere?
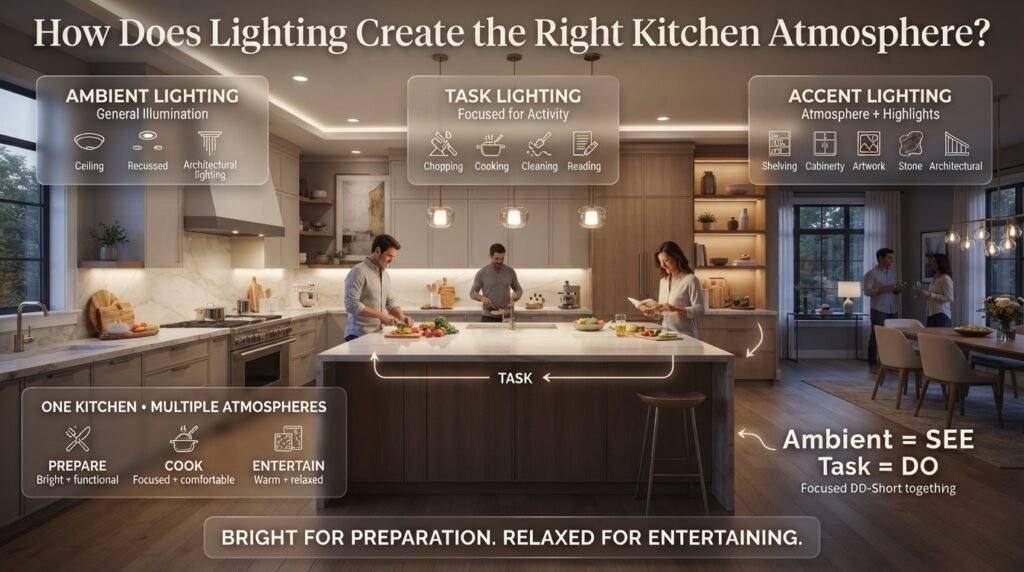
A kitchen needs different types of light at different times of day.
A single ceiling fixture isn’t enough for a sophisticated kitchen.
Ambient lighting
Provides general illumination.
Examples include:
- Ceiling fixtures
- Recessed lighting
- Architectural lighting
Task lighting
Supports activities such as:
- Chopping
- Cooking
- Cleaning
- Reading recipes
Under-cabinet lighting is particularly valuable here.
Accent lighting
Adds atmosphere and highlights:
- Shelving
- Cabinetry
- Artwork
- Stone
- Architectural details
This layered approach allows the same kitchen to feel bright during preparation and relaxed during entertaining.
For homeowners interested in lighting as part of a wider design strategy, Modern Bedroom Design can also provide ideas about how intelligent lighting can be integrated into residential interiors.
Why Do Celebrity Kitchens Include Coffee and Beverage Stations?
A beverage station keeps social traffic away from the primary cooking area.
This is especially useful during parties.
Imagine ten guests walking into the kitchen.
If everyone needs to access the main refrigerator, coffee machine, glasses, ice, and drinks, they will quickly interfere with food preparation.
A dedicated beverage zone can solve this.
It might include:
- Coffee machine
- Mini refrigerator
- Wine storage
- Glassware
- Ice
- Tea supplies
- Water
- Small sink
This is a great example of a luxury feature that is genuinely functional.
Is a Separate Pantry Worth It?
For large households, serious cooks, and frequent entertainers, a pantry can be extremely useful.
A walk-in pantry or prep pantry can hold:
- Bulk food
- Small appliances
- Extra cookware
- Baking supplies
- Serving dishes
- Cleaning products
A larger home may even use a secondary preparation kitchen or scullery.
This allows the main kitchen to function as a polished social space while messy preparation happens elsewhere.
However, a second kitchen isn’t necessary for most homeowners.
A well-designed tall pantry can deliver many of the same organizational benefits.
How Should a Celebrity Kitchen Connect to the Living Room?
Many celebrity homes use open-plan kitchens because cooking and entertaining often happen simultaneously.
But open-plan doesn’t mean completely undivided.
The kitchen can still have zones.
Furniture, lighting, flooring, ceiling treatments, rugs, island orientation, and changes in material can define different areas without building walls.
This is particularly important because an open kitchen needs to look good even when nobody is cooking.
The island can act as the visual boundary between:
Kitchen → Dining → Living
The goal is connection without chaos.
How Can You Make an Open Kitchen Feel More Organized?
Use visual zoning.
For example:
- Kitchen = hard-working surfaces
- Island = social boundary
- Dining = dedicated eating zone
- Living = soft furniture and textiles
The materials should relate without becoming identical.
This is where whole-home planning becomes useful. The principles discussed in Room-by-Room Design Hub can help when a kitchen is part of a larger open-plan interior.
What Role Does Color Play in Celebrity Kitchens?
Many celebrity-style kitchens use restrained colors because the room itself already contains substantial visual information.
Popular combinations include:
- Cream + walnut
- Warm white + oak
- Taupe + stone
- Charcoal + natural wood
- Soft gray + brass
- Black + pale stone
A limited palette doesn’t mean the room must be boring.
Texture can provide interest through:
- Veined stone
- Fluted wood
- Brushed metal
- Ribbed glass
- Natural timber
- Textured plaster
The objective is to make the kitchen visually rich without making it visually noisy.
For homeowners exploring broader color decisions, Paint Color offers a useful starting point for coordinating color choices across interior spaces.
Can Wall Shelves Work in a Celebrity-Inspired Kitchen?
Yes, but use them intentionally.
Open shelves can display:
- Cookbooks
- Ceramics
- Glassware
- Plants
- Decorative objects
They can also make a kitchen feel less visually heavy than a wall covered entirely in upper cabinets.
But open shelving isn’t automatically better.
Everything placed on it becomes part of the room’s visual composition.
If you don’t want to constantly style shelves, closed cabinetry may be the better choice.
A few carefully positioned shelves can have more impact than covering an entire wall.
Ideas for integrating this approach can be found in Wall Shelves Ideas.
What About Seating in a Celebrity Kitchen?
Kitchen seating needs to be comfortable enough for people to actually use.
Consider:
- Seat height
- Legroom
- Counter overhang
- Distance between stools
- Relationship to cooking activity
- View toward the room
A kitchen island can become a family breakfast area, homework station, informal dining spot, or place for guests to sit while dinner is prepared.
But seating should never block the main working path.
A useful design principle
Social space should be close to the kitchen without becoming part of the cooking traffic.
That small distinction can dramatically improve an entertaining kitchen.
How Does Smart Technology Fit Into a Luxury Kitchen?
Technology is most successful when it becomes almost invisible.
Useful features include:
- Automated lighting
- Smart ovens
- Appliance monitoring
- Motion-activated cabinet lights
- Smart refrigerators
- Leak detection
- Automated blinds
- Voice-controlled systems
- Energy monitoring
The best technology reduces friction.
It shouldn’t turn the kitchen into a showroom for gadgets.
A smart appliance that saves time every day has more value than a feature nobody uses.
What Celebrity Kitchen Features Are Actually Worth Copying?
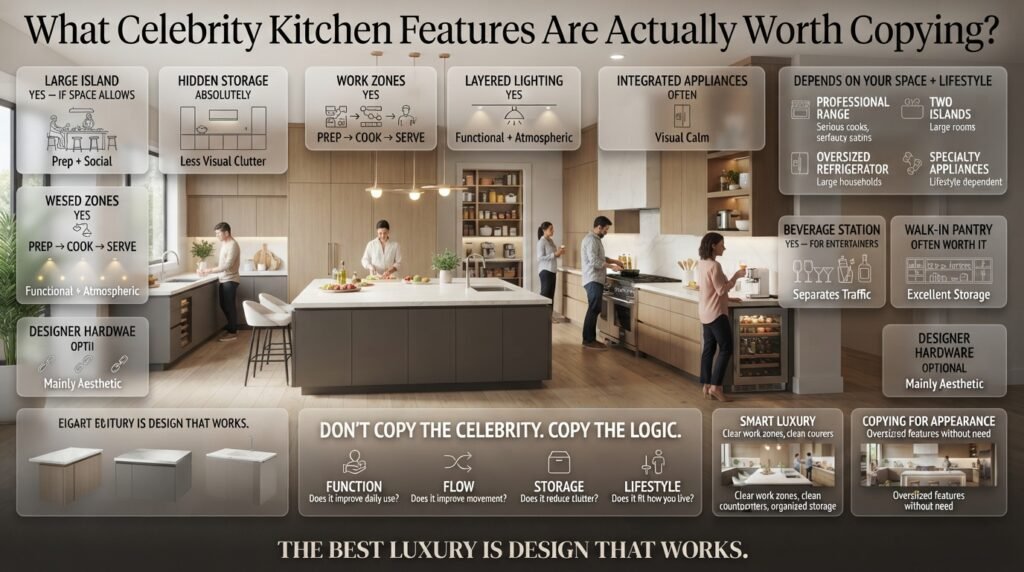
Not every celebrity feature deserves to be replicated.
High-value features
| Feature | Worth copying? | Why |
|---|---|---|
| Large island | Yes, if space allows | Prep + social use |
| Hidden storage | Absolutely | Reduces visual clutter |
| Work zones | Yes | Improves workflow |
| Layered lighting | Yes | Functional + atmospheric |
| Integrated appliances | Often | Creates visual calm |
| Beverage station | Yes for entertainers | Separates traffic |
| Professional range | Depends | Useful for serious cooks |
| Two islands | Only in large rooms | Separates work/social areas |
| Walk-in pantry | Often | Excellent storage |
| Designer hardware | Optional | Mainly aesthetic |
| Oversized refrigerator | Depends | Useful for large households |
| Specialty appliances | Lifestyle dependent | Can waste space otherwise |
The goal is not to copy the celebrity.
The goal is to copy the logic behind the design.
What Are the Most Common Mistakes When Copying Celebrity Kitchen Layouts?
Mistake 1: Making the island too large
Why it happens: Huge islands look impressive in photographs.
Why it’s harmful: They can reduce circulation and make appliances difficult to access.
How to avoid it: Measure the room and protect comfortable working clearances before choosing island dimensions.
Mistake 2: Buying appliances before planning the layout
Why it happens: Appliances are exciting and easy to shop for.
Why it’s harmful: Appliance dimensions, doors, ventilation, electrical requirements, and clearances affect the entire kitchen.
How to avoid it: Finalize the broad layout before purchasing major appliances.
Mistake 3: Creating a beautiful but impractical kitchen
Why it happens: Social media emphasizes appearance.
Why it’s harmful: Real kitchens have dirty dishes, groceries, cooking equipment, and people moving through them.
How to avoid it: Test the kitchen using real-life scenarios before construction.
Mistake 4: Ignoring storage
Why it happens: Homeowners focus on visible finishes.
Why it’s harmful: Poor storage eventually creates countertop clutter.
How to avoid it: Inventory what you own before designing cabinets.
Mistake 5: Using too many expensive materials
Why it happens: Luxury is incorrectly associated with quantity.
Why it’s harmful: Multiple competing materials create visual confusion.
How to avoid it: Choose one hero material and supporting finishes.
Mistake 6: Forgetting ventilation
Why it happens: Ventilation isn’t visually exciting.
Why it’s harmful: Cooking odors, heat, moisture, and grease can affect the home.
How to avoid it: Plan extraction alongside the cooking equipment.
Mistake 7: Installing an island because every luxury kitchen has one
Why it happens: Islands are strongly associated with premium kitchens.
Why it’s harmful: A badly positioned island can make a kitchen harder to use.
How to avoid it: If the room cannot accommodate a comfortable island, consider a peninsula or freestanding table.
Mistake 8: Designing only for one person
Why it happens: Traditional kitchen planning often imagines one cook.
Why it’s harmful: Families and entertaining households frequently have multiple people in the room.
How to avoid it: Create independent zones where people can work without constantly crossing paths.
How Can You Plan a Celebrity-Inspired Kitchen Step by Step?
Step 1: Measure the room
Record:
- Wall lengths
- Ceiling height
- Windows
- Doors
- Door swings
- Plumbing
- Electrical locations
- Existing structural restrictions
Why it matters: Your layout must work within physical constraints.
Professional advice: Don’t measure only wall lengths. Record the exact position of windows, doors, columns, and services.
Common mistake: Choosing cabinetry before understanding the room.
Step 2: Record how you use the kitchen
Ask yourself:
- How many people cook?
- Do you entertain?
- Do you eat at the island?
- Do you bake?
- Do you need a coffee station?
- How much refrigeration do you need?
- Which appliances are used every day?
- Which appliances rarely get used?
Quick example: If your family eats breakfast at the island every morning, seating deserves more planning attention than a decorative display cabinet.
Step 3: Create your work zones
Map:
Storage → Prep → Cooking → Serving → Cleaning
Then look for unnecessary crossing paths.
If the dishwasher is on the opposite side of the room from the main dish storage, reconsider the arrangement.
Step 4: Position major appliances
Start with:
- Refrigerator
- Range
- Oven
- Main sink
- Dishwasher
Then add secondary appliances.
Major appliances determine cabinetry and circulation, so they should be considered early.
Step 5: Design storage around possessions
Don’t simply count cabinets.
Think about what will go inside them.
Plan specific homes for:
- Pots
- Pans
- Plates
- Glasses
- Cutlery
- Appliances
- Food
- Cleaning supplies
- Recycling
- Baking equipment
Step 6: Design the island
Decide whether it is:
- Prep-focused
- Cooking-focused
- Social-focused
- Storage-focused
- Multi-purpose
Then test the proposed size against the room.
Step 7: Plan lighting
Use:
- Ambient lighting
- Task lighting
- Accent lighting
Make sure the cook doesn’t stand underneath a light that casts a shadow over the work surface.
Step 8: Select materials
Choose a hierarchy:
Hero material → supporting material → accent
This keeps the kitchen cohesive.
Step 9: Add technology
Only add technology that improves daily use.
Don’t fill the kitchen with smart features simply because they are available.
Step 10: Test the layout
Before final installation, imagine:
Morning breakfast
Weekly grocery unloading
Cooking a large dinner
Two people cooking together
Ten guests arriving
Cleaning after a party
If the layout works in those situations, you’ve probably solved the important problems.
Can DIY Projects Help Create a Celebrity Kitchen Feel?
Definitely—but choose the right projects.
A complete kitchen renovation isn’t a weekend project, but smaller upgrades can improve the atmosphere dramatically.
You might:
- Replace cabinet handles
- Add under-cabinet lighting
- Reorganize drawers
- Install decorative shelving
- Improve countertop styling
- Add a small coffee station
- Create better pantry organization
- Upgrade small decorative details
For additional ideas, Easy Weekend DIY Projects for Your Home offers inspiration for manageable upgrades.
You can also use DIY Home Decor Crafts when you want to introduce decorative personality without making major structural changes.
The trick is to make small changes that support the overall design rather than adding random decoration.
How Can a Kitchen Feel Luxurious Without Looking Like a Showroom?
A real home needs personality.
Celebrity kitchens often look highly polished in photographs, but an everyday kitchen should still feel comfortable.
Add warmth through:
- Natural wood
- Comfortable stools
- Artwork
- Cookbooks
- Plants
- Textiles
- Ceramics
- Personal objects
The kitchen shouldn’t look as though nobody is allowed to touch anything.
Luxury becomes much more convincing when functionality and comfort coexist.
How Do You Connect a Kitchen With the Rest of the Home?
The kitchen shouldn’t feel like an isolated design project.
Consider:
- Flooring transitions
- Cabinet color
- Wood tones
- Metal finishes
- Lighting temperature
- Wall colors
- Architectural details
If the kitchen uses warm walnut while the adjacent dining room uses completely unrelated cool gray materials, the transition may feel abrupt.
Consistency doesn’t mean making every room identical.
It means giving the rooms a shared visual language.
This principle becomes particularly important in open-plan homes and can also help when planning smaller improvements across several rooms.
How Can Outdoor Entertaining Influence Kitchen Design?
If the kitchen opens toward a patio, garden, balcony, or outdoor entertaining area, the layout can be designed around that relationship.
Consider:
- Direct access to outdoors
- Views from the island
- Outdoor serving areas
- Beverage storage
- Easy movement between kitchen and patio
- Durable flooring
- Large openings
- Indoor-outdoor visual continuity
For homeowners working on the connection between interior entertaining and outdoor spaces, Robert MyGardenAndPatio can provide additional inspiration.
The best layout makes carrying food outside feel natural rather than requiring people to navigate around obstacles.
What Is the Best Budget Strategy for a Celebrity-Inspired Kitchen?
You don’t need to spend money evenly across every feature.
Prioritize the elements that are difficult to change later.
Spend more carefully on:
- Layout
- Cabinet construction
- Plumbing
- Electrical infrastructure
- Ventilation
- Frequently used appliances
- Countertops
- Lighting infrastructure
Spend less on:
- Temporary accessories
- Decorative objects
- Easily replaceable hardware
- Trend-driven items
- Seasonal styling
A kitchen renovation becomes much easier to manage when you distinguish between infrastructure and decoration.
Infrastructure should be planned for the long term.
Decoration can evolve.
How Can You Avoid Renovation Decision Fatigue?
Large kitchen renovations involve hundreds of decisions.
Cabinet color.
Countertop.
Handles.
Appliances.
Lighting.
Flooring.
Backsplash.
Island.
Storage.
Sink.
Tap.
Seating.
Technology.
Trying to decide everything at once can quickly become overwhelming.
One useful approach is to divide decisions into categories:
Must decide early
- Layout
- Plumbing
- Electrical
- Appliances
- Ventilation
- Cabinet dimensions
Decide after layout
- Cabinet style
- Countertop
- Backsplash
- Lighting fixtures
Decide later
- Accessories
- Artwork
- Decorative objects
- Styling
For a deeper look at managing the mental side of major home projects, see Home Renovation Decision Fatigue.
The principle is simple:
Don’t spend your energy deciding on cabinet handles while the kitchen layout is still unresolved.
What Do Professional Designers Notice That Homeowners Often Miss?
Professionals tend to notice the small functional relationships that are easy to overlook.
For example:
A refrigerator needs landing space.
A dishwasher needs clearance.
A sink needs useful counter space beside it.
A range needs nearby cooking storage.
A coffee station needs mugs and supplies.
A seating area needs comfortable legroom.
A pantry should not create a traffic bottleneck.
A powerful range needs appropriate ventilation.
These details aren’t glamorous.
But together, they determine whether the kitchen feels effortless.
That is why the best luxury kitchen designs are often the ones where you don’t notice the planning.
Everything simply works.
What Are the Top Celebrity Kitchen Features Worth Investing In?
If the budget is limited, prioritize the features with long-term value.
1. Excellent layout
This should always come first.
2. Good storage
A well-organized kitchen stays attractive longer.
3. Quality lighting
Lighting changes both function and atmosphere.
4. A properly sized island
Make it useful, not enormous.
5. Reliable appliances
Choose equipment that matches your actual cooking habits.
6. Durable work surfaces
The kitchen is a working room, not a display cabinet.
7. Good ventilation
Especially important for serious cooking.
8. Comfortable circulation
Nobody remembers the exact cabinet finish if they constantly bump into the island.