
Introduction
Bedroom Circulation Planning | A bedroom can look beautiful in a floor plan and still feel frustrating in real life. The bed may fit perfectly, the wardrobe may have enough storage, and the dresser may look great against the wall—but if you have to turn sideways to walk past the bed, move a chair before opening a drawer, or squeeze between the wardrobe and footboard every morning, something is wrong.
The problem is usually not decoration. It is bedroom circulation planning.
Circulation is the invisible space that allows you to move, turn, reach, open, close, dress, clean, and use the room without constantly negotiating with furniture. Good planning makes these actions feel effortless. Poor planning creates small daily annoyances that become surprisingly noticeable over time.
A useful bedroom layout therefore isn’t simply about fitting the maximum amount of furniture into the available floor area. It is about deciding which movement paths matter most, protecting those paths, and then choosing furniture that works around them.
In this guide, you’ll learn how to plan bedroom circulation from the beginning, how much space to leave around a bed, how to handle wardrobes and drawers, how to plan small and narrow bedrooms, how doors and windows affect movement, and how to test a layout before spending money on furniture.
What Is Bedroom Circulation Planning?
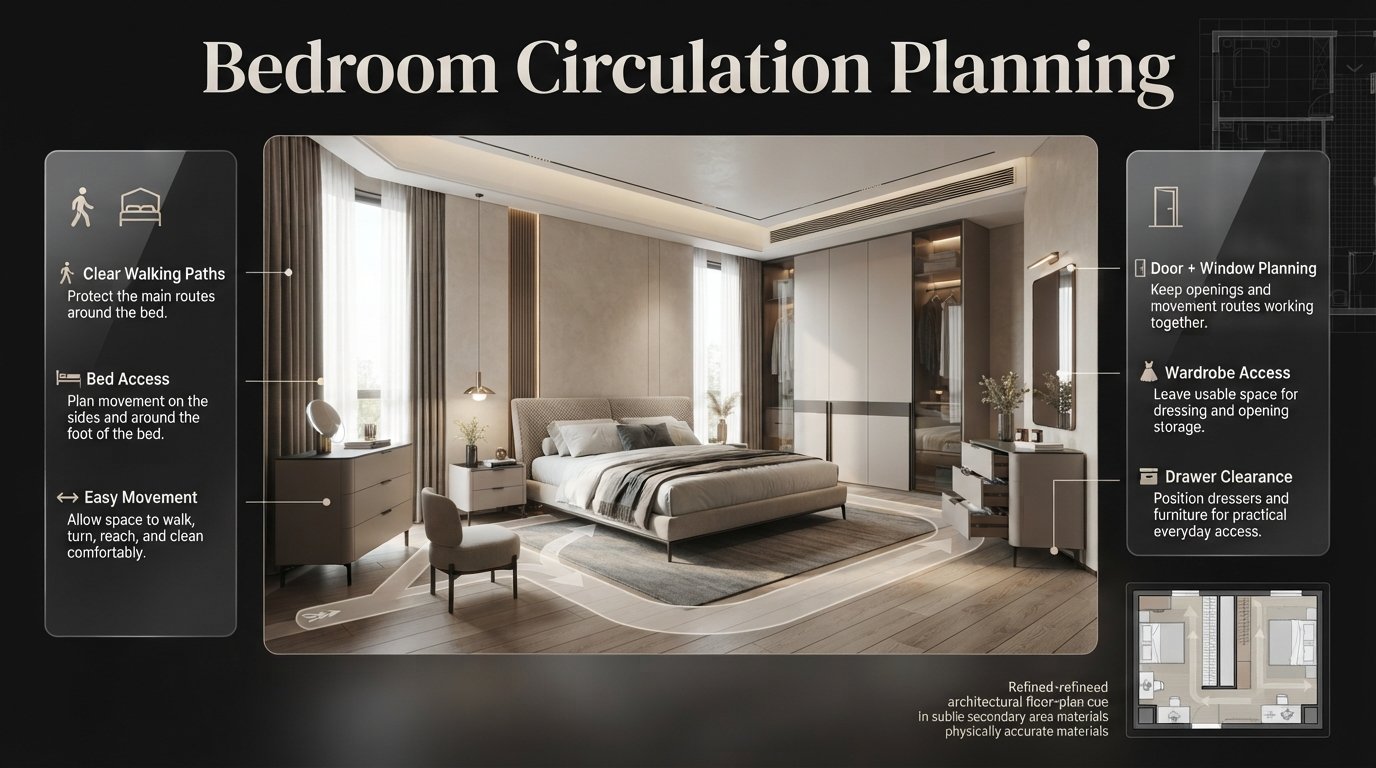
Bedroom circulation planning is the process of organizing furniture, doors, storage, and open floor space so people can move comfortably between the bedroom’s important areas. It considers walking routes, bed access, wardrobe use, drawer clearance, door swings, windows, and the everyday activities performed in the room.
Think of circulation as the room’s transportation network.
The bed, wardrobe, dresser, bathroom, window, and entrance are the destinations. The open floor areas connecting them are the routes.
A bedroom works when those routes remain usable.
A practical circulation plan should allow you to:
- Enter the room without immediately encountering furniture.
- Reach the bed naturally.
- Get in and out of both sides of a shared bed where possible.
- Open wardrobes completely.
- Pull dresser drawers out while standing in front of them.
- Reach windows and curtains.
- Walk between the bedroom and attached bathroom.
- Move around furniture while carrying clothes, laundry, luggage, or bedding.
- Clean the floor without constantly moving furniture.
- Maintain enough open space for the room to feel visually calm.
This is why experienced designers don’t judge a bedroom only by its furniture dimensions. They consider what happens around the furniture as well.
A 24-inch-deep wardrobe isn’t really a 24-inch planning problem if someone must stand in front of it while its doors are open.
Likewise, an 18-inch-deep dresser isn’t simply an 18-inch object once its drawers are extended and someone needs to use them.
💡 Pro Tip: When planning a bedroom, draw the furniture footprint first, then draw the space required to operate it. The second measurement is often more important than the first.
Why Does Bedroom Circulation Matter?
The purpose of circulation isn’t to create as much empty floor space as possible. It’s to make the available space work efficiently.
Bedrooms support more activities than sleeping. People get dressed, choose clothes, make beds, use phones, read, store belongings, clean, open windows, and sometimes work or relax in them.
Every one of those activities requires movement.
Poor circulation can create problems such as:
- A wardrobe door hitting the bed.
- A dresser drawer blocking the main walkway.
- A nightstand making one side of the bed difficult to access.
- A bedroom door hitting furniture.
- A chair becoming an obstacle instead of a useful seat.
- A narrow passage between the bed and wall.
- A bathroom door conflicting with the bedroom’s main route.
- Curtains becoming difficult to operate.
- A large bed consuming space needed for storage access.
Good circulation, on the other hand, makes a bedroom feel calmer.
You don’t notice excellent circulation because nothing interrupts you.
That’s actually one of the best signs of successful space planning.
How Much Space Do You Need Around a Bed?
A useful starting point is to allow around 24 inches (61 cm) beside a frequently used side of the bed as a tighter practical clearance. Around 30–36 inches (76–91 cm) generally feels considerably more comfortable where the room allows it.
These are planning guidelines rather than universal building-code requirements.
The correct clearance depends on who uses the room and what happens around the bed.
For example, a single sleeper may tolerate a tighter side where there is no intended access. A shared bedroom benefits from comfortable access on both sides because both occupants need to get in and out, change bedding, and move around the room.
Practical Bed Clearance Guide
| Clearance | Practical experience | Best use |
|---|---|---|
| 18–20 in | Very tight | Extreme space limitations |
| 24 in | Functional minimum for many situations | Compact bedrooms |
| 30 in | Comfortable | Regular bedroom circulation |
| 36 in | Very comfortable | Shared or spacious bedrooms |
| 42 in+ | Generous | Large rooms or accessibility-focused layouts |
Don’t treat these figures as magic numbers.
A 25-inch route that leads nowhere important can be less valuable than a 32-inch route connecting the door to the wardrobe.
The purpose of the space matters as much as its measurement.
Should Both Sides of a Double Bed Have the Same Clearance?
Ideally, yes—but not always.
In a primary bedroom used by two people, balanced access on both sides usually creates the most practical layout. It allows both occupants to get out of bed without crossing over one another.
It also makes:
- Bed making easier.
- Nightstand access more balanced.
- Cleaning easier.
- Lighting placement simpler.
- Furniture symmetry easier to achieve.
However, small bedrooms sometimes require compromise.
If one side must be tighter, protect the side that functions as the primary circulation route.
For example, imagine a narrow bedroom where the left side of the bed has a wall only 18 inches away while the right side has 30 inches.
That can still work if the right side is the main access route and the left side is treated as a limited-access zone.
The mistake is pretending both sides are equally functional when they aren’t.
What Is the Ideal Clearance at the Foot of a Bed?
The foot of the bed is often one of the most misunderstood areas in bedroom planning.
People measure the gap from the footboard to the opposite wall and assume that any remaining space is circulation.
But what happens there matters.
If the space is part of a daily route to a wardrobe, bathroom, or bedroom door, you need more room than if it is simply an unused gap.
A practical starting point is around 24 inches for a tight passage, while approximately 30–36 inches is more comfortable for an active circulation route.
If you add a dresser, bench, or storage chest at the foot of the bed, the required space increases because you need room to use that furniture.
Example
Suppose:
- Bed length = 80 inches
- Available room depth = 130 inches
- Remaining space = 50 inches
That doesn’t automatically mean you have a comfortable 50-inch circulation zone.
If you place a 16-inch-deep bench at the foot of the bed, only 34 inches remain beyond the bench.
If a dresser is used instead, you must also account for drawer operation and standing space.
This is why circulation planning should be based on furniture in use, not furniture sitting closed.
How Much Space Should Be Between a Bed and Wardrobe?
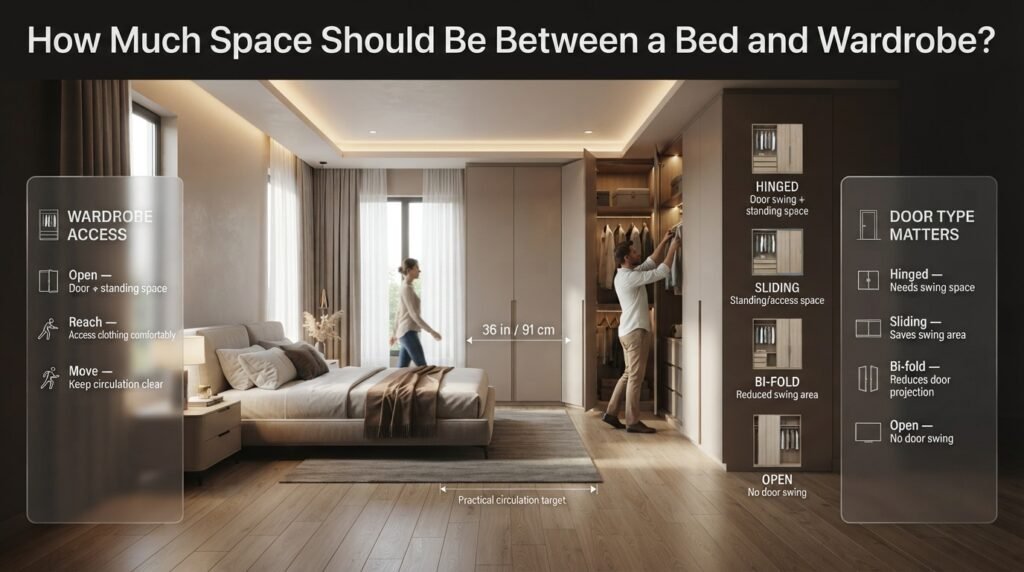
Wardrobes require special attention because they have both a physical footprint and an operating zone.
A wardrobe may be around 22–24 inches deep, but the person standing in front of it needs additional space to open doors, reach clothing, bend down, and move aside.
Around 36 inches (91 cm) in front of a dresser or wardrobe is a useful practical target for comfortable use, although the exact requirement depends on door type, furniture depth, and room layout.
Hinged Wardrobe vs. Sliding Wardrobe
| Wardrobe type | Main circulation requirement | Best situation |
|---|---|---|
| Hinged doors | Door swing + standing space | Larger rooms |
| Sliding doors | Mainly standing/access space | Compact bedrooms |
| Bi-fold doors | Reduced swing area | Medium/tight rooms |
| Open wardrobe | No door swing | Very compact or minimalist layouts |
A sliding wardrobe can therefore be useful when a hinged door would overlap with the bed or main circulation path.
However, sliding doors aren’t automatically better. They limit simultaneous access to different wardrobe sections.
The correct choice depends on how the storage will actually be used.
Why Wardrobe Door Swings Matter
One of the most common bedroom planning mistakes is measuring the wardrobe while the doors are closed.
A hinged wardrobe door can occupy a surprisingly large portion of the room when opened.
Imagine a wardrobe with doors that extend 20–24 inches from the cabinet.
If the bed is positioned too close, the wardrobe may technically fit but become practically unusable.
Before finalizing the layout, draw the door swing as an arc.
Then ask:
Can someone stand here while the door is open?
If the answer is no, the circulation plan isn’t finished.
⚠ Common Mistake: Never measure only from the wardrobe front to the opposite wall. Measure from the wardrobe, through the open door position, to the person’s standing position.
How Much Space Does a Dresser Need?
Dressers are another classic source of circulation problems.
A dresser may only be 18–20 inches deep, but its drawers can extend significantly farther into the room.
You also need standing space in front of those open drawers.
A practical planning target is around 36 inches in front of a dresser, with more space being beneficial where drawers are deep or the route is heavily used.
Think about the entire sequence:
Dresser → drawer opens → person stands → person bends → clothes are removed → drawer closes → person walks away.
The circulation zone must support the entire sequence.
How Wide Should a Bedroom Walkway Be?
There isn’t one universal walkway width that works for every bedroom.
A useful planning range is:
- 24 inches: tight but workable in certain situations
- 30 inches: more comfortable
- 36 inches: strong target for important daily routes
- 42 inches+: generous and useful for larger rooms or accessibility needs
Recent bedroom planning guidance similarly emphasizes roughly 60 cm as a workable minimum beside frequently used bed sides and around 75–90 cm where more comfortable movement is possible.
The important distinction is between primary and secondary circulation.
Primary Circulation
These routes deserve priority:
- Bedroom door → bed
- Bedroom door → wardrobe
- Bed → bathroom
- Bed → main storage
- Wardrobe → dressing area
Secondary Circulation
These routes may tolerate slightly less space:
- Access to seasonal storage
- Occasional chair use
- Decorative corner
- Infrequently used cabinet
This approach prevents you from wasting valuable floor space trying to make every gap identical.
How Do You Plan a Bedroom From the Door Inward?
One of the easiest ways to plan circulation is to start at the entrance.
Stand outside the room and imagine opening the door.
What do you see?
Can you immediately understand where to walk?
Does the door hit furniture?
Does the entrance lead naturally toward the bed or storage?
A bedroom entrance should not feel like an obstacle course.
Start by marking the door swing.
Then create a clear route from the entrance toward the most important areas.
For many bedrooms, that means:
Door → open circulation → bed → wardrobe/bathroom
The route doesn’t have to be perfectly straight. It simply needs to feel natural.
A good floor plan often uses a gentle sequence rather than forcing a direct line.
How Do Door Swings Affect Bedroom Circulation?
Doors occupy space even when they’re not furniture.
The bedroom door needs a clear opening arc. Bathroom doors need one too. Wardrobe doors may have their own swing. Dresser drawers project into the room.
When these elements overlap, the bedroom can develop circulation conflicts.
Check Every Door
For each door, ask:
- Where does it swing?
- What does it hit?
- Can someone stand behind it?
- Does it block another route?
- Does another door compete for the same space?
If two doors constantly compete, consider whether one could be:
- Sliding
- Pocket-style
- Reversed
- Repositioned
Structural changes aren’t always necessary, but identifying the conflict early can save significant frustration later.
How Should You Position the Bed?
The bed should normally be the first major furniture item you position because it has the largest footprint and influences almost every other circulation route.
Start by testing several possible walls.
Look for:
- A solid headboard wall.
- Good side clearance.
- Easy door access.
- Practical wardrobe access.
- Comfortable window relationships.
- Suitable lighting and electrical access.
- Enough space at the foot.
A centered bed can provide excellent visual balance, but centered doesn’t automatically mean functional.
If centering the bed leaves one side unusably narrow or blocks a wardrobe, shift it.
Function should lead.
Bed Position Comparison
| Bed position | Advantage | Potential problem |
|---|---|---|
| Centered on solid wall | Balanced appearance | May waste valuable space |
| Against side wall | Useful in small rooms | One-sided access |
| Under window | Can work in some layouts | Window operation and comfort issues |
| Near door | Easy access | May feel exposed or block circulation |
| Floating | Dramatic and flexible | Uses more floor area |
Traditional residential planning guidance also notes that placing the bed away from exterior window walls can sometimes be preferable depending on climate, furniture, and safety considerations.
Should a Bed Go Under a Window?
It can, but it requires careful consideration.
A low bed may work below a window if:
- The window sill is high enough.
- The headboard doesn’t interfere with the window.
- Curtains can operate.
- Ventilation remains practical.
- The arrangement doesn’t create a difficult cleaning zone.
However, a tall headboard or large bed frame may make the arrangement awkward.
Don’t automatically reject a window-wall bed, but don’t choose it simply because the remaining wall is convenient.
How Do You Plan Circulation in a Small Bedroom?
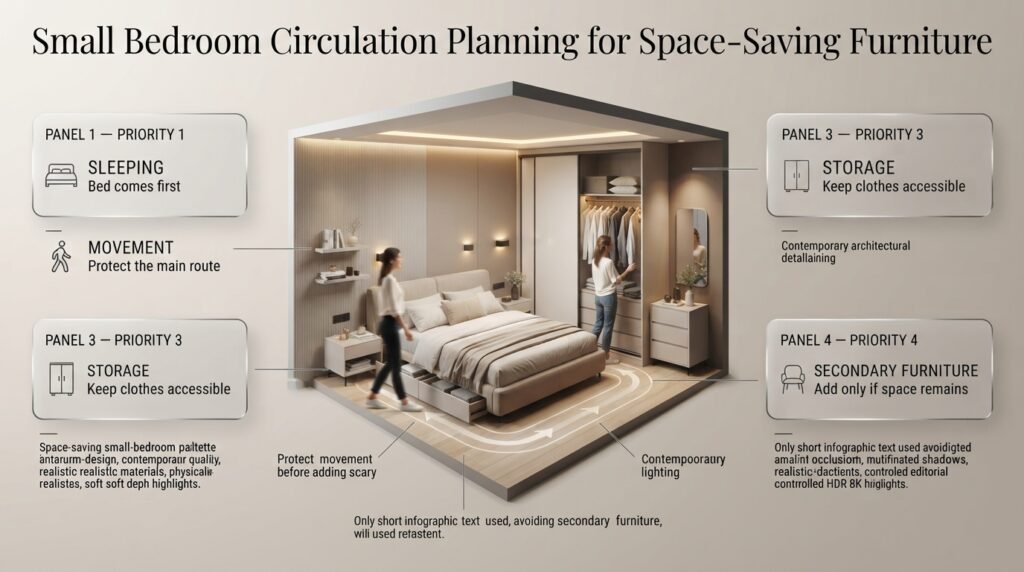
Small bedrooms require a different strategy.
The biggest mistake is trying to give every piece of furniture equal importance.
Instead, rank the room’s functions.
Priority 1: Sleeping
The bed is essential.
Priority 2: Movement
Protect the main route.
Priority 3: Storage
Make sure clothes can actually be accessed.
Priority 4: Secondary Furniture
Only add a chair, bench, desk, or decorative cabinet if enough space remains.
This hierarchy prevents the room from becoming overcrowded.
A small bedroom often works better with:
- Slim nightstands.
- Floating shelves.
- Sliding wardrobe doors.
- Under-bed storage.
- Wall-mounted lighting.
- Built-in wardrobes.
- Narrow dressers.
- Multifunctional furniture.
For practical storage ideas that can be adapted to smaller bedrooms, see DIY Storage Solutions for Every Home.
Can Wall-Mounted Furniture Improve Bedroom Circulation?
Yes.
Wall-mounted furniture can free floor space and make a narrow bedroom feel more open.
For example, instead of a bulky bedside cabinet, you might use:
- Floating nightstand
- Wall shelf
- Narrow ledge
- Wall-mounted reading light
This is where Wall Shelves Ideas can become useful.
The benefit isn’t only visual.
Removing furniture legs from the floor can make cleaning easier and preserve a continuous floor surface, which visually strengthens the circulation zone.
However, wall-mounted storage still needs to be positioned carefully. A shelf projecting into a narrow route can become an obstacle just like floor furniture.
How Should You Plan a Narrow Bedroom?
In a narrow bedroom, circulation should usually run along the longest practical axis.
Avoid filling both long walls with deep furniture if doing so creates a tunnel-like passage.
A better approach may be:
One major furniture wall + one lighter furniture wall.
For example:
- Bed against one wall.
- Shallow storage on the opposite side.
- Clear route along the center.
If the wardrobe must occupy one side, consider a shallower configuration or sliding doors.
Don’t automatically choose the largest possible bed.
A smaller bed with comfortable circulation often feels more luxurious than an oversized bed surrounded by unusable gaps.
How Can Storage Be Added Without Destroying Circulation?
Storage is one of the biggest reasons bedrooms become overcrowded.
Before adding another cabinet, ask:
Can the same storage function be moved upward, built in, or combined with existing furniture?
Possible solutions include:
- Full-height wardrobes.
- Under-bed drawers.
- Floating cabinets.
- Over-door storage.
- Built-in shelving.
- Bedside storage.
- Multi-use benches.
If you’re working on a broader home project, DIY Home Projects can provide ideas for practical storage and organization without automatically adding large pieces of furniture.
For quick improvements that don’t require a major renovation, Easy Weekend DIY Projects for Your Home can also be useful.
The goal is to increase storage without consuming the circulation network.
How Does Furniture Scale Affect Bedroom Circulation?
Furniture scale can make or break a bedroom.
Two bedrooms can have exactly the same dimensions but feel completely different because one uses appropriately scaled furniture and the other uses oversized pieces.
Imagine a room containing:
- King bed
- Two deep nightstands
- Large dresser
- 24-inch-deep wardrobe
- Armchair
- Bench
Every piece may individually fit.
Together, they may destroy circulation.
This is why furniture planning must consider the combined footprint.
A Better Rule
Don’t ask:
“Can I fit this furniture?”
Ask:
“Can I fit this furniture and still use the room comfortably?”
That small change in thinking produces much better layouts.
How Does Bedroom Lighting Affect Circulation?
Lighting doesn’t physically increase floor area, but it strongly influences how easily people understand and use the space.
A dark passage can feel narrower than it really is.
A well-lit wardrobe zone makes dressing easier.
Low-level lighting can help with nighttime movement without requiring bright overhead lights.
Useful bedroom lighting layers include:
- General ceiling lighting
- Bedside lighting
- Wardrobe lighting
- Reading lights
- Low-level night lighting
- Accent lighting
For a more advanced approach, see Modern Bedroom Design.
The lighting should support the circulation plan rather than introduce new obstacles. A floor lamp placed in a narrow passage may create more problems than it solves.
How Can Color and Finishes Support a Better Layout?

Circulation is primarily physical, but visual perception matters too.
A room can have adequate walking space and still feel crowded if every surface is visually busy.
Color can help distinguish zones.
For example:
- Lighter walls can visually expand a small room.
- A darker headboard wall can create a strong focal point.
- Consistent flooring can make circulation feel continuous.
- Similar furniture finishes can reduce visual fragmentation.
When selecting wall colors for a bedroom, you can explore the Paint Color category for ideas that complement the room’s overall atmosphere.
The important thing is not to confuse visual openness with actual circulation.
A pale room with blocked drawers is still badly planned.
Why Material Selection Should Be Considered During Planning
Circulation isn’t completely separate from material selection.
Flooring, wall finishes, furniture finishes, and surface materials all contribute to how the room performs.
For example, a bedroom with heavy furniture may need durable flooring around high-traffic areas.
Likewise, a renovation involving paints, adhesives, coatings, or furniture finishes should consider indoor environmental quality.
The Low VOC Finishes for Healthier Interiors guide can be useful when a bedroom layout is part of a broader renovation.
This is especially relevant because bedrooms are occupied for long periods, often overnight.
How Do You Plan Circulation Around an Ensuite Bathroom?
An ensuite introduces another major movement route.
The bedroom isn’t simply:
Door → Bed
It becomes:
Door → Bed → Bathroom
The bathroom route should remain accessible without requiring someone to walk around unnecessary furniture.
Avoid placing:
- A chair
- Bench
- Dresser
- Storage chest
directly across the natural route to the bathroom.
Also check the bathroom door swing.
A bathroom door opening into the bedroom can consume valuable circulation space, especially in compact rooms.
If the bathroom is used frequently at night, the route should be particularly clear.
How Does Bedroom Circulation Change for Two People?
A shared bedroom requires more than twice the circulation consideration.
Two people may:
- Get up at different times.
- Use different wardrobes.
- Need independent bedside storage.
- Walk around the bed simultaneously.
- Open drawers at the same time.
- Move around while the other person is sleeping.
This makes balanced side access particularly valuable.
If one person needs to cross the other person’s side of the bed every morning, the layout may become irritating even if it looks symmetrical.
Shared Bedroom Priority List
- Independent bed access.
- Independent bedside storage.
- Clear route to wardrobe.
- Clear route to bathroom.
- Minimal furniture conflicts.
- Nighttime lighting.
- Comfortable cleaning access.
How Should You Plan a Guest Bedroom?
Guest bedrooms don’t necessarily need the same storage capacity as primary bedrooms.
That creates an opportunity to preserve more circulation space.
Prioritize:
- Comfortable bed access.
- Luggage space.
- Easy wardrobe access.
- Clear entrance.
- Nightstand.
- Convenient lighting.
Avoid filling the room with storage simply because an empty wall exists.
A guest room often benefits from a simpler layout.
What About Children’s Bedrooms?
Children’s bedrooms require flexible circulation because the room changes function throughout the day.
The bedroom may need to support:
- Sleeping.
- Playing.
- Studying.
- Dressing.
- Storage.
- Reading.
Open floor space can therefore be more valuable than additional furniture.
Instead of filling every corner, create one flexible zone that can change according to the child’s needs.
Keep frequently used items accessible and avoid sharp furniture projecting into major movement routes.
How Should Older Adults’ Bedrooms Be Planned?
Bedrooms intended for older adults benefit from more generous and predictable movement paths.
Prioritize:
- Clear routes.
- Strong lighting.
- Reduced clutter.
- Easy access to storage.
- Minimal trip hazards.
- Simple furniture arrangements.
A bedroom doesn’t need to look clinical to be easier to navigate.
You can maintain a warm, elegant design while providing more generous circulation.
The key is to remove unnecessary obstacles rather than simply adding more open space.
What Is the Best Way to Test a Bedroom Layout?

One of the best methods is surprisingly simple:
Use masking tape on the floor.
Mark:
- Bed footprint.
- Wardrobe footprint.
- Dresser footprint.
- Nightstands.
- Main walkways.
Then pretend the furniture is actually there.
Walk through the room.
Open imaginary drawers.
Stand in front of the wardrobe.
Walk from the door to the bathroom.
Get out of both sides of the bed.
Try carrying a laundry basket.
This reveals problems that a floor plan may hide.
⭐ Expert Tip: Don’t test the bedroom only when you’re standing in the center. Test it from the perspective of real routines—getting dressed, making the bed, carrying laundry, opening storage, and walking at night.
A Simple Bedroom Circulation Planning Formula
You can use a basic planning sequence:
Room dimensions
↓
Fixed elements
↓
Bed size
↓
Primary circulation
↓
Wardrobe/storage
↓
Door and drawer operation
↓
Secondary furniture
↓
Lighting and decoration
This sequence matters.
If you reverse it and start with decorative furniture, you can easily consume the space needed for essential movement.
Bedroom Circulation Planning Checklist
Before finalizing a layout, check each item:
Room Structure
- Room length measured.
- Room width measured.
- Door location marked.
- Door swing marked.
- Window positions marked.
- Radiators identified.
- Built-ins identified.
- Electrical outlets considered.
Bed
- Mattress dimensions confirmed.
- Bed frame dimensions confirmed.
- Side clearances checked.
- Foot clearance checked.
- Both occupants can access the bed where required.
Storage
- Wardrobe depth measured.
- Door swing checked.
- Sliding-door track considered.
- Dresser drawer clearance checked.
- Standing space available.
Circulation
- Main route identified.
- Secondary routes identified.
- Door-to-bed route clear.
- Bed-to-wardrobe route clear.
- Bed-to-bathroom route clear.
- Nighttime route clear.
Final Test
- Walk through the room.
- Open every drawer.
- Open every door.
- Test wardrobe access.
- Test window access.
- Check cleaning access.
Common Bedroom Circulation Planning Mistakes
Mistake 1: Choosing the Bed Size Before Measuring the Room
A larger bed feels luxurious in a showroom, but that feeling doesn’t automatically transfer to a small bedroom.
Why it happens: People think about sleeping comfort first.
Why it causes problems: The bed consumes circulation space needed for everything else.
Better approach: Compare bed size against the entire room plan before purchasing.
Mistake 2: Treating Every Empty Space as Circulation
A 30-inch gap isn’t automatically useful.
If it’s behind furniture or blocked by a door, it may not function as a walking route.
Better approach: Identify actual movement paths instead of counting every empty patch of floor.
Mistake 3: Forgetting Open Drawers
Furniture dimensions are often measured while closed.
Why it’s harmful: A dresser that fits perfectly can become a huge obstruction when used.
Solution: Plan the open position.
Mistake 4: Ignoring the Wardrobe Standing Zone
People remember the wardrobe depth but forget the human body standing in front of it.
Solution: Reserve enough usable space for opening doors, choosing clothes, bending, and stepping back.
Mistake 5: Adding Furniture Because the Room Looks Empty
Empty space isn’t automatically wasted space.
Some open floor area is necessary for the room to function.
Solution: Add furniture only when it solves a real need.
Mistake 6: Prioritizing Perfect Symmetry
Symmetry looks attractive, but functionality comes first.
A slightly asymmetrical bedroom that works beautifully is better than a perfectly symmetrical room that is difficult to use.
Mistake 7: Blocking the Natural Route With a Bench
A bench at the foot of a bed can look sophisticated, but it can become a circulation bottleneck.
Before adding one, check whether it leaves enough space between the bench and the opposite wall or furniture.
Mistake 8: Ignoring Cleaning Access
If you can’t reach under, behind, or beside furniture, cleaning becomes harder.
Circulation isn’t only about people walking.
It also includes maintenance.
Expert Advice for Better Bedroom Circulation
Professional-looking bedrooms usually share one characteristic:
The furniture appears intentional because the movement has been planned first.
Here are several practical principles worth following.
Protect the Main Route
If the bedroom has one obvious path from the entrance to the wardrobe or bathroom, protect it.
Don’t sacrifice the main route for decorative furniture.
Downsize Before Crowding
If a king bed leaves uncomfortable side clearances, consider whether a smaller bed would improve the entire room.
A slightly smaller bed with generous circulation can feel better than a large bed surrounded by narrow gaps.
Use Vertical Space
When floor space is limited, use height.
Tall wardrobes, wall shelves, and vertical storage can provide capacity without occupying additional walking area.
Choose Door Types Carefully
Sliding wardrobe doors can be especially useful in compact bedrooms.
Test Furniture in Use
Don’t simply ask whether furniture fits.
Ask:
- Can the drawer open?
- Can I stand there?
- Can someone walk behind me?
- Can the door swing?
- Can I turn around?
- Can I clean this area?
Those questions reveal whether the layout actually works.
Can DIY Improvements Help Bedroom Circulation?
Yes, particularly when the main problem is clutter rather than architectural constraints.
Small improvements can include:
- Installing floating shelves.
- Building under-bed storage.
- Removing unnecessary furniture.
- Creating wall-mounted bedside storage.
- Reorganizing wardrobes.
- Using vertical storage.
- Replacing bulky accessories.
For more ideas, the DIY Home Decor Crafts section can help when you want decorative solutions that don’t necessarily require adding large floor-standing pieces.
You can also look at Robert MyGardenAndPatio for broader home-improvement inspiration when bedroom planning forms part of a larger residential project.
The principle remains the same: improve the room without sacrificing the movement space that makes it usable.
Bedroom Circulation and the Rest of the Home
A bedroom doesn’t exist independently from the rest of the house.
Its entrance may connect to:
- A hallway.
- Ensuite bathroom.
- Dressing room.
- Landing.
- Home office.
- Children’s room.
This means circulation should sometimes be considered beyond the bedroom walls.
For example, if the bedroom door opens directly toward a hallway, placing furniture immediately behind the door may affect how the whole transition feels.
Likewise, a bedroom that connects to an ensuite should have a clear route between the two.
Good interior planning considers these relationships rather than treating each room as an isolated box.
For broader interior planning inspiration, Interior Design can be used as a related resource.
Bedroom Circulation Planning for Different Room Sizes
Small Bedroom
Prioritize:
- Bed
- Main walkway
- Essential storage
Avoid unnecessary furniture.
Medium Bedroom
You can usually introduce:
- Dresser
- Larger nightstands
- Additional storage
- Small seating area
But circulation should still remain the priority.
Large Bedroom
A large room introduces a different problem: excessive empty space.
Instead of placing furniture randomly around the edges, create functional zones.
For example:
Sleep zone → dressing zone → reading zone
This creates purpose without making the room feel like a furniture showroom.
How much space should you leave around a bed for comfortable circulation?
For most bedrooms, around 24 inches (60 cm) is a practical minimum for a regularly used side of the bed, while 30–36 inches (75–90 cm) provides noticeably more comfortable movement. If both people use both sides of a double or king bed, protecting usable space on both sides is especially important. Current 2026 bedroom-planning guidance commonly recommends about 60 cm as a workable baseline and 75–90 cm where greater comfort is possible.
The important point is that you shouldn’t measure only from the mattress. The actual bed frame, upholstered sides, headboard projection, and bedside tables can reduce the usable walkway.
Keep these points in mind:
24 inches: workable for tighter bedrooms.
30 inches: more comfortable for everyday movement.
36 inches: generous and particularly useful for shared bedrooms.
Measure from the actual furniture edge, not just the mattress.
Give priority to the side used most frequently.
If the room is too small to provide equal space on both sides, it’s better to create one strong, comfortable circulation route than to make both sides unnecessarily cramped.
How much space should be between a bed and wardrobe?
The ideal space depends heavily on the type of wardrobe door. For a wardrobe that faces the bed, approximately 36 inches (90 cm) is a useful comfortable planning target, particularly when the wardrobe has hinged doors. Sliding-door wardrobes can work with less front clearance because the doors don’t swing into the room.
However, the real question isn’t simply, “Is there 36 inches between the bed and wardrobe?” You need to ask whether a person can stand in front of the wardrobe while the doors are open without blocking the bedroom’s main circulation route.
A hinged wardrobe needs space for three things: the door swing, the person using the wardrobe, and movement around that person. A sliding wardrobe removes the door-swing problem, which can make it particularly useful in compact bedrooms.
Before finalizing the layout, check:
Wardrobe depth.
Door-opening direction.
Person’s standing position.
Drawer or shelf access.
Distance from the bed frame.
Whether the open wardrobe blocks the main walkway.
For a narrow bedroom, changing from hinged to sliding doors can sometimes solve a circulation problem without changing the room itself.
What is the best way to arrange furniture in a small bedroom?
The best approach is to plan circulation before adding secondary furniture. Start with the bed because it is normally the largest and least flexible item. Establish a practical route from the bedroom door to the bed and storage, then add the wardrobe and other essential pieces. Only after those functions work should you consider chairs, benches, large dressers, or decorative furniture.
A small bedroom becomes uncomfortable when every available wall is treated as an opportunity to add furniture. The goal isn’t to maximize the number of pieces; it’s to maximize useful function without blocking movement.
For example, a bulky bedside table could be replaced with a floating shelf, while a deep dresser might be replaced with a narrower storage unit. Sliding wardrobe doors can also preserve floor space that would otherwise be occupied by a hinged door swing.
For small bedrooms, prioritize in this order:
Bed and sleeping comfort.
Main walking route.
Essential wardrobe/storage.
Door and drawer operation.
Bedside storage.
Secondary seating and decoration.
A room with fewer furniture pieces and comfortable circulation will usually feel more spacious than a room packed with useful items that are difficult to access.
Is it better to center the bed or prioritize circulation?
Circulation should take priority over perfect symmetry. A centered bed can create an attractive and balanced bedroom, but it isn’t automatically the best position if it leaves one side too narrow, blocks a wardrobe, interferes with a doorway, or makes the route to an ensuite difficult.
The bed should first be positioned where it supports comfortable access and sensible movement. Once that works, you can refine the visual balance using nightstands, lighting, artwork, rugs, or other elements.
This is particularly important in awkward or narrow bedrooms. Sometimes moving the bed only a few inches away from its mathematically centered position can create a much better route through the room.
A practical decision process is:
Check the bed’s side clearances.
Check the foot-of-bed circulation.
Check the bedroom door.
Check wardrobe access.
Check windows and curtains.
Check the route to the bathroom.
Then evaluate symmetry.
A bedroom doesn’t need identical measurements on both sides to look intentional. Functional balance is more important than perfect symmetry.
Conclusion
A well-designed bedroom isn’t simply a room where every piece of furniture fits. It’s a room where you can move naturally, reach what you need, open storage without obstruction, and start and end your day without constantly working around furniture. That’s the real purpose of bedroom circulation planning.
Start with the room’s fixed elements, then establish the most important movement routes before choosing secondary furniture. Give the bed enough space to use comfortably, allow wardrobes and drawers to open properly, and make sure doors, windows, and bathroom routes aren’t competing with your main circulation path.
Don’t be afraid to leave some floor space unused. In a bedroom, open space isn’t wasted when it improves movement, comfort, cleaning, and the overall sense of calm. If the room feels crowded, removing one unnecessary piece of furniture can often make a bigger difference than adding another storage solution.
Most importantly, test your layout in real life. Mark furniture footprints on the floor, walk through your daily routine, open imaginary drawers and wardrobe doors, and check whether two people can move around comfortably. A bedroom that works effortlessly in everyday life will always feel more successful than one that simply looks perfect on paper.
The best bedroom layout is ultimately a balance between comfort, function, furniture scale, and clear circulation. Plan those elements together, and even a compact bedroom can feel organized, spacious, and genuinely easy to live in.