
Introduction
Modern Kitchen and Bathroom Inspiration | A modern kitchen or bathroom can look beautiful in a showroom and still feel frustrating in everyday life. A kitchen may have expensive cabinets but nowhere convenient to store appliances. A bathroom may have beautiful tiles but poor lighting, awkward movement, or almost no storage.
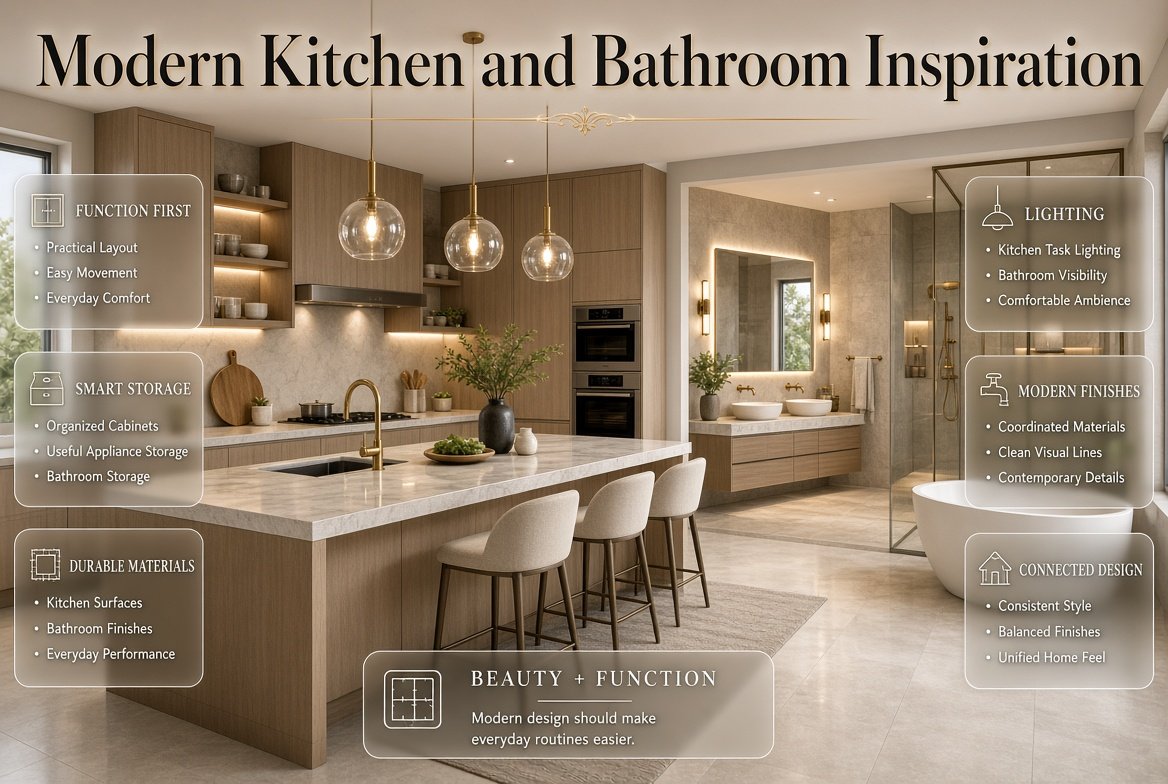
That is why modern kitchen and bathroom inspiration should be about more than attractive photographs and current trends. The best modern spaces combine clean design with practical layouts, durable materials, smart storage, comfortable lighting, and details that make daily routines easier.
Whether you are planning a complete renovation, refreshing one room, or simply looking for ideas before making purchases, this guide will help you make better decisions. You will learn how to plan a modern kitchen, choose cabinets and countertops, design a functional island, select bathroom finishes, improve lighting, create useful storage, connect both rooms visually, avoid expensive mistakes, and achieve a modern look without making your home feel cold or generic.
For broader ideas before you begin, exploring designmode24 interior design can also help you think about how individual rooms fit into a complete home design.
What Makes a Kitchen or Bathroom Look Modern?
A modern kitchen or bathroom usually relies on visual simplicity, strong proportions, practical storage, clean lines, and carefully selected materials. It does not necessarily mean white cabinets, black fixtures, or an ultra-minimalist appearance.
The most successful modern rooms feel intentional. Every major element has a purpose, and decorative details support the overall design rather than competing with it.
A modern space commonly includes:
- Simple cabinet profiles
- Limited but coordinated materials
- Integrated or discreet hardware
- Large, uncluttered surfaces
- Layered lighting
- Functional storage
- Durable finishes
- Consistent colors
- Strong attention to proportions
- A balance between hard and soft textures
The important distinction is that modern does not mean empty.
A kitchen can have open shelves, wood cabinetry, artwork, plants, and decorative objects while still looking modern. Likewise, a bathroom can include warm textures and natural materials without losing its contemporary character.
💡 Pro Tip: Start with function before decoration. If the layout works well, the right finishes can make it beautiful. Attractive finishes cannot rescue a fundamentally awkward layout.
How Should You Plan a Modern Kitchen Before Choosing Finishes?
Before selecting cabinet colors, countertops, backsplash tiles, or decorative lighting, establish how the kitchen will actually work.
Measure the room carefully and identify doors, windows, ceiling height, plumbing connections, electrical points, ventilation, and appliance locations.
Then think about your everyday routine.
Ask yourself:
- How many people normally use the kitchen?
- Do you cook every day?
- Do you need a breakfast area?
- Which appliances remain on the counter?
- Do you need a pantry?
- Where will groceries be unloaded?
- Where will dishes be stored?
- Do children use the kitchen?
- Do you entertain guests?
- Would an island improve the room or overcrowd it?
A modern kitchen should support movement rather than force you to work around furniture.
Think About the Main Kitchen Zones
A useful planning sequence is:
Storage → Preparation → Cooking → Cleaning
For example, groceries may enter near the refrigerator and pantry. Ingredients move toward the preparation surface, then toward the cooktop or oven. After cooking, dishes move toward the sink and dishwasher.
This simple relationship can make a bigger difference than choosing an expensive cabinet finish.
Measure Before Ordering Anything
Do not rely on approximate measurements.
Record:
- Wall-to-wall dimensions
- Ceiling height
- Door openings
- Window positions
- Window sill height
- Existing plumbing
- Electrical outlets
- Gas connections where applicable
- Appliance dimensions
- Ventilation requirements
- Radiators or fixed obstacles
- Floor level changes
Common mistake: Buying an island, refrigerator, or tall cabinet first and discovering later that the available circulation space is too tight.
A better approach is to draw the room and test the furniture footprint before purchasing.
Which Modern Kitchen Cabinet Styles Work Best?
Cabinetry occupies a large percentage of a kitchen’s visual area, so cabinet style strongly influences the final appearance.
Flat-Panel Cabinets
Flat-panel doors are one of the easiest ways to create a clean modern appearance.
They work particularly well in:
- Small kitchens
- Contemporary apartments
- Minimalist interiors
- Open-plan homes
- Kitchens with bold countertops
Because the doors have fewer visual details, the room can feel calmer and more spacious.
Handleless Kitchen Cabinets
Handleless cabinetry creates an even cleaner appearance.
There are several ways to achieve it, including integrated channels, push-to-open mechanisms, and recessed profiles.
However, the choice should not be purely aesthetic.
Frequently used drawers need to be easy to open. A beautiful system that feels awkward every morning will quickly become irritating.
Warm Wood Cabinets
Modern kitchens do not have to be dominated by painted surfaces.
Oak, walnut, ash, and other wood tones can introduce warmth and visual depth.
Wood works particularly well with:
- Warm white walls
- Stone countertops
- Neutral flooring
- Brushed metal
- Soft architectural lighting
- Natural accessories
The key is controlling the amount of wood.
Too many competing wood tones can make the kitchen feel visually fragmented. One dominant wood finish usually creates a more sophisticated result.
What Colors Work Best for a Modern Kitchen?
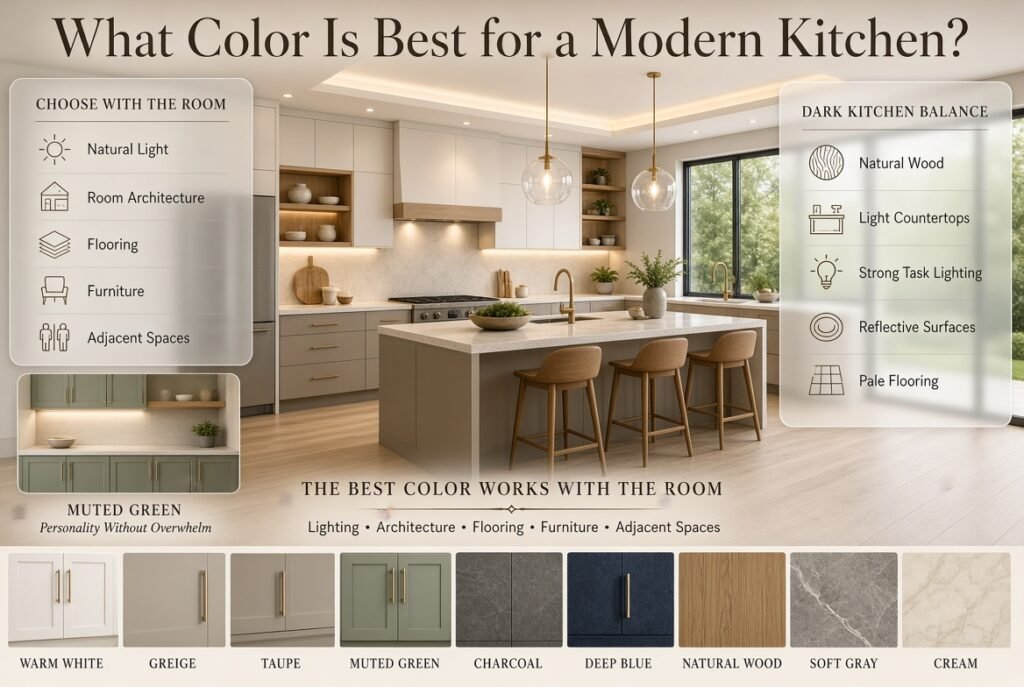
The best modern kitchen color is the one that works with the room’s lighting, architecture, flooring, and adjacent spaces.
Popular options include:
- Warm white
- Soft beige
- Greige
- Taupe
- Muted green
- Charcoal
- Deep blue
- Natural wood
- Soft gray
- Cream
Warm White
Warm white creates a bright appearance without the harshness that some cool whites can produce.
It is especially useful in kitchens with limited natural light.
Greige and Taupe
Greige combines gray and beige, making it versatile with wood, stone, and metal.
Taupe offers a slightly warmer appearance and works beautifully in contemporary kitchens that need softness.
Muted Green
Muted green can bring personality without overwhelming the room.
Consider sage, olive, or dusty green rather than highly saturated shades.
Dark Modern Kitchens
Charcoal, deep gray, and dark cabinetry can create a sophisticated kitchen, particularly when balanced with:
- Natural wood
- Light countertops
- Strong task lighting
- Reflective surfaces
- Pale flooring
Dark kitchens need careful lighting because insufficient illumination can make work surfaces uncomfortable.
For more ideas about selecting and coordinating wall colors, the Paint Color section can be useful when developing a complete palette.
How Do You Choose the Right Modern Kitchen Countertop?
A countertop should be selected according to both appearance and workload.
The most attractive material is not automatically the best material for your household.
| Countertop Material | Main Advantage | Consideration |
|---|---|---|
| Quartz | Consistent, durable appearance | Can be expensive |
| Porcelain | Strong visual flexibility | Installation requires care |
| Natural Stone | Unique character | Maintenance varies |
| Laminate | Budget-friendly | Lower perceived luxury |
| Solid Surface | Seamless appearance | Can scratch more easily |
| Wood | Warm and natural | Requires maintenance |
Quartz
Quartz is popular because it offers consistent patterns and relatively straightforward maintenance.
It works well when you want a refined appearance without the unpredictability of natural stone.
Natural Stone
Natural stone brings variation that manufactured surfaces cannot completely reproduce.
Marble, granite, quartzite, and other stones each have different performance characteristics, so the material should be evaluated according to actual kitchen use.
Wood
Wood countertops can make a modern kitchen feel warmer and more residential.
They are particularly attractive on islands or breakfast areas where visual warmth matters.
⭐ Expert Tip: Choose the countertop after considering cabinet color, backsplash, flooring, and lighting together. A countertop should connect the palette rather than become an isolated feature.
What Backsplash Ideas Make a Kitchen Look More Modern?
The backsplash can either quietly support the kitchen or become its strongest visual feature.
Modern options include:
Full-Height Slab Backsplash
Using the same or coordinated material from the countertop up the wall creates a streamlined appearance.
It is especially effective behind a cooktop where fewer grout lines make cleaning easier.
Large-Format Porcelain
Large tiles reduce visible grout lines and create a calm architectural appearance.
They can imitate stone, concrete, marble, or other materials.
Textured Neutral Tile
If the cabinets and countertops are simple, subtle texture can prevent the kitchen from feeling flat.
Classic Tile With Modern Detailing
Traditional tile shapes can still look modern when used with:
- Minimal grout contrast
- Clean cabinet lines
- Contemporary fixtures
- Restrained colors
Common mistake: Choosing a dramatic backsplash before deciding on the cabinets and countertop.
A better sequence is to establish the dominant materials first and then choose the backsplash as part of the complete composition.
Is a Kitchen Island Worth It in a Modern Kitchen?
A kitchen island is useful when it solves a real problem.
It can provide:
- Additional preparation space
- Storage
- Seating
- Appliance space
- A social gathering point
- Visual separation in an open-plan room
But an island should never be installed simply because modern kitchens often have one.
What Should You Check Before Installing an Island?
Mark the proposed island footprint on the floor using painter’s tape.
Then walk through the kitchen as you normally would.
Open:
- Oven doors
- Refrigerator doors
- Dishwasher doors
- Drawers
- Pantry doors
Check whether another person can comfortably pass behind you.
This simple test can reveal problems before construction begins.
Should the Island Match the Cabinets?
Not necessarily.
A contrasting island can become an architectural focal point.
For example:
Main cabinets: warm white
Island: natural oak
Countertop: light stone
Hardware: brushed metal
This creates contrast without requiring dramatic colors.
How Can You Make a Small Modern Kitchen Feel Bigger?
Small kitchens benefit from visual consistency and efficient storage.
Instead of filling the room with decorative objects, focus on making every available area useful.
Try:
- Full-height cabinets
- Deep drawers
- Vertical tray storage
- Pull-out pantry units
- Integrated appliances
- Under-cabinet lighting
- Light or medium-toned finishes
- Fewer countertop objects
- Consistent flooring
- Reflective surfaces where appropriate
Use Vertical Space
The area between the countertop and ceiling is often underused.
Tall cabinets can provide storage for:
- Small appliances
- Serving dishes
- Cleaning supplies
- Bulk groceries
- Seasonal kitchenware
Keep Counters Visually Clear
A small kitchen can appear crowded very quickly.
Instead of keeping every appliance visible, create designated storage for items that are not used every day.
📌 Quick Tip: In a compact kitchen, visual clutter often makes the room feel smaller than its actual dimensions.
For broader practical renovation ideas, see these Practical home improvement guides before committing to major changes.
How Do You Create a Warm Modern Kitchen?
Warm modern design is one of the easiest ways to make contemporary kitchens feel comfortable rather than sterile.
The formula is simple:
Clean architecture + natural materials + warm lighting + controlled decoration
Use combinations such as:
- Warm white cabinetry
- Oak or walnut
- Stone surfaces
- Soft beige walls
- Brushed metal
- Linen textiles
- Ceramic accessories
- Indoor plants
Lighting is especially important.
A kitchen with cool, bright overhead lighting can make warm materials look less inviting. Layered lighting creates a much more comfortable result.
What Lighting Does a Modern Kitchen Need?
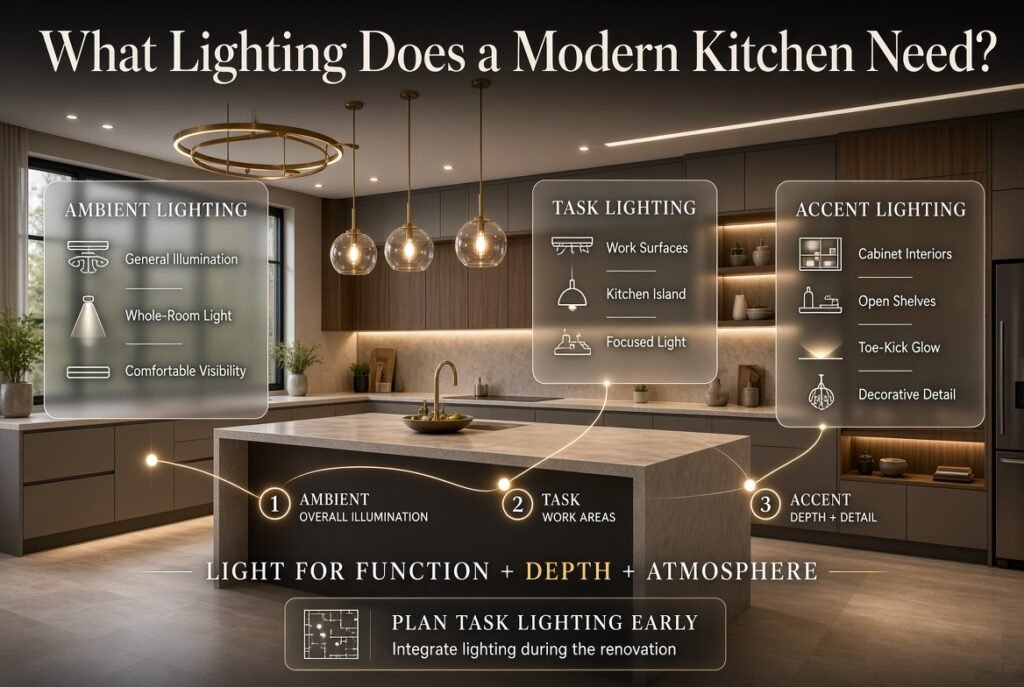
Good kitchen lighting should support different activities rather than rely on a single ceiling fixture.
Ambient Lighting
Provides general illumination.
Examples include:
- Ceiling fixtures
- Recessed lighting
- Linear ceiling systems
Task Lighting
Illuminates areas where work happens.
Examples:
- Under-cabinet lighting
- Pendant lights over islands
- Focused work lights
Accent Lighting
Adds depth and visual interest.
Examples:
- Cabinet interior lighting
- Shelf lighting
- Toe-kick lighting
- Decorative pendants
A modern kitchen often looks dramatically better when task lighting is planned during the renovation rather than added as an afterthought.
How Can You Make a Modern Bathroom Feel Luxurious?
Luxury in a bathroom does not depend entirely on expensive products.
It often comes from:
- Good proportions
- Consistent materials
- Excellent lighting
- Minimal visual clutter
- Quality installation
- Smart storage
- Comfortable circulation
- Carefully selected fixtures
A modest bathroom can feel sophisticated when these elements are coordinated.
An expensive bathroom can still feel cheap when materials fight each other, lighting is poor, or storage has not been considered.
For a broader collection of room-specific ideas, explore Bathroom Inspiration alongside other design concepts.
Which Vanity Style Works Best in a Modern Bathroom?
The vanity is one of the bathroom’s largest visual elements.
Popular modern options include:
Floating Vanities
Floating vanities create visual space beneath the cabinet.
This can make a compact bathroom appear more open and makes floor cleaning easier.
Wall-to-Wall Vanities
A wall-to-wall vanity maximizes storage and can make a narrow bathroom feel intentionally designed.
Freestanding Modern Vanities
These offer more furniture-like character and work well in larger bathrooms.
What Should a Modern Vanity Include?
Look for:
- Deep drawers
- Easy-clean surfaces
- Moisture-resistant construction
- Practical countertop space
- Integrated organization
- Durable hardware
- Appropriate sink placement
Storage should be planned around what you actually use.
A drawer for everyday grooming products is more valuable than a beautiful cabinet that is difficult to access.
What Colors Are Best for a Modern Bathroom?
Modern bathrooms work especially well with restrained palettes.
Warm Neutral Bathroom
Think:
- Cream
- Beige
- Taupe
- Warm gray
- Natural wood
This approach creates a calm, spa-like atmosphere.
Dark Modern Bathroom
Charcoal, deep gray, and darker stone can create a dramatic effect.
Use sufficient lighting and lighter elements to maintain balance.
Organic Modern Bathroom
Combine:
- Stone
- Wood
- Soft neutrals
- Greenery
- Natural textures
This style is contemporary without feeling overly polished.
How Do You Choose Modern Bathroom Tiles?
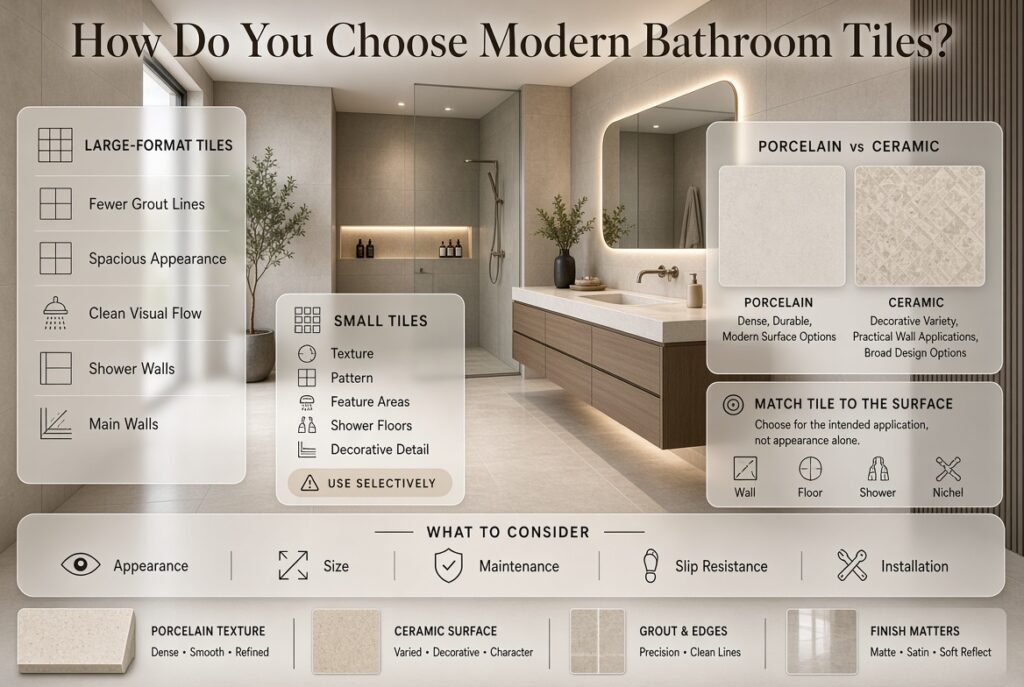
Tile selection should consider appearance, size, maintenance, slip resistance, and installation.
Large-Format Tiles
Large tiles can make a bathroom feel more spacious because they reduce grout lines.
They are particularly effective on:
- Shower walls
- Main bathroom walls
- Floors where appropriate
- Feature walls
Small Tiles
Small tiles can introduce texture and pattern.
They are useful for:
- Shower floors
- Niches
- Feature areas
- Decorative borders
But excessive small tile coverage can make a bathroom visually busy.
Porcelain vs Ceramic
Both can work well, but their characteristics differ.
Porcelain is generally dense and durable, while ceramic provides many decorative options and can be practical for appropriate wall applications.
Always match the product to the intended surface rather than selecting purely based on appearance.
What Makes a Modern Shower Look High-End?
A modern shower can feel luxurious when its details are coordinated.
Consider:
- Frameless glass
- Large-format wall tile
- Recessed storage niche
- Hand shower
- Rain shower
- Built-in bench where space allows
- Linear drain
- Consistent hardware finish
- Carefully positioned lighting
The shower niche deserves special attention.
Its location should be comfortable to reach, large enough for everyday products, and coordinated with the tile layout.
Avoid the “Product Display” Look
A shower does not need every possible feature.
Too many fixtures can make the wall look crowded.
Choose the functions you will actually use.
How Should Bathroom Lighting Be Planned?
Bathrooms need more than a bright ceiling light.
A good lighting plan combines:
Ambient + Task + Accent
Mirror lighting is particularly important.
Lighting positioned only above the head can create shadows on the face.
Side illumination or well-designed integrated mirror lighting generally provides more useful grooming light.
Also consider the color quality of the bulbs and how they interact with bathroom finishes.
A wall color that looks beautiful under warm evening light may look completely different under cool daylight-balanced lighting.
How Can You Connect the Kitchen and Bathroom Design?
Your kitchen and bathroom do not need to look identical.
Instead, create a visual relationship.
You can repeat:
- A wood tone
- A metal finish
- A neutral wall color
- A stone appearance
- Similar lighting shapes
- Similar cabinet proportions
- Related textures
For example:
Kitchen: warm oak + cream + brushed metal
Bathroom: oak vanity + cream tile + brushed metal fixtures
The rooms feel related without becoming copies.
This approach is useful when developing a larger Interior Design strategy for the entire home.
Which Metal Finish Should You Choose for a Modern Kitchen and Bathroom?
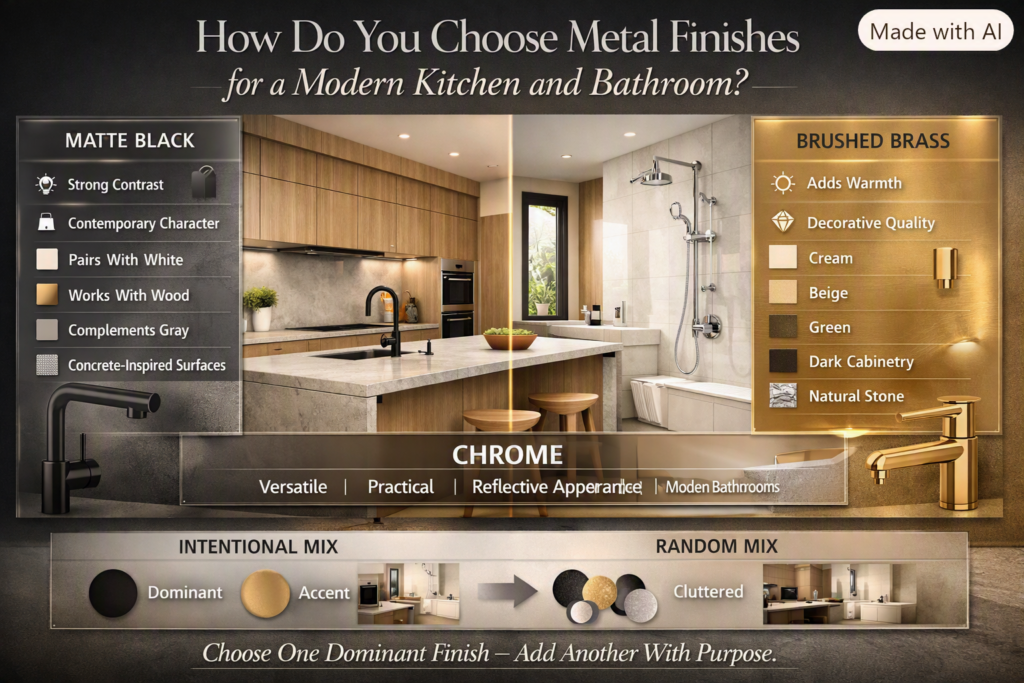
Metal finishes can influence the personality of both rooms.
Matte Black
Creates strong contrast and a contemporary appearance.
It works well with:
- White
- Wood
- Gray
- Concrete-inspired surfaces
Brushed Brass
Adds warmth and a more decorative quality.
It works particularly well with:
- Cream
- Beige
- Green
- Dark cabinetry
- Natural stone
Chrome
Chrome remains versatile and practical.
It can suit modern bathrooms especially well because of its reflective appearance.
Should Every Metal Match?
Ideally, create a clear hierarchy.
Mixing metals can work, but random combinations can make the design look accidental.
Choose one dominant finish and introduce another only when there is a clear reason.
How Does Smart Storage Improve Modern Kitchens and Bathrooms?
Storage is one of the most important differences between a beautiful room and a genuinely successful room.
Modern design benefits from hidden organization because clean surfaces are easier to maintain visually.
For kitchens, consider:
- Deep drawers
- Pull-out pantry storage
- Corner organizers
- Appliance garages
- Vertical tray dividers
- Drawer inserts
- Recycling centers
- Tall storage cabinets
For bathrooms:
- Mirrored medicine cabinets
- Vanity drawers
- Recessed shower niches
- Tall linen cabinets
- Over-toilet storage where appropriate
- Drawer organizers
For more detailed organization strategies, explore Smart storage and organization ideas.
The goal is not simply to add more cabinets.
The goal is to make frequently used objects easy to find and easy to return to their place.
How Do You Add Personality Without Ruining a Modern Design?
Modern rooms can become boring when every surface is perfectly plain.
The solution is not to add random decoration.
Instead, introduce contrast through:
- Texture
- Shape
- Natural materials
- Artwork
- Plants
- Ceramics
- Textiles
- Sculptural lighting
- Vintage accessories
A single large artwork can have more impact than ten small decorative objects.
Likewise, a textured runner or wooden stool can introduce warmth without creating clutter.
⭐ Expert Tip: Modern interiors usually benefit from editing rather than adding. If a room feels unfinished, first ask whether it needs personality or simply better proportions and lighting.
How Can You Make a Modern Bathroom Feel Less Cold?
Bathrooms contain many hard surfaces, so they can easily feel clinical.
Introduce softer elements through:
- Warm wood cabinetry
- Fabric window treatments where practical
- Soft towels
- Natural baskets
- Plants suited to the environment
- Warm lighting
- Rounded forms
- Textured surfaces
You can also soften a bathroom through color.
Warm neutrals tend to create a more welcoming atmosphere than excessive stark white.
How Can You Make a Modern Kitchen Feel Less Sterile?
The same principle applies to kitchens.
If the kitchen contains only:
- White cabinets
- White walls
- Gray flooring
- Stainless steel
- Bright lighting
it may feel technically modern but emotionally flat.
Add warmth through one or two deliberate elements:
- Wood
- Natural stone
- Soft textiles
- Plants
- Artwork
- Warm lighting
- A contrasting island
Do not add all of them at once.
Balance is more important than quantity.
What Are the Biggest Modern Kitchen and Bathroom Design Mistakes?
Buying Products Before Solving the Layout
This happens because shopping is exciting.
The problem is that a beautiful fixture cannot fix a poor floor plan.
Better approach: solve movement, storage, plumbing, appliance locations, and lighting first.
Using Too Many Materials
A kitchen with five cabinet colors, three stones, multiple tile patterns, and several metal finishes quickly loses visual clarity.
Better approach: select a controlled material palette.
Ignoring Storage
Minimal-looking rooms require storage even more than traditional rooms.
Better approach: decide where everyday objects will live before finalizing cabinet layouts.
Poor Lighting
One ceiling fixture is rarely enough.
Better approach: layer ambient, task, and accent lighting.
Choosing Trends Over Longevity
A design can look impressive online and feel dated surprisingly quickly.
Better approach: use timeless finishes for expensive permanent elements and trends for replaceable accessories.
Ignoring Maintenance
A material may photograph beautifully while requiring constant cleaning.
Better approach: evaluate how the surface performs in your real routine.
How Much Should You Spend on a Modern Kitchen or Bathroom?
Budget allocation should reflect how difficult an element is to replace.
Generally, prioritize spending on:
- Layout and planning
- Plumbing and waterproofing
- Electrical work
- Cabinet quality
- Frequently used fixtures
- Durable countertops
- Lighting
- Professional installation
- Flooring
- Decorative accessories
You can save more easily on items such as:
- Decorative objects
- Replaceable hardware
- Artwork
- Small accessories
- Trend-focused accents
The basic principle is:
Spend more on what is difficult to replace and used every day.
For homeowners working with a controlled budget, Easy Decorating Tips for Every Budget offers useful ideas for improving appearance without treating every decorative decision as a major renovation.
What Can You DIY in a Modern Kitchen or Bathroom?
Not every project requires a contractor.
Depending on your skill level, DIY may be appropriate for:
- Painting
- Decorative hardware
- Simple organization
- Styling shelves
- Artwork
- Accessory installation
- Some basic cosmetic updates
More complex work should be handled by appropriately qualified professionals.
This includes:
- Electrical modifications
- Major plumbing
- Gas work
- Structural changes
- Waterproofing
- Complex lighting installation
- Major cabinetry installation
If you enjoy smaller hands-on upgrades, Diy home projects can provide a starting point for manageable improvements.
⚠ Common Mistake: Saving money on specialist work can become expensive if poor installation causes water damage, electrical problems, or structural issues later.
How Do You Renovate a Modern Kitchen or Bathroom in the Right Order?
A logical renovation sequence reduces mistakes.
Step 1: Identify the Problems
Write down everything that currently frustrates you.
Examples:
- Not enough storage
- Poor lighting
- Awkward movement
- Limited counter space
- Outdated fixtures
- Difficult cleaning
Step 2: Measure the Space
Create a reliable dimensional record.
Step 3: Establish the Budget
Separate essential work from optional upgrades.
Step 4: Solve the Layout
Do not choose finishes until the functional plan works.
Step 5: Select Permanent Materials
Choose:
- Cabinets
- Countertops
- Flooring
- Wall finishes
- Plumbing fixtures
- Major lighting
Step 6: Plan Storage
Decide where everyday items will live.
Step 7: Finalize Lighting
Include fixture locations, switches, task lighting, and decorative lighting.
Step 8: Add Decorative Details
Only after the functional elements are settled should you focus heavily on accessories.
This approach is also useful when planning other rooms. For ideas beyond kitchens and bathrooms, Room-by-room interior design inspiration can help create a more consistent home-wide strategy.
How Can Modern Design Work in an Apartment?
Apartments often require more careful planning because space is limited.
Focus on:
- Multifunctional storage
- Compact appliances
- Consistent colors
- Furniture-scale awareness
- Vertical storage
- Flexible seating
- Strong lighting
Avoid filling a small kitchen or bathroom with oversized visual features.
In an apartment, every centimeter matters.
A wall-mounted vanity, tall storage cabinet, compact island, or integrated appliance can sometimes create more practical value than a purely decorative upgrade.
How Can Families Make a Modern Kitchen More Practical?
Family kitchens need to handle more activity.
Consider:
- Durable countertop materials
- Easy-clean cabinet finishes
- Deep drawers
- Child-accessible storage for appropriate items
- Dedicated snack storage
- Easy-to-clean flooring
- Durable seating
- Clear circulation around the island
If the kitchen becomes the household’s social center, the island may need to serve multiple functions.
It might provide:
Preparation + Storage + Seating + Homework Space
That is often more valuable than creating a visually dramatic island that performs only one function.
How Can You Design a Luxury Modern Bathroom Without Overdoing It?
Luxury works best when it feels controlled.
Instead of adding expensive details everywhere, create one or two focal points.
For example:
Large-format stone-look tile + sculptural vanity + soft lighting
or
Warm wood vanity + natural stone + brushed brass
or
Dark walls + light stone + integrated lighting
The room does not need every luxury feature available.
Good proportions and excellent installation can create a more sophisticated impression than excessive decoration.
What Should You Repeat Throughout the Home?
Cohesion does not require identical rooms.
Choose a small number of elements that appear in different spaces.
For example:
- One primary wood tone
- One dominant metal finish
- A related neutral palette
- Similar lighting temperature
- Repeated architectural shapes
You can connect the bedroom, kitchen, bathroom, and living areas while allowing each room to have its own personality.
For bedroom-specific planning, Bedroom Ideas and Bedroom Layouts can help maintain the same design principles beyond the kitchen and bathroom.
How Do You Choose Between Trends and Timeless Design?
Use trends selectively.
Permanent elements such as:
- Cabinets
- Flooring
- Countertops
- Plumbing fixtures
- Built-in storage
should generally have longer-lasting appeal.
Trends can be introduced through:
- Towels
- Artwork
- Decorative objects
- Small lighting pieces
- Paint
- Accessories
This gives you freedom to refresh the room later without rebuilding it.
📌 Design Rule: Make the expensive foundation timeless and let the inexpensive details carry personality.
What are the biggest modern kitchen and bathroom design trends for 2026?
The strongest 2026 direction is toward warmer, more personal, and more livable modern interiors. Instead of the completely white, highly sterile look, designers are increasingly using warm woods, earthy colors, textured surfaces, statement stone, softer geometry, and carefully layered lighting. Kitchens are becoming more expressive, while bathrooms are being treated more like relaxing personal retreats.
The important point is not to copy every trend. A modern kitchen or bathroom should still work for your lifestyle, cleaning routine, available space, and budget.
Popular directions include:
Warm wood cabinetry
Olive, muted green, and earthy tones
Greige, mushroom, and creamy neutrals
Statement stone and dramatic veining
Two-tone kitchen cabinets
Textured and tactile surfaces
Curved or softened architectural details
Spa-inspired bathrooms
Integrated and concealed technology
More personalized decorative details
Professional advice: Use trends on elements that are relatively easy to change. Keep expensive permanent decisions—such as cabinetry, plumbing layouts, flooring, and countertops—focused on longevity and function.
What colors make a modern kitchen or bathroom look expensive?
The most sophisticated modern spaces usually rely on warm, controlled color palettes rather than simply using expensive materials. In 2026, earthy greens, warm neutrals, mushroom and greige shades, rich browns, terracotta, and deeper accent colors are gaining attention as alternatives to completely white or gray interiors.
For a kitchen, a combination such as warm white + natural oak + soft stone creates a calm foundation. If you want more personality, muted olive cabinetry or a darker island can provide contrast without making the room feel chaotic.
For bathrooms, warm beige, taupe, cream, natural stone, and deep accent colors can create a more relaxing atmosphere.
Good combinations to consider:
Cream + walnut + brushed brass
Greige + oak + matte black
Olive green + warm white + natural stone
Taupe + beige + brushed metal
Charcoal + light stone + warm wood
Common mistake: Choosing a color because it looks attractive in a showroom or online photograph. Lighting changes how colors actually appear, so always test samples in the room at different times of day.
How can I make a small kitchen or bathroom look modern and spacious?
The most effective approach is to improve visual clarity and functional storage rather than simply filling the room with fashionable finishes. In a small space, every cabinet, fixture, tile line, and decorative object affects how large or crowded the room feels.
For kitchens, full-height cabinets, deep drawers, integrated appliances, vertical storage, and uncluttered countertops can make a significant difference. In bathrooms, floating vanities, large-format surfaces, clear shower glass, recessed niches, and good lighting can help maintain a more open appearance.
For a small modern kitchen:
Use vertical storage.
Keep countertops as clear as possible.
Choose appropriately scaled appliances.
Consider integrated appliances.
Use under-cabinet lighting.
Avoid excessive material changes.
For a small bathroom:
Consider a wall-mounted vanity.
Use a frameless or visually light shower enclosure.
Choose tile carefully.
Create recessed storage where practical.
Use large mirrors strategically.
Maintain clear floor space.
Expert tip: Don’t automatically remove storage to make a small room look minimalist. A room filled with visible clutter will usually feel smaller than a room with enough concealed storage.
How do you make a modern kitchen and bathroom feel warm instead of cold?
The easiest way to soften modern design is to combine clean architectural lines with natural materials, warm colors, texture, and layered lighting. This is especially relevant now because 2026 design is moving away from overly sterile minimalism toward spaces that feel more lived-in and personal.
In a kitchen, natural wood cabinetry or a wood island can immediately soften white or neutral surfaces. Warm pendant lighting, ceramics, plants, artwork, and textured accessories can add another layer without making the room cluttered.
In a bathroom, a wood vanity, warm stone tones, soft towels, natural accessories, and carefully positioned lighting can create a more comfortable atmosphere.
Try combining:
Natural wood
Warm neutral paint
Stone or stone-look surfaces
Soft lighting
Textured ceramics
Plants
Simple artwork
Brushed metal finishes
Avoid: adding too many decorative elements simply because the room feels empty. Often the real problem is poor lighting or a lack of material contrast rather than a lack of accessories.
Should a modern kitchen and bathroom follow the same design style?
They should feel connected, but they do not need to be identical. The best approach is to repeat a few visual elements throughout the home while allowing each room to serve its own purpose.
For example, you might use warm oak cabinetry in the kitchen and repeat that wood tone through the bathroom vanity. Brushed brass could appear on kitchen hardware and bathroom fixtures, while a related neutral palette connects the walls and larger surfaces.
This creates consistency without making the entire home look like one showroom.
A simple coordination formula is:
Kitchen: Warm oak + cream + brushed brass
Bathroom: Oak vanity + beige tile + brushed brass
Or:
Kitchen: Greige + natural stone + black hardware
Bathroom: Warm gray + stone-look tile + black fixtures
Professional recommendation: Repeat materials, colors, finishes, or shapes, not entire room designs. The kitchen should feel designed for cooking and gathering, while the bathroom should feel designed for comfort, privacy, and relaxation.
That balance gives you a home that feels cohesive, current, and genuinely lived-in rather than overly matched.
Conclusion
Modern kitchen and bathroom design is no longer about creating spaces that simply look sleek or expensive. The best interiors combine functionality, comfort, personality, and thoughtful visual balance so they continue to work beautifully in everyday life. In 2026, the direction is clearly moving toward warmer materials, natural textures, expressive colors, softer shapes, smart functionality, and more personalized spaces rather than cold, overly minimal interiors.
For kitchens, that can mean combining streamlined cabinetry with warm wood, practical storage, statement countertops, layered lighting, and a carefully chosen backsplash. For bathrooms, the focus can shift toward spa-like comfort, tactile finishes, elegant vanities, calming colors, sculptural fixtures, and lighting that creates a relaxing atmosphere. Current design trends also show that homeowners are increasingly interested in spaces that feel personal rather than perfectly staged.
The most important lesson is to use trends as inspiration rather than a strict rulebook. A beautiful kitchen or bathroom should reflect the way you cook, clean, relax, entertain, and move through your home. Choose durable materials, plan storage before adding decorative details, consider lighting from the beginning, and invest in the features you will interact with every day.
Ultimately, successful modern design comes from finding the right balance between style and practicality. When thoughtful planning is combined with materials, colors, layouts, and details that genuinely suit your lifestyle, your kitchen and bathroom can feel contemporary today while still looking relevant and welcoming for years to come.

Leave a Reply