
Introduction
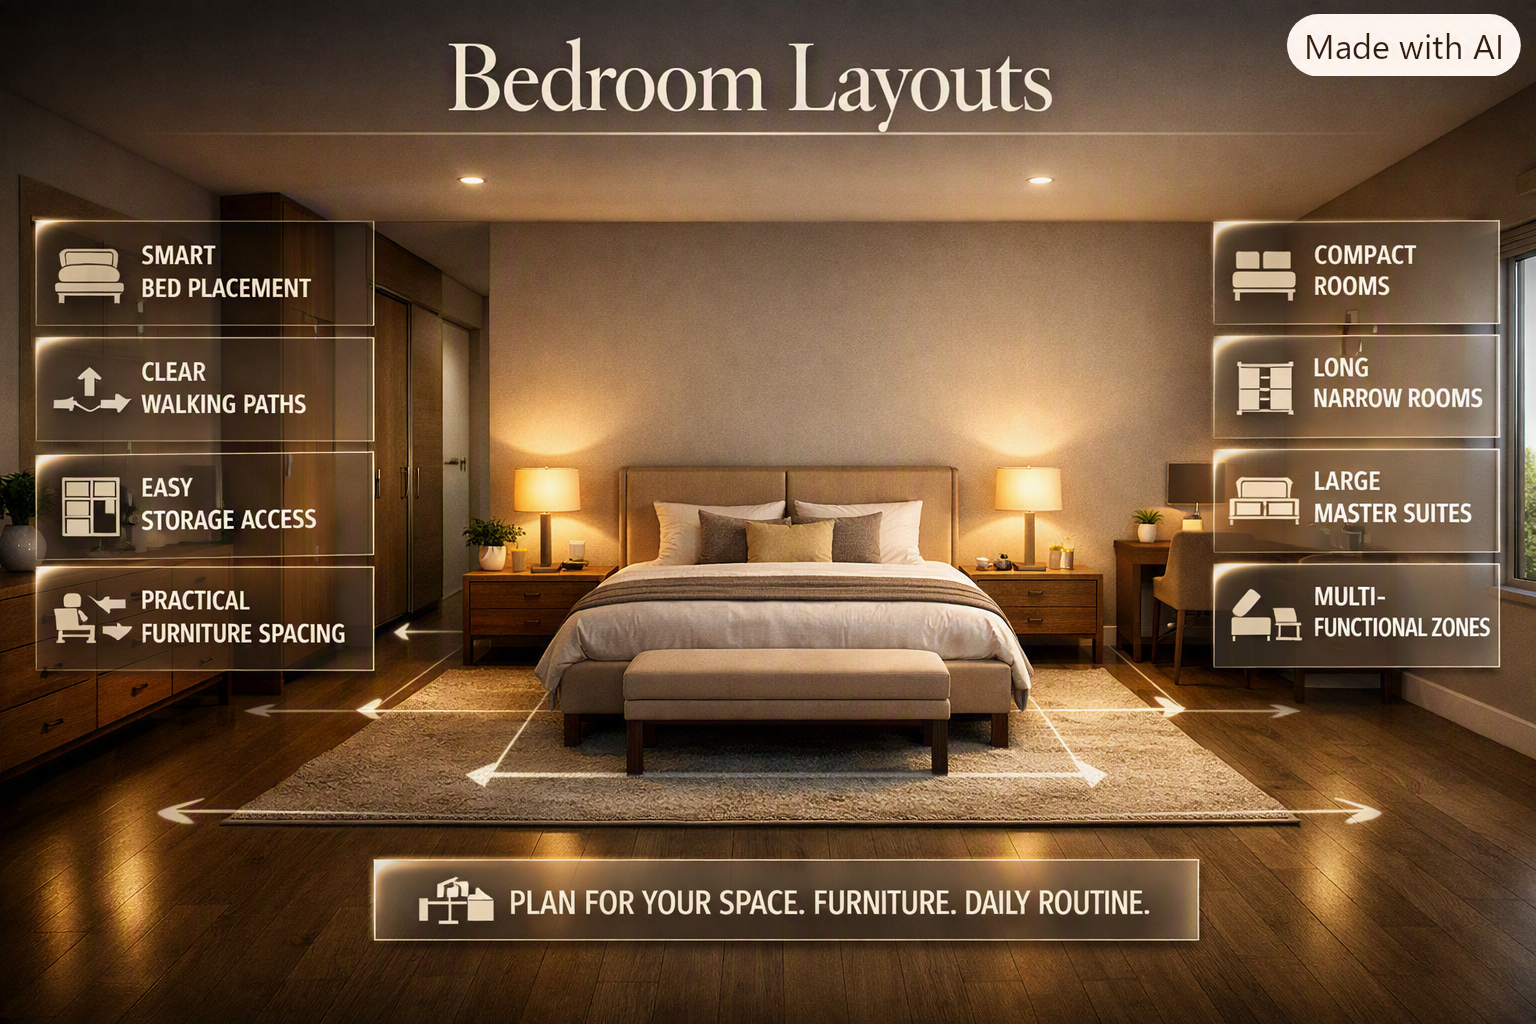
Bedroom Layouts | A bedroom can look beautiful in a furniture showroom and still feel completely wrong once everything is placed inside your home. The bed may technically fit, but the wardrobe door won’t open properly. A dresser may look perfect against one wall, yet it blocks the easiest route to the window. Or you may have plenty of furniture but almost no comfortable floor space left.
These problems usually aren’t caused by the furniture itself. They’re caused by poor planning.
The right bedroom layouts can make a noticeable difference to how spacious, comfortable, organized, and relaxing a room feels. Whether you’re working with a compact bedroom, a long narrow room, a large master suite, a shared bedroom, or a room that also needs to function as a home office, the arrangement matters just as much as the furniture you choose.
If you’re planning a complete bedroom makeover, you can also explore DesignMode24 Interior Design for broader interior inspiration and practical home design ideas.
This guide explains how to plan a bedroom from the ground up, where to place the bed, how to arrange wardrobes and dressers, how to handle small and awkward rooms, how to create separate zones, and which common layout mistakes can make an otherwise attractive bedroom frustrating to use.
The goal isn’t to copy one perfect layout.
It’s to help you create a room that works for your space, your furniture, and your daily routine.
What Is a Good Bedroom Layout?
A good bedroom layout places the bed in a comfortable position, creates clear circulation paths, provides easy access to storage, and uses the available space without making the room feel crowded. The best layout also considers doors, windows, natural light, furniture dimensions, and the activities performed in the bedroom.
In simple terms, a bedroom should be easy to use.
You shouldn’t have to walk around the bed just to reach your wardrobe. You shouldn’t have to move a chair every morning to open a drawer. And you shouldn’t lose half the room to furniture that you rarely use.
A practical layout normally gives priority to:
- Sleeping comfort
- Easy movement
- Storage access
- Natural light
- Furniture proportions
- Privacy
- Lighting
- Personal routines
- Visual balance
The most important principle is function before decoration.
A beautifully decorated bedroom with an uncomfortable layout will eventually become frustrating. On the other hand, a simple bedroom with excellent circulation can feel surprisingly luxurious.
Why Does Bedroom Layout Matter So Much?
Your bedroom is one of the most frequently used rooms in the home. Unlike a decorative sitting room that might remain untouched for hours, a bedroom involves constant movement.
You get dressed there.
You change clothes.
You access storage.
You make the bed.
You open curtains.
You charge your phone.
You may work, read, relax, or exercise there.
Every one of these activities requires space.
That’s why a successful layout considers not just where furniture fits, but how people move around it.
💡 Pro Tip: When evaluating a bedroom layout, don’t stand in the doorway and judge it only visually. Walk through the room as if you’re using it during a normal morning. Functional problems become much easier to notice.
How Do You Plan a Bedroom Layout?
The easiest way to plan a bedroom layout is to start with the room’s fixed features and measurements before choosing furniture positions. Measure the walls, doors, windows, radiators, built-in storage, and electrical points, then position the bed first and build the rest of the room around it.
This approach prevents one of the most common bedroom-design mistakes: buying furniture before knowing how much usable space you actually have.
Step 1: Measure the Entire Room
Measure the room’s:
- Length
- Width
- Ceiling height
- Door openings
- Window widths
- Window heights
- Built-in wardrobes
- Radiators
- Structural columns
- Alcoves
- Electrical outlets
Don’t rely on approximate measurements.
A difference of a few inches can determine whether a wardrobe door opens properly or whether a bedside table leaves enough walking space.
If the room has unusual angles, draw them into your floor plan rather than treating the room as a simple rectangle.
Step 2: Mark Fixed Features
Some elements are difficult or expensive to move.
These should be marked before you position furniture.
For example:
┌─────────────────────────────┐
│           WINDOW            │
│                             │
│                             │
│                             │
│                             │
│                      DOOR   │
│                             │
└───────────────┬─────────────┘
                │
The door’s opening direction matters just as much as its location.
A wardrobe might fit beside a door when the door is closed, but become completely impractical once the door opens.
Step 3: Establish the Main Circulation Route
Imagine entering the bedroom.
Where do you naturally walk?
That path should remain as clear as possible.
A strong layout usually has one obvious route from the entrance toward the main areas rather than forcing you to weave between furniture.
Step 4: Position the Bed
The bed is normally the largest and most visually important piece.
Once you decide where it goes, the remaining furniture becomes easier to place.
Step 5: Add Storage
Next, consider wardrobes, dressers, chest drawers, and other large storage pieces.
Remember that storage requires operating space, not just floor space.
Step 6: Add Secondary Furniture
Only after the essentials are positioned should you add:
- Desk
- Chair
- Bench
- Reading chair
- Vanity
- Shelves
- Decorative cabinets
This prevents the room from becoming overcrowded.
Where Should You Put the Bed in a Bedroom?
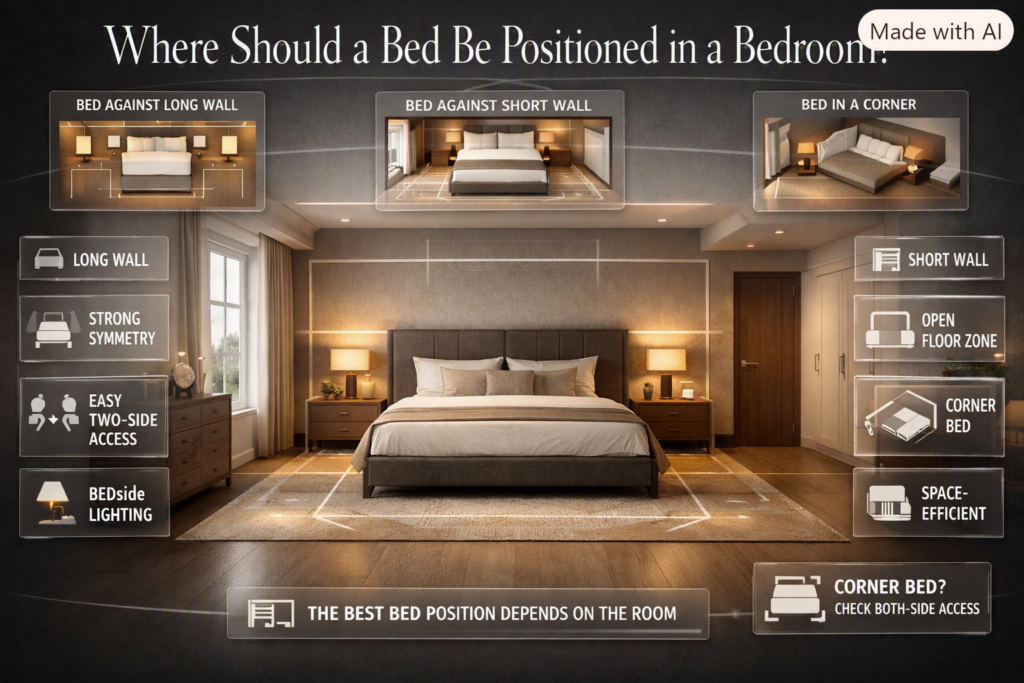
The bed should usually be positioned against a suitable wall where it has a strong visual presence without blocking windows, doors, heating systems, or important circulation routes. A centered bed often works well in medium and large bedrooms, while smaller rooms may benefit from a corner or more space-efficient position.
There is no single universal answer.
The best bed position depends on the room.
Bed Against the Long Wall
This is a classic bedroom arrangement.
The headboard sits against the longest suitable wall, usually with space on both sides.
It works particularly well in:
- Medium-sized bedrooms
- Master bedrooms
- Symmetrical rooms
- Couples’ bedrooms
The arrangement provides space for two bedside tables and creates a balanced focal point.
Advantages
- Strong visual symmetry
- Easy access from both sides
- Comfortable for couples
- Space for bedside lighting
- Easy to style
Drawback
It may consume too much floor space in a narrow room.
Bed Against the Short Wall
Placing the bed against the shorter wall can work particularly well in long bedrooms.
It can make the room feel less like a corridor and create a stronger separation between sleeping and dressing areas.
For example:
┌─────────────────────────────┐
│        HEADBOARD            │
│      ┌────────────┐         │
│      │    BED     │         │
│      │            │         │
│      └────────────┘         │
│                             │
│       OPEN FLOOR            │
│                             │
│   STORAGE        DESK       │
│                             │
└──────────── DOOR ───────────┘
The long open section becomes a natural circulation and activity zone.
Bed in a Corner
A corner bed can be a smart solution when floor space is limited.
It’s particularly useful in:
- Small bedrooms
- Children’s rooms
- Teen bedrooms
- Guest rooms
- Multipurpose rooms
The major disadvantage is access.
One side of the bed may become difficult to reach, which makes the arrangement less convenient for couples.
⚠ Common Mistake: Don’t place a double bed in a corner simply because it technically fits. If two people use the room, the lack of access on one side can become irritating every day.
What Are the Best Bedroom Layouts for Small Rooms?
The best small-bedroom layouts focus on essential furniture, clear circulation, vertical storage, and multifunctional pieces. Instead of trying to fit everything into the room, prioritize the bed, clothing storage, lighting, and only the secondary furniture that genuinely supports your routine.
Small rooms require editing.
Every piece of furniture needs to justify the floor space it consumes.
Use a Smaller Bed When Appropriate
A larger bed isn’t always better.
If a king-size bed leaves almost no walking space, a queen or double bed may create a much more comfortable room.
The goal isn’t to maximize the bed.
The goal is to maximize overall comfort.
Choose Slim Bedside Furniture
Instead of a deep nightstand, consider:
- Floating shelves
- Narrow bedside tables
- Wall-mounted cabinets
- Small pedestal tables
These options provide useful storage without taking up as much floor area.
Use Vertical Storage
Tall wardrobes make better use of wall height.
A narrow wardrobe that reaches closer to the ceiling can provide substantial storage without requiring a large floor footprint.
Consider Sliding Wardrobe Doors
Traditional hinged wardrobe doors need clearance in front of the cabinet.
Sliding doors eliminate much of that requirement.
This can be especially useful when the wardrobe faces the bed.
Use Under-Bed Storage
The area beneath the bed can provide valuable hidden storage.
It can hold:
- Seasonal clothing
- Spare bedding
- Shoes
- Bags
- Blankets
📌 Quick Tip: In a small bedroom, furniture depth can matter more than furniture width. A deep wardrobe can make a room feel much tighter than a wider but shallower storage system.
How Do You Arrange a Narrow Bedroom?
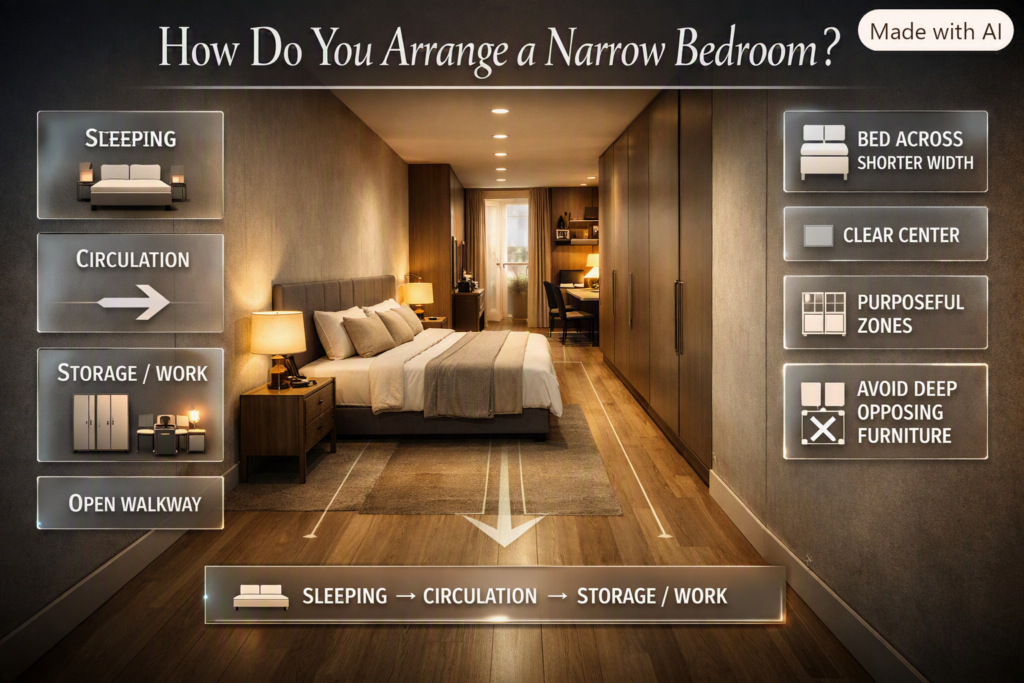
A narrow bedroom usually works best when the bed, storage, and circulation are arranged to reduce the feeling of a long corridor. Placing the bed across the shorter width can often improve the room’s proportions, while keeping deep furniture from both sides of the walkway prevents the center from becoming cramped.
Long rooms need careful zoning.
Imagine the bedroom as three sections:
Sleeping → circulation → storage/work
Instead of putting furniture randomly along every wall, assign each section a purpose.
For example:
┌──────────────────────────────┐
│                              │
│          BED                 │
│       ┌────────┐             │
│       │        │             │
│       │        │             │
│       └────────┘             │
│                              │
│       WALKWAY                │
│                              │
│  WARDROBE        DESK        │
│                              │
└────────────── DOOR ──────────┘
The result feels more organized because every area has a clear role.
Avoid Opposing Deep Furniture
Putting a large wardrobe directly opposite a deep dresser can create a narrow tunnel.
If you need storage on both sides, consider making one side shallower.
What Are the Best Bedroom Layouts for Large Rooms?
Large bedrooms need zoning rather than simply adding more furniture. A practical large-bedroom layout can include a sleeping zone, dressing zone, seating area, and optional work or reading area, with each zone connected through clear circulation.
Large rooms create a different problem.
Instead of asking:
“How can I fit everything?”
You’re asking:
“How can I make this space feel intentional?”
Create a Sleeping Zone
The bed should remain the visual anchor.
Use:
- Headboard
- Bedside tables
- Bedside lighting
- Rug
- Artwork
- Accent wall
to establish the sleeping zone.
Create a Dressing Zone
Keep wardrobes, drawers, mirrors, and clothing-related furniture together where possible.
This makes the room easier to navigate.
Add a Seating Zone
If there’s enough space, create a separate area with:
- Two chairs
- Small sofa
- Bench
- Side table
- Floor lamp
This gives the bedroom another purpose without disturbing the sleeping area.
Add a Reading Corner
A single comfortable chair and appropriate lighting can transform an unused corner into a practical retreat.
⭐ Expert Tip: Large bedrooms often feel unfinished because furniture is pushed against every wall. Don’t be afraid to “float” selected furniture away from the walls when doing so creates a meaningful zone.
How Should You Arrange a Bedroom With a Desk?
A bedroom with a desk should visually separate work from sleep whenever possible. Place the desk where it receives useful natural light without blocking the primary walking route, wardrobe access, or window operation. Keep cables organized and avoid turning the sleeping area into a second office.
This has become increasingly important as more people work or study from home.
The desk should have enough space for:
- Chair movement
- Computer equipment
- Task lighting
- Storage
- Cable management
- Comfortable working posture
If the bedroom is small, a wall-mounted desk may work better than a large office desk.
Another option is to use a narrow console-style workspace.
How Do You Separate the Work Zone?
You don’t necessarily need a physical wall.
You can create separation through:
- Different lighting
- A rug
- Open shelving
- Wall color
- Furniture orientation
- Decorative screen
- Ceiling-mounted lighting
The idea is to make the bedroom feel like a sleeping environment first and a workspace second.
How Do You Arrange a Bedroom for a Couple?
A couple’s bedroom should provide comfortable access to both sides of the bed, balanced storage, convenient lighting, and enough personal space for both occupants. Symmetry can be useful, but the layout should ultimately reflect each person’s routines rather than forcing identical furniture on both sides.
A practical arrangement might include:
- Centered bed
- Two bedside surfaces
- Two reading lights
- Shared wardrobe
- Individual storage areas
- Clear circulation around the bed
But perfect symmetry isn’t always necessary.
One person might need a larger bedside table.
The other might need a small desk.
That’s perfectly acceptable if the room remains visually balanced.
Give Both People Easy Access
This is one of the most overlooked details in shared bedrooms.
If one person has to climb over the bed or walk around furniture every night, the layout isn’t functioning properly.
What Are the Best Bedroom Layouts for Children?
Children’s bedroom layouts should prioritize safety, open floor space, storage, and flexibility. Young children need room for play, while older children and teenagers usually need dedicated areas for homework, clothing, electronics, hobbies, and personal belongings.
A child’s bedroom changes over time.
That means flexibility is more valuable than designing a room around one specific age.
For Younger Children
Prioritize:
- Open floor
- Low-access storage
- Safe furniture
- Easy toy organization
- Clear pathways
For Teenagers
Prioritize:
- Comfortable study desk
- Clothing storage
- Display space
- Charging points
- Seating
- Privacy
A loft bed can sometimes create useful space underneath for a desk or storage.
How Should You Arrange a Shared Bedroom With Two Beds?
Two beds can be arranged parallel to each other, against separate walls, or in an L-shaped configuration depending on room dimensions. The best option provides both occupants with comfortable access, individual storage, and enough central floor space to move around without constantly navigating furniture.
Parallel Bed Layout
┌──────────────────────────┐
│  BED 1          BED 2    │
│  ┌─────┐        ┌─────┐  │
│  │     │        │     │  │
│  │     │        │     │  │
│  └─────┘        └─────┘  │
│                          │
│       OPEN SPACE         │
│                          │
└──────────── DOOR ────────┘
This works well in rectangular rooms.
L-Shaped Layout
An L-shaped arrangement can free up more central floor space.
It’s useful when the room needs:
- Play space
- Shared desk
- Storage
- Larger circulation area
The right option depends on the room dimensions.
How Do You Arrange a Bedroom With a Window?
Windows should generally remain accessible and unobstructed unless the furniture arrangement requires otherwise. Consider natural light, ventilation, curtain operation, heating, and the height of the window before placing a bed, dresser, or wardrobe directly in front of it.
A window can become an excellent design feature.
Instead of treating it as an obstacle, make it part of the layout.
For example:
- Put a desk near the window
- Create a reading chair nearby
- Use a low bench beneath a suitable window
- Keep tall wardrobes away from the strongest natural-light source
Natural light can make even a compact bedroom feel more open.
Can You Put a Bed Under a Window?
Yes, but it isn’t always the best choice. A bed can sit beneath a window when the window is high enough, the headboard doesn’t interfere with operation, ventilation remains practical, and heating or cooling systems aren’t obstructed.
Before using this arrangement, check:
- Window opening
- Curtain clearance
- Headboard height
- Drafts
- Radiator position
- Cleaning access
If the arrangement creates practical problems, another wall may be preferable.
How Should Wardrobes Be Positioned in a Bedroom?
Wardrobes should be positioned where their doors or drawers can open fully without blocking the bed, doorway, or primary walking route. Tall storage is usually best placed along walls where it won’t interfere with natural light, while sliding doors can be particularly useful in smaller rooms.
Think about the wardrobe in its open state, not its closed state.
This is a simple but powerful planning technique.
For example, if a wardrobe is 24 inches deep, the usable space required in front may be much greater once the doors are open and a person is standing there.
The same principle applies to:
- Dressers
- Cabinets
- Vanity drawers
- Desks
- Chairs
How Can You Make a Small Bedroom Look Bigger?
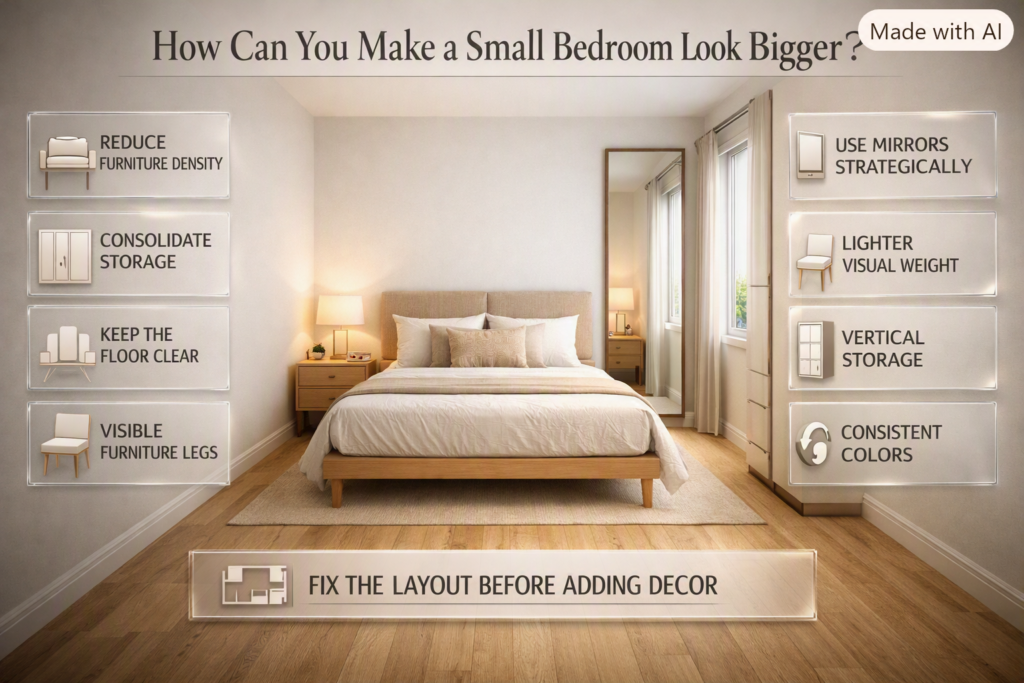
A small bedroom can look larger when furniture is appropriately scaled, walking paths remain clear, storage is consolidated, and visual clutter is reduced. Mirrors, lighter visual weight, vertical storage, consistent colors, and furniture with visible floor space can also improve the perception of openness.
But don’t rely on decoration to solve a layout problem.
If a room is crowded, a mirror won’t magically make it functional.
Start with furniture.
Reduce Furniture Density
Ask yourself whether every piece is necessary.
If a chair is never used, remove it.
If three small storage units can be replaced by one efficient wardrobe, consider doing so.
Use Furniture With Visible Legs
Furniture that allows some floor to remain visible can create a lighter visual effect.
Keep the Floor Clear
The more uninterrupted floor you can see, the more spacious the room generally feels.
Use Mirrors Strategically
A mirror opposite or near a useful light source can increase reflected light and depth.
Should Bedroom Furniture Match?
Bedroom furniture doesn’t need to match perfectly. Coordinating furniture through color, material, scale, or finish usually creates a more sophisticated result than using a completely identical bedroom set.
A room can feel designed without looking like everything came from the same catalog.
Try combining:
- Wood + upholstered pieces
- Different shades of the same color
- Matching metal finishes
- Similar proportions
- Complementary textures
For wider home design inspiration, the Home Improvement section can help when you’re planning changes beyond the bedroom.
How Does Color Affect Bedroom Layout?
Color doesn’t physically change the room’s dimensions, but it can influence how the layout is perceived. Lighter colors can help maintain an open feeling, while darker or stronger colors can visually emphasize a wall and create a focal zone.
This makes color useful as a layout tool.
For example, painting the wall behind the bed in a stronger tone can visually anchor the sleeping zone.
A different color around a desk can subtly separate the workspace.
For more color-specific inspiration, explore Paint Color ideas before finalizing your bedroom palette.
How Can You Use Lighting to Improve a Bedroom Layout?
Lighting should be planned together with the furniture because every activity in the bedroom requires a different level and type of illumination. Ambient lighting provides overall brightness, bedside lighting supports reading, and task lighting can serve desks, dressing areas, or vanities.
A practical bedroom can include:
Ambient Lighting
Provides general illumination.
Bedside Lighting
Useful for reading and nighttime routines.
Task Lighting
Supports specific activities such as studying or dressing.
Accent Lighting
Highlights artwork, architectural features, or decorative areas.
The position of lights should follow the layout.
There’s little benefit in installing a beautiful bedside lamp if the bedside table is too small to use comfortably.
How Do You Create Separate Zones in a Bedroom?
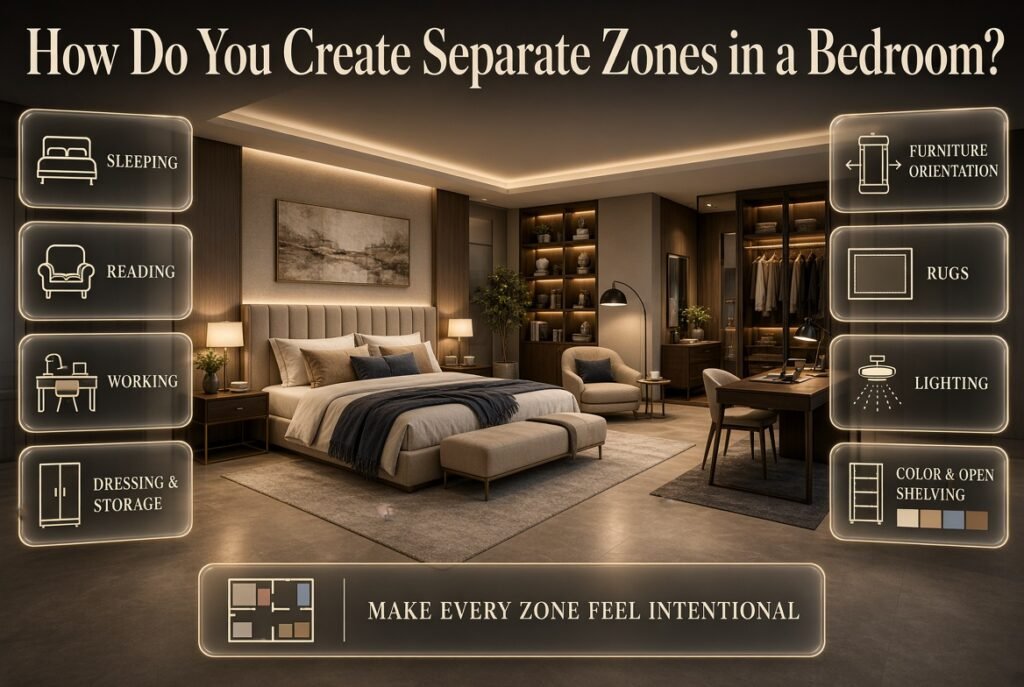
Bedroom zones are created by assigning specific areas to sleeping, dressing, working, relaxing, or storage functions. Furniture orientation, rugs, lighting, color, and open shelving can visually separate these activities without requiring permanent walls.
A large bedroom might look like this:
┌─────────────────────────────────┐
│                                 │
│          SLEEPING ZONE          │
│          ┌──────────┐           │
│          │   BED    │           │
│          └──────────┘           │
│                                 │
│                                 │
│   READING              WORK     │
│   ┌─────┐             ┌──────┐  │
│   │CHAIR│             │ DESK │  │
│   └─────┘             └──────┘  │
│                                 │
│       DRESSING / STORAGE        │
│     ┌────────────────────┐      │
│     │     WARDROBE       │      │
│     └────────────────────┘      │
└────────────── DOOR ─────────────┘
The zones don’t have to be perfectly separated.
They simply need to feel intentional.
What Bedroom Layout Mistakes Should You Avoid?
Poor bedroom layouts usually result from choosing furniture based on appearance without considering measurements, circulation, access, or daily habits. The most common mistakes include overcrowding the room, blocking windows, ignoring door swings, buying oversized furniture, and creating storage that can’t be comfortably accessed.
Mistake 1: Buying Furniture Before Measuring
This is one of the most expensive beginner mistakes.
Why it happens: The furniture looks attractive in a showroom or online.
Why it’s harmful: It may block doors, windows, wardrobes, or walking routes.
Better approach: Measure first and record dimensions.
Mistake 2: Making Everything Match
A complete matching bedroom set can feel predictable.
Instead, coordinate pieces through:
- Color
- Material
- Finish
- Scale
- Shape
The result feels more personal.
Mistake 3: Choosing an Oversized Bed
A large bed can dominate a small bedroom.
Before upgrading bed size, check whether there is still enough room for:
- Bedside access
- Storage
- Dressing
- Walking
- Cleaning
Comfort requires more than mattress size.
Mistake 4: Ignoring Door Swing
A door requires operating space.
Never assume that because furniture fits beside the door, the arrangement works.
Open the door fully and test the furniture position.
Mistake 5: Forgetting Drawer Clearance
A dresser needs space in front.
So does a wardrobe.
So does a desk chair.
Furniture dimensions should always be considered in relation to how they’re used.
Mistake 6: Blocking Natural Light
Large wardrobes can easily become visual barriers.
Keep windows as open as practical.
Mistake 7: Filling Every Empty Corner
Empty space isn’t necessarily wasted.
Sometimes it’s what makes a bedroom feel comfortable.
⚠ Common Mistake: Adding furniture simply because a corner looks empty can turn a functional room into a cluttered one. Ask what the corner needs to accomplish before adding anything.
What Do Interior Designers Consider When Planning Bedroom Layouts?
Professional bedroom planning considers circulation, furniture scale, proportions, storage access, lighting, natural light, sightlines, privacy, and the way occupants actually use the room. Designers also consider how the room feels when entering it, not just how it looks in a photograph.
A professional doesn’t simply ask:
“Where can this furniture fit?”
They ask:
“How will someone use this furniture every day?”
That difference matters.
For example, a beautiful chair may fit perfectly in a corner, but if it blocks a wardrobe whenever someone sits down, the arrangement isn’t successful.
Likewise, a symmetrical bedroom may look impressive but become frustrating if one side of the room has significantly more storage requirements than the other.
Good design responds to real life.
For more comprehensive interior planning ideas, you can return to DesignMode24 Interior Design and explore other room-specific design resources.
How Do You Test a Bedroom Layout Before Buying Furniture?
The simplest way to test a bedroom layout is to mark furniture footprints on the floor using painter’s tape or cardboard. Walk through the planned arrangement, open imaginary drawers and doors, sit where chairs will go, and check whether the main paths remain comfortable.
This is particularly useful before buying expensive furniture.
Mark:
- Bed footprint
- Wardrobe footprint
- Dresser footprint
- Desk footprint
- Chair position
- Walking routes
Then test the room.
Pretend you’re:
- Entering the bedroom
- Getting into bed
- Getting dressed
- Opening the wardrobe
- Opening drawers
- Sitting at the desk
- Opening the window
- Changing bedding
- Cleaning the floor
If any step feels awkward, adjust the layout.
Bedroom Layouts by Room Type
| Bedroom Type | Recommended Priority | Useful Layout |
|---|---|---|
| Small bedroom | Floor space | Compact bed + vertical storage |
| Narrow bedroom | Circulation | Bed across short wall |
| Master bedroom | Zoning | Bed + dressing + seating |
| Guest bedroom | Simplicity | Bed + compact storage |
| Child bedroom | Flexibility | Bed + open floor |
| Teen bedroom | Function | Bed + desk + storage |
| Couple’s bedroom | Accessibility | Centered bed + balanced sides |
| Work-from-home bedroom | Separation | Bed + dedicated work zone |
| Shared bedroom | Individual access | Parallel or L-shaped beds |
| Luxury bedroom | Proportion | Central bed + multiple zones |
What Is the Best Layout for a Guest Bedroom?
A guest bedroom should prioritize comfort, clear movement, accessible storage, and simplicity. Guests don’t need excessive furniture, but they do need a comfortable bed, bedside surface, lighting, clothing storage, and enough open space to move around their luggage.
A practical guest bedroom may include:
- Comfortable bed
- Two small bedside tables if space allows
- Wardrobe
- Mirror
- Luggage bench
- Reading lights
Avoid filling the room with furniture simply because it’s rarely used.
A guest room should feel welcoming rather than overdesigned.
How Should You Arrange a Bedroom With a Vanity?
A vanity should be placed where there is sufficient light and enough clearance for the user to sit comfortably without interfering with major circulation routes. Natural light can be useful, but a well-positioned mirror and dedicated task lighting are more important than placing the vanity directly beside a window.
Keep cosmetics and personal items organized.
A shallow vanity can work in smaller rooms.
In larger rooms, a dedicated dressing area can be integrated with wardrobes and mirrors.
How Can Storage Be Integrated Into Bedroom Layouts?
Integrated storage works best when it follows the room’s architecture instead of competing with it. Built-in wardrobes, tall cabinets, under-bed storage, floating shelves, and window-side storage can all improve capacity while keeping the floor relatively open.
Think vertically.
Use the full wall height where appropriate.
You can also combine storage types:
- Closed wardrobes for clothing
- Drawers for small items
- Shelves for books
- Under-bed storage for seasonal items
- Hooks for frequently used accessories
The more organized the storage, the less furniture you’ll need to leave visible.
How Do You Arrange a Bedroom With Limited Closet Space?
When closet space is limited, combine one major clothing-storage solution with smaller supplemental options instead of adding multiple bulky cabinets. A tall wardrobe, under-bed drawers, dresser, and carefully selected wall storage can often provide substantial capacity without overwhelming the room.
Before buying more storage, declutter.
Ask:
- What do I actually wear?
- What is seasonal?
- What can be stored elsewhere?
- What needs daily access?
Storage planning should begin with inventory, not furniture.
What Is the Best Bedroom Layout for a Relaxing Atmosphere?
A relaxing bedroom layout usually has a clear sleeping focal point, uncluttered walking paths, controlled visual distractions, comfortable lighting, and storage that keeps everyday items out of sight. The arrangement should make the bed feel like the primary purpose of the room.
This doesn’t mean the bedroom must be minimalist.
It means everything should have a reason for being there.
A soft rug, layered bedding, warm lighting, artwork, curtains, and a comfortable chair can all add character without interfering with circulation.
If you’re also planning broader DIY improvements, the DIY Home Projects section can provide additional ideas for practical upgrades.
What About Awkward-Shaped Bedrooms?
Awkward bedrooms require you to work with the architecture rather than trying to force a standard rectangular arrangement. Use unusual corners for storage, desks, seating, or built-in solutions, while reserving the most accessible area for the bed and main circulation.
Common awkward features include:
- Sloped ceilings
- Angled walls
- Columns
- Recessed corners
- Low sections
- Multiple doors
- Windows on adjacent walls
Don’t automatically treat these features as problems.
An awkward corner can become an excellent reading nook.
A low ceiling area may be perfect for a low dresser.
A recess can become built-in storage.
Bedroom Layout Checklist Before You Finish
Before committing to your final arrangement, work through this checklist.
Bed
- Is the bed appropriately sized?
- Is it comfortable to access?
- Does the headboard have enough wall space?
- Does it block a window?
- Does it interfere with heating or ventilation?
Storage
- Can wardrobe doors open completely?
- Can drawers open fully?
- Is clothing storage sufficient?
- Is the furniture too deep?
Movement
- Is the entrance clear?
- Is there an obvious walking path?
- Can occupants move comfortably around the bed?
- Can the windows be reached?
Lighting
- Are bedside lights accessible?
- Does the desk have task lighting?
- Is general lighting sufficient?
- Can lighting be controlled conveniently from the bed?
Comfort
- Does the room feel crowded?
- Is there enough open floor?
- Does the layout support your daily routine?
- Can you clean around the furniture?
Visual Balance
- Is the bed the main focal point?
- Are large furniture pieces proportionate?
- Is tall furniture distributed appropriately?
- Does the room feel calm rather than chaotic?
How Do You Choose Between Two Bedroom Layouts?
When two layouts both seem possible, choose the one that provides better everyday movement, easier storage access, and greater flexibility. Visual symmetry should be considered, but it shouldn’t outweigh practical problems such as blocked drawers, narrow pathways, or difficult access to the bed.
Use this simple decision test:
| Question | Layout A | Layout B |
|---|---|---|
| Better walking route? | ||
| Easier wardrobe access? | ||
| Better natural light? | ||
| More usable floor? | ||
| Better bed access? | ||
| More flexible later? | ||
| Better visual balance? |
The winner isn’t necessarily the prettiest option.
It’s the one that performs better.
What is the best bedroom layout for a small room?
The best layout for a small bedroom is one that protects floor space while keeping the bed, storage, and walking route practical. Start by positioning the bed against the most suitable uninterrupted wall, then choose furniture according to the remaining space rather than trying to fit a complete bedroom set. In very tight rooms, a corner bed can free more usable floor area, while a shared bedroom usually benefits from keeping access available on both sides of the bed. Current small-bedroom guidance consistently puts bed placement and circulation at the center of the planning process.
A small room also benefits from furniture that performs more than one job. A bed with drawers underneath can reduce the need for a separate dresser, while a floating shelf can replace a bulky bedside table. Tall wardrobes are often more efficient than wide storage because they use vertical space without consuming as much floor area.
Practical points to remember:
Place the bed before adding other furniture.
Keep one clear and natural walking route.
Choose furniture that matches the room’s scale.
Use vertical storage whenever possible.
Consider under-bed storage for seasonal belongings.
Avoid filling every available corner.
Use sliding wardrobe doors when hinged doors create clearance problems.
Professional advice: Don’t judge a small bedroom by how much furniture you can technically squeeze into it. Judge it by how comfortably you can move through it every morning. A slightly simpler room with clear circulation will usually feel much larger and more comfortable than a room packed with supposedly useful furniture.
Where should a bed be placed in a bedroom?
The bed should usually be positioned against the strongest suitable wall, with the headboard creating a clear focal point and enough space around the bed for comfortable movement. In a medium or large bedroom, centering the bed on an uninterrupted wall often creates the best combination of symmetry, accessibility, and visual balance. Designers commonly recommend making the bed the starting point because its position determines where nearly every other piece of furniture can go.
However, “center the bed” isn’t a rule that should override the architecture of the room. A window, door, radiator, built-in wardrobe, or unusually narrow wall may make another position more practical. In a very small bedroom, placing the bed closer to one wall can sometimes provide considerably more useful floor space.
For couples, access is especially important. Both people should ideally be able to get into bed without climbing over the other person or navigating around furniture.
Before finalizing the bed position, check:
Does the headboard have a suitable wall behind it?
Can both sides of the bed be accessed comfortably?
Does the bed interfere with a door?
Is a window blocked?
Can curtains still open properly?
Is the wardrobe still accessible?
Is there enough room to change bedding?
Does the bed create a natural walking route?
Professional advice: Don’t automatically put the bed opposite the door just because it looks symmetrical in a floor plan. The best position is the one that balances visual importance with everyday usability. A beautiful bed placement becomes a poor layout if it forces you to squeeze between furniture every day.
How much space should you leave around bedroom furniture?
The amount of clearance needed depends on the furniture and the room, but the basic goal is to create comfortable movement and allow every piece to perform its function without obstruction. For example, a walkway beside a bed needs to be wide enough for normal movement, while the area in front of a wardrobe needs additional space because someone must stand there while opening doors and choosing clothes. Contemporary bedroom-layout guidance commonly uses roughly 60 cm as a useful minimum target for a primary walking route, with more space being preferable where the room allows it.
The important thing is not to memorize one universal number. Think about movement plus furniture operation.
A dresser may physically fit between the bed and wall, but if its drawers hit the bed frame, that space isn’t actually usable. Similarly, a chair may fit beneath a desk but become a problem if pulling it backward blocks the bedroom entrance.
Check clearance for:
Walking beside the bed
Opening wardrobe doors
Pulling dresser drawers
Moving a desk chair
Opening the bedroom door
Accessing windows
Changing bed linen
Cleaning underneath and around furniture
A useful planning rule: Measure furniture in its open position, not only its closed dimensions.
For example, don’t measure only the width of a wardrobe. Consider how far its doors extend and where a person needs to stand while using it.
Professional advice: Use painter’s tape on the floor before buying or moving large furniture. Mark the actual footprint of the bed, wardrobe, dresser, and desk. Then walk through the room. This simple test often reveals layout problems that aren’t obvious from measurements alone.
How can I make a bedroom layout look bigger?
A bedroom can feel larger when the layout creates uninterrupted visual and physical space. The most effective approach is usually to reduce unnecessary furniture, keep major walking routes open, use furniture that is appropriately scaled, and avoid blocking natural light. In smaller bedrooms, vertical storage and multifunctional furniture can provide more capacity without consuming excessive floor space. Designers also recommend maintaining visual continuity because fewer interruptions can make a compact room feel more open.
One of the biggest mistakes is trying to make a small bedroom feel larger by adding too many decorative tricks while leaving the underlying layout unchanged. A large mirror cannot compensate for a wardrobe blocking the main walkway.
Instead, start with the floor.
Look at everything occupying valuable walking space and ask whether it genuinely needs to be there.
Ways to create a more spacious layout:
Use a bed with built-in storage.
Choose slim bedside tables.
Consider floating shelves instead of bulky nightstands.
Use tall, narrow wardrobes.
Keep the area around the entrance open.
Avoid placing large furniture in front of windows.
Use furniture with visible floor space underneath.
Remove pieces that aren’t used regularly.
Keep flooring and major surfaces visually consistent where practical.
A continuous visual treatment can also help. For example, maintaining similar flooring tones between connected areas can reduce visual breaks and make a smaller room feel more expansive.
Professional advice: The quickest way to make many small bedrooms feel bigger is not buying another product—it’s removing one unnecessary piece of furniture. Empty floor is not wasted space. It is part of the layout.
How should I arrange bedroom furniture for the best functionality?
The most functional bedroom arrangement starts with the bed, followed by wardrobes and other large storage pieces, and finishes with secondary furniture such as desks, chairs, benches, and decorative items. This order works because the bed is usually the largest and least flexible piece, while smaller furniture can be adjusted around it. The finished arrangement should provide a clear route through the room and allow every drawer, door, and cabinet to open properly.
Think of the bedroom as a series of connected activities rather than a collection of furniture.
The sleeping zone should support the bed.
The dressing zone should make clothing storage easy to reach.
The work zone should provide enough space for concentration if the room doubles as an office.
A reading or seating zone should remain separate enough that it doesn’t interfere with the main circulation path.
For example, in a larger bedroom, you might position the bed as the central focal point, place wardrobes along one uninterrupted wall, and use an otherwise empty corner for a reading chair. In a smaller bedroom, you may need to eliminate the chair completely and use that floor space for movement.
For a functional layout, prioritize:
Bed placement — establish the main sleeping zone.
Walking route — protect the easiest path through the room.
Wardrobe access — make sure doors and drawers can open fully.
Bedside function — provide somewhere for lighting and everyday items.
Secondary activities — add a desk, chair, vanity, or bench only if space allows.
Storage efficiency — use vertical and multifunctional storage where necessary.
Visual balance — finish with lighting, rugs, artwork, and décor.
Professional advice: Don’t design the bedroom around how it looks from one photograph. Design it around the ten small movements you make every day. If you can get dressed, access storage, make the bed, open the curtains, walk around comfortably, and clean without fighting the furniture, the layout is doing its job.
Conclusion
The best bedroom layout isn’t the one that looks perfect in a furniture catalog. It’s the one that makes your actual room easier, more comfortable, and more enjoyable to use every day. A successful layout starts with accurate measurements, thoughtful bed placement, clear walking paths, and furniture that fits both the space and your lifestyle.
Whether you’re working with a small bedroom, a narrow room, a spacious master suite, or a shared bedroom, the same principle applies: function should come before decoration. Give important furniture enough room to operate, use storage intelligently, and don’t feel pressured to fill every empty corner.
Before making your final decision, walk through the proposed arrangement and imagine your normal routine. Open the wardrobe, pull out drawers, move around the bed, sit at the desk, and check the entrance and windows. These simple tests can reveal problems before they become expensive mistakes.
Once the layout works, you can bring in the personality through color, lighting, textiles, artwork, and accessories. That’s when the bedroom starts to feel complete—not because every space has been filled, but because every element has a purpose.
A well-planned bedroom should give you room to move, room to store what you need, and most importantly, room to relax. Measure carefully, plan around your lifestyle, and choose comfort over clutter. That’s the foundation of a bedroom layout that will continue to work beautifully for years.

Leave a Reply