

Introduction
Hospitality Interior Acoustic Planning | A hotel can have beautiful furniture, elegant lighting, expensive flooring, and impressive architectural details, yet still leave guests uncomfortable because of one overlooked problem: noise. Imagine staying in a luxury hotel where conversations from the hallway disturb your sleep, dining in a restaurant where background noise makes every conversation difficult, or attending a business meeting where the speaker’s voice echoes around the room. These experiences can affect how people feel about a hospitality property, regardless of how attractive its interiors look.
This is why hospitality interior acoustic planning deserves the same attention as furniture selection, lighting design, color coordination, and space planning. It focuses on controlling unwanted sound, improving speech clarity, reducing noise transmission, and creating an environment that supports the activities taking place in each hospitality space.
Hotels, restaurants, resorts, cafes, conference facilities, and wellness centers all have different acoustic requirements. A hotel bedroom needs privacy and quietness, while a restaurant should maintain an enjoyable atmosphere without allowing conversations to become overwhelming. Similarly, a conference room requires clear speech, whereas a spa should provide a peaceful environment that supports relaxation.
Good acoustic planning is not simply about adding sound-absorbing panels to walls. It involves understanding room dimensions, ceiling heights, construction materials, furniture arrangements, building services, external noise sources, and the way guests use different areas throughout the day.
In this guide, we will explore practical acoustic solutions for hospitality interiors, explain how to select suitable materials, discuss soundproofing and noise-control strategies, identify common design mistakes, and provide professional recommendations for creating attractive spaces that perform well in everyday use.
Whether you are developing a hotel, renovating a restaurant, or improving an existing commercial interior, DesignMode24 Interior Design can provide additional inspiration for creating functional, comfortable, and visually balanced environments.
1. What Is Hospitality Interior Acoustic Planning?
Hospitality interior acoustic planning is the process of designing indoor environments to control how sound behaves within and between different spaces. It combines sound absorption, sound insulation, noise reduction, room layout, and material selection to create comfortable environments for guests and employees.
The objective is not to eliminate every sound. Instead, it is to make sure that sound levels, speech clarity, and privacy are appropriate for the purpose of each area.
For example, a busy restaurant should feel lively without becoming uncomfortable. A hotel bedroom should protect guests from conversations in neighboring rooms. A reception area should allow visitors to communicate easily with employees without excessive background noise.
Why Is Acoustic Planning Important in Hospitality Interiors?
Acoustic quality directly influences how people experience a hospitality property. Guests may appreciate attractive furniture and decorative finishes, but persistent noise can make even an expensive environment feel uncomfortable.
Poor acoustic conditions can also affect employees. Receptionists may struggle to understand visitors, restaurant staff may need to raise their voices, and conference participants may find presentations difficult to follow.
Effective acoustic planning provides several advantages:
- Improved guest comfort: Guests can relax, communicate, dine, and sleep without unnecessary disturbances.
- Better privacy: Suitable sound insulation helps prevent conversations and activities from being heard in neighboring spaces.
- Clear communication: Reception areas, meeting rooms, and restaurants become easier to use.
- Better atmosphere: Sound levels can support the intended identity of a hotel, restaurant, or resort.
- Improved working conditions: Employees experience fewer distractions and can communicate more effectively.
- Stronger design quality: Acoustic elements can be integrated into architectural finishes instead of appearing as last-minute additions.
Which Hospitality Spaces Need Acoustic Planning?
Almost every enclosed hospitality space benefits from acoustic consideration, but the required solutions vary.
| Hospitality area | Main acoustic requirement | Design priority |
|---|---|---|
| Hotel bedrooms | Privacy and quietness | Sound insulation |
| Restaurants | Comfortable conversations | Reverberation control |
| Hotel lobbies | Balanced background sound | Acoustic zoning |
| Conference rooms | Clear speech | Speech intelligibility |
| Spa facilities | Peaceful atmosphere | Noise reduction |
| Fitness studios | Impact and vibration control | Resilient construction |
| Corridors | Reduced movement noise | Flooring and door separation |
| Banquet halls | Flexible sound management | Acoustic ceiling systems |
Understanding these differences is the foundation of an effective hospitality acoustic strategy.
2. What Are the Main Acoustic Problems in Hotels and Restaurants?
Before selecting acoustic materials, designers must understand where unwanted sound originates and how it affects the space. Treating the wrong problem can waste money without producing a noticeable improvement.
Excessive Reverberation
Reverberation occurs when sound continues reflecting from walls, ceilings, floors, and other hard surfaces after the original sound source stops.
This problem is common in hospitality interiors containing glass partitions, stone flooring, exposed concrete ceilings, and minimal soft furnishings.
Consider a restaurant with several occupied tables. Every conversation produces sound that travels across the dining area and reflects from surrounding surfaces. As the number of conversations increases, the combined noise can become uncomfortable.
The solution is to introduce suitable sound-absorbing materials.
Practical options include:
- Acoustic ceiling tiles.
- Fabric-covered wall panels.
- Suspended acoustic baffles.
- Upholstered dining booths.
- Soft decorative furnishings.
- Suitable acoustic treatments behind perforated timber finishes.
The important point is to distribute absorption throughout the room rather than concentrating it in one small location.
Airborne Noise Transmission
Airborne noise travels through the air and passes through walls, doors, windows, ceilings, or construction gaps.
Common examples include conversations from neighboring hotel rooms, television sounds, restaurant music, corridor activity, and kitchen noise.
This problem is particularly important in hotels because guests expect privacy.
Appropriate solutions may include insulated partition systems, acoustic doors, improved glazing, sealed construction joints, and properly designed floor-ceiling assemblies.
Impact Noise
Impact noise occurs when an object physically contacts a building surface.
In hospitality properties, common sources include:
- Footsteps in corridors.
- Rolling luggage.
- Chairs scraping across floors.
- Dropped kitchen utensils.
- Moving restaurant furniture.
- Exercise equipment hitting the floor.
Carpets with suitable underlay, resilient flooring systems, furniture glides, and vibration-control details can help reduce these disturbances.
Mechanical and Equipment Noise
Heating, ventilation, air-conditioning systems, refrigeration equipment, plumbing, elevators, and kitchen machinery can generate continuous or intermittent noise.
These sounds can become particularly noticeable in bedrooms, treatment rooms, meeting spaces, and quiet lounges.
Designers should consider equipment location, vibration isolation, duct treatment, pipe supports, and acoustic enclosures where appropriate.
External Environmental Noise
Hotels located near highways, airports, busy shopping districts, construction areas, or entertainment venues may experience significant outdoor noise.
In these situations, acoustic planning must consider the building envelope rather than focusing only on interior finishes.
Possible solutions include suitable glazing specifications, properly sealed windows, insulated external walls, and appropriate ventilation strategies that allow comfortable indoor conditions without depending on open windows.
3. How Should You Design Acoustics for Different Hospitality Areas?

Every hospitality space supports different activities, so its acoustic design should reflect how people use it. Applying the same material and layout strategy throughout an entire property rarely produces the best results.
Hotel Lobbies and Reception Areas
Hotel lobbies often combine reception desks, waiting areas, elevators, luggage movement, conversations, and background music.
The main challenge is maintaining an inviting atmosphere without allowing sound to spread excessively throughout the space.
Useful design strategies include:
- Install suitable acoustic ceiling treatments to reduce reflected sound.
- Introduce upholstered sofas and lounge chairs.
- Position waiting areas away from noisy equipment.
- Use decorative acoustic wall panels.
- Create separate circulation and seating zones.
- Consider the acoustic performance of reception desk materials.
- Control background music through independently adjustable sound zones.
High ceilings can make hotel lobbies visually impressive, but they can also contribute to longer reverberation times. Suspended acoustic rafts and baffles can help address this problem while preserving an open architectural appearance.
A practical example is a boutique hotel reception with a stone floor and glass entrance. Instead of removing these finishes, designers can introduce fabric seating, acoustic ceiling elements, and decorative wall treatments to balance the reflective surfaces.
Hotel Guest Rooms and Suites
Guest rooms require particular attention because sleeping, relaxation, and privacy are essential parts of the accommodation experience.
Unlike restaurants, bedrooms should not contain unnecessary background activity or allow neighboring noise to become noticeable.
Important considerations include:
Partition walls: Use appropriately designed wall assemblies that provide the required airborne sound insulation.
Doors: Select suitable door constructions and provide effective perimeter seals. Small gaps around frames can significantly undermine performance.
Windows: Consider external traffic, nearby entertainment venues, and the required glazing performance.
Flooring: Choose suitable carpet and underlay systems where they support the project’s maintenance and design requirements.
Mechanical services: Pay attention to air-conditioning equipment, plumbing, and ventilation noise.
Room arrangement: Avoid placing beds directly against walls adjoining particularly noisy service spaces when alternative arrangements are possible.
Upholstered headboards and heavy curtains can improve the internal acoustic environment, but they should not be mistaken for engineered sound insulation.
Restaurants and Dining Areas
Restaurants are challenging because multiple sound sources operate simultaneously. Conversations, cutlery, crockery, kitchen equipment, background music, and furniture movement can combine to create excessive noise.
The objective is not to create complete silence. It is to support comfortable conversations while maintaining the desired dining atmosphere.
Effective solutions include:
- Acoustic ceilings: Reduce reflections from conversations and other sound sources.
- Upholstered seating: Introduce additional absorption and reduce some furniture noise.
- Acoustic wall treatments: Improve sound absorption without sacrificing decorative appeal.
- Table arrangement: Avoid placing too many guests within a small area.
- Restaurant zoning: Separate quieter dining sections from active social areas.
- Kitchen separation: Use suitable partitions and doors to control kitchen noise.
- Sound-system planning: Avoid excessive music levels that compete with conversations.
For example, a fine-dining restaurant may benefit from upholstered booths and distributed ceiling absorption, while a lively casual restaurant may require a different balance that maintains energy without producing uncomfortable reverberation.
Hotel Conference and Meeting Rooms
Conference rooms need clear speech because guests attend presentations, training sessions, business meetings, and video conferences.
Poor room acoustics can make speakers difficult to understand, even when the audio equipment is relatively expensive.
Designers should consider:
- Acoustic ceiling systems.
- Fabric-covered wall panels.
- Suitable floor finishes.
- Proper loudspeaker positioning.
- Quiet ventilation equipment.
- Appropriate sound insulation between meeting rooms.
- Microphone and video-conferencing requirements.
Movable partitions also deserve attention. A partition that looks solid may still allow considerable sound transmission between adjoining spaces.
Spa, Wellness, and Fitness Areas
Wellness facilities require careful acoustic zoning because relaxation and physical activity create different sound conditions.
A treatment room should support privacy and relaxation, while a fitness studio may contain music, equipment, and repetitive impact noise.
| Space | Main acoustic concern | Recommended approach |
|---|---|---|
| Treatment room | Privacy | Insulated partitions and sealed doors |
| Relaxation lounge | Background noise | Absorptive finishes and sound separation |
| Fitness studio | Vibration and impact | Resilient flooring and equipment isolation |
| Indoor swimming pool | Reverberation | Moisture-resistant acoustic systems |
| Changing rooms | Conversations and movement | Suitable partitions and acoustic finishes |
In swimming pools and other wet environments, specify products designed for humidity and moisture exposure. Ordinary fabric acoustic panels may deteriorate if used in unsuitable conditions.
4. Which Acoustic Materials Work Best in Hospitality Interiors?

Selecting the right acoustic materials involves more than comparing prices or choosing attractive finishes. Designers should evaluate sound absorption, sound insulation, durability, maintenance, fire performance, and suitability for the intended environment.
Acoustic Wall Panels
Acoustic wall panels are designed to absorb sound energy and reduce reflections within a room.
They are available in fabric, polyester fiber, perforated wood systems, and other specialized constructions.
They are particularly useful in:
- Hotel reception areas.
- Restaurant dining spaces.
- Conference rooms.
- Lounge interiors.
- Private dining rooms.
Their effectiveness depends on product thickness, material construction, tested absorption performance, and installation method.
For example, a fabric-covered panel with suitable backing may provide useful sound absorption in a restaurant, while a thin decorative panel without tested performance may offer little improvement.
Acoustic Ceiling Systems
Ceilings provide valuable opportunities for sound treatment, especially in large rooms with high levels of reflected sound.
Common systems include:
- Mineral fiber acoustic tiles.
- Suspended acoustic rafts.
- Vertical ceiling baffles.
- Perforated timber systems.
- Acoustic plaster.
- Specialized suspended ceiling panels.
In large hotel lobbies, ceiling baffles can reduce sound reflections while preserving the visual openness of the architecture.
However, their placement must be coordinated with lighting, ventilation, sprinklers, electrical installations, and maintenance access.
Carpets and Rugs
Carpets and suitable underlay systems help reduce footstep noise and absorb some sound within occupied spaces.
They are particularly useful in guest bedrooms, hotel corridors, private lounges, and selected meeting areas.
However, hospitality properties must consider cleaning frequency, stain resistance, durability, accessibility, and fire requirements.
A carpet that looks attractive but requires difficult maintenance may not be a practical choice for a busy hotel corridor.
Upholstered Furniture
Upholstered sofas, padded chairs, fabric booths, and headboards can contribute to a softer acoustic environment.
They are especially useful in waiting areas, lounges, bedrooms, and restaurants.
The amount of absorption depends on the furniture’s size, fabric, padding, and arrangement. Furniture should complement a complete acoustic strategy rather than replace engineered treatments.
Acoustic Glazing
Acoustic glazing is particularly important when external noise affects guest rooms, restaurants, or reception spaces.
The performance of a window depends on several factors, including glass thickness, glass configuration, air spaces, frame construction, and perimeter sealing.
Simply choosing thicker glass does not guarantee the best result for every frequency or installation.
The complete window assembly should be specified according to the external noise conditions and required acoustic performance.
Acoustic Material Comparison
| Material | Main function | Suitable application |
|---|---|---|
| Fabric acoustic panels | Sound absorption | Restaurants and meeting rooms |
| Acoustic ceiling tiles | Reverberation control | Lobbies and conference rooms |
| Carpets with underlay | Impact noise reduction | Bedrooms and corridors |
| Perforated wood panels | Decorative sound absorption | Restaurants and lounges |
| Upholstered furniture | Additional absorption | Waiting areas |
| Acoustic glazing | External noise reduction | Guest rooms and facades |
| Resilient flooring | Impact vibration control | Fitness and service spaces |
| Insulated partitions | Sound transmission reduction | Guest rooms and meeting rooms |
Professional recommendation: Always check technical product information before purchasing acoustic materials. Look for tested absorption coefficients, relevant sound insulation ratings, installation requirements, and appropriate fire and moisture specifications.
5. What Is the Difference Between Sound Absorption and Sound Insulation?
Sound absorption and sound insulation are two different acoustic strategies. Absorption reduces sound reflections inside a room, while insulation reduces the amount of sound passing between separate spaces.
Understanding this distinction is essential when planning hospitality interiors because the wrong treatment may improve one problem while leaving another untouched.
How Does Sound Absorption Work?
Sound absorption uses materials that convert some incoming sound energy into a small amount of heat through their internal structure.
Acoustic panels, mineral fiber ceilings, suitable fabric treatments, and certain porous materials can absorb sound reflections.
For example, a restaurant with excessive reverberation may benefit from a combination of ceiling absorption, wall panels, and upholstered seating.
How Does Sound Insulation Work?
Sound insulation uses appropriately designed building elements to reduce sound transmission.
These systems may include:
- Multiple-layer partition walls.
- Insulated wall cavities.
- Resilient mounting systems.
- Acoustic doors.
- Properly detailed floor-ceiling assemblies.
- Suitable glazing.
- Sealed construction joints.
For example, a hotel bedroom adjoining a busy corridor needs an appropriately insulated and sealed door assembly, not simply decorative wall panels.
Important Acoustic Ratings
Two commonly encountered measurements are NRC and STC.
Noise Reduction Coefficient (NRC): Describes the sound absorption performance of a material using a standardized rating. Higher values generally indicate greater absorption within the frequencies covered by the test.
Sound Transmission Class (STC): Rates the airborne sound insulation performance of a building element under a specified test method.
Another commonly used rating is Rw, the weighted sound reduction index, which is used to describe the airborne sound insulation performance of building elements.
| Feature | Sound absorption | Sound insulation |
|---|---|---|
| Main purpose | Reduces reflections | Reduces sound transmission |
| Typical materials | Acoustic panels and ceiling tiles | Insulated partitions and doors |
| Main benefit | Improved room acoustics | Greater privacy |
| Common application | Restaurants and lobbies | Guest rooms and meeting rooms |
| Common measurement | NRC or absorption coefficient | STC or Rw |
An important point is that NRC and STC are not interchangeable. A wall panel with excellent absorption performance does not automatically provide effective sound insulation.
6. How Do You Measure Acoustic Performance in Hospitality Spaces?
Professional acoustic planning should be based on measurable conditions rather than visual assumptions.
A room may appear quiet when empty but become uncomfortable when occupied. Similarly, an attractive acoustic panel does not guarantee that the complete room will perform as intended.
Understanding Reverberation Time
Reverberation time describes how long sound takes to decay by 60 decibels after the sound source stops. It is commonly represented as RT60.
Long reverberation times can make speech difficult to understand, particularly in restaurants, lobbies, and conference rooms.
Shorter reverberation times are generally preferred in environments where clear communication is important, but the appropriate target depends on room volume and intended use.
Measuring Background Noise
Background noise includes sounds produced by ventilation, refrigeration, plumbing, elevators, traffic, and other operating systems.
A bedroom may contain excellent decorative finishes but still feel uncomfortable if its ventilation system produces noticeable continuous noise.
Background noise should therefore be evaluated under realistic operating conditions.
Evaluating Speech Intelligibility
Speech intelligibility describes how easily listeners understand spoken communication.
It is important in:
- Conference rooms.
- Reception areas.
- Restaurants.
- Meeting lounges.
- Banquet facilities.
The Speech Transmission Index, or STI, is one method used to assess how clearly speech is transmitted through a room or sound system.
Important Acoustic Measurements
| Measurement | What it evaluates | Where it is useful |
|---|---|---|
| RT60 | Reverberation time | Restaurants and lobbies |
| NRC | Sound absorption | Material selection |
| STC | Airborne sound insulation | Walls and doors |
| Rw | Weighted sound reduction | Building assemblies |
| STI | Speech intelligibility | Conference facilities |
| dB(A) | A-weighted sound level | Background noise assessment |
How Should Designers Establish Acoustic Targets?
There is no single acoustic target suitable for every hospitality space.
A conference room requires different speech conditions from a music-oriented lounge. Similarly, a small restaurant may need a different reverberation strategy from a large banquet hall.
Designers should establish project-specific targets using relevant standards, local regulations, room dimensions, intended occupancy, and professional acoustic advice.
Measurements should also be interpreted carefully. A material’s laboratory rating does not automatically represent the performance of a complete room or building assembly.
7. How Does Furniture Layout Influence Hospitality Acoustics?
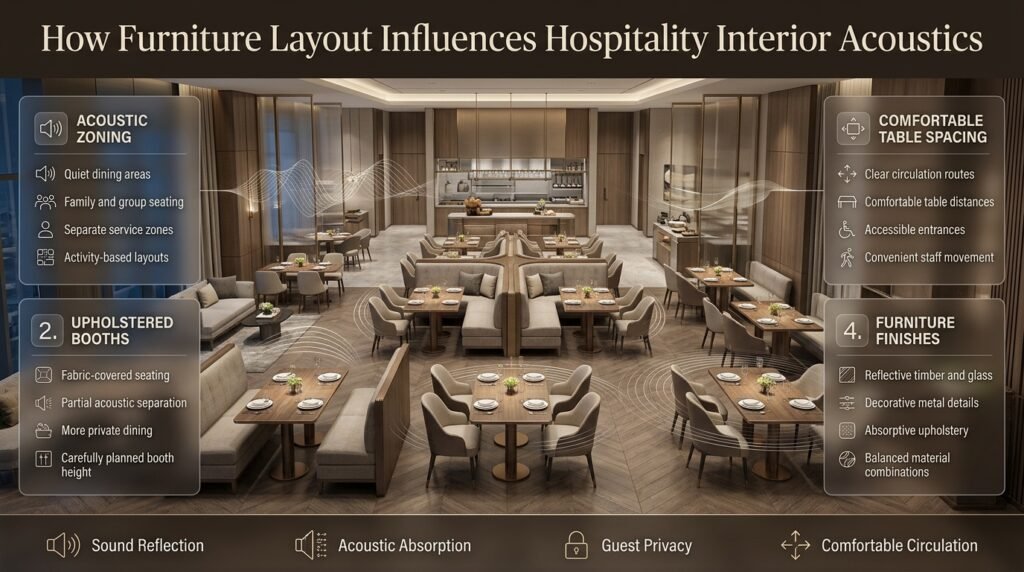
Furniture arrangement influences how sound travels, where people gather, and how comfortably guests communicate.
Even when high-quality acoustic materials are installed, an unsuitable layout can create noisy seating areas and uncomfortable guest experiences.
Create Separate Acoustic Zones
Large hospitality interiors should be divided into functional zones according to activity.
For example, a hotel restaurant may include quieter seating for couples, family dining areas, group tables, a waiting lounge, and a service zone near the kitchen.
These areas can be defined through furniture arrangements, upholstered booths, decorative partitions, and different ceiling treatments.
The advantage is that guests can choose an environment that matches their needs without requiring the entire restaurant to become silent.
Use Upholstered Booths Strategically
Restaurant booths provide comfortable seating and can offer a degree of acoustic separation between neighboring tables.
Their upholstered surfaces absorb some reflected sound, while their arrangement can help establish more private dining areas.
However, booth height, fabric selection, and placement matter.
Very tall partitions can interrupt sightlines, make a room feel smaller, and interfere with the intended design.
Maintain Comfortable Table Spacing
When too many tables are concentrated in a small area, conversations overlap and movement becomes uncomfortable.
A balanced restaurant layout should provide:
- Appropriate circulation routes.
- Comfortable distances between tables.
- Clear access to entrances.
- Convenient staff movement.
- Separation between active and quieter seating.
- Sufficient space around service stations.
Designers should assess the layout at realistic occupancy rather than judging it only when the restaurant is empty.
Select Furniture Finishes Carefully
Furniture materials influence both appearance and acoustic behavior.
Hard timber, glass, and metal surfaces are reflective, while upholstery and certain porous finishes provide more absorption.
The best approach is to combine different materials according to the desired atmosphere.
For example, a restaurant can retain timber tables and decorative metal lighting while introducing upholstered chairs, fabric booths, and ceiling absorption.
For smaller hospitality lounges and waiting areas, proportion is also important. The principles explained in coffee table styling proportions can help designers maintain balanced furniture arrangements without overcrowding valuable floor space.
8. How Can Lighting and Interior Design Work Together With Acoustic Planning?
Acoustic performance should complement the architectural concept rather than compete with it.
Modern hospitality interiors can incorporate sound-control materials through decorative ceilings, wall finishes, furniture, and carefully selected surfaces.
Integrate Acoustic Elements With Lighting
Lighting and acoustic treatments often occupy the same ceiling area, making early coordination essential.
For example, a hotel restaurant may use linear acoustic baffles alongside pendant lighting to create an attractive ceiling composition.
Designers should consider:
- Light distribution.
- Ceiling height.
- Acoustic panel positioning.
- Ventilation outlets.
- Sprinkler locations.
- Maintenance access.
- Electrical requirements.
The goal is to create a ceiling that performs well without becoming visually crowded.
Use Natural Materials Without Creating Excessive Reflections
Wood, stone, glass, and metal are frequently used in premium hospitality interiors.
However, most hard decorative surfaces reflect sound rather than absorb it.
A practical solution is to combine natural finishes with concealed acoustic treatments.
For example, a restaurant may use stone flooring, timber walls, and glass partitions while introducing fabric ceiling treatments and upholstered seating.
Designers interested in warm, understated interiors can also explore Japandi lighting composition for ideas about coordinating lighting, materials, and visual simplicity.
Coordinate Acoustic Finishes With the Color Scheme
Acoustic panels are available in different colors, textures, and finishes.
They can be selected to complement wall colors, furniture fabrics, flooring, and decorative elements.
A consistent color scheme helps acoustic products feel like intentional design features rather than technical additions.
For example, a boutique hotel using warm beige, muted green, and natural timber can introduce fabric acoustic panels in complementary shades.
When choosing these finishes, consider the broader principles of paint color selection to maintain visual consistency throughout the property.
Balance Natural Light and Acoustic Requirements
Large windows are valuable in hospitality interiors because they provide daylight and connect indoor spaces with outdoor views.
However, glass surfaces are reflective and may contribute to excessive reverberation.
Instead of reducing natural light, designers can combine suitable glazing with ceiling absorption, acoustic wall treatments, and soft furnishings.
Window placement and building orientation should also be considered early. The guidance in natural light and floor plan orientation can help designers understand how daylight, room arrangement, and facade decisions work together.
9. How Can Hotels Prevent Noise Between Guest Rooms and Public Areas?
Sound separation is one of the most important parts of hotel acoustic planning because guests expect privacy even when the property is busy.
A hotel may have excellent room acoustics but still perform poorly if sound travels through doors, walls, ceilings, floors, or building services.
Plan Room Locations Strategically
Where possible, avoid placing bedrooms directly beside particularly noisy functions.
Potentially problematic arrangements include:
- Guest rooms next to elevators.
- Bedrooms beside restaurants or bars.
- Suites above fitness studios.
- Rooms adjoining laundry facilities.
- Accommodation beside loading areas.
- Bedrooms next to mechanical plant rooms.
When these arrangements cannot be avoided, the design should include appropriate sound insulation and vibration-control measures.
Improve Door and Corridor Separation
Corridor noise frequently enters hotel bedrooms through poorly sealed doors.
Important details include:
- Suitable door construction.
- Properly fitted frames.
- Perimeter acoustic seals.
- Automatic door bottoms where appropriate.
- Correct installation around locks and hardware.
- Properly sealed gaps around service penetrations.
A heavy door without suitable seals may still allow considerable sound leakage.
Control Plumbing and Mechanical Noise
Pipes, drainage systems, air-conditioning units, and elevators can generate sound that travels into guest accommodation.
Useful measures include:
- Use suitable pipe supports and vibration isolation.
- Select quieter mechanical equipment.
- Avoid unnecessary rigid connections that transfer vibration into building structures.
- Provide suitable acoustic enclosures where required.
- Coordinate service routes away from sensitive sleeping areas.
- Test equipment noise after installation.
These measures should be coordinated during construction rather than introduced after guests begin reporting problems.
Protect Bedrooms From Restaurant and Event Noise
Restaurants, banquet halls, bars, and entertainment spaces can generate substantial noise.
If guest rooms are located above or beside these areas, designers should assess the complete floor-ceiling and partition assemblies.
Floor coverings alone will not provide adequate sound insulation against loud music or airborne noise.
Depending on the building, solutions may involve resilient ceiling systems, floating floor constructions, isolated equipment, and properly detailed partitions.
10. How Should You Plan Acoustics for Open-Plan Hospitality Interiors?

Open-plan hospitality spaces create spaciousness, flexibility, and visual connections between different activities.
However, they can also allow sound to travel across large areas without sufficient separation.
Restaurants, food courts, hotel lounges, and reception spaces frequently experience this challenge.
Use Acoustic Zoning
Instead of dividing an open area into fully enclosed rooms, designers can establish different acoustic zones through architectural and decorative features.
Useful solutions include:
- Suspended acoustic ceiling rafts.
- Vertical ceiling baffles.
- Upholstered booth seating.
- Freestanding acoustic screens.
- Suitable decorative partitions.
- Different ceiling treatments.
- Furniture arrangements that separate activities.
For example, a hotel lounge can include a quiet reading area, a social seating section, and a reception waiting zone without constructing permanent walls.
Avoid Excessive Reflective Surfaces
A room containing glass walls, polished stone, exposed concrete, and metal finishes may look impressive but produce excessive sound reflections.
The solution is to balance these surfaces with absorptive materials.
A practical combination could include stone flooring, a glass facade, fabric wall panels, upholstered furniture, and an acoustic ceiling system.
Control Background Music
Background music supports the identity of many hospitality businesses, but it should not compete with conversations.
A zoned sound system allows staff to adjust music levels according to the activity taking place.
For example:
- Lower music levels near reception desks.
- Comfortable background music in restaurants.
- Separate sound controls for bars and lounges.
- Minimal background sound in relaxation areas.
This creates a more comfortable experience for guests with different expectations.
11. How Can Acoustic Design Support Different Hospitality Business Models?
Not every hospitality property serves the same audience. A luxury hotel, business hotel, family resort, boutique accommodation, and casual restaurant all have different operational requirements.
Acoustic planning should reflect these differences rather than relying on one standard design approach.
Luxury Hotels
Luxury properties generally prioritize privacy, relaxation, and a consistent guest experience.
Important areas include bedrooms, suites, spas, private lounges, and premium dining spaces.
The design should combine strong sound separation with carefully controlled internal room acoustics.
Business Hotels
Business hotels require particular attention to conference rooms, meeting facilities, work areas, and guest bedrooms.
Speech intelligibility is important in professional spaces, while background noise should be controlled in rooms used for remote work and relaxation.
Boutique Hotels
Boutique properties often use distinctive architectural materials and open layouts.
Their acoustic strategies should preserve the visual character of the building while addressing reflective surfaces and room-to-room sound transmission.
For example, a converted historic building may require discreet acoustic interventions that do not damage original architectural features.
Family Resorts
Family resorts contain a mixture of active and quiet environments.
Swimming pools, restaurants, play areas, entertainment venues, and guest accommodation should be arranged with suitable acoustic separation.
Quiet accommodation zones should be protected from evening entertainment wherever possible.
Restaurants and Cafes
Restaurants should establish an acoustic identity that matches their dining concept.
Fine-dining environments generally benefit from comfortable conversation levels, while casual social spaces may accommodate more activity.
The design should always avoid making guests struggle to communicate.
12. What Are the Most Common Hospitality Acoustic Planning Mistakes?
Many acoustic problems occur because sound performance is considered after the main interior design decisions have already been made.
Understanding common mistakes helps prevent expensive corrections and disappointing results.
Choosing Decorative Panels Without Checking Performance
Why it happens: Designers assume that any product marketed as an acoustic panel will significantly reduce noise.
Why it is harmful: Some decorative products provide limited absorption, especially when they are thin or installed without appropriate backing.
How to avoid it: Review technical data, absorption coefficients, NRC ratings, thickness, and mounting requirements.
Confusing Sound Absorption With Soundproofing
Why it happens: Both approaches are frequently described as acoustic treatments.
Why it is harmful: Acoustic wall panels may improve restaurant sound quality without preventing noise from reaching neighboring bedrooms.
How to avoid it: Identify whether the actual problem involves reverberation, airborne transmission, or impact vibration.
Ignoring Ceiling Height
Why it happens: Designers focus on walls, furniture, and flooring while overlooking the ceiling.
Why it is harmful: High ceilings and large room volumes can contribute to longer reverberation times.
How to avoid it: Assess ceiling geometry during the early design stage and consider suitable suspended acoustic systems.
Placing Bedrooms Beside Noisy Facilities
Why it happens: Floor-plan efficiency is prioritized over acoustic separation.
Why it is harmful: Conversations, music, equipment, and furniture movement may disturb sleeping guests.
How to avoid it: Separate noisy functions from accommodation where possible. Where this is impractical, provide properly engineered construction assemblies.
Ignoring HVAC and Plumbing Noise
Why it happens: Mechanical systems are treated as separate technical installations.
Why it is harmful: Continuous noise can make an otherwise attractive hotel bedroom uncomfortable.
How to avoid it: Coordinate equipment selection, vibration isolation, service routes, and noise limits during design development.
Adding Acoustic Treatments Too Late
Why it happens: Acoustic requirements are considered after furniture, lighting, and finishes have been finalized.
Why it is harmful: Late changes can increase costs and interfere with architectural details.
How to avoid it: Include acoustic planning in the initial design brief.
Applying the Same Acoustic Specification Everywhere
Why it happens: Designers use one material or performance target throughout the building.
Why it is harmful: A spa, restaurant, guest room, and conference room have different acoustic needs.
How to avoid it: Establish separate objectives for every functional area.
Overusing Absorptive Materials
Why it happens: Designers assume that more acoustic treatment will always produce better results.
Why it is harmful: Excessive absorption may make certain environments feel acoustically lifeless or reduce the lively atmosphere intended by the business.
How to avoid it: Establish appropriate room-specific targets and distribute treatments according to measured requirements.
Important: The goal of hospitality acoustic planning is balance, not maximum absorption everywhere.
13. Step-by-Step Guide to Planning Hospitality Interior Acoustics
A structured planning process makes acoustic design easier to manage and helps prevent costly modifications during construction.
Step 1: Identify the Purpose of Each Space
Start by listing every functional area within the hospitality property.
Identify whether each space supports sleeping, dining, communication, entertainment, relaxation, or staff operations.
Why it matters: Acoustic requirements depend on how the room will be used.
Example: A restaurant designed for quiet dining requires a different acoustic approach from a social bar.
Step 2: Identify Existing and Potential Noise Sources
Assess internal and external noise.
Consider traffic, elevators, kitchen equipment, ventilation systems, guest movement, music, and neighboring businesses.
Why it matters: You need to understand where unwanted sound originates before selecting treatments.
Professional advice: Visit existing properties during busy operating hours where possible. An empty room may give a misleading impression of its acoustic performance.
Step 3: Establish Acoustic Performance Targets
Set suitable objectives for reverberation, background noise, speech intelligibility, and sound insulation.
Consult relevant local requirements and qualified acoustic professionals.
Why it matters: Measurable targets make material selection and quality checks more reliable.
Step 4: Select Appropriate Materials
Choose materials according to their tested acoustic performance, appearance, durability, cleaning requirements, and installation conditions.
Why it matters: Hospitality interiors experience frequent use, so acoustic materials must also satisfy practical operational needs.
Step 5: Coordinate Furniture and Space Planning
Arrange furniture, seating, partitions, and service areas according to the intended guest experience.
Why it matters: Furniture placement influences sound distribution and the concentration of activity.
Step 6: Coordinate Building Services
Work with HVAC, plumbing, electrical, and construction teams.
Why it matters: Mechanical noise, vibration, and poorly sealed service openings can undermine otherwise effective acoustic construction.
Step 7: Test the Completed Space
After installation, assess actual acoustic performance under appropriate conditions.
Consider measuring reverberation time, background noise, and sound insulation where necessary.
Why it matters: Laboratory product performance does not guarantee identical results in a completed building.
Step 8: Review Performance After Occupancy
Observe the property after guests begin using it.
Pay attention to complaints, busy periods, staff feedback, and areas where conversations become difficult.
Why it matters: Real occupancy reveals problems that may not be obvious during construction.
14. How Can You Maintain Acoustic Performance After Installation?
Acoustic planning should not end when construction is complete. Hospitality environments experience continuous use, and the performance of certain materials can change because of wear, damage, poor maintenance, or changes in room arrangements.
Inspect Acoustic Panels Regularly
Wall panels and ceiling systems should be inspected for damage, loose fittings, stains, and changes in their installation condition.
Damaged panels may need repair or replacement according to manufacturer instructions.
Maintain Carpets and Upholstery
Carpets, rugs, curtains, and upholstered furniture contribute to the overall acoustic environment.
Regular cleaning helps maintain their appearance and prevents dust and dirt from affecting guest comfort.
If furniture is replaced with hard-surfaced alternatives, the acoustic balance of the room may change.
Check Doors and Seals
Door seals can deteriorate through frequent opening and closing.
Inspect guest room doors, meeting room partitions, and service doors for damaged seals, gaps, and loose fittings.
Replacing worn seals can improve sound separation without requiring major construction work.
Monitor Mechanical Equipment
HVAC systems, pumps, elevators, and refrigeration equipment should receive appropriate maintenance.
Unusual vibration or increased operating noise may indicate loose components, worn supports, or other mechanical problems.
Review Changes in Room Usage
A restaurant converted into a lounge or a meeting room changed into a multifunctional event space may require different acoustic arrangements.
Whenever a space changes purpose, review whether the existing treatments and sound systems still meet its requirements.
15. Professional Recommendations for Better Hospitality Acoustic Planning
Professional acoustic design works best when it is considered alongside architecture, interior finishes, guest experience, and building operations.
The following recommendations can help improve the quality of hospitality projects.
Design for Full Occupancy
Do not assess a restaurant or lobby only when it is empty.
People, clothing, furniture, and other furnishings influence the acoustic environment. Consider how the room will perform during its busiest periods.
Prioritize Guest Bedroom Privacy
Guest rooms deserve particular attention because sleep quality and privacy are central to the accommodation experience.
Invest in properly detailed partitions, doors, windows, floor-ceiling assemblies, and quiet mechanical systems.
Select Materials That Are Easy to Maintain
Hospitality properties require frequent cleaning and maintenance.
Before specifying acoustic materials, check:
- Cleaning instructions.
- Resistance to wear.
- Fire performance and applicable certification.
- Moisture resistance.
- Suitability for the intended location.
- Repair and replacement requirements.
Coordinate Acoustics With the Brand Identity
A luxury resort, boutique hotel, business hotel, and family restaurant do not necessarily need the same sound environment.
The acoustic design should reinforce the atmosphere the business wants to create.
For example, a boutique hotel may prioritize privacy and relaxation, while a social restaurant may retain a more energetic atmosphere.
Involve an Acoustic Consultant Early
An acoustic consultant can assess construction conditions, establish performance targets, recommend suitable assemblies, and review technical details.
This is particularly valuable for large hotels, mixed-use developments, conference facilities, and projects with complicated sound-transmission problems.
Consider Future Operational Changes
A restaurant may eventually become a lounge, or a meeting space may be divided into smaller rooms.
Where flexibility matters, plan for adaptable acoustic zoning, suitable movable partitions, and independently controlled sound systems.
Coordinate Acoustic Decisions With Renovation Work
During renovations, acoustic improvements should be included in the work schedule rather than treated as isolated additions.
For example, replacing a floor may provide an opportunity to introduce a suitable impact-noise reduction system, while partition upgrades can be coordinated with electrical and plumbing work.
A clear renovation work order for homeowners offers useful planning principles for organizing renovation activities, responsibilities, and project stages.
For broader property upgrades, Home Improvement also provides relevant ideas for maintaining and improving interior environments.
Use Decorative Storage and Display Areas Carefully
Open shelves, display units, and decorative installations can influence how an interior feels and how surfaces are distributed throughout a room.
However, decorative objects should not be treated as reliable substitutes for tested acoustic materials.
When designing hotel lounges, reception areas, or restaurant display walls, consider the visual arrangement of shelves while keeping appropriate acoustic treatments in the overall design.
The principles in styling open shelves without clutter can help maintain an organized appearance when combining decorative storage with other interior features.
Similarly, styling principles for visually balanced homes offer useful visual planning ideas that can be adapted to smaller hospitality lounges and waiting areas.
Consider Technology and Modern Hospitality Requirements
Modern hospitality properties increasingly use smart controls, automated lighting, digital entertainment, and integrated building systems.
These technologies can improve convenience, but they also introduce equipment that must be coordinated with acoustic planning.
For example, speakers, projectors, ventilation controls, and automated doors should be positioned without compromising sound performance or maintenance access.
When integrating connected devices into hospitality interiors, the practical ideas discussed in how to set up my home decoradtech can provide additional inspiration for thinking about the relationship between technology and interior environments.
For ongoing design inspiration and changing interior trends, readers can also explore latest news decoratoradvice.
16. What Should You Include in a Hospitality Acoustic Design Checklist?
Before approving an acoustic design or beginning construction, review the important requirements for each space.
A practical checklist helps designers, property owners, and project managers identify missing details.
Planning and Assessment
- Identify the purpose of every hospitality space.
- Record internal and external noise sources.
- Assess existing walls, floors, ceilings, doors, and windows.
- Identify areas requiring privacy.
- Evaluate room dimensions and ceiling heights.
- Establish measurable acoustic performance targets.
Material Selection
- Check tested sound absorption performance.
- Review sound insulation specifications.
- Confirm fire-safety requirements.
- Evaluate moisture resistance.
- Consider cleaning and maintenance.
- Check installation and replacement requirements.
Architectural Coordination
- Coordinate acoustic ceilings with lighting.
- Plan suitable partitions between noisy and quiet areas.
- Review door and window specifications.
- Coordinate mechanical and plumbing routes.
- Consider furniture arrangements and circulation.
- Check the acoustic implications of open-plan spaces.
Construction and Final Testing
- Inspect acoustic materials during installation.
- Check joints, seals, and service penetrations.
- Verify mechanical equipment noise.
- Test room acoustics where required.
- Review guest feedback after occupancy.
- Arrange maintenance inspections.
A checklist does not replace professional testing, but it helps prevent important acoustic requirements from being overlooked.
How Can Hospitality Interior Acoustic Planning Improve Guest Experience in Hotels and Restaurants?
Hospitality interior acoustic planning improves the guest experience by creating comfortable sound environments where people can relax, communicate, dine, and sleep without unnecessary disturbances. Noise is often an overlooked part of interior design, but it can influence how guests perceive the quality of a hospitality property. A beautifully designed restaurant may lose its appeal when customers struggle to hear conversations, while a luxury hotel room can feel uncomfortable when hallway activity or neighboring guests disturb sleep.
Effective acoustic planning addresses these problems by combining sound-absorbing materials, suitable room layouts, insulated partitions, and controlled background noise. The objective is to create different sound environments according to the purpose of each space rather than making the entire property completely silent.
Important considerations:
Use acoustic ceiling systems and upholstered furniture to improve comfort in restaurants.
Install properly sealed doors and suitable partition systems to protect hotel room privacy.
Control background music so it complements conversations instead of competing with them.
Separate noisy entertainment and service areas from quiet guest accommodation.
Evaluate acoustic performance during busy operating hours, not just when spaces are empty.
What Are the Best Acoustic Materials for Hotels, Restaurants, and Luxury Hospitality Interiors?
The best acoustic materials depend on the type of noise, room dimensions, design concept, and performance requirements. Hotels and restaurants often combine several materials because no single product can solve every acoustic problem. Fabric-covered wall panels, acoustic ceiling tiles, perforated timber systems, carpets, and upholstered furniture are commonly considered when designing comfortable hospitality environments.
For example, a restaurant with excessive reverberation may benefit from suspended ceiling panels and fabric wall treatments. A hotel bedroom experiencing corridor noise, however, requires properly designed doors, sealed frames, and sound-insulated partitions. Selecting materials according to their actual function prevents unnecessary spending and disappointing results.
Recommended material options:
Fabric acoustic panels: Suitable for restaurants, lounges, and conference rooms where sound absorption is required.
Acoustic ceiling systems: Useful in large lobbies and dining areas with excessive sound reflections.
Perforated wood panels: Combine decorative architectural finishes with acoustic absorption when correctly designed.
Carpets with suitable underlay: Help reduce footsteps and impact noise in bedrooms and corridors.
Acoustic glazing: Helps control external noise entering guest rooms and public areas.
Upholstered furniture: Provides additional absorption while improving seating comfort.
Before purchasing, review tested acoustic performance, fire classification, moisture resistance, cleaning requirements, and installation specifications.
How Can Hotels Reduce Noise Between Guest Rooms Without Compromising Interior Design?
Hotels can reduce noise between guest rooms by combining properly constructed partition walls, acoustic doors, sealed openings, insulated floor-ceiling assemblies, and vibration-control measures. The challenge is to achieve the required privacy without making the interior feel heavy, unattractive, or unnecessarily complicated.
One common problem is assuming that decorative acoustic wall panels will prevent conversations from passing between bedrooms. These panels generally improve sound absorption inside a room, but effective sound separation requires appropriate building construction. Designers should therefore evaluate the complete acoustic performance of walls, doors, floors, ceilings, and their connections.
Professional solutions include:
Use properly specified partition systems with tested sound insulation performance.
Install suitable acoustic seals around guest room doors.
Check gaps around electrical outlets and service penetrations.
Position noisy mechanical equipment away from sleeping areas.
Consider resilient construction details where structural vibration is a concern.
Use suitable glazing to reduce traffic and outdoor entertainment noise.
An additional recommendation is to assess room layouts before construction. Avoid placing guest bedrooms directly beside elevators, laundry facilities, restaurants, and mechanical rooms whenever practical.
How Can Restaurants Control Excessive Noise While Maintaining a Stylish and Welcoming Interior?
Restaurants can control excessive noise by balancing sound-absorbing surfaces with attractive architectural finishes, comfortable furniture, and thoughtful seating arrangements. The goal is not to remove every sound because conversations, background music, and general activity contribute to the dining atmosphere. Instead, the objective is to prevent sound from becoming so overwhelming that guests struggle to communicate.
Restaurants with polished stone floors, extensive glazing, exposed concrete ceilings, and minimal soft furnishings often experience excessive reverberation. Introducing suitable acoustic treatments can improve the environment without requiring major changes to the original design concept.
Practical design strategies:
Install decorative acoustic ceiling panels to reduce reflected sound.
Introduce upholstered chairs and fabric-covered dining booths.
Use perforated timber or tested fabric acoustic wall systems.
Maintain comfortable spacing between dining tables.
Create quieter seating sections away from kitchens and entertainment areas.
Position speakers carefully and control music levels independently.
Combine reflective decorative finishes with appropriate absorptive materials.
For example, an upscale restaurant can maintain its marble flooring and timber furniture while introducing ceiling absorption, upholstered seating, and discreet wall treatments. This creates a more balanced dining environment without sacrificing its premium appearance.
When Should Acoustic Planning Begin in a Hotel or Restaurant Interior Design Project?
Acoustic planning should begin during the initial architectural and interior design stages, before major decisions about room layouts, partitions, ceilings, flooring, and building services are finalized. Waiting until construction is nearly complete can make acoustic improvements more expensive and difficult to coordinate.
Early planning allows designers to identify noisy areas, establish suitable performance targets, select appropriate construction systems, and coordinate acoustic requirements with lighting, ventilation, plumbing, and electrical installations.
For example, if a hotel restaurant is located directly beneath guest bedrooms, the project team should consider floor-ceiling sound insulation and vibration control before selecting decorative finishes. Similarly, a conference room should have its speech intelligibility requirements established before finalizing ceiling heights and sound-system locations.
Important planning stages:
Concept design: Identify different acoustic requirements for bedrooms, restaurants, lobbies, and meeting rooms.
Design development: Select suitable materials, partitions, doors, glazing, and ceiling systems.
Construction documentation: Include acoustic specifications and installation details in technical drawings.
Construction: Inspect materials, joints, seals, and mechanical equipment installations.
Final testing: Evaluate reverberation, background noise, and sound insulation where required.
Post-occupancy review: Collect guest and employee feedback to identify areas needing improvement.
Early acoustic planning helps avoid unnecessary modifications, supports better coordination between project teams, and creates a more comfortable hospitality environment over the long term.
Conclusion
Effective hospitality interior acoustic planning is essential for creating spaces where guests feel comfortable, relaxed, and welcome. Whether it is a hotel, restaurant, café, resort, or reception area, noise levels have a direct impact on how people experience the environment. Beautiful furniture, attractive finishes, and impressive lighting may create a strong first impression, but poor acoustic comfort can quickly affect guest satisfaction.
The most successful approach is to consider acoustics from the beginning of the interior design process rather than treating noise problems as something to fix after construction. By understanding how sound travels, identifying noisy areas, selecting suitable acoustic materials, and combining sound absorption with thoughtful space planning, designers can achieve a better balance between visual appeal and everyday comfort.
Every hospitality space has different acoustic requirements. Hotel bedrooms need privacy and peaceful surroundings, while restaurants require controlled background noise that allows natural conversation. Lobbies and shared areas need a welcoming atmosphere without excessive echo or distracting sounds. Choosing solutions according to the purpose of each space makes acoustic improvements more effective and practical.
Ultimately, good acoustic design should work naturally with the overall interior rather than looking like a separate technical addition. When materials, layouts, lighting, furniture, and sound control are planned together, hospitality environments become more functional, comfortable, and memorable. Explore more practical ideas and professional guidance at DesignMode24 Interior Design to create interiors that support both beautiful design and better everyday experiences.