

Introduction
Natural Light and Floor Plan Orientation | A home can have beautiful furniture, expensive flooring, and carefully selected wall colors yet still feel uncomfortable because its rooms don’t receive enough natural light. You might notice that one bedroom stays dark throughout the morning, the living room becomes uncomfortably hot in the afternoon, or the kitchen requires artificial lighting even during the daytime. These problems often have less to do with decoration and more to do with the way the building and its rooms are positioned.
Natural light and floor plan orientation are two closely connected elements that influence how a home looks, feels, and performs. The direction a house faces, the placement of its windows, the arrangement of interior spaces, and the movement of sunlight throughout the day all affect indoor comfort. When these elements are planned together, homeowners can create brighter rooms, improve everyday functionality, and manage indoor temperatures more effectively.
The challenge is that natural lighting doesn’t work the same way in every property. A window that provides pleasant morning sunlight in one bedroom might introduce uncomfortable afternoon heat into another room. Similarly, an open floor plan may distribute daylight effectively in one house but create glare and overheating in another.
Understanding these differences before building or renovating can prevent expensive mistakes and make better use of the available space.
Whether you’re designing a new property, updating an existing layout, or trying to make a small apartment feel brighter, this guide explains how building orientation, room placement, window design, climate, furniture arrangements, and interior finishes work together.
For more practical residential design guidance, explore DesignMode24 Interior Design. You’ll also learn how to evaluate your property, identify lighting problems, select suitable room positions, and make realistic improvements without unnecessary construction.
1. What Does Natural Light and Floor Plan Orientation Actually Mean?
Natural light and floor plan orientation describe how a building’s layout and openings are arranged in relation to the sun’s position and movement.
Natural light is the daylight that enters a property through windows, glazed doors, skylights, and other openings. Floor plan orientation describes how the building and its individual rooms are positioned in relation to geographical directions.
These elements influence several important aspects of residential design:
- How much daylight reaches each room.
- Which rooms receive morning or afternoon sunlight.
- How sunlight changes between summer and winter.
- Whether certain spaces experience excessive glare.
- How much solar heat enters the property.
- How effectively daylight reaches interior areas.
- Whether artificial lighting is needed during daytime activities.
For example, consider a house with an east-facing bedroom, a west-facing living room, and a kitchen positioned beside a north-facing window. Each room will experience different lighting conditions.
The bedroom may receive morning sunlight, the living room may become brighter later in the day, and the kitchen may receive relatively consistent indirect daylight.
This arrangement might work well in one climate but require additional shading or window adjustments in another.
Why Are These Two Design Elements Connected?
A floor plan determines where rooms are located, while orientation influences the environmental conditions around those rooms.
If an architect selects window directions without considering the intended use of each room, the resulting layout may create unnecessary discomfort.
For example, placing a home office beside a large window may seem like an excellent idea. However, if the window faces intense afternoon sunlight and the desk directly faces the glass, computer screen reflections may become a regular problem.
A better design considers the user’s activities, the direction of daylight, furniture positioning, and suitable shading together.
The main principle: A successful floor plan doesn’t simply maximize sunlight. It provides the right amount of natural light in the right places at the right times.
2. Why Does Floor Plan Orientation Matter When Designing a Home?
Floor plan orientation affects more than the brightness of a room. It can influence temperature, privacy, energy consumption, furniture arrangements, and the overall experience of living inside a property.
Understanding these effects helps homeowners make decisions based on long-term comfort rather than appearance alone.
Improving Everyday Indoor Comfort
Natural light makes everyday spaces more pleasant when it is properly controlled.
A living room with useful daylight can feel welcoming during family activities. A naturally illuminated kitchen can make food preparation easier, while a home office with balanced daylight can create a more comfortable working environment.
However, more sunlight isn’t always better.
Direct sunlight can create bright patches on floors, uncomfortable reflections on screens, and excessive indoor heat. The objective should be comfortable illumination rather than maximum exposure.
Reducing Dependence on Artificial Lighting
A thoughtfully positioned window can reduce the need to switch on electric lights during the daytime.
This is particularly useful in spaces that remain occupied for several hours, including:
- Family living rooms.
- Dining areas.
- Kitchens.
- Study rooms.
- Home offices.
- Frequently used hallways.
For example, a kitchen with a properly positioned window above or beside the preparation counter may receive enough daylight for many daytime tasks.
However, electricity savings depend on more than window direction. Glazing performance, window size, lighting controls, household routines, and local weather conditions also matter.
Managing Indoor Temperature
Windows allow daylight to enter, but they can also introduce solar heat.
This becomes particularly important in warm climates, where direct afternoon sunlight can increase cooling requirements.
A west-facing room with extensive unshaded glazing may become uncomfortable during the hottest part of the day.
Exterior shading, appropriate glass specifications, roof insulation, and suitable ventilation can help control this problem.
Supporting Better Interior Design Decisions
Lighting changes the appearance of interior finishes.
The same wall paint can look warmer, cooler, brighter, or darker depending on the direction and intensity of incoming daylight.
Wood, stone, upholstery, and decorative finishes also respond differently under changing lighting conditions.
This is why choosing materials without evaluating the actual lighting conditions can lead to disappointing results.
For a broader understanding of how room layouts, materials, and decorative choices work together, see the Interior Design section.
3. How Does Each Direction Affect Natural Light Inside a Home?
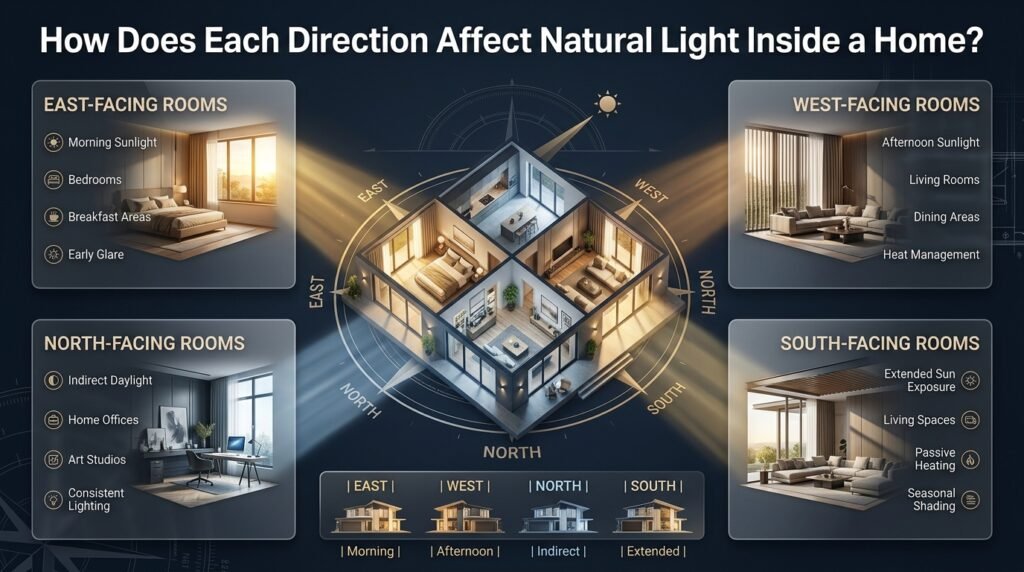
The four main geographical directions create different daylight conditions. However, the results depend on the property’s latitude, surrounding structures, seasons, and local climate.
For homes in the Northern Hemisphere, the following guidelines provide a useful starting point.
East-Facing Rooms: Morning Sunlight and Gentle Brightness
East-facing rooms receive direct sunlight during the morning as the sun rises.
This orientation can be useful for homeowners who prefer bright mornings or use particular rooms early in the day.
Suitable spaces include:
- Bedrooms.
- Breakfast areas.
- Morning sitting rooms.
- Early-morning workspaces.
- Small reading areas.
An east-facing bedroom can feel pleasant when morning sunlight enters through appropriately sized windows.
However, early sunlight can also create glare or disturb people who prefer sleeping later.
Consider adjustable blinds, layered curtains, or light-filtering window treatments to maintain flexibility.
Professional recommendation: Before selecting an east-facing bedroom, consider the occupants’ sleeping schedules. A room that receives beautiful morning sunlight may not suit someone who works night shifts.
West-Facing Rooms: Afternoon Sunlight and Heat Management
West-facing rooms receive sunlight later in the day.
This can create attractive lighting conditions during afternoon and evening hours, especially in living rooms and dining spaces.
The disadvantage is that afternoon exposure can introduce considerable heat.
In warmer locations, a large west-facing window without suitable shading may make a room uncomfortable.
Practical solutions include:
- External vertical shading.
- Adjustable blinds.
- Solar-control glazing.
- Properly designed balconies.
- Suitable exterior vegetation.
- Thermal curtains.
- Reduced unnecessary glazing.
A west-facing living room isn’t automatically a poor design choice. It simply needs to be planned according to the climate and intended use.
North-Facing Rooms: Relatively Consistent Indirect Daylight
In many Northern Hemisphere locations, north-facing windows receive relatively stable indirect daylight and less direct sunlight.
This can make them useful for activities that benefit from more consistent lighting.
Examples include:
- Home offices.
- Art studios.
- Reading rooms.
- Creative workspaces.
- Rooms containing light-sensitive displays.
However, north-facing rooms can feel dim, particularly when window openings are small or nearby buildings obstruct the sky.
Use light-colored ceilings, carefully selected wall finishes, and unobstructed windows to improve brightness.
South-Facing Rooms: Extended Sunlight Exposure
In much of the Northern Hemisphere, south-facing windows can receive substantial sunlight during the day.
This orientation can be useful for living rooms, dining spaces, and frequently occupied areas.
During colder months, appropriately controlled solar exposure may contribute to passive heating.
During hot weather, however, excessive sunlight can increase indoor temperatures.
Suitable design features include:
- Roof overhangs.
- Exterior shading.
- Solar-control glazing.
- Adjustable blinds.
- Proper insulation.
- Appropriate ventilation.
Remember that these directional guidelines change in the Southern Hemisphere. Local solar conditions should always be evaluated before finalizing the floor plan.
Direction Comparison
| Direction | Typical daylight | Suitable rooms | Main challenge |
|---|---|---|---|
| East | Morning sunlight | Bedrooms and breakfast areas | Early glare |
| West | Afternoon sunlight | Living and dining rooms | Heat gain |
| North | Relatively consistent indirect light | Offices and studios | Lower direct sunlight |
| South | Extended sunlight exposure | Living spaces | Seasonal overheating |
4. How Should You Position Different Rooms for Better Natural Light?
One of the most important decisions during residential planning is matching room placement with the activities performed inside each space.
A bedroom doesn’t have the same lighting requirements as a kitchen, and a home office needs different conditions from a decorative sitting room.
Living Room Placement
The living room is often one of the most frequently occupied spaces in a home.
It accommodates conversations, entertainment, relaxation, reading, and family activities.
Where possible, position it near an exterior wall with useful daylight and an attractive outdoor view.
Before finalizing the arrangement, consider:
- The position of the main seating area.
- Television screen reflections.
- Window height.
- Afternoon heat.
- Access to balconies or gardens.
- Privacy from neighboring properties.
Avoid placing oversized furniture directly in front of important windows.
If the room has extensive glazing, use suitable window treatments rather than automatically covering the entire opening with heavy curtains.
Bedroom Placement
Bedroom orientation should reflect sleeping habits, privacy, and temperature preferences.
An east-facing bedroom may suit someone who enjoys morning sunlight. A west-facing bedroom might suit someone who prefers brighter evenings, provided afternoon heat is controlled.
For bedrooms with ensuite bathrooms, room placement also needs to consider access, circulation, and privacy.
A useful reference is Bedroom Layout With Ensuite Access, which can help when coordinating bedroom arrangements with adjoining private spaces.
Consider these practical details:
- Keep windows accessible.
- Avoid positioning wardrobes where they block important daylight openings.
- Select curtains according to sleeping requirements.
- Allow sufficient space around beds and other furniture.
- Consider privacy before increasing window dimensions.
Kitchen Placement
Kitchens benefit from practical daylight because cooking involves several detailed tasks.
A window near the preparation counter can provide useful illumination while making the room feel more open.
However, window placement must be coordinated with cabinetry, cooking appliances, ventilation, and storage.
For example, installing a large window exactly where upper cabinets are required may reduce available storage.
A better solution may be to position the window above the sink or along a wall that doesn’t interfere with essential kitchen equipment.
Dining Room Placement
A naturally illuminated dining area can make everyday meals more pleasant.
If the dining room is near a garden, balcony, or courtyard, a suitable window or glazed door can create a stronger connection with the outdoor environment.
Avoid positioning the dining table where direct sunlight makes meals uncomfortable.
Adjustable blinds can help control exposure during different times of the day.
Home Office Placement
A home office requires enough daylight for comfortable reading and working without excessive screen glare.
A practical arrangement is to position the desk perpendicular to the window rather than directly facing the glass or sitting with the window immediately behind the monitor.
This allows daylight to reach the workspace from the side.
Also consider:
- Computer screen reflections.
- Adjustable window treatments.
- Storage placement.
- Task lighting.
- Temperature control.
- Background lighting for video calls.
Bathroom and Laundry Room Placement
Bathrooms and utility rooms often receive less attention during floor plan development.
However, natural illumination can make these spaces more comfortable.
High-level windows, privacy glazing, and suitable skylights can introduce daylight without compromising privacy.
Laundry rooms can also benefit from windows that provide natural ventilation where outdoor conditions permit.
5. Which Floor Plan Layouts Distribute Natural Light Most Effectively?
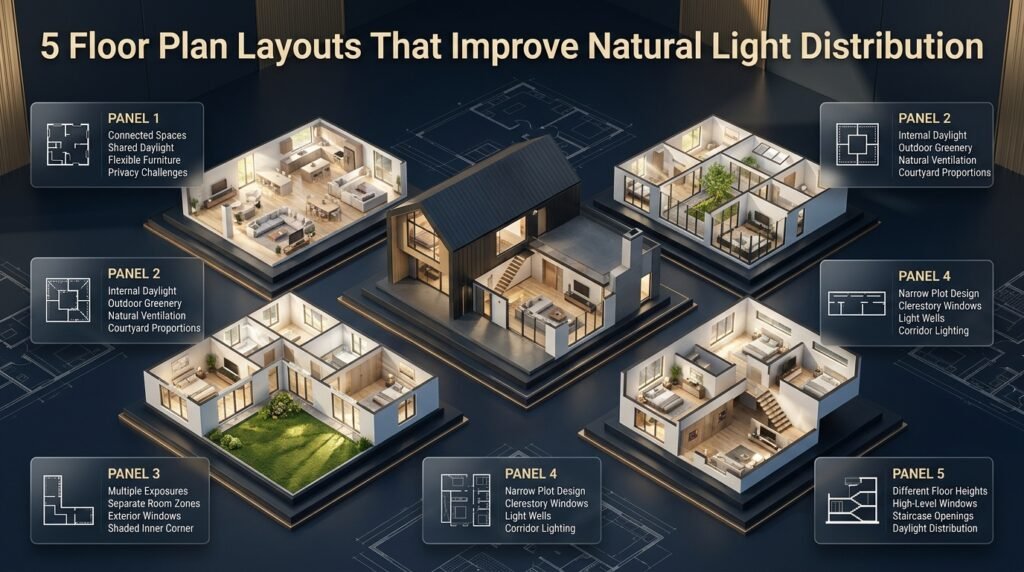
The shape of a building influences how daylight reaches its interior.
Some layouts allow light to move between connected spaces, while others create enclosed areas that depend heavily on individual windows.
There is no universally perfect layout, but understanding the advantages and disadvantages of different arrangements can help you select the most suitable option.
Open-Plan Layouts
An open-plan arrangement combines two or more connected living areas, commonly the kitchen, dining room, and living room.
Removing unnecessary full-height partitions can help daylight travel farther into the interior.
Advantages:
- Better visual connection between spaces.
- Greater flexibility in furniture placement.
- Potentially improved daylight distribution.
- Fewer enclosed circulation areas.
- More adaptable family spaces.
Disadvantages:
- Reduced privacy.
- Noise can travel between rooms.
- Cooking smells may spread.
- Glare can affect multiple areas.
- Temperature control may require additional attention.
An open-plan design works best when window placement and furniture arrangements are considered together.
Courtyard Floor Plans
A courtyard layout organizes rooms around an internal outdoor space.
It can be particularly useful for narrow plots or properties surrounded by neighboring buildings.
The courtyard introduces an additional source of daylight and creates an opportunity for outdoor greenery.
Its effectiveness depends on courtyard dimensions, wall height, glazing positions, and the amount of visible sky.
A very narrow courtyard surrounded by tall walls may remain shaded for much of the day.
Practical advice: Ask your architect to assess courtyard proportions and sunlight exposure before deciding its final dimensions.
L-Shaped Floor Plans
An L-shaped house creates two connected wings around an outdoor area.
This arrangement can provide multiple exterior walls and different window orientations.
For example, the living area may occupy one wing while bedrooms occupy the other.
This creates opportunities to separate public and private spaces while maintaining access to daylight.
However, the internal corner can become shaded depending on building height and solar direction.
Linear Floor Plans
A linear floor plan arranges rooms along a long axis or circulation route.
It can be practical for narrow properties, but rooms in the middle may receive limited daylight.
To improve the layout:
- Position frequently occupied spaces near exterior walls.
- Consider clerestory windows.
- Avoid unnecessarily long enclosed corridors.
- Use suitable internal openings.
- Consider light wells where appropriate.
Split-Level Floor Plans
Split-level layouts use different floor heights to create separate functional areas.
They can introduce architectural interest and create opportunities for high-level windows.
However, changes in floor levels can sometimes produce shaded corners or reduce the distribution of daylight.
Careful planning is necessary to ensure that staircases, partitions, and upper-level structures don’t block important openings.
6. How Do Window Size, Height, and Placement Influence Daylight?
A window is not simply an opening in a wall. Its dimensions, position, glazing, and orientation influence how daylight enters and spreads throughout a room.
Choosing the correct window arrangement is therefore essential.
Why Window Height Matters
Higher windows can allow daylight to reach deeper into a room.
This is particularly useful when a room has a considerable depth or when privacy limits conventional window placement.
Clerestory windows are a common example.
They are installed high on walls, often near the ceiling, allowing daylight to enter while keeping lower wall areas available for furniture.
Selecting Appropriate Window Dimensions
Larger windows generally provide greater opportunities for daylight and outdoor views.
However, they can also increase:
- Solar heat gain.
- Heat loss in colder conditions.
- Glare.
- Privacy concerns.
- Installation costs.
- Maintenance requirements.
Window dimensions should be selected according to room size, orientation, glazing specifications, and external conditions.
Rather than using the largest possible window, determine the amount of glazing that provides comfortable illumination without creating unnecessary environmental problems.
Understanding Window Position
A window positioned at one end of a deep room may create a bright area near the opening while leaving the opposite end relatively dark.
Multiple openings can sometimes distribute daylight more evenly.
However, the final result depends on their orientation and the surrounding environment.
For example, a living room with windows on two appropriately oriented walls may receive light from different directions throughout the day.
What Are Clerestory Windows?
Clerestory windows are high-level openings designed to introduce daylight into interior spaces.
They are useful when conventional windows are limited by privacy, furniture arrangements, or neighboring structures.
Common applications include:
- Living rooms with high ceilings.
- Staircases.
- Long corridors.
- Kitchens.
- Open-plan interiors.
They should be designed with suitable glazing, shading, and cleaning access.
7. How Can You Improve Natural Light Without Changing Your Floor Plan?
Major structural changes aren’t always necessary to improve a home’s daylight conditions.
Many homeowners can make meaningful improvements through better window treatments, furniture arrangements, reflective surfaces, and suitable interior finishes.
Use Light-Reflective Wall Colors
Wall color influences how much available light is reflected into a room.
White, warm cream, pale beige, and light gray can help create a brighter appearance.
However, not every shade works equally well in every room.
A north-facing room may benefit from warmer undertones, while a brightly illuminated room can accommodate cooler neutral shades.
Before painting the entire room, test samples on different walls and observe how they look in morning, afternoon, and evening light.
For more ideas, explore the Paint Color collection.
Position Mirrors Carefully
Mirrors can reflect existing daylight and create a stronger sense of visual openness.
A mirror placed opposite or beside a window may help distribute reflected light.
However, placement matters.
If a mirror reflects direct sunlight toward seating areas or computer screens, it can introduce uncomfortable glare.
Choose a position that reflects useful daylight into a darker part of the room.
Replace Heavy Curtains With Adjustable Window Treatments
Heavy curtains can block valuable daylight even when privacy isn’t required throughout the day.
Consider:
- Sheer curtains.
- Light-filtering roller blinds.
- Adjustable Venetian blinds.
- Dual-layer curtain systems.
- Top-down window coverings.
These options allow homeowners to control privacy and daylight without permanently darkening the room.
Keep Important Window Areas Clear
Large cabinets, wardrobes, and tall decorative pieces can interrupt the movement of daylight.
Try to keep the immediate area around important windows relatively open.
Low furniture and appropriately positioned storage can preserve the daylight entering the room.
Select Suitable Flooring and Finishes
Flooring also affects the visual brightness of an interior.
Light wood finishes, pale stone, and suitable tiles can contribute to a brighter appearance.
Highly reflective finishes aren’t always necessary. Excessive shine may produce unwanted reflections.
The objective is to create a balanced combination of light distribution, texture, and visual comfort.
Improve Artificial Lighting Where Necessary
Natural light changes throughout the day.
Even a well-oriented property requires artificial lighting after sunset and during cloudy conditions.
Use three main lighting layers:
- Ambient lighting for general illumination.
- Task lighting for activities such as reading and cooking.
- Accent lighting to highlight selected architectural or decorative features.
For additional guidance, Japandi Lighting Composition offers a useful reference for creating a balanced lighting atmosphere.
8. How Does Climate Influence Natural Light and Floor Plan Orientation?

Climate determines whether sunlight is mainly an advantage, a potential source of overheating, or a combination of both.
A design suitable for a colder region may not work effectively in a hot climate.
This is why orientation decisions should be based on local weather patterns rather than copied from another country’s residential designs.
Designing for Hot Climates
In hot regions, controlling solar heat gain is often just as important as providing daylight.
A room with large unshaded windows may become uncomfortable during warmer months.
Useful strategies include:
- External shading systems.
- Roof overhangs.
- Appropriate glazing.
- Insulated walls and roofs.
- Shaded balconies.
- Trees positioned to provide useful shade.
- Natural ventilation when outdoor conditions are suitable.
In regions with intense afternoon sunlight, west-facing windows deserve particular attention.
External shading is generally more effective at preventing solar heat from entering than relying only on interior curtains.
Designing for Cold Climates
In colder regions, sunlight can contribute to passive heating.
Carefully positioned windows may capture useful winter sunlight while allowing daylight into frequently occupied spaces.
However, windows also affect heat loss.
High-performance glazing, suitable frames, insulation, and airtight installation help maintain indoor comfort.
The objective is to benefit from solar heat without creating excessive energy losses.
Designing for Mixed Climates
Mixed climates experience different requirements throughout the year.
A home may need solar heat during colder months but protection from direct sunlight during summer.
Adjustable shading, suitable glazing, insulation, and flexible window treatments can help manage these changing conditions.
| Climate | Main design priority | Useful strategies |
|---|---|---|
| Hot | Limit overheating | External shading and suitable glazing |
| Cold | Retain heat and capture useful sun | Insulation and controlled solar exposure |
| Mixed | Adapt to seasonal changes | Adjustable shading and efficient windows |
| Humid | Manage heat and moisture | Shading and appropriate ventilation |
9. How Can Small Homes Benefit From Better Floor Plan Orientation?
Small homes and apartments often have limited exterior walls and fewer opportunities for windows.
This makes daylight planning especially important.
A poorly arranged small property can feel cramped even when its actual floor area is sufficient.
Reduce Unnecessary Internal Partitions
Unnecessary walls can prevent daylight from reaching connected spaces.
Where privacy and structural requirements allow, consider a more open arrangement between living, dining, and kitchen areas.
This can improve the distribution of available daylight.
Use Glass Partitions Where Appropriate
A transparent or translucent internal partition can separate functional areas without completely blocking light.
For example, a glass partition between a living room and a study area can provide visual separation while allowing daylight to pass through.
Choose suitable safety glass and consider privacy requirements.
Create More Efficient Circulation
Long enclosed corridors consume valuable floor space and may receive little daylight.
A compact circulation arrangement can help preserve space for useful rooms and improve the relationship between windows and interior areas.
Choose Furniture According to Room Dimensions
Oversized furniture can block windows and create unnecessary visual weight.
In smaller rooms, consider:
- Slim-profile furniture.
- Open-leg seating.
- Wall-mounted storage.
- Multifunctional furniture.
- Lower storage units.
- Appropriately scaled decorative accessories.
The aim isn’t to remove every piece of furniture. It’s to ensure that the layout supports comfortable movement and doesn’t interfere with daylight.
For additional practical ideas, explore DIY Home Projects.
10. What Role Do Skylights and Light Wells Play in Residential Design?
Some interior spaces cannot receive sufficient daylight through conventional exterior windows.
This commonly happens in narrow houses, central corridors, bathrooms, and rooms surrounded by other buildings.
Skylights and light wells can provide alternative daylight sources.
Skylights
A skylight is a glazed opening installed in a roof.
It allows daylight to enter from above and can be particularly useful for:
- Bathrooms.
- Staircases.
- Kitchens.
- Attic rooms.
- Interior corridors.
However, skylights require careful attention to glazing performance, roof waterproofing, heat gain, and ventilation.
A poorly installed skylight may create leaks or uncomfortable indoor temperatures.
Light Wells
A light well is an architectural opening or vertical shaft designed to bring daylight into interior areas.
It can be useful in buildings where conventional windows are limited.
Its effectiveness depends on its depth, width, surrounding wall surfaces, and access to the sky.
A narrow, deep light well may deliver less useful daylight than a properly proportioned opening.
Solar Tubes
Solar tubes capture daylight through a roof-mounted collector and transfer it through a reflective tube into an interior space.
They can be useful for small bathrooms, hallways, and utility rooms.
However, their performance depends on roof conditions, tube length, collector design, and installation quality.
11. How Do Furniture and Interior Materials Affect Natural Light?
A good floor plan provides opportunities for daylight to enter. Interior design determines how effectively that available light is experienced.
Furniture proportions, surface finishes, decorative arrangements, and material choices can either support or reduce the brightness of a room.
Choose Furniture That Doesn’t Block Windows
Tall wardrobes and large bookcases positioned directly beside windows can interrupt daylight.
In rooms with limited illumination, lower storage units may be more appropriate.
Before purchasing furniture, check its height and position relative to the available window openings.
Use Open Storage Carefully
Open shelving can maintain a lighter visual appearance than large solid cabinets.
However, overcrowded shelves can create visual clutter and block light between different parts of a room.
Use a balanced combination of functional storage and decorative objects.
See Styling Open Shelves Without Clutter for ideas on keeping storage visually organized.
Balance Decorative Accessories
Too many dark or oversized decorative objects can make a small room feel visually heavy.
Coffee tables, side tables, and decorative accessories should be selected according to the room’s dimensions and lighting conditions.
For practical guidance, read Coffee Table Styling Proportions.
Create a Consistent Interior Appearance
Different rooms don’t need identical furniture or finishes to feel connected.
However, the way natural light interacts with colors and materials should be considered across the entire property.
A consistent approach to wood tones, wall colors, and reflective surfaces can help maintain visual harmony.
Explore Styling Principles for Visually Balanced Homes for additional guidance.
12. How Can You Plan a Natural-Light-Friendly Floor Plan Step by Step?
A practical planning process helps homeowners identify potential problems before construction or renovation begins.
Instead of selecting windows and room locations randomly, follow these steps.
Step 1: Identify the Property’s Geographical Direction
Start by determining where north, south, east, and west are located.
Use an accurate site plan, compass, or architectural survey.
Why it matters: Knowing the property’s orientation helps establish the likely sunlight exposure of different exterior walls.
Professional advice: Ask your architect to confirm the site’s orientation rather than relying on assumptions made during an informal property visit.
Step 2: Observe Sunlight Throughout the Day
Visit the property during different times if possible.
Observe:
- Where morning sunlight falls.
- Which areas receive midday exposure.
- Whether afternoon sunlight enters the property.
- Which windows remain shaded.
- How nearby structures affect daylight.
Repeat observations during different seasons when practical.
A single visit cannot reveal every seasonal lighting condition.
Step 3: Examine Nearby Buildings and Trees
Check whether neighboring houses, boundary walls, trees, and other structures block important daylight paths.
Consider not only their current height but also possible future development.
This is especially important in densely populated residential neighborhoods.
Step 4: List the Lighting Requirements of Each Room
Prepare a simple room-use schedule.
| Space | Important consideration |
|---|---|
| Living room | Comfortable daylight and outdoor views |
| Bedroom | Suitable light according to sleeping habits |
| Kitchen | Clear task lighting and ventilation |
| Home office | Controlled daylight and low glare |
| Dining room | Pleasant illumination during meals |
| Bathroom | Privacy and natural illumination |
| Laundry | Practical lighting and moisture management |
Step 5: Position Rooms According to Daily Activities
Match the room arrangement with the household’s routine.
A family that spends most of its daytime in the living room may prioritize its daylight access.
Someone working from home may give greater importance to the office.
This makes the design more useful than following general orientation rules without considering occupants.
Step 6: Select Window Types and Dimensions
Choose window positions according to the room’s requirements.
Evaluate:
- Glazing area.
- Window height.
- Opening style.
- Ventilation.
- Privacy.
- Shading.
- Thermal performance.
- Maintenance access.
Step 7: Coordinate Furniture With Window Placement
Review where beds, sofas, desks, cabinets, and dining tables will be positioned.
This helps identify potential conflicts before construction.
For example, a large wardrobe may interfere with a window planned for the same wall.
Step 8: Review the Design With Daylight Analysis
For major projects, ask an architect or building professional to evaluate the proposed layout using appropriate daylight assessment methods.
This can help identify dark interior areas, excessive glare, and seasonal shading problems.
Step 9: Plan Artificial Lighting as a Supporting System
Even a well-designed home requires artificial lighting.
Determine where ambient, task, and accent lighting will be installed.
This creates a more reliable lighting environment throughout the day and evening.
13. Common Mistakes to Avoid When Planning Natural Light
Many daylight problems originate from decisions made during the early planning stage.
Understanding these mistakes can help homeowners avoid expensive corrections later.
Mistake 1: Assuming Bigger Windows Always Provide Better Results
Large windows can improve daylight, but they may also introduce excessive heat and glare.
Why it happens: Homeowners sometimes prioritize attractive exterior views without considering the room’s environmental performance.
Why it’s harmful: A room may become uncomfortable even though it receives plenty of sunlight.
How to avoid it: Select window dimensions according to orientation, room size, climate, and shading requirements.
Mistake 2: Ignoring the Surrounding Environment
A building’s direction alone doesn’t determine how much daylight enters.
Nearby structures and trees can block sunlight even when windows face a favorable direction.
How to avoid it: Evaluate surrounding buildings, boundary walls, mature vegetation, and potential future construction.
Mistake 3: Giving Every Room the Same Lighting Priority
Bedrooms, kitchens, living rooms, and offices have different requirements.
Why it’s harmful: A room may receive sunlight at an inconvenient time or lack suitable conditions for its intended activities.
How to avoid it: Create a room-by-room lighting plan before finalizing the layout.
Mistake 4: Forgetting About Afternoon Heat
West-facing glazing can introduce significant solar heat during warmer periods.
How to avoid it: Consider external shading, glazing specifications, roof overhangs, and appropriate window dimensions.
Mistake 5: Blocking Windows With Furniture
Oversized wardrobes, shelving units, and decorative pieces can reduce daylight.
How to avoid it: Plan major furniture arrangements alongside the architectural floor plan.
Mistake 6: Choosing Paint Colors Without Testing Them
A color that looks attractive in a showroom may appear completely different inside a north-facing or west-facing room.
How to avoid it: Test paint samples under actual lighting conditions before applying them throughout the room.
Mistake 7: Depending Entirely on Natural Light
Daylight changes throughout the day and is affected by clouds, seasons, and weather.
How to avoid it: Combine daylight with a practical artificial lighting system.
Mistake 8: Ignoring Privacy and Ventilation
Larger windows may improve illumination but create privacy concerns, particularly when neighboring properties are close.
How to avoid it: Consider privacy glazing, high-level openings, suitable blinds, and secure ventilation options.
14. Professional Recommendations for Better Daylight Planning
Professional residential design requires balancing several competing priorities.
The following recommendations can help homeowners make better decisions when working with architects, contractors, or interior designers.
Evaluate Daylight Quality, Not Just Window Quantity
A room with several poorly positioned windows may perform worse than one with fewer strategically positioned openings.
Consider how daylight spreads across the room rather than counting the number of windows.
Use External Shading Before Relying Only on Curtains
Exterior shading can prevent a significant portion of unwanted solar heat from reaching the glass.
Depending on the orientation, suitable options may include horizontal overhangs, vertical fins, shutters, and external blinds.
Interior curtains remain useful for privacy and glare control, but they generally cannot prevent as much heat from entering once sunlight has passed through the glazing.
Consider Seasonal Sun Angles
The sun’s position changes throughout the year.
An overhang that provides effective summer shade may allow useful lower-angle winter sunlight to enter.
However, the dimensions must be calculated according to the property’s latitude and window orientation.
Use a Balanced Material Palette
Light-reflective finishes can improve brightness, but an interior doesn’t need to be completely white.
Combine lighter walls with natural wood, textured fabrics, and carefully selected darker accents.
This creates depth without making the space feel unnecessarily heavy.
Think About Maintenance Before Selecting Windows
Large and high-level windows may require additional cleaning and maintenance.
Before installing them, consider safe access, opening mechanisms, drainage, and replacement requirements.
Coordinate Lighting With the Entire Renovation
If you’re improving an existing property, organize lighting-related work with other renovation tasks.
Window replacement, wall modifications, electrical upgrades, and surface finishes should be coordinated rather than treated as unrelated projects.
The Renovation Work Order for Homeowners guide can help with organizing the sequence of improvement work.
Keep Learning About Residential Design Changes
Building materials, glazing technologies, shading systems, and interior design approaches continue to develop.
Keeping up with relevant residential design information can help homeowners evaluate new options.
For additional reading, visit Latest News DecoratorAdvice.
15. How Can You Improve an Existing Home With a Limited Budget?
Not every homeowner can afford to change windows, remove partitions, or rebuild rooms.
Fortunately, several smaller improvements can make a meaningful difference.
Start With the Darkest Frequently Used Room
Identify the room where insufficient daylight creates the greatest inconvenience.
Prioritize the living room, kitchen, or home office if these spaces are used regularly.
This prevents spending money on decorative changes that don’t solve the main problem.
Remove Unnecessary Window Obstructions
Check curtains, furniture, decorative panels, and exterior objects that block available daylight.
Sometimes simply changing furniture positions can improve the room’s brightness.
Repaint Selected Walls
A suitable light-reflective paint can improve the appearance of a dark room.
You don’t necessarily need to repaint the entire property.
Focus on the walls and ceiling that have the greatest influence on the room’s brightness.
Improve Window Treatments
Replace unnecessarily heavy curtains with adjustable options.
Choose materials that provide privacy while allowing useful daylight to enter.
Rearrange Storage
Move tall furniture away from important windows where practical.
Use lower storage units or open shelving to maintain a more open appearance.
Add Appropriate Task Lighting
If a work area remains dark, add focused lighting rather than increasing the brightness of every fixture in the room.
A suitable desk lamp or under-cabinet kitchen light can improve functionality without requiring major electrical changes.
Avoid Expensive Structural Changes Without an Assessment
Removing walls or enlarging windows can involve structural, waterproofing, insulation, and regulatory considerations.
Before undertaking these changes, consult a qualified professional.
Some walls support the building, while others contain essential services.
A visual inspection alone isn’t enough to determine whether a wall can safely be removed.
16. How Should You Evaluate a Floor Plan Before Buying a Property?
Natural light should be part of your property evaluation, not something you consider only after purchasing a house.
A property may look attractive during a short viewing but have lighting or temperature problems during other times of the day.
Use the following checklist when inspecting a home.
Check the Main Living Areas
Ask yourself:
- Does the living room receive useful daylight?
- Are the windows positioned conveniently?
- Does direct sunlight create uncomfortable glare?
- Are neighboring buildings blocking the view or daylight?
- Can furniture be arranged without covering windows?
Inspect Bedrooms at Different Times
If possible, view the property during the morning and afternoon.
Check whether bedrooms become excessively hot or remain too dark.
Consider whether window treatments can provide suitable privacy and light control.
Evaluate the Kitchen
Look at the relationship between windows, countertops, storage, and appliances.
A bright kitchen is useful, but its layout must also support practical food preparation.
Examine Interior Corridors
Long enclosed hallways may feel darker than the main rooms.
Look for high-level openings, borrowed-light opportunities, or skylights where appropriate.
Review External Conditions
Check surrounding buildings, boundary walls, trees, balconies, and roof overhangs.
These features may influence the property’s daylight conditions more than its geographical orientation alone.
Ask About Glazing and Insulation
Window performance affects both heat gain and heat loss.
Ask about glazing type, frame construction, installation quality, and insulation where this information is available.
A property with attractive windows may still have poor thermal performance if the glazing and installation are unsuitable.
17. How Does Natural Light Support a More Functional and Visually Balanced Home?
Natural light can improve the way people experience interior spaces, but its benefits depend on how it interacts with the home’s overall design.
A well-lit room often feels more open because walls, ceilings, furniture, and architectural features become easier to distinguish.
Creating Visual Balance
Daylight can highlight one side of a room more strongly than another.
If the furniture arrangement is not considered carefully, the brighter side may attract too much attention while the opposite side feels visually heavy.
Balance can be improved through appropriate furniture proportions, reflective finishes, and controlled artificial lighting.
Supporting Focal Points
A window with an attractive garden view can become a natural focal point.
However, windows aren’t the only features that deserve attention.
Artwork, architectural details, fireplaces, and carefully arranged furniture can also contribute to the room’s visual structure.
The Room Focal Point Planning Principles guide offers additional ideas for creating more intentional room arrangements.
Connecting Different Rooms
A home should feel connected even when individual rooms have different functions.
Consistent material choices, complementary wall colors, and coordinated lighting can help create a natural transition between spaces.
The goal isn’t to make every room identical. It’s to ensure that the entire property feels thoughtfully planned.
Making Technology Work With Daylight
Automated blinds, smart lighting controls, and scheduled lighting systems can make daylight management more convenient.
For example, motorized blinds may be programmed to adjust according to a household’s routine.
However, automation should support a good architectural design rather than compensate for poor window placement.
For ideas about integrating connected features into residential spaces, explore How to Set Up My Home DecoradTech.
What Is the Best House Orientation for Maximizing Natural Light Throughout the Day?
The best house orientation depends on the local climate, geographical location, and how different rooms are used. In many Northern Hemisphere locations, south-facing windows can receive substantial daylight throughout the day, while east-facing windows provide pleasant morning sunlight. West-facing windows receive stronger afternoon exposure, which may create overheating problems in warmer climates.
Rather than choosing one direction for the entire house, homeowners should consider how each room will be used. A living room may benefit from extended daylight, while a bedroom may work better with controlled morning sunlight. A home office needs consistent illumination without excessive screen glare.
Important considerations:
Choose room orientations according to daily activities.
Consider seasonal changes in sunlight.
Use external shading to control excessive heat.
Evaluate nearby buildings and trees that may block daylight.
Balance natural illumination with indoor temperature requirements.
How Should You Position Windows and Rooms to Improve Natural Light in a Floor Plan?
Window placement and room arrangement should be planned together to ensure that daylight reaches the areas where it is most useful. Simply installing larger windows doesn’t guarantee a brighter home. Their direction, height, size, and relationship with surrounding buildings all influence how effectively natural light enters a room.
For example, positioning a living room near an exterior wall with suitable windows can create a brighter shared space. In a kitchen, a window near the preparation counter can improve daytime visibility. A home office benefits from side lighting that reduces reflections on computer screens.
Practical design recommendations:
Position frequently used rooms near suitable daylight openings.
Use higher windows to improve light penetration.
Avoid placing tall furniture directly in front of windows.
Consider clerestory windows for privacy and additional illumination.
Coordinate window placement with furniture and storage requirements.
How Can You Prevent Excessive Heat and Glare While Maintaining Natural Light?
Maintaining comfortable daylight requires controlling direct sunlight without making rooms unnecessarily dark. Large windows, particularly those exposed to strong afternoon sunlight, can introduce unwanted heat and create uncomfortable reflections on floors, furniture, and computer screens.
A better approach is to combine suitable window glazing with exterior shading and adjustable interior treatments. External overhangs, vertical fins, and shutters can reduce direct solar exposure before it reaches the glass. Inside the room, light-filtering blinds and curtains provide additional control.
Effective solutions include:
Install exterior shading on windows exposed to intense sunlight.
Select glazing according to local climate conditions.
Use adjustable blinds instead of permanently blocking windows.
Position computer screens away from direct reflections.
Consider roof overhangs where appropriate for the sun’s seasonal angles.
What Is the Best Floor Plan Layout for a Small House With Limited Natural Light?
A small house with limited windows needs a layout that allows available daylight to reach as many useful areas as possible. Open-plan arrangements can help because fewer internal walls interrupt the movement of light between connected spaces. However, privacy and functional separation should still be considered.
Courtyard layouts, internal glazed partitions, high-level windows, and carefully positioned skylights can also improve daylight access. Furniture selection is equally important. Oversized wardrobes and solid storage units can block existing windows and make compact rooms feel darker.
Smart solutions for smaller homes:
Reduce unnecessary full-height partitions where practical.
Use open-plan living and dining arrangements.
Consider internal courtyards or light wells where suitable.
Choose appropriately sized furniture.
Use light-reflective wall and ceiling finishes.
Keep circulation areas compact and avoid unnecessarily long enclosed corridors.
Does Natural Light and Floor Plan Orientation Really Reduce Energy Bills?
A well-planned floor layout can reduce dependence on artificial lighting during daytime hours and may improve heating and cooling efficiency. When frequently occupied rooms receive useful daylight, homeowners may not need to switch on electric lights as often. Appropriate solar exposure can also contribute to passive heating in colder climates.
However, natural light doesn’t automatically guarantee lower energy bills. Large windows without suitable shading can increase cooling costs, particularly in hot regions. Poorly insulated glazing can also contribute to unwanted heat gain or heat loss.
The best results come from balancing daylight availability with the building’s overall thermal performance.
Energy-efficient planning strategies:
Position windows to capture useful daylight.
Use energy-efficient glazing appropriate for the climate.
Control excessive solar heat with external shading.
Improve roof and wall insulation.
Combine daylight with efficient artificial lighting.
Consider natural ventilation when outdoor conditions are suitable.
Conclusion
Natural light and floor plan orientation are essential elements of a comfortable, functional, and visually appealing home. A well-planned layout does more than determine where furniture, windows, and rooms are positioned. It influences how daylight moves through the interior, how comfortable different spaces feel throughout the day, and how effectively homeowners use their living areas. When room placement, window direction, glazing, shading, and interior finishes work together, even an ordinary floor plan can feel brighter, more welcoming, and more connected to its surroundings.
The most effective approach is to plan each room according to its purpose and relationship with sunlight. Living rooms and shared spaces can benefit from carefully positioned daylight, while bedrooms may require a balance between morning light, privacy, and temperature control. Kitchens, bathrooms, and workspaces also need thoughtful window placement to support visibility, ventilation, and everyday comfort. However, successful daylight planning is not simply about adding larger windows. It requires considering the local climate, seasonal sun movement, neighboring buildings, privacy requirements, insulation, and glare protection.
Homeowners who are improving an existing property can still make meaningful changes without completely redesigning the floor plan. Reflective surfaces, lighter finishes, carefully selected window treatments, open interior arrangements, and better furniture placement can help distribute available daylight more effectively. For major renovations or new construction, considering solar orientation and room positioning from the beginning can prevent common design problems and reduce the need for expensive adjustments later.
Ultimately, a successful home balances natural light, practical functionality, energy performance, and visual harmony. Exploring thoughtful DesignMode24 Interior Design ideas can help homeowners make more informed decisions about their spaces and create interiors that feel comfortable throughout the changing seasons. The goal is not to maximize sunlight everywhere, but to bring the right amount of daylight into the right spaces while maintaining privacy, comfort, and a naturally balanced atmosphere.