
Introduction
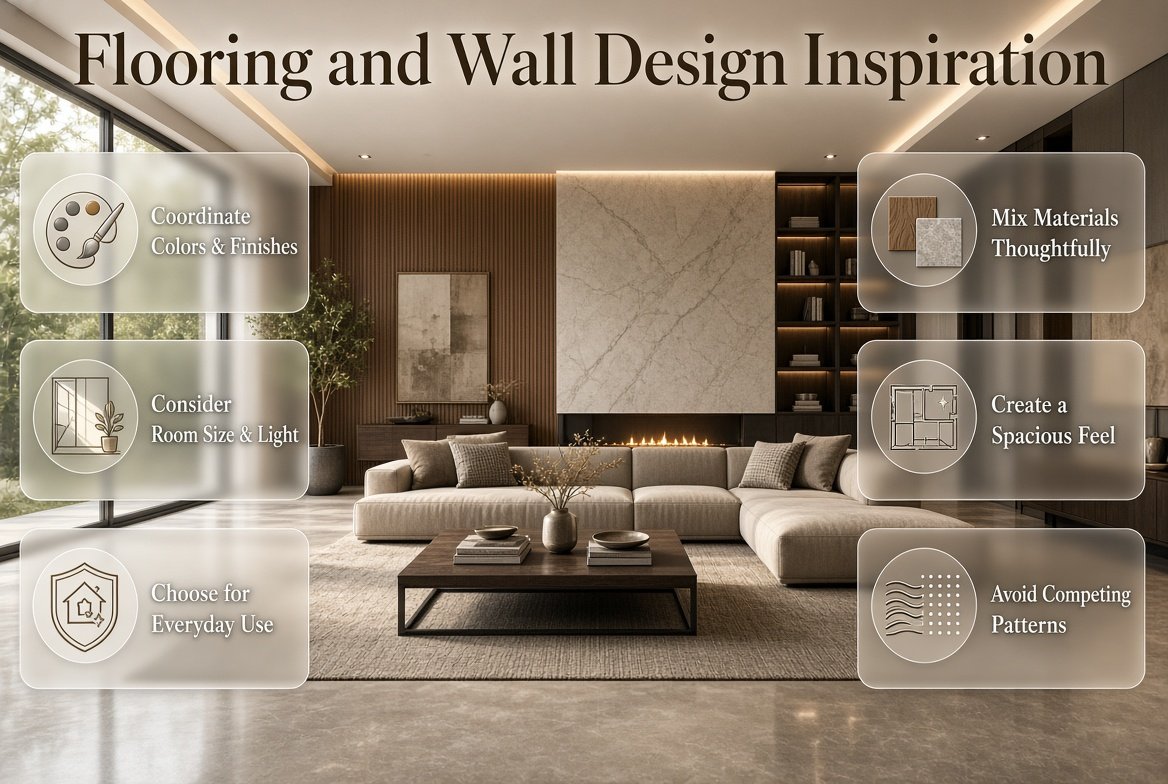
Flooring and Wall Design Inspiration | Choosing flooring and wall finishes sounds simple until you’re standing in a showroom surrounded by hundreds of tiles, wood tones, paint colors, stone patterns, and textures. A floor that looked perfect online can suddenly feel too dark in your room, while a wall finish that seemed elegant can compete with the furniture.
That’s why good flooring and wall design inspiration isn’t simply about finding attractive products. It’s about understanding how floors, walls, lighting, furniture, room size, and everyday use work together.
Your flooring is one of the largest visual surfaces in a home, while walls create the backdrop for almost everything else. When the two are coordinated properly, even a modest room can feel intentional, spacious, and sophisticated.
If you’re planning a renovation or simply trying to refresh one room, explore more ideas from DesignMode24 Interior Design for additional inspiration and practical home design guidance.
This guide explains how to pair flooring with wall colors and finishes, which combinations work in different rooms, how to make small spaces feel larger, when to mix materials, what mistakes to avoid, and how to create a design that still looks good years after the trend has passed.
How Do You Coordinate Flooring and Wall Design?
The easiest way to coordinate flooring and walls is to decide which surface should be the visual focus. If the floor has a strong pattern, keep the walls quieter. If the walls feature bold tile, paneling, or texture, choose simpler flooring. The goal isn’t to make every surface identical; it’s to create visual balance.
A successful combination usually has three things working together:
- A clear dominant material
- One supporting texture or pattern
- A consistent color relationship
Think of the room as a composition rather than a collection of individual products.
For example, warm oak flooring can work beautifully with soft white walls, muted beige, warm gray, or earthy green. The floor provides warmth while the walls provide breathing space.
On the other hand, heavily patterned flooring may need restrained walls so the room doesn’t become visually busy.
Start With the Floor or the Walls?
There isn’t one universal rule, but flooring is often a smart starting point because it covers a large, permanent area and is usually more expensive and difficult to replace than paint.
Once you select the flooring, you can choose wall colors and finishes that support it.
However, if you’ve already fallen in love with a dramatic wall treatment, reverse the process. Choose flooring that allows the wall to remain the star.
💡 Pro Tip: Don’t choose flooring and wall colors from tiny samples under showroom lighting. Take samples home and look at them during morning, afternoon, and evening light.
What Are the Best Flooring and Wall Combinations?
The best combination depends on the room’s size, natural light, furniture style, maintenance needs, and the mood you want to create. Neutral flooring with warm walls creates an inviting interior, while pale floors with crisp walls can make a room feel brighter and more contemporary.
Here are some reliable combinations to consider.
| Flooring | Wall Design | Overall Effect |
|---|---|---|
| Light oak | Warm white | Bright and welcoming |
| Medium wood | Beige | Comfortable and timeless |
| Dark wood | Soft cream | Elegant and balanced |
| Light stone | Greige | Modern and calm |
| Concrete-look tile | White | Contemporary |
| Terracotta tile | Warm neutral | Mediterranean |
| Marble-look tile | Soft gray | Refined |
| Natural stone | Earthy green | Organic |
| Patterned tile | Plain warm wall | Characterful |
| Herringbone wood | Minimal walls | Sophisticated |
The important point is that these combinations are starting points rather than rigid rules.
A room with strong sunlight can tolerate deeper wall colors than a dark north-facing room. Similarly, a large open-plan space can handle more material variation than a small bedroom.
How Does Flooring Affect the Look of a Room?
Flooring influences perceived room size, temperature, style, and visual weight. Light flooring generally reflects more light and can make a room feel open, while darker floors create depth and a grounded appearance.
The direction and scale of the flooring matter too.
Long planks installed along the length of a narrow room can emphasize its shape. In some situations, changing the orientation can make the room appear wider.
Large-format tiles often create fewer visible grout lines, producing a cleaner appearance. Smaller tiles can introduce pattern and detail but may make a compact space feel visually busier.
Light Flooring for an Airy Interior
Light oak, pale stone, soft beige tile, and light gray flooring are useful when the goal is an open, relaxed atmosphere.
They work particularly well with:
- Small living rooms
- Apartments
- Minimalist interiors
- Scandinavian-inspired spaces
- Rooms with limited natural light
Light flooring doesn’t mean everything else has to be white. Warm wood can look especially attractive against muted colors such as sage, dusty blue, clay, or warm taupe.
Dark Flooring for Depth
Dark walnut, charcoal tile, deep brown wood, and dark stone create a stronger visual foundation.
They’re particularly effective in:
- Large living rooms
- Formal dining rooms
- Contemporary interiors
- Luxury-inspired spaces
- Homes with plenty of natural light
The main challenge is balance. Dark flooring paired with dark walls, heavy furniture, and limited lighting can make a room feel smaller than it actually is.
⭐ Expert Tip: If you love dark flooring but your room isn’t large, consider using lighter walls, reflective surfaces, and layered lighting to prevent the space from feeling enclosed.
How Should Wall Colors Work With Flooring?
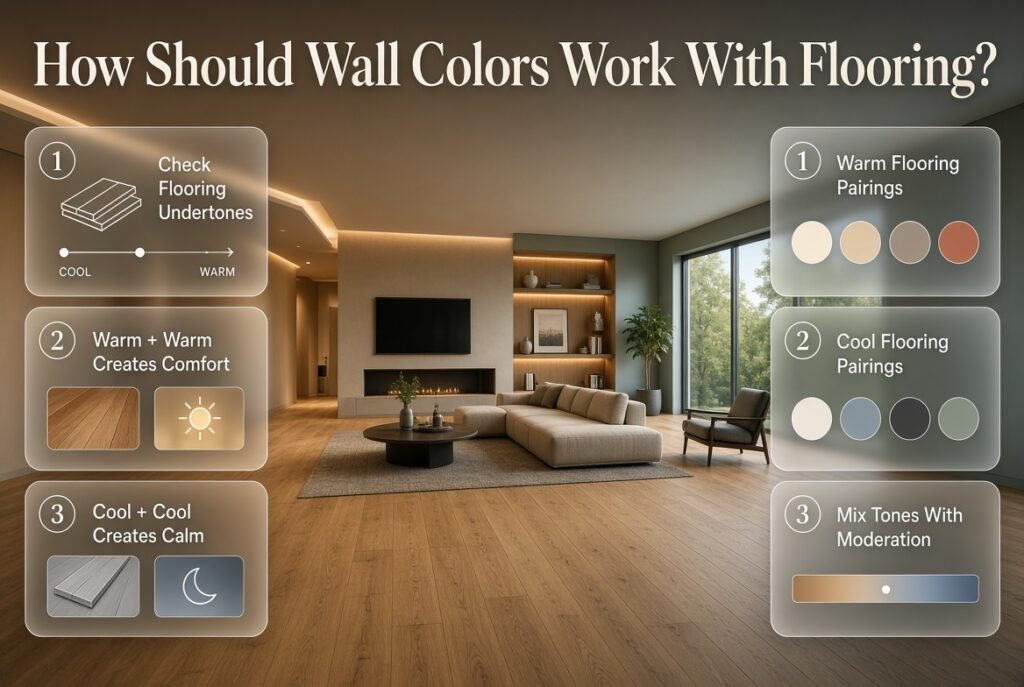
Walls should usually complement the undertone of the floor rather than compete with it.
Every flooring material has an underlying color temperature. Wood may lean yellow, red, orange, brown, or neutral. Stone and tile can have warm beige, cool gray, green, or blue undertones.
This matters because two colors that look similar on a paint card may look completely different beside the flooring.
Warm Flooring With Warm Walls
Warm wood flooring pairs naturally with:
- Cream
- Warm white
- Beige
- Sand
- Taupe
- Terracotta
- Muted olive
- Warm gray
This approach creates a comfortable, residential feel.
Cool Flooring With Cool Walls
Cool gray flooring often works with:
- Soft white
- Cool gray
- Blue-gray
- Muted blue
- Charcoal
- Soft green
However, completely cool interiors can sometimes feel sterile. Adding wood furniture, woven fabrics, brass accents, or warm lighting can restore balance.
Mixing Warm and Cool Tones
You don’t have to keep everything in one temperature family.
A warm wood floor with a slightly cool green wall can look sophisticated because the contrast gives the room dimension.
The key is moderation. If every surface introduces a different undertone, the room may feel disconnected.
Should Flooring Match the Walls?
Flooring doesn’t need to match the walls exactly. In fact, using identical colors throughout can sometimes make the room feel flat. A better approach is to create a relationship between the two surfaces through undertones, contrast, texture, or value.
For example, instead of matching beige flooring with identical beige walls, use:
Warm beige floor + creamy white walls + natural wood furniture
or:
Medium oak floor + soft sage wall + ivory upholstery
The colors are related without becoming monotonous.
Matching can be useful when you’re creating a monochromatic interior, but even monochromatic rooms usually benefit from differences in texture and tone.
Flooring and Wall Design Ideas for Living Rooms
Living rooms provide more freedom because they don’t usually face the same moisture exposure as bathrooms or kitchens.
The best designs combine a durable floor with walls that establish the room’s personality.
Light Wood With Warm White Walls
This is one of the most adaptable combinations.
Light wood gives the room warmth while warm white walls maintain brightness. Add linen upholstery, black accents, natural fibers, or greenery for a relaxed modern interior.
Medium Wood With Greige Walls
Greige sits between gray and beige and works well with many medium wood tones.
This combination is especially useful when you want a contemporary room that still feels comfortable rather than overly cold.
Stone-Look Flooring With Textured Walls
A stone-look porcelain floor can be paired with limewash-inspired paint, subtle wall paneling, or plaster-effect finishes.
Keep the wall texture controlled. One textured wall can create a focal point; applying the same treatment everywhere may reduce its impact.
For broader room planning ideas, you can also explore room-by-room interior design inspiration when deciding how the living room should connect visually with the rest of the home.
What Flooring Works Best in Small Rooms?
Large-format flooring, lighter colors, and consistent flooring across connected spaces can help a small room feel more spacious. Fewer visual interruptions make the floor appear more continuous.
For small rooms, consider:
- Light oak
- Pale porcelain
- Soft beige stone
- Light gray flooring
- Large-format tiles
- Simple plank patterns
Avoid automatically choosing tiny tiles simply because the room is small. Small tiles can create numerous grout lines, adding visual activity.
Use Walls to Increase the Sense of Space
The walls can reinforce the effect.
Try:
- Light warm whites
- Soft beige
- Pale greige
- Low-contrast wall treatments
- Vertical paneling for visual height
- Large mirrors where appropriate
If you want additional practical strategies for making rooms work harder, smart storage and organization ideas can help keep the floor and walls visually clean.
How Can Flooring and Walls Make a Room Look Larger?
A room feels larger when the eye can move through it without too many visual interruptions. Continuous flooring, lighter surfaces, controlled contrast, and appropriately scaled patterns can all help.
A simple visual strategy is:
LIGHT WALLS
     ↓
LOW VISUAL CONTRAST
     ↓
CONTINUOUS FLOORING
     ↓
OPENER VISUAL FIELD
This doesn’t mean every surface needs to be pale.
A darker accent wall can actually add depth when the rest of the room is controlled.
The mistake is assuming that “small room = white everything.” Good proportions and visual continuity matter just as much as color.
Flooring and Wall Design Ideas for Bedrooms
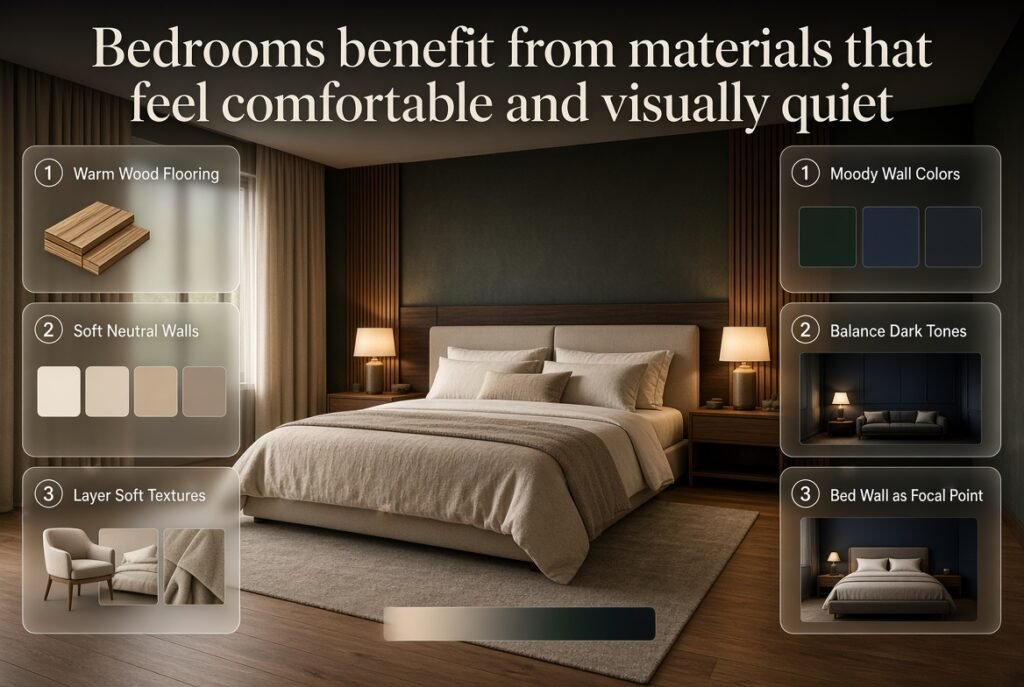
Bedrooms benefit from materials that feel comfortable and visually quiet.
Wood flooring remains a strong choice because it introduces warmth and works with a wide range of bedroom styles.
Wood Flooring + Soft Neutral Walls
Warm white, oatmeal, beige, muted taupe, and soft greige create a calming backdrop.
Layer the room with:
- Upholstered furniture
- Soft curtains
- Textured bedding
- Area rugs
- Warm bedside lighting
The result is restful without looking bland.
Wood Flooring + Moody Walls
Deep green, muted navy, charcoal, and earthy brown can work beautifully in bedrooms.
The key is to introduce enough contrast elsewhere so the room doesn’t feel heavy.
A dark wall behind the bed can create a natural focal point without requiring extensive decoration.
Flooring and Wall Design for Kitchens
Kitchens require more technical thinking because both flooring and walls need to withstand spills, cleaning, moisture, and everyday wear.
Porcelain and ceramic tiles are popular because they’re available in many colors, sizes, textures, and patterns.
For walls, backsplash areas can become an opportunity to introduce character.
Neutral Floor + Statement Backsplash
This is one of the safest ways to introduce pattern.
For example:
Soft stone-look floor + white cabinetry + patterned backsplash
The floor remains quiet while the backsplash adds personality.
Matching Floor and Backsplash
Using similar materials on the floor and backsplash can create continuity, but don’t necessarily use the exact same pattern everywhere.
You can coordinate through color while changing scale.
For example:
- Large beige floor tiles
- Smaller handmade-look beige backsplash tiles
The relationship feels intentional without looking repetitive.
Flooring and Wall Design Ideas for Bathrooms
Bathrooms are where flooring and wall design become especially important because moisture, cleaning, slip resistance, and grout maintenance all matter.
A bathroom doesn’t need identical wall and floor tiles to look cohesive.
Large-Format Stone-Look Tile
Large tiles can create a calm, seamless appearance with fewer grout lines.
They work well with:
- Floating vanities
- Frameless glass
- Simple mirrors
- Minimal hardware
- Warm wood accents
Small Patterned Floor + Plain Walls
If you want personality without overwhelming the room, use patterned tile on the floor and simpler wall tile above.
This creates a visual anchor while keeping the walls calm.
For another layer of bathroom design planning, Bathroom Hanging Pendant Lighting can help you think about how lighting interacts with tile, mirrors, and wall surfaces.
⚠ Common Mistake: Choosing bathroom tiles only for appearance. Always consider slip resistance, water exposure, cleaning requirements, grout width, and the practical demands of the room.
How Do You Mix Different Flooring Materials?
Different flooring materials can coexist successfully when there is a clear reason for the transition.
Open-plan homes are a common example.
You might use:
- Wood in the living area
- Tile in the kitchen
- Tile or stone in an entry
- A softer flooring material in bedrooms
The transition should feel deliberate rather than accidental.
Use a Consistent Color Relationship
Different materials can look connected if they share an undertone.
For example:
Warm oak + warm beige porcelain
works more naturally than:
Orange-toned wood + blue-gray tile
unless the contrast is intentionally designed.
Don’t Change Materials Too Frequently
Changing flooring at every doorway can make a home feel fragmented.
Whenever possible, allow the same flooring to travel through connected spaces.
Should Walls and Floors Have the Same Pattern?
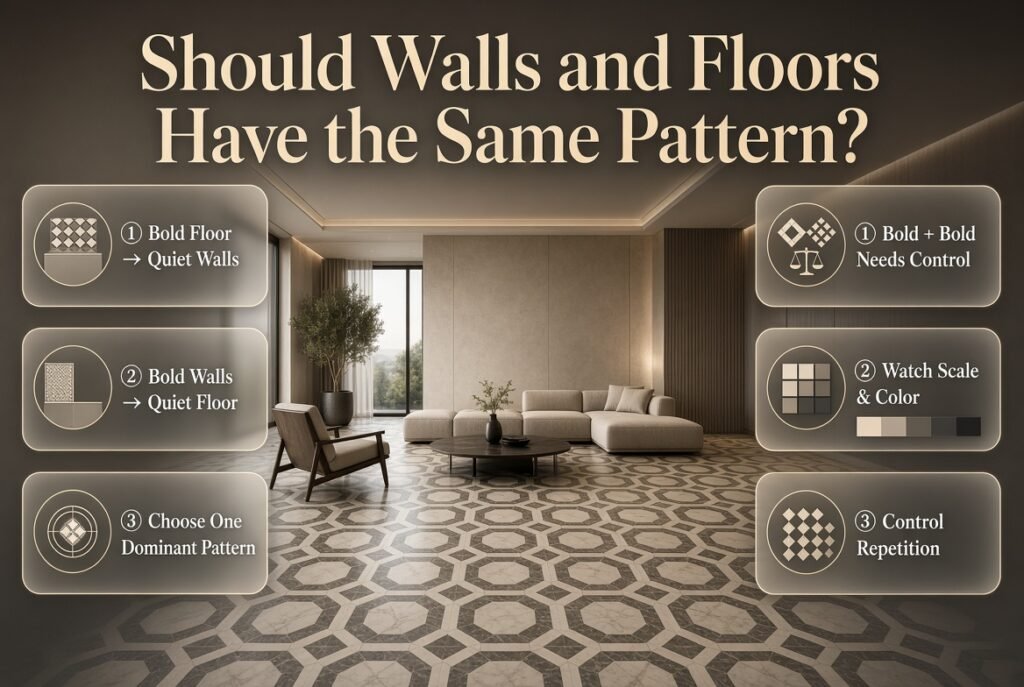
Usually, no. If both surfaces have strong patterns, the room can quickly become visually overwhelming.
A useful rule is:
Bold floor → quiet walls
Bold walls → quiet floor
Bold floor + bold wall → only when carefully controlled
There are exceptions. High-end interiors sometimes combine patterned stone, decorative tile, and textured walls successfully, but these designs depend heavily on scale, color, and repetition.
For beginners, choosing one dominant pattern is usually easier and more forgiving.
How Does Lighting Change Flooring and Wall Colors?
Lighting can dramatically change how both flooring and wall finishes appear.
Natural daylight may make a beige wall look cooler or brighter. Warm artificial bulbs can make the same wall appear more yellow.
This is why color selection should never happen in isolation.
Check your samples under:
- Morning daylight
- Midday daylight
- Evening light
- Ceiling lighting
- Wall lighting
If you’re planning a complete room renovation, your flooring and wall choices should be considered alongside the lighting plan. Our Lighting and Ceiling Ideas can help you think through this relationship before finalizing surface finishes.
How Do You Choose Between Matte and Glossy Surfaces?
Matte and glossy finishes create very different visual and practical effects.
| Finish | Visual Effect | Best Use | Main Consideration |
|---|---|---|---|
| Matte | Soft and understated | Modern interiors | Can show some marks |
| Satin | Subtle reflection | Versatile spaces | Moderate maintenance |
| Glossy | Bright and reflective | Feature walls | Shows fingerprints |
| Textured | Tactile and natural | Accent areas | Can be harder to clean |
Glossy surfaces reflect light and can make a space feel brighter, but they also emphasize reflections and imperfections.
Matte finishes generally feel softer and more contemporary.
The right choice depends on the room and how much maintenance you’re willing to accept.
How Can You Use Wall Texture Without Making a Room Busy?
Wall texture is most effective when it has a purpose.
Instead of adding texture simply because a wall feels empty, ask what you want that wall to accomplish.
Texture can:
- Highlight a fireplace
- Frame a bed
- Define a dining area
- Add warmth to a minimalist room
- Create depth behind a console
- Break up a large blank wall
Possible treatments include:
- Wood slats
- Fluted panels
- Limewash-style finishes
- Plaster effects
- Stone veneer
- Decorative molding
- Textured wallpaper
If you want more decorating ideas that don’t require a major renovation, Easy Decorating Tips for Every Budget offers useful ways to refresh a space without replacing every surface.
How Do You Choose Flooring for Different Interior Styles?
Your flooring should support the overall architectural language of the room.
Modern
Choose:
- Large-format porcelain
- Simple wood planks
- Concrete-look flooring
- Low-contrast patterns
Pair with clean walls, minimal trim, and restrained furniture.
Scandinavian
Choose:
- Pale oak
- Light natural wood
- Soft stone
Pair with warm whites, muted neutrals, and natural textiles.
Traditional
Choose:
- Medium or dark wood
- Herringbone
- Classic stone
- Decorative tile where appropriate
Pair with molding, richer wall colors, and layered furniture.
Mediterranean
Choose:
- Terracotta
- Natural stone
- Warm patterned tile
- Aged-looking finishes
Pair with creamy walls, earthy colors, and natural materials.
Japandi
Choose:
- Natural wood
- Soft stone
- Quiet neutral tile
Pair with warm beige, off-white, muted brown, and restrained decorative elements.
What Are the Best Wall Colors for Wood Flooring?
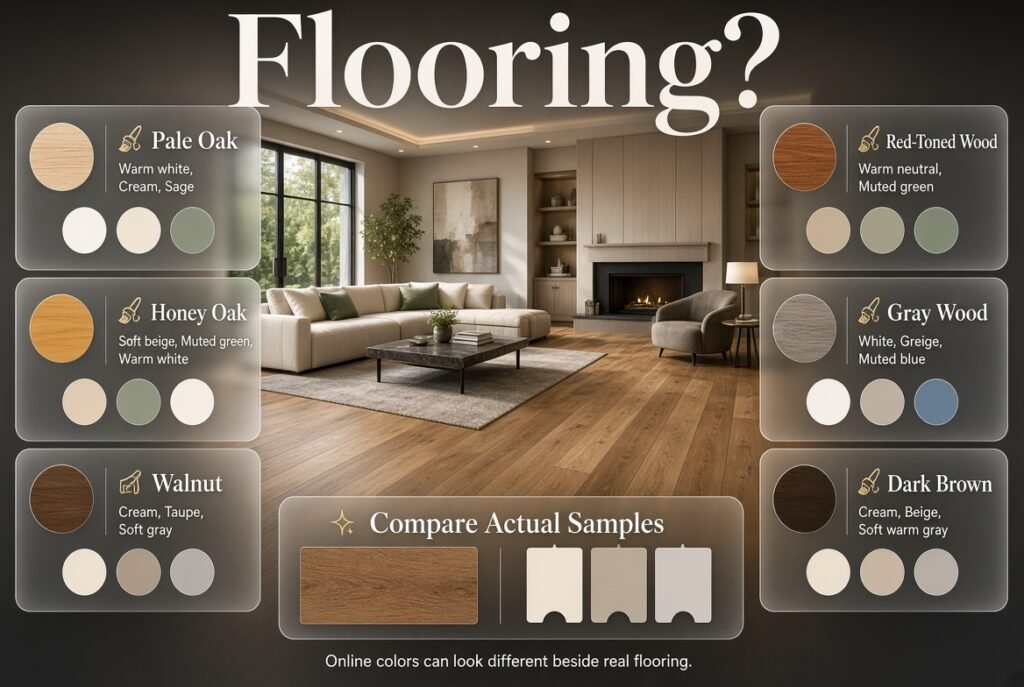
The best wall color depends on the wood’s undertone.
| Wood Floor Tone | Wall Colors to Consider |
|---|---|
| Pale oak | Warm white, cream, sage |
| Honey oak | Soft beige, muted green, warm white |
| Walnut | Cream, taupe, soft gray |
| Red-toned wood | Warm neutral, muted green |
| Gray wood | White, greige, muted blue |
| Dark brown | Cream, beige, soft warm gray |
The important thing is to compare actual samples.
A paint color that looks perfect online may become too yellow beside orange-toned flooring.
How Do You Use Accent Walls With Flooring?
An accent wall works best when it reinforces something already present in the room.
For example, if your floor contains warm brown tones, an earthy green accent wall can pull those natural colors into the room.
If the floor is gray stone, a deep blue-gray accent wall can create a sophisticated connection.
Avoid selecting an accent color simply because it is currently popular.
Instead, look at:
- Flooring undertones
- Furniture
- Curtains
- Natural light
- Artwork
- Metal finishes
For more guidance on selecting and combining colors, explore Paint Color Recommendations.
Flooring and Wall Design Ideas on a Budget
You don’t have to replace both the floor and walls to create a noticeable transformation.
If the flooring is still in good condition, focus on the walls.
Affordable improvements can include:
- Repainting
- Adding trim
- Creating one accent wall
- Installing removable wallpaper
- Updating baseboards
- Adding artwork
- Changing lighting
- Using a large area rug
If the walls are already attractive but the floor feels dated, an area rug can temporarily change the visual character while you save for replacement flooring.
For projects you can tackle yourself, DIY Home Projects can provide additional inspiration for manageable updates.
📌 Quick Tip: Don’t spend money replacing a surface simply because it’s not trendy. If the material is durable and in good condition, redesign the surrounding elements first.
How Can You Make Expensive Flooring Look More Luxurious?
Luxury isn’t always about price. Proportion, consistency, installation quality, and restraint often matter more.
To make flooring look more refined:
- Choose a material appropriate for the architecture.
- Keep transitions clean.
- Use consistent grout where possible.
- Avoid too many competing patterns.
- Select furniture that respects the scale of the room.
- Use layered lighting.
- Keep visible clutter under control.
A moderately priced floor installed carefully can look more sophisticated than an expensive material used without a coherent design plan.
What Are the Most Common Flooring and Wall Design Mistakes?
Good design is often less about adding things and more about avoiding poor combinations.
Choosing Samples Under Store Lighting
Why it happens: Showrooms are designed to make products look attractive.
Why it’s harmful: Your home has different daylight, bulbs, ceiling height, and surrounding colors.
How to avoid it: Take large samples home and inspect them throughout the day.
Matching Everything Exactly
Why it happens: Matching feels safe.
Why it’s harmful: The room can become flat and overly coordinated.
How to avoid it: Coordinate undertones rather than copying the same color everywhere.
Using Too Many Patterns
Why it happens: Individual patterns look attractive when viewed separately.
Why it’s harmful: Together they compete for attention.
How to avoid it: Pick one dominant pattern and keep supporting surfaces simpler.
Ignoring Grout
Why it happens: Attention goes to the tile itself.
Why it’s harmful: Grout can dramatically affect the final appearance.
How to avoid it: Consider grout color, width, maintenance, and pattern before installation.
Forgetting the Furniture
Why it happens: Flooring is selected before the rest of the room is considered.
Why it’s harmful: The floor may clash with existing furniture.
How to avoid it: Put flooring, paint, upholstery, cabinetry, and hardware samples together before committing.
Following Trends Too Closely
Why it happens: Social media makes certain materials look irresistible.
Why it’s harmful: Trend-driven choices may feel dated quickly.
How to avoid it: Use timeless flooring for the larger investment and introduce trends through paint, accessories, or smaller surfaces.
How Do Professionals Plan Flooring and Wall Design?
Professionals usually look at the room as a complete system rather than selecting each finish separately.
A practical planning sequence is:
Step 1: Identify the Room’s Function
A family room, bathroom, bedroom, hallway, and kitchen have different practical requirements.
Ask:
- How much traffic will the room receive?
- Will water be present?
- Are children or pets using the space?
- How often will it be cleaned?
- Does the room need extra warmth or softness?
Step 2: Check Natural Light
Observe whether the room receives strong direct sunlight, soft daylight, or very little natural light.
This influences how dark or reflective your materials can comfortably be.
Step 3: Choose the Dominant Surface
Decide whether the floor or wall should attract the most attention.
This prevents you from choosing two competing focal points.
Step 4: Check Undertones
Place your samples beside each other.
Look for hidden yellow, red, blue, green, or gray tones.
Step 5: Test Full-Size Samples
Small samples can be misleading.
Use larger samples whenever possible and view them in the actual room.
Step 6: Consider Maintenance
Ask how the material will age.
A beautiful floor that requires more maintenance than you’re willing to provide isn’t a successful choice.
Step 7: Plan Transitions
Think about where one material meets another before installation begins.
This is especially important in open-plan interiors.
Step 8: Review the Entire Room
Place flooring, wall sample, cabinet sample, furniture fabric, hardware, and lighting considerations together.
If one element dominates too strongly, adjust it before purchasing.
A Simple Flooring and Wall Decision Guide
If you’re still uncertain, use this quick framework.
Want the room to feel larger?
→ Choose lighter flooring and controlled wall contrast.
Want a cozy atmosphere?
→ Choose warm wood or warm stone with creamy or earthy walls.
Want a luxury look?
→ Use fewer materials, larger visual planes, and carefully controlled contrast.
Want a modern look?
→ Try large-format flooring, clean wall colors, and minimal transitions.
Want more personality?
→ Keep the floor relatively quiet and introduce pattern through one wall or backsplash.
Want timelessness?
→ Invest in neutral flooring and use paint, textiles, artwork, and accessories for changeable trends.
How Do You Create Flow Between Different Rooms?
A home feels more cohesive when adjoining rooms share at least one visual characteristic.
That doesn’t mean every room needs identical flooring.
You can create continuity through:
- Similar undertones
- Repeated wood tones
- Consistent trim
- Related wall colors
- Similar hardware
- Repeated textures
- Consistent flooring in connected areas
For example, an entry may have stone tile while the living room has oak flooring. If both materials share warm undertones, the transition can feel intentional.
The same principle applies to wall colors. You can use different shades throughout the home while keeping them within the same overall palette.
How Can Flooring and Walls Work With Furniture?
Furniture should sit comfortably within the contrast created by the floor and walls.
A dark sofa against a dark floor can disappear visually. A light sofa against a light floor may also lack definition.
You can create balance by changing one of the variables.
For example:
Dark floor + light walls + medium-tone furniture
creates clear visual hierarchy.
Or:
Light floor + medium wall + light furniture
creates a softer layered look.
Before buying new flooring, look at the furniture you already own. Replacing a floor without considering existing pieces can create unnecessary expense.
Can You Use the Same Tile on Walls and Floors?
Yes, but the application should be considered carefully. Using the same tile can create a seamless appearance, especially in bathrooms and contemporary interiors.
However, changing the tile size or laying pattern can prevent the room from feeling repetitive.
For example:
- Large stone-look floor tile
- Smaller matching wall tile
- Same color family
- Different orientation
This maintains continuity while introducing visual variation.
Another option is to use the same material only in selected areas rather than covering every surface.
How Can You Use Natural Materials in Flooring and Wall Design?
Natural materials bring variation that manufactured surfaces often try to imitate.
Wood, natural stone, cork, terracotta, and woven materials can introduce subtle differences in color and texture.
The important thing is to respect their visual character.
If the floor already has strong natural variation, don’t cover every wall with another highly active material.
Instead, give the natural material room to breathe.
A quiet wall can make a beautiful stone or wood floor look more intentional.
What Are the Most Useful Flooring and Wall Design Trends to Consider?
Trends can provide inspiration, but they shouldn’t dictate every decision.
Some approaches have staying power because they’re based on practical design principles:
- Natural-looking materials
- Warm neutral palettes
- Large-format tile
- Wood-look flooring
- Earth-inspired colors
- Textured walls
- Layered lighting
- Simple material transitions
- Organic shapes
- Timeless neutral foundations
The strongest interiors often use trends selectively.
You might choose a classic floor and introduce a current wall color. In several years, you can repaint the wall without replacing the entire floor.
For broader home renovation planning, Practical Home Improvement Guides can help you approach upgrades with the same long-term mindset.
What are the best flooring and wall design combinations for a modern home?
The strongest combinations are usually based on contrast and coordination rather than exact matching. Warm oak or honey-toned flooring with creamy white, mushroom, soft beige, or muted green walls can make a modern home feel contemporary without becoming cold. For a more dramatic interior, medium or dark wood flooring can be balanced with lighter walls and simple furniture.
In 2026, designers are increasingly moving away from overly cool gray interiors and toward warmer woods, earthy neutrals, tactile surfaces, and more natural-looking materials.
Good combinations to consider:
Light oak flooring + warm white walls
Honey oak flooring + soft beige walls
Medium walnut flooring + creamy walls
Stone-look flooring + mushroom or greige walls
Herringbone wood flooring + simple neutral walls
Patterned tile flooring + plain textured walls
The key is to give each surface a role. If your flooring already has strong grain, movement, or pattern, the walls should generally be calmer. If the walls are the main feature with paneling, textured plaster, wallpaper, or decorative tile, a simpler floor will create better balance.
Professional tip: Always compare flooring and paint samples together in the actual room. A color that looks neutral in a showroom can appear much warmer or cooler when natural light, furniture, and surrounding finishes are added.
What flooring trends are most popular for 2026?
The biggest flooring direction for 2026 is a move toward warmth, natural character, texture, and intentional pattern. Instead of treating the floor as a background surface, designers are increasingly using it as an important part of the room’s visual identity. Herringbone, parquet, warm wood tones, large-format surfaces, textured finishes, and natural-looking materials are among the strongest directions.
Some of the most useful trends include:
Warm oak and honey wood tones for a comfortable, natural foundation
Herringbone and parquet layouts for architectural character
Wide and long planks for a cleaner, more spacious appearance
Large-format tiles for fewer visual interruptions
Stone and concrete-inspired surfaces for contemporary interiors
Textured finishes that add depth without relying on strong colors
Patterned flooring used as a deliberate focal point
The important distinction is between a trend worth borrowing and a trend that will quickly date your home. For expensive, permanent flooring, choose a material you genuinely like and can live with for years. Then bring more temporary trends into the room through paint, rugs, artwork, lighting, or accessories.
Best approach: Use the 2026 trend direction as inspiration, not as a strict shopping list. Warm natural flooring with good proportions and quality installation will usually outlast a highly specific trend.
Should flooring be lighter or darker than the walls?
There isn’t a universal rule that flooring must be lighter or darker than the walls. The better approach is to consider visual weight, natural light, room size, and the atmosphere you want to create.
A darker floor with lighter walls is one of the most reliable combinations because it gives the room a grounded base while keeping the upper part of the space visually open. This works particularly well with dark walnut, medium brown wood, charcoal tile, and darker stone.
For example:
Dark wood floor + warm white walls + light furniture
creates a strong but balanced contrast.
On the other hand, light flooring with slightly deeper walls can create a softer and more enveloping atmosphere:
Light oak floor + muted sage wall + cream furniture
This approach can feel especially sophisticated in bedrooms and relaxed living spaces.
If the room receives limited natural light, extremely dark flooring combined with dark walls can make it feel visually heavy. In a bright room with large windows, however, deeper colors can add depth without making the space feel closed in.
Professional tip: Don’t judge darkness only by the color itself. Gloss level, texture, room size, ceiling height, and lighting can all change how heavy a surface appears.
How do you choose a wall color that matches your flooring?
The most reliable method is to identify the undertone of the flooring first. Wood, stone, porcelain, and other flooring materials aren’t simply “brown,” “gray,” or “beige.” They often contain subtle yellow, red, orange, green, or blue undertones that influence which wall colors look natural beside them.
For example, warm oak flooring usually works well with:
Cream
Warm white
Beige
Taupe
Terracotta
Soft olive
Muted sage
Cooler gray flooring may work better with:
Soft white
Blue-gray
Cool greige
Muted blue
Soft green
Charcoal
That doesn’t mean warm and cool colors can never be mixed. In fact, a warm wood floor with a muted green wall can create a very sophisticated interior. The important thing is that the contrast feels deliberate rather than accidental.
A common mistake is selecting paint first and flooring later without comparing the two. Once the floor is installed, homeowners sometimes discover that the supposedly neutral wall color has a strong yellow or blue cast.
A better professional process is:
Select the flooring sample.
Identify its undertone.
Place several wall-color samples beside it.
Check them in daylight.
Check them again at night under artificial lighting.
Compare them with your actual furniture and cabinetry.
This simple process can prevent an expensive repaint later.
Is it better to match the floor and walls or create contrast?
For most homes, coordinating the floor and walls is better than matching them exactly. Exact matching can make an interior feel flat, while excessive contrast can make it feel disconnected. The most successful rooms usually sit somewhere between the two: the surfaces are clearly different, but they share a visual relationship.
For example, instead of using the same beige on the floor and walls, consider:
Warm beige flooring + creamy white walls + natural wood furniture
The colors belong to the same warm family, but the difference in tone creates depth.
You can also coordinate through texture. A smooth stone-look floor might work beautifully with a subtly textured plaster wall. A strongly patterned herringbone floor might need a simple painted wall. A plain porcelain floor can provide the perfect base for fluted wall panels or decorative wallpaper.
Current design direction also supports this more layered approach. Designers are giving greater attention to texture, craftsmanship, natural materials, and personalized surfaces rather than relying on perfectly uniform rooms.
Use this simple rule:
Strong floor → quieter walls
Strong walls → simpler floor
Simple floor + simple walls → introduce texture
Patterned floor + patterned wall → keep colors closely related
The goal isn’t to make every surface identical. It’s to make the room feel like all of its materials belong to the same design story.
Conclusion
Great flooring and wall design is not simply about choosing attractive materials or following the latest interior trend. It is about creating a visual relationship between the surfaces that makes a room feel balanced, intentional, comfortable, and connected. When flooring, wall colors, textures, patterns, lighting, furniture, and architectural details are considered together, even a simple space can develop a much stronger sense of character.
The best approach is to begin with the atmosphere you want to create. Warm wood flooring can introduce softness and natural character, while stone, porcelain, or patterned tiles can provide structure and durability. Walls can then reinforce that direction through carefully selected paint colors, textured finishes, paneling, wallpaper, or a thoughtfully designed accent wall. The goal is not necessarily to make every element match. Instead, successful interiors usually combine complementary tones, materials, and proportions.
It is also important to consider how the space will actually be used. A beautiful design that is difficult to maintain or unsuitable for everyday living will quickly lose its appeal. High-traffic areas may require durable flooring, bathrooms need moisture-resistant surfaces, and family spaces often benefit from finishes that are practical as well as attractive. Design decisions should therefore balance aesthetics with comfort, maintenance, durability, and lifestyle.
Current design thinking also gives homeowners more freedom to personalize their spaces. Rather than relying on a single style throughout the home, you can combine natural materials, subtle contrasts, distinctive patterns, warm colors, and carefully chosen decorative details. A consistent color story or material palette can maintain continuity while still allowing individual rooms to have their own personality.
Most importantly, do not feel pressured to redesign everything at once. Sometimes changing the wall color, updating one flooring area, introducing a stronger texture, or improving the lighting can completely change how a room feels. Start with the elements that have the greatest visual impact, then build the rest of the room around them.
Ultimately, the strongest flooring and wall design inspiration comes from designs that look beautiful but also feel right for the people living in the space. By combining thoughtful planning, suitable materials, balanced colors, practical choices, and personal style, you can create interiors that remain attractive and functional long after a particular trend has passed.

Leave a Reply