
Introduction
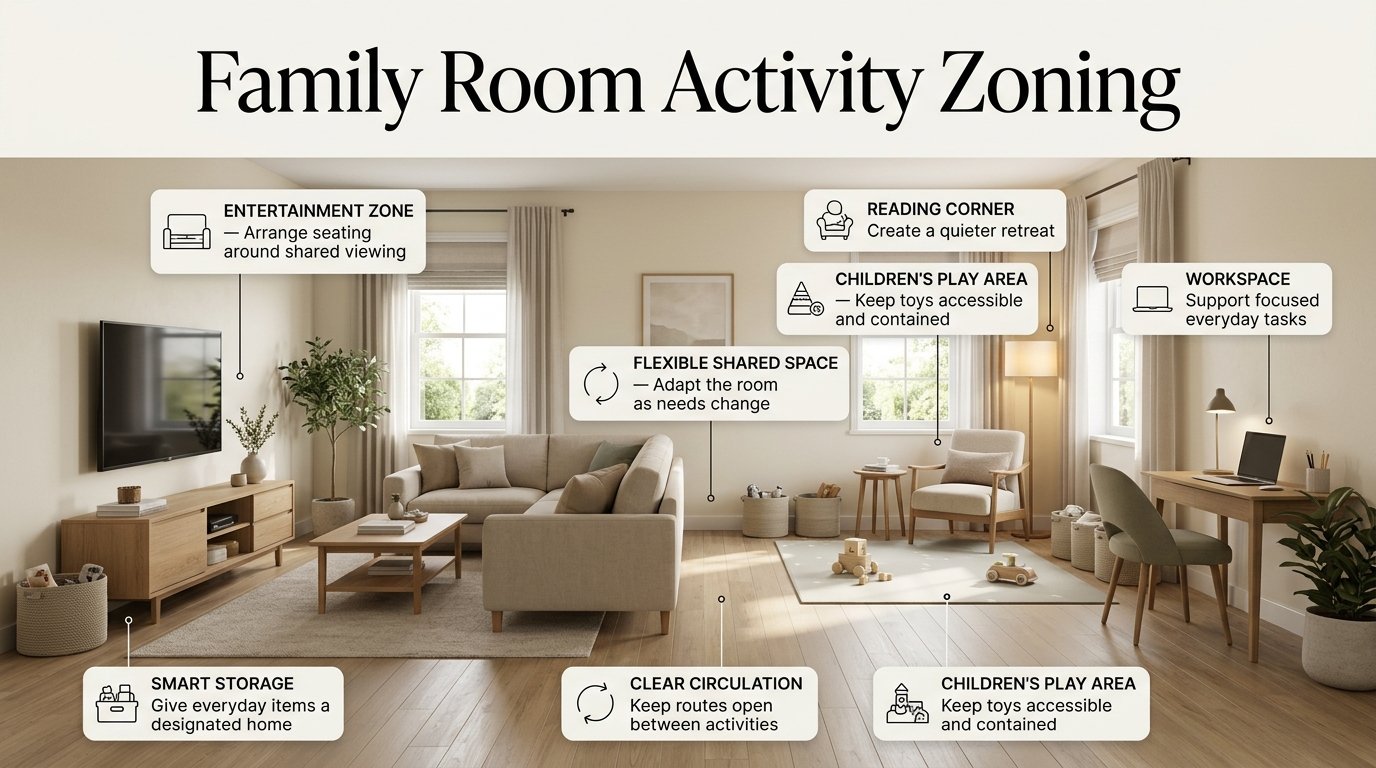
Family Room Activity Zoning | A family room often has to do more than one job. In the morning, it might be a place for reading and coffee. During the afternoon, children may spread out their toys, someone may work on a laptop, and another family member may want to relax. By evening, everyone may want to watch television or spend time together. Without a thoughtful layout, these activities can compete for space, creating clutter, noise, and unnecessary frustration.
Family room activity zoning is the practical solution to this everyday problem. It involves organizing a shared room into functional areas for different activities without necessarily building walls or separating the space into individual rooms. With the right furniture arrangement, lighting, storage, and circulation planning, you can create a family room that feels organized while remaining comfortable and welcoming.
The key is understanding how your family actually uses the room before deciding where everything belongs. A successful layout should support everyday routines, accommodate different ages and interests, and remain flexible enough to change over time.
In this guide, you’ll learn how to identify the right activity zones, arrange furniture, manage noise, plan storage, improve lighting, and avoid common design mistakes. You’ll also discover practical solutions for small family rooms, open-plan homes, and households that need one room to serve several purposes.
What Is Family Room Activity Zoning?
Family room activity zoning is the process of arranging a shared living space into recognizable areas for activities such as conversation, television viewing, children’s play, reading, homework, and hobbies. Each area has a specific purpose, but the zones work together as part of one coordinated room.
Unlike dividing a room with permanent walls, activity zoning relies on furniture placement, rugs, lighting, color, and storage to establish boundaries. These visual and functional boundaries help people understand how the space should be used without making the room feel closed off.
For example, a family room might have a main seating arrangement facing the television, a small reading corner beside a window, and a children’s play area defined by a washable rug. Each zone serves a different need, yet shared colors and materials keep the entire room visually connected.
Why Does Activity Zoning Matter in a Family Room?
Activity zoning makes a family room easier to use because it gives everyday activities a logical place. Instead of allowing toys, books, electronics, and work materials to spread across every available surface, you can organize the room around the way your household lives.
A well-planned layout can provide several benefits:
- Better organization: Belongings have designated storage locations near the activities they support.
- Improved comfort: Seating, lighting, and surfaces are selected according to how each area is used.
- Less disruption: Quiet activities can take place away from louder entertainment where practical.
- Safer movement: Clear walking routes reduce unnecessary obstacles around furniture.
- Greater flexibility: Areas can change purpose as children grow or household routines evolve.
- A more cohesive appearance: Related materials, colors, and furniture finishes make different zones feel like parts of one room.
Activity zoning is particularly useful in open-plan homes, where the family room connects directly to the kitchen, dining area, or hallway.
For homeowners exploring broader design principles, DesignMode24 Interior Design offers a starting point for thinking about comfort, layout, and practical home improvement.
How Do You Decide Which Activity Zones Your Family Needs?
The best family room layout begins with observation, not shopping. Before purchasing furniture or moving heavy pieces, identify the activities that happen regularly and the problems that currently make the room difficult to use.
Step 1: Identify Your Family’s Everyday Activities
Spend a day noticing how the room is used at different times. Consider what happens in the morning, after school, during the evening, and on weekends.
A household with young children might need room for floor play, family television time, and reading. A household with teenagers may prioritize gaming, studying, socializing, and storage for personal belongings. Adults working from home might need a temporary desk or a quiet place for video calls.
Write down the activities that matter most, then ask:
- Which activities happen every day?
- Which activities require the most floor space?
- Which activities need a table, screen, or specialized lighting?
- Where does clutter accumulate most often?
- Which activities disturb one another?
- What should remain easy to access for children or older family members?
These questions help separate genuine needs from features that simply look attractive in photographs.
Step 2: Rank Activities by Frequency and Importance
Not every activity needs a permanent zone. Daily activities usually deserve a dedicated location, while occasional activities can share flexible furniture.
| Activity | Typical planning priority | Practical solution |
|---|---|---|
| Relaxation and conversation | High | Comfortable main seating |
| Television and gaming | Depends on household habits | Media area with organized equipment |
| Children’s play | High when children use the room daily | Open floor space and accessible storage |
| Reading | Moderate to high | Comfortable chair and reading light |
| Homework and crafts | Depends on frequency | Shared table or flexible work surface |
| Guests and board games | Often occasional | Movable chairs and nesting tables |
These are planning examples rather than fixed rules. If your family rarely watches television, the media zone may need less space than the conversation area.
Step 3: Measure the Room Before Planning the Layout
Measure the room’s length and width, then record the positions of doors, windows, radiators, electrical outlets, built-in storage, and other fixed features.
Next, identify the main walking routes. A clear path between the entrance, seating area, and adjoining rooms should remain usable even when everyone is present.
Sketch the room on paper or use masking tape to mark proposed furniture footprints on the floor. This makes it easier to see whether a play area, reading corner, or extra chair will fit without making the room uncomfortable.
Professional tip: Measure furniture before purchasing it, including the space needed to recline a seat, open a drawer, or pull out a chair. A piece that technically fits against a wall may still block an important walkway.
For broader guidance on room planning, explore Interior Design.
What Are the Most Useful Activity Zones for a Family Room?
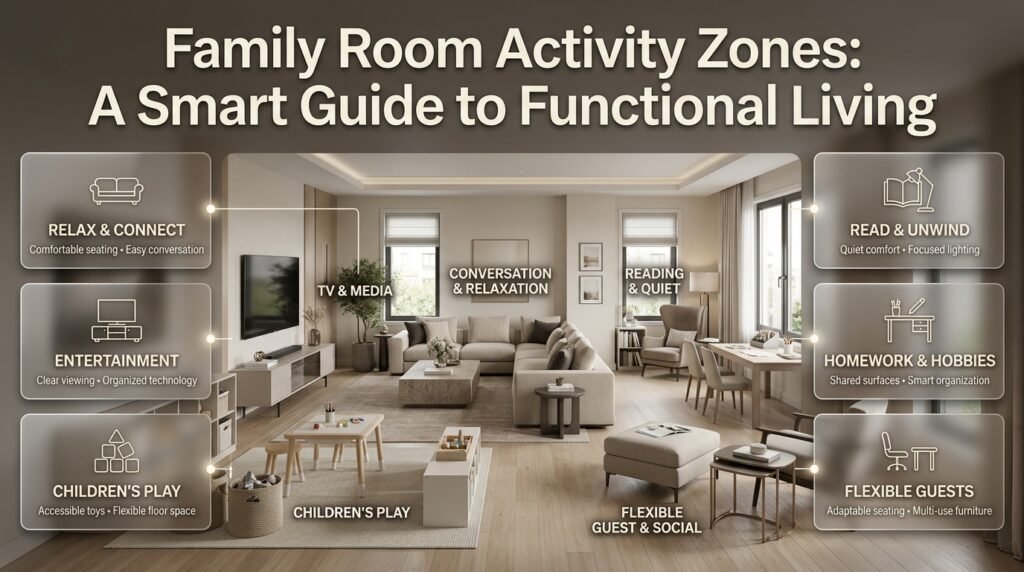
A functional family room does not need a separate area for every possible activity. The goal is to establish a few useful zones that support the household’s main routines without overcrowding the available space.
1. Conversation and Relaxation Zone
The conversation zone is often the heart of the family room. It usually includes a sofa, one or more chairs, side tables, and sometimes a coffee table.
Arrange seating so family members can speak comfortably without having to turn awkwardly or shout across the room. An L-shaped sectional may work well in a larger room, while a sofa with one or two movable chairs can provide more flexibility in a compact layout.
Consider the following details:
- Position the main seating around a comfortable focal point.
- Keep frequently used items within easy reach.
- Choose upholstery that suits the household’s maintenance needs.
- Allow enough space to enter and leave the seating arrangement.
- Avoid adding chairs that rarely get used but obstruct circulation.
A coffee table should be practical without becoming an obstacle. Approximately 14–18 inches between the sofa and coffee table is a useful starting point, although the best spacing depends on the table, seating depth, and people using the room.
Don’t automatically push every piece of furniture against the walls. Sometimes, moving the sofa slightly inward creates a more welcoming conversation area and improves the overall proportions.
2. Television and Media Zone
The media zone supports television viewing, gaming, streaming, and other entertainment activities. It should provide comfortable viewing without allowing electronic equipment to dominate the entire room.
Begin by positioning the screen where the main seating has a reasonable viewing angle. Consider natural light and window glare, especially if the room receives strong afternoon sunlight.
A practical media arrangement includes:
- A screen suitable for the available viewing distance.
- Organized cables that do not cross walking routes.
- Proper ventilation around electronic equipment.
- Storage for controllers, headphones, and accessories.
- A stable media unit or secure wall mounting where appropriate.
If the family room is also used for conversation, arrange the main seating to support both activities. You usually don’t need an entirely separate seating group for television and socializing.
Wall-mounted shelves can provide storage without using too much floor space. However, keep heavy objects securely installed and place frequently used items where household members can reach them safely.
3. Children’s Play Zone
A children’s play zone should be easy to supervise, simple to clean, and flexible enough to accommodate changing interests.
Choose an area with sufficient floor space for the toys children use most. A washable rug can define the boundary, while low baskets or cubbies make it easier for children to access and return their belongings.
Useful features include:
- Open containers for everyday toys.
- Separate storage for small pieces and building sets.
- A washable rug or protective floor covering.
- A low table for drawing, puzzles, or construction toys.
- Enough open space to play without blocking the main walkway.
Avoid putting the toy storage far away from the area where children play. When cleanup involves carrying every item across the room, the system becomes inconvenient for everyone.
Common mistake: Filling the play area with too many toys at once. Excessive choices can create clutter and make it harder to find specific items. Rotate toys periodically and keep the most frequently used options accessible.
As children grow, the same area can become a reading corner, gaming station, or homework space. Choose adaptable storage instead of furniture that will become unsuitable after a short period.
4. Reading and Quiet Zone
A reading zone provides a calmer place to enjoy books, listen to music, or take a break from the main family activities.
A comfortable armchair, floor lamp, small side table, and nearby book storage may be all you need. Position the chair near natural light where practical, but provide focused lighting for evening use.
If the television is nearby, angle the chair away from the screen when possible. A low bookcase or carefully positioned plant can help distinguish the area without blocking natural light.
The quiet zone should feel connected to the room rather than isolated from it. Repeating the same colors, fabrics, or wood finishes helps maintain a cohesive appearance.
5. Homework, Crafts, and Hobby Zone
Families that use the room for homework, puzzles, drawing, or crafts can benefit from a shared work surface.
A compact table, fold-down desk, or extendable dining-style table can support different activities without permanently occupying a large part of the room.
Plan for adequate task lighting, comfortable seating, and organized storage for papers, stationery, games, and supplies.
If the surface serves several purposes, use separate containers for each activity. This makes it easier to clear away craft materials before the table is needed for homework or a family game.
For messy projects, choose a surface that is easy to wipe clean or use a protective mat. Store sharp tools, small hazardous items, and unsuitable materials safely out of children’s reach.
6. Flexible Guest and Social Zone
Some families need extra seating for visitors, celebrations, or board games, but not every day.
Instead of maintaining a permanent guest area, use lightweight chairs, nesting tables, or an ottoman that can serve more than one purpose. Furniture should be easy to move without creating an unsafe or awkward arrangement.
The everyday layout should remain the priority. Occasional activities can adapt around the main zones rather than forcing the family to live with unused furniture throughout the year.
How Should You Arrange Furniture Between Activity Zones?
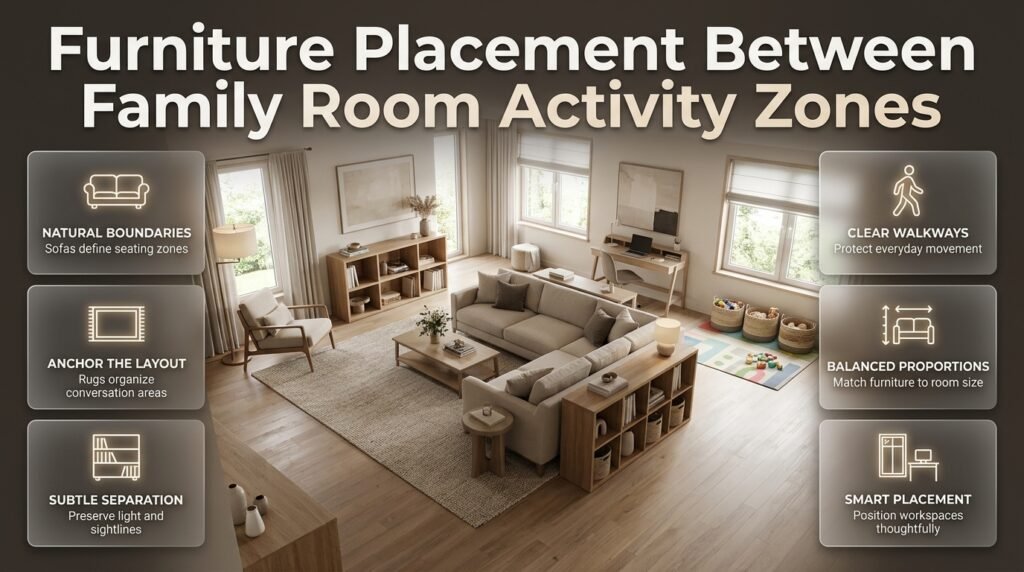
Furniture placement determines whether the room feels connected, cramped, or divided into unrelated sections. The most effective layouts establish clear activity areas while protecting comfortable movement throughout the space.
Use Furniture to Create Natural Boundaries
Furniture can separate activities without requiring walls.
- A sofa can distinguish the main seating area from a play zone.
- A low bookcase can create a subtle boundary near a reading corner.
- A rug can anchor the conversation arrangement.
- A console table can help define the area behind a sofa.
- A compact desk can establish a work zone near a window.
Choose boundaries that suit the room’s dimensions. Tall storage may divide a compact space too aggressively, while low furniture can preserve sightlines and natural light.
Protect the Main Walking Routes
Circulation is one of the most important parts of family room planning. A beautiful arrangement becomes frustrating when people must squeeze between furniture or walk through the middle of a conversation.
Mark the routes between entrances, adjoining rooms, seating, and frequently used storage before finalizing the layout.
Where the room allows it, around 30–36 inches is a useful starting point for a main walkway. This is not a universal accessibility standard; individual needs and local requirements may call for more space.
Pay particular attention to:
- Door swings and entrance areas.
- Paths between the family room and kitchen.
- Routes around the main sofa.
- Access to windows and curtains.
- Space needed to pull out chairs.
- Areas where children regularly play on the floor.
Remember that empty space is not wasted space. It allows people to move comfortably and gives the room flexibility.
Keep Furniture Proportions in Balance
Furniture should suit both the room’s dimensions and the activity it supports. An oversized sectional may offer plenty of seating but leave insufficient room for children’s play. Very small chairs may preserve floor space yet feel uncomfortable for adults.
Consider the depth, width, and height of furniture as a group rather than choosing each item independently.
For additional guidance, read Understanding Furniture Proportions. If you’re drawn to simple, balanced furnishings, Japandi Furniture Proportions also offers useful ideas for keeping furniture visually harmonious.
How Do You Zone a Small Family Room?
Small family rooms benefit from combining functions instead of assigning every activity its own permanent footprint.
The most effective strategy is to choose multifunctional furniture, use vertical storage, and preserve as much useful floor space as possible.
Choose Furniture That Serves More Than One Purpose
A storage ottoman can hold blankets and accessories while providing extra seating. Nesting tables can be separated when needed and tucked away afterward. A compact table may support homework, board games, and crafts.
However, multifunctional furniture should still be comfortable and easy to operate. A storage ottoman is not a practical replacement for every coffee table, especially if your family needs a firm surface for regular activities.
Evaluate each item by asking whether it solves a real problem and whether the household will use its additional features regularly.
Make Better Use of Vertical Space
Wall-mounted shelves and cabinets can free up floor space, particularly in smaller rooms. Store frequently used items within easy reach and reserve higher shelves for lightweight belongings accessed less often.
Keep shelves securely installed and avoid placing heavy objects above seating or play areas.
The goal is to improve storage capacity without creating visual clutter. A few well-organized shelves often work better than covering every available wall with furniture.
For practical storage inspiration, explore Wall Shelves Ideas.
Combine Compatible Activities
A small room may need only two primary zones: a combined relaxation and media area, plus a flexible play, reading, or work area.
Use a rug, floor lamp, or basket to establish the secondary zone. Avoid adding multiple small furniture groupings that leave little usable space between them.
| Small-room problem | Practical solution |
|---|---|
| Too many toys | Use categorized baskets or closed storage |
| No room for a desk | Introduce a fold-down or shared work surface |
| Limited seating | Add movable stools or nesting chairs |
| Crowded walkways | Reduce oversized or unnecessary furniture |
| Visual clutter | Limit decorative objects and coordinate finishes |
| Multiple competing activities | Combine compatible functions |
A small room can be highly functional when each item has a clear purpose.
How Do Lighting and Color Help Define Activity Zones?
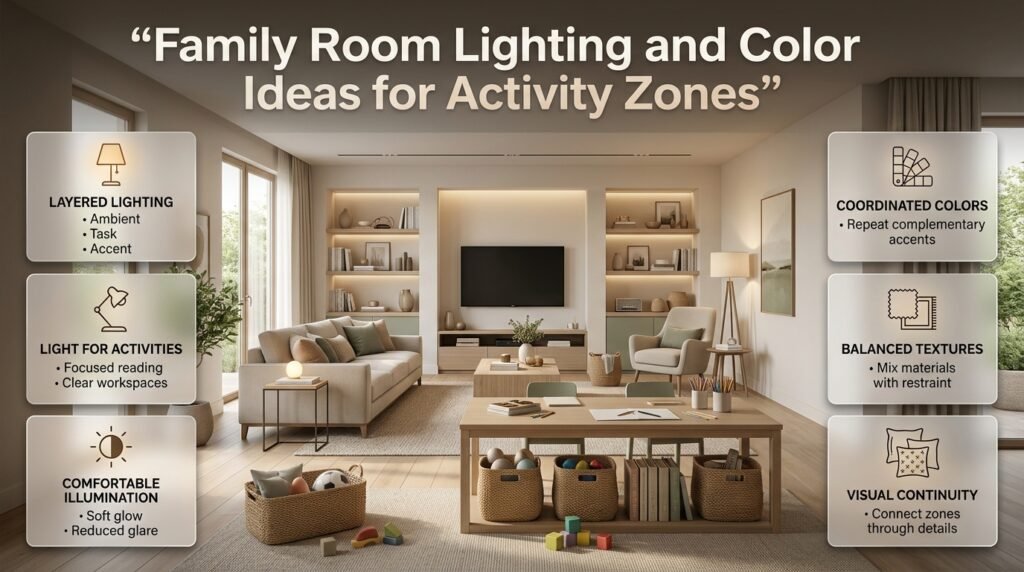
Lighting and color help distinguish areas without requiring physical dividers. They also influence how comfortable the room feels during different activities.
Match Lighting to Each Activity
A single ceiling light rarely provides ideal conditions for every family room activity. Reading needs focused illumination, homework benefits from suitable task lighting, and television viewing often feels more comfortable with softer ambient light.
| Zone | Useful lighting approach |
|---|---|
| Conversation | Warm ambient lighting and optional dimming |
| Television | Soft general lighting with minimal screen glare |
| Reading | Focused floor or table lamp |
| Homework and crafts | Bright, well-directed task lighting |
| Play | Even lighting that provides good visibility |
| Display shelves | Subtle accent lighting where appropriate |
Layered lighting combines general illumination, task lighting, and accent lighting. This approach allows different areas to function comfortably at the same time.
For example, someone could read under a floor lamp while another family member watches television with the main lights dimmed.
When choosing bulbs, consider brightness, color temperature, glare, and the needs of people using the space. The best lighting plan is not necessarily the brightest one; it is the one that supports each activity without creating discomfort.
Use Color to Connect the Zones
Different zones can have their own emphasis while sharing an overall color palette.
A neutral sofa and rug might anchor the main seating area, while green cushions and storage baskets repeat the same accent color in the play zone. A reading corner could use the color again in artwork or a lampshade.
This repetition creates visual continuity.
Avoid assigning a completely different color scheme to every activity area. Too many strong contrasts can make a family room feel busy, especially when toys, books, electronics, and everyday belongings are already visible.
For further inspiration, explore the Paint Color category.
Use Patterns and Textures With Restraint
Patterns and textures can help establish character without separating the zones too aggressively. A textured rug, woven baskets, and soft upholstery can add warmth, while smooth surfaces may suit a contemporary or minimalist room.
The key is balance. If the rug has a strong pattern, use quieter upholstery or simpler accessories nearby. If several furniture pieces already have visible textures, limit additional decorative details.
The principles in Layering Textures Without Overcrowding can help you introduce variety while maintaining a calm, coordinated room.
How Can You Manage Noise Between Different Activity Zones?
Activity zoning works best when it considers sound as well as furniture placement. A reading corner may look peaceful, but it will not feel quiet if it sits directly beside a loud television or an active gaming area.
Start by separating activities according to their noise levels wherever the layout allows.
Position Noisy and Quiet Activities Thoughtfully
Place television viewing, gaming, and active play away from reading or focused work when practical. In a small room, even a modest increase in distance or a change in seating orientation may help reduce direct distraction.
Soft furnishings can improve the room’s acoustic comfort. Rugs, curtains, upholstered chairs, and cushions absorb some sound reflections, although they do not provide complete soundproofing.
Consider these strategies:
- Position the television away from the quietest corner.
- Use headphones for personal gaming or media when appropriate.
- Store noisy toys in a designated play area.
- Establish household expectations for volume during homework.
- Schedule concentration-heavy activities during quieter periods.
- Avoid placing a work surface directly beside a frequently used speaker.
Some households cannot physically separate every activity. In that case, shared routines and realistic expectations are just as important as the floor plan.
How Should Storage Work Across Different Activity Zones?
Storage should be positioned according to how items are used, rather than simply filling every available cabinet.
When belongings are stored close to the activities they support, the room becomes easier to maintain. Family members spend less time searching for items, and cleanup requires fewer steps.
Create a Storage System for Each Zone
The conversation area may need a basket for blankets and a drawer for remotes. The play area might need open bins for everyday toys. A hobby area may require divided containers for stationery, puzzles, or craft materials.
A useful storage system should be:
- Easy to reach.
- Suitable for the size and type of items.
- Simple enough for everyone to maintain.
- Flexible enough to change over time.
- Safe for children and other household members.
Use open storage for frequently handled items and closed storage for belongings that create visual clutter.
Make Cleanup Part of the Design
If toys repeatedly end up on the sofa, place a basket near the play area. If blankets accumulate on chairs, consider a storage ottoman or a nearby cabinet.
The most effective solution is often the one that makes the desired behavior easier.
Labels can help when several people share the room. Keep categories simple, such as building toys, art supplies, books, and games. A complicated organization system may look impressive initially but become difficult to maintain.
For additional planning ideas, see Entryway Storage Capacity Planning. Although entryway storage serves a different purpose, its focus on capacity, access, and daily routines can help when coordinating storage between adjoining areas.
What Are the Most Common Family Room Activity Zoning Mistakes?
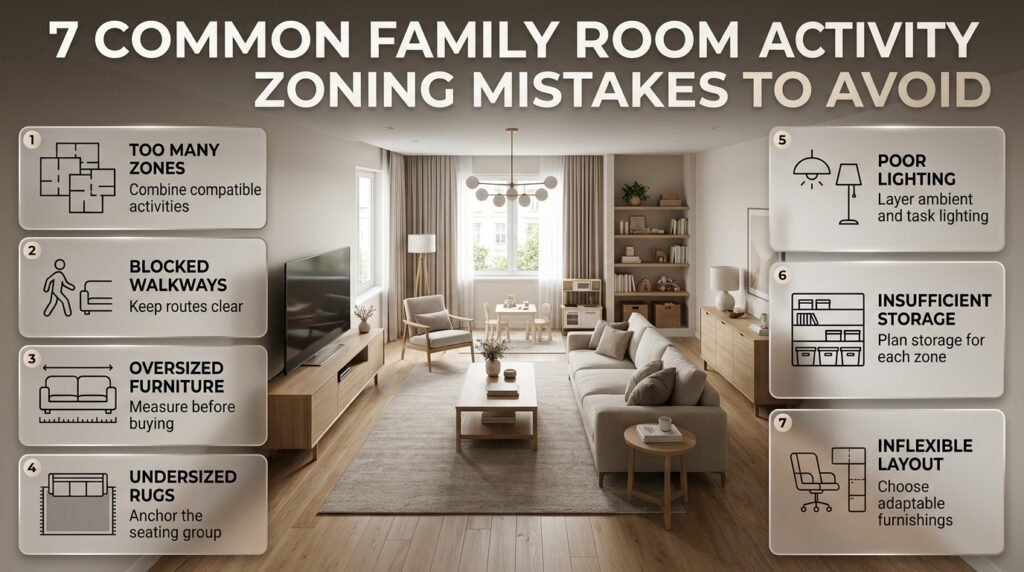
Many zoning problems begin when homeowners focus on appearance before considering movement, comfort, storage, and the activities that actually take place in the room.
Mistake 1: Creating Too Many Zones
Why it happens: Every activity seems to deserve its own dedicated area.
Why it causes problems: Too many zones require extra furniture, fragment the floor space, and make the room feel crowded.
How to avoid it: Combine compatible activities and reserve permanent zones for the most frequent household needs.
Mistake 2: Ignoring Circulation
Why it happens: Furniture is arranged around the television or a decorative focal point without considering walking routes.
Why it causes problems: People must squeeze between chairs, walk through the seating area, or move toys whenever someone enters the room.
How to avoid it: Map the main routes before positioning furniture. Check door swings and test the arrangement by walking through it.
Mistake 3: Choosing Furniture That Is Too Large
Why it happens: Furniture often appears smaller in showrooms and online photographs than it does in the actual room.
Why it causes problems: Oversized pieces reduce circulation and leave little room for secondary activities.
How to avoid it: Measure the furniture footprint and consider the additional space needed to recline seats, open drawers, and pull out chairs.
Mistake 4: Using Rugs That Are Too Small
Why it happens: Homeowners choose rugs based on price or assume a smaller rug will make the room look larger.
Why it causes problems: The seating arrangement can appear disconnected, and the rug may fail to define the intended zone.
How to avoid it: Choose a rug that relates to the entire seating group. Where practical, position the front legs of the main seating pieces on the rug.
Mistake 5: Relying on One Light Source
Why it happens: A ceiling fixture is expected to serve reading, television viewing, homework, and relaxation.
Why it causes problems: Some activities become uncomfortable, and glare or uneven lighting can reduce usability.
How to avoid it: Combine general lighting with suitable task and accent lighting.
Mistake 6: Ignoring Storage Needs
Why it happens: Storage is treated as an afterthought once furniture and decorations have been selected.
Why it causes problems: Belongings spread across tables, sofas, and floors, making the room difficult to maintain.
How to avoid it: Plan storage alongside each activity zone and make frequently used items easy to access.
Mistake 7: Designing Only for the Present
Why it happens: Furniture and storage are selected for current habits without considering foreseeable changes.
Why it causes problems: The layout becomes unsuitable when children grow, hobbies change, or work routines shift.
How to avoid it: Choose movable furniture, adaptable storage, and flexible surfaces that can serve more than one purpose.
What Do Interior Design Professionals Recommend for Better Activity Zoning?
Professional room planning begins with function and then refines the appearance. Rather than treating every zone as an independent decorating project, consider the room as one connected environment with several different needs.
Start With the Largest Furniture
Position the main sofa or sectional first. Its placement affects television viewing, conversation, available floor space, and movement between zones.
Once the main seating works, introduce chairs, tables, storage, and lighting. This order helps prevent smaller items from determining a layout that later proves impractical.
Establish a Clear Visual Hierarchy
Choose one primary zone and let the others support it.
In a typical family room, the main seating arrangement may serve as the visual anchor. A reading corner, play area, or hobby table should feel intentional without competing for equal attention.
A coordinated palette, consistent finishes, and repeated materials can establish this hierarchy without making every zone look identical.
Test the Layout Before Purchasing New Items
Use masking tape to mark furniture footprints. Walk through the proposed arrangement, pull out chairs, and check whether doors and drawers can open comfortably.
If possible, test the layout for several days before investing in additional furniture. Everyday use often reveals problems that a floor plan cannot show.
Expert tip: Evaluate the room at different times of day. A seating arrangement that works in the morning may experience screen glare in the afternoon, while a reading corner may need more focused lighting in the evening.
Keep Furniture and Accessories Visually Balanced
A family room can contain several activities without looking cluttered. The trick is to balance the scale of furniture, the amount of visible storage, and the use of decorative objects.
A large sectional may need a substantial rug and appropriately sized tables to feel balanced. A compact seating arrangement may work better with smaller accessories and more open floor space.
If you prefer a calm, understated style, simple furniture silhouettes and natural materials can help different zones feel connected.
Seek Professional Advice When the Layout Is Complicated
Some rooms have unusual dimensions, awkward corners, difficult circulation, or several competing requirements. A professional designer may help assess the space, compare layout options, and identify practical solutions before major purchases or renovations.
If you’re preparing for a consultation, review Questions to Ask an Interior Design Consultant. If the project involves paid design services, Interior Designer Contract Essentials can help you understand the importance of defining responsibilities, deliverables, fees, and project scope.
For broader ideas that can be adapted to different rooms, visit the Room-by-Room Design Hub.
A Practical Example: Zoning a Family Room for Four People
Imagine a medium-sized family room shared by two adults and two children. The adults want to watch television and relax, while the children enjoy building toys, drawing, and reading.
Instead of dividing the room into four separate areas, the family could create three main zones.
Zone 1: Main seating and media
Place the sofa opposite the television, with a coffee table positioned to preserve comfortable movement. Add a floor lamp or dimmable ambient lighting to support evening relaxation.
Zone 2: Children’s play and creative area
Position a washable rug and low storage unit along one side of the room. Keep frequently used toys accessible and provide a compact table for drawing or puzzles.
Zone 3: Reading and quiet activities
Place an armchair near a window or in a quieter corner. Add a reading lamp and a small basket for books.
The room can remain visually connected through a shared neutral palette, coordinated wood finishes, and repeated accent colors.
The arrangement also allows the play area to evolve. As the children grow, the small table can support homework, while toy storage can be replaced with bookshelves or hobby supplies.
This example illustrates an important principle: successful zoning does not require a separate room for every person. It requires a thoughtful layout that allows different activities to coexist comfortably.
How Can You Plan Your Family Room Activity Zones Step by Step?
Once you’ve identified the main activities and measured the room, follow a simple planning process.
Step 1: Choose the Main Activity
Identify the activity that matters most to your household. It may be conversation, television viewing, family games, or everyday relaxation.
This activity should influence the position of the main furniture and the overall room layout.
Step 2: Position the Main Seating
Arrange the sofa and primary chairs around the main activity. Check viewing angles, conversation distances, and access to adjoining rooms.
Do not add extra furniture until the main arrangement works.
Step 3: Identify Secondary Activities
Choose the activities that need additional space. A reading corner or children’s play area may deserve a defined zone, while occasional crafts can use a shared table.
Combine activities whenever doing so improves the use of available space.
Step 4: Define Zones With Visual Cues
Use rugs, furniture orientation, shelves, lighting, and color to create boundaries. Keep the design simple enough that the room still feels connected.
Avoid unnecessary partitions that block natural light or reduce visibility.
Step 5: Plan Lighting and Storage
Assign task lighting where needed and place storage near the activities it supports. Check that lamps, cabinets, and baskets do not obstruct walking routes.
Step 6: Test Everyday Use
Walk through the room as you would during a normal day. Imagine carrying drinks, helping a child with homework, opening a cabinet, or moving a chair for guests.
If the arrangement feels inconvenient, adjust it before purchasing new items.
Step 7: Review and Refine
Live with the layout for several days. Notice which zones are used, where clutter accumulates, and which paths feel crowded.
Make small changes based on actual behavior rather than trying to create a perfect arrangement immediately.
Family Room Activity Zoning Checklist
Use this checklist before rearranging furniture or buying anything new.
- List your family’s daily and occasional activities.
- Identify the activities that need the most space.
- Measure the room, furniture, doors, and windows.
- Mark the main walking routes.
- Choose the primary activity zone.
- Combine activities that can share furniture.
- Position secondary zones around the main layout.
- Add suitable lighting for different activities.
- Place storage near the belongings it contains.
- Check viewing angles, noise, and access to windows.
- Make sure furniture does not create unnecessary obstacles.
- Test the arrangement before making major purchases.
- Review the room after several days of normal use.
A successful layout does not need to be perfect on the first attempt. Observe what works, identify the remaining problems, and make practical adjustments.
How do you create activity zones in a family room without making it feel crowded?
The best way to create activity zones without overcrowding a family room is to combine activities that naturally work together and use furniture, rugs, lighting, and storage to establish subtle boundaries. Instead of creating a separate area for every family member, identify the two or three activities that happen most frequently and organize the room around those needs. For example, a sofa arrangement can support both television viewing and conversation, while a small corner can accommodate reading or children’s play.
Furniture scale is equally important. Oversized sectionals, bulky cabinets, and unnecessary side tables can consume the space needed for comfortable movement. Before buying anything new, measure your room, test furniture positions, and check that people can move between zones without squeezing past chairs or stepping over toys.
Practical ways to keep the room open:
Combine television viewing and conversation in one main seating zone.
Use a rug or floor lamp to define a secondary activity area.
Choose storage ottomans, nesting tables, or other useful multifunctional furniture.
Keep main walking routes clear and avoid unnecessary room dividers.
Maintain a consistent color palette so the zones feel visually connected.
What is the best furniture arrangement for a family room with multiple activities?
The best furniture arrangement starts with the family’s main activity, then positions secondary zones around it. In many homes, the primary seating area is the natural starting point because it influences television viewing, conversation, and movement throughout the room. Once the sofa and main chairs are positioned comfortably, you can introduce a play corner, reading area, or flexible work surface without disrupting the central layout.
For example, a family that watches television regularly may place its sofa opposite the screen, with a children’s play area along one side of the room. A family that prefers conversation and board games may arrange seating around a central table instead. The correct arrangement depends on how the room is used, where doors and windows are located, and how much space is available.
Furniture-planning tips:
Position the largest furniture pieces before adding smaller accessories.
Keep the main entrance and routes to adjoining rooms unobstructed.
Arrange chairs so people can communicate comfortably.
Allow sufficient space to use drawers, recliners, and cabinets.
Test the layout before purchasing replacement furniture.
How can you separate a children’s play area from the television or relaxation zone?
You can separate a children’s play area from the television or relaxation zone by using visual boundaries rather than permanent walls. A washable rug, low storage unit, or small activity table can establish a recognizable play area while allowing adults to supervise children. Positioning the play zone slightly away from the main seating arrangement can also help prevent toys from spreading across the entire room.
Storage plays an important role in maintaining this separation. Keep frequently used toys in accessible baskets or cubbies close to the play area, and reserve closed containers for items that are used less often. If television noise interferes with quieter activities, increase the distance between the zones where possible and use curtains, rugs, and upholstered furniture to soften some sound reflections. These materials improve acoustic comfort but do not completely soundproof a room.
Practical ways to manage both zones:
Define the play area with a durable, easy-to-clean rug.
Place toy storage within easy reach of children.
Keep small toys away from main walking routes.
Use flexible furniture instead of bulky partitions.
Establish simple cleanup and noise expectations for the household.
How do you zone a small family room for work, relaxation, and entertainment?
A small family room can support work, relaxation, and entertainment when compatible activities share furniture and the layout avoids unnecessary divisions. Instead of creating three permanent areas, use the main seating arrangement for relaxation and entertainment, then introduce a compact desk, fold-down surface, or shared table for work. Multifunctional furniture and vertical storage help preserve valuable floor space.
Lighting should also reflect the room’s different uses. A focused desk lamp can support work, while softer ambient lighting makes evening relaxation more comfortable. If the room doubles as a workspace, store laptops, stationery, and work materials in a dedicated drawer or container so the area can return to family use at the end of the day.
Space-saving strategies:
Choose a compact desk or fold-down work surface.
Use nesting tables and movable chairs where appropriate.
Store work supplies close to the workspace.
Keep the center of the room open for easier movement.
Use lighting and accessories to distinguish activities without adding walls.
How do lighting and storage improve family room activity zoning?
Lighting and storage make activity zones more practical because they support the specific needs of each area. Reading requires focused illumination, homework benefits from suitable task lighting, and television viewing is often more comfortable with softer ambient light that minimizes glare. Using different lighting layers helps family members enjoy separate activities without requiring a completely different room for each one.
Storage gives every activity a convenient place for its belongings. A basket beside the sofa can hold blankets, a cabinet can organize gaming accessories, and low containers can keep children’s toys accessible. When storage is positioned near the activity it supports, cleanup becomes easier and clutter is less likely to spread throughout the room.
Ways to improve lighting and storage:
Combine ambient lighting with task and accent lighting.
Position reading lamps near chairs and task lights near work surfaces.
Avoid placing lights where they create distracting television reflections.
Use open baskets for frequently used items and closed cabinets for visual clutter.
Choose storage that is easy to access and simple for the whole family to maintain.
Conclusion
Effective family room activity zoning is about creating a comfortable, organized space where different activities can happen without competing for attention. Whether your family room is used for watching television, playing games, reading, working, or spending time together, a thoughtful layout helps every activity feel natural and accessible.
The key is to plan each zone around your family’s daily habits rather than filling the room with unnecessary furniture. Arrange seating to encourage conversation, provide suitable lighting for different tasks, use practical storage to control clutter, and maintain clear pathways between activity areas. Rugs, furniture placement, color choices, and carefully selected accessories can also create visual separation without making the room feel divided or overcrowded.
Remember that a successful family room should remain flexible. Children’s play areas may change as they grow, workspaces may need to serve other purposes, and entertainment needs can evolve over time. Choosing adaptable furniture and multifunctional storage makes it easier to adjust the layout without undertaking a complete redesign.
Ultimately, the best family room activity zoning balances functionality, comfort, and personal style. By understanding how your household uses the space and planning each zone accordingly, you can create a welcoming family room that supports everyday routines, encourages meaningful connections, and remains practical for years to come.