
Introduction
Choosing Furniture Delivery Dimensions | Buying furniture online can feel straightforward until delivery day arrives. A sofa looks perfect in your living room, a wardrobe seems ideal for your bedroom, and a dining table matches your interior beautifully. Then the delivery team discovers that the furniture cannot pass through the entrance, turn around the staircase landing, or fit inside the elevator.
The problem often isn’t the furniture itself. It’s the measurements that were overlooked before the purchase.
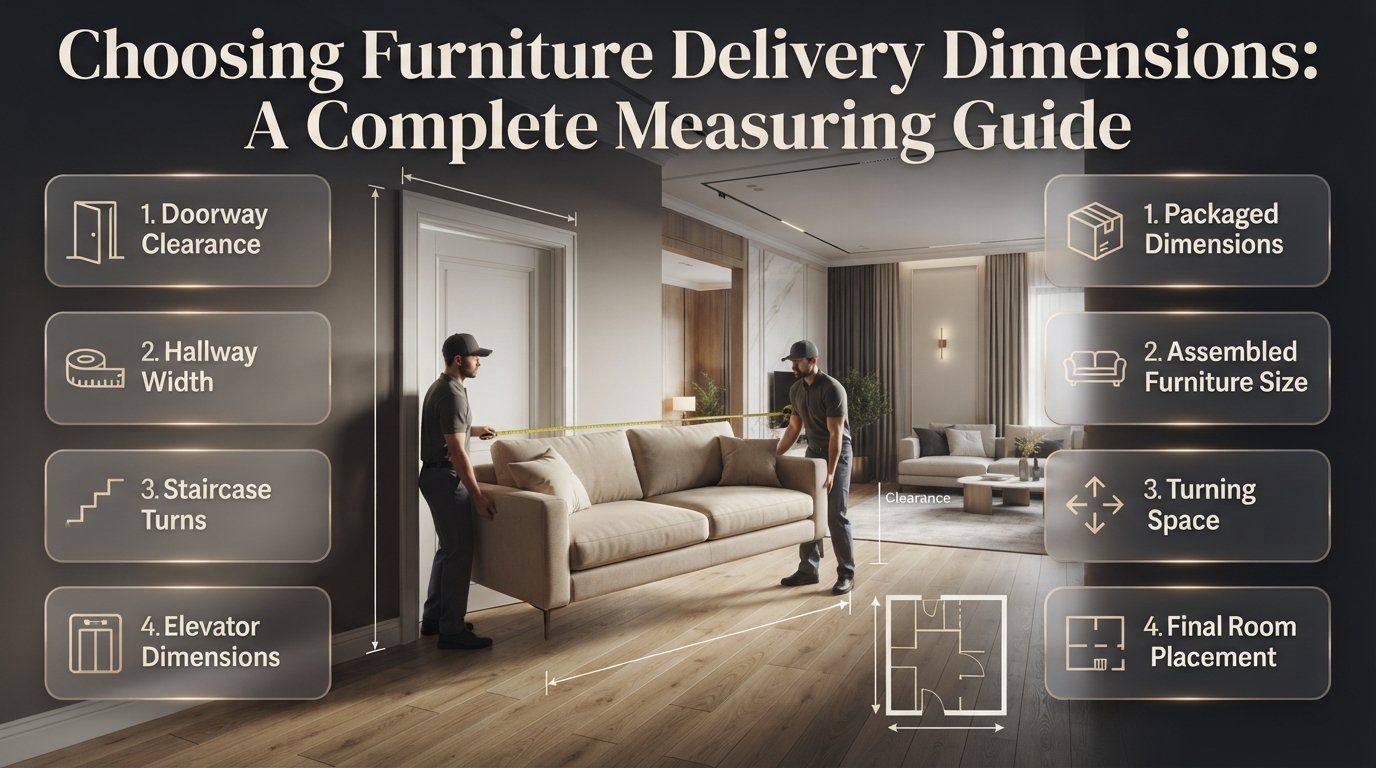
Choosing furniture delivery dimensions means comparing the actual size of furniture with the doors, hallways, stairs, elevators, and turning spaces it must pass through before reaching its final position. It also means checking whether the furniture will fit comfortably in the room once it arrives.
In this guide, you’ll learn how to measure furniture correctly, calculate usable doorway clearance, compare packaged and assembled dimensions, plan for difficult staircases, and select furniture that suits your home’s layout. You’ll also discover common measurement mistakes, practical examples, and professional tips to help prevent failed deliveries, unnecessary costs, and last-minute furniture changes.
What Does Choosing Furniture Delivery Dimensions Mean?
Choosing furniture delivery dimensions means selecting furniture based on two requirements: whether it can reach its intended location and whether it will function comfortably in the available space.
The first requirement concerns transportation through your property. The second concerns how the furniture fits into the room after delivery.
For example, a large sofa might fit perfectly along a living room wall but be too deep to turn through the hallway. A wardrobe might pass through the bedroom door but be impossible to assemble beneath a low ceiling. A dining table might fit in the dining area but leave insufficient room to pull out chairs.
These situations show why furniture measurements should never be limited to the product dimensions listed online.
Before purchasing any large item, consider:
- The furniture’s overall width, height, and depth.
- Its dimensions when packaged for transportation.
- The clear width and height of every doorway.
- Hallway width, corners, and turning areas.
- Staircase width, landing depth, and overhead clearance.
- Elevator door openings and internal cabin dimensions.
- Space needed for assembly and installation.
- Walking clearance and furniture movement after placement.
A useful starting point is DesignMode24 Interior Design, where furniture selection and interior planning can be considered together rather than treated as separate decisions.
The goal isn’t simply to find furniture that fits. It’s to choose furniture that can be delivered safely, installed correctly, and used comfortably for years.
Why Are Furniture Delivery Dimensions Important?
Furniture delivery dimensions matter because the route into your home can be more restrictive than the room itself. A product may fit its intended location but still be too large to pass through a doorway, negotiate a sharp turn, or travel safely up a staircase.
Accurate measurements help you identify these problems before paying for delivery.
Consider someone purchasing a three-seat sofa measuring 220 cm wide. Their living room has enough space, but the apartment entrance has a clear opening of only 78 cm. The sofa’s width alone cannot determine whether delivery is possible. Its depth, back height, diagonal dimensions, frame construction, and available turning space may all affect the outcome.
Checking these details beforehand can help you avoid:
- Failed delivery attempts.
- Unexpected collection or redelivery charges.
- Damage to walls, door frames, and furniture.
- Delays caused by arranging alternative access.
- Unnecessary returns and replacement purchases.
- Unsafe lifting or forced maneuvering.
- Furniture that cannot be assembled in the intended room.
It also improves purchasing decisions. If you know your home’s restrictions before shopping, you can compare products based on realistic dimensions rather than choosing an item that may never reach its destination.
Which Measurements Should You Check Before Buying Furniture?
The essential measurements are the furniture’s overall dimensions, its largest rigid component, its package dimensions, and the usable dimensions of every part of the delivery route.
| Measurement | What it tells you | Why it matters |
|---|---|---|
| Overall width | Side-to-side size | Helps assess doorways, walls, and room placement |
| Overall depth | Front-to-back size | Affects hallway movement and room circulation |
| Overall height | Floor-to-top measurement | Matters for doorways, low ceilings, and upright installation |
| Diagonal depth | Angled measurement across a suitable furniture profile | Helps assess certain sofa and chair entry situations |
| Package dimensions | Size of the delivered carton | Determines whether boxed furniture can enter |
| Component dimensions | Size of detachable or separate pieces | Helps plan modular and flat-pack deliveries |
| Weight | Mass of the item or package | Affects handling, carrying arrangements, and equipment requirements |
Always check how the manufacturer defines each measurement. A product listing may show the assembled dimensions without providing the package size or the dimensions of the largest component.
For a more reliable decision, obtain the exact measurements for the model, size, and configuration you intend to purchase.
How Do You Measure Your Home for Furniture Delivery?
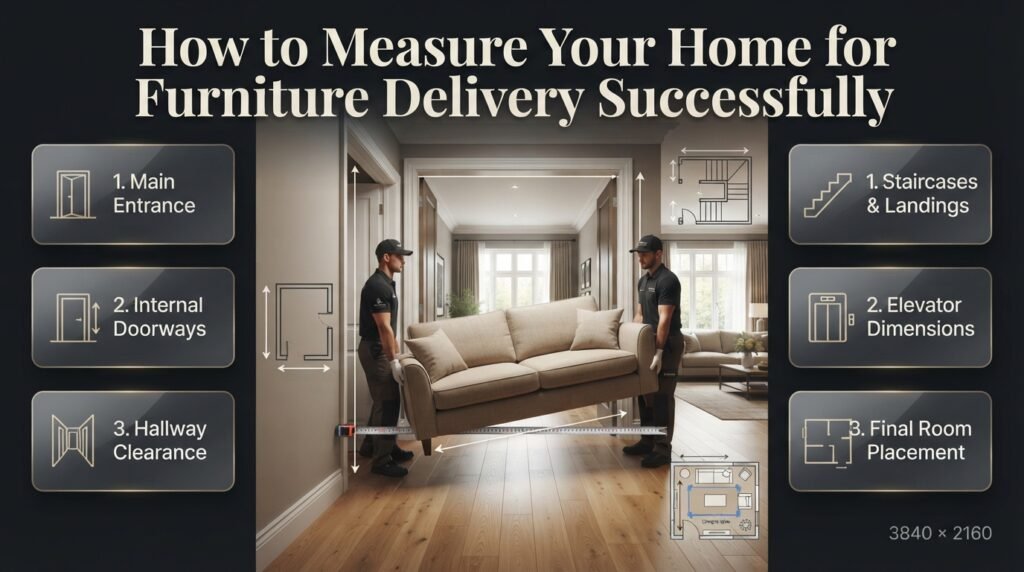
The most reliable method is to walk the complete delivery route and measure each restriction in the order the furniture will encounter it. Start at the vehicle access point or building entrance and continue to the exact room where the item will be placed.
A route that appears straightforward can contain several hidden obstacles. The front door may be wide enough, but an internal doorway could be narrower. A hallway may be generous until it reaches a radiator or sharp corner. An elevator may have a wide entrance but a shallow interior cabin.
Step 1: Measure the Main Entrance
Open the entrance door as far as it can safely open. Measure the clear width between the nearest obstructions and the clear height from the floor to the lowest obstruction.
Do not rely exclusively on the advertised door size or the outside measurements of the frame.
Check for:
- Door handles and projecting hardware.
- Hinges that reduce usable clearance.
- Thick door frames or trim.
- Raised thresholds and steps.
- Security doors that cannot open fully.
- Door closers or other overhead fittings.
For example, an entrance described as 90 cm wide might offer less usable space when the door is open. The measurement that matters is the actual opening through which the furniture must pass.
Record the entrance width and height in centimetres, and take a photograph showing the measuring tape if the opening is unusually tight.
Step 2: Check Every Internal Doorway
The entrance door is only the beginning. Measure every internal doorway between the building entrance and the furniture’s final destination.
Bedrooms, kitchens, living rooms, and home offices may have different door sizes, and some openings have awkward approaches that make maneuvering harder.
For each doorway, record:
- Clear width with the door in its delivery position.
- Clear height.
- The direction in which the door opens.
- The space immediately before and after the opening.
- Any nearby wall, cabinet, or other obstruction.
A large piece of furniture may need to approach a doorway at an angle. If a wall prevents the delivery team from positioning it correctly, the available opening may be less useful than its width suggests.
Where a door can potentially be removed, confirm that this is permitted and arrange it with the property owner or an appropriate professional. Never assume the delivery team will remove fixtures as part of its standard service.
Step 3: Measure Hallways and Corridors
Hallways are particularly important for sofas, wardrobes, bookcases, headboards, and long dining tables.
Measure the narrowest clear width along the corridor, not just the width near its entrance. Check the ceiling height if tall furniture may need to be tilted or carried upright.
Look for obstacles such as:
- Radiators and wall-mounted cabinets.
- Shoe racks and console tables.
- Wall lights and decorative fittings.
- Door handles that project into the route.
- Changes in ceiling height.
- Narrow passages near staircases.
A sofa might travel easily through a straight hallway but fail when it reaches a corner. Therefore, record the dimensions around each turn as well as the straight sections.
Professional delivery guidance commonly emphasizes measuring the complete route, including doorways, halls, stairs, and elevators, rather than checking the room alone. See this furniture measuring and delivery guide for additional measurement considerations.
Step 4: Check Staircases and Landings
Staircases require special attention because furniture may need to move diagonally, change orientation, or rotate around a landing.
Measure the clear width between walls, handrails, and other fixed obstructions. Then check the overhead clearance above the steps and the dimensions of each landing.
Record:
- The narrowest staircase width.
- The lowest ceiling clearance.
- Landing width and depth.
- Space at the top and bottom of the stairs.
- Handrails, newel posts, and protruding fittings.
- The direction and angle of each turn.
Imagine delivering a tall wardrobe to an upstairs bedroom. The wardrobe panel might fit along the straight staircase, but the landing may not provide enough room to rotate it. The ceiling above the landing could also prevent the panel from being tilted into position.
This is why staircase width alone is not enough to confirm a successful delivery.
For unusually narrow staircases, spiral stairs, or expensive oversized furniture, share measurements and photographs with the retailer or professional moving team before ordering.
Step 5: Measure the Elevator
Apartment residents should measure both the elevator entrance and the internal cabin.
Check the clear width and height of the elevator doors, then measure the cabin’s internal width, depth, and height. Note any handrails, control panels, protective padding, or other features that reduce usable space.
A package may pass through the elevator doors but still be too long to fit inside the cabin. The elevator’s permitted load also matters, particularly for heavy cabinets, stone tables, and multiple large packages.
Ask building management about service elevators, delivery bookings, protective coverings, and restrictions on transporting large items.
If the elevator cannot accommodate the furniture, check whether an approved staircase route is practical. Do not assume that an alternative route will be available.
Step 6: Measure the Final Room and Installation Area
Once you have checked the delivery route, measure the room where the furniture will be placed.
Record the available wall length, floor space, ceiling height, and distance from nearby furniture. Also consider how the item will be positioned during assembly.
A wardrobe may fit against a bedroom wall but require additional space to be assembled upright. A desk may fit into a home office but leave too little room for a chair to move backward. A sofa may fit along the wall while blocking the main walking route.
Use painter’s tape to mark the proposed furniture footprint on the floor. This makes it easier to judge the actual size of the item before ordering.
For broader planning ideas, explore the Room-by-Room Design Hub, which can help you consider furniture placement in relation to the rest of your home.
How Do You Compare Furniture Dimensions With Doorway Clearance?
Comparing furniture with doorway clearance requires more than checking whether the product’s width is smaller than the door opening. You must consider the item’s shape, orientation, rigid dimensions, and the space available to maneuver it.
A sofa, for example, might pass through a doorway on its side even though its overall width is much greater than the doorway width. Whether this is possible depends on its depth, height, diagonal profile, and the space on both sides of the entrance.
Example: Will a 210 cm Sofa Fit Through an 80 cm Door?
Suppose a sofa has the following dimensions:
- Width: 210 cm.
- Height: 85 cm.
- Depth: 90 cm.
- Doorway width: 80 cm.
- Doorway height: 200 cm.
The sofa’s width exceeds the door opening, but that does not automatically prove the delivery is impossible. The sofa may be able to enter in a different orientation if its shape and the surrounding space permit it.
The next step is to check the manufacturer’s relevant maneuvering measurements and assess the available space around the doorway.
If the sofa has a rigid back or fixed arms, the options may be limited. If its legs are removable, its transport dimensions may be different. Neither possibility should be assumed without confirmation.
The correct question is not simply, “Is the sofa narrower than the door?”
It is, “Can this exact sofa be carried through this particular doorway and every other restriction along the route?”
What Is Diagonal Depth, and Why Does It Matter?
Diagonal depth is a measurement across a furniture profile that can help determine whether certain sofas or chairs may pass through a doorway when tilted.
The exact measurement method depends on the furniture’s shape and the manufacturer’s guidance. It should not be treated as a universal guarantee of fit.
Diagonal measurements are particularly useful when a sofa has a deep seat or tall back and cannot pass through an opening in its normal position.
However, the calculation does not account for every possible obstacle. The available turning area, the width of adjoining hallways, and the furniture’s rigid frame can still prevent delivery.
When the dimensions are close, request an assessment based on the exact product rather than relying on a single calculation.
How Much Clearance Should You Leave?
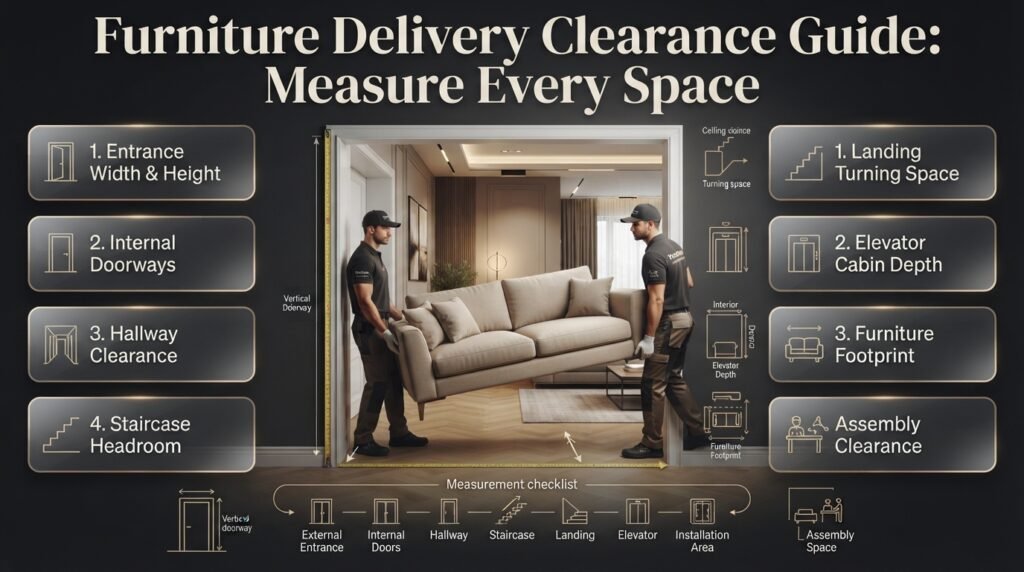
There is no single clearance measurement that guarantees every item will fit. The necessary space depends on the furniture, its packaging, the delivery route, and how it must be maneuvered.
Use these measurements as a planning checklist rather than a universal fit test.
| Area | What to record | Common concern |
|---|---|---|
| External entrance | Clear width and height | Door hardware and thresholds |
| Internal doors | Clear width and height | Restricted approach |
| Hallway | Narrowest width and ceiling height | Fixtures and tight turns |
| Staircase | Width and overhead clearance | Handrails and low ceilings |
| Landing | Width, depth, and turning space | Insufficient rotation area |
| Elevator | Door and cabin dimensions | Limited internal depth |
| Installation area | Furniture footprint and working space | Difficulty assembling the item |
💡 Pro tip: If the available space is close to the furniture’s dimensions, do not rely on a theoretical margin of only a few centimetres. Packaging, protective covers, uneven walls, and limited lifting angles can affect the result. Ask the retailer or delivery team to confirm feasibility before placing the order.
What Is the Difference Between Assembled and Packaged Furniture Dimensions?
Assembled dimensions describe the finished furniture, while packaged dimensions describe the cartons or protective packaging in which the item arrives. Both measurements are important because the product may be delivered as a complete piece or in several separate components.
A wardrobe might measure 200 × 150 × 60 cm when assembled but arrive in multiple flat cartons. Those cartons could be much easier to carry through a narrow entrance than the finished wardrobe.
However, a large boxed item may still be difficult to move because its packaging adds bulk and limits how it can be held.
Before ordering, ask the retailer:
- What are the overall assembled dimensions?
- How many packages will arrive?
- What are the length, width, and height of each package?
- What is the weight of each package?
- Can any components be removed safely?
- Is unpacking included in the delivery service?
- Does assembly take place inside the room?
Should You Choose Flat-Pack or Fully Assembled Furniture?
Flat-pack furniture is often easier to transport through restricted access points because its components arrive separately. Fully assembled furniture offers convenience but may be more difficult to maneuver through tight entrances.
| Factor | Flat-pack furniture | Fully assembled furniture |
|---|---|---|
| Access through narrow doors | Often easier | Depends on overall size and shape |
| Assembly effort | Requires time and tools | Usually minimal |
| Packaging | Usually several cartons | May need substantial protective wrapping |
| Installation space | Needed for assembly | Needed for positioning |
| Best suited for | Restricted routes and modular construction | Accessible homes and ready-to-use convenience |
Neither option is automatically better. Some flat-pack furniture is complicated to assemble, while some fully assembled pieces are designed to fit through standard entrances.
Choose according to the actual delivery route, the manufacturer’s instructions, and your willingness to assemble the item.
For smaller rooms, Wall Shelves Ideas can also help you consider alternative storage options that may reduce the need for large freestanding furniture.
How Do You Choose Furniture Delivery Dimensions for Different Rooms?
Furniture should fit both the route into your home and the room where it will be used. Different furniture categories create different measurement challenges, so it helps to assess each piece according to its shape, construction, and purpose.
Living Room Furniture: Sofas, Sectionals, and Coffee Tables
Sofas and sectionals can be difficult to maneuver because they are often wide, deep, and upholstered with fixed frames.
Before ordering a sofa, check its overall width, depth, back height, armrest dimensions, and whether the legs or other components can be removed.
Sectional sofas require additional attention because the individual modules may have different dimensions. A chaise section may fit through a doorway while the main seating section does not.
Consider these points:
- Confirm the dimensions of every sectional component.
- Check whether the back or legs are designed to detach.
- Measure the route to the living room, including turns.
- Mark the sofa footprint on the floor.
- Ensure the sofa will not obstruct the main walking route.
Also consider comfort after delivery. A deep sofa may look attractive but occupy more floor space than expected.
For further guidance, read Sofa Seat Depth Selection. Seat depth influences how a sofa feels when used, while overall depth affects both room planning and delivery access.
Bedroom Furniture: Beds, Mattresses, and Wardrobes
Bedroom furniture includes several types of items with different delivery requirements.
Mattresses may have some flexibility depending on their construction, but rigid bed frames, headboards, and wardrobe panels require more careful planning.
Check whether the bed frame arrives in separate sections and whether the headboard can be detached. For wardrobes, measure the package dimensions, final installation space, and ceiling height.
A wardrobe that fits through the bedroom door may still be difficult to assemble if the ceiling is too low to raise it upright.
Before buying bedroom furniture:
- Measure the bedroom entrance and the route leading to it.
- Confirm the dimensions of the largest package.
- Check the assembly instructions.
- Verify whether the wardrobe can be assembled in place.
- Leave enough space to open drawers and wardrobe doors.
- Consider the position of the bed and other furniture.
If you’re planning a bedroom redesign, Modern Bedroom Design can help you explore how furniture placement and lighting decisions work together.
Dining Room Furniture: Tables and Chairs
Dining tables often create delivery problems because their tops can be long, wide, and rigid.
Check whether the legs can be detached and whether the tabletop arrives separately. A rectangular table may fit through a doorway when tilted, but a narrow hallway corner can make turning difficult.
Dining chairs also require measurements. Armchairs and upholstered dining chairs can be wider than expected, especially when their arms or backs are fixed.
Once the dining set arrives, make sure people can pull out chairs and walk around the table comfortably.
A clearance of approximately 90 cm between the table and nearby obstructions is a useful starting point for many dining layouts, but the right amount depends on chair movement, accessibility, and how the space is used.
Home Office Furniture: Desks and Bookcases
Home office furniture may appear easy to deliver, but large desks, corner workstations, filing cabinets, and tall bookcases can create access problems.
A corner desk may need to be assembled inside the office because its L-shaped design makes it difficult to rotate through a doorway.
Measure the desk’s overall dimensions and check whether the legs, supports, or tabletop can be separated. Confirm that the room has sufficient installation space and that the chair can move freely after the desk is positioned.
For a practical setup, plan the locations of electrical outlets, monitors, storage, and cables before choosing the final desk position.
Kitchen Furniture and Large Dining Pieces
Kitchen islands, freestanding cabinets, breakfast tables, and tall pantry units require careful measurement because kitchen access can be restricted by counters, narrow passages, and fixed appliances.
Check the dimensions of every component and consider the space required to position it without damaging nearby surfaces.
For larger kitchen updates, Celebrity Kitchen Layout Features can provide inspiration for thinking about layout and functionality. Use the ideas as a starting point, then adapt the furniture dimensions to the actual measurements of your kitchen.
How Should You Plan Furniture Placement After Delivery?
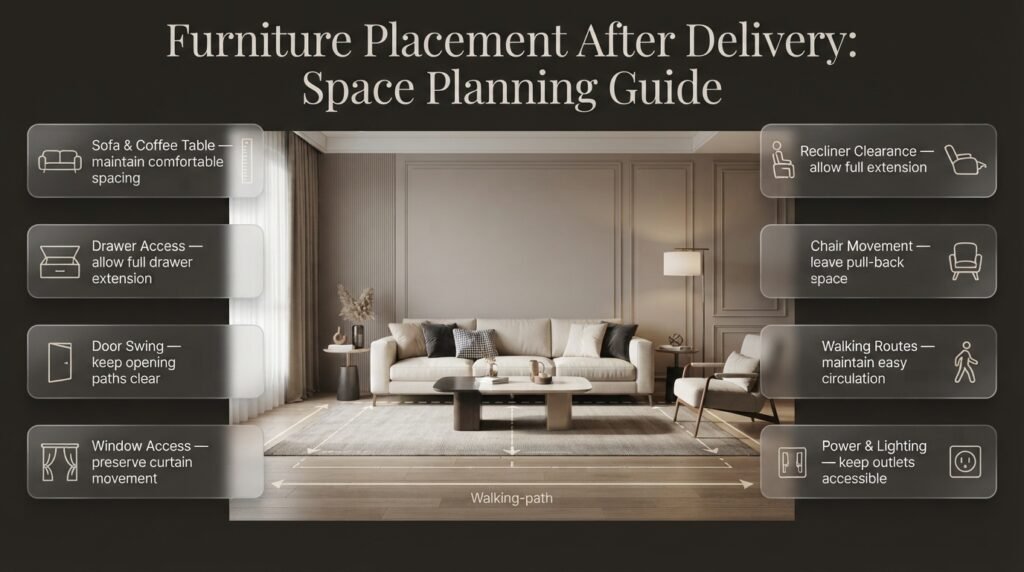
Successful delivery is only half the job. Once the furniture enters the room, it must fit the intended position without blocking walkways, doors, drawers, windows, or other essential features.
Start by measuring the available floor space and marking the furniture footprint with painter’s tape.
For example, if you are planning a 200 cm sofa, mark its proposed width and depth on the floor. Then check how much space remains for a coffee table, side tables, and the main walking route.
Pay attention to the following:
- The distance between the sofa and coffee table.
- The space required to open drawers.
- The swing of nearby doors.
- Access to windows and curtains.
- The clearance needed for recliners or extendable tables.
- The space required to move chairs backward.
- The location of power outlets and lighting.
A room can technically accommodate a large furniture piece and still feel crowded. The aim is to maintain a practical balance between furniture size, circulation, and the visual proportions of the space.
Explore Visual Weight in Interior Spaces for additional ideas on how furniture size, shape, and appearance influence the way a room feels.
Why Does Visual Weight Matter When Choosing Furniture Dimensions?
Visual weight describes how large, heavy, or dominant an object appears within a room. Two furniture pieces with similar physical dimensions can create very different visual effects because of their colour, shape, legs, upholstery, and construction.
For example, a sofa with a low profile and exposed legs may appear lighter than a bulky sofa with thick arms and a solid base.
This doesn’t change the actual delivery measurements, but it can influence whether a piece feels suitable once installed.
Consider:
- The furniture’s physical footprint.
- The height of its back and arms.
- The thickness of its frame.
- The colour and visual contrast.
- The amount of visible floor beneath it.
- The relationship between the piece and surrounding furniture.
The best choice balances delivery feasibility, everyday comfort, and the overall appearance of the room.
What Are the Most Common Furniture Delivery Measurement Mistakes?
Most delivery problems arise when buyers overlook one part of the process or assume that a furniture item can be maneuvered in a way that has not been confirmed.
Understanding these mistakes helps you make better decisions before ordering.
Mistake 1: Measuring Only the Room
A furniture item can fit perfectly inside a room and still be impossible to deliver there.
This happens because buyers naturally focus on where the furniture will be placed rather than how it will get there.
How to avoid it: Measure the complete route, from the external entrance to the final room, including every doorway, corner, staircase, and elevator.
Mistake 2: Ignoring Package Dimensions
The dimensions shown on a product page may describe the finished furniture rather than the package that will arrive.
A large carton can create an access problem even when the assembled item consists of smaller components.
How to avoid it: Request the dimensions and weight of every package, especially the largest carton.
Mistake 3: Assuming Furniture Can Be Dismantled
Some furniture has removable legs or detachable sections, while other pieces use fixed frames and permanent joints.
Assuming that components can be removed may lead to an unsuitable purchase or damage during delivery.
How to avoid it: Check the assembly instructions and confirm which parts are designed to detach.
Mistake 4: Forgetting Hallway Turns
A long sofa or table may pass through a straight hallway but fail at a right-angle turn.
The problem is often insufficient space to rotate the item, rather than a simple lack of width.
How to avoid it: Measure the space before and after each corner, and photograph difficult turns for the delivery team.
Mistake 5: Overlooking Ceiling Height
Furniture sometimes needs to be tilted or raised upright to pass through a doorway or reach an upper floor.
A low ceiling, beam, light fitting, or sloped staircase can prevent this movement.
How to avoid it: Check overhead clearance at the entrance, staircase, landing, and installation area.
Mistake 6: Forgetting Installation Requirements
A wardrobe or large cabinet may fit inside a room but require additional space for assembly.
Buyers often measure the finished footprint without checking the manufacturer’s installation instructions.
How to avoid it: Confirm whether the item must be assembled horizontally, raised upright, or installed with specialist equipment.
Mistake 7: Relying on Approximate Measurements
Small measurement errors can matter when a doorway and furniture dimensions are close.
Measuring the outside of a door frame instead of its usable opening can create a false impression of available space.
How to avoid it: Use a reliable measuring tool, record the clear dimensions, and repeat critical measurements.
Mistake 8: Ignoring Delivery Policies
Some buyers assume that delivery includes unpacking, assembly, fixture removal, or carrying furniture to any floor.
These services vary by retailer and delivery agreement.
How to avoid it: Confirm exactly what the service includes and whether additional access or handling charges may apply.
How Can You Prepare for a Successful Furniture Delivery?
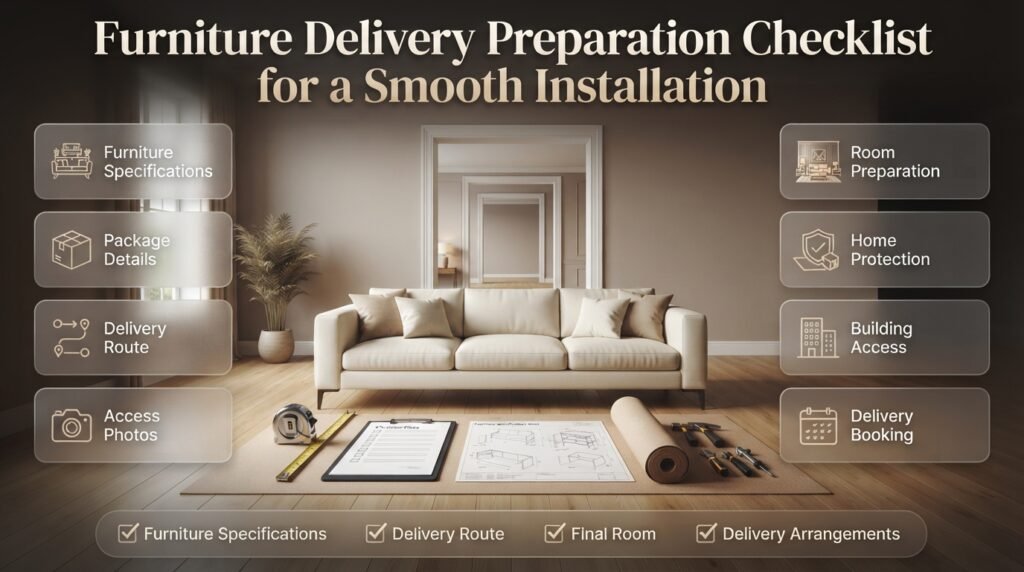
Preparation starts before the delivery date. Confirm the product specifications, clear the route, arrange building access, and make sure the installation area is ready.
First, check your order confirmation to ensure that the selected model and size match the measurements you assessed. Then confirm the delivery date, access requirements, and any services included in the booking.
Before the delivery team arrives:
- Remove shoes, boxes, rugs, and other obstacles from the route.
- Arrange elevator access if required.
- Protect vulnerable floors and walls where appropriate.
- Make sure doors can open fully.
- Clear enough space for unpacking and assembly.
- Keep children and pets away from the work area.
- Confirm parking or loading arrangements.
- Keep your product dimensions and route photographs accessible.
If the property has restricted access, inform the retailer before delivery day. A delivery team cannot reliably plan around an obstacle it has not been told about.
For broader practical home projects, explore DIY Home Projects. Thoughtful preparation can help make room for new furniture while keeping the installation process organised.
A Furniture Delivery Checklist You Can Reuse
Use the following checklist whenever you purchase a large piece of furniture.
Furniture specifications
- Record the overall width, height, and depth.
- Request package dimensions and weight.
- Identify the largest rigid component.
- Confirm which parts can be removed.
- Review assembly and installation instructions.
Delivery route
- Measure the external entrance.
- Measure every internal doorway.
- Check hallway widths and corners.
- Measure staircase width and headroom.
- Check landing dimensions.
- Measure the elevator door and cabin.
- Photograph difficult access points.
Final room
- Mark the furniture footprint on the floor.
- Check door and drawer movement.
- Leave practical walking space.
- Confirm installation clearance.
- Plan the position of nearby furniture.
Delivery arrangements
- Confirm the delivery date.
- Check building access requirements.
- Clarify unpacking and assembly services.
- Ask about additional handling charges.
- Share measurements with the delivery team if necessary.
What Do Professional Furniture Planners Recommend?
Professional furniture planners treat delivery access, installation, and room layout as connected but separate decisions. An item must pass through the route, fit into the room, and remain practical after it has been installed.
The following recommendations can help you make a more reliable choice.
Identify the Tightest Point First
Start by locating the narrowest doorway, most restrictive turn, lowest ceiling, or smallest elevator cabin.
This helps you identify potential problems before spending time comparing products that may not be deliverable.
If the largest rigid component cannot pass through a fixed restriction, consider a different configuration or a product designed for assembly inside the room.
Keep Measurements and Photographs Together
Write down each measurement and label it clearly. Take photographs of entrances, staircase landings, and awkward corners.
A photograph can show a radiator, handrail, or projecting wall that is difficult to describe in a message.
When you contact the retailer, provide the exact model, its dimensions, your route measurements, and the photographs of the most difficult access points.
Confirm Important Details in Writing
Do not rely on assumptions about removable legs, detachable backs, package sizes, or delivery services.
Ask the seller to confirm the relevant details in writing before ordering. This gives you a clear record of the information provided and helps you clarify any uncertainty.
For larger interior projects involving several purchases or installation services, reviewing Interior Designer Contract Essentials can help you understand the importance of documenting project scope, responsibilities, and service arrangements.
Ask for Professional Advice When the Fit Is Uncertain
If a sofa, wardrobe, or table has only a small amount of apparent clearance, seek a professional assessment.
A delivery team may need to consider the furniture’s shape, carrying orientation, packaging, weight, and the available turning space. A basic measurement comparison cannot always establish whether a complex three-dimensional maneuver is possible.
For help planning a larger interior project, Questions to Ask an Interior Design Consultant offers a useful starting point for discussing requirements, responsibilities, and design decisions.
Choose Safety Over Forced Maneuvering
Heavy furniture can be difficult to control on stairs and around tight corners. Forcing a piece through a restricted opening can damage the furniture or property and create a risk of injury.
If the route appears unsuitable, stop and reassess the options. Consider professional movers, approved alternative access, or a different furniture configuration.
Never remove structural parts or alter building fixtures unless the work is approved and carried out appropriately.
Consider the Long-Term Layout
Your home may change over time. You might rearrange rooms, replace furniture, move to a different property, or add new storage.
Furniture with detachable components or modular sections can provide greater flexibility, provided the design suits your needs.
For home updates involving colour, materials, and furniture coordination, Paint Color offers ideas to consider alongside the practical measurements of your room.
The best purchase isn’t necessarily the largest or most impressive item. It’s the one that fits the delivery route, supports everyday use, and works with the room’s overall design.
How Do You Measure Furniture to Make Sure It Fits Through a Doorway?
To determine whether furniture can pass through a doorway, measure the clear opening width and height, then compare them with the furniture’s overall dimensions and the space needed to maneuver it. Don’t rely on the furniture’s width alone. Its depth, height, shape, and the available turning space can all affect whether delivery is possible.
For example, a three-seat sofa may be wider than the doorway but still fit when carried at an angle. However, a fixed frame, deep seat, or narrow hallway could make that movement impossible. Always measure the complete route, including internal doors, corners, stairs, and elevator entrances.
Important measurements to check:
Clear doorway width and height, including obstructions.
Furniture width, depth, height, and relevant diagonal measurements.
Space available before and after the doorway for turning.
Removable legs, detachable sections, and fixed frame components.
The narrowest point along the complete delivery route.
Professional tip: If the measurements are close, share photographs and exact dimensions with the retailer or delivery team before placing your order. A professional assessment is more reliable than assuming the furniture can be tilted through the opening.
Should You Check Packaged or Assembled Furniture Dimensions Before Ordering?
You should check both packaged and assembled dimensions because they answer two different questions. Package dimensions help establish whether the furniture can enter your home, while assembled dimensions determine how much space the finished item will occupy and whether it will fit its intended location.
For example, a wardrobe might be 200 cm tall and 150 cm wide when assembled but arrive in several flat-pack cartons. Those cartons may pass through a narrow doorway much more easily than the finished wardrobe. However, you must also confirm that there’s enough room inside the bedroom to assemble it safely.
Before buying, ask the retailer for the measurements of every package, particularly the largest carton. Confirm whether assembly is included and whether the furniture must be raised upright during installation.
Before confirming your purchase:
Request the assembled width, height, and depth.
Check the length, width, and height of each package.
Identify the largest and heaviest component.
Confirm which parts can be removed safely.
Review the assembly instructions and installation requirements.
Professional tip: Never assume that flat-pack furniture will automatically solve an access problem. Large cartons can still be difficult to maneuver, and some furniture requires additional working space during assembly.
What Furniture Dimensions Should You Measure for Apartments With Narrow Hallways or Staircases?
For apartments with restricted access, measure every doorway, hallway, staircase, landing, and elevator along the delivery route. Pay particular attention to tight turns, low ceilings, handrails, and fixed obstructions, because these can prevent furniture from moving through an otherwise suitable opening.
A large sofa may pass through the apartment entrance but become trapped at a right-angle hallway turn. Similarly, a tall wardrobe might fit along a straight staircase but fail to rotate around the landing. Measuring only the entrance or staircase width won’t reveal these problems.
Focus on these critical measurements:
The narrowest clear hallway width.
Staircase width between walls and handrails.
Landing width and depth at every turn.
Ceiling height and overhead obstructions.
Elevator door opening and internal cabin dimensions.
The furniture’s largest rigid component and available carrying orientations.
Professional tip: Take photographs of difficult access points and send them to the retailer before delivery. If the route remains uncertain, request a professional access assessment or consider modular furniture that can be carried in smaller sections.
What Should You Do If Your Furniture Is Too Large to Fit Through the Door?
If furniture appears too large to pass through the door, stop and verify the dimensions before attempting to move it. Check whether the legs, arms, backrest, or other components are designed to detach, and ask the retailer or delivery team whether the item can safely be carried in another orientation.
Sometimes, rotating or tilting a sofa can solve the problem. In other situations, a fixed frame, restricted hallway, or insufficient turning space makes delivery impossible through the planned route. Forcing the furniture through can damage the upholstery, walls, door frames, or the furniture itself.
Practical options to consider:
Confirm the measurements and available maneuvering space.
Check the manufacturer’s instructions for removable components.
Ask whether professional movers can assess an alternative route.
Consider an approved alternative entrance if one is available.
Choose a modular or flat-pack alternative when necessary.
Review the retailer’s redelivery and return policies before proceeding.
Professional tip: Don’t wait until delivery day to raise the issue. If you suspect the furniture won’t fit, contact the seller in advance. Early communication gives you more options and may help prevent unnecessary delivery charges.
How Can You Choose Furniture Dimensions That Fit Both Your Home and Your Delivery Route?
The best approach is to evaluate delivery access and room layout separately before making your final decision. Furniture must pass through every restricted point, but it should also fit comfortably into the room without blocking walkways, doors, drawers, or other essential features.
Start by measuring your entrance, internal doors, corridors, stairs, and elevator. Compare those measurements with the product’s packaged and assembled dimensions. Once access appears feasible, mark the furniture’s footprint on the floor using painter’s tape to understand how much space it will occupy.
For example, a large sofa might fit through every doorway and still leave insufficient space to walk comfortably between the seating area and the dining room. In that case, a smaller sofa or modular configuration may be a better choice.
Use this selection checklist:
Measure the entire delivery route before shopping.
Compare the exact dimensions of different furniture models.
Check installation and assembly requirements.
Mark the furniture footprint in the intended room.
Allow practical space for walking and opening doors or drawers.
Confirm uncertain measurements with the retailer before ordering.
Professional tip: Choose furniture based on the way you actually use your home, not just its appearance in product photographs. The right dimensions should make delivery manageable, everyday movement comfortable, and the overall room layout balanced.
Conclusion: Measure Smartly Before Choosing Furniture Delivery Dimensions
Choosing the right furniture delivery dimensions is an essential part of creating a comfortable, functional, and well-planned home. A sofa, wardrobe, dining table, or bed may look perfect online, but its actual suitability depends on more than its appearance. You need to consider the furniture’s width, height, depth, packaging dimensions, doorway clearance, hallway space, staircases, lift capacity, and the room where it will eventually be placed. Taking accurate measurements before ordering helps prevent delivery delays, unexpected costs, and the frustration of discovering that a carefully selected piece cannot reach its intended location.
Before confirming your purchase, measure both the furniture and the complete delivery route. Check whether removable legs, detachable cushions, or separate components can make transportation easier, and always review the retailer’s delivery and return policies. If you are planning a larger renovation or furnishing several rooms, coordinating furniture dimensions with your overall layout can also help maintain comfortable movement, visual balance, and practical everyday use.
For more inspiration, planning advice, and practical ideas for creating a beautiful and functional living space, explore DesignMode24 Interior Design. With thoughtful measurements and a clear furniture placement plan, you can make more confident buying decisions, simplify the delivery process, and create a home where every piece fits both the space and your lifestyle.