
Introduction
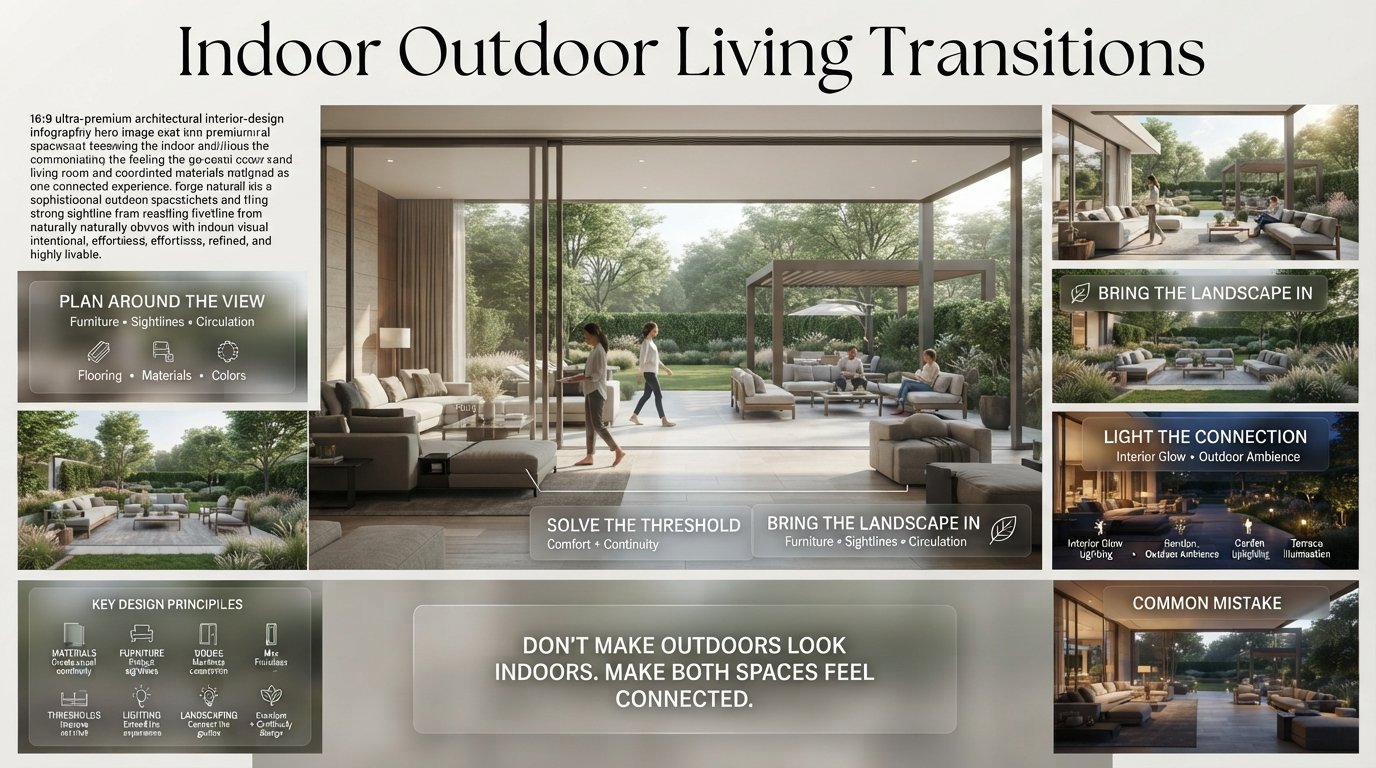
Indoor Outdoor Living Transitions | A beautiful living room can still feel strangely disconnected from the patio, terrace, balcony, or garden outside. You may have large windows, an attractive outdoor area, and expensive furniture, yet the moment you step through the door, the design suddenly feels like it belongs to another house.
That usually happens because the two spaces were designed separately.
Successful indoor outdoor living transitions are not about making an outdoor space look exactly like an indoor room. They are about creating a visual, functional, and comfortable relationship between the two. Flooring, colors, furniture, lighting, planting, doors, circulation, architectural details, and even storage can all influence how naturally the spaces connect.
For homeowners planning a new project, renovating an existing patio, or simply trying to make a living room feel more connected to a garden, the good news is that you don’t necessarily need a major structural renovation. Sometimes a carefully selected floor finish, a better furniture layout, coordinated colors, and improved lighting can change the entire experience.
This guide explains how to create a transition that feels intentional rather than forced. You’ll learn how to connect flooring and materials, plan furniture around sightlines, handle thresholds and level changes, use lighting after dark, integrate landscaping, create outdoor rooms, avoid common mistakes, and improve an existing space without unnecessarily spending money.
What Are Indoor Outdoor Living Transitions?
Indoor outdoor living transitions are the design strategies used to create a natural connection between an interior room and an adjacent outdoor area. The connection can be physical, visual, functional, or a combination of all three.
The best transitions allow the eye to move naturally from inside to outside while making movement between the spaces comfortable and practical. They use compatible materials, colors, furniture, lighting, landscaping, and architectural details rather than treating the patio or garden as an unrelated addition.
Think of the transition as a gradient rather than a boundary:
Interior → Threshold → Transitional zone → Outdoor room → Landscape
The more thoughtfully these stages relate to one another, the less abrupt the change feels.
Modern indoor-outdoor design increasingly treats patios, terraces, courtyards, and covered outdoor rooms as extensions of the home’s overall plan rather than leftover exterior space.
For homeowners looking for broader professional design guidance, DesignMode24 Interior Design provides a useful starting point for exploring interior planning, materials, layouts, and home improvement ideas.
Why Do Indoor and Outdoor Spaces Sometimes Feel Disconnected?
The problem is rarely caused by one thing.
A living room might have warm oak flooring, cream upholstery, soft lighting, and rounded furniture, while the patio has dark gray concrete, glossy plastic furniture, bright white lighting, and completely different colors.
Each area may look acceptable by itself, but together they feel unrelated.
Several decisions can create this disconnect:
- Completely different flooring colors
- Unrelated furniture styles
- Poorly positioned outdoor seating
- A blocked view toward the garden
- Harsh exterior lighting
- An awkward threshold
- Different material palettes
- Oversized furniture
- Too much outdoor clutter
- No shade or weather protection
- Landscaping that doesn’t relate to the architecture
The solution isn’t to make every element identical. In fact, copying the interior exactly outside can look artificial.
Instead, create design relationships.
For example, warm timber indoors can connect to teak furniture outside. Black interior window frames can be echoed through exterior lighting or planters. A beige interior palette can continue through outdoor cushions and stone paving.
Recent design guidance similarly emphasizes repeating related colors, materials, and shapes rather than attempting to make indoor and outdoor areas identical.
How Do You Create a Seamless Indoor Outdoor Connection?
The most reliable approach is to choose a few visual elements from the interior and carry them into the exterior in a slightly adapted form.
A simple formula is:
Shared color + related material + compatible furniture + clear sightline + layered lighting = stronger connection
You don’t need to repeat everything.
Choose perhaps:
- One dominant color
- One natural material
- One furniture characteristic
- One architectural detail
For example:
Inside: warm beige + oak + rounded sofa + black-framed doors
Outside: sand-colored paving + teak + curved lounge chairs + black planters
The exterior isn’t a copy of the living room, but both spaces clearly belong to the same home.
This approach also gives you flexibility. Outdoor materials have to deal with weather, moisture, dirt, sunlight, and temperature changes, so they shouldn’t be selected purely because they look like an indoor finish.
1. Start With the Main Doorway
The doorway is the most important physical point in an indoor-outdoor transition.
Before selecting outdoor furniture or decorative accessories, study the opening itself.
Ask:
- Where does the door lead?
- What do you see immediately after opening it?
- Is the opening wide enough for everyday use?
- Does the door obstruct furniture?
- Is there a step?
- Does rainwater drain away from the house?
- Is the exterior sheltered?
- Can the doors remain open comfortably?
Large glazed sliding, folding, or pivot doors can strengthen visual continuity because they increase transparency between the spaces. But bigger isn’t automatically better. Door size must work with structure, weather protection, energy performance, privacy, and the actual dimensions of the room.
The most important thing is that the doorway supports the way the home is used.
A practical test
Stand in the center of your living room.
Look toward the exterior.
Now imagine the doors are completely open.
Ask yourself:
Does the outdoor space feel like somewhere I naturally want to walk toward?
If the answer is no, don’t immediately blame the doors.
The problem could be the furniture, flooring, lighting, landscaping, or lack of a defined destination outside.
2. Protect the Main Sightline
A strong sightline can make a home feel larger without changing its actual dimensions.
Imagine sitting on the main sofa and looking toward the garden.
What should you see?
Ideally, the eye should land on something intentional:
- A tree
- A planted bed
- A sculpture
- A water feature
- A seating area
- A courtyard
- A pergola
- A beautiful architectural wall
Avoid placing tall furniture, oversized planters, storage units, or unnecessary objects directly in that visual corridor.
This is particularly important in smaller homes. When the exterior remains visible through a large opening, the garden effectively becomes part of the room’s visual composition.
A clear outdoor focal point can make the connection feel much stronger than simply installing expensive doors.
3. Use Flooring as a Visual Bridge
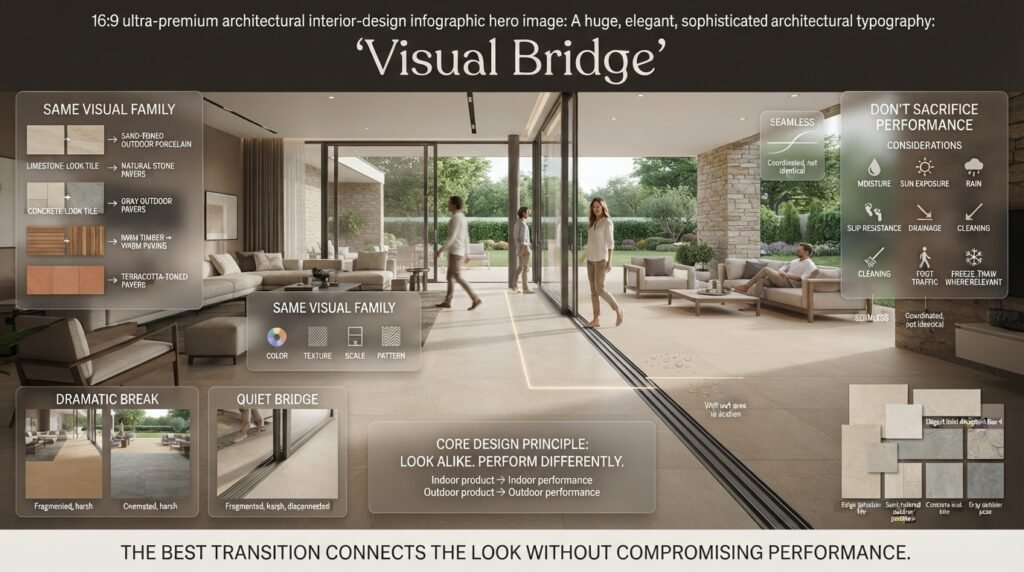
Flooring is one of the most powerful elements in indoor outdoor design.
When the floor changes dramatically at the doorway, the eye immediately recognizes a separate zone.
When the materials share a similar color, texture, scale, or pattern, the boundary becomes quieter.
This doesn’t mean indoor and outdoor flooring must always be identical.
The better question is:
Do they belong to the same visual family?
For example:
| Interior | Exterior | Result |
|---|---|---|
| Beige porcelain | Sand-colored outdoor porcelain | Seamless |
| Limestone-look tile | Natural stone pavers | Organic |
| Concrete-look tile | Gray outdoor pavers | Contemporary |
| Warm timber | Teak furniture and warm paving | Natural |
| Terracotta tile | Terracotta-toned pavers | Mediterranean |
Using similar or coordinated flooring is a widely recommended strategy for creating continuity, although exterior surfaces still need appropriate performance for their environment.
Don’t sacrifice performance for appearance
Outdoor flooring faces conditions that indoor flooring doesn’t.
Consider:
- Moisture
- Rain
- Dirt
- Sun exposure
- Freeze-thaw conditions where relevant
- Slip resistance
- Drainage
- Cleaning requirements
- Foot traffic
A material that looks perfect indoors may not be appropriate outside.
The smartest solution is often to select two products that look closely related but are technically designed for their respective environments.
4. Coordinate Colors Without Making Everything Match
Color is one of the easiest ways to connect an interior and exterior without construction work.
Suppose your living room uses:
- Cream
- Warm oak
- Olive green
Your outdoor space could use:
- Sand-colored flooring
- Teak
- Olive cushions
- Cream outdoor upholstery
The colors repeat, but the materials are appropriate for each environment.
The 60-30-10 idea can help
You can think in broad proportions:
- 60%: dominant neutral
- 30%: secondary material or color
- 10%: accent
For example:
60% warm beige
30% natural wood
10% olive green
This gives the two spaces a shared visual identity without making them feel over-designed.
For more help with selecting and coordinating interior color schemes, the Paint Color category can be useful when developing the palette that eventually continues outside.
5. Repeat Materials Across the Boundary
Material repetition is more subtle than color matching.
You might have:
- Oak cabinetry indoors
- Teak furniture outdoors
Or:
- Black steel fireplace indoors
- Black metal pergola outdoors
Or:
- Stone kitchen island indoors
- Stone outdoor fireplace outside
The materials don’t need to be identical.
They should simply share a visual characteristic.
Useful characteristics to repeat
- Warmth
- Texture
- Grain
- Color
- Finish
- Visual weight
- Geometry
Natural materials are particularly effective because they already relate visually to landscaping and outdoor environments.
Stone, timber, woven textures, ceramic, metal, and natural fibers can all help create a bridge between architecture and landscape.
6. Design Furniture as a Continuous Composition
Furniture should not stop at the doorway.
Instead, think of the interior and exterior seating arrangement as two parts of one larger composition.
If the interior has soft, curved furniture, choose outdoor seating with related shapes.
If the interior uses clean rectangular lines, exterior furniture can echo that geometry.
If the interior is relaxed and natural, outdoor furniture can use timber, woven textures, and soft neutral upholstery.
What matters most?
Not exact matching.
Proportion and visual language.
A massive outdoor sectional can overwhelm a small terrace even if its color is perfect. Similarly, tiny outdoor chairs can look lost beside a large architectural opening.
Outdoor furniture should be scaled according to:
- Patio dimensions
- Door width
- Circulation
- Number of users
- Relationship to the building
- Intended function
7. Plan Outdoor Circulation Before Buying Furniture
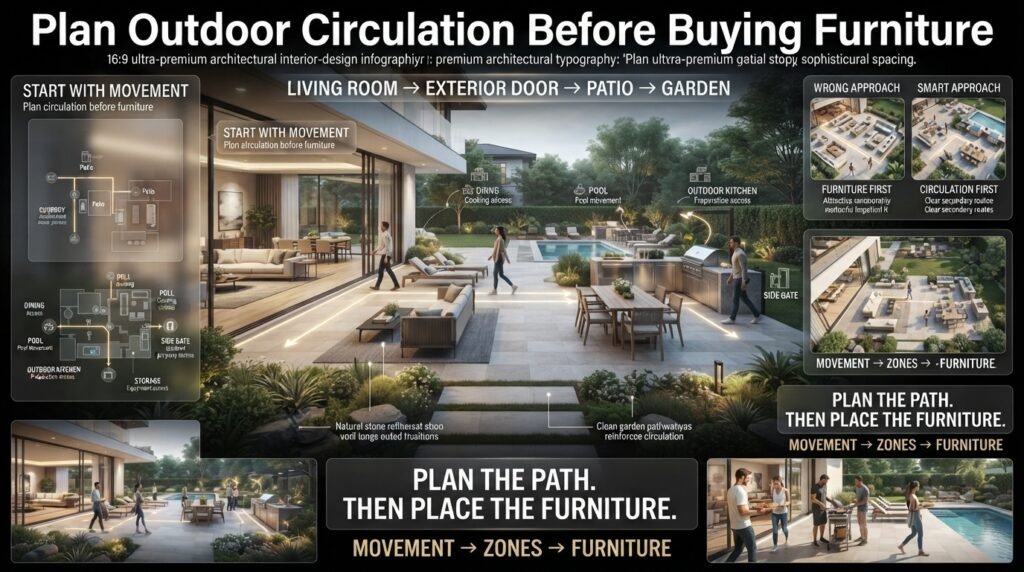
One of the most common mistakes is buying attractive outdoor furniture first and trying to fit circulation around it later.
Reverse that process.
Start with movement.
Mark the path from:
Living room → exterior door → patio → garden
Then identify secondary routes to:
- Dining
- Grill
- Pool
- Outdoor kitchen
- Side gate
- Storage
- Garden
Furniture should sit around these routes, not inside them.
This principle is similar to good interior space planning. Your Interior Design resource can provide additional context on planning rooms around circulation, proportions, and functionality.
8. Create a Transitional Zone
Sometimes the best connection isn’t a direct jump from living room to open garden.
A transitional zone can make the change much more comfortable.
Examples include:
- Covered patio
- Veranda
- Pergola
- Sunroom
- Loggia
- Screened porch
- Courtyard
- Outdoor lounge
This creates a sequence:
Interior → covered transition → open outdoor space
The middle area can provide:
- Shade
- Rain protection
- Seating
- Lighting
- Temperature moderation
- Visual continuity
Architectural planning guidance increasingly treats outdoor rooms and covered terraces as extensions of the home’s floor plan rather than independent garden features.
9. Use a Pergola to Extend the Architecture
A pergola can become more than a shade structure.
When its proportions and materials relate to the house, it can visually continue the architecture into the garden.
For example:
Black window frames → black pergola
Timber ceiling → timber pergola
Minimalist architecture → slim, simple pergola
Mediterranean architecture → textured, substantial overhead structure
The important factor is scale.
A tiny pergola attached to a large home may look like an accessory. A well-proportioned structure can feel like part of the original architecture.
10. Treat the Outdoor Space as a Real Room
Outdoor areas become easier to connect when they have clear functions.
Instead of saying:
“This is my backyard.”
define it as:
- Outdoor living room
- Dining terrace
- Outdoor kitchen
- Reading corner
- Pool lounge
- Garden retreat
Each zone should have a reason to exist.
Example
A kitchen opens onto a covered dining terrace.
The living room opens onto a lounge.
The lounge faces a planted garden.
The dining area connects to the outdoor kitchen.
Now the exterior has the same functional logic as the interior.
For additional ideas about improving the home through practical projects, explore Home Improvement.
11. Use Lighting to Connect the Spaces After Dark
An indoor-outdoor transition that works beautifully during daylight can disappear at night.
That’s because lighting changes the visual hierarchy.
If the interior is softly lit but the patio is completely dark, the glass becomes a reflective wall.
If the exterior is blasted with intense floodlights, the outdoor area can feel harsh and disconnected.
The better solution is layered lighting.
Use three basic layers
Ambient lighting
Creates general illumination.
Task lighting
Supports dining, cooking, stairs, and pathways.
Accent lighting
Highlights trees, walls, planters, architectural details, or water.
Warm and controlled exterior lighting can help maintain continuity with interior lighting, while excessive brightness can create glare and reflections.
For homes using automated systems, Intelligent Lighting can also support the broader idea of coordinated lighting control.
⭐ Expert Tip: Stand inside the room at night and look toward the glass. If you mainly see your own reflection, reduce or reposition exterior lighting and improve the balance between indoor and outdoor illumination.
12. Use Landscaping as Part of the Interior Design
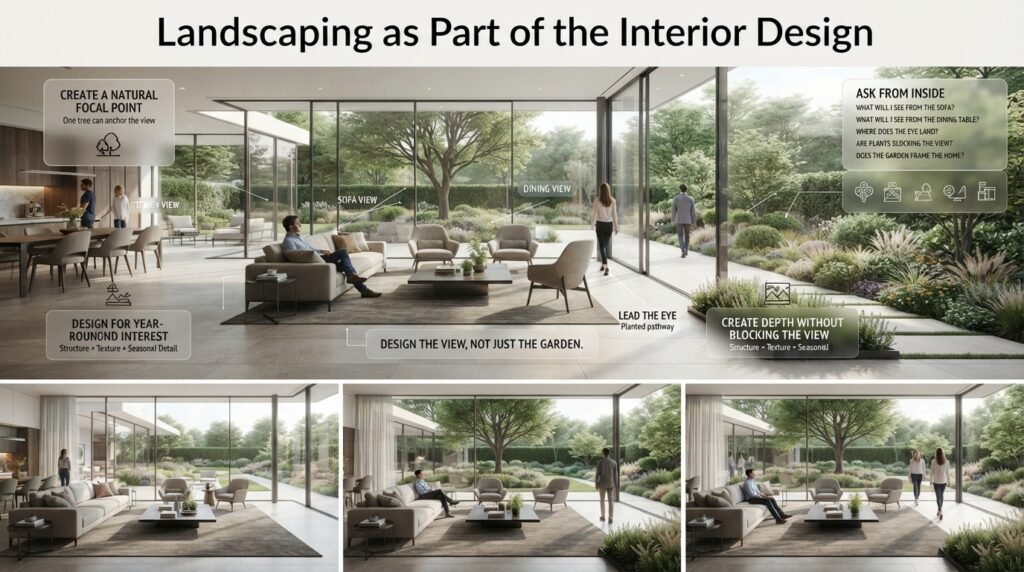
Landscaping isn’t something you should consider only after the architecture is finished.
If you can see the garden from your living room, dining room, or kitchen, that garden becomes part of the interior experience.
This means planting should be considered from inside as well as outside.
Ask these questions
- What will I see while sitting on the sofa?
- What will I see from the dining table?
- Where does the eye naturally land?
- Is there something attractive throughout the year?
- Are plants blocking the view?
- Does the garden frame the architecture?
A carefully positioned tree can become a natural focal point.
A planted pathway can visually lead people away from the house.
A low garden bed can create depth without blocking the view.
Garden and patio planning can be explored further through the Robert MyGardenAndPatio resource.
13. Create a Visual Gradient With Plants
Instead of creating a sudden boundary between patio and garden, introduce layers.
For example:
Interior: large indoor plant
↓
Doorway: large outdoor planter
↓
Patio: low greenery
↓
Garden: shrubs and trees
This creates a visual progression.
You can also repeat one plant species in different sizes.
That technique makes the garden feel connected to the architecture without requiring exact color matching.
Avoid placing huge plants directly beside doors if they restrict movement or hide important views.
14. Coordinate the Ceiling, Walls, and Vertical Elements
Most people focus on the floor.
But the ceiling and vertical architecture matter just as much.
A horizontal ceiling line can continue into:
- Pergola beams
- Slatted shade structures
- Exterior roof extensions
- Timber screens
- Architectural canopies
Likewise, an interior accent wall can relate to an exterior stone wall or textured surface.
The result is a stronger three-dimensional connection.
15. Don’t Ignore the Threshold
The threshold is where design meets technical performance.
A low or flush transition can look beautiful, but it must be properly detailed.
Exterior areas need appropriate drainage and water management so rain doesn’t move toward the interior.
A technically poor threshold can cause:
- Water infiltration
- Dampness
- Trip hazards
- Damaged flooring
- Door problems
- Maintenance issues
The goal is not simply a perfectly flat appearance.
The goal is:
visually quiet + safe + weather-resistant + properly drained
Current design guidance emphasizes that floor levels, threshold details, drainage, waterproofing, and exterior surface performance need to be considered together.
16. Make the Transition Accessible and Comfortable
A transition should work for everyone who uses the home.
Think about:
- Step height
- Door width
- Surface stability
- Slip resistance
- Handrails where necessary
- Wheelchair movement
- Stroller access
- Night visibility
- Furniture clearance
A beautiful design that creates an awkward step isn’t genuinely seamless.
Where accessibility matters, involve an appropriately qualified professional early in the design process rather than trying to solve the issue after construction.
17. Use Outdoor Textiles Carefully
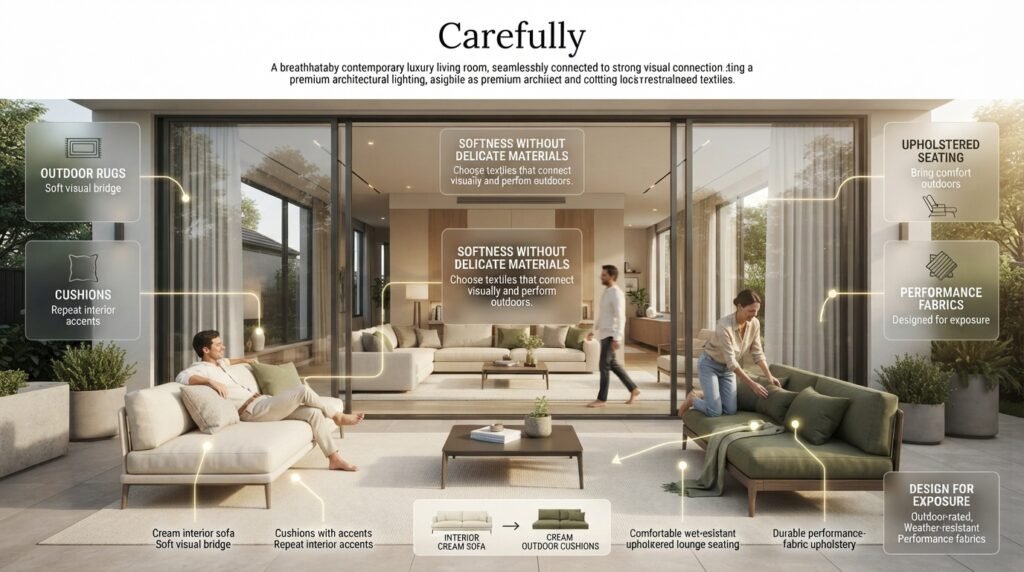
Textiles can make an exterior space feel much more connected to the interior.
Useful elements include:
- Outdoor rugs
- Cushions
- Throws where appropriate
- Upholstered seating
- Curtains or screens
- Performance fabrics
Choose outdoor-rated materials where exposure requires them.
The goal is to introduce softness without using delicate interior products that cannot tolerate outdoor conditions.
A simple cream outdoor rug can visually connect to an interior cream sofa. Olive cushions can repeat a green accent used inside.
These small details can make a surprisingly large difference.
18. Add Storage to Keep the Boundary Clean
Outdoor clutter can quickly destroy an otherwise sophisticated transition.
Cushions, toys, gardening tools, cleaning supplies, shoes, and accessories often accumulate around the doorway.
This makes the exterior look less like a designed room and more like a storage area.
Useful solutions include:
- Storage benches
- Weather-resistant cabinets
- Built-in outdoor cupboards
- Deck boxes
- Vertical storage
- Concealed shelving
Storage near the transition should be particularly easy to access.
If you are working on smaller home organization projects as part of the same renovation, Wall Shelves Ideas can provide ideas for using vertical space efficiently.
19. Connect the Kitchen With the Outdoor Dining Area
Kitchen-to-outdoor dining transitions need a slightly different approach because functionality becomes more important.
The ideal relationship is:
Kitchen → easy-access door → outdoor dining → cooking/service area
This reduces unnecessary carrying distances during meals.
However, outdoor cooking equipment shouldn’t automatically be positioned immediately beside doors or windows.
Consider:
- Smoke
- Heat
- Ventilation
- Wind direction
- Cleaning
- Food preparation
- Storage
- Fire safety
The exterior should make entertaining easier, not simply provide a beautiful photograph.
If you are also developing a broader kitchen layout, your Celebrity Kitchen Layout Features article can provide additional inspiration for thinking about work zones, islands, storage, and entertaining layouts.
20. Connect a Bedroom to an Outdoor Retreat
Bedrooms require more privacy than living rooms.
If a bedroom opens onto a balcony, terrace, or garden, the transition should feel calm rather than overly social.
Use:
- Soft colors
- Privacy planting
- Low lighting
- Comfortable seating
- Natural materials
- Controlled views
Don’t automatically carry the same furniture density from a living room outside.
The exterior should feel like a quiet extension of the bedroom.
Circulation is also particularly important around bedroom doors, which is why your Bedroom Circulation Planning resource fits naturally with this aspect of indoor-outdoor planning.
21. Use DIY Projects for Small Transition Improvements
Not every indoor-outdoor upgrade needs a contractor.
Several improvements can be handled as smaller home projects, depending on your skills and the specific task.
Examples include:
- Repainting an exterior accent wall
- Building simple planter boxes
- Refreshing outdoor furniture
- Creating a small storage bench
- Installing decorative planters
- Updating cushions
- Creating simple outdoor décor
- Organizing a patio
For larger DIY inspiration, DIY Home Projects can help you identify practical projects that improve the home’s overall functionality.
For shorter projects that can be completed over a weekend, Easy Weekend DIY Projects for Your Home is another relevant resource.
The important rule is to know where DIY ends.
Structural modifications, electrical work, waterproofing, major drainage changes, or door installation may require qualified professionals and local approvals.
22. Add Decorative Details Without Overdoing Them
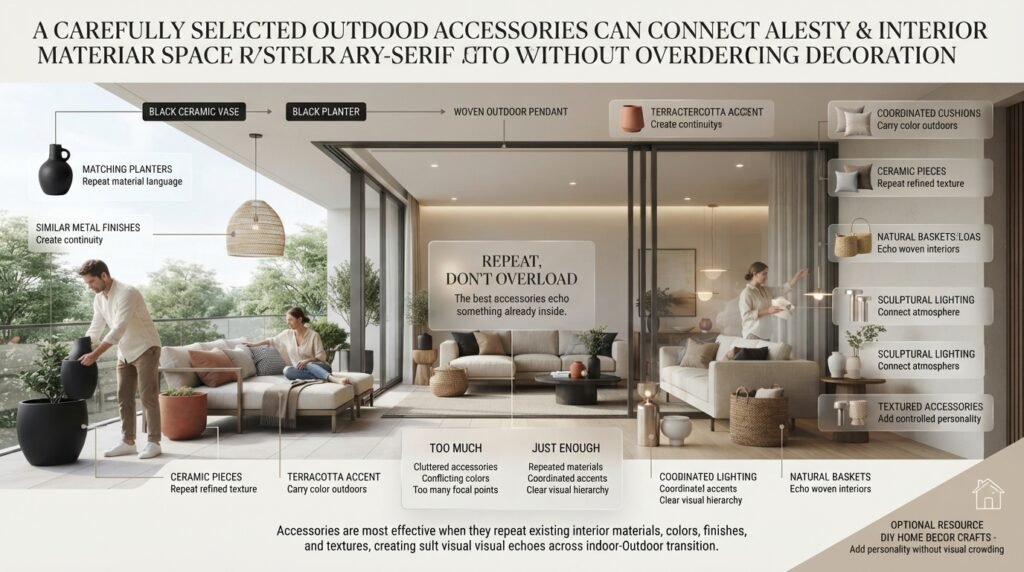
Decoration should support the transition rather than become the main attraction.
Useful details include:
- Matching planters
- Similar metal finishes
- Coordinated cushions
- Outdoor artwork
- Ceramic pieces
- Natural baskets
- Sculptural lighting
- Textured accessories
The best accessories often repeat something already present inside.
For example:
Interior: black ceramic vase
Exterior: black planter
Interior: woven basket
Exterior: woven outdoor pendant
Interior: terracotta accent
Exterior: terracotta planter
This creates subtle visual echoes.
If you enjoy decorative projects, DIY Home Decor Crafts can provide additional ideas for adding personality without making the space visually crowded.
23. Choose Furniture According to Climate and Maintenance
A common mistake is selecting outdoor furniture only because it resembles an indoor collection.
Exterior furniture has to survive its environment.
Consider:
- UV exposure
- Rain
- Humidity
- Dust
- Wind
- Temperature changes
- Cleaning requirements
- Storage needs
Performance fabrics and appropriately rated outdoor materials can help maintain comfort while keeping the design visually connected to the interior.
Before purchasing, ask:
How much maintenance am I realistically willing to do?
A beautiful material that requires constant care may become frustrating.
24. Make Small Outdoor Spaces Feel Larger
Small balconies and terraces can still benefit from strong indoor-outdoor transitions.
In fact, visual continuity is especially useful in compact homes.
Use:
- Large glass openings where practical
- Light colors
- Slim furniture
- Folding furniture
- Vertical planting
- Minimal accessories
- Uninterrupted flooring patterns
- Clear sightlines
Don’t try to fit every outdoor function into a tiny area.
Choose one primary purpose.
For example:
Two-seat breakfast terrace
or
Compact reading balcony
or
Small evening lounge
A focused space usually feels larger and more intentional than an overcrowded one.
25. How to Improve an Existing Transition Without Remodeling
If the architecture is already finished, start with changes that deliver the greatest visual impact.
First: Remove obstacles
Clear the sightline between the room and exterior.
Second: Reposition furniture
Orient seating toward the garden or patio rather than away from it.
Third: Coordinate colors
Repeat one interior accent color outdoors.
Fourth: Add matching materials
Introduce timber, stone, metal, or woven textures that relate to the interior.
Fifth: Improve lighting
Replace harsh exterior illumination with layered lighting.
Sixth: Add plants
Use planters to soften the boundary.
Seventh: Organize storage
Remove clutter around the doorway.
These changes can dramatically improve a transition without replacing the entire patio.
For more practical home improvement planning, Home Improvement can support related renovation and upgrade ideas.
26. Common Indoor Outdoor Living Transition Mistakes
Mistake 1: Matching Everything Exactly
This happens because homeowners assume matching equals cohesion.
It doesn’t.
Identical furniture, identical colors, identical materials, and identical accessories can make the exterior feel artificial.
Better approach: Repeat selected characteristics.
Mistake 2: Choosing Flooring Only for Appearance
A beautiful floor can fail outdoors if it isn’t suitable for moisture, traction, temperature, or drainage requirements.
Better approach: Choose appearance and performance together.
Mistake 3: Blocking the Doorway
Large furniture positioned directly beside or in front of the opening makes the transition frustrating.
Better approach: Plan the circulation path before positioning furniture.
Mistake 4: Ignoring the Garden View
People sometimes spend thousands on furniture while leaving an unattractive view directly in front of the main window.
Better approach: Treat landscaping as part of the visual composition.
Mistake 5: Using Harsh Exterior Lighting
Bright lights can create glare and make the glass feel like a wall.
Better approach: Use several lower-intensity lighting layers.
Mistake 6: Forgetting Storage
Clutter around the doorway immediately weakens the indoor-outdoor relationship.
Better approach: Give outdoor accessories a dedicated storage location.
Mistake 7: Making the Patio Too Busy
Too many plants, furniture pieces, rugs, decorations, and lights compete with each other.
Better approach: Let one or two elements become the focus.
Mistake 8: Treating the Exterior as an Afterthought
When the patio is furnished after the interior is complete, mismatched scale and style become much more likely.
Better approach: Plan both sides of the boundary together.
27. Indoor Outdoor Transition Styles Compared
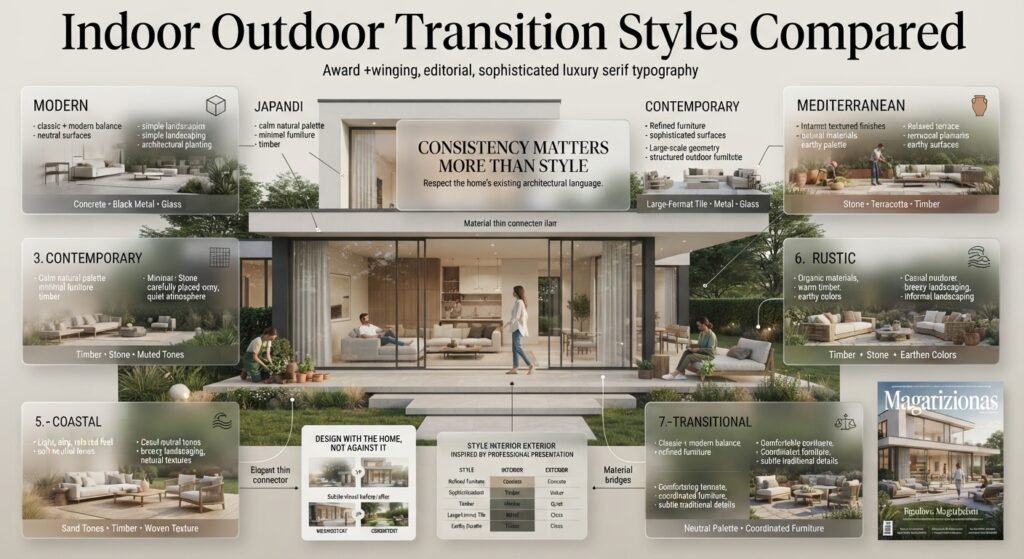
| Style | Interior Character | Exterior Character | Best Connecting Elements |
|---|---|---|---|
| Modern | Clean, minimal | Structured, simple | Concrete, black metal, glass |
| Japandi | Calm, natural | Minimal garden | Timber, stone, muted tones |
| Contemporary | Refined | Architectural | Large-format tile, metal, glass |
| Mediterranean | Warm, textured | Relaxed | Stone, terracotta, timber |
| Coastal | Light, airy | Casual | Sand tones, timber, woven textures |
| Rustic | Organic | Natural | Timber, stone, earthy colors |
| Transitional | Classic + modern | Comfortable | Neutral palette, coordinated furniture |
The style itself isn’t the most important factor.
Consistency is.
A contemporary interior can connect to a contemporary terrace. A traditional interior can connect to a garden. A Japandi interior can connect to a minimalist courtyard.
The transition should respect the home’s existing architectural language.
28. A Step-by-Step Planning Process
If you’re designing an indoor-outdoor connection from scratch, follow this sequence.
Step 1: Identify the Primary Room
Choose the room that should connect most strongly to the exterior.
Usually this is:
- Living room
- Kitchen
- Dining room
- Family room
- Bedroom
Don’t try to make every room equally connected.
Step 2: Identify the Outdoor Destination
Decide what people are actually going outside to use.
Is it:
- Dining?
- Relaxation?
- Cooking?
- Gardening?
- Swimming?
- Entertaining?
- Quiet retreat?
This determines the layout.
Step 3: Establish the Sightline
Determine what should be visible from inside.
Then protect that view.
Step 4: Choose the Material Family
Select compatible:
- Flooring
- Wood finishes
- Stone
- Metal
- Wall colors
- Textures
Step 5: Plan Circulation
Draw the main movement route before buying furniture.
Step 6: Resolve the Threshold
Consider:
- Level changes
- Drainage
- Door operation
- Weather protection
- Safety
- Accessibility
Step 7: Select Furniture
Choose furniture according to:
- Scale
- Comfort
- Climate
- Function
- Circulation
- Style
Step 8: Add Landscape
Use planting to frame views and soften the boundary.
Step 9: Plan Lighting
Think about the experience after sunset.
Step 10: Add Accessories Last
Decorative elements should be the final layer, not the foundation.
29. A Simple Decision Table
| If your main problem is… | Start with… |
|---|---|
| Spaces look unrelated | Color + material coordination |
| Patio feels like an afterthought | Define an outdoor room |
| Home feels smaller | Improve sightlines |
| Doorway feels awkward | Review circulation and threshold |
| Nighttime connection disappears | Redesign lighting |
| Patio feels cluttered | Add storage |
| Exterior looks too harsh | Add plants and natural materials |
| Small balcony feels cramped | Reduce furniture and accessories |
| Garden doesn’t complement home | Redesign views from interior |
| Flooring feels disconnected | Use compatible tones and patterns |
This approach prevents you from spending money on the wrong problem.
30. What Should You Spend Money On First?
If the budget is limited, prioritize elements that improve daily use.
High priority
- Safe and functional access
- Good drainage
- Appropriate flooring
- Comfortable furniture
- Shade where needed
- Effective lighting
- Storage
Medium priority
- Decorative planters
- Outdoor rugs
- Accessories
- Feature walls
- Decorative lighting
Lower priority
- Excessive ornamentation
- Trend-driven accessories
- Features that look impressive but aren’t used
A beautiful space that is uncomfortable or difficult to maintain won’t deliver much value.
What is the best way to create a seamless indoor outdoor living transition?
The best approach is to treat the interior and exterior as two connected zones rather than two completely separate rooms. Start with the elements that are hardest to change later—door position, floor levels, drainage, sightlines, and the outdoor area’s purpose. Then create visual continuity through compatible flooring, a shared color palette, related furniture shapes, natural materials, and coordinated lighting. Large glass doors can strengthen the connection, but the door itself isn’t enough; the area beyond it needs to look and function like a natural continuation of the home. Current 2026 design guidance consistently highlights large openings, continuous or complementary flooring, aligned sightlines, and covered outdoor rooms as key elements of successful indoor-outdoor flow.
What professionals focus on:
Keep the main view from the living area toward the garden or patio open.
Repeat two or three interior design elements outside instead of copying the entire room.
Give the outdoor area a clear purpose, such as dining, lounging, cooking, or relaxing.
Plan drainage and threshold details before construction begins.
Make the transition comfortable during both daytime and evening use.
Expert insight: A seamless transition is more about continuity of experience than simply removing a wall. If the patio is uncomfortable, poorly lit, difficult to access, or visually unrelated, even the most expensive glass doors won’t solve the problem.
Should indoor and outdoor flooring match for a seamless transition?
Indoor and outdoor flooring doesn’t have to be exactly the same, but it should ideally look like it belongs to the same material family. Matching or closely coordinating flooring is one of the most effective ways to make the two areas appear larger and more connected. For example, a warm beige interior porcelain floor could continue onto the patio with a suitable exterior-rated porcelain in a similar tone and format. Natural stone, concrete-look surfaces, and wood-look materials can also create strong visual continuity. The important point is that outdoor flooring must be selected for outdoor conditions, including moisture, slip resistance, drainage, weather exposure, and maintenance.
A practical way to choose:
Exact match: Best when the same material is technically suitable for both environments.
Visual match: Use similar color, size, texture, and pattern when different products are required.
Complementary match: Choose materials that deliberately contrast but share one strong characteristic, such as warmth or texture.
⚠️ Professional warning: Don’t choose an indoor floor simply because you want a continuous appearance. A technically unsuitable exterior surface can create maintenance, safety, and drainage problems. The smartest design is one where appearance and performance are solved together.
Are large glass doors necessary for indoor outdoor living?
Large glass doors can make an indoor outdoor transition dramatically stronger, but they aren’t essential. Their biggest advantage is that they remove a visual barrier and allow the garden, patio, or terrace to become part of the interior view even when the doors are closed. Sliding, folding, multi-slide, and pocketing systems can create particularly wide openings. However, the value of a larger door depends on what happens on the other side. A beautiful opening facing a poorly planned patio won’t create the same result as a modest opening that leads to a well-designed outdoor room with strong sightlines and comfortable furniture.
Before investing in larger doors, consider:
Is the exterior view actually attractive?
Will furniture remain clear of the opening?
Is the outdoor area usable throughout the year?
Can the threshold be detailed safely?
Is drainage properly planned?
Will the new opening affect structure or energy performance?
Does the opening improve the way your household actually moves through the home?
Expert insight: Don’t start an indoor-outdoor renovation by shopping for doors. Start by planning the entire connection. Floor level, drainage, shade, furniture placement, circulation, and the view should be resolved before committing to a major door system.
How can you create an indoor outdoor transition in a small space?
Small homes can create excellent indoor outdoor connections, but they require more discipline than large properties. Instead of trying to fit a complete outdoor living room, dining room, kitchen, and garden into a tiny area, choose one primary function. A small balcony might become a two-person breakfast space, while a compact terrace could focus entirely on evening relaxation. Keep furniture visually light, maintain a clear route through the doorway, use a restrained color palette, and avoid filling the boundary with oversized planters or decorative objects. In small spaces, visual simplicity often creates a stronger feeling of openness than adding more features. Current outdoor design trends also emphasize purpose-driven layouts and solutions for compact spaces rather than simply adding more furniture.
For a small indoor outdoor connection:
Choose one main function.
Use slim or multi-purpose furniture.
Keep the doorway completely unobstructed.
Continue or visually coordinate the flooring.
Use vertical planting instead of filling the floor with pots.
Repeat one or two interior colors outside.
Keep accessories to a minimum.
Protect the main exterior view.
A useful rule: If removing one piece of furniture makes the space feel significantly larger, the area was probably over-furnished.
How do you make an outdoor space feel like a true extension of the home?
An outdoor space feels like a genuine extension of the home when it provides the same level of thought, comfort, and functionality as an interior room. That means giving it a clear purpose, comfortable furniture, appropriate lighting, weather protection, practical storage, coordinated materials, and a layout that supports real daily activities. Instead of treating the patio as an empty slab that gets furniture added afterward, design it as an outdoor room. A covered lounge, outdoor dining zone, kitchen, pergola, or garden retreat can become a natural continuation of the home’s lifestyle. In 2026, outdoor living is increasingly being planned around everyday use, wellness, entertaining, comfort, and year-round adaptability rather than occasional summer gatherings.
To make the connection feel intentional:
Carry a few interior colors into the outdoor furniture.
Repeat natural materials such as timber, stone, or woven textures.
Match furniture proportions rather than necessarily matching furniture designs.
Use landscaping to frame the view from inside.
Add layered lighting for evening use.
Provide shade or weather protection where the climate requires it.
Include concealed storage to prevent clutter.
Create a clear transition between lounging, dining, cooking, and garden areas.
⭐ Expert insight: The real test isn’t whether the outdoor space looks like the living room. It’s whether you naturally want to use it. When you can step outside with a coffee in the morning, eat dinner there in the evening, entertain guests, or relax comfortably without feeling that you’ve entered a completely different environment, the transition has been designed successfully.
Conclusion
Successful indoor outdoor living transitions are not created by simply installing larger doors or placing a few pieces of outdoor furniture beside the patio. The strongest results come from treating the interior and exterior as two connected parts of the same living environment. Flooring, color, furniture, lighting, sightlines, landscaping, thresholds, and outdoor comfort should work together so the move from inside to outside feels natural rather than abrupt. Current design guidance continues to emphasize material continuity, carefully planned thresholds, coordinated lighting, and clearly defined outdoor zones as key elements of a cohesive connection.
Start with the fundamentals before spending heavily on decorative features. Create a clear sightline, choose complementary or continuous flooring, reduce unnecessary level changes, and make sure drainage and weather protection are properly planned. From there, carry the interior’s color palette and design character outdoors through furniture, textiles, planting, and lighting. Even a modest patio can feel like a genuine extension of the home when these details are intentionally connected.
Most importantly, design the transition around the way your household actually lives. If the space is mainly used for family meals, prioritize an easy connection between the kitchen and outdoor dining area. If it is intended for relaxing, focus on comfortable seating, shade, privacy, and evening lighting. If space is limited, concentrate on one strong visual connection instead of trying to add every possible feature.
The goal is not to make the outdoors look exactly like another indoor room. It is to create a relationship between the two spaces where each complements the other. When that balance is achieved, your home can feel more spacious, brighter, more connected to nature, and significantly more enjoyable to use throughout the day and across different seasons.
In the end, the best indoor outdoor living transitions are the ones you barely notice—you simply move from one space to the next, and the entire home feels like it flows naturally as one.