
Introduction
Wardrobe Design for Sloped Ceilings | A sloped ceiling can give a bedroom beautiful architectural character, but it can also create one of the most frustrating storage problems in the room. A standard wardrobe may fit perfectly on a normal wall, yet become completely impractical when the ceiling drops sharply above it.
You may have enough floor space for a large wardrobe, but the changing ceiling height can leave awkward gaps, unusable corners, or cabinets that look as though they were simply placed into the room rather than designed for it.
That is why wardrobe design for sloped ceilings needs a different approach from ordinary bedroom storage.
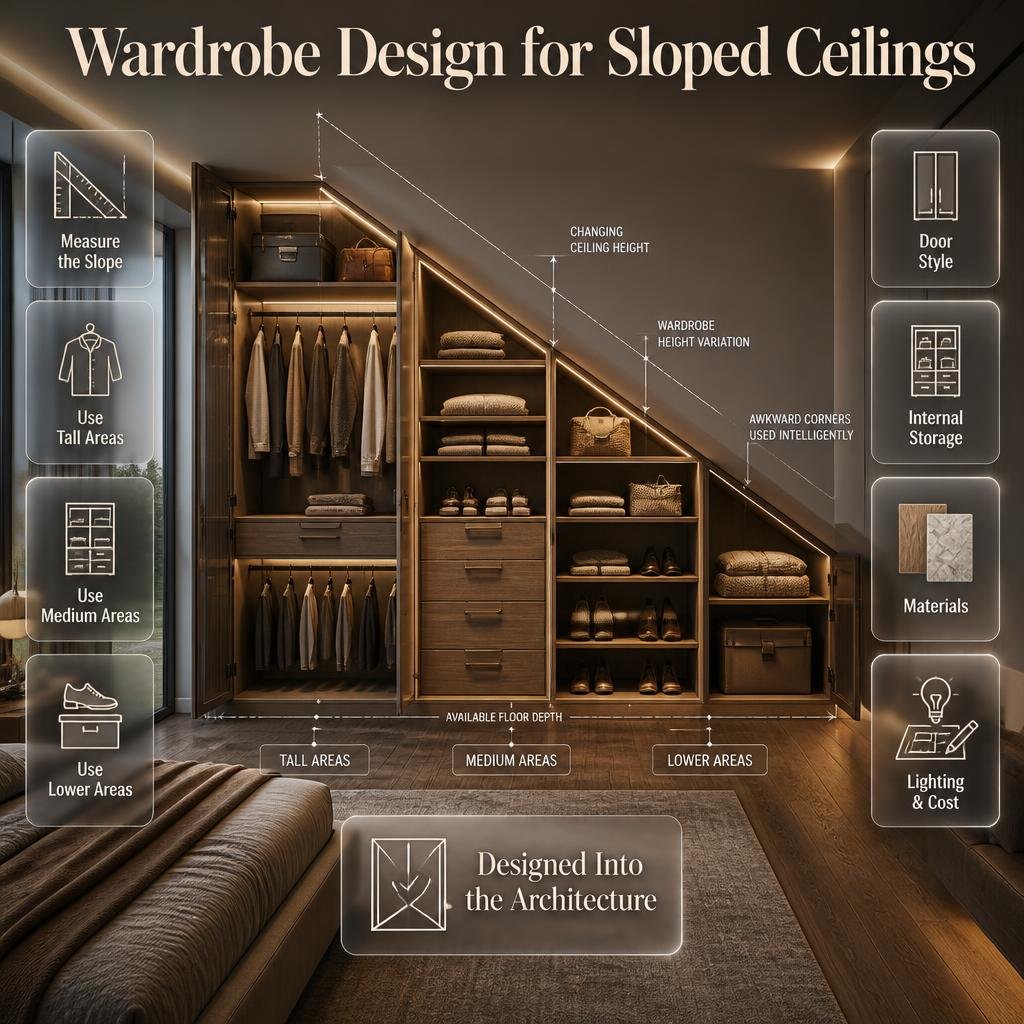
Instead of trying to force a standard rectangular wardrobe into an irregular space, the better strategy is to divide the available height intelligently. Tall areas can handle hanging clothes, medium-height sections can become shelves and drawers, and lower areas can be used for shoes, bedding, bags, baskets, and seasonal belongings.
If you’re planning a complete bedroom or home project, DesignMode24 Interior Design can also provide broader interior design inspiration while you work through the storage decisions in this guide.
This article explains how to measure a sloped ceiling, choose the right wardrobe layout, decide between hinged and sliding doors, organize internal storage, select materials, avoid common mistakes, manage lighting, control costs, and create a fitted wardrobe that looks like part of the architecture rather than an afterthought.
What Is the Best Wardrobe Design for a Sloped Ceiling?
The best wardrobe design for a sloped ceiling is usually a custom or semi-custom storage system designed around the actual ceiling profile. Instead of giving every cabinet the same height, divide the wardrobe into sections according to the amount of vertical space available.
This allows each part of the wardrobe to perform a different job.
For example:
- The highest section can hold long dresses, coats, and hanging shirts.
- Medium-height sections can contain shelves and drawers.
- Lower sections can store shoes and folded clothing.
- Very low areas can hold seasonal items, bedding, or storage boxes.
The goal isn’t simply to fill every available centimetre.
The goal is to make the storage comfortable, accessible, visually balanced, and appropriate for the room.
Why standard wardrobes often fail
A standard wardrobe is usually designed around a consistent ceiling height. Its top remains horizontal because the furniture assumes the room itself is rectangular.
A sloped ceiling changes that relationship.
If you put a tall rectangular wardrobe underneath a steep slope, you may end up with:
- A large unused gap above one side
- A cabinet that visually dominates the room
- Poor access to the top
- Wasted low-level space
- Doors that don’t work properly
- Difficult installation
- An unfinished appearance
A custom wardrobe solves these problems by treating the ceiling angle as part of the design.
How Should You Plan a Wardrobe Under a Sloping Ceiling?
Before choosing colours, handles, doors, or decorative finishes, understand the geometry of the room.
A successful wardrobe starts with accurate measurements and a realistic storage plan.
Measure the wall at several points instead of measuring only the highest and lowest areas.
You should record:
- Total wall width
- Maximum ceiling height
- Minimum ceiling height
- Ceiling height at regular intervals
- Available floor depth
- Skirting-board height
- Door and window positions
- Electrical outlets
- Radiators or heating equipment
- Ventilation points
- Existing built-in furniture
- Direction of the ceiling slope
The measurements can then be translated into a simple profile.
Highest ceiling
       /|
      / |
     /  | Tall hanging
    /   |
   /____|________
  /    /|
 /    / | Shelves
/____/  |
Low     | Drawers / shoes
area    |
This doesn’t need to be complicated.
The important thing is understanding where the usable height changes.
Measure more than once
Walls and ceilings aren’t always perfectly straight.
This is particularly common in older homes, loft conversions, attic rooms, and renovated properties.
A difference of even a few centimetres can affect:
- Door alignment
- Cabinet tops
- Filler panels
- Shelf dimensions
- Drawer operation
- Ceiling trim
⚠️ Common Mistake: Designing the wardrobe from a floor plan without checking the real wall and ceiling conditions.
A drawing can show a straight wall, while the actual wall may be slightly uneven.
What Are the Best Wardrobe Layouts for Sloped Ceilings?
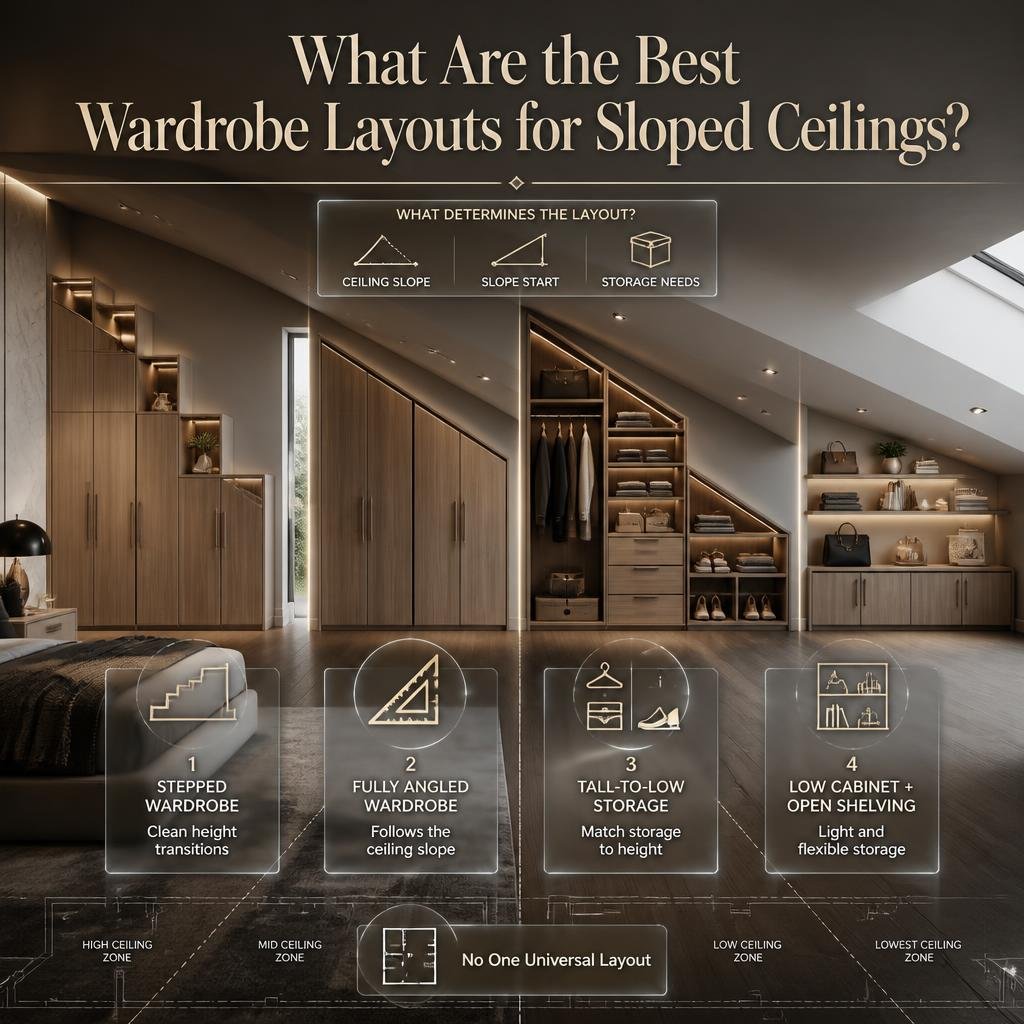
There isn’t one universal layout. The right arrangement depends on how steep the ceiling is, where the slope begins, and what you need to store.
However, several layouts consistently work well.
1. Stepped Wardrobe
A stepped wardrobe uses different cabinet heights instead of following every centimetre of the ceiling.
For example:
┌───────────┐
│           │
│  Tall     │
│           │
│           │
└─────┬─────┘
      │ Medium
      │
      └───────┐
              │ Low
              └────
This approach can look cleaner than creating an extremely complicated angled cabinet.
It also makes manufacturing easier.
A stepped design works particularly well when the ceiling drops in clear stages.
2. Fully Angled Wardrobe
A fully angled wardrobe follows the ceiling slope.
The cabinet top is cut to match the roof angle, creating a fitted appearance.
This can maximize storage, but it requires accurate measurements and more precise fabrication.
It is especially useful when:
- The ceiling slope is consistent.
- Storage space is limited.
- You want a fully integrated appearance.
- The wardrobe occupies most of the wall.
3. Tall-to-Low Storage
Another practical solution is to gradually reduce the storage height.
The tallest end contains hanging clothes.
The middle section provides shelves and drawers.
The shortest section becomes shoe storage or low-level cupboards.
This is often one of the most efficient solutions because it naturally assigns each height to a suitable function.
4. Low Cabinet With Open Shelving
If the slope becomes too low for a conventional wardrobe, consider a low cabinet with open shelves above or beside it.
This can be useful for:
- Shoes
- Books
- Decorative objects
- Folded clothing
- Storage baskets
- Handbags
The result can feel lighter than a completely enclosed cabinet.
Should a Sloped-Ceiling Wardrobe Be Built In or Freestanding?
A built-in wardrobe is generally more effective when the ceiling is significantly irregular because it can be manufactured around the exact room dimensions.
A freestanding wardrobe offers flexibility but usually cannot use the awkward parts of the ceiling efficiently.
| Feature | Built-In Wardrobe | Freestanding Wardrobe |
|---|---|---|
| Works with unusual ceiling | Excellent | Limited |
| Uses awkward corners | Excellent | Moderate |
| Custom internal layout | High | Limited |
| Easy to move | No | Yes |
| Visual integration | High | Moderate |
| Initial flexibility | Lower | Higher |
| Storage efficiency | High | Moderate |
When a built-in wardrobe makes sense
Choose a fitted design when:
- The room is your long-term home.
- Storage space is limited.
- The ceiling angle is unusual.
- You want maximum capacity.
- You want the wardrobe to visually blend into the room.
When freestanding furniture may be better
A freestanding solution can make sense when:
- You’re renting.
- You may move soon.
- You want to change the room frequently.
- The slope is relatively shallow.
- Budget flexibility is limited.
The important point is that “custom” doesn’t automatically mean “better.”
The design should solve a real spatial problem.
For wider renovation planning, Home Improvement can help place this wardrobe decision within the larger context of improving a room.
What Is the Best Wardrobe Door for a Sloped Ceiling?
Door selection becomes especially important when the wardrobe follows an angled ceiling.
Hinged doors, sliding doors, open storage, and mixed systems can all work, but each has different advantages.
Hinged Wardrobe Doors
Hinged doors are usually easier to customize.
They are particularly useful when cabinet heights vary.
Benefits include:
- Full access to individual compartments
- Easy customization
- Simple hardware
- Easier access to drawers
- Flexible door widths
The main disadvantage is the swing space required.
If the bed is directly opposite the wardrobe, large doors may interfere with circulation.
Sliding Wardrobe Doors
Sliding doors save floor space because they don’t swing outward.
They can look clean and contemporary, but sloped ceilings can make their design more complicated.
The track, door height, and cabinet geometry need to work together.
Sliding doors can also limit access because only part of the wardrobe is open at one time.
Open Storage
Open storage works well in areas that are too low or awkward for conventional doors.
It can make the wardrobe feel less visually heavy.
However, open storage needs organization because everything remains visible.
Mixed Door Design
A mixed system may be the most practical solution.
For example:
- Hinged doors on tall cabinets
- Drawers in medium sections
- Open shelves in low areas
⭐ Expert Tip: Don’t force one door style across the entire wall if the ceiling geometry makes that impractical. Different storage zones can have different opening systems while still looking cohesive.
How Deep Should a Wardrobe Under a Sloped Ceiling Be?
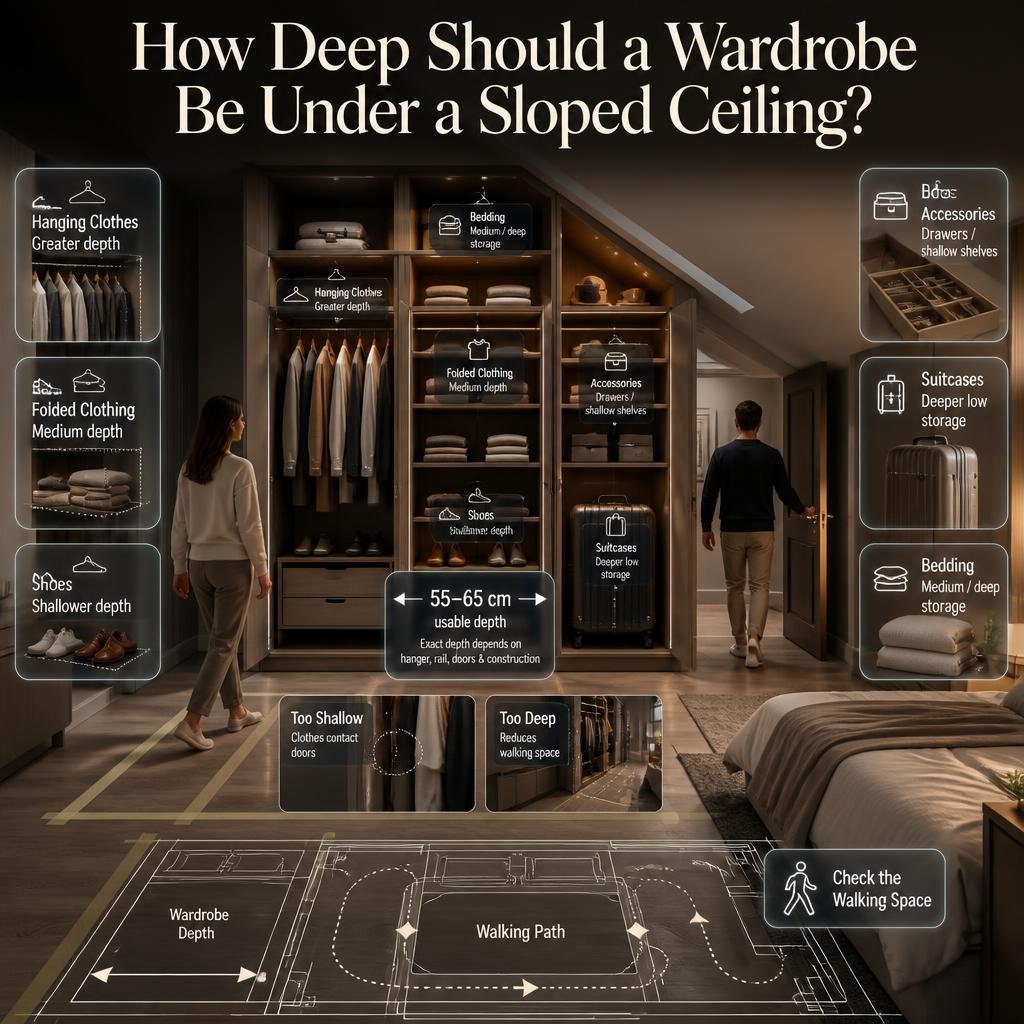
Wardrobe depth should be determined by the clothing and storage system rather than simply maximizing the available floor area.
For conventional hanging clothes, around 55–65 cm of usable depth is often practical, although the exact requirement depends on the hanger, rail, doors, and cabinet construction.
Different storage zones may need different depths.
| Storage type | Typical design consideration |
|---|---|
| Hanging clothes | Greater depth |
| Folded clothing | Medium depth |
| Shoes | Shallower depth |
| Accessories | Drawers or shallow shelves |
| Suitcases | Deeper low storage |
| Bedding | Medium/deep storage |
A wardrobe that’s too shallow may cause clothes to hit the doors.
A wardrobe that’s unnecessarily deep can make a bedroom feel narrow.
Check the walking space
Don’t design the wardrobe independently from the rest of the room.
Mark its proposed depth on the floor using masking tape.
Then walk around the room.
Open imaginary doors.
Stand beside the bed.
Move between the wardrobe and bedroom door.
This simple exercise can reveal problems before construction starts.
How Can You Use the Lowest Part of a Sloped Ceiling?
The lowest area is not necessarily wasted space.
It simply needs a different storage function.
A low ceiling section is usually unsuitable for long hanging clothes because the user needs enough vertical clearance to access garments comfortably.
Instead, consider:
Shoe storage
Shoes require relatively little vertical height.
Adjustable shelves can make the space more flexible.
Drawers
Drawers are excellent for low sections because the contents can be pulled toward the user.
Use them for:
- Underwear
- Accessories
- Folded T-shirts
- Belts
- Socks
- Small personal items
Bedding storage
Low cabinets can hold:
- Spare sheets
- Blankets
- Pillow covers
- Seasonal bedding
Suitcase storage
Suitcases are often bulky and used infrequently.
A low compartment can keep them out of sight without consuming prime wardrobe space.
Storage baskets
Baskets work well for soft items that don’t need a rigidly divided interior.
📌 Quick Tip: Give the easiest-to-reach storage positions to the things you use every day. Don’t waste prime eye-level space on items you use twice a year.
How Should the Inside of a Sloped Wardrobe Be Organized?
The internal organization should follow the height available in each section.
Instead of making every compartment identical, give each one a specific job.
A practical layout could look like this:
HIGH SECTION       MEDIUM SECTION       LOW SECTION
─────────────      ──────────────       ───────────
Long hanging      Adjustable shelves   Shoes
Coats             Drawers              Baskets
Dresses           Folded clothes       Bedding
Trousers          Accessories          Suitcases
Use the highest section for hanging
Tall areas are valuable.
Use them for garments that actually require vertical clearance.
Examples include:
- Dresses
- Coats
- Long jackets
- Abayas
- Formal clothing
Use medium areas for everyday storage
Medium-height sections can accommodate:
- Shirts
- Trousers
- Sweaters
- Folded clothing
- Bags
- Accessories
Use low areas for secondary storage
Low sections are perfect for items that don’t need daily access.
This creates a hierarchy of storage rather than treating every compartment equally.
How Can You Make a Sloped Wardrobe More Functional?
The biggest improvement often comes from adding internal accessories rather than simply adding more cabinets.
Useful features include:
- Adjustable shelves
- Pull-out baskets
- Soft-close drawers
- Multiple hanging rails
- Trouser racks
- Belt organizers
- Shoe racks
- Accessory trays
- Pull-down hanging rails where appropriate
- Integrated lighting
However, don’t install every accessory available.
A wardrobe should reflect how you actually use your clothes.
For example, someone with many formal clothes may benefit from more hanging space, while someone who folds most clothing may need more shelves and drawers.
This is one reason a custom wardrobe should begin with a storage inventory, not a cabinet catalogue.
What Materials Are Suitable for Sloped-Ceiling Wardrobes?
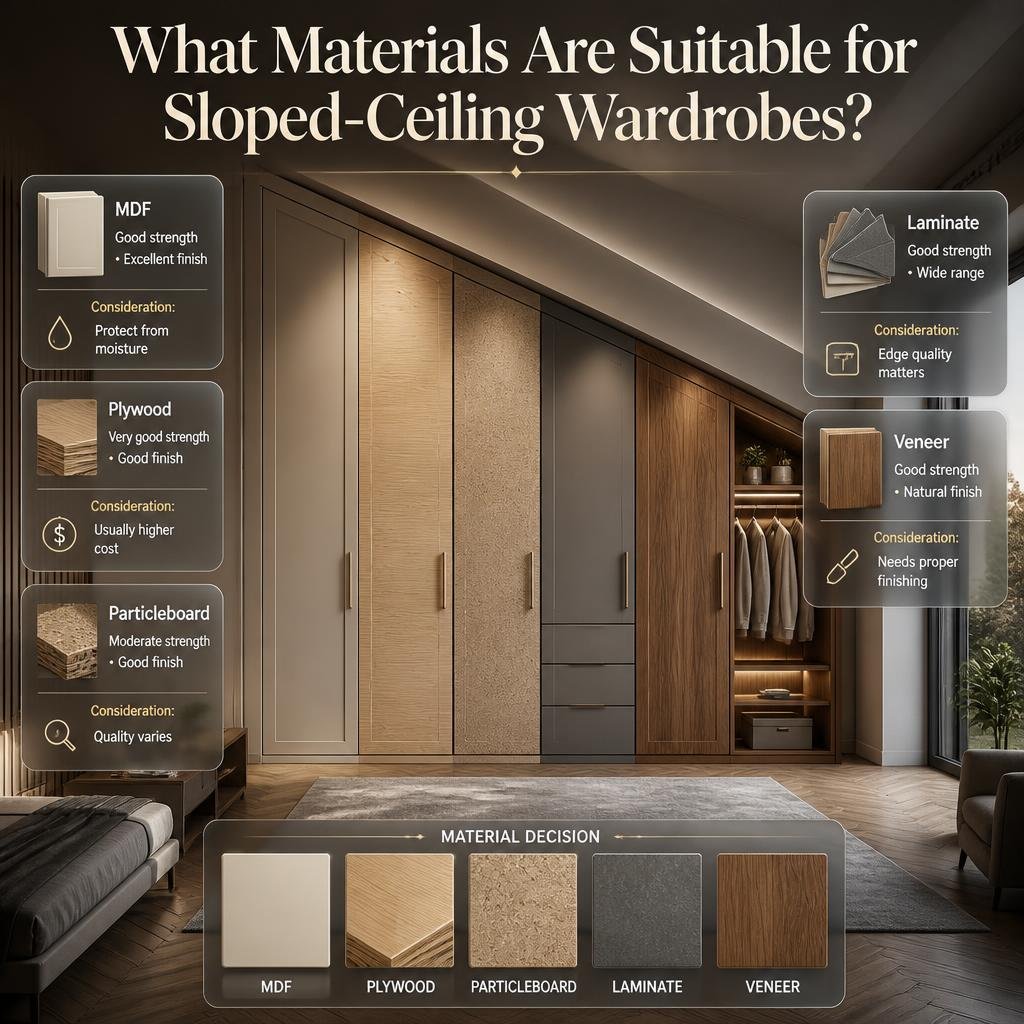
Common materials include MDF, plywood, particleboard, laminate, veneer, and painted cabinetry.
Each has advantages and limitations.
| Material | Strength | Finish options | Main consideration |
|---|---|---|---|
| MDF | Good | Excellent | Protect from moisture |
| Plywood | Very good | Good | Usually higher cost |
| Particleboard | Moderate | Good | Quality varies |
| Veneer | Good | Natural | Needs proper finishing |
| Laminate | Good | Wide range | Edge quality matters |
MDF
MDF is popular for painted wardrobes because its smooth surface produces a clean finish.
It can work particularly well for modern wardrobes with simple doors.
Plywood
Plywood can provide strong construction and is useful where durability is a priority.
Laminate
Laminate offers many colours and textures and can be easier to maintain.
It is useful when the wardrobe needs to withstand frequent everyday use.
Veneer
Veneer can provide a natural wood appearance without using solid timber throughout the cabinet.
If you’re making material decisions across a larger renovation, How to Design a Home Using Low-Impact Materials provides a useful starting point for thinking about material selection more broadly.
How Do You Make a Sloped Wardrobe Look Like Part of the Architecture?
A custom wardrobe shouldn’t look like a collection of boxes squeezed beneath the ceiling.
Its proportions should relate to the room.
Consider coordinating:
- Wall colour
- Cabinet finish
- Flooring
- Bedside furniture
- Handles
- Lighting
- Ceiling details
- Decorative materials
Match the walls
Using a wardrobe finish close to the wall colour can make the cabinet visually recede.
This is especially useful in small bedrooms.
Use wood for warmth
Wood tones can make a large fitted wardrobe feel warmer and less clinical.
Use contrast intentionally
A darker wardrobe can become a visual feature, but it should be balanced with the rest of the room.
The goal is not to make the wardrobe disappear.
The goal is to make it look intentional.
For more ideas around coordinating furniture and finishes, explore Home Styling and broader Home Design concepts.
Can Lighting Improve a Sloped-Ceiling Wardrobe?
Absolutely.
A sloped wardrobe can have naturally darker areas because sections are deeper or partly hidden beneath the ceiling.
Integrated lighting can make the storage much easier to use.
Useful options include:
- LED strips
- Motion-sensor cabinet lighting
- Under-shelf lighting
- Interior cabinet lights
- Ceiling spotlights
- Soft wardrobe illumination
The lighting should illuminate the contents rather than simply make the furniture look decorative.
Where should wardrobe lights go?
Lights can be placed:
- Along cabinet sides
- Under shelves
- Near the front edge of deep compartments
- Inside tall hanging sections
Avoid positioning lights where they create glare in mirrored doors.
For broader bedroom lighting ideas, Modern Bedroom Design can be useful when considering how wardrobe lighting should work with the room’s overall lighting scheme.
Should You Use Mirrors on Sloped-Ceiling Wardrobes?
Mirrored wardrobe doors can be particularly useful in bedrooms with limited floor area.
They can:
- Reflect natural light
- Make the room appear larger
- Provide a convenient dressing mirror
- Reduce the need for a separate full-length mirror
However, mirrors should be used thoughtfully.
A wall of mirrors can become visually dominant if the room already has many reflective surfaces.
Also consider how the mirror reflects:
- The bed
- Windows
- Lighting
- Doors
- Clutter
A smaller mirrored section may provide the practical benefit without making the whole wardrobe reflective.
How Can You Design a Wardrobe for a Small Bedroom With a Sloped Ceiling?
Small rooms need even more careful planning because every centimetre affects circulation.
Start with the bed.
Determine:
- Where the bed sits
- How much clearance is needed around it
- Where the bedroom door opens
- Where windows are located
- Where people naturally walk
Then place the wardrobe in the remaining usable wall area.
Use visual continuity
A wardrobe close to the wall colour can reduce its visual weight.
Avoid unnecessary depth
Don’t create a 70 cm cabinet simply because the wall allows it if your clothes can be stored effectively in a shallower arrangement.
Use vertical space intelligently
Where the ceiling is high, use the height for hanging and upper storage.
Where it becomes low, switch to drawers or shelves.
Keep the floor visually clear
A wall-mounted or carefully integrated lower cabinet can sometimes make a compact room feel more open than several separate furniture pieces.
For broader room planning, Room-by-Room Design Hub can help when coordinating the wardrobe with the rest of the bedroom.
What About a Wardrobe Under an Attic or Loft Ceiling?
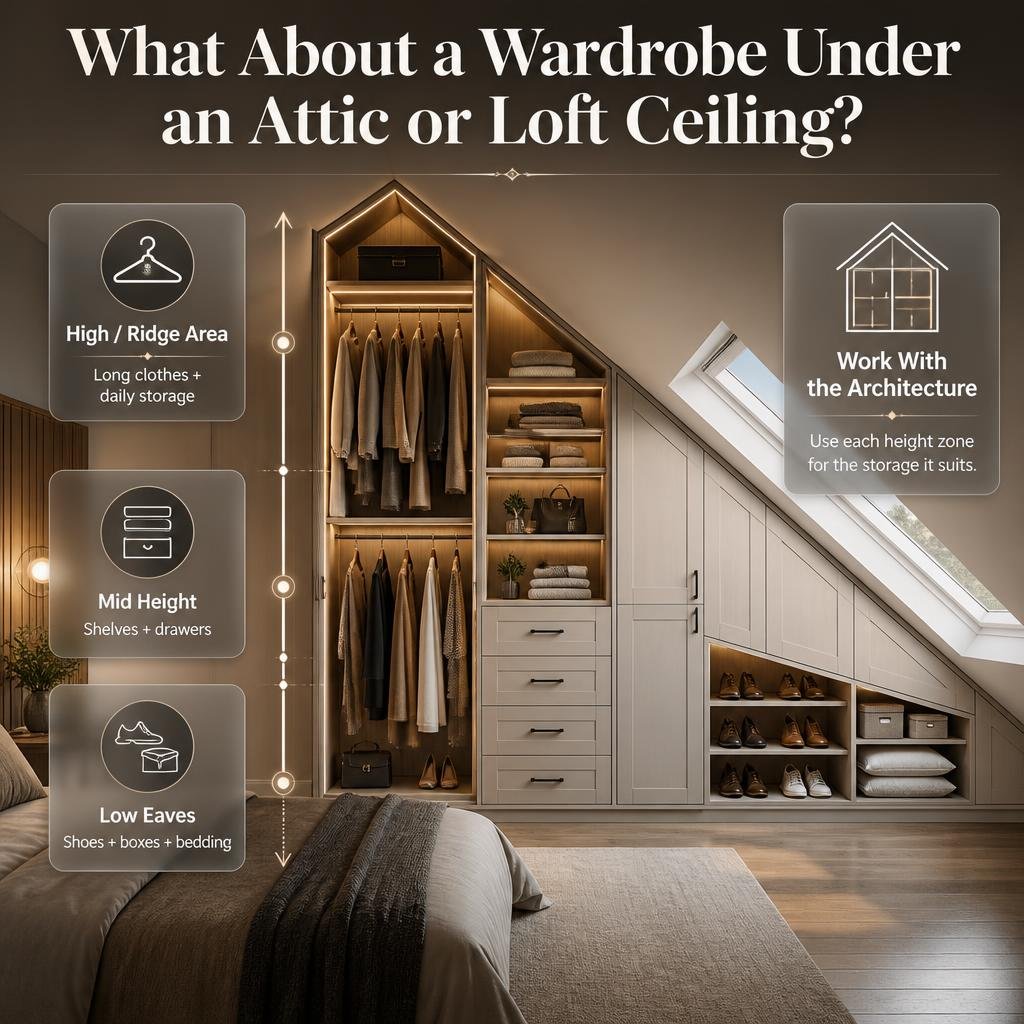
Attic bedrooms often have the most dramatic ceiling slopes.
They can also provide some of the best opportunities for custom storage.
The important distinction is between standing-height storage and low-level storage.
Use the standing-height zone for everyday clothing.
Use the low zones for items that don’t need constant access.
For example:
RIDGE / HIGH AREA
       ↓
Long clothes + daily storage

MID HEIGHT
       ↓
Shelves + drawers

LOW EAVES
       ↓
Shoes + boxes + bedding
This makes the wardrobe work with the architecture of the attic rather than trying to eliminate it.
How Do You Deal With Awkward Triangular Gaps?
Triangular spaces are common beneath steep slopes.
They can be visually awkward but surprisingly useful.
Possible solutions include:
- Fixed shelves
- Open cubbies
- Decorative niches
- Shoe compartments
- Closed triangular cupboards
- Pull-out storage
- Seasonal storage
However, don’t automatically fill every triangle.
Sometimes leaving a small architectural gap creates better visual balance.
⚠️ Common Mistake: Assuming that every unused space must become a cupboard.
Storage should be added where it improves the room, not simply because empty space exists.
What Are the Most Common Wardrobe Design Mistakes?
Mistake 1: Measuring Only the Highest Point
A high point doesn’t tell you how quickly the ceiling falls.
Why it happens: The designer assumes the ceiling slope is simple.
Why it’s harmful: Cabinet heights may not work across the wall.
Solution: Measure the complete ceiling profile.
Mistake 2: Making Every Cabinet the Same Height
Uniform storage looks simple on paper but wastes irregular space.
Solution: Divide the wardrobe according to actual height.
Mistake 3: Ignoring Door Clearance
A wardrobe may fit physically but still be uncomfortable to use.
Solution: Check the swing radius of every hinged door.
Mistake 4: Making the Wardrobe Too Deep
More volume can reduce usable bedroom space.
Solution: Test the depth with floor markings before fabrication.
Mistake 5: Putting Everyday Items in Difficult Areas
If you use a suitcase twice a year, it’s fine in a low corner.
If you wear a particular shirt every week, it shouldn’t be buried in an awkward compartment.
Solution: Organize storage according to frequency of use.
Mistake 6: Forgetting Electrical Points
A wardrobe can accidentally cover sockets or switches.
Solution: Mark all electrical and service points before installation.
Mistake 7: Poor Internal Lighting
A beautiful wardrobe can still be frustrating if the inside is dark.
Solution: Add lighting where it improves visibility.
Mistake 8: Overcomplicating the Design
A ceiling slope doesn’t mean the wardrobe needs dozens of different cabinet shapes.
Solution: Use the simplest geometry that solves the storage problem.
What Professional Designers Consider Before Finalizing the Wardrobe
Professionals don’t usually start by asking, “What wardrobe looks beautiful?”
They start with the room.
The process is more practical:
1. Understand the architecture
Where does the slope begin?
How quickly does it fall?
Are there beams?
Are there windows?
Are there access panels?
2. Understand the user
What clothing needs hanging?
What is folded?
What is used every day?
What is seasonal?
3. Understand circulation
Can someone comfortably walk past the wardrobe?
Can doors open?
Can drawers extend fully?
4. Understand maintenance
Can lights be replaced?
Can electrical points be accessed?
Can the cabinet be cleaned?
5. Understand visual proportion
Does the wardrobe overwhelm the room?
Does it align with windows and other furniture?
Does the finish support the intended interior style?
This process is much more reliable than selecting a wardrobe from a catalogue and trying to make it fit afterward.
How Can You Coordinate the Wardrobe With a Bedroom Renovation?
If the wardrobe is part of a larger bedroom renovation, don’t design it independently.
Coordinate:
- Flooring
- Wall treatments
- Ceiling
- Lighting
- Bed position
- Curtains
- Electrical outlets
- Paint colours
- Furniture
For example, changing the floor height can affect the final wardrobe dimensions.
Similarly, adding wall panelling can reduce the usable depth.
A renovation should therefore be planned as a sequence rather than as a collection of unrelated purchases.
You can also review Bathroom Remodeling Mistakes to Avoid for broader lessons about avoiding measurement, sequencing, and planning mistakes across renovation projects.
The specific rooms are different, but the underlying principle is the same: measure first, coordinate systems, and install permanent elements with future work in mind.
Can Smart Features Be Added to a Sloped-Ceiling Wardrobe?
Yes.
Modern wardrobes can include practical smart features without turning the furniture into a complicated technology project.
Examples include:
- Motion-activated lighting
- Sensor-controlled cabinet lights
- USB charging points
- Integrated dressing lighting
- Smart switches
- Automatic lighting scenes
The key is to add technology that solves a genuine problem.
A sensor light that turns on when the wardrobe opens is useful.
A complicated system that requires unnecessary controls may not be.
The same principle applies to smart home planning more broadly. If your renovation includes climate or automation features, you can also explore automated climate control for different rooms as part of wider home comfort planning.
How Can You Make a Custom Wardrobe More Sustainable?
Sustainability doesn’t require sacrificing functionality.
You can consider:
- Durable materials
- Long-lasting hardware
- Repairable components
- Replaceable shelves
- Efficient use of materials
- Low-waste fabrication
- Long-term design
- Finishes appropriate for indoor use
A wardrobe that lasts 15 years can be more practical than a cheaper unit that needs replacement after a few years.
Think beyond the initial purchase price.
Consider the entire lifecycle.
Choose flexibility where it matters
Adjustable shelves are particularly valuable.
If your storage needs change, you can move the shelves rather than rebuild the cabinet.
This is one small design decision that can extend the usefulness of the wardrobe for years.
For additional material and home repair considerations, Mintpaldecor Home Repair Inspiration can provide related ideas.
How Do You Choose Between Shelves, Drawers and Hanging Space?
The easiest method is to start with your wardrobe inventory.
Make three lists:
Hanging
Include:
- Dresses
- Coats
- Shirts
- Jackets
- Trousers
- Formal clothing
Folding
Include:
- T-shirts
- Sweaters
- Jeans
- Casual clothing
- Sleepwear
Small items
Include:
- Belts
- Socks
- Accessories
- Watches
- Bags
Then allocate the wardrobe based on the actual proportions.
This prevents a common problem: building a beautiful wardrobe with lots of hanging space when you actually need more drawers.
How Can You Keep a Sloped Wardrobe Looking Minimal?
Minimalism isn’t about having fewer cabinets.
It’s about reducing unnecessary visual complexity.
A clean wardrobe often uses:
- Simple door fronts
- Consistent panel sizes
- Limited hardware
- Neutral finishes
- Integrated handles
- Hidden storage
- Controlled lighting
The slope itself already gives the room architectural character.
You don’t necessarily need to add decorative complexity.
This approach works especially well in contemporary and minimalist bedrooms.
What Should You Do Before Ordering a Custom Wardrobe?
Use this checklist.
Measurement checklist
- Measure the complete wall width.
- Measure ceiling height at several points.
- Record the roof angle.
- Check floor level.
- Mark windows.
- Mark doors.
- Mark sockets.
- Mark switches.
- Mark radiators.
- Check skirting boards.
- Confirm wardrobe depth.
- Confirm door clearance.
Storage checklist
- Hanging clothes
- Folded clothes
- Shoes
- Bags
- Accessories
- Bedding
- Seasonal items
- Suitcases
Design checklist
- Door style
- Material
- Finish
- Handles
- Lighting
- Internal accessories
- Ventilation
- Future maintenance access
A checklist like this can prevent expensive changes after fabrication has already started.
What Is the Best Colour for a Sloped-Ceiling Wardrobe?
There is no single best colour because the correct finish depends on the room size, lighting, flooring, furniture, and overall interior style.
Light neutral
Useful for:
- Small bedrooms
- Low-light rooms
- Minimalist interiors
- Visually reducing cabinet mass
Natural wood
Useful for:
- Warm interiors
- Japandi-inspired spaces
- Scandinavian rooms
- Natural-material palettes
Dark finish
Useful for:
- Larger rooms
- Feature walls
- Dramatic interiors
- High-contrast schemes
The wardrobe should support the room rather than compete with it.
If you are choosing colours throughout the bedroom, the Paint Color section can provide additional context for coordinating wall and furniture finishes.
How Can a Sloped Wardrobe Work With Other Furniture?
Furniture placement is especially important because sloped-ceiling bedrooms can have limited usable wall space.
Avoid placing large pieces where they block the wardrobe’s functional zones.
For example:
- A bedside table shouldn’t prevent a wardrobe door from opening.
- A desk shouldn’t block a drawer.
- A chair shouldn’t sit directly in the wardrobe’s circulation path.
- A mirror shouldn’t reflect a cluttered area if it can be avoided.
If the room also includes a work area, Home Office Layout for Two People offers useful principles around circulation, furniture clearance, and spatial planning.
The specific layouts differ, but the same rule applies: every piece of furniture needs enough room to function.
What If the Ceiling Has Beams?
Beams should not automatically be hidden.
They can become part of the design.
The wardrobe can be designed to:
- Stop below the beam
- Frame the beam
- Work around the beam
- Use the beam as a visual transition
- Integrate the beam into the room’s architectural character
However, don’t cover structural elements without understanding their purpose.
If a beam provides access or contains services, future maintenance should also be considered.
Should You Leave a Gap Between the Wardrobe and Ceiling?
That depends on the design.
A small intentional gap can work when:
- You want the furniture to feel lighter.
- The ceiling is uneven.
- Maintenance access is necessary.
- The wardrobe is modular.
A closed ceiling-to-wardrobe connection may work better when:
- You want a built-in appearance.
- Dust accumulation is a concern.
- The cabinet is custom fabricated.
- The roofline is predictable.
The important thing is that the gap should look intentional.
An accidental uneven gap is what makes a wardrobe look unfinished.
How Do You Avoid Wasting Storage Space Above the Wardrobe?
If the upper area is accessible, use it for infrequently needed items.
Good examples include:
- Suitcases
- Winter bedding
- Seasonal clothes
- Travel bags
- Storage boxes
However, don’t place heavy objects somewhere difficult to reach.
A high shelf isn’t useful if you need to climb onto furniture every time you want something.
Consider a stable step stool or pull-down storage where appropriate.
How Much Should You Customize?
This is an important question because custom design can become unnecessarily complicated.
Customize the areas that actually require it.
For example:
Worth customizing:
- Cabinet height
- Roof angle
- Internal storage
- Door dimensions
- Lighting
- Awkward corners
Not always worth customizing:
- Every shelf width
- Every tiny angle
- Decorative shapes without a purpose
- Complicated mechanisms
The best custom furniture solves problems without creating new ones.
How Can You Make the Wardrobe Easier to Maintain?
Maintenance should be considered before installation.
Choose finishes that are easy to wipe clean.
Avoid creating unnecessary deep cavities where dust can accumulate.
Make sure:
- Hinges are accessible.
- Drawer runners can be serviced.
- Lighting components can be replaced.
- Ventilation isn’t blocked.
- Shelves can be removed if needed.
- Electrical connections remain accessible where required.
A wardrobe isn’t successful merely because it looks perfect on installation day.
It should remain practical after years of use.
What is the best wardrobe design for a room with a sloped ceiling?
The most effective wardrobe design for a sloped ceiling is usually a custom fitted wardrobe that follows the shape of the roofline rather than trying to force a standard rectangular wardrobe into the space. A well-planned design divides the wardrobe vertically according to the available headroom. Taller sections can accommodate hanging clothes, while lower sections can be designed with drawers, shelves, shoe storage, or pull-out baskets. This approach makes use of awkward areas that might otherwise become unusable.
A fitted design can also create a cleaner appearance because the wardrobe can be shaped around the ceiling angle instead of leaving large triangular gaps above the furniture. Current fitted-wardrobe approaches commonly use stepped or pitch-matched layouts to work with different ceiling heights.
Key design points:
Use the highest part of the ceiling for full-height hanging storage.
Place drawers and shoe storage in lower sections.
Use stepped cabinets where the ceiling height changes significantly.
Keep frequently used clothing at comfortable standing height.
Consider integrated lighting inside darker or deeper wardrobe sections.
The goal is not simply to fill the entire wall. The goal is to make every part of the available height useful.
Are fitted wardrobes better than freestanding wardrobes under a sloped ceiling?
For a sloped ceiling, a fitted wardrobe generally gives you more control over the available space, particularly when the ceiling angle is irregular or the room has a low eaves area. A freestanding wardrobe has a fixed height and shape, so it may leave unused space above it or create awkward gaps between the furniture and ceiling.
A fitted wardrobe can instead be designed around the actual roof geometry. The cabinet heights, internal compartments, doors, drawers, and shelves can all be adjusted to suit different sections of the room. This is especially useful in attic bedrooms and loft conversions where ceiling height can change considerably across a single wall.
Choose a fitted design when:
The ceiling slope occupies a large section of the wardrobe wall.
You want maximum storage capacity.
The room has unusual corners or low eaves.
You want the wardrobe to look like part of the architecture.
You plan to keep the wardrobe for many years.
A freestanding wardrobe can still make sense when budget, flexibility, or future relocation is more important than maximizing every centimetre of storage.
Can sliding wardrobe doors work under a sloped ceiling?
Sliding wardrobe doors can work with a sloped ceiling, but the wardrobe needs to be designed specifically around the angle rather than using a standard straight door system. Where the ceiling falls across the wardrobe, individual doors or cabinet sections may need different heights or specially shaped tops so they follow the roofline.
Hinged doors can sometimes provide more flexibility when the ceiling slope is particularly irregular because each cabinet can be accessed independently. Sliding doors, however, can be attractive when floor space is limited because they do not require a large door-swing area in front of the wardrobe.
Before choosing the door system, consider:
The direction and steepness of the ceiling slope.
Available floor space in front of the wardrobe.
Whether doors can open without hitting the ceiling or adjacent furniture.
Access to drawers and internal compartments.
The position of roof windows, radiators, sockets, and other fixed elements.
For a very low section, drawers or open shelving may be more practical than trying to install a full-height door.
What should you put in the low part of a wardrobe under a sloped ceiling?
The lowest part of a sloped wardrobe is usually better suited to storage that does not require standing height. Instead of wasting this area, designers can use it for drawers, shoes, folded clothing, baskets, luggage, bedding, or seasonal items. Low eaves areas are particularly useful for passive storage because they may not provide enough headroom for comfortable everyday hanging access.
The important point is to match the storage function to the available height. Trying to use every low section for hanging clothes can make the wardrobe difficult to use and may result in clothes being compressed or difficult to reach.
Useful options for low areas include:
Deep drawers for folded clothing.
Pull-out shoe racks.
Baskets for accessories.
Storage for bedding and blankets.
Luggage and travel bags.
Seasonal clothing that is not accessed every day.
Low open shelving for easily visible items.
For very low spaces, simple doors or drawers can also keep the area visually tidy while preventing the room from looking cluttered.
How do you measure a wardrobe for a sloped ceiling?
Measuring a wardrobe under a sloped ceiling requires more than taking the overall wall width and one ceiling height. The ceiling height should be checked at multiple points across the proposed wardrobe area because the usable height can change substantially as the roofline slopes. The knee-wall height, maximum height, available depth, ceiling pitch, and position of structural or building services should all be considered before the wardrobe is designed.
A professional measurement should also account for roof windows, beams, rafters, radiators, electrical sockets, skirting boards, and door openings. Accurate measurements help determine where hanging rails, drawers, shelves, and doors can realistically fit.
A useful measurement checklist includes:
Overall wall width.
Lowest ceiling height.
Highest ceiling height.
Several intermediate height measurements.
Floor-to-knee-wall height.
Available wardrobe depth.
Ceiling angle or roof pitch.
Position of windows and rooflights.
Electrical sockets and switches.
Radiators, beams, pipes, and other obstructions.
Door and drawer opening clearance.
For hanging storage, the usable wardrobe depth also matters. A design that is technically tall enough can still be uncomfortable if the internal depth or door configuration restricts access.
The safest approach is to measure the complete wall at several points and then design the wardrobe around the actual geometry rather than assuming the ceiling is perfectly uniform.
Conclusion
Designing a wardrobe for a sloped ceiling is less about working around an awkward room shape and more about using that shape intelligently. With the right layout, areas that might normally be considered difficult to furnish can become highly practical storage zones.
A successful design should follow the ceiling profile, place hanging space where there is enough height, and use lower areas for drawers, shoes, folded clothing, baskets, luggage, or seasonal belongings. The choice between hinged and sliding doors should also be based on the available space, ceiling angle, accessibility, and overall room layout.
Most importantly, accurate measurements should come before the wardrobe design. Checking the ceiling height at several points, measuring the available depth, and identifying roof windows, beams, sockets, radiators, and other obstacles can prevent expensive design mistakes later.
Whether the room is an attic bedroom, loft conversion, or simply has an unusual roofline, a thoughtfully planned fitted wardrobe can turn limited wall space into organized, attractive, and functional storage. The best result is one that looks integrated with the room while making everyday clothing and storage easy to access.