
Introduction
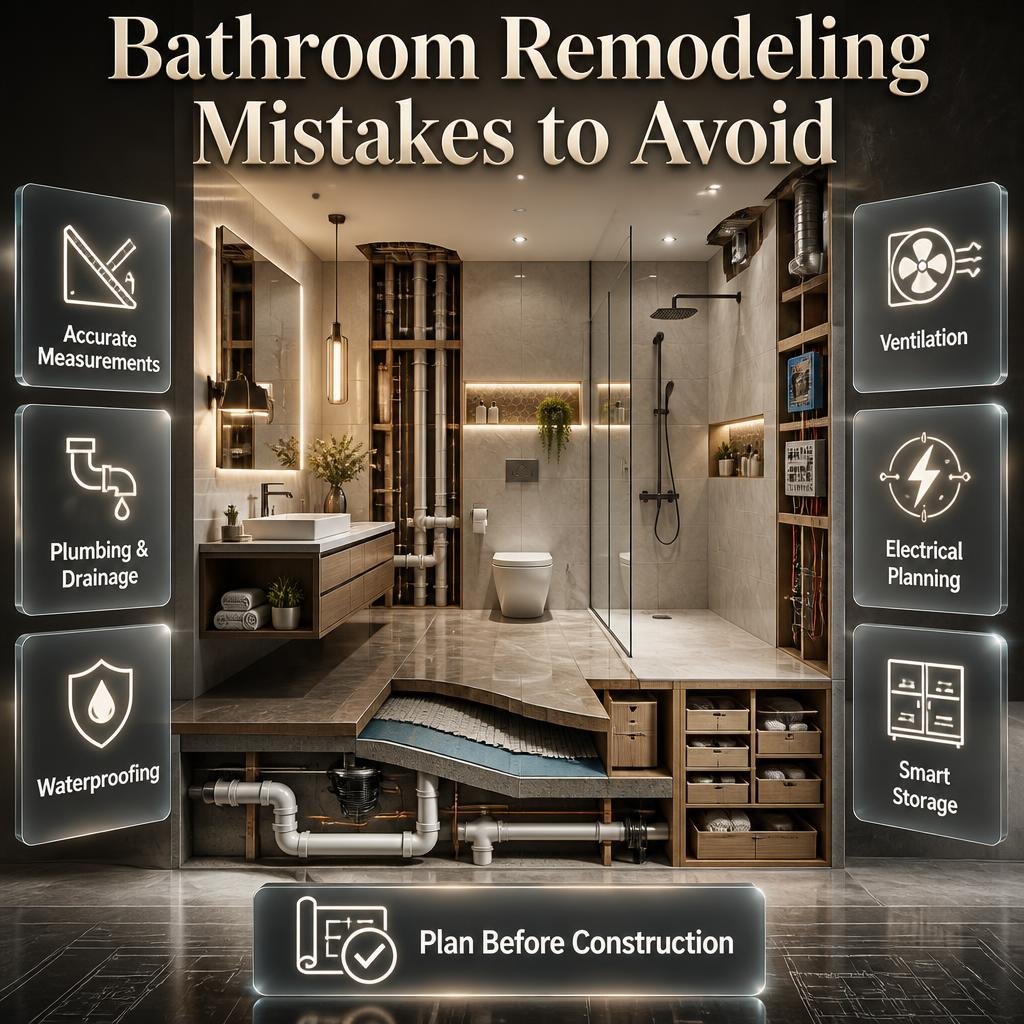
Bathroom Remodeling Mistakes to Avoid | A bathroom remodel can start with a simple idea: replace the old vanity, install better tiles, improve the shower, and give the room a fresh look. Then the walls come down, the floor is opened, and suddenly you’re dealing with old plumbing, poor drainage, limited storage, awkward measurements, or moisture damage that nobody noticed before.
That’s why knowing the bathroom remodeling mistakes to avoid before construction starts is so important.
A bathroom is a relatively small space, but several systems have to work together inside it. Plumbing, drainage, waterproofing, electrical work, ventilation, lighting, flooring, storage, fixtures, and finishes all need to be coordinated. A mistake in one area can affect several others.
The good news is that many remodeling problems are preventable.
The biggest improvements usually don’t come from buying more expensive products. They come from planning the room properly, making decisions in the right order, checking measurements, and refusing to cut corners on the parts that will eventually be hidden behind walls and tiles.
In this guide, you’ll learn the most important bathroom renovation mistakes homeowners make, why they happen, what they can cost you, and what to do instead.
What Are the Most Common Bathroom Remodeling Mistakes to Avoid?
The most common bathroom remodeling mistakes include starting without a complete plan, choosing fixtures before checking measurements, underestimating the budget, moving plumbing unnecessarily, overlooking waterproofing, installing inadequate ventilation, choosing unsuitable flooring, forgetting storage, using poor lighting, selecting materials only for appearance, and making major design changes after construction has started. Most of these problems are cheaper to prevent during planning than to repair later.
The most useful way to think about a bathroom remodel is to divide decisions into three levels:
First: infrastructure
This includes plumbing, drainage, waterproofing, electrical work, ventilation, wall preparation, and floor preparation.
Second: function
This includes the layout, shower size, vanity, storage, lighting, circulation, and ease of cleaning.
Third: appearance
This includes tiles, colors, hardware, mirrors, accessories, decorative finishes, and styling.
A common mistake is doing those levels in reverse.
People fall in love with a tile first, then choose a vanity, then try to make the plumbing and layout work around those purchases.
A better approach is:
Plan → Measure → Inspect → Budget → Install infrastructure → Finish → Style
That sequence alone can eliminate many expensive mistakes.
1. Starting the Bathroom Remodel Without a Complete Plan
One of the most expensive bathroom remodeling mistakes to avoid is beginning demolition before you know exactly what you’re going to build.
It can feel productive to remove an old vanity or break the first tile, but demolition isn’t the same as progress if the new design hasn’t been properly planned.
Before construction begins, you should know:
- Where the toilet will be located
- Where the shower will be located
- Where the vanity will go
- Whether plumbing will move
- Where drains will be positioned
- Where lighting will be installed
- Where switches and outlets are needed
- Where the exhaust fan will go
- How much storage is required
- What flooring will be used
- What wall finishes will be used
- How waterproofing will be handled
- Which fixtures have already been selected
- What the realistic project budget is
A good plan doesn’t have to be complicated.
Even a properly measured floor plan can reveal problems that aren’t obvious when you’re simply looking at the room.
For example, a homeowner may want a larger vanity because it provides more storage. But if that vanity makes the bathroom door hit the cabinet, the upgrade has created a new problem.
If you’re working on a larger home renovation at the same time, you can also use Home Improvement as a supporting resource for broader renovation planning.
💡 Pro Tip: Don’t start demolition until the major decisions have been made. You don’t need every towel or decorative accessory selected, but the layout, plumbing strategy, major fixtures, materials, and budget should be clear.
2. Designing the Bathroom Around a Beautiful Photo
Pinterest, Instagram, magazines, showrooms, and design websites can provide excellent inspiration.
The problem starts when homeowners treat an inspiration photograph as a construction plan.
A bathroom photograph doesn’t tell you:
- The room’s actual dimensions
- The plumbing locations
- The wall construction
- The ceiling height
- The ventilation system
- The drainage arrangement
- The amount of storage
- The cost of the materials
- The maintenance requirements
A large luxury bathroom can make a particular vanity or freestanding bathtub look perfect. Put the same product into a compact bathroom and the result may feel crowded.
Instead of asking:
“Does my bathroom look like this?”
Ask:
“Which design principle from this bathroom can work in my bathroom?”
Maybe you like the lighting.
Maybe you like the warm wood cabinetry.
Maybe you like the walk-in shower.
Maybe you like the neutral color palette.
Take the useful idea rather than copying the entire room.
3. Ignoring Measurements and Clearances

Poor measurements are responsible for some of the most frustrating bathroom renovation problems.
A product can be technically small enough to fit inside the room but still be too large for comfortable use.
You need to consider more than width.
Check:
- Width
- Depth
- Height
- Door clearance
- Drawer clearance
- Shower entry
- Toilet clearance
- Walking space
- Plumbing connections
- Electrical access
- Mirror placement
- Towel access
For example, imagine installing a deep vanity opposite the toilet.
It technically fits.
But when the vanity drawers are opened, there’s almost no comfortable space to stand.
That’s a layout failure, not a product failure.
Current remodeling guidance similarly emphasizes checking fixture sizing and spacing before purchasing products.
📌 Quick Tip: Measure the room twice and record the measurements on a simple floor plan. Then compare every major fixture against that plan before ordering it.
4. Moving Plumbing Without a Good Reason
Changing the bathroom layout can sometimes transform an awkward room.
But moving plumbing isn’t free.
Changing the position of a toilet, shower, sink, or bathtub can require:
- New water lines
- New drain routes
- Floor opening
- Wall opening
- Additional labor
- Drainage adjustments
- More finishing work
If the existing plumbing is functional and the current arrangement isn’t causing a serious usability problem, keeping major fixtures near their existing locations can simplify the renovation.
That doesn’t mean you should never change the layout.
Move plumbing when the improvement is significant enough to justify the additional work.
For example, relocating a badly positioned shower to create a much safer and more comfortable bathroom may be worthwhile.
The mistake is moving plumbing simply because a different layout looks slightly more fashionable.
5. Underestimating the Bathroom Remodeling Budget
Another major mistake is creating a budget based only on visible products.
Homeowners often calculate:
Tiles + vanity + toilet + shower + paint = remodeling budget
But the actual project can include much more.
You may also need to pay for:
- Demolition
- Waste removal
- Plumbing
- Electrical work
- Waterproofing
- Floor preparation
- Wall preparation
- Waterproof boards or membranes
- Drainage work
- Ventilation
- Labor
- Delivery
- Fixtures
- Sealants
- Grout
- Hardware
- Unexpected repairs
Older bathrooms can be particularly unpredictable because problems may remain hidden until existing finishes are removed. Recent renovation guidance recommends allowing room in the budget for discoveries such as damaged plumbing, uneven substrates, or moisture-related problems.
A Better Bathroom Remodeling Budget
Think of your budget in three categories:
| Category | Examples |
|---|---|
| Essential | Plumbing, waterproofing, electrical, drainage |
| Functional | Vanity, shower, storage, ventilation, lighting |
| Decorative | Tiles, hardware, accessories, styling |
Don’t spend the majority of the budget on decorative elements before the essential work has been protected.
⭐ Expert Tip: A beautiful bathroom with excellent tiles but poor waterproofing is not a successful remodel.
6. Having No Contingency Budget
Even a carefully planned renovation can reveal something unexpected.
You may find:
- A leaking pipe
- Rot or moisture damage
- Uneven flooring
- Damaged wall material
- Outdated wiring
- Poor previous repairs
- A drainage problem
- Additional preparation requirements
If your budget has no flexibility, you may be forced to choose between delaying the project and compromising on necessary repairs.
That’s why a contingency isn’t money you’re planning to waste.
It’s protection against uncertainty.
The older or more heavily modified the bathroom is, the more important it becomes to understand what might be hidden behind existing finishes.
7. Treating Waterproofing as Optional
If there is one area where cutting costs can create major long-term consequences, it’s waterproofing.
Tiles look waterproof.
Grout looks waterproof.
But those visible surfaces should not be treated as the entire moisture-management system.
A properly designed wet area needs an appropriate waterproofing system behind or beneath the finished surface, along with correctly prepared joints, penetrations, transitions, and drainage.
Recent 2026 renovation sources repeatedly identify inadequate waterproofing as one of the costliest bathroom remodeling failures because it can remain hidden until significant damage has occurred.
Why Poor Waterproofing Is So Dangerous
A visible tile problem is usually easy to notice.
A hidden waterproofing problem may not be.
Water can move into areas where you cannot see it, potentially damaging substrates and surrounding construction.
The repair can then require removing tiles, wall materials, flooring, or other finished surfaces.
⚠ Common Mistake: Choosing an expensive tile while accepting a cheap or poorly explained waterproofing system.
Always ask what waterproofing method is being used, which areas are being protected, and what preparation is required before tiling.
8. Getting the Shower Drainage Wrong
Water needs somewhere to go.
This sounds obvious, but drainage becomes particularly important with walk-in showers and wet-room-style designs.
The shower floor needs to direct water toward the drain appropriately.
If the slope is inadequate or poorly formed, you may experience:
- Standing water
- Slow drainage
- Persistent wet areas
- Increased cleaning requirements
- Water escaping beyond intended wet zones
Drainage should be considered during floor preparation, not treated as something that tile installation will magically fix.
Recent renovation guidance also highlights correct drainage slope and waterproofing as critical elements of shower construction.
📌 Quick Tip: Never assume the final tile surface will correct an underlying drainage problem. Drainage should be solved before the finished surface is installed.
9. Forgetting About Ventilation
A bathroom produces moisture every time someone takes a hot shower.
Without effective ventilation, that moisture has nowhere useful to go.
Over time, excessive humidity can contribute to:
- Condensation
- Mold and mildew
- Peeling paint
- Damaged finishes
- Moisture problems
- Unpleasant odors
Ventilation should therefore be planned at the beginning of the renovation.
Consider:
- Fan location
- Fan capacity
- Duct route
- Exhaust destination
- Noise
- Switch or timer controls
- Cleaning access
A window can help with natural airflow, but it shouldn’t automatically be treated as a complete replacement for a properly planned mechanical ventilation system where one is required or appropriate.
Current bathroom remodeling guidance continues to identify inadequate ventilation as a common cause of post-renovation problems.
10. Choosing the Wrong Bathroom Flooring

Flooring needs to deal with water, foot traffic, cleaning, and everyday wear.
A surface that looks fantastic when dry may not perform as well when wet.
When comparing bathroom flooring, consider:
- Slip resistance
- Water exposure
- Cleaning
- Durability
- Maintenance
- Texture
- Grout requirements
- Visual scale
Don’t select flooring only because it photographs beautifully.
Think about the person who will clean it every week.
Think about children walking across it with wet feet.
Think about how it will look after years of daily use.
The best flooring decision balances appearance with practical performance.
11. Choosing Materials Only Because They Look Expensive
Luxury appearance doesn’t always equal luxury performance.
A material needs to suit its location.
Bathrooms expose surfaces to:
- Water
- Steam
- Cleaning products
- Temperature changes
- Frequent touching
- Everyday wear
Materials should therefore be evaluated based on both appearance and performance.
Ask:
Is it suitable for this location?
How difficult is it to maintain?
How does it perform when exposed to moisture?
Will replacement be difficult if it gets damaged?
For homeowners interested in making material choices more thoughtfully, How to Design a Home Using Low-Impact Materials offers useful ideas about considering materials beyond appearance alone.
12. Selecting Trendy Finishes for Permanent Features
Bathroom trends change.
That doesn’t mean you should avoid modern design.
It means you should understand which elements are expensive to replace.
Replacing a towel, mirror, artwork, or accessory is relatively easy.
Replacing a fully tiled shower is not.
For permanent surfaces, consider using a design foundation that you can live with for years.
You can still add personality through:
- Mirrors
- Lighting
- Hardware
- Accessories
- Towels
- Paint
- Decorative objects
This creates a bathroom that feels current without forcing you to remodel again every time a design trend changes.
13. Using Too Many Tile Styles
One tile can look beautiful.
Five competing tile patterns can make a bathroom feel chaotic.
A useful approach is to establish hierarchy.
For example:
Primary surface: Main wall or floor tile
Secondary surface: Shower or feature tile
Accent: Small decorative detail
This doesn’t mean every bathroom needs to be plain.
It means each material should have a role.
If every wall, floor, niche, backsplash, and border is competing for attention, the eye doesn’t know where to rest.
14. Choosing Grout Without Thinking About Maintenance
Grout is often treated as an afterthought.
It shouldn’t be.
Grout color changes the visual character of tiled surfaces and can influence how much maintenance is noticeable.
Before selecting it, think about:
- Tile color
- Tile size
- Joint width
- Cleaning
- Water exposure
- Desired visual effect
A contrasting grout emphasizes the individual tile pattern.
A closely matched grout can create a more continuous appearance.
The correct choice depends on the design and maintenance goals of the bathroom.
15. Not Planning Enough Storage
Storage is one of the easiest things to forget because it doesn’t look as exciting as a new tile or bathtub.
Then the bathroom is finished and suddenly there is nowhere to put:
- Towels
- Shampoo
- Soap
- Toilet paper
- Hair tools
- Cleaning products
- Skincare
- Everyday toiletries
A bathroom needs storage based on how people actually use it.
Useful Bathroom Storage Options
- Vanity drawers
- Mirrored cabinets
- Recessed niches
- Tall cabinets
- Open shelves
- Under-sink storage
- Built-in storage
Don’t add storage randomly.
Put it close to where the items are used.
For example, shower products belong near the shower. Towels should be reachable from the bathing area. Everyday grooming products should be accessible around the vanity.
16. Making the Shower Niche Too Small
A shower niche can look elegant, but its size should be based on real products.
Before building one, measure the bottles and containers your household actually uses.
Think about:
- Height
- Width
- Depth
- Number of products
- Cleaning access
- Waterproofing
- Tile layout
A beautiful niche that can hold only two bottles isn’t very useful for a family.
💡 Pro Tip: Put your current shower products on a table and measure them before finalizing niche dimensions. It takes a few minutes and can prevent an irritating design mistake.
17. Forgetting About Lighting Until the End

Lighting shouldn’t be added after everything else has been decided.
Bathroom lighting affects both functionality and atmosphere.
A single bright ceiling light can illuminate the room while still creating poor lighting around the mirror.
A better strategy is to think in layers.
Ambient Lighting
Provides general illumination.
Task Lighting
Helps with activities around the vanity and mirror.
Accent Lighting
Creates atmosphere and highlights architectural features.
For example, mirror lighting can make grooming easier while softer lighting can create a more relaxed atmosphere in the evening.
For more ideas about modern lighting approaches, see Intelligent Lighting.
The important point isn’t installing the maximum number of lights.
It’s putting the right light in the right location.
18. Installing a Mirror Without Considering the Vanity
The mirror and vanity should be designed together.
A mirror that’s too small can make the vanity feel unbalanced.
A mirror that’s too large may interfere with lighting, cabinets, or wall features.
Consider:
- Vanity width
- Sink location
- User height
- Mirror height
- Lighting position
- Cabinet doors
- Wall space
A mirrored storage cabinet can sometimes solve two problems at once by providing both reflection and storage.
19. Making the Bathroom Difficult to Clean
A bathroom needs to look good after installation, but it also needs to remain manageable.
Think carefully about:
- Excessive grout lines
- Difficult corners
- Deep ledges
- Complicated fixtures
- Hard-to-reach spaces
- Highly textured surfaces
- Poorly positioned accessories
A design that requires constant scrubbing may become frustrating.
When choosing between two similar materials, consider not only which one looks better today but which one you’ll prefer to clean next year.
Low-maintenance design is one of the most underrated forms of luxury.
20. Ignoring the Bathroom Door Swing
The door is easy to forget because it isn’t part of the shower or vanity.
But it occupies real space.
A poorly planned door swing can interfere with:
- Vanity drawers
- Toilet access
- Shower entry
- Storage
- Movement
In smaller bathrooms, the door can have an especially large impact on usability.
Before finalizing the layout, physically imagine the door opening and closing.
This simple check can reveal problems before construction starts.
21. Choosing Fixtures Before Confirming Their Specifications
Don’t order a fixture based only on its photograph and headline dimensions.
Review the manufacturer’s specifications.
Check:
- Exact dimensions
- Plumbing requirements
- Drain position
- Water connections
- Electrical requirements
- Installation method
- Clearance
- Wall support
- Maintenance access
A product can look perfect online and still be incompatible with your bathroom.
This is particularly important for:
- Wall-mounted toilets
- Floating vanities
- Shower systems
- Freestanding tubs
- Large mirrors
- Heated products
- Built-in storage
22. Trying to DIY Every Part of the Remodel
DIY can be useful.
But not every bathroom task is a good DIY project.
Simple decorative work may be manageable for an experienced homeowner.
Technical work can be very different.
Plumbing, electrical work, structural modifications, waterproofing, and other regulated work may require qualified professionals depending on your location and local requirements.
The problem with attempting work beyond your experience is that mistakes may not become obvious immediately.
A failed paint job is annoying.
A failed waterproofing installation can mean removing finished walls and floors.
If you enjoy home projects, DIY Home Projects can provide broader inspiration, but technical bathroom work should be approached with appropriate expertise and local requirements in mind.
23. Hiring the Cheapest Contractor Without Comparing Scope

Price matters.
But price alone doesn’t tell you what you’re actually buying.
Two contractors can provide very different quotes because their scopes may be different.
One may include:
- Demolition
- Waste removal
- Waterproofing
- Plumbing
- Electrical
- Preparation
- Installation
- Finishing
Another quote may leave some of these items out.
Instead of asking:
“Which quote is cheapest?”
Ask:
“What exactly is included in each quote?”
Compare the scope line by line.
Look at previous work, communication, experience, relevant qualifications, insurance where applicable, and references.
Recent remodeling guidance similarly warns against evaluating bathroom contractors on price alone.
24. Making Major Design Changes During Construction
Changing your mind before construction is relatively easy.
Changing your mind after construction begins can be expensive.
Suppose you decide that the shower should be 20 centimeters wider after plumbing and wall preparation have already been completed.
That one decision could affect:
- Plumbing
- Waterproofing
- Drainage
- Wall finishes
- Glass dimensions
- Tile quantities
- Labor
- Schedule
That’s why the planning phase matters.
Create a final decision checklist before construction begins.
Final Design Checklist
- Layout confirmed
- Vanity selected
- Toilet selected
- Shower selected
- Bathtub selected if required
- Plumbing locations confirmed
- Lighting plan confirmed
- Ventilation plan confirmed
- Tile selected
- Grout selected
- Flooring confirmed
- Storage planned
- Mirror selected
- Hardware selected
- Budget reviewed
25. Ignoring the Order of Bathroom Remodeling Work
The order of work matters.
A practical renovation sequence generally follows the principle of completing hidden work before finished surfaces.
A simplified sequence looks like this:
Inspection
↓
Measurements and layout
↓
Budget and product selection
↓
Demolition
↓
Structural and substrate repairs
↓
Plumbing and electrical rough-in
↓
Ventilation preparation
↓
Waterproofing
↓
Wall and floor preparation
↓
Tiling and finishes
↓
Cabinetry and fixtures
↓
Lighting and accessories
↓
Testing and final inspection
The exact sequence varies depending on the project, but the principle remains the same: don’t cover work before the underlying system has been checked.
Recent 2026 renovation sources also emphasize sequencing as a major source of avoidable rework.
26. Forgetting About Material Delivery
Imagine your bathroom is ready for a vanity installation.
The vanity hasn’t arrived.
The contractor can’t complete the work.
The project stops.
This is why delivery dates matter.
Before work begins, confirm when major materials will arrive.
This includes:
- Vanity
- Toilet
- Shower system
- Tiles
- Mirror
- Lighting
- Hardware
- Glass
- Cabinetry
Don’t assume everything is available simply because it appears available online.
Create a basic procurement schedule.
Select → Confirm availability → Order → Receive → Inspect → Install
27. Not Inspecting Materials When They Arrive
Opening boxes after installation begins is too late.
Tiles can arrive damaged.
Colors can vary between batches.
Fixtures can have defects.
A mirror can arrive cracked.
Check deliveries before installation whenever possible.
Look for:
- Damage
- Missing parts
- Wrong dimensions
- Incorrect color
- Incorrect finish
- Quantity shortages
This is especially important for tiles.
A shortage discovered halfway through installation can delay the entire bathroom.
28. Forgetting About Future Maintenance
A remodel shouldn’t be judged only on the day it’s completed.
Ask how the bathroom will perform after:
1 month
1 year
5 years
A surface that requires specialized cleaning every week may become frustrating.
A fixture with difficult-to-find replacement parts may become a problem later.
A design that makes maintenance impossible without removing another component isn’t truly efficient.
Good design considers the entire life of the room.
29. Removing the Only Bathtub Without Considering Household Needs
A large walk-in shower can be an excellent upgrade.
But replacing a bathtub should be considered in the context of the entire home.
Ask:
- Is this the only bathtub?
- Does the household use it?
- Are there children who need it?
- Would another bathroom still have a tub?
- Is the shower genuinely more useful?
There’s no universal rule that every bathroom must contain a bathtub.
The mistake is removing one without considering who uses the home and what the other bathrooms provide.
30. Focusing on Trends Instead of How the Bathroom Will Actually Be Used
This may be the most important lesson in the entire article.
A bathroom isn’t a showroom.
It’s part of your daily routine.
You wake up and use it.
You shower.
You get ready.
You store things.
You clean it.
You use it when you’re tired.
You use it when you’re in a hurry.
That means functionality matters enormously.
Before approving any design, imagine a normal morning.
Where do you put your towel?
Where do your toiletries go?
Can you reach the shower controls easily?
Is the mirror properly illuminated?
Does the door interfere with anything?
Can two people use the room comfortably?
Can you clean the corners?
Where do extra supplies go?
If the design works in that imaginary daily routine, you’re making a stronger decision.
How Can You Avoid Bathroom Remodeling Mistakes Before Construction?
The best way to avoid bathroom remodeling mistakes is to create a written plan before demolition begins. Confirm the measurements, layout, plumbing, drainage, waterproofing, ventilation, lighting, storage, materials, fixtures, budget, and construction sequence. Then review the plan for practical use rather than judging it only by appearance. Planning problems before installation is much cheaper than correcting them afterward.
For broader renovation preparation, Renovation Tips Decoradhouse can also be useful when you’re coordinating bathroom work with other improvements around the home.
A Practical Bathroom Remodeling Checklist
Before the first day of construction, walk through this checklist.
Planning
- Measure every wall
- Record ceiling height
- Mark windows and doors
- Mark existing plumbing
- Mark electrical points
- Confirm layout
- Establish budget
- Set contingency
Plumbing
- Confirm water supply
- Confirm drainage
- Check fixture requirements
- Decide whether plumbing will move
- Confirm shower requirements
- Confirm toilet connection
Waterproofing
- Define wet areas
- Select suitable waterproofing system
- Confirm preparation requirements
- Confirm penetrations are properly addressed
- Confirm drainage and floor falls
Ventilation
- Choose suitable exhaust system
- Plan duct route
- Confirm exhaust destination
- Plan controls
- Allow maintenance access
Lighting
- Ambient lighting
- Vanity/task lighting
- Mirror lighting
- Accent lighting if required
- Switch positions
- Electrical requirements
Storage
- Vanity storage
- Shower storage
- Towel storage
- Toilet paper storage
- Cleaning supplies
- Extra toiletries
Finishes
- Wall tile
- Floor tile
- Grout
- Sealants
- Paint
- Hardware
- Mirror
Final Review
- All products ordered
- Delivery dates confirmed
- Materials inspected
- Contractor scope reviewed
- Construction sequence confirmed
- Final design approved
How Should You Prioritize Your Bathroom Remodeling Budget?
A useful priority order is to protect the systems that are difficult and expensive to replace first. Waterproofing, plumbing, drainage, electrical work, ventilation, and structural preparation should generally be treated as core requirements. After those are addressed, allocate the remaining budget to durable fixtures, storage, lighting, flooring, wall finishes, and decorative details.
Think of your spending as a pyramid:
          STYLE
     Accessories & Decor
      Mirrors & Hardware
    ----------------------
       FINISHES
   Tile • Paint • Surfaces
    ----------------------
        FUNCTION
 Storage • Lighting • Fixtures
    ----------------------
     INFRASTRUCTURE
Plumbing • Drainage • Electrical
 Waterproofing • Ventilation
The bottom of the pyramid supports everything above it.
If the infrastructure fails, beautiful finishes don’t save the bathroom.
How Can Interior Design Make a Bathroom Feel More Complete?
Bathroom design should connect function with the visual language of the home.
Think about:
- Color
- Texture
- Materials
- Lighting
- Proportion
- Storage
- Hardware
- Natural elements
If you want to understand the broader relationship between function and aesthetics, Interior Design provides a useful foundation.
The bathroom doesn’t need to look identical to the living room.
But repeated materials, finishes, colors, or design principles can help the entire home feel intentional.
How Can Repair Planning Prevent Bigger Bathroom Problems?
Some bathroom renovations begin because the room looks outdated.
Others begin because something is already failing.
If you’re dealing with existing damage, don’t cover it simply because the new tile will hide it.
A damaged wall should be investigated.
A recurring leak should be investigated.
A soft floor should be investigated.
A persistent moisture problem should be investigated.
Cosmetic renovation should never become a way of hiding an unresolved technical problem.
For homeowners working through existing home repair issues, Mintpaldecor Home Repair Inspiration can complement the broader renovation planning process.
How Can You Make a Bathroom Renovation More Sustainable?
Sustainability isn’t limited to choosing one environmentally friendly product.
A bathroom can be made more responsible by considering the entire lifecycle of the project.
Think about:
- Durable materials
- Repairable fixtures
- Long-lasting finishes
- Efficient water use
- Efficient lighting
- Proper ventilation
- Reduced unnecessary demolition
- Responsible material selection
- Avoiding disposable trends
A product that lasts longer may avoid an earlier replacement.
A design that remains useful for years may prevent another renovation.
A well-planned remodel can therefore be more sustainable simply because it reduces unnecessary future work.
For additional ideas, see How to Design a Home Using Low-Impact Materials.
How Does the Rest of the Home Affect Bathroom Remodeling Decisions?
A bathroom remodel doesn’t always happen in isolation.
Sometimes the project is part of a larger home renovation.
You may be replacing flooring throughout the home, updating bedrooms, improving lighting, changing paint colors, or redesigning outdoor areas at the same time.
In that situation, think about how the bathroom relates to the home’s overall design language.
For example:
- Similar hardware finishes can create consistency.
- Related wood tones can connect spaces.
- Repeated lighting principles can make the home feel cohesive.
- Consistent color temperatures can improve the visual transition between rooms.
For broader room-by-room planning, Room-by-Room Design Hub can help you consider the bathroom as part of the complete home rather than an isolated room.
What About Home Office, Garden, and Other Unrelated Spaces?
A bathroom article shouldn’t suddenly turn into a garden or office guide.
That’s why supporting internal links should only appear where they make sense within the broader design conversation.
For example, if your bathroom renovation is part of a complete home improvement project, other design decisions may need to be coordinated around it.
When planning a whole-home renovation, you may eventually need to think about areas such as the home office, garden, lighting, climate control, or outdoor living.
For that wider project context, you can reference Home Office Layout for Two People when coordinating the bathroom project with a broader home redesign.
Likewise, Robert MyGardenAndPatio can be useful as a related resource when the renovation extends beyond interior spaces and into outdoor planning.
The important SEO principle is relevance: these resources should support a larger home-design journey rather than distract from the bathroom remodeling topic.
What Role Can Technology Play in Modern Bathroom Design?
Technology can improve convenience, but it should solve a real problem rather than exist simply because it’s trendy.
Depending on the project, homeowners may consider:
- Smart lighting
- Motion-sensitive lighting
- Heated floors
- Digital shower controls
- Mirrors with integrated features
- Timers for ventilation
- Smart switches
Technology should be planned before walls and ceilings are closed.
Adding electrical requirements after finishing work is already complete can create unnecessary disruption.
If your wider home uses smart systems, planning technology as part of the complete renovation can also prevent a collection of disconnected devices.
What About Climate Control and Bathroom Comfort?
Temperature and humidity affect how comfortable a bathroom feels.
A bathroom needs to manage both moisture and temperature appropriately.
If you’re working on a whole-home smart environment, Automated Climate Control for Different Rooms can be considered as part of the broader conversation about room-specific environmental control.
However, the bathroom still needs its own practical ventilation and moisture-management strategy.
Smart technology should support good building design, not replace it.
How Can Home Improvement Decisions Affect the Bathroom Budget?
Bathroom remodeling is often connected to larger home improvement decisions.
For example, you may discover that the bathroom needs electrical upgrades at the same time you’re upgrading other areas.
Or you may decide to replace flooring throughout the home, which changes your material budget.
Understanding the reason behind home improvements can help prevent disconnected decisions.
Why Home Improvement Is Important offers additional perspective on looking at improvements as part of the home’s overall condition, functionality, and long-term use.
What Are the Biggest Beginner Mistakes?
Beginners commonly make mistakes because they focus on what they can see.
They see:
Tile
Vanity
Mirror
Bathtub
Lighting
But professionals also think about what will eventually disappear behind those surfaces:
Pipes
Drains
Waterproofing
Electrical wiring
Ventilation ducts
Substrate preparation
That difference in perspective is extremely important.
A bathroom isn’t finished simply because the tiles look perfect.
It’s finished when the systems behind those tiles are functioning correctly and the room works comfortably in everyday life.
What is the biggest mistake to avoid when remodeling a bathroom?
The biggest mistake is starting the renovation without properly planning the layout, measurements, plumbing, waterproofing, ventilation, lighting, and budget. A bathroom may look like a small project, but several systems have to work together. If one important decision is made too late, it can affect other parts of the renovation and increase both cost and construction time.
A common example is choosing a large vanity or walk-in shower before checking the available space. The product may look perfect on its own but leave poor circulation or interfere with the door, toilet, or storage. Professional planning focuses on how everything works together rather than choosing individual products first.
Key points to remember:
Measure the complete bathroom before ordering fixtures.
Finalize the layout before demolition.
Check plumbing and drainage requirements early.
Plan ventilation and lighting before walls and ceilings are finished.
Keep part of the budget available for unexpected problems.
Don’t make major layout decisions based only on inspiration photos.
What should you not do when remodeling a bathroom?
Don’t rush into demolition, choose materials only because they look attractive, or cut costs on waterproofing, drainage, plumbing, and ventilation. These hidden elements are much harder and more expensive to correct once tiles, cabinets, and fixtures have been installed.
Another mistake is making too many design changes during construction. Moving a vanity before plumbing is installed may be relatively simple, while moving it after the floor has been tiled can require removing finished work. The earlier a decision is finalized, the easier it is to control the project.
Avoid these common mistakes:
Don’t order fixtures before confirming measurements.
Don’t assume existing plumbing will automatically work with new fixtures.
Don’t treat tiles as the entire waterproofing system.
Don’t ignore bathroom ventilation.
Don’t spend the entire budget on decorative finishes.
Don’t choose a contractor based only on the lowest quote.
Don’t leave storage planning until the end.
Don’t make major changes after installation has started.
What bathroom remodeling mistakes can cost the most money?
The most expensive mistakes are usually connected to hidden work that has already been covered by finished surfaces. Poor waterproofing, incorrect drainage, damaged plumbing, unsuitable electrical work, and inadequate preparation can require walls, floors, or tiles to be removed before the underlying problem can be fixed.
Another costly mistake is changing the layout after construction has already started. A late decision to move a shower, toilet, or vanity can affect plumbing, drainage, waterproofing, tile quantities, glass measurements, and labor. What initially looks like a small change can therefore become a chain reaction throughout the project.
The areas worth protecting in your budget are:
Waterproofing and wet-area preparation
Plumbing and drainage
Electrical work
Ventilation
Floor and wall preparation
Quality installation
Appropriate waterproof bathroom materials
A realistic contingency fund
Professional approach: Save money on replaceable decorative accessories before trying to save money on infrastructure that will be hidden behind the finished bathroom.
Should I change the bathroom layout during a remodel?
Changing the layout can be worthwhile when the existing bathroom is inefficient, uncomfortable, or poorly organized, but it shouldn’t be done simply to make the renovation look different. Moving plumbing can add labor and construction complexity, especially when toilets, showers, or drains need to be relocated.
If the existing plumbing is in good condition and the current layout works reasonably well, keeping major fixtures in their existing positions can allow more of the budget to go toward better finishes, storage, lighting, ventilation, and fixtures. On the other hand, if the existing layout wastes valuable space or creates a serious usability problem, a layout change may provide much greater long-term value.
Before changing the layout, consider:
Will the new arrangement improve everyday movement?
Will plumbing and drainage need to move?
Will the change require floor or wall demolition?
Does the new layout provide better storage?
Is the shower actually becoming more functional?
Will the door still open comfortably?
Does the new arrangement provide adequate clearance around fixtures?
Best practice: Compare the existing layout and proposed layout on a simple floor plan before construction begins. This makes it much easier to see whether the change provides a genuine functional improvement.
How can I avoid going over budget during a bathroom renovation?
The best way to control a bathroom remodeling budget is to make the important decisions before construction begins and separate essential work from optional upgrades. Start by calculating the cost of demolition, plumbing, electrical work, waterproofing, ventilation, preparation, fixtures, materials, labor, delivery, and finishing—not just the price of tiles and bathroom products.
It’s also important to leave room for unexpected conditions. Older bathrooms can reveal damaged pipes, uneven surfaces, moisture problems, or previous installation issues once the existing finishes are removed. A contingency gives you the flexibility to correct these problems without sacrificing necessary work.
Use this budget-control checklist:
Set the maximum project budget before shopping.
Prioritize waterproofing, plumbing, drainage, and electrical work.
Get detailed quotes rather than comparing headline prices.
Confirm exactly what each contractor includes.
Check fixture dimensions before purchasing.
Confirm material availability and delivery dates.
Avoid unnecessary plumbing relocation.
Don’t change the design repeatedly during construction.
Keep a contingency for unexpected repairs.
Separate must-have upgrades from nice-to-have upgrades.
Professional tip: If the budget becomes tight, reduce decorative upgrades before reducing the quality of waterproofing, drainage, ventilation, or other work that protects the bathroom itself.
Conclusion
A successful bathroom remodel isn’t about choosing the most expensive tiles, the latest fixtures, or the trendiest design. It’s about making the right decisions before the work begins and making sure every part of the bathroom works together. From accurate measurements and practical layouts to waterproofing, drainage, ventilation, lighting, storage, and material selection, each detail can affect the comfort, durability, and long-term value of the finished space.
The most important thing is to avoid rushing decisions. Take time to inspect the existing bathroom, establish a realistic budget, confirm your layout, check fixture dimensions, and plan the hidden systems before covering them with finished surfaces. A few extra hours of planning can prevent expensive changes and frustrating repairs later.
Remember, a bathroom should be designed for real everyday use, not just for photographs. Choose materials that are suitable for moisture, provide enough storage, make cleaning manageable, and create lighting that supports your daily routine. If you’re working with professionals, compare their complete scope of work rather than choosing a contractor based only on price.
Ultimately, the best way to approach a renovation is to think beyond the finished appearance. Build the bathroom around function first, durability second, maintenance third, and style as the finishing touch. When those priorities are handled properly, you can create a bathroom that looks beautiful today while remaining practical, comfortable, and reliable for years to come.