
Introduction
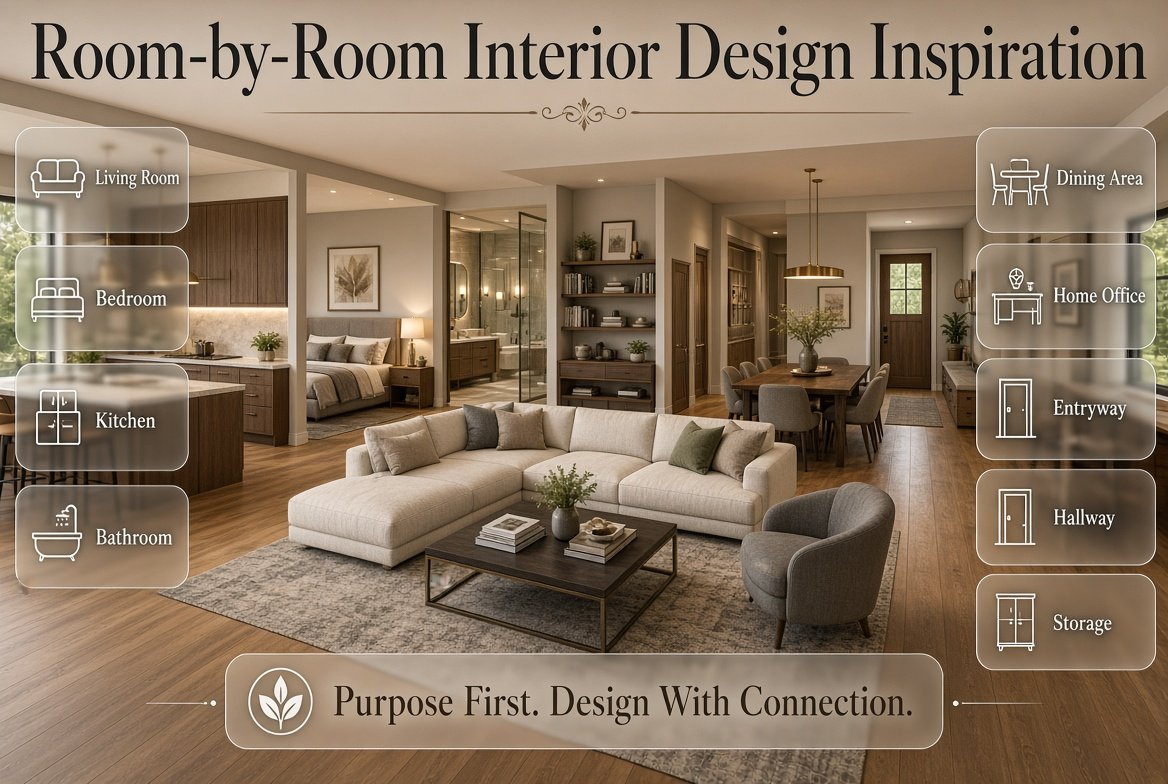
Room-by-Room Interior Design Inspiration | A home can have beautiful furniture, expensive finishes, and plenty of space, yet still feel uncomfortable or visually disconnected. One room may look modern, another may feel too traditional, and a third may simply be filled with furniture that doesn’t work well for the way you live.
The problem is often not a lack of decorating ideas. It’s a lack of planning.
That’s where room-by-room interior design inspiration becomes valuable. Instead of trying to decorate your entire home at once, you can look at each room individually, understand its purpose, solve its practical problems, and then connect it visually with the rest of the house.
Whether you’re furnishing a new property, renovating an older home, updating a rental, or simply trying to make your existing rooms feel more polished, a room-by-room approach gives you a much clearer starting point.
For broader design inspiration and practical ideas, designmode24 interior design offers a useful starting point before you begin planning individual spaces.
This guide takes you through the major rooms of a home, from the living room and bedroom to the kitchen, bathroom, dining area, home office, entryway, hallway, and storage spaces. You’ll also learn how to choose colors, furniture, lighting, layouts, materials, and decorative details without making your home feel overcrowded or mismatched.
What Does Room-by-Room Interior Design Actually Mean?
Room-by-room interior design means creating a design plan for each space according to its purpose, dimensions, lighting, storage needs, traffic flow, and the people who use it. The rooms can have different personalities, but they should share enough visual elements to make the entire home feel connected.
For example, a bedroom should prioritize relaxation and privacy, while a kitchen should prioritize workflow and storage. A home office needs concentration and organization, while a living room needs comfortable seating and social interaction.
This means you shouldn’t use exactly the same design formula everywhere.
Instead, think of your home as a collection of connected environments.
A useful planning model is:
Function → Layout → Lighting → Furniture → Color → Texture → Accessories
This order matters.
If you choose decorative accessories before deciding how the room needs to function, you may end up with a beautiful space that isn’t particularly practical.
Why Is Designing One Room at a Time Better?
Redesigning an entire home simultaneously can become expensive, confusing, and overwhelming. A room-by-room strategy gives you the opportunity to make decisions gradually.
It also helps you identify what should remain consistent throughout the property.
For example, you might use:
- Similar wood tones
- A consistent flooring style
- Repeated metal finishes
- Related wall colors
- Similar lighting temperatures
- Complementary fabrics
- A consistent architectural style
The individual rooms can then have different accent colors, furniture arrangements, and decorative themes.
The objective isn’t to make every room identical. It’s to make the transition from one room to another feel intentional.
How Do You Create a Cohesive Home Room by Room?
Start with a broad design direction for the entire property, then adapt that direction to each room. Choose two or three elements that can repeat throughout the home, such as a neutral base color, wood tone, flooring material, or hardware finish.
A cohesive home doesn’t require identical furniture.
Instead, imagine that each room is part of the same story.
For example, a contemporary home might use:
| Element | Whole-Home Direction |
|---|---|
| Main colors | Warm whites, beige, soft gray |
| Wood | Medium natural oak |
| Metal | Matte black |
| Fabrics | Linen, cotton, wool |
| Lighting | Warm and layered |
| Decorative style | Minimal but personal |
| Flooring | Consistent where practical |
The living room might use more dramatic artwork, the bedroom might become softer, and the kitchen might remain cleaner and more functional.
The shared materials keep everything connected.
⭐ Expert Tip: Choose your permanent elements first. Flooring, doors, cabinetry, countertops, and built-ins are expensive to change. Trends are better introduced through cushions, artwork, rugs, accessories, and smaller furniture pieces.
Living Room Interior Design Inspiration
The living room is usually one of the most important rooms in the home because it has to serve several purposes at once.
It may be used for relaxing, watching television, entertaining guests, reading, socializing, or even working occasionally.
That makes layout more important than decoration.
How Should You Plan a Living Room Layout?
Start by identifying the room’s focal point.
It could be:
- A television
- Fireplace
- Large window
- Architectural feature
- Artwork
- Outdoor view
- Feature wall
Once the focal point is established, arrange the main seating around it.
Don’t automatically push every sofa and chair against the walls. In larger rooms, floating furniture can create a more comfortable and intentional seating zone.
A basic arrangement might look like this:
        ART / WINDOW / TV
              ↓
     ┌─────────────────┐
     │      SOFA        │
     │                 │
     │  CHAIR  TABLE CHAIR
     │                 │
     └───────RUG────────┘
              ↓
          WALKWAY
The exact arrangement depends on the room, but the principle is simple: furniture should encourage the way people naturally move and interact.
What Furniture Does a Living Room Need?
A typical living room may include:
- Sofa
- Accent chair or chairs
- Coffee table
- Side tables
- Television unit or storage
- Rug
- Curtains or blinds
- Lighting
- Artwork
- Decorative accessories
You don’t necessarily need every item.
If the room is small, fewer pieces with better proportions usually look more sophisticated than many undersized objects.
How Can You Make a Living Room Look More Expensive?
A high-end appearance often comes from proportion and layering rather than price.
Focus on:
- A correctly sized rug
- Well-proportioned furniture
- Layered lighting
- Quality-looking curtains
- Natural textures
- Limited but intentional accessories
- Large-scale artwork
- Consistent finishes
A rug that’s too small is one of the easiest ways to make an otherwise attractive living room look poorly planned.
💡 Pro Tip: Ideally, the main seating should visually connect with the rug. If your budget allows, choose a larger rug rather than trying to make a tiny rug work underneath only the coffee table.
For more detailed ideas, the Interior Design section can help you explore different styles and approaches.
Bedroom Interior Design Inspiration
A bedroom should feel calm, comfortable, private, and easy to maintain.
Unlike the living room, it doesn’t need to impress every visitor. It needs to work for the person sleeping and getting ready there every day.
The bed should normally become the visual anchor.
How Do You Make a Bedroom Feel More Relaxing?
Use a restrained palette, soft textures, comfortable lighting, and enough empty space around the furniture.
A practical bedroom layering strategy is:
Bed → Headboard → Bedding → Pillows → Throw → Bedside Lighting → Artwork
This creates depth without requiring excessive decoration.
Choose fabrics that feel comfortable rather than selecting everything based purely on appearance.
Natural-looking materials such as cotton, linen, wool, and wood can introduce warmth and softness.
What Furniture Should Be in a Bedroom?
The furniture depends on the room size and lifestyle, but common pieces include:
- Bed
- Nightstands
- Wardrobe
- Dresser
- Mirror
- Bench
- Lighting
- Seating
- Storage
The key is not to fit all of these items into every bedroom.
A small bedroom may only need a bed, compact bedside storage, and a well-designed wardrobe.
A larger bedroom may accommodate a reading chair or dressing area.
For more bedroom-specific inspiration, explore Bedroom Ideas.
How Do You Design a Small Bedroom?
Start with circulation.
You need enough room to get into bed, open wardrobe doors, access drawers, and move comfortably.
Then consider vertical storage.
Tall wardrobes can use the unused area above eye level, while floating bedside tables can keep more floor visible.
Useful small-bedroom solutions include:
- Built-in wardrobes
- Sliding wardrobe doors
- Under-bed storage
- Floating nightstands
- Wall-mounted lights
- Tall shelving
- Light visual finishes
- Mirrors
- Multi-purpose furniture
⚠ Common Mistake: Buying a large bed because it looks luxurious without considering the remaining circulation space. A comfortable bed is important, but a bedroom that feels impossible to move around isn’t relaxing.
Bedroom Layouts: How Should You Position the Furniture?
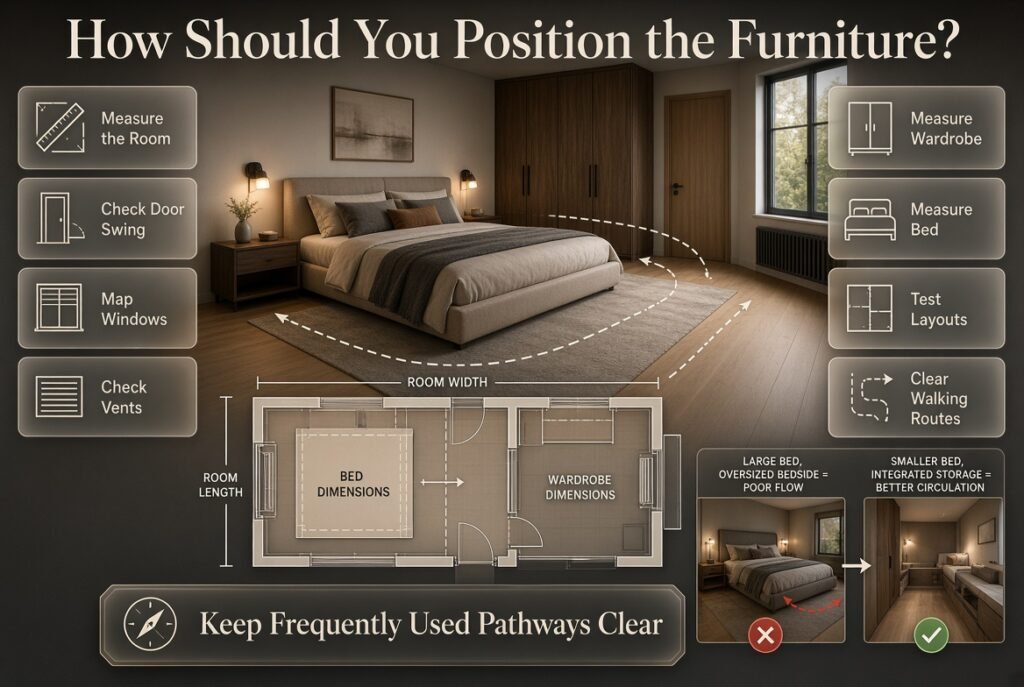
Bedroom furniture should be arranged around the bed, doors, windows, wardrobes, and natural walking routes.
Before purchasing anything, create a simple floor plan.
Measure:
- Room width
- Room length
- Door location
- Door swing
- Window location
- Radiators or vents
- Wardrobe dimensions
- Bed dimensions
Then test several arrangements.
The Bedroom Layouts resource can provide additional inspiration when you’re comparing different configurations.
What If the Bedroom Is Narrow?
Place the bed according to the room’s proportions rather than automatically centering it on the longest wall.
In some narrow bedrooms, a smaller bed with integrated storage and wall-mounted lighting can create much better circulation than a large bed with oversized bedside furniture.
📌 Quick Tip: Keep the most frequently used pathways clear. A beautiful bedroom becomes frustrating if you have to walk around furniture every morning.
Wardrobe Design and Bedroom Storage
Storage is one of the most important parts of bedroom design because clutter has a direct effect on how calm the room feels.
A wardrobe should be designed according to what you actually own.
Think about:
- Long hanging clothes
- Short hanging clothes
- Folded clothing
- Shoes
- Bags
- Accessories
- Seasonal items
- Bedding
The Wardrobe Designs collection can help when you’re deciding between different storage arrangements.
Built-In or Freestanding Wardrobe?
| Type | Advantages | Drawbacks |
|---|---|---|
| Built-in | Maximizes available space | Less flexible |
| Freestanding | Easier to move | May leave unused gaps |
| Sliding doors | Good for tight rooms | Mechanism needs maintenance |
| Hinged doors | Easy access | Requires door clearance |
| Open wardrobe | Quick visibility | Requires constant organization |
For long-term homes, built-in storage can be particularly useful because it allows you to use awkward corners and ceiling height.
Kitchen Interior Design Inspiration
The kitchen is where design and functionality have to work together.
A beautiful kitchen that has poor storage or awkward movement will become frustrating quickly.
What Should You Plan First in a Kitchen?
Start with workflow.
Think about the sequence of activities:
Store → Prepare → Cook → Serve → Clean
The refrigerator, preparation surface, cooking zone, and sink should work together rather than being scattered randomly.
Frequently used items should also be stored close to where they’re needed.
For example:
- Knives near preparation space
- Pots near the cooking area
- Plates near the dishwasher or serving zone
- Everyday glasses near the refrigerator
- Cleaning products near the sink
This reduces unnecessary movement.
How Can You Make a Kitchen Look Modern?
Modern doesn’t necessarily mean completely white or completely handleless.
You can create a contemporary kitchen through:
- Clean cabinet lines
- Simple hardware
- Integrated appliances
- Natural wood
- Stone-look surfaces
- Minimal decorative clutter
- Layered lighting
- Consistent materials
The most important thing is proportion.
Cabinet doors, handles, backsplash, countertops, and lighting should feel like parts of the same composition.
⭐ Expert Tip: Don’t choose kitchen finishes independently. A countertop that looks beautiful by itself may clash with your cabinet color or flooring. Always evaluate samples together.
Dining Room Interior Design Inspiration
Dining rooms work best when they make sitting, eating, talking, and moving around the table comfortable.
The dining table should be the starting point.
How Big Should a Dining Table Be?
The answer depends on the number of users and the available circulation space.
Don’t select a table solely because it technically fits.
Chairs need enough space to be pulled out, and people need to walk behind seated guests.
Which Table Shape Works Best?
Round tables: Excellent for conversation and compact spaces.
Rectangular tables: Good for larger rooms and larger households.
Oval tables: Combine some advantages of rectangular and round tables.
Square tables: Useful in certain symmetrical rooms but can consume considerable visual space.
Lighting should also relate directly to the table.
A pendant or chandelier centered over the table creates a stronger composition than a fixture placed according to the room’s geometric center alone.
Bathroom Interior Design Inspiration
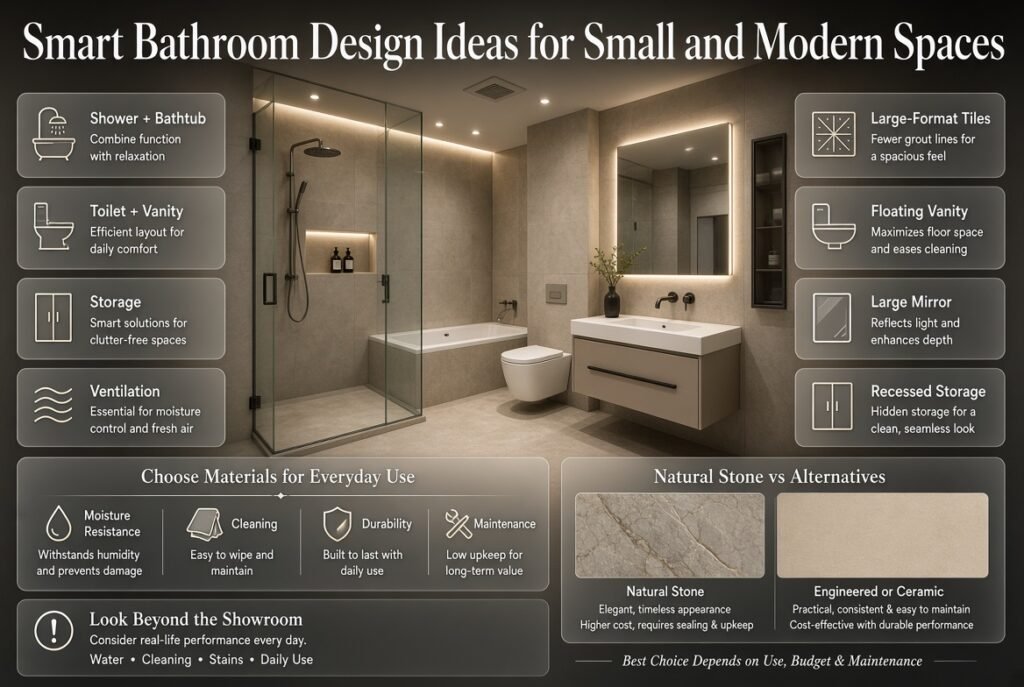
Bathrooms need a different design strategy because moisture, ventilation, cleaning, safety, and durability are critical.
Decoration should never come before these functional requirements.
What Should You Consider When Designing a Bathroom?
Start with the major fixtures:
- Shower
- Bathtub
- Toilet
- Vanity
- Mirror
Then plan storage, lighting, ventilation, and surfaces.
After the practical elements are established, choose tiles, colors, hardware, and accessories.
For additional ideas, explore Bathroom Inspiration.
How Can You Make a Small Bathroom Look Larger?
Visual simplicity is usually more effective than trying to add decorative elements.
Consider:
- Large-format tiles
- Light visual colors
- Frameless or minimal shower screens
- Floating vanities
- Large mirrors
- Wall-mounted fixtures
- Consistent flooring
- Recessed storage
A large mirror can visually expand the room, but placement matters. It should help reflect light or create visual depth rather than simply occupying a wall.
What Bathroom Materials Are Most Practical?
Choose materials based on moisture resistance, cleaning requirements, durability, and maintenance.
Natural stone can look beautiful but may require more maintenance than some engineered or ceramic alternatives.
The best choice depends on your budget, usage, and willingness to maintain the material.
⚠ Common Mistake: Selecting bathroom finishes only from showroom displays. Ask how they behave with water, cleaning products, stains, and daily use before making a final decision.
Home Office Interior Design Inspiration
A home office should support productivity without making the rest of the home feel like a workplace.
The desk is usually the main element, so its position should be determined by natural light, screen glare, room circulation, and available storage.
How Do You Create a Productive Home Office?
A practical setup includes:
- Comfortable desk
- Ergonomic chair
- Task lighting
- Cable management
- Storage
- Appropriate background for video calls
- Good natural or artificial lighting
If the office is inside another room, zoning becomes important.
A bookcase can act as a visual divider. A rug can define the office area. A different wall color can establish a work zone without building a permanent wall.
What Colors Work Well in a Home Office?
Neutral colors are versatile, but deeper shades can sometimes create a more focused atmosphere.
The right choice depends on natural light and personal preference.
Avoid overly stimulating colors if they make concentration difficult.
Entryway Interior Design Inspiration
The entryway is the transition between outside and inside, so it should solve practical problems immediately.
A well-designed entryway gives you somewhere to place keys, shoes, bags, coats, and other everyday items.
What Should an Entryway Include?
Depending on available space, consider:
- Console table
- Mirror
- Bench
- Shoe storage
- Wall hooks
- Closed cabinets
- Small tray for keys
- Decorative lighting
In a narrow entrance, don’t fill the floor with furniture.
Instead, use the walls.
Floating shelves, hooks, narrow consoles, and vertical cabinets can provide storage without making the passage feel restricted.
⭐ Expert Tip: The entryway should be easy to reset. If putting away shoes, bags, and keys requires too many steps, clutter will quickly return.
Hallway Interior Design Ideas
Hallways connect rooms, so they deserve more attention than they usually receive.
They can reinforce your home’s design language through:
- Wall color
- Artwork
- Lighting
- Flooring
- Trim
- Mirrors
- Small storage
A dark hallway doesn’t necessarily need brighter paint alone.
Lighting can make a much larger difference.
Consider wall lights, ceiling fixtures, or accent lighting where appropriate.
If the hallway is narrow, avoid oversized furniture.
Use artwork or a carefully positioned mirror to add personality without blocking movement.
Small Room Interior Design Inspiration
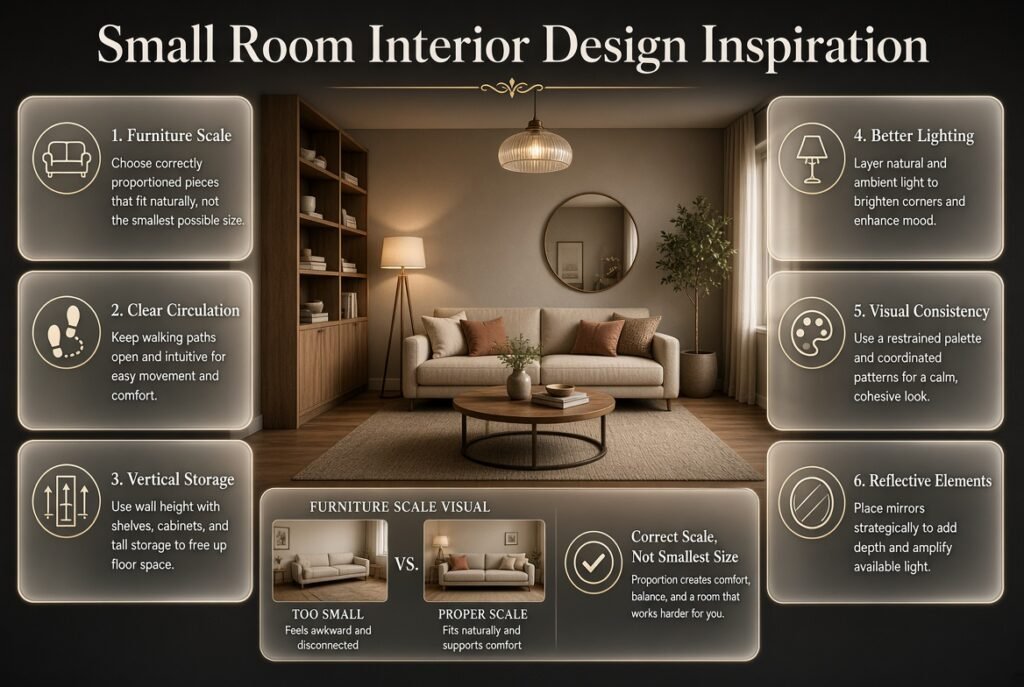
Small rooms require discipline.
The goal isn’t to fill every available corner. The goal is to make the available space work harder.
What Makes a Small Room Feel Larger?
Several factors matter:
1. Furniture Scale
Large furniture can overwhelm a small room.
2. Circulation
Clear walking paths create visual breathing space.
3. Vertical Storage
Use walls and height instead of consuming more floor area.
4. Lighting
Dark corners can make a room feel smaller.
5. Visual Consistency
Too many colors and competing patterns create visual noise.
6. Reflective Elements
Mirrors and certain finishes can increase the perception of space.
📌 Quick Tip: Don’t confuse “small furniture” with “good furniture.” A tiny sofa may look awkward in a room that needs a properly proportioned seating piece. The goal is correct scale, not the smallest possible object.
How Should You Choose Interior Paint Colors Room by Room?
A whole-home paint strategy should provide continuity while allowing individual rooms to respond to their lighting and purpose.
For example:
| Room | Possible Color Direction |
|---|---|
| Living room | Warm neutral |
| Bedroom | Soft earthy tone |
| Kitchen | Warm white or muted neutral |
| Bathroom | Pale stone or soft blue |
| Office | Deeper neutral or muted green |
| Hallway | Connecting neutral |
| Dining room | Slightly richer accent |
This doesn’t mean these colors are mandatory.
The right color depends on natural light, flooring, furniture, ceiling height, and the atmosphere you want.
For more color-focused ideas, explore Paint Color.
Should the Same Paint Color Be Used Everywhere?
Not necessarily.
Using one color throughout can create continuity, but changing shades can define different areas.
The important thing is to avoid abrupt transitions unless you’re deliberately creating contrast.
A hallway can act as a bridge between rooms by using a neutral shade that relates to both spaces.
⚠ Common Mistake: Choosing paint from a phone or computer screen. Screens aren’t reliable enough for final color decisions. Always test physical samples under both daytime and artificial lighting.
Lighting Ideas for Every Room
Lighting is one of the most underestimated parts of interior design.
A room can have excellent furniture and beautiful colors but still feel uncomfortable because the lighting is too harsh, too dim, or poorly positioned.
What Are the Three Main Layers of Lighting?
Ambient Lighting
This provides general illumination.
Examples include:
- Ceiling fixtures
- Recessed lights
- Track lighting
Task Lighting
This supports a specific activity.
Examples include:
- Reading lamps
- Desk lamps
- Under-cabinet lights
- Vanity lights
Accent Lighting
This creates atmosphere or highlights specific elements.
Examples include:
- Artwork lighting
- Shelf lighting
- Wall washers
- Decorative lamps
A strong interior usually combines at least two of these layers.
Room-by-Room Lighting Strategy
| Room | Useful Lighting Layers |
|---|---|
| Living room | Ambient + floor/table lamps + accent |
| Bedroom | Ambient + bedside + soft accent |
| Kitchen | Ambient + task + under-cabinet |
| Bathroom | Ambient + mirror/task |
| Dining room | Ambient + pendant |
| Office | Ambient + task |
| Hallway | Ambient + accent |
| Entryway | Ambient + mirror/console lighting |
⭐ Expert Tip: Plan lighting before finalizing furniture placement. Electrical locations are much easier to address before the room is finished.
How Do You Choose Furniture for Every Room?
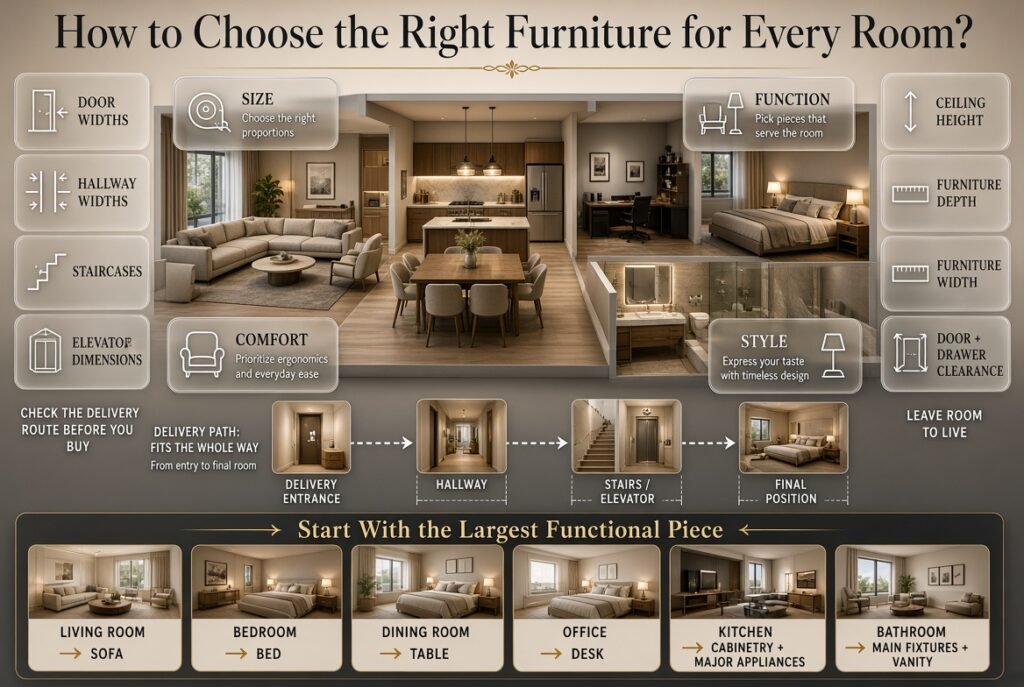
Furniture should be selected according to four main factors:
Size + Function + Comfort + Style
A beautiful sofa that blocks a doorway isn’t a good sofa for that room.
Before purchasing, measure the entire path from delivery entrance to final position.
Check:
- Door widths
- Hallway widths
- Staircases
- Elevator dimensions
- Ceiling height
- Furniture depth
- Furniture width
- Door and drawer clearance
What Should You Buy First?
For most rooms, start with the largest functional piece.
Examples:
Living room: sofa
Bedroom: bed
Dining room: table
Office: desk
Kitchen: cabinetry and major appliances
Bathroom: main fixtures and vanity
Once these are established, smaller items become easier to select.
How Do You Use Texture to Make Rooms More Interesting?
Texture adds depth without requiring more colors.
A neutral room can still feel sophisticated if it includes different surfaces.
For example:
- Smooth walls
- Wood furniture
- Linen curtains
- Wool rug
- Ceramic accessories
- Metal lighting
- Soft upholstery
The eye recognizes these differences even when the colors are similar.
This is especially useful for minimalist interiors where there aren’t many decorative objects.
💡 Pro Tip: If a neutral room feels boring, don’t immediately add another color. First try adding texture.
How Can You Make Different Rooms Feel Connected?
There are several ways to establish continuity without making every room identical.
Repeat Materials
Use similar wood or metal finishes in multiple rooms.
Repeat Colors
An accent color can appear subtly in different spaces.
For example, muted green might appear in:
- Living room cushions
- Bedroom artwork
- Kitchen accessories
- Bathroom towels
Repeat Shapes
Rounded furniture, arched mirrors, or linear cabinetry can create visual relationships.
Repeat Architectural Details
Door styles, trim, handles, or flooring can establish continuity.
The result should feel natural rather than deliberate.
Common Room-by-Room Interior Design Mistakes
Buying Furniture Before Measuring
Why it happens: People fall in love with a particular product.
Why it’s harmful: The furniture may not fit the room or the access route.
How to avoid it: Measure the room and delivery path before ordering.
Choosing Colors Too Early
Why it happens: Paint seems like an easy starting point.
Why it’s harmful: Furniture, flooring, and natural light can make the selected color look completely different.
How to avoid it: Establish major furniture and material choices first, then finalize paint.
Using Too Many Styles
Why it happens: Inspiration comes from many different sources.
Why it’s harmful: The home begins to look visually confused.
How to avoid it: Choose one dominant design direction and allow smaller influences to support it.
Filling Every Empty Space
Why it happens: Empty areas can feel unfinished.
Why it’s harmful: Too much furniture reduces circulation and makes rooms feel smaller.
How to avoid it: Treat negative space as part of the design.
Ignoring Storage
Why it happens: Storage isn’t as visually exciting as furniture.
Why it’s harmful: Clutter eventually takes over.
How to avoid it: Plan storage before purchasing decorative furniture.
Relying on One Light Source
Why it happens: A ceiling fixture seems sufficient.
Why it’s harmful: The room becomes flat and may contain uncomfortable shadows.
How to avoid it: Combine ambient, task, and accent lighting.
Following Trends Too Closely
Why it happens: Trendy interiors look attractive in photographs.
Why it’s harmful: Expensive finishes may look dated quickly.
How to avoid it: Use trends selectively through easily replaceable items.
DIY Interior Improvements Worth Considering
Not every design improvement requires a complete renovation.
Some projects can have a surprisingly strong visual impact.
Examples include:
- Repainting walls
- Replacing cabinet hardware
- Updating light fixtures
- Adding wall shelving
- Installing better storage
- Replacing outdated curtains
- Creating an accent wall
- Refreshing doors and trim
- Reorganizing wardrobes
- Updating decorative accessories
For practical projects that can be completed gradually, explore DIY Home Projects.
The important point is knowing when a DIY project is appropriate.
Painting a wall is very different from modifying electrical wiring, plumbing, structural walls, or major built-in systems.
When a project involves technical or safety-critical work, professional assistance is usually the smarter choice.
Practical Home Improvement and Interior Design
Interior design and home improvement often overlap.
A room may look unattractive not because it needs more decoration, but because something fundamental isn’t working.
For example:
- Poor lighting
- Damaged flooring
- Insufficient storage
- Outdated fixtures
- Poor ventilation
- Awkward layout
- Worn finishes
- Lack of electrical outlets
Fixing these issues can improve the appearance of a room without adding unnecessary decoration.
For additional practical guidance, explore Practical home improvement guides.
Similarly, the Home Improvement section can help you think beyond surface-level decorating and consider the practical condition of your space.
How to Plan a Complete Home Room by Room
If you’re working on several rooms, don’t try to make every decision simultaneously.
Use a structured process.
Step 1: Audit Your Home
Walk through every room.
Write down:
- What works
- What doesn’t
- What needs repair
- What needs replacing
- What needs more storage
- What feels visually disconnected
Don’t start buying anything yet.
Step 2: Establish Your Whole-Home Style
Choose your broad design direction.
You might prefer:
- Contemporary
- Modern
- Minimalist
- Transitional
- Traditional
- Scandinavian-inspired
- Industrial
- Organic modern
You don’t need to follow a style label perfectly.
Use it as a filter for decisions.
Step 3: Create a Whole-Home Palette
Choose:
- Main neutral
- Supporting color
- Accent color
- Wood tone
- Metal finish
This creates a common visual language.
Step 4: Solve Functional Problems
Address:
- Layout
- Storage
- Lighting
- Electrical needs
- Flooring
- Ventilation
- Furniture clearance
Only then should you focus heavily on decoration.
Step 5: Start With the Most Important Room
Choose the room that has the greatest effect on your daily life.
For many households, this is the living room, kitchen, or primary bedroom.
Step 6: Carry the Design Language Forward
Once one room is complete, identify what works.
Perhaps you love:
- Warm wood
- Black hardware
- Cream walls
- Linen fabrics
- Minimal artwork
Use those elements selectively in the next room.
Step 7: Finish With Accessories
Accessories should reinforce the design rather than rescue it.
Use:
- Artwork
- Plants
- Books
- Cushions
- Throws
- Vases
- Decorative objects
- Mirrors
Avoid filling shelves simply because space is available.
How Do You Budget for Room-by-Room Interior Design?
A common mistake is creating one large decorating budget without dividing it according to priorities.
Instead, separate spending into categories.
| Category | Priority |
|---|---|
| Structural repairs | Very High |
| Electrical/plumbing | Very High |
| Lighting | High |
| Storage | High |
| Main furniture | High |
| Flooring | High |
| Paint | Medium |
| Curtains/rugs | Medium |
| Artwork | Medium |
| Accessories | Lower |
This doesn’t mean accessories are unimportant.
It means the room should work before it is decorated.
If your budget is limited, spend more on the elements that are difficult to replace and less on temporary trends.
What Interior Designers Usually Prioritize
Professional designers don’t begin with cushions.
They usually consider the structure and function first.
A practical priority order is:
1. Architecture
Walls, doors, windows, ceiling height, existing features.
2. Layout
Movement, furniture placement, sightlines.
3. Function
How people actually use the room.
4. Lighting
Natural and artificial illumination.
5. Major Materials
Flooring, cabinetry, countertops, built-ins.
6. Furniture
Scale, comfort, proportion.
7. Color
Walls and major surfaces.
8. Styling
Artwork, accessories, plants, textiles.
This order reduces expensive mistakes.
⭐ Expert Tip: If a room doesn’t work when it’s nearly empty, adding decoration won’t solve the underlying problem.
How do I make every room in my house look cohesive without making them all look the same?
The best way to create a cohesive home is to repeat a few design elements throughout the house while allowing each room to have its own purpose and personality. You don’t need identical furniture, colors, or décor in every space. Instead, create a visual connection through materials, finishes, color families, flooring, lighting, or architectural details.
For example, you could use warm wood throughout the home, black or brass hardware, and a soft neutral wall palette. The living room might use deeper accent colors, while the bedroom remains softer and calmer. The kitchen can feel more functional, and the bathroom can introduce a different texture while still belonging to the same overall design language.
What works best:
Choose one overall design direction.
Repeat 2–4 materials or finishes.
Keep major flooring consistent where practical.
Use related colors rather than identical colors.
Allow each room to have a different focal point.
Repeat small details such as hardware, wood tones, or lighting finishes.
The goal is connection, not duplication. In fact, current design thinking is moving further toward personalized homes rather than perfectly matched, showroom-style interiors.
What are the best interior design ideas for small rooms?
The best small-room design focuses on proportion, circulation, storage, lighting, and visual continuity rather than simply painting everything white. A small room can actually become one of the most interesting spaces in a home when its limited area is planned intentionally.
Start by measuring the room and deciding what furniture is genuinely necessary. Avoid filling every corner. Use vertical storage, furniture with multiple functions, wall-mounted pieces, and appropriately sized rugs to keep the floor visually open.
Interestingly, designers are also moving beyond the old rule that every small room needs pale walls and tiny furniture. Current 2026 ideas include stronger visual continuity, carefully used darker colors, reflective surfaces, larger rugs, statement lighting, and fewer but more substantial decorative pieces.
For a small room, prioritize:
Correctly scaled furniture
Clear walking paths
Vertical storage
Layered lighting
Mirrors where they genuinely help
Fewer, larger decorative pieces
Consistent colors and materials
Multi-purpose furniture
Professional approach: Don’t automatically buy the smallest furniture available. A room can look worse with several tiny pieces than with one properly proportioned sofa or bed.
What interior design colors are trending for 2026, and how should I use them room by room?
For 2026, interior design is moving strongly toward warmer, nature-inspired, and more layered color palettes. Warm whites, creams, beige, taupe, brown, terracotta, olive, sage, and other earthy tones are appearing frequently, alongside richer accent colors and natural materials.
The important point is not to use one trending color everywhere. Instead, build a palette that changes slightly according to each room.
For example:
Room
Suggested Color Direction
Living Room
Warm beige, cream, taupe
Bedroom
Soft sage, muted olive, warm neutral
Kitchen
Warm white, natural wood, soft stone
Dining Room
Terracotta, clay, deeper neutral
Bathroom
Soft stone, muted blue or green
Home Office
Warm gray, olive, earthy neutral
Hallway
Light connecting neutral
Before choosing paint, look at the permanent elements already present in the room. Flooring, countertops, cabinetry, architectural details, and natural light can strongly influence which colors will actually work. Designers increasingly recommend using these fixed elements as the starting point for a whole-home palette.
Avoid this mistake: Don’t choose a color simply because it’s trending online. Test it against your flooring, furniture, daylight, and artificial lighting before committing.
How should I design each room according to its purpose?
The strongest room-by-room interior design starts with function before decoration. Every room has a different job, so the furniture, lighting, storage, and layout should respond to how the space is actually used.
A living room should support conversation and relaxation. A bedroom should encourage rest and provide practical clothing storage. A kitchen needs an efficient workflow. A bathroom requires durable, moisture-resistant finishes and appropriate lighting. A home office needs concentration, comfortable seating, task lighting, and cable management.
A useful professional framework is:
Purpose → Layout → Storage → Lighting → Furniture → Color → Styling
This prevents a common mistake: buying attractive furniture first and then trying to force the room to work around it.
Use this room-by-room checklist:
Living room: seating, circulation, focal point, entertainment, lighting
Bedroom: bed position, wardrobe, bedside storage, privacy, soft lighting
Kitchen: preparation, cooking, cleaning, storage, appliance workflow
Bathroom: fixtures, ventilation, storage, lighting, easy-clean materials
Dining room: table size, chair clearance, lighting, conversation
Home office: desk position, ergonomics, storage, lighting, technology
Entryway: shoes, keys, bags, coats, mirrors, quick organization
This approach also makes budgeting easier because you’re solving the most important problems before spending money on decorative details.
What are the biggest interior design mistakes to avoid when decorating a home room by room?
The biggest mistake is designing rooms based purely on appearance instead of considering how people will actually use them. A room can look impressive in a photograph but become frustrating when furniture blocks circulation, storage is insufficient, lighting is poor, or surfaces are difficult to maintain.
Another common problem is trying to follow too many trends at once. Current 2026 design direction favors homes that feel personal, layered, natural, and lived-in rather than overly coordinated or mass-produced.
The mistakes worth avoiding are:
Buying furniture before measuring the room.
Choosing paint before considering permanent finishes.
Using furniture that’s too large for the space.
Pushing every piece against the wall automatically.
Relying on one ceiling light.
Ignoring storage requirements.
Using too many unrelated colors.
Copying Pinterest or social-media rooms exactly.
Decorating every empty surface.
Choosing trends over long-term practicality.
Forgetting the transition between adjoining rooms.
Buying matching furniture sets for the entire house.
Professional rule: Before buying anything, ask three questions:
Does it fit? Does it serve a purpose? Does it work with what I already have?
If the answer to one of those questions is no, it’s usually better to reconsider the purchase.
The best room-by-room interiors aren’t the ones with the most decoration. They’re the ones where layout, comfort, storage, lighting, materials, and personality work together naturally.
Conclusion
Great interior design isn’t about making every room look identical or filling your home with the latest trends. It’s about creating spaces that feel connected while still serving different purposes. A living room should feel welcoming, a bedroom should feel restful, a kitchen should support everyday routines, and a bathroom should combine comfort with practicality.
The best room-by-room interior design inspiration starts with function. Before choosing furniture, paint, or accessories, consider how the room is used, how people move through it, how much storage is needed, and how natural and artificial light affect the space.
From there, build a consistent design language using complementary colors, materials, textures, and finishes. You can introduce personality through artwork, textiles, furniture, and accessories without making the home feel cluttered or mismatched.
Most importantly, don’t feel pressured to redesign everything at once. Start with the room that needs the most attention, solve its biggest functional problems, and then carry the elements you love into the next space.
A thoughtfully designed home isn’t necessarily the most expensive one. It’s the home where every room feels intentional, comfortable, practical, and genuinely suited to the people who live there.

Leave a Reply