
Introduction
Wardrobe Designs | A bedroom can have beautiful flooring, stylish walls, expensive furniture, and perfect lighting, yet still feel messy if the wardrobe isn’t designed properly. Clothes become difficult to organize, everyday items disappear into crowded shelves, and a large piece of furniture can make the entire room feel smaller than it actually is.
That is why choosing the right wardrobe designs is about much more than selecting attractive doors or a fashionable color.
A good wardrobe should fit the room, match your lifestyle, provide enough storage, and make everyday routines easier. Whether you’re furnishing a compact bedroom, upgrading an old storage unit, planning a built-in wardrobe, or creating a luxury dressing area, the design decisions you make at the beginning can affect how practical the room remains for years.
For more complete interior inspiration and practical home design ideas, visit DesignMode24 Interior Design.
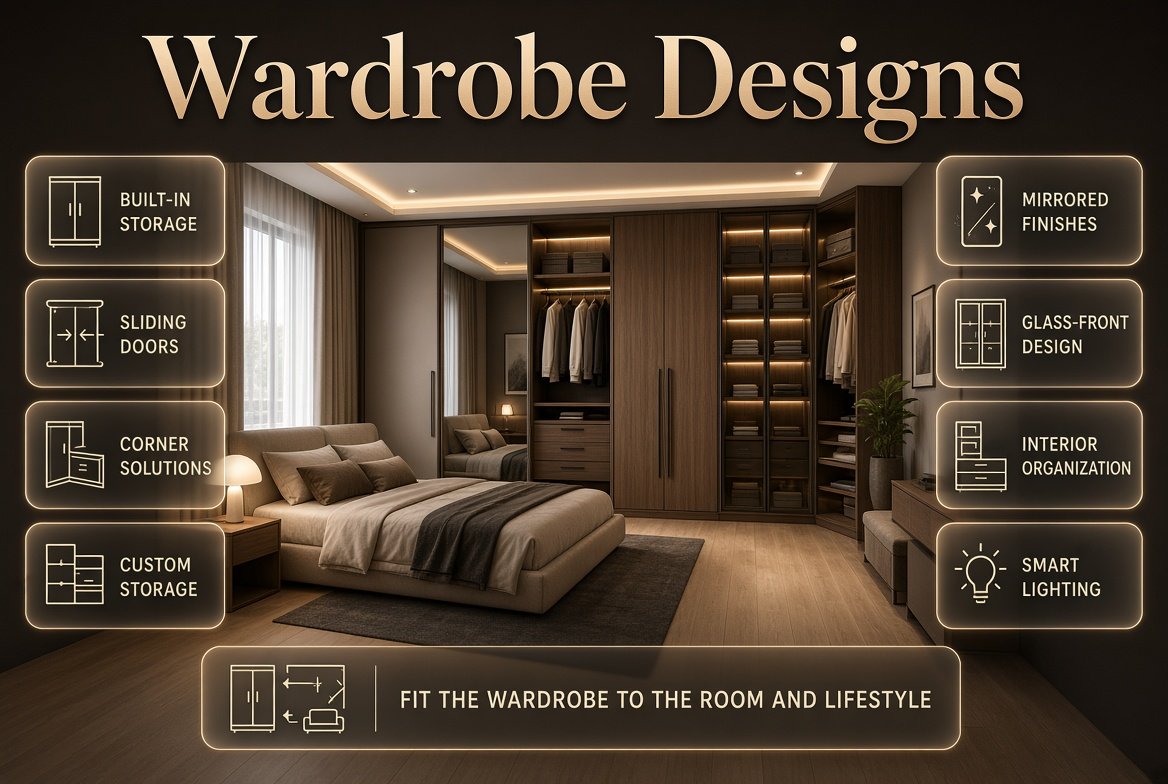
This guide explains the most useful wardrobe designs for modern bedrooms, including built-in wardrobes, sliding-door wardrobes, hinged wardrobes, walk-in closets, corner wardrobes, mirrored designs, glass-front wardrobes, minimalist styles, and customized storage systems. You’ll also learn how to select materials, organize the interior, choose colors, plan lighting, avoid common mistakes, and match a wardrobe with your bedroom layout.
What Are the Best Wardrobe Designs for a Bedroom?
The best wardrobe design is one that provides enough storage without making the bedroom difficult to move around or visually overcrowded. Built-in wardrobes, sliding-door wardrobes, hinged wardrobes, corner units, walk-in closets, and customized modular wardrobes are among the most practical choices for modern bedrooms.
There isn’t one wardrobe style that works for every home.
A wardrobe that looks perfect in a large master bedroom may be completely unsuitable for a compact guest room. Similarly, a minimalist two-door wardrobe may look elegant but become frustrating if you own a large clothing collection.
The right design should balance:
- Storage capacity
- Available floor space
- Door clearance
- Internal organization
- Bedroom style
- Lighting
- Material quality
- Maintenance
- Budget
- Long-term flexibility
The biggest mistake is choosing the wardrobe exterior first and thinking about storage afterward. A better approach is to understand what you need to store and then design the wardrobe around those requirements.
How Do You Choose the Right Wardrobe Design?
Start by measuring the available wall and understanding how the wardrobe will interact with the rest of the bedroom. Then assess your clothing collection, determine how much hanging and folded storage you need, choose the appropriate door system, and select finishes that complement the room.
Before ordering a wardrobe, answer these questions:
- How wide is the available wall?
- How high is the ceiling?
- How much depth is realistically available?
- Where are the windows and doors?
- Where are electrical sockets and switches?
- How close will the wardrobe be to the bed?
- Do you need hinged or sliding doors?
- How much clothing needs hanging?
- How much clothing is folded?
- Do you need shoe storage?
- Do you need drawers for accessories?
- Will two people share the wardrobe?
- Do you need seasonal storage?
- Does the room need a mirror?
- What level of customization fits your budget?
These questions may seem basic, but they prevent expensive mistakes later.
Measure the Bedroom Before Selecting the Wardrobe
Don’t measure only the wall width.
You should also consider:
- Ceiling height
- Skirting boards
- Wall irregularities
- Door swings
- Window positions
- Radiators or vents
- Electrical points
- Bed position
- Dressing area
- Walking paths
A wardrobe may physically fit against a wall but still make the room uncomfortable if its doors block circulation.
Think About the Daily Routine
Imagine getting dressed in the morning.
Which clothes do you use every day?
Where will your shoes go?
Where will you keep watches, belts, handbags, scarves, or jewelry?
Which items can be stored higher because they’re used only occasionally?
The answers should influence the internal wardrobe layout.
💡 Pro Tip: Design your wardrobe around the way you actually use your clothes, not around an idealized showroom display. Real-life storage needs are usually more complicated than a few rows of perfectly folded shirts.
What Are the Most Popular Wardrobe Designs?
Modern wardrobe designs can be divided into several major categories. Built-in wardrobes maximize available wall space, sliding wardrobes work particularly well in compact bedrooms, hinged wardrobes provide excellent access, while walk-in and customized systems offer greater flexibility for larger spaces.
Let’s look at the main options.
Built-In Wardrobe Designs
Built-in wardrobes are designed specifically for a particular wall or architectural space. They can extend from floor to ceiling and may cover an entire wall, creating a highly integrated appearance.
This style is particularly useful when you want storage to feel like part of the architecture.
Instead of looking like a large cabinet placed inside the bedroom, a built-in wardrobe can appear almost like an extension of the wall.
Why Are Built-In Wardrobes Popular?
They provide several practical advantages:
- Excellent use of wall space
- High storage capacity
- Floor-to-ceiling organization
- Customized shelves and drawers
- Flexible internal layouts
- Clean appearance
- Ability to conceal awkward areas
They are particularly effective in rooms with unusual dimensions where standard furniture leaves empty spaces.
What Are the Drawbacks?
Built-in wardrobes are less flexible than freestanding furniture.
They can also cost more because installation and customization are involved.
Once installed, moving the wardrobe to another room or home is usually difficult.
Best choice for: Homeowners who want maximum storage and a permanent solution.
Sliding-Door Wardrobe Designs
Sliding-door wardrobes are among the most practical options for bedrooms where floor space is limited.
Instead of opening outward, the doors move horizontally along tracks.
┌──────────────────────────────────┐
│     ← SLIDE →    ← SLIDE →      │
│                                  │
│       INTERNAL STORAGE           │
│                                  │
└──────────────────────────────────┘
Because the doors don’t swing into the room, they require less clearance.
This can make a significant difference in a small bedroom where the wardrobe is close to the bed.
Benefits of Sliding Wardrobes
- Save floor space
- Suitable for narrow bedrooms
- Modern appearance
- Can cover large walls
- Easy to combine with mirrors
- Available in many finishes
- Can accommodate customized interiors
What Should You Check?
Pay attention to the track and roller system.
A cheap sliding mechanism can become noisy, difficult to operate, or misaligned.
⭐ Expert Tip: If the wardrobe will be opened several times every day, invest in reliable tracks and rollers before spending extra money on decorative finishes. Hardware affects everyday satisfaction far more than many homeowners realize.
Hinged-Door Wardrobe Designs
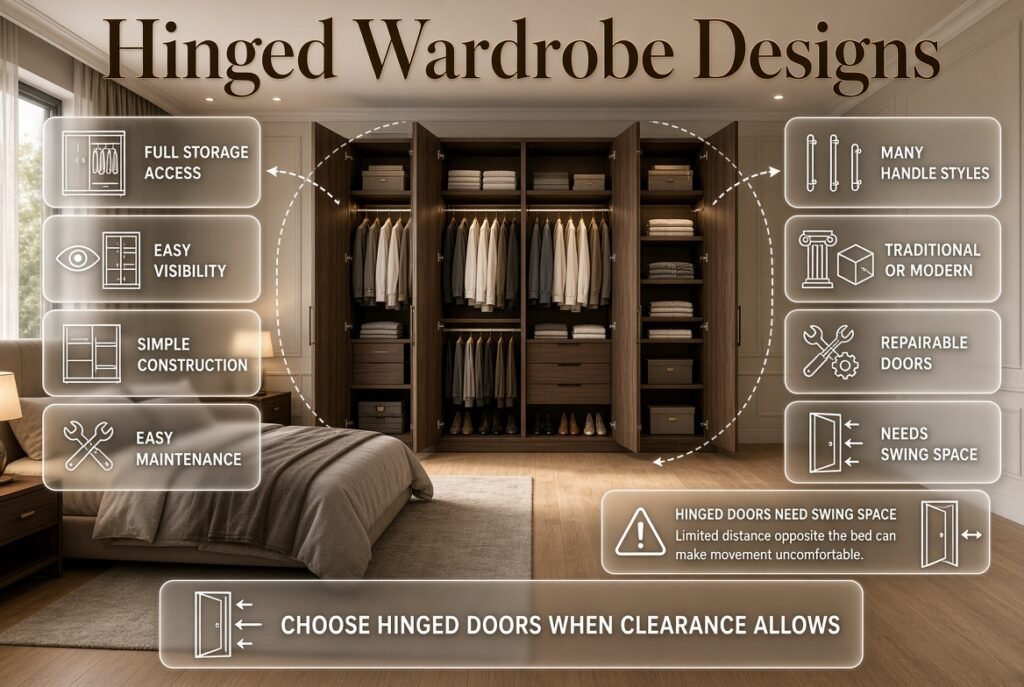
Hinged wardrobes use conventional doors that open outward.
They remain one of the most practical wardrobe solutions because each section can be opened fully, giving you clear access to the entire compartment.
Advantages
- Full access to storage
- Easy interior visibility
- Simple construction
- Easy maintenance
- Many handle styles
- Suitable for traditional and modern bedrooms
- Individual doors can be repaired or replaced
When Should You Choose Hinged Doors?
Choose them when the bedroom has enough clearance in front of the wardrobe.
They work especially well in medium and large rooms where opening doors doesn’t interfere with the bed or walking area.
Main Disadvantage
The doors need swing space.
If the wardrobe is directly opposite the bed and the distance is limited, hinged doors may make movement uncomfortable.
Freestanding Wardrobe Designs
Freestanding wardrobes are independent pieces of furniture rather than permanent built-in structures.
They’re useful for renters, people who move frequently, or homeowners who want flexibility.
Benefits
- Easier to move
- Often more affordable
- Simple installation
- Wide variety of styles
- Easy to replace
- Suitable for temporary rooms
The main disadvantage is that standard dimensions may leave unused gaps above or beside the wardrobe.
If you’re trying to maximize every centimeter, a customized built-in system may be better.
Which Wardrobe Design Is Best for a Small Bedroom?
For a small bedroom, floor-to-ceiling sliding wardrobes are often one of the most efficient solutions. They provide substantial storage while minimizing door clearance. Light finishes, mirrored panels, integrated lighting, and carefully planned compartments can also reduce the visual weight of the wardrobe.
Small bedrooms need smart planning rather than simply smaller furniture.
A common mistake is buying several small storage cabinets because they appear less bulky. In reality, multiple pieces can make the room feel more crowded.
One well-designed wardrobe wall can often provide more storage while creating a cleaner appearance.
Small Bedroom Wardrobe Ideas
Consider:
- Sliding doors
- Floor-to-ceiling cabinets
- Light-colored finishes
- Mirrored panels
- Built-in drawers
- Adjustable shelving
- Pull-down hanging rails
- Overhead storage
- Internal LED lighting
- Narrow accessory compartments
Use Vertical Space
When floor space is limited, look upward.
The upper part of the wardrobe can store:
- Suitcases
- Seasonal clothing
- Blankets
- Spare bedding
- Travel bags
- Rarely used accessories
This keeps everyday storage at comfortable heights while preventing valuable vertical space from being wasted.
What Is a Walk-In Wardrobe?
A walk-in wardrobe is a dedicated dressing and storage space that allows a person to physically enter the wardrobe area. It can include hanging rails, shelves, drawers, shoe storage, mirrors, lighting, seating, and even a central island.
Walk-in wardrobes are especially useful in large master bedrooms.
They allow you to organize storage according to categories rather than squeezing everything into one cabinet.
A practical layout might look like this:
┌───────────────────────────────┐
│ Hanging │ Shelves │ Hanging   │
│         │         │           │
│         │ ISLAND  │           │
│         │         │           │
│ Drawers │         │ Shoes     │
└──────────── DOOR ─────────────┘
When Is a Walk-In Worth It?
A walk-in wardrobe makes sense when you have enough space to create a dedicated dressing zone without sacrificing the bedroom’s comfort.
Don’t create one simply because it sounds luxurious.
If the space is too narrow, it can become difficult to move around, open drawers, and access clothing.
What Are the Best Modern Wardrobe Designs?
Modern wardrobe designs usually emphasize clean lines, minimal decoration, integrated storage, neutral finishes, simple handles, glass, mirrors, wood textures, and floor-to-ceiling proportions.
Modern does not necessarily mean completely plain.
You can introduce character through:
- Wood grain
- Vertical grooves
- Matte surfaces
- Subtle contrast
- Tinted glass
- Warm lighting
- Handleless doors
- Two-tone finishes
The best modern wardrobes usually keep the exterior visually calm while making the interior highly functional.
This creates a useful contrast: minimal appearance outside, maximum organization inside.
Minimalist Wardrobe Designs
Minimalist wardrobes work especially well in contemporary bedrooms because they reduce visual clutter.
The exterior may use:
- Flat panels
- Neutral colors
- Hidden handles
- Simple profiles
- Few decorative elements
- Consistent panel lines
Minimalism is not about having fewer clothes or less storage.
It’s about creating an organized appearance.
A wardrobe can contain extensive storage while still looking simple from the outside.
⚠ Common Mistake: Assuming minimalist means eliminating useful storage features. A wardrobe with no drawers, no accessory compartments, and inadequate shelves may look clean but become frustrating to use.
What Wardrobe Materials Are Best?
The best wardrobe material depends on durability, budget, moisture exposure, appearance, and construction quality. Common options include MDF, plywood, particle board, solid wood, laminate, veneer, and glass.
| Material | Strengths | Things to Consider |
|---|---|---|
| MDF | Smooth surface, good for painted finishes | Needs suitable moisture protection |
| Plywood | Strong and versatile | Generally more expensive |
| Particle board | Budget-friendly | Quality varies significantly |
| Solid wood | Natural, premium appearance | Heavy and costly |
| Laminate | Many colors and textures | Quality depends on grade |
| Veneer | Real wood appearance | Requires appropriate care |
| Glass | Contemporary and elegant | Requires regular cleaning |
Material alone doesn’t determine quality.
Construction details matter too.
Two wardrobes made from the same basic material can perform very differently because of differences in:
- Board thickness
- Edge finishing
- Hardware
- Back panels
- Installation
- Internal supports
- Hinges
- Tracks
How Should You Organize the Inside of a Wardrobe?
A wardrobe becomes genuinely useful when its internal layout is based on the items you own.
A practical wardrobe should normally contain a combination of hanging space, shelves, drawers, and specialized compartments.
Hanging Space
Use hanging sections for:
- Shirts
- Dresses
- Jackets
- Coats
- Formal clothing
- Trousers
If you own many long garments, include at least one taller hanging zone.
Shelves
Shelves are ideal for:
- T-shirts
- Jeans
- Sweaters
- Bags
- Towels
- Folded clothing
Adjustable shelves are particularly useful because storage needs change over time.
Drawers
Drawers are better suited to smaller items such as:
- Socks
- Underwear
- Belts
- Watches
- Jewelry
- Accessories
Shoe Storage
Shoes shouldn’t simply be thrown into the bottom of the wardrobe.
Dedicated shelves make footwear easier to see, clean, and access.
📌 Quick Tip: Keep everyday clothing between waist and eye level. Reserve the highest compartments for seasonal or rarely used belongings.
What Wardrobe Design Is Best for Couples?
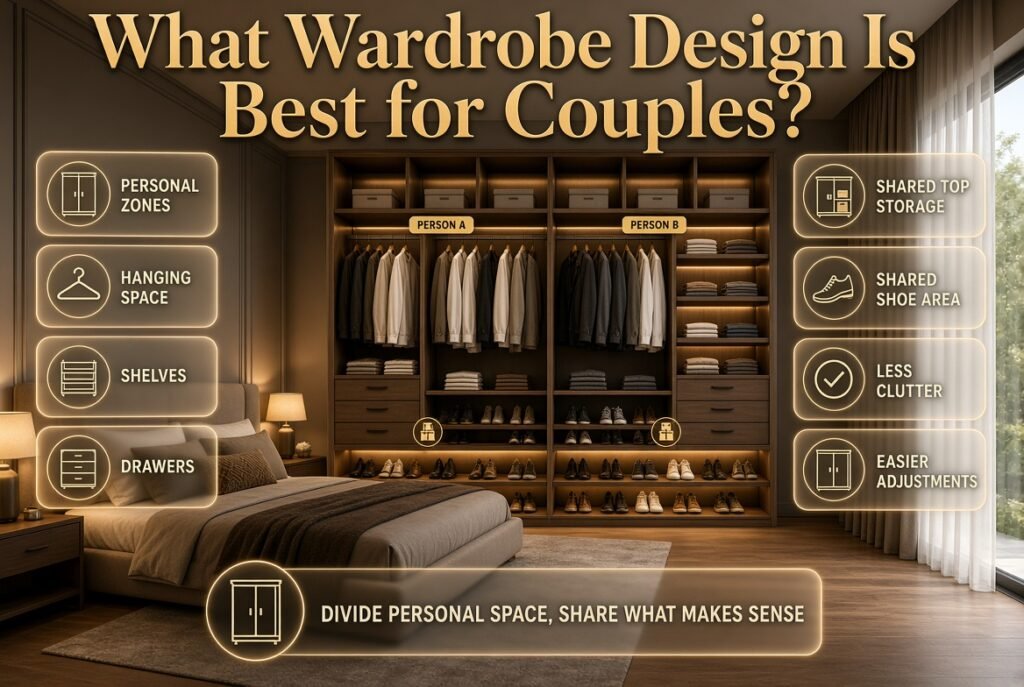
A couple’s wardrobe should be divided into clearly defined personal zones. Each person should have dedicated hanging space, shelves, and drawers, while shared sections can be used for accessories, luggage, or household items.
For example:
┌─────────────────────────────────┐
│       SHARED TOP STORAGE        │
├────────────────┬────────────────┤
│    PERSON A    │    PERSON B    │
│                │                │
│ Hanging        │ Hanging        │
│ Shelves        │ Shelves        │
│ Drawers        │ Drawers        │
├────────────────┴────────────────┤
│        SHARED SHOE AREA          │
└─────────────────────────────────┘
This division reduces clutter and makes it easier for both people to maintain their own areas.
It also makes future adjustments easier because you can identify which type of storage is insufficient.
Are Mirrored Wardrobe Doors a Good Idea?
Mirrored wardrobe doors can be an excellent choice for bedrooms because they combine storage with a full-length mirror. They reflect light and can make a compact room feel visually larger.
They’re especially useful when the bedroom doesn’t have space for a separate dressing mirror.
Advantages
- Reflect light
- Make rooms appear larger
- Provide a full-length mirror
- Reduce the need for separate furniture
- Work well with modern interiors
Potential Disadvantages
- Require frequent cleaning
- Can show fingerprints
- May feel visually busy
- Aren’t suitable for every interior style
If full mirrors feel too strong, consider using them on only one wardrobe panel.
How Can You Make a Wardrobe Look More Luxurious?
A wardrobe looks luxurious when its proportions, materials, lighting, hardware, and installation feel intentional. Expensive materials aren’t always necessary. Clean alignment, full-height doors, quality hardware, integrated lighting, and restrained detailing can create a premium appearance.
Consider:
- Floor-to-ceiling construction
- Full-height doors
- Minimal handles
- Soft-close hardware
- Warm LED lighting
- Wood veneer
- Premium laminate
- Tinted glass
- Integrated drawers
- Consistent panel gaps
Luxury usually comes from restraint.
⭐ Expert Tip: Don’t add decorative features simply because you can. One beautiful wood texture, carefully chosen handle, or well-designed lighting system can have more impact than several competing finishes.
What Colors Are Best for Wardrobes?
The best wardrobe color depends on the bedroom’s size, natural light, flooring, wall color, and furniture.
Popular options include:
White
White wardrobes create a bright, clean appearance and work particularly well in smaller rooms.
Cream and Beige
These shades feel softer and warmer than pure white.
Light Wood
Light oak and similar finishes introduce natural texture without making the room visually heavy.
Walnut
Walnut creates a richer and more sophisticated atmosphere.
Gray
Gray works particularly well in contemporary interiors.
Black
Black wardrobes can create drama but should be balanced with adequate lighting and lighter surrounding finishes.
Two-Tone Combinations
A combination of wood and neutral panels can add depth without becoming excessive.
If you’re planning a complete bedroom makeover, you can explore more ideas in the Paint Color section.
How Does Wardrobe Design Work With Bedroom Layout?
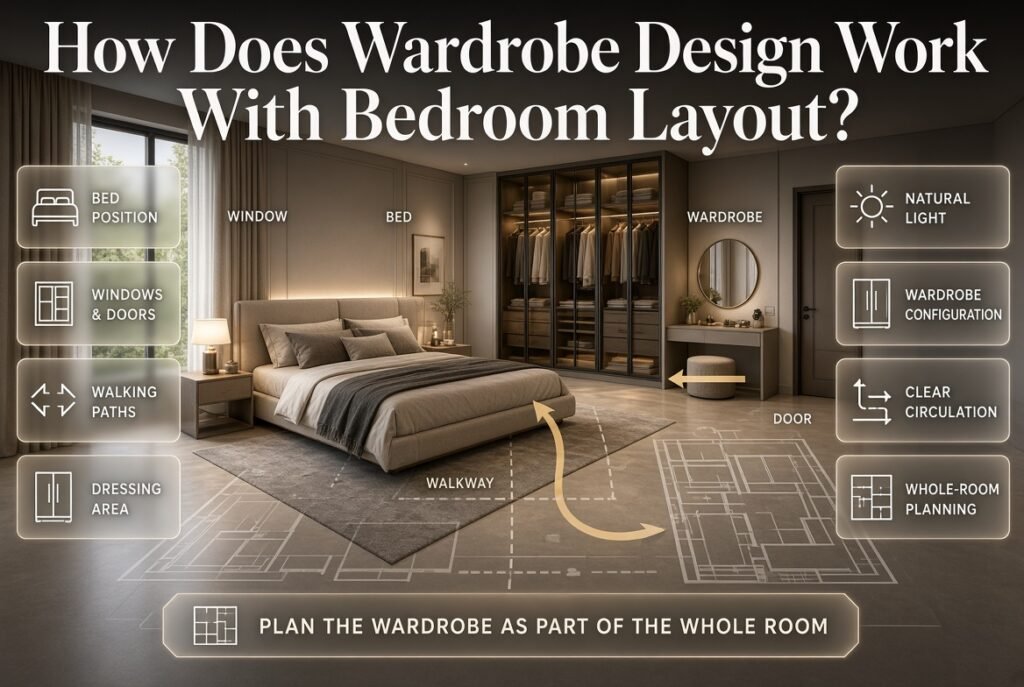
A wardrobe should be planned as part of the entire bedroom rather than as an isolated piece of furniture. Bed position, windows, doors, walking paths, dressing areas, lighting, and natural light all influence the best wardrobe configuration.
For example:
┌────────────────────────────────┐
│             WINDOW             │
│                                │
│        ┌──────────────┐        │
│        │     BED      │        │
│        └──────────────┘        │
│                                │
│ WARDROBE        WALKWAY        │
│ ████████                       │
│                                │
└────────────────────── DOOR ────┘
The wardrobe should not interrupt the natural circulation of the room.
Before finalizing furniture placement, study the overall room arrangement through our Bedroom Layouts ideas.
A good wardrobe can support a good bedroom layout. A poorly placed wardrobe can undermine it.
How Can Lighting Improve Wardrobe Designs?
Wardrobe lighting improves visibility and makes enclosed storage easier to use. LED strips, sensor-activated lights, illuminated shelves, and internal hanging lights can be especially useful inside deep or floor-to-ceiling wardrobes.
Useful locations include:
- Under shelves
- Inside drawers
- Above hanging rails
- Along vertical sides
- Inside glass cabinets
- Near shoe storage
Motion sensors are particularly practical because the lights turn on when the wardrobe is opened.
Avoid extremely harsh lighting.
A bedroom wardrobe should feel comfortable rather than like a retail display.
⚠ Common Mistake: Installing bright, cool lighting without considering the bedroom’s existing lighting temperature. The result can make the wardrobe feel disconnected from the rest of the room.
How Do You Create More Storage Without Making the Wardrobe Bigger?
You can increase storage capacity through better internal planning rather than simply increasing wardrobe size. Use vertical space, adjustable shelves, double hanging rails where appropriate, drawer organizers, pull-down rails, and dedicated accessory compartments.
Try these solutions:
Double Hanging Rails
If you mostly own shirts, trousers, and shorter garments, two hanging levels can significantly increase capacity.
Adjustable Shelves
Adjustable shelves let you change the layout when your needs change.
Pull-Down Rails
These can make high hanging areas more accessible.
Drawer Organizers
Small compartments prevent accessories from becoming tangled.
Overhead Cabinets
Use upper storage for seasonal items.
Door Storage
Depending on the wardrobe construction, slim organizers can sometimes provide useful storage for smaller accessories.
What Is the Best Wardrobe Design for a Luxury Bedroom?
Luxury bedrooms often benefit from full-height built-in wardrobes with premium finishes, concealed or minimal hardware, integrated lighting, glass sections, and carefully divided internal storage.
A luxury wardrobe doesn’t need to dominate the bedroom.
In fact, many sophisticated designs deliberately keep the exterior quiet.
For example, a walnut-effect wardrobe with warm lighting and minimal handles can create a richer appearance than a highly decorated cabinet with multiple colors and patterns.
The same principle applies to the rest of the bedroom: quality and consistency matter more than excessive decoration.
For broader bedroom inspiration, explore Bedroom Ideas.
Wardrobe Design Ideas for Different Bedroom Styles
Contemporary Bedroom
Choose:
- Sliding doors
- Matte finishes
- Handleless panels
- Neutral colors
- Integrated LEDs
Traditional Bedroom
Consider:
- Hinged doors
- Wood finishes
- Framed panels
- Classic handles
- Warm colors
Scandinavian Bedroom
Use:
- Light wood
- White
- Minimal hardware
- Simple silhouettes
- Natural textures
Luxury Bedroom
Consider:
- Walnut or veneer
- Tinted glass
- Warm lighting
- Full-height doors
- Minimal handles
Small Modern Bedroom
Choose:
- Sliding doors
- Light colors
- Mirrors
- Floor-to-ceiling storage
- Integrated lighting
Common Wardrobe Design Mistakes to Avoid
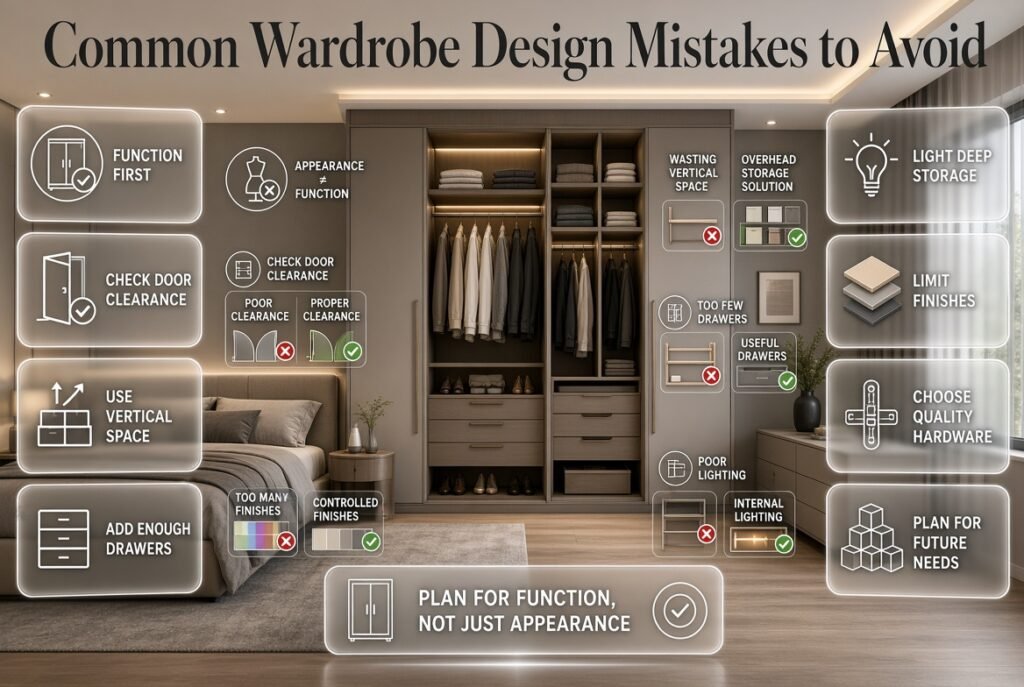
Good wardrobe planning isn’t only about knowing what to do. It’s also about recognizing what can go wrong.
Choosing Appearance Over Function
A wardrobe may look impressive but fail to provide enough useful storage.
Why it happens: Homeowners often select from showroom photos without considering their actual belongings.
How to avoid it: Inventory your clothing before designing the interior.
Ignoring Door Clearance
A hinged wardrobe can interfere with the bed or walking path.
Why it happens: Measurements are often taken only for the cabinet itself.
How to avoid it: Draw the door opening area on your bedroom plan.
Wasting Vertical Space
A wardrobe that stops well below the ceiling leaves valuable storage unused.
Solution: Add overhead compartments.
Too Few Drawers
Shelves aren’t ideal for every item.
Solution: Include drawers for small clothing and accessories.
Poor Lighting
Deep wardrobes can become difficult to use.
Solution: Install appropriate internal lighting.
Too Many Finishes
Combining several woods, colors, mirrors, grooves, and decorative elements can create visual chaos.
Solution: Select one primary finish and one or two supporting details.
Choosing Cheap Hardware
Poor-quality hinges and tracks can affect daily use.
Solution: Treat hardware as an important part of the wardrobe budget.
Forgetting Future Needs
Your storage requirements may change.
Solution: Use adjustable shelves and flexible compartments where possible.
How Do You Plan a Custom Wardrobe Step by Step?
A custom wardrobe should begin with your storage requirements and room measurements rather than with the exterior finish.
Step 1: Measure the Space
Record:
- Wall width
- Ceiling height
- Available depth
- Windows
- Doors
- Sockets
- Switches
- Skirting boards
- Architectural obstacles
Step 2: Inventory Your Clothes
Separate everything into:
- Long hanging clothing
- Short hanging clothing
- Folded clothing
- Shoes
- Accessories
- Seasonal items
- Luggage
Step 3: Choose the Door Type
Decide between:
- Sliding
- Hinged
- Open
- Combination
Step 4: Divide the Interior
Create dedicated zones for different categories.
Step 5: Select Materials
Choose finishes that work with the bedroom’s furniture and architectural elements.
Step 6: Add Lighting
Determine whether internal LED strips, sensors, or illuminated shelves would be useful.
Step 7: Check Everyday Accessibility
Imagine opening the wardrobe every morning.
Can you reach your most-used clothing without moving other items?
Step 8: Review the Budget
Prioritize:
- Structure
- Hardware
- Internal organization
- Installation
- Exterior finishes
- Decorative details
This order helps prevent a common problem where homeowners spend heavily on the visible surface but compromise the functionality underneath.
Wardrobe Design Comparison
| Wardrobe Type | Best For | Space Efficiency | Main Advantage | Main Limitation |
|---|---|---|---|---|
| Built-in | Permanent homes | Excellent | Maximum customization | Less portable |
| Sliding Door | Small rooms | Excellent | Saves floor clearance | Track maintenance |
| Hinged Door | Larger rooms | Good | Full access | Needs swing space |
| Freestanding | Renters | Moderate | Flexible | May waste gaps |
| Corner | Awkward layouts | Excellent | Uses difficult spaces | Requires careful planning |
| Walk-In | Large bedrooms | Excellent | Dedicated dressing area | Requires space |
| Glass Front | Display storage | Good | Premium appearance | Needs cleaning |
How Can You Use Wardrobes to Divide Bedroom Zones?
A wardrobe can do more than store clothing. In larger bedrooms, it can help visually separate sleeping, dressing, working, or changing areas.
For example, a wardrobe can sit between:
- Sleeping zone
- Dressing zone
- Home office
- Private changing area
This approach can be particularly useful in open-plan bedrooms where permanent walls aren’t desirable.
For more ideas about using furniture to improve different areas of the home, explore the Home Improvement collection.
The key is to ensure that the wardrobe doesn’t block natural light or make circulation awkward.
Can a Wardrobe Be Part of a Complete Home Improvement Plan?
Yes. Wardrobe planning becomes more effective when it is considered alongside flooring, wall colors, lighting, bedroom furniture, storage, and room layout. Treating storage as part of the overall interior design usually produces a more cohesive result than adding a wardrobe at the end.
For a broader approach to improving rooms, storage, finishes, and functionality, explore DIY Home Projects.
Even if you’re not building the wardrobe yourself, understanding the surrounding design choices helps you make better decisions about size, placement, color, and finish.
How Can Wardrobes Work in Different Rooms?
Although bedrooms are the most common location, wardrobe-style storage can also be useful in other parts of a home.
Guest Room
Use a compact wardrobe with flexible shelves and hanging space.
Children’s Bedroom
Prioritize accessible lower storage and adjustable compartments.
Dressing Room
Use open shelving, drawers, mirrors, and dedicated accessory storage.
Entry Area
A wardrobe-style storage wall can hold coats, bags, shoes, and everyday items.
Multi-Purpose Room
Use closed storage to hide clutter when the room serves several functions.
A room-by-room approach often reveals storage opportunities that aren’t obvious when planning furniture individually. The Room-by-Room Design Hub can help when you’re planning a wider home design project.
How Do You Match Wardrobe Finishes With the Rest of the Bedroom?
The wardrobe doesn’t need to exactly match every piece of furniture, but it should belong to the same visual language.
For example:
Light wood floor + beige walls + light oak wardrobe creates a warm, natural appearance.
Gray walls + white furniture + matte gray wardrobe creates a contemporary feel.
Warm neutral walls + walnut furniture + walnut wardrobe accents produces a richer, more sophisticated room.
The goal is coordination rather than exact matching.
If everything is identical, the room can feel overly staged. If everything is unrelated, it can feel chaotic.
What is the best wardrobe design for a small bedroom?
For a small bedroom, a floor-to-ceiling sliding-door wardrobe is usually one of the most practical choices because it combines maximum storage with minimal impact on floor space. Sliding doors don’t need the swing clearance required by traditional hinged doors, while a full-height design uses otherwise wasted vertical space. Mirrored or light-colored fronts can also make the room feel more open.
The important point is not simply choosing a “small wardrobe.” A compact room often benefits from a wardrobe that uses the entire available wall efficiently rather than several small storage pieces scattered around the room.
What to include:
Sliding doors instead of wide-swing hinged doors
Floor-to-ceiling cabinets
Adjustable shelves
Double hanging sections where practical
Overhead storage for seasonal items
Drawers for accessories
Mirrored or light finishes
Integrated lighting for deeper compartments
A well-planned wardrobe can actually make a small bedroom feel more organized and less crowded, even when the wardrobe itself occupies a large section of one wall.
Are sliding wardrobes better than hinged wardrobes?
Sliding and hinged wardrobes both have advantages, so the better option depends on the room layout. Sliding wardrobes are generally more practical where floor space is limited, while hinged wardrobes are often better when you want complete access to the wardrobe interior at once.
With hinged doors, the entire wardrobe can be opened, making it easier to see everything inside. However, the doors need sufficient space to swing outward. In a compact bedroom, that opening area can interfere with the bed, dresser, or walking path.
Sliding wardrobes solve that particular problem because the panels move sideways rather than into the room. Current 2026 wardrobe design coverage continues to highlight sliding systems as a strong space-saving choice for compact bedrooms.
Choose sliding doors when:
The bedroom is narrow
The wardrobe faces the bed
Walking space is limited
You want a streamlined modern appearance
You want to use a large wall without sacrificing floor clearance
Choose hinged doors when:
You have generous clearance
Full interior access is important
You prefer traditional wardrobe styling
You want simpler door hardware
The decision should therefore be based on how the wardrobe interacts with the room, not simply which door style looks more fashionable.
Is a built-in wardrobe worth it for a bedroom?
A built-in wardrobe is worth considering when you want to maximize storage, use awkward wall dimensions, and create a wardrobe that feels integrated with the bedroom. Unlike a standard freestanding unit, a fitted wardrobe can be designed around the exact width, height, alcoves, corners, and architectural limitations of the room.
One of the biggest advantages is vertical storage. A floor-to-ceiling fitted wardrobe can use the upper part of the room for luggage, seasonal clothing, bedding, and other belongings that don’t need everyday access. Recent interior-design coverage also highlights floor-to-ceiling fitted storage as an effective way to maximize small spaces.
A built-in wardrobe makes particular sense when you need:
Wall-to-wall storage
Floor-to-ceiling cabinets
Custom hanging zones
Integrated drawers
Shoe storage
Awkward-space solutions
A seamless architectural appearance
The main drawback is flexibility. A built-in wardrobe is a long-term installation, so it isn’t as easy to move or replace as freestanding furniture.
For homeowners planning to stay in the same property, however, the additional customization can make a fitted wardrobe a much more practical investment.
How should the inside of a wardrobe be designed for maximum storage?
The inside of a wardrobe should be designed around what you actually own, not simply divided into equal shelves. A useful layout normally combines hanging rails, shelves, drawers, shoe storage, accessory compartments, and higher storage for less frequently used items.
This is one of the most important wardrobe-design decisions because an attractive exterior cannot compensate for a poorly organized interior. A wardrobe may look impressive from the outside but become frustrating when everyday clothing is difficult to reach.
Start by separating your belongings into categories:
Hanging storage
Shirts
Dresses
Jackets
Coats
Formal clothing
Trousers
Shelving
T-shirts
Jeans
Sweaters
Bags
Folded clothing
Drawers
Socks
Underwear
Watches
Belts
Jewelry
Smaller accessories
Upper storage
Suitcases
Seasonal clothing
Blankets
Spare bedding
Rarely used items
Professional planning tip: Keep the things you use every day between roughly waist and eye level, while using higher compartments for items that are accessed only occasionally.
Adjustable shelving is particularly useful because your storage needs aren’t permanent. A shelf that works for folded sweaters today might be better used for bags or boxes later.
What wardrobe designs are trending in 2026?
The strongest wardrobe trends in 2026 are moving toward clean built-in appearances, sliding doors, floor-to-ceiling storage, integrated lighting, mirrors, textured glass, minimalist fronts, and highly personalized interiors. The emphasis is increasingly on combining visual simplicity with practical storage rather than creating wardrobes that are decorative but difficult to use.
Some of the most useful trends include:
Floor-to-Ceiling Wardrobes
These make better use of vertical space and reduce the unused gap above conventional furniture.
Minimalist Sliding Doors
Slim profiles and simple panels create a cleaner appearance, particularly in modern bedrooms.
Integrated Lighting
LED lighting inside wardrobes improves visibility and adds a more refined feel without requiring additional floor or table lamps.
Mirrored Panels
Mirrors remain useful for small rooms because they combine a full-length reflective surface with storage.
Textured or Fluted Glass
Textured glass adds visual interest while providing more privacy than completely transparent doors.
Two-Tone Finishes
Combining wood tones with neutral panels can add warmth and depth without making the wardrobe overly decorative.
Customized Internal Storage
Modern wardrobe planning increasingly focuses on the interior: dedicated drawers, shoe racks, double hanging zones, adjustable shelves, and accessory compartments.
The most useful trend isn’t necessarily the most eye-catching one. A wardrobe should still work five years from now, after the trend has passed. The smartest approach is to keep the basic structure timeless and introduce current trends through doors, lighting, handles, or smaller decorative details rather than making the entire wardrobe dependent on a short-lived style.
Conclusion
The right wardrobe design can make a bedroom feel more organized, spacious, and comfortable while adding to its overall style. The best choice isn’t simply the one that looks attractive in a showroom; it should match your room size, storage needs, daily routine, and interior design.
For smaller bedrooms, sliding-door and floor-to-ceiling wardrobes can make excellent use of limited space. Larger bedrooms may benefit from built-in systems, corner wardrobes, or a dedicated walk-in dressing area. Inside, a combination of hanging rails, shelves, drawers, shoe storage, and overhead compartments can make everyday organization much easier.
Before making a final decision, measure the available space carefully, consider how much you actually need to store, and choose materials and hardware that can handle regular use. Don’t overlook lighting either—well-planned internal lighting can make even a large wardrobe considerably easier to use.
Ultimately, good wardrobe design is about balancing beauty with practical storage. When the layout, materials, colors, lighting, and internal organization are planned together, your wardrobe becomes more than a storage cabinet. It becomes an important part of a bedroom that feels clean, functional, and thoughtfully designed.

Leave a Reply