
Introduction
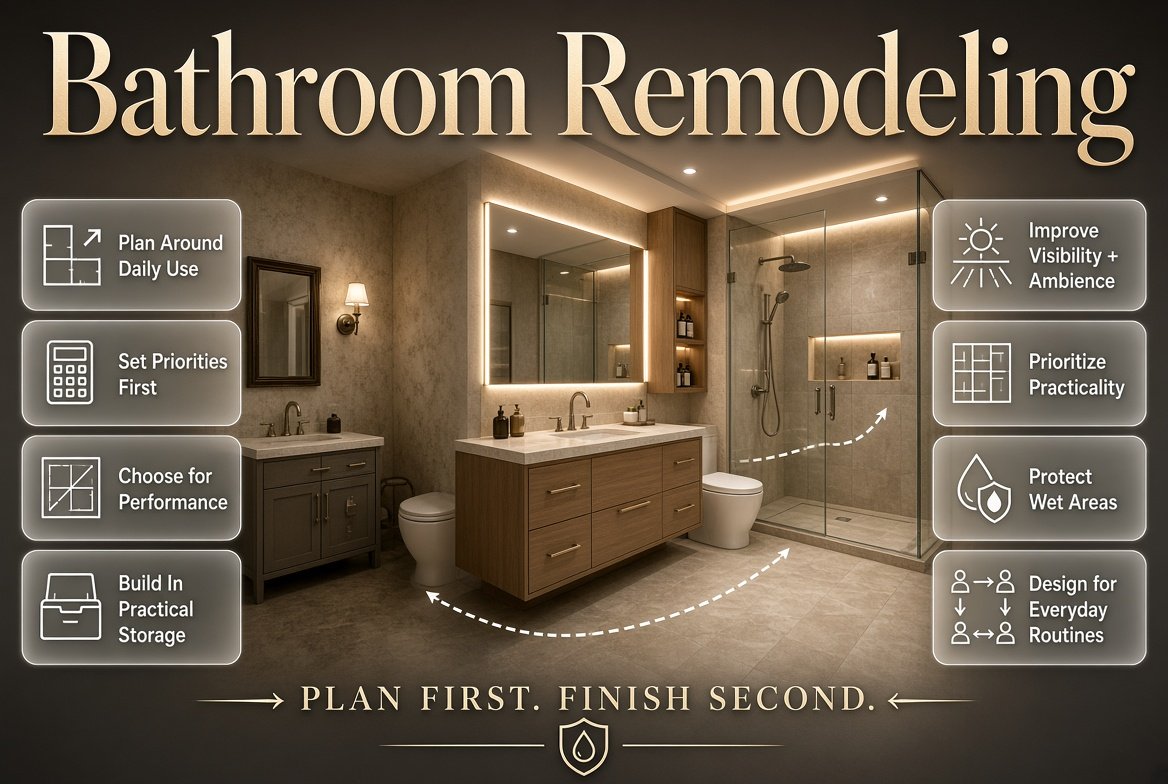
Bathroom Remodeling | A bathroom can be one of the most hardworking rooms in your home, yet it’s often the last space people think about improving. An outdated vanity, poor lighting, limited storage, slippery flooring, or an awkward shower can make everyday routines unnecessarily frustrating. That’s where bathroom remodeling becomes more than a cosmetic upgrade—it becomes an opportunity to make the room more functional, comfortable, efficient, and visually connected to the rest of your home.
A successful bathroom remodel doesn’t begin with choosing a tile or scrolling through beautiful renovation photos. It begins with understanding what isn’t working and deciding what needs to change. From there, every choice—from the layout and plumbing to storage, lighting, flooring, and finishes—should support the way the bathroom is actually used.
This guide walks through the entire process of planning a bathroom remodel, including budgeting, layout decisions, materials, storage, lighting, waterproofing, common mistakes, professional advice, and practical questions homeowners often ask.
For broader home improvement and interior planning ideas, you can also explore DesignMode24 Interior Design.
What Is Bathroom Remodeling?
Bathroom remodeling is the process of improving an existing bathroom by changing its layout, fixtures, surfaces, storage, lighting, plumbing, electrical systems, or overall design. The project can be as simple as replacing a vanity and repainting the walls or as extensive as rebuilding the shower, moving plumbing, replacing flooring, and installing completely new fixtures.
The important distinction is that remodeling should solve a problem rather than simply add decoration.
For example, if your bathroom has plenty of storage but terrible lighting, adding another cabinet isn’t the best investment. If the shower is difficult to enter, replacing attractive but unnecessary accessories won’t solve the real issue.
Featured answer: Bathroom remodeling involves upgrading a bathroom’s function, appearance, comfort, and durability. Depending on the project, it may include new flooring, tile, plumbing, fixtures, lighting, ventilation, storage, waterproofing, cabinetry, and layout changes.
Cosmetic Remodeling vs. Full Remodeling
Not every bathroom needs to be taken down to the studs.
A cosmetic remodel may include:
- New paint
- Mirror replacement
- New cabinet hardware
- Updated lighting
- New faucet
- New accessories
- Minor storage improvements
A full bathroom remodel may include:
- New shower or bathtub
- New vanity
- New flooring
- Wall and shower tile
- Plumbing changes
- Electrical upgrades
- Waterproofing
- Ventilation improvements
- New toilet
- Custom storage
- Structural repairs
The right approach depends on the condition of the existing bathroom and your long-term goals.
How Do You Know When Your Bathroom Needs Remodeling?
A bathroom doesn’t have to look terrible before it deserves attention. Sometimes the strongest reason to remodel is that the room simply doesn’t work well for your lifestyle.
Common warning signs include:
- Recurring leaks
- Mold or persistent moisture
- Cracked or loose tiles
- Damaged flooring
- Poor ventilation
- Outdated plumbing
- Insufficient storage
- Inadequate lighting
- An uncomfortable shower
- An inefficient layout
- Deteriorating cabinetry
- Fixtures that are difficult to use or clean
There are also lifestyle reasons to remodel.
A couple may need a double vanity after sharing a small bathroom for years. A homeowner may want to replace a bathtub with a walk-in shower. A growing family may need additional storage. Someone planning to stay in the home long-term may want accessibility features built into the design.
The key is to identify the problem first.
💡 Pro Tip: Before planning finishes, write down the five things you dislike most about your current bathroom. Those answers should influence your remodel more than the latest design trend.
How Much Does Bathroom Remodeling Cost?
Bathroom remodeling costs vary because the scope of work can be completely different from one project to another. A simple refresh and a complete renovation shouldn’t be treated as the same type of project.
Your budget may be affected by:
- Bathroom size
- Labor costs
- Material quality
- Plumbing changes
- Electrical work
- Waterproofing
- Structural repairs
- Custom cabinetry
- Tile installation
- Fixture selection
- Product availability
Instead of allocating your entire budget to visible finishes, divide it into functional and decorative priorities.
| Remodeling Element | Budget Importance |
|---|---|
| Waterproofing | Very High |
| Plumbing | Very High |
| Electrical safety | Very High |
| Ventilation | High |
| Shower/tub | High |
| Vanity/storage | High |
| Flooring | Medium to High |
| Wall tile | Medium |
| Lighting | Medium to High |
| Mirrors | Medium |
| Accessories | Low to Medium |
Should You Keep a Contingency Budget?
Yes. A bathroom renovation can reveal hidden problems once old flooring, walls, or fixtures are removed.
You may discover:
- Water-damaged wood
- Old plumbing
- Poor previous repairs
- Uneven floors
- Damaged subflooring
- Inadequate waterproofing
- Electrical problems
A contingency fund gives you room to deal with these issues without immediately compromising other parts of the design.
Where Should You Spend More?
Prioritize components that are difficult or expensive to replace later.
Spend more carefully on:
- Waterproofing
- Plumbing
- Shower valves
- Ventilation
- Electrical work
- Durable flooring
- Frequently used fixtures
- Professional installation
You can usually spend less on:
- Decorative accessories
- Cabinet handles
- Temporary décor
- Artwork
- Trend-driven accents
The principle is simple: protect the hidden foundation before upgrading the visible details.
What Should You Do Before Starting a Bathroom Remodel?
The planning stage is where many expensive mistakes can be prevented.
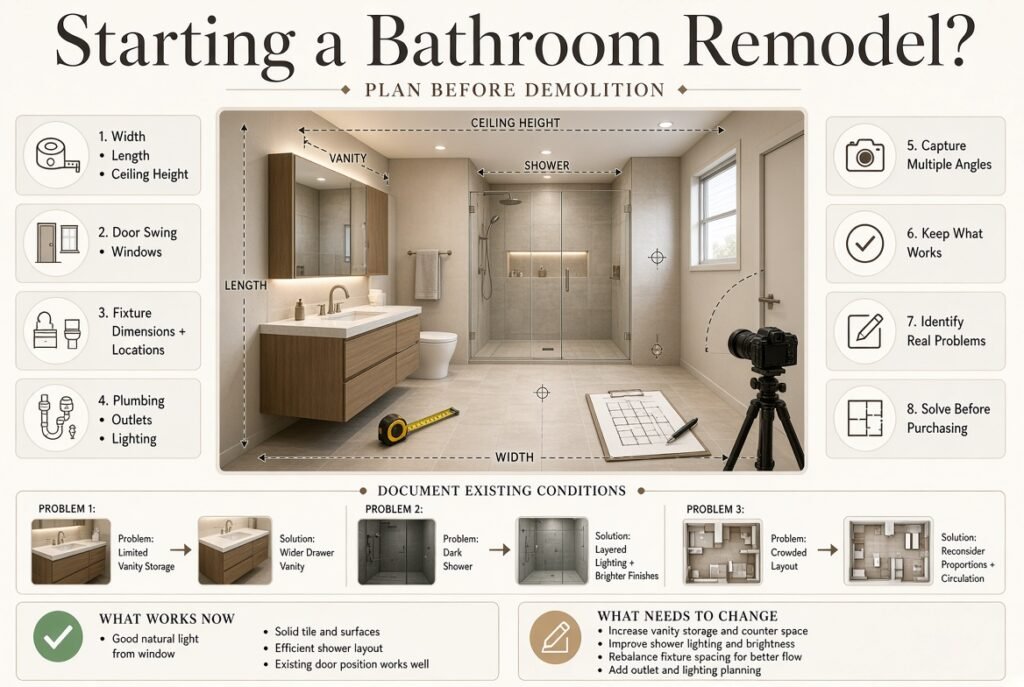
Before demolition, measure the bathroom carefully and document the existing conditions.
Record:
- Room width
- Room length
- Ceiling height
- Door position
- Door swing
- Window location
- Vanity dimensions
- Shower dimensions
- Toilet location
- Plumbing points
- Electrical outlets
- Light positions
- Available storage
Take photographs from multiple angles.
Then create two lists:
What works now
and
What needs to change
For example:
Problem: The vanity has almost no usable storage.
Solution: Replace it with a wider drawer-based vanity.
Problem: The shower feels dark.
Solution: Improve layered lighting and use brighter wall finishes.
Problem: The bathroom feels crowded.
Solution: Reconsider fixture proportions and circulation before purchasing anything.
This problem-solving approach creates a stronger remodel than simply copying an inspiration photo.
For broader renovation planning, explore Home Improvement.
How Do You Choose the Best Bathroom Layout?
The best bathroom layout isn’t necessarily the one that fits the most fixtures. It’s the one that makes movement comfortable and uses space intelligently.
Before finalizing the plan, ask:
- Can the door open without hitting a fixture?
- Is there enough clearance around the toilet?
- Can someone comfortably use the vanity?
- Does the shower door have enough room?
- Can two people move through the bathroom without constantly getting in each other’s way?
- Is storage easy to reach?
- Does the layout support the bathroom’s primary users?
A small bathroom can feel surprisingly comfortable when the layout is carefully planned.
Should You Move the Plumbing?
Keeping plumbing near its current location can reduce construction complexity. However, that doesn’t mean you should preserve a poor layout simply to save money.
Moving plumbing can make sense when:
- The current arrangement wastes space.
- The shower is too small.
- The toilet occupies an awkward position.
- Accessibility needs have changed.
- The existing plumbing needs major work anyway.
- The new arrangement significantly improves daily use.
⭐ Expert Tip: Design the complete room before deciding whether plumbing should move. One fixture relocation can affect flooring, walls, storage, electrical work, waterproofing, and the rest of the layout.
How Do You Choose a Bathroom Design Style?
Your bathroom should feel connected to the character of the rest of your home.
Popular directions include:
Modern Bathroom Design
Modern bathrooms often feature clean lines, simple shapes, minimal decoration, streamlined cabinetry, and carefully controlled materials.
Contemporary Bathroom Design
Contemporary spaces can be softer and more flexible, combining current finishes with natural textures, curves, warm colors, or statement lighting.
Traditional Bathroom Design
Traditional bathrooms often use detailed cabinetry, classic fixtures, decorative trim, familiar tile patterns, and timeless materials.
Minimalist Bathroom Design
Minimalism reduces visual clutter and emphasizes simplicity. Because there are fewer visible objects, storage becomes especially important.
Spa-Inspired Bathroom Design
Spa-inspired bathrooms typically use calm colors, natural materials, soft lighting, generous shower areas, and uncluttered surfaces.
The important thing isn’t choosing the trendiest style. It’s choosing a style you’ll still enjoy after the renovation feels new.
For more guidance on creating a consistent design language, explore Interior Design.
How Do You Choose Bathroom Colors?
Color affects how spacious, bright, warm, and relaxing the bathroom feels.
Popular bathroom palettes include:
- Warm white
- Cream
- Soft beige
- Light gray
- Muted green
- Dusty blue
- Natural stone tones
- Warm wood shades
A small bathroom doesn’t have to be completely white. You can create depth with a controlled palette.
A useful formula is:
Main color + supporting material + accent finish
For example:
Warm white + natural oak + matte black
or:
Soft beige + stone + brushed brass
Avoid choosing every finish independently. The bathroom should feel like one composition rather than a collection of individual products.
For additional color planning ideas, visit Paint Color.
How Do You Choose Bathroom Tiles?
Tiles need to be evaluated for more than appearance.
Consider:
- Slip resistance
- Water exposure
- Durability
- Cleaning requirements
- Grout maintenance
- Surface texture
- Size
- Pattern
- Installation requirements
Large-Format Tile
Large tiles can reduce grout lines and create a clean, spacious appearance.
They’re particularly effective when you want a calm, uninterrupted visual surface.
Small Tile
Small tile can work well in shower floors and areas where more visual texture is useful.
However, more tiles usually mean more grout, which can increase cleaning requirements.
Patterned Tile
Patterned tile can become a focal point, but it should have a clear role.
If the floor is dramatic, keep the walls and cabinetry more restrained.
⚠ Common Mistake: Choosing floor, wall, shower, and accent tiles separately without considering how their patterns, colors, and scales interact.
Why Is Waterproofing So Important?
Waterproofing is one of the most important parts of a bathroom renovation because water can cause serious damage behind finished surfaces.
A shower can look completely finished while water is slowly reaching the wall structure or subfloor if the underlying waterproofing wasn’t installed correctly.
Proper water management protects:
- Walls
- Floors
- Subfloors
- Framing
- Cabinets
- Adjacent rooms
- Insulation
Tile and grout should not be treated as the only line of defense against water.
Wet areas require an appropriate waterproofing system behind the finished surface.
If an existing shower has repeated leaks, simply replacing grout may not solve the actual problem.
📌 Quick Tip: Ask your contractor what waterproofing system will be installed, which areas will be waterproofed, and how plumbing penetrations will be sealed.
What Is the Best Bathroom Flooring?
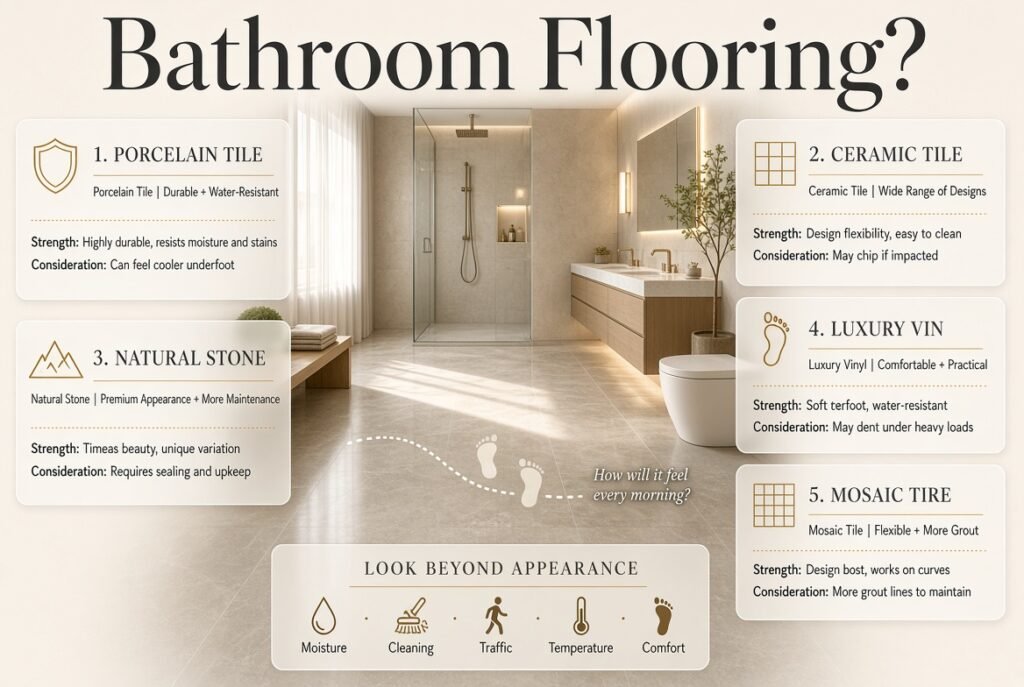
Bathroom flooring needs to deal with moisture, cleaning, daily traffic, and changing temperatures.
Common options include:
| Flooring Type | Strength | Consideration |
| Porcelain tile | Durable and water-resistant | Hard underfoot |
| Ceramic tile | Wide range of designs | Performance varies |
| Natural stone | Premium appearance | More maintenance |
| Luxury vinyl | Comfortable and practical | Installation matters |
| Mosaic tile | Flexible for detailed areas | More grout |
Porcelain is a popular option because it offers strong durability and comes in many colors, textures, and patterns.
But performance isn’t the only consideration.
Think about how the floor will feel when you walk across it every morning. A visually impressive material isn’t automatically the most comfortable or practical choice.
How Should You Plan Bathroom Lighting?
Bathroom lighting should support both function and atmosphere.
A single ceiling light often creates shadows and leaves parts of the room poorly illuminated.
A stronger plan combines several layers.
Ambient Lighting
Provides general illumination.
Task Lighting
Supports grooming activities around the vanity.
Accent Lighting
Adds atmosphere and highlights architectural features.
The vanity deserves particular attention.
A light directly above your head can create shadows across the face. Properly positioned side lighting or carefully designed vanity lighting can produce much better illumination.
Also consider the color temperature of your lighting. Very cool light can make a warm bathroom feel clinical, while extremely warm light may not provide enough clarity for grooming.
How Can You Improve Bathroom Storage?
Storage should be based on what you actually use.
Instead of asking how many cabinets you can fit, ask:
What needs to be stored here?
Then separate items into:
- Daily-use products
- Weekly-use products
- Backup supplies
- Cleaning products
- Towels
- Personal care items
Daily products should be easy to reach.
Backup supplies can be stored higher or farther away.
Useful bathroom storage includes:
- Deep vanity drawers
- Recessed shower niches
- Medicine cabinets
- Tall storage cabinets
- Under-sink organizers
- Wall-mounted shelves
- Drawer dividers
- Built-in towel storage
For practical DIY storage and organization ideas, explore DIY Home Projects.
Are Drawers Better Than Cabinets?
Drawers can make everyday organization easier because their contents are visible from above.
They’re particularly useful for:
- Hair tools
- Grooming products
- Cosmetics
- Skincare
- Towels
- Small accessories
Cabinets still have an important role, especially for tall or bulky items.
The strongest bathroom storage plan often combines both.
How Can You Make a Small Bathroom Look Bigger?
A small bathroom doesn’t necessarily need structural expansion to feel more spacious.
Several visual and functional decisions can help.
Keep Materials Consistent
Using related materials across walls and floors can reduce visual interruptions.
Use Clear Shower Glass
A clear enclosure allows the eye to travel through the room instead of stopping at an opaque barrier.
Choose Appropriate Fixtures
Oversized fixtures consume valuable visual and physical space.
Improve Lighting
Dark bathrooms often feel smaller than they actually are.
Reduce Clutter
Visible bottles, towels, and accessories can make even a relatively large bathroom feel crowded.
Consider a Floating Vanity
A wall-mounted vanity exposes some floor area and can make the room feel more open.
One useful trick is to use painter’s tape to mark the proposed vanity, toilet, or shower footprint on the floor before ordering products. It gives you a physical sense of scale.
Walk-In Shower vs. Bathtub: Which Is Better?
The right choice depends on your household and how the bathroom is used.
| Feature | Walk-In Shower | Bathtub |
| Space efficiency | Often excellent | Usually requires more space |
| Accessibility | Generally easier | More difficult |
| Daily convenience | Excellent | Good |
| Relaxation | Good | Excellent |
| Young children | Good | Often useful |
| Cleaning | Usually easier | Can require more effort |
| Contemporary appearance | Strong | Depends on design |
If nobody in the household uses the bathtub, replacing it with a well-designed shower can make the room more useful.
However, removing the only bathtub in a home should be a deliberate decision rather than an automatic trend choice.
How Do You Choose a Bathroom Vanity?
The vanity often becomes the visual anchor of the room.
Before purchasing one, measure:
- Available wall width
- Vanity depth
- Door clearance
- Drawer clearance
- Plumbing position
- Sink dimensions
- Counter space
- Mirror width
- Lighting location
A double vanity can be excellent for shared bathrooms, but it’s not always the best use of space.
In a smaller room, one generous sink with more counter and storage space may be more practical than squeezing in two sinks.
For broader styling ideas, explore Home Styling.
Which Bathroom Fixtures Should You Upgrade?
Not every fixture needs replacement.
Prioritize items that:
- Leak
- Perform poorly
- Waste space
- Are difficult to clean
- Are outdated mechanically
- No longer suit the layout
- Create accessibility problems
Potential upgrades include:
- Toilet
- Faucet
- Showerhead
- Shower valve
- Sink
- Vanity
- Mirror
- Towel hardware
The most important consideration is how often you’ll use the fixture and how difficult it would be to replace later.
Why Is Bathroom Ventilation Important?
Bathrooms create significant moisture, particularly during showers and baths.
Without effective ventilation, moisture can contribute to:
- Mold
- Mildew
- Peeling paint
- Damaged cabinets
- Musty odors
- Deteriorating finishes
A properly selected exhaust fan should remove humid air from the bathroom.
Ventilation is especially important in bathrooms with limited windows or frequent use.
If the existing fan is weak, noisy, or ineffective, remodeling is an ideal time to correct it.
⭐ Expert Tip: Don’t treat the exhaust fan as an optional finishing detail. Moisture control protects the work you’ve just paid to install.
What Electrical Improvements Should You Consider?
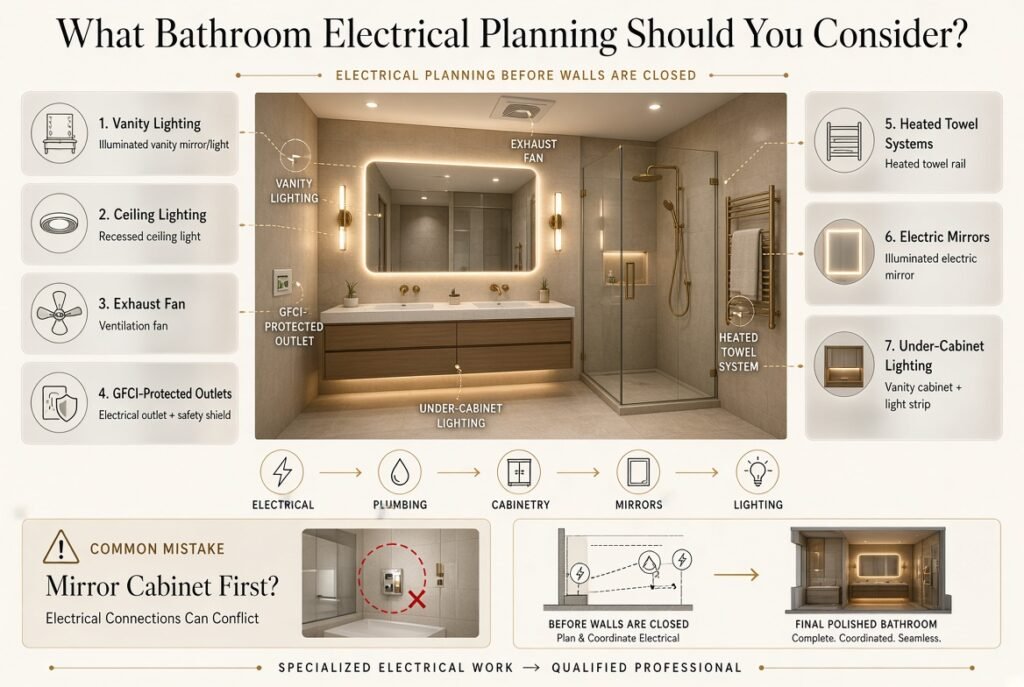
Electrical planning should happen before walls are closed.
Depending on the design, you may need:
- Vanity lighting
- Ceiling lighting
- Exhaust fan
- GFCI-protected outlets
- Heated towel systems
- Electric mirrors
- Under-cabinet lighting
Bathroom electrical work must follow applicable local safety requirements and should be handled by a qualified professional when specialized work is involved.
⚠ Common Mistake: Choosing a mirror or cabinet first and discovering afterward that it interferes with the planned electrical connections or lighting.
Coordinate electrical, plumbing, cabinetry, mirrors, and lighting before installation.
What Is the Correct Bathroom Remodeling Process?
A good remodeling sequence reduces unnecessary rework.
Step 1: Identify Your Problems
Determine exactly what isn’t working.
Step 2: Establish Your Budget
Separate essential improvements from optional upgrades.
Step 3: Measure Everything
Document the room and existing services.
Step 4: Design the Layout
Position the major fixtures first.
Step 5: Select Materials
Choose tile, flooring, cabinetry, fixtures, lighting, and hardware.
Step 6: Confirm Product Availability
Don’t schedule installation around products that haven’t been confirmed.
Step 7: Demolition
Remove existing materials carefully.
Step 8: Inspect Behind the Finishes
Look for water damage, structural problems, and outdated systems.
Step 9: Rough Plumbing and Electrical
Complete concealed systems before finishing surfaces.
Step 10: Waterproof
Protect wet areas appropriately.
Step 11: Install Flooring and Wall Finishes
Complete the major surface work.
Step 12: Install Cabinets and Fixtures
Bring in the vanity, toilet, shower components, mirrors, lighting, and accessories.
Step 13: Test Everything
Check:
- Faucets
- Shower
- Drainage
- Toilet
- Lighting
- Outlets
- Exhaust fan
- Cabinet doors
- Drawers
- Water connections
Step 14: Final Inspection
Walk through the bathroom carefully before considering the project complete.
What Are the Most Common Bathroom Remodeling Mistakes?
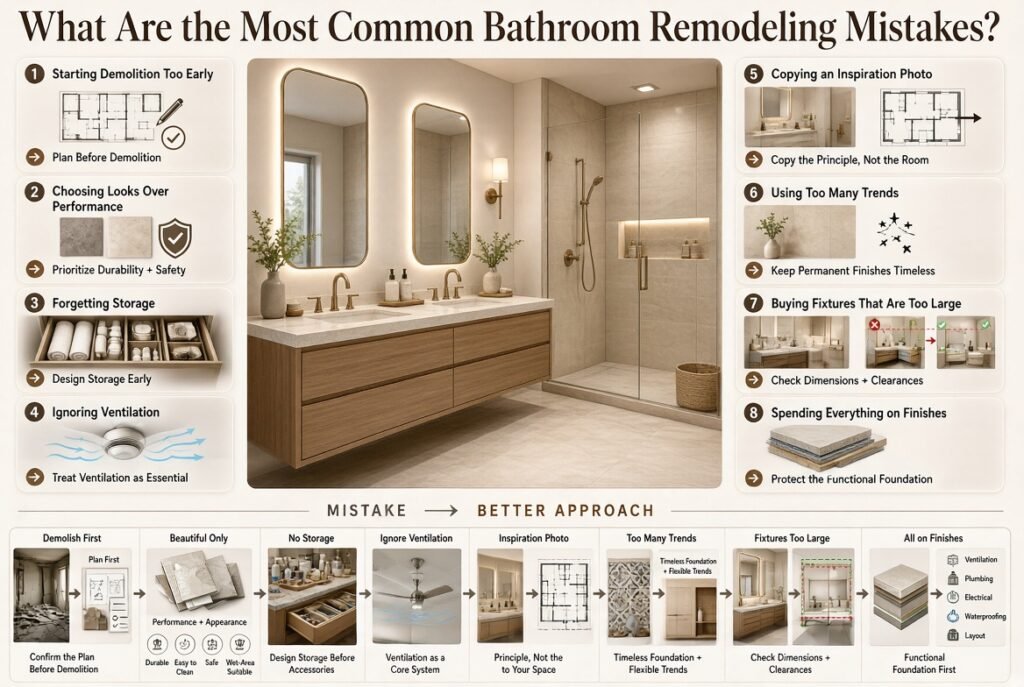
Mistake 1: Starting Demolition Too Early
Why it happens: Demolition feels like visible progress.
Why it’s harmful: Without a finalized plan, decisions become rushed and expensive.
Better approach: Confirm the layout, products, and construction sequence before demolition.
Mistake 2: Choosing Looks Over Performance
Why it happens: Beautiful materials are easier to notice.
Why it’s harmful: Some products require excessive maintenance or perform poorly in wet environments.
Better approach: Evaluate durability, cleaning, safety, and suitability.
Mistake 3: Forgetting Storage
Why it happens: Homeowners focus on tile and fixtures.
Why it’s harmful: Everyday products end up on counters.
Better approach: Design storage before accessories.
Mistake 4: Ignoring Ventilation
Why it happens: Exhaust fans aren’t visually exciting.
Why it’s harmful: Moisture can damage the new renovation.
Better approach: Treat ventilation as a core system.
Mistake 5: Copying an Inspiration Photo
Why it happens: The finished photograph already looks perfect.
Why it’s harmful: Your bathroom may have completely different proportions and technical requirements.
Better approach: Copy the principle, not the exact room.
Mistake 6: Using Too Many Trends
Why it happens: Trendy bathrooms look impressive online.
Why it’s harmful: Permanent finishes can become dated.
Better approach: Use timeless materials for expensive elements and trends in replaceable details.
Mistake 7: Buying Fixtures That Are Too Large
Why it happens: Larger products often look more luxurious in showrooms.
Why it’s harmful: They can overwhelm a small room.
Better approach: Check dimensions and clearances before purchasing.
Mistake 8: Spending Everything on Finishes
Why it happens: Tile, fixtures, and lighting are visible.
Why it’s harmful: Essential systems may receive less attention.
Better approach: Protect the functional foundation first.
How Can You Make a Bathroom Feel More Luxurious?
Luxury isn’t always about expensive products.
It often comes from:
- Good proportions
- Consistent finishes
- Quality lighting
- Minimal clutter
- Well-designed storage
- Natural materials
- Coordinated hardware
- Clean installation
A modest bathroom can feel sophisticated when the mirror, vanity, lighting, fixtures, and colors are visually aligned.
For additional home design ideas, explore Home Design Ideas.
Should Bathroom Hardware Match?
Bathroom hardware doesn’t have to match perfectly, but it should look intentional.
You can use one dominant finish and one supporting finish.
For example:
Primary: Brushed nickel
Accent: Matte black
Or:
Primary: Brushed brass
Accent: Warm neutral accessories
Try to avoid combining too many unrelated metallic finishes.
Faucets, shower hardware, cabinet pulls, towel bars, and lighting should feel like part of the same design family.
How Can You Make a Bathroom More Accessible?
Accessibility can be incorporated without making the room look clinical.
Useful features include:
- Curbless shower entry
- Handheld showerhead
- Reinforced shower walls
- Grab-bar support
- Non-slip flooring
- Better lighting
- Wider clearances
- Easy-to-use controls
- Lever-style handles
Even if you don’t need these features today, some can be incorporated during remodeling so the bathroom remains useful as your needs change.
How Do You Choose a Bathroom Mirror?
The mirror should be selected alongside the vanity and lighting.
Consider:
- Vanity width
- Ceiling height
- Light placement
- Cabinet location
- Mirror shape
- Frame thickness
- Cleaning access
A large rectangular mirror can create a clean and spacious appearance.
A round, arched, or irregularly shaped mirror can soften a room dominated by straight lines.
The most important thing is proportion.
A tiny mirror over a large vanity usually feels disconnected, while an oversized mirror can interfere with cabinetry and lighting.
How Can You Connect the Bathroom to the Rest of Your Home?
A bathroom doesn’t need to look identical to the rest of the house.
Instead, repeat selected design elements.
For example:
- Similar wood tones
- Related hardware
- Consistent neutral colors
- Similar lighting styles
- Repeated natural textures
If you’re remodeling multiple areas, principles from Kitchen Design can help you think about cabinetry, finishes, hardware, and material coordination.
The same approach can extend into social areas through Living Room Design.
This creates visual continuity without making every room look copied.
How Should You Use Bathroom Inspiration?
Bathroom inspiration is valuable when you use it to discover ideas rather than copy a finished room exactly.
A photograph can help you understand:
- Color combinations
- Tile arrangements
- Storage concepts
- Vanity proportions
- Lighting ideas
- Shower layouts
- Material combinations
But the original bathroom may have completely different plumbing, dimensions, ceiling height, lighting, and construction requirements.
Use inspiration as a design reference.
For more ideas, explore Bathroom Inspiration.
Then adapt the concept to your own space.
How Can You Control Bathroom Remodeling Costs?
The best way to control costs is to establish priorities before shopping.
Divide the project into three categories.
Must-Have Improvements
These solve safety, water, structural, or functional problems.
Examples:
- Waterproofing
- Plumbing repairs
- Electrical safety
- Ventilation
- Damaged flooring
Should-Have Improvements
These significantly improve daily comfort.
Examples:
- Better storage
- Improved lighting
- Better shower layout
- New vanity
Nice-to-Have Improvements
These enhance appearance but aren’t essential.
Examples:
- Decorative wall treatments
- Premium accessories
- Trend-based hardware
- Decorative objects
This system prevents optional upgrades from consuming the money needed for essential work.
What Should You Ask a Bathroom Remodeling Contractor?
Don’t choose a contractor based only on the lowest quote.
Ask:
- What exactly is included in the estimate?
- Who handles plumbing?
- Who handles electrical work?
- What waterproofing system will be used?
- How will hidden damage be handled?
- Who obtains required permits?
- What is the expected timeline?
- How are change orders priced?
- What happens if a product is delayed?
- What workmanship warranty is provided?
Get important details in writing.
A clear scope of work protects both the homeowner and the contractor.
What Bathroom Remodeling Trends Are Actually Worth Considering?
The best trends are the ones that improve everyday functionality.
Worth considering include:
- Walk-in showers
- Better storage
- Large-format surfaces
- Natural textures
- Layered lighting
- Floating vanities
- Handheld shower systems
- Shower niches
- Warm neutral palettes
- Water-efficient fixtures
- Accessibility features
Avoid adopting a trend simply because it’s popular.
Ask yourself:
Would I still want this if it weren’t currently trending?
If the answer is yes, it’s more likely to be a worthwhile choice.
How Can You Make a Bathroom Easier to Clean?
Maintenance should be part of the design conversation.
Consider:
- Fewer unnecessary grout lines
- Smooth surfaces
- Proper drainage
- Good ventilation
- Easy-access storage
- Durable finishes
- Easy-to-reach fixtures
Highly textured surfaces and complicated patterns can increase cleaning requirements.
A bathroom should look good, but it should also fit your willingness to maintain it.
How Can Other Rooms Influence Your Bathroom Design?
Your bathroom doesn’t exist in isolation.
If the rest of your home uses natural wood, warm neutrals, or a specific hardware finish, repeating subtle elements in the bathroom can make the entire home feel more cohesive.
For example, if your home uses warm wood cabinetry, you might introduce a similar wood tone in the bathroom vanity.
If the home uses simple black accents, repeating that finish in bathroom lighting or cabinet hardware can create continuity.
For ideas beyond the main living areas, you can also explore Entryway & Hallway Ideas, Home Office Design, Dining Room Design, Laundry Room Design, and Kids’ Room Design.
The goal isn’t to make every room identical. It’s to create a subtle visual relationship between them.
What Should You Do After the Bathroom Remodel Is Finished?
The final inspection deserves as much attention as the planning stage.
Before accepting the completed bathroom:
- Run every faucet.
- Test the shower.
- Check drainage.
- Flush the toilet.
- Inspect plumbing connections.
- Test every light.
- Test outlets.
- Run the exhaust fan.
- Open all cabinets.
- Test drawers.
- Check doors for clearance.
- Inspect grout and sealant.
- Look for signs of leakage.
Use the bathroom normally for several days and pay attention to anything that feels inconvenient.
A renovation isn’t truly successful just because the contractor has finished. It’s successful when the room works properly in real life.
How Much Does a Bathroom Remodel Cost?
The cost of a bathroom remodel depends mainly on the size of the room, the condition of the existing bathroom, labor, materials, plumbing changes, electrical work, waterproofing, and the quality of fixtures you choose. A cosmetic refresh can be relatively manageable, while moving plumbing, rebuilding a shower, repairing water damage, or changing the entire layout can push the project considerably higher.
The biggest budgeting mistake is focusing only on visible products such as tile, vanity, and faucets. A professional budget should also account for the work behind the finished surfaces.
When planning your budget, prioritize:
Waterproofing and moisture protection
Plumbing and drainage
Electrical safety
Ventilation
Quality installation
Durable flooring
Frequently used fixtures
Storage and cabinetry
Professional tip: Keep a contingency amount available for unexpected problems. Once old tile, flooring, or walls are removed, contractors may discover damaged subflooring, outdated plumbing, leaks, or previous installation problems that weren’t visible during the initial inspection.
Is a Walk-In Shower Better Than a Bathtub for a Bathroom Remodel?
A walk-in shower can be a better choice when you want easier access, more usable floor space, and a modern, open appearance. However, replacing a bathtub isn’t automatically the right decision for every household. The better option depends on how the bathroom is used, who uses it, and whether another bathtub is available elsewhere in the home.
Walk-in showers are particularly attractive for homeowners who prioritize:
Easier entry and exit
Accessibility
Larger shower areas
Built-in seating
Recessed storage niches
A more open visual appearance
Easier daily cleaning
Current bathroom design trends strongly favor spacious, accessible walk-in showers, and industry research shows that many designers now place greater importance on shower size and wellness features than on having a bathtub.
Before removing a bathtub, consider:
Whether children use the bathroom
Whether another tub exists in the house
How often the current tub is actually used
Whether the new shower will improve accessibility
Whether the available space can support a comfortable shower
Professional tip: Don’t remove a bathtub simply because walk-in showers are trending. Remove it because the new layout will genuinely work better for your household.
What Are the Best Bathroom Remodeling Trends for 2026?
The strongest 2026 bathroom trends aren’t just decorative. They focus on comfort, organization, wellness, accessibility, natural materials, and better everyday functionality. Current industry reporting highlights walk-in showers, layered lighting, practical storage, warm natural finishes, smart bathroom technology, and universal-design features as important directions in bathroom remodeling.
Some of the most useful trends to consider include:
Walk-in and curbless showers
Larger shower spaces
Built-in shower niches
Layered bathroom lighting
Warm neutral colors
Natural-looking materials
Wood-toned vanities
Integrated storage
Matte or brushed hardware
Smart fixtures
Water-efficient fixtures
Accessibility features
Warm neutrals and natural materials are also gaining attention, while wood-faced vanities, larger-format flooring, and practical low-maintenance surfaces are prominent in current bath design research.
Professional tip: Don’t copy every trend in one bathroom. Choose trends that solve a genuine problem or improve your daily routine. A curbless shower, better lighting, or improved storage can remain useful long after a fashionable color or decorative pattern becomes dated.
How Can I Make a Small Bathroom Look Bigger During a Remodel?
A small bathroom can feel significantly more spacious when the layout, lighting, storage, and visual surfaces are planned together. You don’t necessarily need to remove walls or increase the room’s physical size. In many cases, the biggest improvement comes from reducing visual clutter and using fixtures that are correctly scaled to the space.
Consider using:
Clear glass shower panels
A wall-mounted or compact vanity
Large mirrors
Light or warm neutral colors
Consistent wall and floor materials
Recessed shower niches
Vertical storage
Layered lighting
Minimal countertop clutter
Storage is particularly important because toiletries, towels, cleaning supplies, and grooming products can quickly make a small bathroom feel crowded. Current bath-design research also shows strong demand for efficient, customized storage and item-specific organization.
A useful remodeling trick: Before buying a vanity, toilet, or shower enclosure, mark its proposed dimensions on the floor with painter’s tape. This gives you a much better sense of how much walking and opening space will actually remain.
Professional tip: Don’t try to make a small bathroom feel larger by removing every cabinet. A lack of storage can create more visual clutter. The goal is smarter storage, not simply less storage.
What Should I Consider Before Starting a Bathroom Remodel?
Before demolition begins, you should have a clear understanding of the layout, budget, plumbing, electrical requirements, waterproofing, ventilation, storage, materials, fixtures, and construction sequence. Good planning is what separates a smooth bathroom renovation from a project filled with expensive changes and delays.
Start by answering these questions:
What problems does the existing bathroom have?
What absolutely needs to change?
Will the plumbing layout remain the same?
How much storage is required?
Do you need a bathtub or walk-in shower?
What type of lighting will you use?
Which materials can handle moisture and daily wear?
How will the bathroom be ventilated?
Which tasks require qualified professionals?
What happens if hidden damage is discovered?
Which products need to be ordered in advance?
Also think beyond appearance. Modern bathroom planning increasingly emphasizes wellness, accessibility, smart technology, and personalized storage rather than treating the bathroom as purely decorative.
Before demolition, make sure you have:
A finalized layout
A realistic budget
Measured dimensions
Confirmed major fixtures
A material plan
Lighting locations
Storage requirements
Waterproofing strategy
Contractor responsibilities in writing
A contingency budget
Professional tip: Never start demolition just because you’re excited to see the renovation begin. Once the room is opened up, decisions become more expensive and time-sensitive. Plan first, then demolish.
Conclusion
A successful bathroom remodeling project is not about making the room look expensive or following every new design trend. It’s about creating a bathroom that works better for your lifestyle, fits the available space, and remains practical for years to come. The best results come from getting the fundamentals right first—layout, plumbing, waterproofing, ventilation, lighting, storage, and durable materials.
Before starting, identify the problems you actually want to solve and set priorities around them. If your bathroom feels cramped, improve the layout and storage. If it feels dark, invest in layered lighting. If the shower is difficult to use, consider a more accessible walk-in design. And if the existing bathroom has moisture or plumbing problems, deal with those issues before spending heavily on decorative finishes.
Most importantly, don’t design your bathroom only for photographs. Choose materials that are easy to maintain, fixtures that suit your daily routine, and finishes that you’ll still appreciate after today’s trends have passed. A well-planned remodel should make your morning routine easier, keep the room organized, improve comfort, and add lasting value to your home.
The smartest bathroom remodel is one where good design and practical decisions work together. Plan carefully, spend where quality matters, avoid unnecessary trends, and create a space that genuinely improves the way you live.
Leave a Reply