
Introduction
Understanding Furniture Proportions | A room can have beautiful furniture, expensive finishes, and carefully selected colors yet still feel uncomfortable or visually unbalanced. Sometimes, the sofa is too large for the living room, the dining table overwhelms the available space, or the bedside tables look too small beside the bed. These problems often come down to one important design principle: furniture proportions.
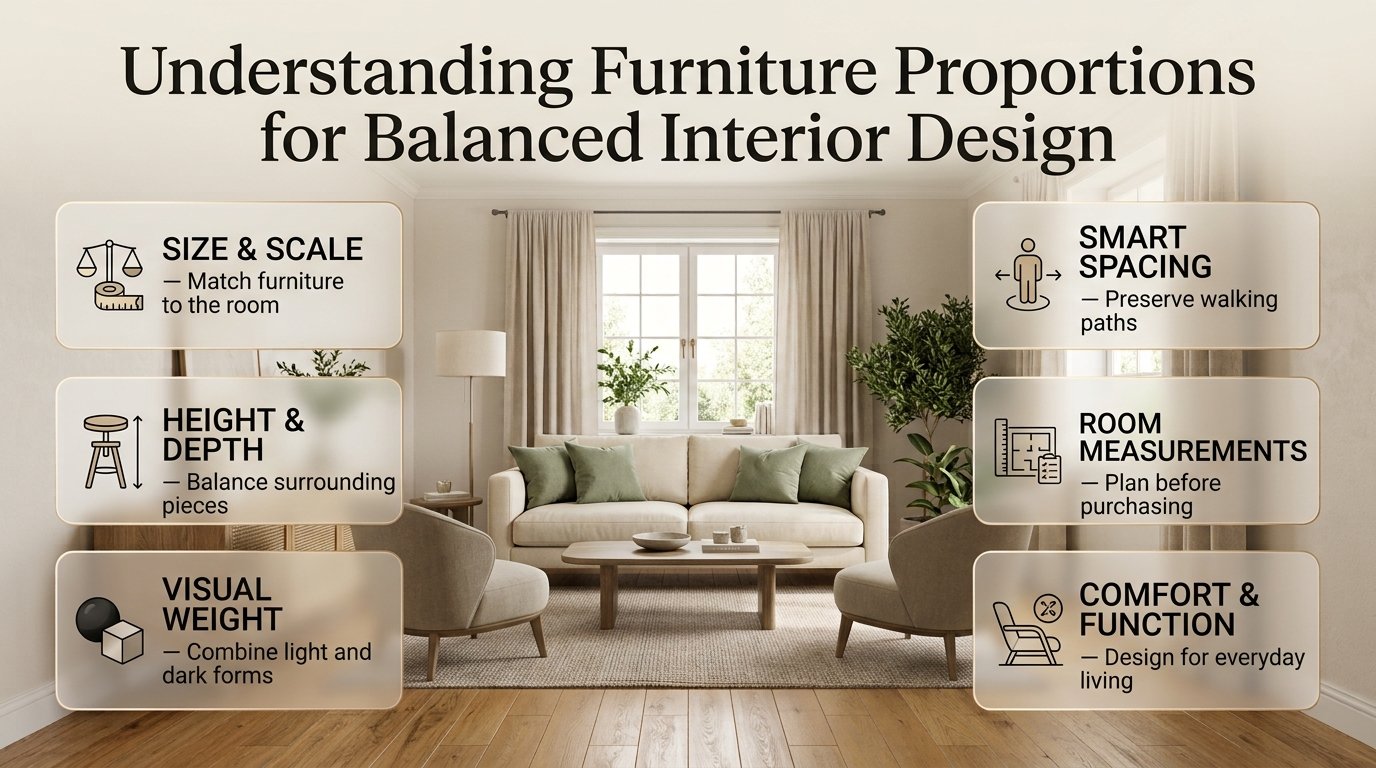
Understanding furniture proportions means learning how furniture dimensions relate to the room, surrounding objects, architectural features, and the people using the space. When these relationships work together, a room feels comfortable, organized, and visually appealing without requiring expensive furniture or complicated renovations.
Good proportions are not about following rigid rules or making every item the same size. They involve choosing the right combination of width, depth, height, spacing, and visual weight for a particular environment.
In this guide, you’ll learn how to measure rooms, select appropriately sized furniture, balance different pieces, and avoid common mistakes. Whether you’re furnishing a small apartment, redesigning a bedroom, or arranging an open-plan living area, these practical principles will help you make more confident decisions.
For additional inspiration and practical home styling guidance, visit DesignMode24 Interior Design.
What Are Furniture Proportions in Interior Design?
Furniture proportions describe the relationship between the dimensions of furniture and the surrounding environment. They determine whether a sofa looks appropriate against a wall, whether a coffee table balances the seating arrangement, and whether a wardrobe fits comfortably within a bedroom.
For example, a wide sectional sofa might look excellent in a spacious family room but overwhelm a narrow apartment. A slim console table might suit a small entryway but appear insignificant beneath a wide staircase.
Proportion also involves the relationship between different measurements of the same object. A tall, narrow bookcase creates a different impression from a short, wide cabinet, even if both provide similar storage capacity.
Why Do Furniture Proportions Matter?
Furniture proportions affect how a room looks, how people move through it, and how comfortably everyday activities can be performed.
Well-proportioned furniture helps you:
- Create a balanced relationship between furniture and architecture.
- Preserve comfortable walking routes.
- Make small rooms feel more open.
- Prevent large rooms from appearing empty or disconnected.
- Improve the relationship between seating, tables, and storage.
- Maintain comfortable access to doors, windows, drawers, and wardrobes.
- Create a consistent design without making every piece identical.
Imagine a living room with a large sofa, two armchairs, and a coffee table. Each item may look attractive individually, but if the chairs block the main walkway and the coffee table leaves insufficient legroom, the arrangement will feel awkward.
Choosing furniture with more appropriate dimensions can solve the problem without changing the room’s color scheme or purchasing an entirely new collection.
What Is the Difference Between Scale and Proportion?
Scale and proportion are closely related, but they describe different aspects of design.
Scale refers to the size of an object in relation to its surroundings or a familiar reference. Proportion refers to the relationship between the dimensions of an object or between multiple elements within a composition.
For instance, an oversized armchair in a small bedroom has a scale problem because it dominates the room. If that chair also has unusually thick arms, a very tall back, and a deep seat, its internal proportions may contribute to the imbalance.
Understanding both concepts helps you evaluate furniture more accurately than simply asking whether it fits.
How Do You Measure a Room Before Choosing Furniture?
The most reliable way to select furniture is to measure the room, identify permanent obstacles, and determine how much space remains for furniture and movement.
A room’s total floor area does not tell the whole story. Doorways, windows, built-in cabinets, heating equipment, and circulation routes can significantly affect the usable space.
Step 1: Measure the Room’s Length, Width, and Height
Measure every wall and record the ceiling height. If the room has an unusual shape, measure each section separately rather than assuming that the floor plan is a perfect rectangle.
Record the positions of:
- Doors and their opening directions.
- Windows and window sills.
- Built-in wardrobes and cabinets.
- Fireplaces, columns, and structural features.
- Electrical outlets and heating equipment.
- Sloped ceilings and recessed areas.
These details help you determine which furniture arrangements are practical.
Step 2: Measure Existing Furniture
If you’re keeping some of your furniture, record its width, depth, and height before planning the rest of the room.
Don’t rely on memory or approximate measurements. A cabinet that appears narrow in a photograph may occupy more floor space than expected, particularly when its doors or drawers are open.
For new purchases, check the complete product dimensions, including projecting arms, decorative frames, headboards, and other components that affect the footprint.
The Choosing Furniture Delivery Dimensions guide can help you consider both the furniture’s final position and the practical requirements of getting it into your home.
Step 3: Mark the Furniture Footprint
Use removable painter’s tape to outline the proposed furniture dimensions on the floor.
This technique is particularly useful for sofas, beds, dining tables, desks, and large storage units.
Once the footprint is marked, walk around it and check whether doors can open, chairs can move, and the main circulation routes remain clear.
For tall furniture, mark its approximate height on the wall as well. This helps you understand whether a cabinet will dominate a window or compete with nearby artwork.
Pro Tip: Measure the entire delivery route before ordering large furniture. Check the narrowest doorway, corridor, staircase, and elevator opening, and ask the retailer about any special handling requirements.
What Is the Right Furniture-to-Room Ratio?
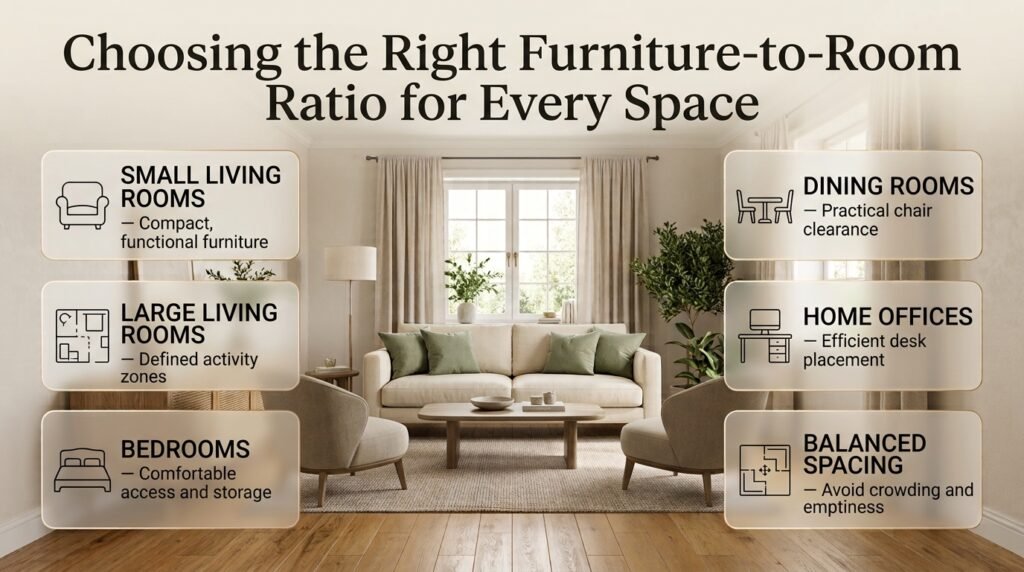
There is no universal furniture-to-room ratio that guarantees a successful interior. The right balance depends on the room’s function, architectural features, furniture dimensions, and the amount of space needed for everyday movement.
Instead of filling a room according to a fixed percentage, begin with essential furniture and add other pieces only when they improve comfort or usability.
| Room type | Suitable furniture approach | Common problem to avoid |
|---|---|---|
| Small living room | Compact seating, slim tables, and multifunctional storage | Oversized sectionals and bulky cabinets |
| Large living room | Generous seating and clearly defined activity zones | Furniture that looks scattered or undersized |
| Small bedroom | Appropriately sized bed and efficient storage | Furniture that blocks wardrobe access |
| Dining room | A table and chairs with adequate operating clearance | Chairs that cannot be pulled out comfortably |
| Home office | A desk, chair, and storage that support the work routine | Deep furniture that obstructs movement |
These recommendations are starting points rather than strict rules. A large sofa can work in a small living room when other pieces are minimal, while a spacious room can still feel crowded when every wall is occupied.
How Much Empty Space Should a Room Have?
Empty space is an important part of interior design because it allows people to move comfortably and gives furniture room to stand out.
However, an interior does not need to look sparse to feel balanced. A family room may require substantial seating, while a formal sitting room may benefit from fewer, more widely spaced pieces.
Evaluate the space by considering:
- Whether people can walk through the room naturally.
- Whether furniture can be used without moving other objects.
- Whether the room has a clear visual focus.
- Whether major pieces feel connected rather than isolated.
- Whether unused corners genuinely need additional furniture.
The goal is to create a room that feels complete without becoming crowded.
How Do Furniture Width, Height, and Depth Affect Proportions?
Width, height, and depth work together to determine how furniture fits and how it appears within a room. A piece can have the correct width but still be unsuitable because it is too tall, too deep, or visually heavy.
Furniture Width and Wall Space
Furniture width should relate to the wall, nearby furniture, and the room’s overall layout.
A sofa that almost fills an entire wall may leave insufficient space for side tables or curtains. Conversely, a small console beneath a wide mirror may look disconnected from the surrounding architecture.
Consider the complete composition rather than evaluating the furniture in isolation.
For example, a console table, mirror, lamps, and artwork can form a balanced arrangement when their combined width and placement relate to the wall. The console does not need to occupy the entire wall, but the elements should feel intentionally grouped.
Furniture Height and Ceiling Height
Furniture height influences how the eye moves through a room.
Tall bookcases and wardrobes draw attention upward, while low sofas and platform beds maintain more visible wall space above them. These differences can affect how open or enclosed a room feels.
In a room with a low ceiling, very tall and bulky furniture may create a compressed atmosphere. In a room with high ceilings, extremely low furniture may look undersized unless supported by appropriately scaled lighting, artwork, or other elements.
Balance is more important than matching every piece to the ceiling height.
Furniture Depth and Circulation
Depth is particularly important in narrow rooms because it determines how much usable floor space remains between opposing pieces.
A deep sofa opposite a deep media cabinet may leave little room to walk, even when both fit comfortably against their respective walls.
Before purchasing furniture, check:
- The depth of the main seating.
- The distance between the seating and coffee table.
- The depth of cabinets opposite the seating.
- The clearance needed to open doors and drawers.
- The space required for people to pass through.
A shallower furniture profile can sometimes improve a layout more effectively than choosing a narrower piece.
How Do You Choose the Right Sofa and Coffee Table Proportions?
A sofa and coffee table should work as a coordinated pair. Their dimensions, heights, shapes, and spacing influence both the appearance of the living room and the comfort of the people using it.
Choosing the Correct Sofa Size
Start by deciding how many people need to sit comfortably and how the room will be used.
A family that regularly watches television together may benefit from a sectional sofa, while a compact apartment may work better with a two- or three-seat sofa and a movable chair.
Check the sofa’s:
- Overall width, including the arms.
- Total depth and usable seat depth.
- Seat height and backrest height.
- Position relative to windows and doorways.
- Relationship to other seating and tables.
A sofa with slim arms may provide more usable seating than a wider-framed model with the same external dimensions.
For instance, a narrow living room might accommodate a 200 cm sofa with a relatively shallow profile more comfortably than a 240 cm deep sectional. The best choice depends on the room’s remaining floor space and seating requirements.
What Is the Ideal Coffee Table Size?
A coffee table should relate to the length of the sofa and the surrounding seating arrangement.
A useful starting point is to choose a table approximately one-half to two-thirds the length of the sofa, then adjust according to the available space and table shape.
The gap between the sofa and coffee table is also important. Around 35–45 cm is a practical starting range for many living rooms, although the final distance should reflect the furniture dimensions and the people using the space.
Choose a table that:
- Is easy to reach from the main seating positions.
- Leaves sufficient room for legs and movement.
- Does not block the main walking route.
- Provides enough surface area for everyday use.
An oval table may work well in a narrow room because it reduces sharp corners. A pair of nesting tables can offer flexibility when additional surfaces are needed occasionally.
How Should Accent Chairs Relate to the Sofa?
Accent chairs should complement the sofa without making the arrangement feel crowded.
They do not need to match its height or upholstery exactly. However, their proportions should make sense alongside the sofa and coffee table.
A bulky chair with a high back may overpower a low-profile sofa, while a very small chair may look disconnected from a large sectional.
Coordinate the pieces through one or two shared features, such as color, wood finish, leg design, or shape. This creates cohesion without requiring a matching furniture set.
How Do You Choose Furniture Proportions for a Bedroom?
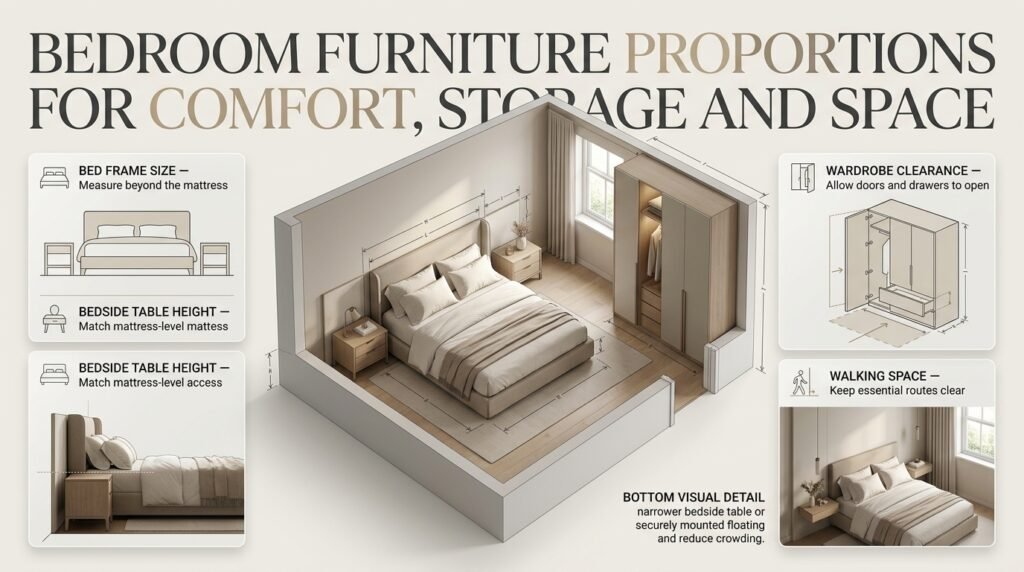
Bedroom furniture must support comfortable sleep, convenient storage, and easy movement. Since the bed usually occupies the largest portion of the room, its dimensions should guide the selection of bedside tables, wardrobes, and other pieces.
Choosing the Right Bed Size
Measure the complete bed frame rather than relying only on mattress dimensions. Headboards, footboards, and upholstered side rails may add significant width or length.
Check the remaining space around the bed, particularly near wardrobes and bedroom doors.
A larger bed may improve sleeping comfort, but it should not make essential storage difficult to reach. If the room becomes awkward to use, a smaller frame may provide a better overall balance.
Bedside Table Height and Width
Bedside tables should be convenient to reach from the mattress. A surface close to mattress height is a useful starting point, although individual preferences and bed designs may require adjustments.
Choose a table wide enough to hold the items you use regularly without making the bed area feel crowded.
A large bed can often accommodate wider bedside tables, while a compact bedroom may benefit from narrow tables or securely installed wall-mounted shelves.
Wardrobe Dimensions and Clearance
Wardrobes must provide sufficient storage while fitting the room’s available space.
Measure the wardrobe’s width and depth, but also consider its operating requirements. Hinged doors need room to swing open, and drawers require space to extend fully.
Before finalizing the position, check:
- The route between the bed and wardrobe.
- Access to hanging clothes and drawers.
- The opening direction of bedroom doors.
- The height available beneath the ceiling.
- Whether the wardrobe blocks a window or light source.
The same principle applies to entryways, where storage can easily interfere with everyday movement. For more guidance, read Entryway Storage Capacity Planning.
How Should Dining Furniture Be Proportioned?
Dining furniture needs to accommodate the table, chairs, people sitting down, and anyone moving around the arrangement.
A table may fit inside the room while still making dining uncomfortable if chairs cannot be pulled out easily.
Selecting the Right Dining Table
Begin by identifying how many people regularly use the table. Consider whether you entertain guests or need the dining area for work, studying, or other activities.
Rectangular tables often suit long rooms, while round tables can work well in compact square spaces. Extendable tables provide flexibility when occasional guests require additional seating.
Choose a tabletop that leaves sufficient space for chairs and movement rather than selecting the largest table that physically fits.
Dining Chair Dimensions
Dining chairs should fit beneath the table and allow enough room for people to sit comfortably.
Check seat height, seat width, armrest height, and the space required to pull each chair away from the table.
As a planning starting point, approximately 75–90 cm behind a dining table may be useful where people need to pull out chairs and move past them. More room may be required for a busy circulation route.
Do not forget that upholstered chairs and armchairs can occupy more space than their seat dimensions alone suggest.
Balancing Dining Tables and Pendant Lights
A pendant light should relate to the shape and size of the dining table.
A single pendant may suit a round table, while a linear fixture or a coordinated group of lights may work better above a long rectangular table.
The light should illuminate the table without dominating the room or obstructing sightlines between diners.
Furniture finishes also influence the overall composition. When choosing new dining furniture, consider how its wood tones, metal finishes, and upholstery will work with the existing floor. Our guide to Decorating Around Existing Flooring explores how existing materials can influence design decisions.
How Can You Get Furniture Proportions Right in Small Rooms?
Small rooms benefit from furniture that provides essential functions without consuming unnecessary floor space.
The best solution is not always to choose the smallest available pieces. Instead, select furniture that offers comfortable dimensions and fits the room’s main activities.
Choose Multifunctional Furniture
Multifunctional furniture can reduce the number of separate items needed in a room.
Examples include:
- Storage beds that reduce the need for additional cabinets.
- Nesting tables that can be separated when needed.
- Desks that also serve as dressing tables.
- Storage ottomans that provide seating and concealed storage.
- Extendable dining tables for occasional guests.
Before purchasing an item, consider whether it genuinely improves comfort, storage, or flexibility. Multifunctional furniture should solve a practical problem rather than introduce features you will rarely use.
Use Visually Light Furniture
Furniture with exposed legs often allows more floor area to remain visible, which can make a compact room feel less crowded.
Slim frames, open shelving, and glass surfaces may also reduce visual bulk. However, the physical dimensions still matter. A transparent table can occupy too much space if its footprint is unnecessarily large.
Make Better Use of Vertical Space
Wall-mounted shelves, tall storage units, and vertical artwork can make use of the room’s height without filling the floor with additional furniture.
However, avoid covering every wall with storage. Combining closed cabinets with open wall areas can help maintain visual balance.
Explore Wall Shelves Ideas for practical ways to use vertical space while keeping everyday items accessible.
For more room-specific inspiration, the Room-by-Room Design Hub can help you explore furniture and layout considerations across different parts of your home.
What Is the Difference Between Furniture Proportion and Visual Weight?
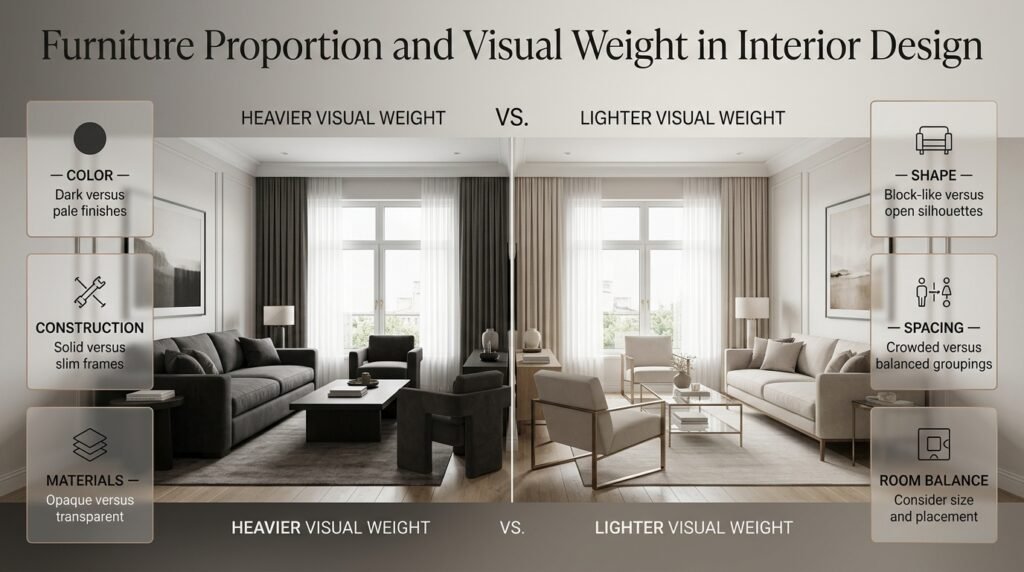
Furniture proportion concerns the relationship between dimensions, while visual weight describes how dominant or substantial an object appears within a room.
Two chairs with identical measurements can create different impressions because of their color, material, construction, and shape.
| Design feature | Often creates greater visual weight | Often creates lighter visual weight |
|---|---|---|
| Color | Dark or strongly contrasting finishes | Pale or low-contrast finishes |
| Construction | Thick arms and solid bases | Slim frames and exposed legs |
| Materials | Dense, opaque surfaces | Glass or open structures |
| Shape | Large, block-like forms | Open or visually delicate silhouettes |
| Placement | Crowded groupings | Balanced spacing |
These are general tendencies, not fixed rules. A pale, oversized sectional can still dominate a small room, while a dark chair can look balanced when positioned among lighter elements.
How Can You Balance Different Furniture Styles?
Mixing furniture styles works best when the pieces share a few visual connections.
For example, a contemporary sofa can sit comfortably beside a traditional wooden cabinet when their finishes, shapes, or proportions relate to each other.
Try these techniques:
- Repeat one or two wood tones across the room.
- Balance a heavy cabinet with lighter seating.
- Coordinate the heights of pieces arranged along the same wall.
- Repeat a curved shape in different furniture or decorative elements.
- Leave open space around distinctive statement pieces.
You do not need a matching furniture collection to achieve a cohesive interior. The objective is to make differences look deliberate rather than accidental.
For a deeper look at this principle, explore Visual Weight in Interior Spaces.
How Do Rugs, Lighting, and Accessories Affect Furniture Proportions?
Furniture does not exist in isolation. Rugs, lamps, curtains, mirrors, and artwork influence how large or small the main pieces appear.
A correctly sized sofa can still look disconnected if the rug is too small. A large artwork above a narrow console may create imbalance, while a tiny lamp on a broad side table may look insignificant.
Choosing the Right Rug Size
A rug should relate to the furniture grouping it supports.
In a living room, a rug that accommodates the front legs of the main seating pieces can help connect the arrangement. A larger rug may allow all the seating to sit comfortably within one visual zone when the room and budget permit.
In a bedroom, a rug extending beyond the sides and foot of the bed can create a more unified appearance and provide a comfortable surface underfoot.
Measure the furniture arrangement before selecting the rug rather than choosing one based only on the room’s overall dimensions.
Matching Artwork to Furniture
Artwork should relate to the width and visual weight of the furniture beneath it.
A very small picture above a large sofa may look disconnected, while an oversized piece can dominate a narrow wall.
Consider the complete arrangement, including frames, spacing, and nearby lighting. A group of smaller pictures can create a balanced composition when their combined dimensions relate to the furniture.
Using Lighting to Support Proportion
Lighting helps emphasize important furniture and architectural features.
A floor lamp can add height beside a low sofa, while a table lamp can provide a vertical element on a console. Pendant lights can help define dining or seating zones in open-plan spaces.
When choosing lighting, consider the fixture’s height, shade width, and relationship to the furniture it illuminates. A very large lamp may overwhelm a small side table, while a tiny lamp may not provide adequate light for a substantial desk.
For more ideas, explore Intelligent Lighting, particularly when planning how lighting supports the function and appearance of a room.
What Are the Most Common Furniture Proportion Mistakes?
Many furniture problems begin when shoppers focus on how a product looks online rather than how it will function in the actual room.
Buying Furniture Without Measuring
Why it happens: The piece looks attractive, and its approximate size seems suitable.
Why it causes problems: The furniture may block a doorway, restrict circulation, or interfere with another piece.
How to avoid it: Record room measurements, compare product dimensions, mark the proposed footprint, and check the delivery route before ordering.
Choosing a Sofa That Is Too Deep
Why it happens: Deep sofas often appear comfortable and luxurious.
Why it causes problems: They can reduce the distance between the seating, coffee table, and opposite wall.
How to avoid it: Compare total sofa depth with the available floor area. If you prefer deep seating, consider reducing the size of other furniture.
Selecting an Undersized Coffee Table
Why it happens: Buyers focus on preserving space and overlook the table’s relationship to the sofa.
Why it causes problems: The table may look insignificant and provide insufficient usable surface area.
How to avoid it: Choose a table that relates to the length and shape of the seating arrangement. Nesting tables can provide flexibility when one permanent table would be too large.
Filling Every Empty Corner
Why it happens: Empty areas may appear unfinished.
Why it causes problems: Extra furniture can reduce circulation and make the room feel cluttered.
How to avoid it: Add furniture only when it serves a purpose. Leave open areas where they improve movement, emphasize architecture, or provide visual breathing room.
Ignoring Furniture Height
Why it happens: Buyers pay more attention to width and length than to vertical relationships.
Why it causes problems: Tall cabinets, low tables, and oversized headboards can disrupt the room’s balance.
How to avoid it: Compare furniture heights with the ceiling, windows, nearby pieces, and other architectural features.
Forgetting Operating Clearance
Why it happens: Furniture is measured in its stationary position.
Why it causes problems: Wardrobe doors, drawers, recliners, and dining chairs require additional space during use.
How to avoid it: Plan for the full operating footprint rather than measuring only the closed or upright dimensions.
What Do Professional Designers Consider Before Finalizing Furniture Proportions?
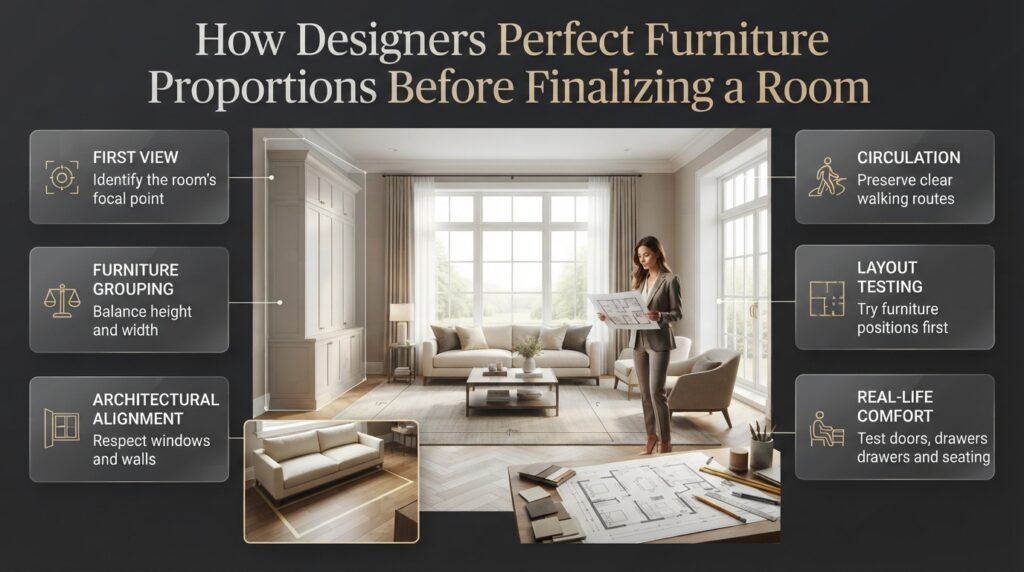
Professional furniture planning combines accurate measurements with an understanding of how people experience a room.
Designers evaluate not only whether furniture fits but also how it affects the room’s focal point, circulation, and overall visual composition.
Evaluate the First View
Look at the room from its main entrance and identify which feature attracts attention first.
A fireplace, large window, bed, or sofa may establish the room’s visual focus. Arrange the surrounding furniture to support that feature rather than competing with it.
For example, a low sofa beneath a large window may preserve the view and create a calm arrangement. A tall cabinet in the same position could obstruct the architecture and make the room feel heavier.
Consider the Complete Furniture Group
Individual pieces can have suitable dimensions but still look awkward together.
Evaluate the combined arrangement by considering:
- Relative heights and widths.
- The spacing between furniture pieces.
- Repeated materials and finishes.
- Alignment with walls and architectural features.
- The balance between solid objects and open space.
Taking photographs from several angles can reveal imbalances that are difficult to notice while standing inside the room.
Test the Layout Before Committing
Use movable furniture, paper templates, or painter’s tape to test the proposed arrangement.
Sit on the sofa, pull out dining chairs, open drawers, and walk through the room. A layout that looks good on paper may feel uncomfortable when used every day.
If you’re planning a major redesign, Questions to Ask an Interior Design Consultant can help you prepare for a productive consultation.
When working with a professional, clear expectations are also important. The Interior Designer Contract Essentials guide can help you understand the practical details that should be clarified before a project begins.
How Can You Create a Balanced Furniture Layout Step by Step?
You can improve furniture proportions without replacing every item in the room. Work from the largest pieces toward the smaller details so that each decision supports the overall arrangement.
Step 1: Identify the Main Furniture Piece
Choose the piece that defines the room’s main activity, such as the sofa in a living room or the bed in a bedroom.
Check whether its dimensions suit the room and whether its position supports the way the space will be used.
Step 2: Establish the Main Walking Routes
Identify how people enter, exit, and move through the room.
Keep frequently used routes clear and consider the space needed for doors, drawers, and chairs to move during everyday activities.
Step 3: Position Secondary Furniture
Arrange coffee tables, bedside tables, accent chairs, and desks around the main furniture.
Ensure each piece is convenient to use and does not create unnecessary obstacles.
Step 4: Evaluate Vertical Balance
Compare the heights of sofas, cabinets, headboards, lamps, and artwork.
If one side of the room appears too heavy, consider repositioning a piece, introducing a lighter design, or adjusting nearby accessories.
Step 5: Add Rugs and Accessories
Once the main furniture is positioned, finalize the rugs, lamps, artwork, and decorative elements.
These additions should reinforce the arrangement rather than compete with it.
Step 6: Live With the Arrangement
Use the room normally for several days before making a final decision.
Notice whether you need to move a chair to open a cabinet, whether the coffee table is easy to reach, and whether the room feels crowded when several people are present.
Small adjustments can make a substantial difference without requiring new furniture.
How Can DIY Planning Improve Furniture Proportions?
Simple DIY planning can help you test furniture arrangements before investing in new pieces.
You can draw a floor plan on graph paper, create paper templates for furniture, or use painter’s tape to mark dimensions directly on the floor.
These methods are especially useful when rearranging an existing home or furnishing a room gradually.
Start with the main furniture and test different arrangements before adding smaller pieces. Keep notes about measurements and circulation so you can compare alternatives objectively.
For more practical projects, explore DIY Home Projects. The same planning approach can be applied when installing shelves, adding storage, or improving an existing room without undertaking a complete renovation.
Furniture Proportions Checklist Before You Buy
Use this checklist when comparing furniture options or reviewing an existing layout.
- Have I measured the room and available wall space?
- Do I know the furniture’s complete width, depth, and height?
- Have I checked the delivery route?
- Does the furniture leave a comfortable walking path?
- Can doors, drawers, and recliners open fully?
- Does the piece suit the ceiling height and architectural features?
- Will it look balanced beside the existing furniture?
- Does it support the room’s main purpose?
- Have I considered visual weight as well as physical dimensions?
- Have I tested the proposed layout before making the purchase?
If several answers are no, revisit your measurements and arrangement before placing the order.
How Do You Choose the Right Furniture Size for Your Room?
Choosing the right furniture size starts with understanding the room’s usable space rather than relying on appearance alone. Measure the room’s length, width, and ceiling height, then account for doors, windows, walkways, and existing furniture. A sofa that looks perfect in a showroom may feel oversized at home if its depth leaves insufficient room for a coffee table or comfortable movement. Similarly, furniture that’s too small can make a large room feel empty and poorly organized.
Before purchasing furniture, compare its complete dimensions with your floor plan. Use painter’s tape to mark its footprint on the floor so you can visualize how much space it will occupy. Consider the furniture’s function, the number of people using the room, and the clearance required for doors, drawers, and chairs.
Practical tips:
Measure width, depth, and height before ordering.
Prioritize comfortable walking routes and everyday accessibility.
Choose furniture according to the room’s main purpose.
Test the proposed arrangement before making an expensive purchase.
What Is the Best Furniture-to-Room Ratio for a Balanced Interior?
The best furniture-to-room ratio depends on the room’s dimensions, function, and architectural features. There isn’t a single percentage that works for every home. A spacious living room may need a large sofa and several seating options to feel complete, while a compact apartment may benefit from fewer, carefully selected pieces. The objective is to create a comfortable relationship between occupied floor space and open space without making the room feel either crowded or unfinished.
Start with the essential furniture and arrange it around the room’s primary activity. In a living room, position the sofa and seating before adding side tables or decorative pieces. In a bedroom, prioritize the bed, wardrobe access, and walking space. Add secondary furniture only when it improves usability or visual balance.
Practical tips:
Avoid filling every empty corner with furniture.
Use larger anchor pieces when the room can accommodate them comfortably.
Preserve enough space to move around furniture without obstacles.
Evaluate the complete arrangement instead of judging each piece separately.
How Much Space Should You Leave Between Furniture Pieces?
Furniture spacing should provide comfortable access while maintaining a visually connected arrangement. For example, a gap of approximately 35–45 cm between a sofa and coffee table is a useful starting point for many living rooms. Dining areas generally need additional clearance because chairs must be pulled out and people need space to sit down. The right distance depends on the furniture dimensions, the room’s layout, and how people use the space.
Measure the gaps between major furniture pieces before finalizing the layout. Check whether people can walk past seated guests, open storage doors, and reach frequently used surfaces without moving other objects. In smaller rooms, choosing furniture with a slimmer profile may improve circulation more effectively than simply reducing the number of pieces.
Practical tips:
Leave approximately 35–45 cm between a sofa and coffee table as a starting point.
Allow around 75–90 cm behind dining chairs where people need to pull them out and move past them.
Check clearance for doors, drawers, and reclining furniture.
Adjust measurements to suit household needs and accessibility requirements.
How Do You Balance Large and Small Furniture in the Same Room?
Balancing large and small furniture involves coordinating dimensions, visual weight, and placement so that no single area feels unintentionally dominant. A large sectional sofa, for instance, can work beautifully with slim side tables and a suitably sized coffee table. However, pairing it with several bulky cabinets may make the room feel crowded. On the other hand, placing a tiny table beside a substantial sofa can create an awkward visual imbalance.
Begin by identifying the largest furniture pieces and deciding where they should go. Then introduce smaller pieces that support their function without competing for attention. Consider materials, colors, leg designs, and furniture heights as well as measurements. Open-frame chairs or tables with exposed legs can help balance heavier pieces by creating a sense of visual lightness.
Practical tips:
Use the largest essential furniture pieces to establish the layout.
Pair visually heavy furniture with lighter-profile elements.
Repeat selected colors, finishes, or shapes to create cohesion.
Leave open space around statement furniture rather than crowding it with accessories.
What Are the Most Common Furniture Proportion Mistakes to Avoid?
The most common furniture proportion mistakes include buying oversized furniture, choosing tables that are too small, ignoring furniture height, and forgetting the space needed for everyday movement. These problems often occur when people judge furniture from product photographs or showroom displays without considering their own room dimensions. Even attractive furniture can make a room uncomfortable if it blocks a doorway, restricts access to storage, or leaves insufficient space between seating and tables.
Another frequent mistake is choosing every piece independently. Furniture should work as a coordinated arrangement, with appropriate relationships between dimensions, spacing, and visual weight. Before buying anything new, evaluate the existing layout and determine whether rearranging the furniture could solve the problem.
Practical tips:
Never rely on appearance alone; verify measurements first.
Check furniture depth as carefully as width.
Consider ceiling height and nearby architectural features.
Avoid adding furniture simply because a corner looks empty.
Test the layout with floor markings before committing to a purchase.
Conclusion
Understanding furniture proportions is essential for creating a home that feels balanced, comfortable, and visually appealing. The right furniture is not simply about choosing attractive designs; it is about selecting pieces that fit the room, complement one another, and support everyday activities. A sofa that is too large can overwhelm a living room, while a dining table that is too small may make the space feel unfinished. Paying attention to furniture height, width, depth, visual weight, and the space between pieces helps create a more cohesive interior.
Before purchasing furniture, measure your room, consider its architectural features, and identify how each area will be used. Maintain comfortable walking paths, balance larger pieces with lighter elements, and choose accessories that complement rather than overcrowd the space. Existing flooring, wall colors, natural light, and ceiling height should also influence your decisions.
Whether you are furnishing a small apartment or redesigning a spacious family home, thoughtful proportions can make every room feel more functional and inviting. By applying these principles and exploring practical ideas from Pure Home, you can make confident furniture choices that improve both the appearance and usability of your home. The goal is not to fill every corner, but to create a well-planned space where each piece has a clear purpose and contributes to the overall harmony of the interior.