
Introduction
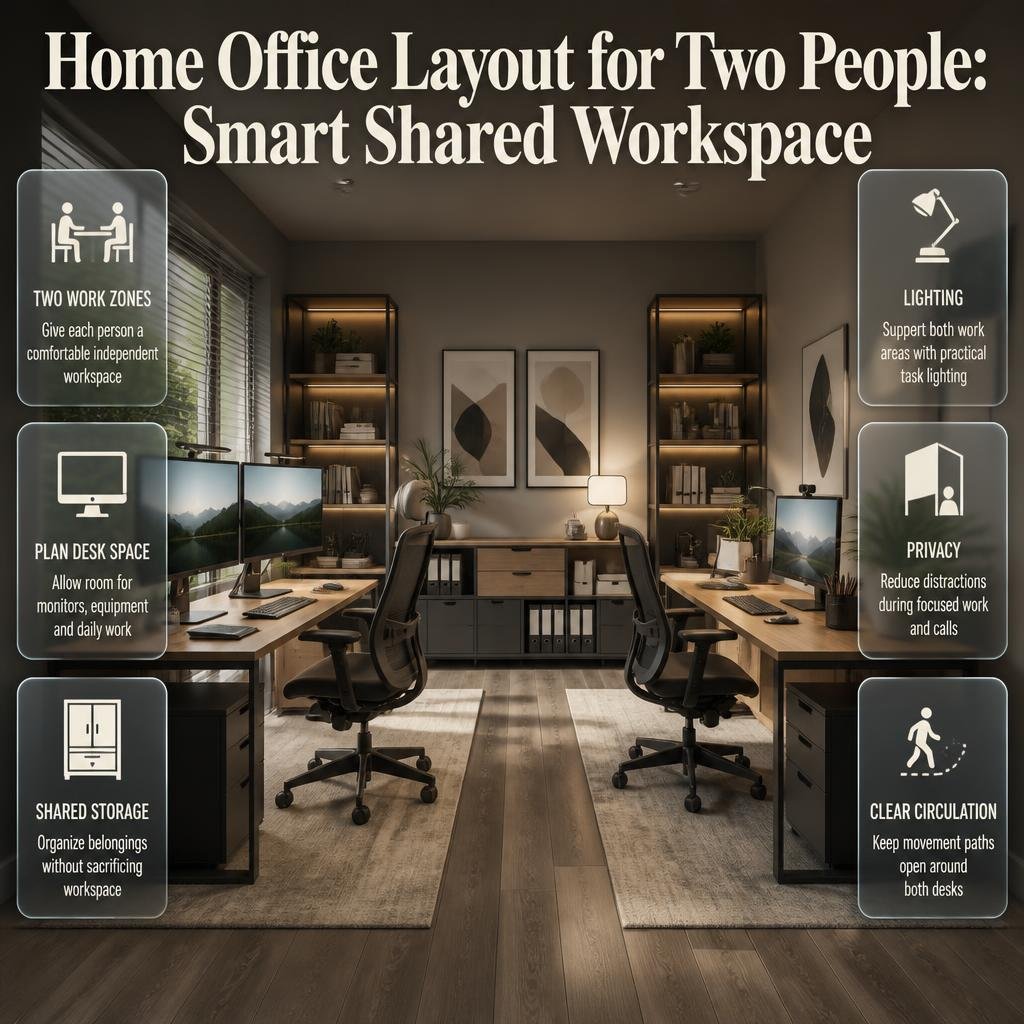
Home Office Layout for Two People | Sharing a home office can be surprisingly difficult. At first, putting two desks into one room seems like an easy solution. Then real life starts. One person needs space for two monitors, the other has video meetings all day, both need storage, and suddenly the room feels too small even though the furniture technically fits.
The right home office layout for two people isn’t simply about fitting two desks into the available floor area. It is about creating two comfortable work zones that function together without making either person feel crowded or distracted.
A good shared office should allow both people to work, move, store their belongings, take calls, manage equipment, and concentrate without constantly interfering with each other.
In this guide, we’ll look at practical two-person office layouts, desk sizes, furniture placement, lighting, storage, privacy, cable management, small-room solutions, video-call considerations, common mistakes, and step-by-step planning methods.
If you’re creating or redesigning a workspace as part of a wider home project, DesignMode24 Interior Design also provides broader ideas for functional room planning, home improvement, furniture layouts, lighting, and interior design.
What Is the Best Home Office Layout for Two People?
The best home office layout for two people is the one that gives each person a clearly defined workstation, enough room to move comfortably, and appropriate separation for their working habits. Side-by-side desks are useful for collaboration, while opposite-wall, L-shaped, and back-to-back arrangements can provide more independence.
There isn’t one perfect layout for every room.
Before choosing furniture, consider four things:
- The shape and dimensions of the room
- How much equipment each person uses
- Whether both people work at the same time
- How much privacy or collaboration they need
Two people who spend the day discussing projects can use a very different layout from two people who spend eight hours on separate video calls.
Side-by-Side Desks
Side-by-side desks are usually the simplest option.
Both workstations sit along the same wall, allowing the room’s other walls to remain available for storage or circulation.
┌────────────────────────────────────┐
│                                    │
│  PERSON A       │       PERSON B  │
│  ┌──────────┐   │   ┌──────────┐  │
│  │  DESK    │   │   │   DESK   │  │
│  └──────────┘   │   └──────────┘  │
│                                    │
│             OPEN AREA              │
│                                    │
└────────────────────────────────────┘
This layout works especially well when:
- Both people have similar working hours
- Collaboration is frequent
- The room is wider than it is long
- One long wall has suitable electrical access
- Each person doesn’t need complete visual privacy
The major advantage is simplicity. Cables, shelves, power outlets, and shared equipment can often be concentrated along one side.
The main drawback is distraction. If one person is frequently on calls, talking, typing, or moving around, the other person will notice.
Opposite-Wall Desks
An opposite-wall arrangement places each workstation against a different wall.
This gives both users a stronger sense of personal territory.
┌────────────────────────────────────┐
│       ┌──────────────┐             │
│       │   DESK A     │             │
│       └──────────────┘             │
│                                    │
│              OPEN                  │
│              SPACE                 │
│                                    │
│       ┌──────────────┐             │
│       │   DESK B     │             │
│       └──────────────┘             │
└────────────────────────────────────┘
It can be particularly useful when:
- Both people need concentration
- Work schedules differ
- One person frequently attends meetings
- Visual distraction is a problem
- The room is relatively narrow
The trade-off is that you may need electrical and lighting solutions on both sides of the room.
L-Shaped Layout
An L-shaped layout can make excellent use of a corner.
One workstation occupies one wall while the second turns onto the adjacent wall.
This arrangement creates a natural boundary between users without installing a physical partition.
It’s particularly useful when the room has an unused corner that isn’t large enough for conventional furniture.
However, don’t assume an L-shaped desk automatically saves space. Some L-shaped desks have deep returns that consume considerable floor area.
Measure the entire footprint, including chair movement.
Back-to-Back Workstations
Back-to-back desks can provide a useful compromise between collaboration and privacy.
Each person faces a different direction, reducing direct visual distractions.
This can work especially well for two people who:
- Perform independent tasks
- Have frequent online meetings
- Need concentration
- Share storage
- Want a more balanced room arrangement
The biggest issue is chair clearance.
If both chairs are pushed backward at the same time, they shouldn’t collide.
How Much Space Do Two People Need for a Home Office?
Two people can work in a relatively compact office, but the room needs enough space for desks, chairs, movement, storage, and equipment. Instead of focusing only on square footage, measure the complete furniture footprint and maintain a practical circulation path around the workstations.
A useful planning guide is:
| Office element | Practical starting point |
|---|---|
| Individual desk width | 48–60 inches |
| Desk depth | 24–30 inches |
| Compact desk depth | Around 18–24 inches |
| Chair movement | About 36 inches |
| Main circulation path | Around 30–36 inches |
| Storage depth | Around 12–18 inches |
| Shared work surface | 72–96 inches where suitable |
These aren’t absolute requirements.
A person using a laptop may need far less surface area than someone using three monitors, drawing equipment, paperwork, or physical samples.
The important principle is to plan the working footprint, not just the furniture footprint.
A 48-inch desk might physically fit into a room, but if the chair cannot move properly, the layout doesn’t actually work.
Test the Space Before Buying Furniture
One of the easiest professional planning techniques is also one of the cheapest.
Use painter’s tape to mark:
- Desk edges
- Chair positions
- Storage units
- Door swings
- Walking paths
Then physically sit in each position.
Pull the chair backward.
Stand up.
Walk behind the chair.
Open a drawer.
Pretend you’re entering the room while the other person is working.
This reveals problems that a floor plan often hides.
💡 Pro Tip: Don’t measure from wall to wall and immediately start shopping. Measure the usable area after accounting for doors, windows, radiators, built-in cabinets, and other permanent features.
How Should You Arrange Two Desks in a Small Home Office?
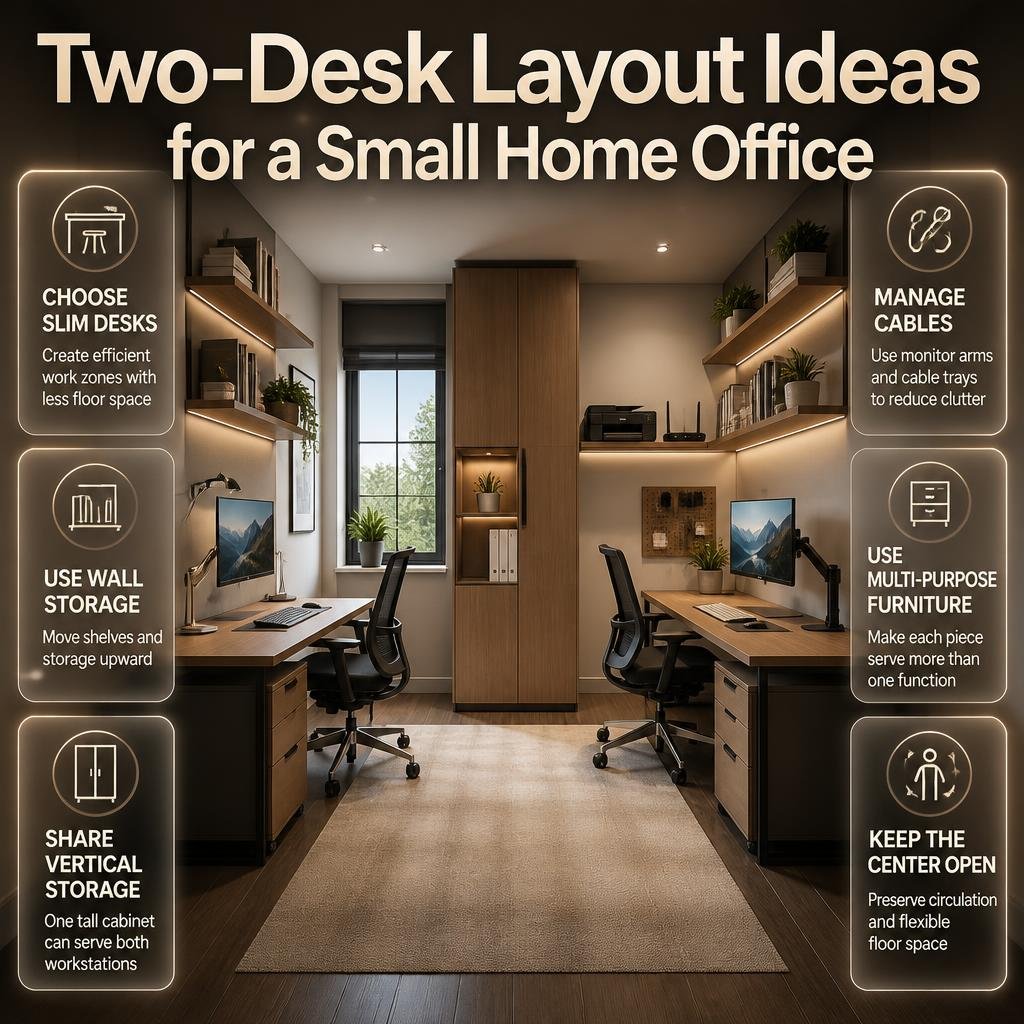
In a small home office, the goal isn’t to make two large workstations fit. The goal is to create two efficient work zones while preserving as much open floor space as possible.
Start with the furniture that genuinely needs floor space.
Use:
- Slim desks
- Wall-mounted shelves
- Vertical cabinets
- Monitor arms
- Cable trays
- Under-desk storage
- Floating storage
- Multi-purpose furniture
Avoid large executive desks unless one person genuinely needs one.
Use the Walls
Vertical space becomes extremely valuable in a small office.
Instead of placing a wide storage cabinet beside every desk, consider one taller shared cabinet.
Instead of large desktop organizers, use wall-mounted shelves.
Instead of putting every device on the floor, consider whether a printer or router can occupy a dedicated shelf.
This approach creates more usable floor area without reducing storage capacity.
Keep the Center Open
A small office often feels larger when the middle remains visually and physically clear.
Don’t automatically place furniture in the center simply because there’s an empty area.
The center can become:
- A circulation zone
- A shared meeting space
- A place to move chairs
- A flexible area for temporary equipment
If your office is part of a larger renovation or room upgrade, Home Improvement can be useful for thinking about structural changes, storage improvements, and practical upgrades before decorating.
Should Two People Use One Large Desk?
Yes, two people can share one large desk, but it works best when both users have relatively similar equipment and don’t need extensive personal storage.
A long desk can create a clean, coordinated appearance.
For example:
┌──────────────────────────────────────────────┐
│                                              │
│     PERSON A              PERSON B           │
│                                              │
│     Monitor                Monitor           │
│     Keyboard               Keyboard          │
│                                              │
└──────────────────────────────────────────────┘
A shared desk can be a smart option when:
- Both users work primarily from laptops
- Equipment is relatively compact
- The room is narrow
- A minimalist appearance is preferred
- Shared access is more important than privacy
But there should still be a clear boundary.
Each person should have:
- A defined working zone
- Personal storage
- A dedicated power arrangement
- Space for a chair
- Enough elbow room
Without these boundaries, one person’s belongings gradually spread into the other’s workspace.
When Two Separate Desks Are Better
Separate desks are preferable when users have different work requirements.
For example:
Person A might use two monitors and a desktop computer.
Person B might use one laptop and a sketchbook.
Giving both users identical desks may waste space.
The better approach is to design around actual requirements.
This is one of the central principles of good Interior Design: the room should support the people using it rather than forcing people to adapt to a predetermined furniture arrangement.
How Do You Create Separate Work Zones in One Room?
Creating separate work zones doesn’t necessarily mean building walls. Furniture orientation, lighting, shelving, rugs, color, and storage can visually establish two distinct areas.
Think of the office as two small rooms inside one larger room.
Define Each Desk’s Territory
Each person should have an obvious area for:
- Monitor
- Keyboard
- Mouse
- Notebook
- Headphones
- Personal accessories
- Frequently used supplies
This makes the room easier to maintain.
Use a Shared Center Zone
Not everything needs to be duplicated.
A central zone can hold:
- Printer
- Paper
- Shared stationery
- Router
- Reference books
- Shredder
This keeps common equipment out of personal work areas.
Use Furniture as a Divider
A low bookcase can separate workstations without visually closing the room.
Open shelving can also let light pass through.
However, don’t fill every shelf.
Too many objects turn a useful divider into visual clutter.
How Do You Create Privacy in a Shared Home Office?
Privacy can be created through furniture orientation, distance, shelving, acoustic screens, curtains, and lighting. The most effective solution depends on whether you need visual privacy, sound control, or simply a stronger feeling of personal space.
Open Shelving Divider
An open shelf between desks can create separation without making the room feel enclosed.
Desk Screen
A small screen can block direct eye contact and reduce visual distraction.
Different Desk Directions
Simply facing desks in different directions can make the room feel less like one shared workstation.
Lighting Zones
Separate task lamps can help establish individual work areas.
The objective isn’t to isolate both people completely.
The objective is to make the shared room feel organized rather than chaotic.
How Should Lighting Work in a Two-Person Office?
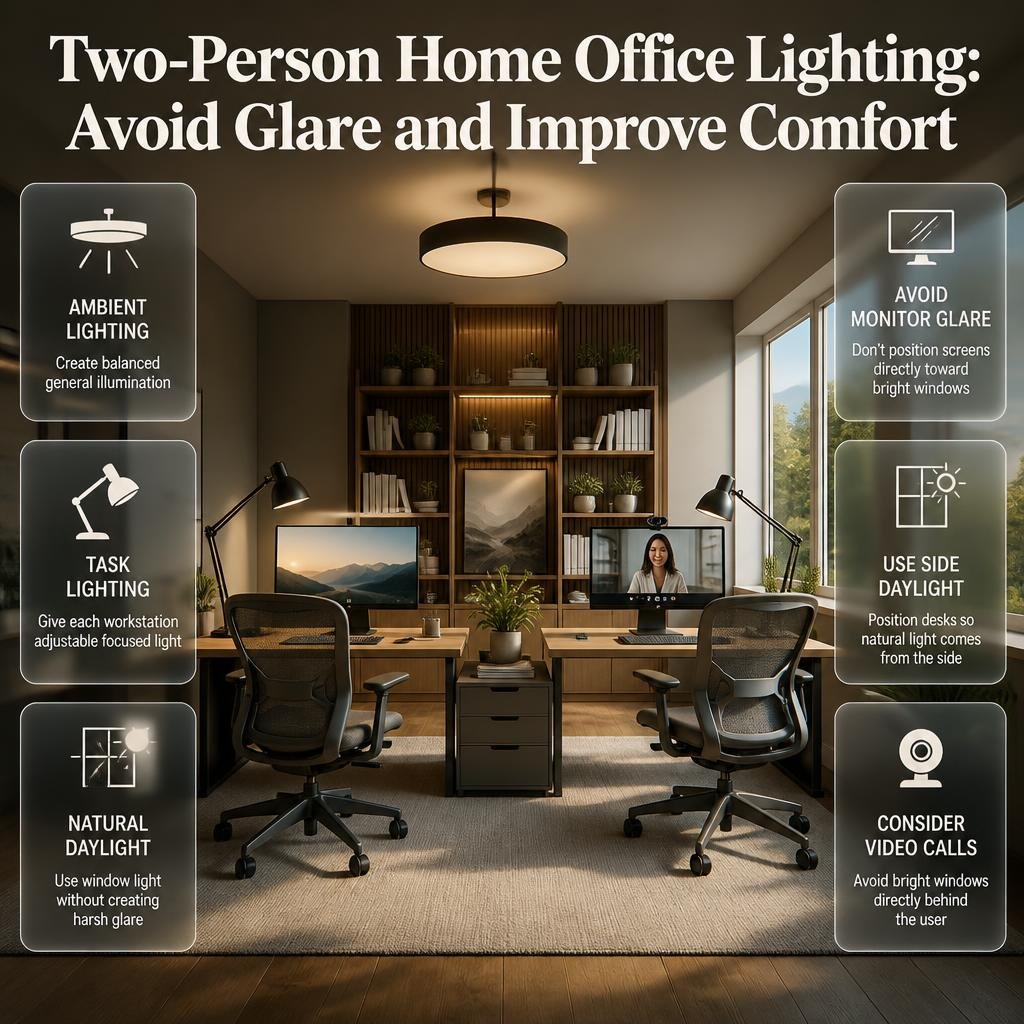
Each person should have comfortable task lighting, while the room also needs balanced ambient light. Natural light is valuable, but monitor glare and uneven illumination can become problems if desks are positioned carelessly.
A good setup considers three layers:
- Ambient lighting
- Task lighting
- Natural daylight
For example, one overhead fixture can provide general illumination while each desk has its own adjustable lamp.
Window Position Matters
If possible, avoid placing a monitor directly facing a bright window.
Also avoid putting a window directly behind a monitor user if the resulting contrast makes the screen uncomfortable.
A practical approach is often to position desks so daylight comes from the side.
This also matters for video calls.
Someone sitting directly in front of a bright window may appear too dark on camera.
Lighting can become part of the room’s visual design as well as its practical function. If you’re planning lighting upgrades, Intelligent Lighting can be considered alongside the office’s overall lighting strategy.
How Do You Plan Storage for Two People?
Shared storage becomes much easier when you divide it into personal, shared, and occasional-use categories.
Personal Storage
Each person gets their own area for:
- Documents
- Notebooks
- Headphones
- Personal electronics
- Stationery
- Work materials
Shared Storage
These items can occupy a central area:
- Printer paper
- Extra stationery
- Shared reference material
- Printer accessories
- Charging equipment
Occasional Storage
These items don’t need to remain on the desk:
- Spare cables
- Packaging
- Backup electronics
- Seasonal materials
- Rarely used equipment
📌 Quick Tip: Give each person one drawer, cabinet section, or shelf that is completely theirs. Don’t make every storage decision a shared negotiation.
This small distinction can make a shared office significantly easier to maintain.
How Can You Hide Cables in a Two-Person Office?
Cable management becomes more important when two people share a room because the number of cables can double quickly.
A simple system should separate cables into three groups:
Power
- Laptop chargers
- Monitor cables
- Desk lamps
- Printer
- Router
Data
- Ethernet
- USB
- Display cables
- Other connections
Occasional-use cables
- Phone chargers
- Backup equipment
- External drives
Use:
- Under-desk cable trays
- Cable sleeves
- Adhesive clips
- Velcro ties
- Labelled power strips
Don’t allow cables from one workstation to cross through the other person’s leg area.
⚠ Common Mistake: Installing attractive desks first and thinking about electrical access afterward. The result is often visible extension cords crossing the floor.
If electrical work is required, deal with that before decorative upgrades.
The same principle applies to broader home projects: fix functional issues before spending money on finishes. This is consistent with the practical approach outlined in Why Home Improvement Is Important Mintpalhouse.
What Desk Size Works Best for Two People?
The correct desk size depends on equipment rather than the number of people.
A person using one laptop may be perfectly comfortable with a compact desk.
A person using:
- Two monitors
- Speakers
- Documents
- Drawing tools
- A desktop tower
will need considerably more surface area.
Basic Desk Size Guide
| User type | Suggested desk width |
|---|---|
| Laptop-only worker | 40–48 inches |
| Laptop + monitor | 48–60 inches |
| Dual-monitor setup | 60–72 inches |
| Creative/professional setup | 60–72+ inches |
| Shared long desk | 72–96+ inches |
Depth is equally important.
A desk that’s wide but too shallow may leave the monitor too close to the user.
Don’t Buy Desks Based Only on Appearance
A desk can look beautiful online but perform poorly in daily use.
Before buying, ask:
- Can the monitor sit at a comfortable distance?
- Is there enough legroom?
- Can the chair move freely?
- Can the desk accommodate the equipment?
- Is there space for cable management?
- Does the desk interfere with doors or drawers?
How Do You Design a Shared Office for Couples?
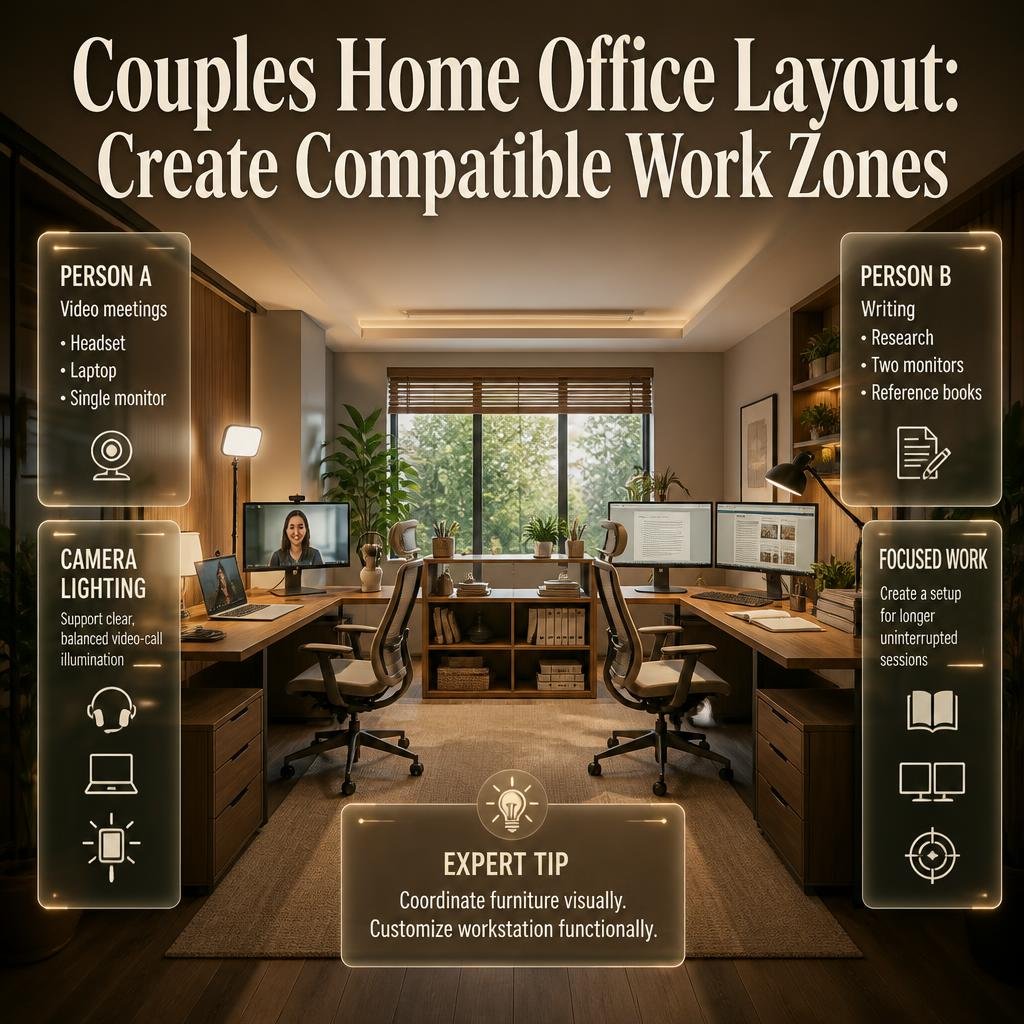
Couples often have different work habits even when they share the same home.
One person might start work early.
The other might work late.
One may take frequent calls.
The other may need silence.
Instead of designing the office around the idea that both people are identical, design around those differences.
For example:
Person A
- Frequent video meetings
- Headset
- Laptop
- Single monitor
- Needs better camera lighting
Person B
- Writing and research
- Two monitors
- Reference books
- Longer uninterrupted work sessions
They don’t need identical workstations.
They need compatible workstations.
⭐ Expert Tip: Coordinate the furniture visually, but customize the workstation functionally.
The desks can match while monitor arrangements, lighting, storage, and accessories differ.
How Do You Make a Two-Person Office Look Professional?
A professional office doesn’t need to look corporate.
The goal is visual consistency.
Choose a small number of repeated elements:
- Similar desk finish
- Coordinated chairs
- Matching task lights
- Consistent hardware
- Controlled color palette
- Similar storage materials
Then allow each person some individuality.
For example:
Person A can have a small plant.
Person B can have framed artwork.
Both still belong to the same design scheme.
Color can also help define zones without physically dividing the room.
If you’re working on the office’s broader palette, Paint Color provides a natural starting point for considering how wall color can influence the room’s appearance.
What Colors Work Well in a Shared Home Office?
There isn’t one universally correct office color.
The right choice depends on room size, natural light, furniture finish, and the atmosphere you want.
Light Neutrals
Useful for:
- Small offices
- Low-light rooms
- Minimalist interiors
- Visually busy workstations
Warm Neutrals
Useful when you want the office to feel more residential and less corporate.
Deeper Accent Colors
A darker wall can create a strong visual anchor but should be used thoughtfully in small rooms.
Soft Green or Blue
These can work well when you want a calm visual atmosphere.
The important thing is not to use color as a substitute for good layout.
A beautifully painted room can still be uncomfortable if two chairs constantly collide.
Can Two People Work Comfortably in a Small Bedroom Office?
Yes, but the furniture needs to be compact and the room needs to serve its other purpose without becoming overloaded.
If a bedroom is being converted into a shared office, consider:
- Folding desks
- Narrow desks
- Wall-mounted storage
- Under-bed storage
- Vertical shelving
- Multi-purpose furniture
Avoid turning every available wall into storage.
A bedroom-office combination should still feel like a bedroom when work is finished.
This is where careful space planning becomes more important than simply buying smaller furniture.
Can a Garden or Outdoor Space Become a Two-Person Office?
For some homes, an enclosed garden room, patio structure, or outdoor workspace can provide an alternative when the main house lacks sufficient office space.
However, weather, electrical safety, insulation, privacy, internet access, and temperature control must be considered.
If you’re exploring how outdoor areas can contribute to a home’s overall usable space, Robert MyGardenAndPatio can provide relevant inspiration for thinking about garden and patio spaces as extensions of the home.
The important distinction is that an outdoor workstation shouldn’t simply be treated like an indoor desk placed outside.
It needs to be designed for its environment.
How Should You Plan a Two-Person Office for Video Calls?
Video calls introduce another layer of planning.
Two people may need to speak at the same time, so camera positions and background areas matter.
Before finalizing the furniture, test:
- Camera angle
- Background
- Window position
- Light direction
- Microphone pickup
- Chair movement
- Door visibility
If both cameras point toward the same background, the room may look visually repetitive.
A better approach can be to position the desks so each person has a distinct but coordinated background.
Don’t Forget Sound
Sound is often more difficult than appearance.
Two simultaneous meetings can create an uncomfortable environment even in a beautiful office.
Use:
- Headphones
- Rugs
- Curtains
- Upholstered elements
- Acoustic desk screens
- Greater desk separation
Soft materials can help reduce sound reflection from hard walls and floors.
How Do You Reduce Distractions Between Two Workstations?
Distraction isn’t always caused by noise.
Movement, visual activity, conversation, lighting changes, and clutter can all interfere with concentration.
If one person needs intense focus, position that workstation away from:
- The main door
- High-traffic areas
- Shared storage
- The printer
- Kitchen access
Put frequently accessed shared equipment somewhere that doesn’t require walking directly behind the other person.
This is a small planning decision that can make a major difference over an eight-hour workday.
Should Two Office Chairs Match?
Matching chairs can create visual consistency, but they don’t have to be identical.
Different people have different:
- Heights
- Sitting preferences
- Work durations
- Ergonomic requirements
If two chairs need to differ, coordinate them through color, material, or overall style.
Comfort should take priority over symmetry.
A room that looks perfectly matched but causes one person discomfort isn’t well designed.
What Furniture Should Be Shared?
Not everything needs two copies.
Shared items can include:
- Printer
- Filing cabinet
- Paper storage
- Reference books
- Shredder
- Charging station
- Scanner
But consider frequency of use.
If one person uses the printer constantly while the other rarely does, placing it beside the frequent user may be more practical.
Shared doesn’t necessarily mean “exactly in the middle.”
It means both people can access it without creating unnecessary inconvenience.
How Do You Make a Two-Person Office Easy to Keep Organized?
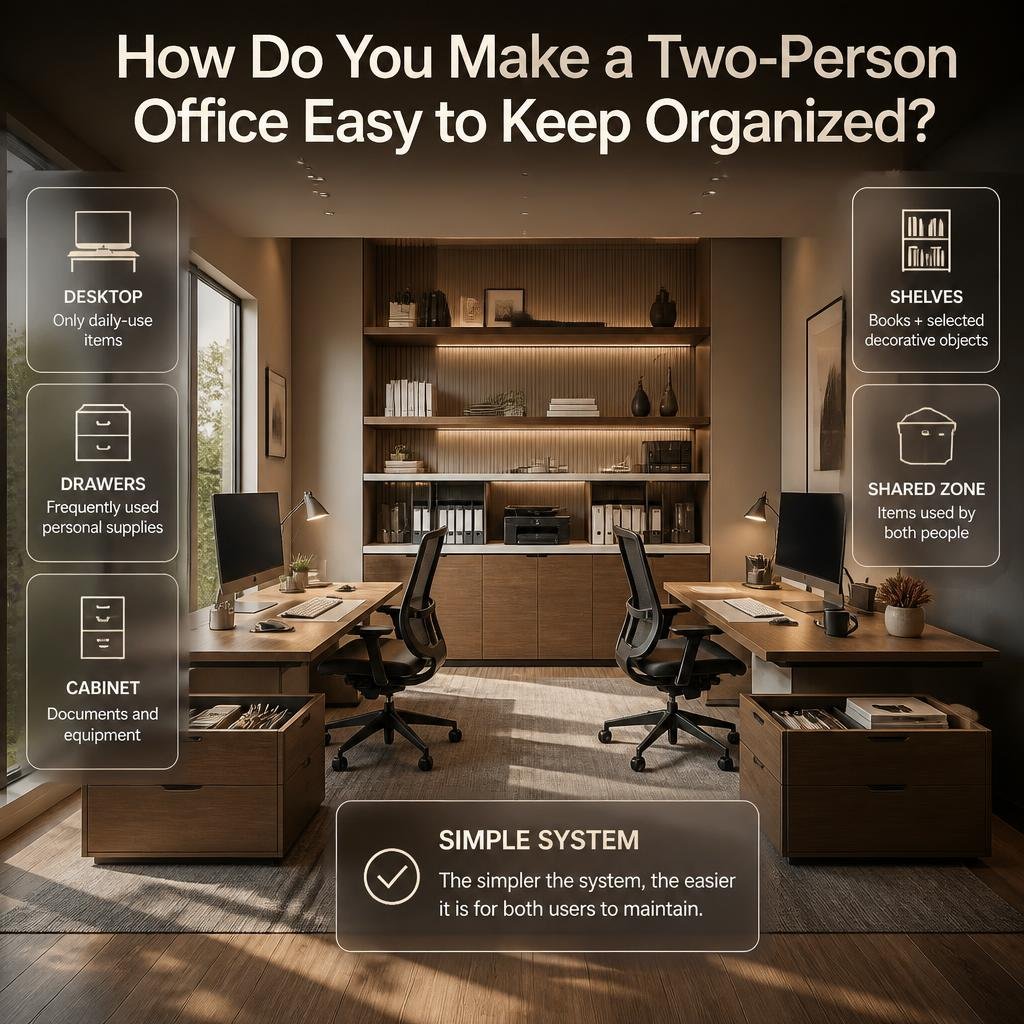
Organization works better when the layout makes the correct behavior easy.
If a notebook has no obvious home, it will probably stay on the desk.
If cables have no storage location, they’ll remain visible.
If shared supplies are mixed with personal belongings, the storage system will eventually become confusing.
Create simple categories.
Desktop
Only daily-use items.
Drawers
Frequently used personal supplies.
Cabinet
Documents and equipment.
Shelves
Books and selected decorative objects.
Shared zone
Items used by both people.
The simpler the system, the more likely both users are to maintain it.
What Are the Biggest Home Office Layout Mistakes for Two People?
Buying Furniture Before Measuring
This is one of the most common mistakes.
People see a desk they like and assume it will fit.
Then they discover the chair blocks the door.
Solution: Measure the complete footprint.
Giving Both People Identical Furniture
Identical furniture looks coordinated but may not meet individual needs.
Solution: Match the design language rather than every specification.
Forgetting Chair Clearance
The desk fits.
The chair doesn’t.
Solution: Include the complete movement zone in your plan.
Ignoring Power Requirements
Two computers, monitors, lamps, chargers, and printers can create a surprisingly complicated cable situation.
Solution: Map electrical needs before furniture installation.
Placing Shared Equipment in the Wrong Location
A printer in a corner behind one workstation can become an obstacle.
Solution: Put shared equipment in an accessible but low-traffic zone.
Making the Office Too Symmetrical
Perfect symmetry can look attractive but may waste useful space.
Solution: Let function determine furniture placement.
Overdecorating
Too many shelves, plants, frames, and accessories can make a working room visually exhausting.
Solution: Keep decorative elements intentional.
Using Every Available Surface
A shared office needs some visual breathing room.
Solution: Leave negative space around important furniture.
How Can DIY Changes Improve a Two-Person Office?
Not every office improvement requires major renovation.
Small DIY projects can improve functionality significantly.
Examples include:
- Building simple wall shelves
- Adding cable-management channels
- Creating pegboard storage
- Installing a monitor shelf
- Painting an accent wall
- Creating a charging station
- Adding drawer dividers
- Refinishing an existing desk
For practical project ideas, DIY Home Projects can complement the planning stage without forcing the office into a full renovation.
The key is to improve something that solves a real problem.
Don’t add a DIY feature simply because it looks interesting.
Should You Use Low-Impact Materials in a Home Office?
Material selection matters when you’re buying new furniture, shelving, flooring, or decorative elements.
For a shared office, consider materials based on:
- Durability
- Maintenance
- Repairability
- Indoor environment
- Expected lifespan
- Appearance
A desk used by two people every day needs to tolerate considerably more wear than a decorative console.
If sustainability is part of your design priorities, How to Design a Home Using Low-Impact Materials provides a useful broader framework for considering material choices.
Don’t assume that “natural” automatically means more practical.
The best material is the one that suits the use, maintenance requirements, and overall project.
How Do You Choose the Right Wall Behind Each Desk?
The wall behind a desk becomes especially important when video calls are involved.
A blank wall can look clean.
A shelf can add personality.
Artwork can make the room feel residential.
However, the background shouldn’t become so busy that it distracts from the person on camera.
A useful approach is:
Functional base + one or two intentional visual elements.
For example:
- Simple wall
- Small shelf
- One plant
- One framed piece
Avoid turning the background into a storage display.
How Should You Plan the Office During a Larger Home Renovation?
If the office is being created during construction or renovation, planning should happen before finishes are installed.
Think about:
- Electrical outlets
- Data points
- Lighting positions
- Wall reinforcement
- Built-in storage
- Window treatments
- Heating and cooling
- Desk locations
This is the stage where future problems are easiest to prevent.
For example, if you know two monitors will sit against a particular wall, plan outlets there instead of relying on extension cords later.
Likewise, if built-in shelves are planned, determine their depth before selecting the desks.
What About Climate and Temperature Control?
Two people working in the same room may have different comfort preferences.
One person may feel warm while the other feels cold.
If the office is enclosed and used for long periods, temperature distribution matters.
Avoid positioning a workstation directly in front of an air-conditioning outlet if it creates uncomfortable airflow.
Likewise, don’t block vents or heating sources with desks or cabinets.
Smart climate systems can also become useful when different rooms need different temperature settings. The broader concept of room-specific comfort is discussed through Automated Climate Control for Different Rooms.
The office should remain comfortable without turning temperature control into a constant source of disagreement.
How Do You Plan the Office From the Door Inward?
A useful planning method is to imagine the room as a sequence.
First: Entry
Can both people enter without moving a chair?
Second: Circulation
Is there a clear route to the desks and storage?
Third: Workstations
Can each person sit, stand, and move comfortably?
Fourth: Shared Equipment
Can both people access the printer, storage, and supplies?
Fifth: Visual Balance
Does the room feel organized rather than crowded?
This approach prevents a common mistake: designing the room from the furniture outward instead of designing the room around movement.
What Is the Best Layout for Two People With Different Working Styles?
Different work styles are one of the biggest reasons to avoid blindly copying a standard office layout.
Consider two hypothetical users.
User A: High-Communication Worker
- Frequent calls
- Collaborative work
- Uses one monitor
- Needs easy access to shared equipment
User B: Deep-Focus Worker
- Long writing sessions
- Minimal meetings
- Uses two monitors
- Needs quiet surroundings
A side-by-side arrangement may favor User A but create distractions for User B.
An opposite-wall arrangement may provide a better balance.
The important lesson is simple:
Design for behavior, not just furniture.
How Can You Make the Office Feel Bigger?
You don’t necessarily need a larger room.
Visual space can be improved through:
- Slim furniture
- Light wall colors
- Open floor area
- Vertical storage
- Consistent finishes
- Cable management
- Limited visual clutter
- Good lighting
- Furniture raised slightly from the floor where appropriate
A large number of small objects often makes a room feel more crowded than two substantial pieces of furniture.
This is why organization is part of interior design, not something that happens afterward.
Should You Add Plants to a Two-Person Office?
Plants can make a shared office feel warmer and less sterile, but they should not interfere with work.
Good locations include:
- Empty corners
- High shelves
- Window-side areas
- A shared cabinet
Avoid placing large plants directly between monitors or in chair movement paths.
One or two intentional plants can be more effective than filling every surface with small pots.
How Do You Create a Flexible Two-Person Office?
A flexible office can adapt when work requirements change.
This matters because home offices often evolve.
One person may change jobs.
A laptop user may eventually need multiple monitors.
A child may occasionally need the desk.
A guest may need temporary workspace.
Flexible design can include:
- Adjustable desks
- Mobile storage
- Lightweight chairs
- Modular shelving
- Monitor arms
- Folding work surfaces
Don’t make every element permanently fixed unless the room has a very specific purpose.
How Do You Design the Office So It Still Feels Like Part of the Home?
A home office shouldn’t necessarily look like a commercial workplace.
Use residential design elements:
- Warm wood
- Soft textiles
- Artwork
- Plants
- Comfortable lighting
- Coordinated accessories
- A considered color palette
This is particularly useful when the office occupies a visible part of a living area.
The workspace should feel intentional without visually taking over the entire home.
If you’re planning the office as part of a broader room-by-room project, the Room-by-Room Design Hub can help connect the office design with other areas of the home.
How Do You Plan a Two-Person Office Step by Step?
Step 1: Measure the Room
Record:
- Length
- Width
- Ceiling height
- Windows
- Doors
- Door swings
- Outlets
- Vents
- Radiators
- Permanent furniture
Why it matters: You need the actual usable area before selecting furniture.
Common mistake: Measuring only the walls.
Step 2: Record Each Person’s Equipment
Create two lists.
Person A:
- Desk
- Monitor
- Laptop
- Printer access
- Storage
Person B:
- Desk
- Monitor
- Laptop
- Equipment
- Storage
This prevents unnecessary duplication.
Step 3: Choose Three Possible Layouts
Don’t commit immediately.
Test:
- Side-by-side
- Opposite-wall
- L-shaped or back-to-back
Then compare movement, privacy, lighting, and storage.
Step 4: Mark the Floor
Use tape.
Create actual desk footprints.
Add chair positions.
Test the walking route.
Step 5: Plan Power
Identify every device.
Don’t forget lamps and chargers.
Step 6: Plan Storage
Give each person personal storage.
Create one shared zone.
Step 7: Plan Lighting
Consider daylight first.
Then add ambient and task lighting.
Step 8: Test Video Calls
Sit at both desks.
Open the camera.
Look at the background.
Check the window.
Check the lighting.
Step 9: Test Noise
Talk normally from both workstations.
Notice how easily sound travels.
Step 10: Add Design Details
Only after function is solved should you finalize:
- Paint
- Artwork
- Plants
- Rugs
- Decorative accessories
This order saves money and prevents unnecessary redesign.
Two-Person Home Office Layout Comparison
| Layout | Space Efficiency | Privacy | Collaboration | Best Use |
|---|---|---|---|---|
| Side-by-side | High | Low | Excellent | Collaborative couples or partners |
| Opposite walls | Medium | High | Moderate | Independent workers |
| L-shaped | High | Moderate | Good | Corner rooms |
| Back-to-back | High | High | Lower | Focus-heavy work |
| One long desk | Very high | Low | Excellent | Compact equipment setups |
The table shouldn’t be treated as a ranking.
It simply shows how each layout solves a different problem.
Which Layout Is Best for a Narrow Room?
A narrow room often benefits from desks placed along the longer walls or from a carefully planned shared workstation.
Avoid putting two deep desks opposite each other if their combined depth leaves only a tiny central walkway.
Instead, consider:
- Shallow desks
- One long shared desk
- Opposite walls with compact furniture
- Wall-mounted storage
The objective is to preserve a comfortable passage.
Which Layout Is Best for a Wide Room?
A wider room gives you more freedom.
Side-by-side desks can work particularly well because both workstations can share one wall.
You may also have enough space for:
- A storage cabinet
- Small reading chair
- Printer station
- Decorative shelving
Don’t fill the extra space simply because it’s available.
Open floor area can be useful.
How Do You Balance Two People’s Personal Styles?
A shared office doesn’t need two completely separate interior styles.
Instead, establish a common foundation.
For example:
Shared: warm wood, cream walls, black hardware.
Person A: green accessories and plants.
Person B: blue artwork and darker desk accessories.
This allows individuality without making the room visually disconnected.
What Are the Most Important Ergonomic Considerations?
A shared office needs two individually comfortable workstations.
Check:
- Chair height
- Desk height
- Monitor position
- Keyboard position
- Foot support
- Screen glare
- Sitting posture
- Available legroom
Don’t assume that one desk height works equally well for both people.
If the users have noticeably different heights, adjustable furniture can make the arrangement more adaptable.
How Can You Keep a Shared Office From Becoming Cluttered?
Clutter usually comes from too many objects without assigned locations.
Use a simple rule:
If an item is used every day, keep it accessible.
If it’s used occasionally, store it away.
If it’s rarely used, don’t let it occupy prime workspace.
This applies particularly to shared offices because two people’s “small collections” can quickly become one large collection.
What Should You Avoid Putting Between Two Desks?
Avoid placing bulky objects directly between workstations unless they genuinely serve a purpose.
Potential problems include:
- Blocking communication
- Reducing legroom
- Creating visual clutter
- Making cables harder to manage
- Interfering with chair movement
If a divider is needed, choose something proportionate.
A low shelf can separate zones without creating a wall-like barrier.
How Can Design Details Improve Productivity Without Becoming Distracting?
A productive workspace doesn’t need motivational signs covering the walls.
Instead, focus on environmental fundamentals:
- Comfortable furniture
- Appropriate lighting
- Organized storage
- Controlled visual clutter
- Suitable temperature
- Reduced noise
- Clear work surfaces
These elements create a room where work is easier without making the design itself the main attraction.
What is the best home office layout for two people?
The best layout depends on how both people use the room, but the most practical options are side-by-side, opposite-wall, L-shaped, and back-to-back workstations. Side-by-side desks are particularly useful when people collaborate frequently, while opposite-wall or back-to-back arrangements create more separation for focused work and video meetings.
Before choosing a layout, don’t just consider where the desks will go. Think about the complete working area, including chairs, storage, electrical outlets, lighting, and walking space. A layout that looks attractive on paper can become frustrating if one person has to move their chair every time the other person walks through the room.
Important points to consider:
Use side-by-side desks when communication and collaboration are important.
Choose opposite walls when both people need more personal space.
Consider an L-shaped arrangement when a corner can be used efficiently.
Use back-to-back desks when visual distractions are a problem.
Test the furniture positions with painter’s tape before buying anything.
Make sure both people have a comfortable workstation rather than giving one person the better position.
The right layout is ultimately the one that supports both people’s actual working habits rather than simply creating visual symmetry.
How much space do you need for a two-person home office?
A two-person home office doesn’t need to be exceptionally large, but it does need enough room for two workstations, chairs, storage, and comfortable movement. For many households, approximately 80–120 square feet can provide a workable starting point, although the ideal size changes considerably depending on furniture and equipment.
For example, two people working primarily from laptops can use significantly less space than two people using multiple monitors, desktop computers, printers, paperwork, and additional equipment. Desk depth is also important because two deep desks facing each other can leave very little usable space in the middle.
When planning the room, allow space for:
Two appropriately sized desks
Chair movement behind each workstation
A clear walking route
Personal storage for both users
Shared equipment such as a printer
Electrical and cable management
Doors and drawers opening properly
A useful professional approach is to measure the entire working footprint, not just the desk dimensions. Mark the proposed desks and chairs on the floor with tape and test whether both people can sit, stand, walk, and access storage without interfering with each other.
How do you arrange two desks in a small home office?
The key to arranging two desks in a small office is to protect floor space and use the walls efficiently. Instead of choosing large traditional desks, consider shallow work surfaces, vertical shelving, wall-mounted storage, monitor arms, and compact furniture that provides maximum functionality without occupying unnecessary floor area.
A common mistake is trying to squeeze two standard desks into a small room simply because they technically fit. Once the chairs, drawers, doors, and walking route are considered, the room can become difficult to use.
For a compact office, consider:
Desks around 18–24 inches deep where suitable
One long shared desk instead of two bulky desks
Wall-mounted shelves
Tall storage cabinets
Under-desk drawers
Floating storage
Cable trays beneath the desks
Furniture with multiple functions
Keep the center of the room as open as possible. Open floor space makes a small office feel less crowded and gives both users more freedom to move their chairs.
For especially tight rooms, measure everything before purchasing furniture. A few inches of additional clearance can make a surprisingly large difference to everyday comfort.
How can two people share a home office without distracting each other?
The most effective way to reduce distractions is to create clearly defined work zones and consider each person’s working behavior before positioning the furniture. Noise, movement, eye contact, clutter, and video meetings can all become distractions when two people work in the same room.
For example, if one person spends most of the day on video calls while the other requires uninterrupted concentration, placing both desks directly beside each other may create unnecessary interruptions. An opposite-wall or back-to-back arrangement could provide greater separation.
Practical ways to reduce distractions include:
Position desks so users aren’t constantly facing each other.
Use headphones during meetings when appropriate.
Add a modest acoustic or visual desk screen.
Keep shared equipment away from concentration areas.
Use rugs and curtains to soften sound reflections.
Give each person separate storage.
Avoid placing a desk directly beside the main entrance.
Create different visual backgrounds for simultaneous video calls.
The goal isn’t to completely isolate both people. A shared home office should still feel connected. The objective is to reduce the small interruptions that become frustrating when they happen repeatedly throughout the workday.
Should two people have separate desks or share one large desk?
Both approaches can work, but separate desks generally provide greater flexibility because each person can customize their equipment, storage, monitor arrangement, and working position. A single long desk can be an excellent space-saving solution when both people have relatively simple setups and don’t require much individual storage.
A shared desk works particularly well for laptop users or couples who want a clean, minimalist appearance. However, the surface should still be divided into clear personal zones so that one person’s equipment doesn’t gradually spread into the other’s workspace.
Choose separate desks when:
Both people have different equipment requirements.
One person needs significantly more desk space.
Personal storage is important.
Users have different ergonomic preferences.
Privacy is a priority.
Consider one long desk when:
Both users have compact equipment.
Floor space is limited.
Collaboration is frequent.
A clean, continuous work surface is preferred.
Both people are comfortable sharing the same desktop.
The most important consideration isn’t whether the furniture technically fits. It’s whether both people can work comfortably for several hours without competing for surface area, storage, outlets, or personal space.
Conclusion
Creating a comfortable home office layout for two people is less about finding the biggest room and more about using the available space intelligently. The right arrangement should give both people enough desk space to work comfortably while keeping movement, storage, lighting, cables, and privacy under control.
A side-by-side setup can work well when collaboration is important, while an opposite-wall or back-to-back arrangement can provide more personal space. In smaller rooms, an L-shaped desk or carefully planned shared workstation can make better use of corners without making the office feel crowded.
Before buying furniture, measure the room, check where doors and windows open, and decide how each person will actually use the workspace. Consider monitor placement, natural light, electrical outlets, storage needs, video calls, and the amount of privacy each person requires. These small planning decisions can make a noticeable difference in everyday comfort and productivity.
The best two-person office is also one that can adapt. Work routines change, equipment gets upgraded, and sometimes one person needs more quiet space than the other. Leaving some flexibility in the layout allows the room to continue working for both people instead of forcing you to redesign everything later.
Ultimately, a successful shared office should feel organized rather than restrictive. With thoughtful space planning, suitable furniture, good lighting, practical storage, and clear personal zones, even a modest room can become an efficient workspace for two people.
For more practical ideas covering interiors, room planning, and functional home improvements, explore DesignMode24 Interior Design and use the principles that best match your home’s size, style, and daily working needs.