

Introduction
Expert Tips to Avoid Common Renovation Mistakes | A home renovation often begins with a simple thought: “We just want to make the house better.” Then the decisions start. A wall needs to move, the kitchen layout needs changing, the flooring needs replacing, lighting needs updating, and suddenly a small improvement has become a major project.
This is where many homeowners get into trouble.
The most expensive renovation mistakes usually aren’t caused by choosing the wrong cushion or paint color. They happen much earlier—when measurements aren’t checked, budgets are too optimistic, layouts aren’t properly considered, materials are ordered too late, or important structural and technical work is treated as an afterthought.
That’s why learning expert tips to avoid common renovation mistakes before construction begins can save considerable time, money, stress, and rework.
For broader design inspiration and practical home ideas, you can also explore DesignMode24 Interior Design.
Whether you’re renovating a single bedroom, updating a kitchen, remodeling a bathroom, or transforming several areas at once, the goal shouldn’t simply be to make the property look newer. A successful renovation should make the home more functional, comfortable, durable, efficient, and enjoyable to live in.
This guide walks through the mistakes professionals see most often, explains why they happen, and shows you how to make better decisions before and during your renovation.
What Should You Do Before Starting a Renovation?
Before starting a renovation, define the project’s purpose, inspect the existing space, establish priorities, measure accurately, create a realistic budget, confirm the scope of work, and identify which professionals are needed. Avoid demolition or major purchasing until the important design and construction decisions are understood.
A renovation becomes much easier when you solve problems in the correct order.
Think of the process like this:
Needs → Inspection → Measurements → Layout → Budget → Technical planning → Materials → Construction → Finishing → Styling
If you reverse that order, expensive problems can appear.
For example, choosing beautiful cabinets before confirming plumbing locations can force design compromises later. Buying a large sofa before checking doorway dimensions can create a delivery nightmare. Painting a room before installing new flooring may mean repainting the walls afterward.
Good renovation planning is essentially about making irreversible decisions carefully and reversible decisions later.
Start With a Written Renovation Brief
Before talking to contractors or buying materials, write down what you want the renovation to accomplish.
Include:
- Which rooms are changing
- What isn’t changing
- Problems you want to solve
- Must-have improvements
- Desired aesthetic
- Storage requirements
- Budget range
- Target completion date
- Lifestyle considerations
- Long-term plans for the property
This doesn’t need to be a professional architectural document.
A simple one-page brief can prevent dozens of unnecessary decisions later.
How Do You Know What Actually Needs Renovating?
The first renovation question shouldn’t be “What looks outdated?” It should be “What isn’t working?”
A room may look old but function perfectly. Another room may look acceptable but have poor lighting, inadequate storage, awkward circulation, damaged materials, or inefficient systems.
Start by identifying functional problems.
Ask These Questions Room by Room
For each space, ask:
- What frustrates me about this room?
- What do I use it for most?
- Who uses it?
- What doesn’t fit?
- Where does clutter accumulate?
- Is lighting adequate?
- Is storage sufficient?
- Are there maintenance problems?
- Are there safety concerns?
- What would make everyday life easier?
These questions produce better renovation decisions than simply copying a photograph from a design magazine.
Separate Needs From Wants
One of the simplest ways to control renovation costs is to separate essential work from desirable upgrades.
| Priority | Examples |
|---|---|
| Essential | Structural repairs, leaks, unsafe electrical systems |
| High priority | Better layout, storage, lighting, durable flooring |
| Optional | Decorative walls, premium hardware |
| Luxury | Highly customized features and expensive finishes |
This doesn’t mean luxury features are bad.
It simply means you know what to sacrifice if the budget changes.
💡 Pro Tip: Never reduce spending on safety, structural integrity, waterproofing, or essential building systems just to preserve a decorative upgrade.
Why Is a Realistic Renovation Budget So Important?
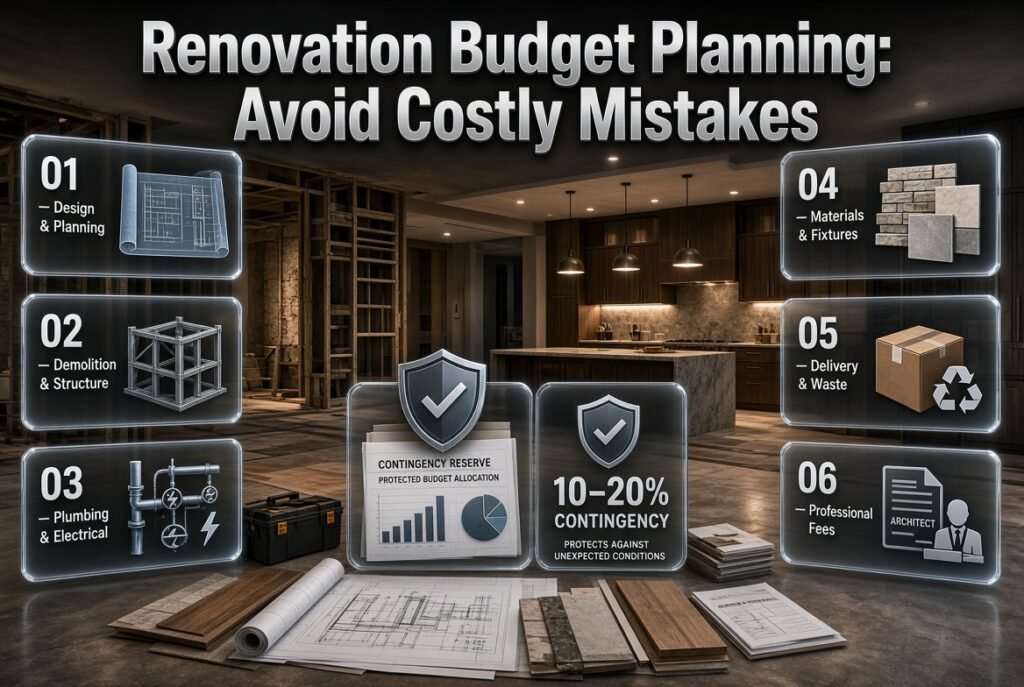
A renovation budget isn’t simply the cost of tiles, cabinets, paint, and labor. The real cost can include demolition, waste disposal, delivery, preparation, repairs behind existing surfaces, professional services, permits where required, temporary accommodation, and unexpected conditions.
This is why homeowners often feel that renovations “suddenly became expensive.”
The costs didn’t necessarily appear suddenly. They simply weren’t included in the original calculation.
Build a Complete Cost Plan
Break the budget into categories such as:
- Design and planning
- Demolition
- Structural work
- Plumbing
- Electrical work
- HVAC or ventilation
- Flooring
- Walls and ceilings
- Cabinets
- Fixtures
- Appliances
- Lighting
- Paint
- Furniture
- Delivery
- Waste removal
- Professional fees
- Contingency
A detailed budget makes overspending easier to detect.
Always Keep a Contingency
Unexpected conditions are common in renovation work.
A contingency of around 10–20% can provide useful protection, although older homes and complex projects may justify a larger reserve.
Don’t think of contingency money as money available for extra decoration.
Think of it as insurance against reality.
If demolition reveals damaged framing, hidden water damage, outdated wiring, or another genuine issue, you won’t immediately have to abandon an important part of the project.
Should You Always Choose the Cheapest Contractor?
No. A low quote can be attractive, but the cheapest contractor isn’t automatically the best value.
Two contractors can quote very different prices because they may be offering different scopes of work.
One quotation may include preparation, disposal, finishing, and better materials. Another may leave several of those items out.
Compare Quotes Properly
When comparing contractors, check:
- Exact scope of work
- Materials included
- Labor included
- Preparation work
- Disposal
- Expected duration
- Payment schedule
- Warranty terms
- Change-order process
- Exclusions
- Who coordinates subcontractors
If a quotation isn’t clear, ask for clarification before signing.
⭐ Expert Tip: A detailed quote that costs slightly more can be safer than an extremely cheap quote that leaves important work undefined.
What Is the Biggest Renovation Mistake Homeowners Make?
One of the biggest renovation mistakes is beginning construction before the design, measurements, budget, and scope are sufficiently developed. Homeowners then make decisions while workers are already on site, which can cause delays, additional labor, material waste, and expensive changes.
Renovation decisions become more expensive as construction progresses.
Changing a paint color before painting is easy.
Changing a tile selection after installation is expensive.
Moving plumbing after walls have been finished is significantly more disruptive.
Moving a structural wall after construction has begun can affect almost everything around it.
The earlier a decision is finalized, the lower the risk of rework.
Mistake #1: Starting Demolition Before Understanding the Existing Home
Demolition can feel like the exciting beginning of a renovation, but it should not be treated casually.
Behind walls and ceilings you may find:
- Electrical wiring
- Plumbing
- Structural components
- Ventilation
- Moisture damage
- Old repairs
- Unexpected framing
- Other building systems
A wall that looks non-structural isn’t automatically safe to remove.
⚠ Common Mistake: Assuming that because a previous homeowner changed something, it must have been done correctly.
Before structural modifications, obtain appropriate professional assessment and approvals where required.
The same principle applies to electrical, plumbing, gas, and other technical systems.
Mistake #2: Failing to Measure the Space Properly
Incorrect measurements can ruin an otherwise excellent design.
It’s not enough to measure the length and width of a room.
Record:
- Wall lengths
- Ceiling height
- Door widths
- Window dimensions
- Window sill heights
- Electrical outlet positions
- Plumbing points
- Radiators or HVAC units
- Columns
- Built-in elements
- Ceiling features
- Door swing directions
Also measure access routes.
A piece of furniture may fit beautifully on paper but fail to pass through a narrow doorway, hallway, staircase, or elevator.
Create a Basic Measurement Plan
A useful room diagram might look like:
        WINDOW
┌────────────────────┐
│                    │
│       SOFA         │
│                    │
│   TABLE       TV   │
│                    │
│ DOOR          ENTRY│
└────────────────────┘
Even a simple drawing helps identify circulation problems before furniture is purchased.
For additional inspiration related to improving the overall home, explore Home Improvement.
Mistake #3: Designing for Photos Instead of Real Life
A room can look beautiful in a photograph and still be frustrating to live in.
Real homes contain:
- Shoes
- Bags
- Chargers
- Toys
- Cleaning supplies
- Laundry
- Books
- Kitchen equipment
- Everyday paperwork
- Personal belongings
A practical renovation accounts for these things.
If the design looks perfect only when everything is hidden, it isn’t necessarily a practical design.
Think About Movement
Good interior planning considers how people move through the space.
For a kitchen:
Storage → Preparation → Washing → Cooking → Serving
For a bedroom:
Bed → Wardrobe → Dressing → Bathroom → Door
For a living room:
Entry → Seating → Conversation → Entertainment → Storage
The exact arrangement will vary, but the important point is to prevent unnecessary movement and bottlenecks.
Mistake #4: Underestimating Storage

Storage is often added after the major design decisions are finished.
That’s backwards.
Storage should be part of the layout from the beginning.
Think about what the household actually owns.
A kitchen may need space for:
- Small appliances
- Cookware
- Food
- Cleaning products
- Dishes
- Serving items
A bedroom may need:
- Daily clothing
- Seasonal clothing
- Shoes
- Bags
- Bedding
- Accessories
A family room may need:
- Books
- Toys
- Games
- Electronics
- Cables
- Everyday items
For more detailed organization ideas, explore Smart Storage and Organization Ideas.
Hidden Storage Is Particularly Valuable
Built-in cabinets, drawers under benches, window-seat storage, tall wardrobes, and integrated shelving can reduce visual clutter without consuming unnecessary floor space.
The best storage isn’t necessarily the largest.
It’s the storage that is easy to access and located where the items are actually used.
Mistake #5: Ignoring Lighting Until the End
Lighting has a major effect on how a renovated room looks and functions.
A room can have beautiful furniture and expensive finishes but still feel uncomfortable if the lighting is poorly planned.
A useful lighting plan normally combines:
Ambient Lighting
Provides general illumination.
Task Lighting
Helps with specific activities such as cooking, reading, grooming, or working.
Accent Lighting
Highlights artwork, architectural details, shelving, or decorative features.
A renovation should also consider:
- Switch locations
- Outlet locations
- Dimmers
- Fixture scale
- Natural daylight
- Color temperature
- Shadow patterns
For more ideas, see Lighting and Ceiling Ideas.
📌 Quick Tip: Decide where furniture will go before finalizing lighting positions. A reading light that sits behind the sofa isn’t particularly useful.
Mistake #6: Choosing Paint Before the Rest of the Room
Paint is one of the easiest design elements to change, which is exactly why it doesn’t need to be chosen first.
Major materials such as:
- Flooring
- Countertops
- Cabinetry
- Upholstery
- Tile
- Wood finishes
are generally more restrictive.
Choose the major permanent elements first, then use paint to connect them.
Always Test Paint Samples
Paint color can change dramatically depending on:
- Natural light
- Artificial lighting
- Room orientation
- Flooring
- Wall texture
- Nearby colors
- Time of day
A color that looks warm in the morning may appear completely different under artificial lighting at night.
Explore Paint Color for more color-related inspiration.
Mistake #7: Choosing Trendy Materials for Permanent Features
Trends can be useful sources of inspiration, but expensive permanent features deserve more careful consideration.
Think twice before making a highly trendy choice for:
- Kitchen cabinets
- Bathroom tile
- Flooring
- Built-ins
- Countertops
- Architectural features
Instead, use trends where replacement is relatively easy.
For example:
- Artwork
- Cushions
- Accessories
- Small tables
- Decorative lighting
- Curtains
This creates a home that feels current without requiring another major renovation every few years.
Mistake #8: Forgetting How Materials Will Be Maintained
A material should be judged by more than its showroom appearance.
Ask:
- How easily does it scratch?
- Does it stain?
- How does it react to moisture?
- Is it easy to clean?
- Does it require sealing?
- Can damaged sections be replaced?
- Is replacement material readily available?
- Will its appearance age well?
A beautiful surface that requires constant maintenance may become a source of frustration.
A Practical Material Comparison
| Consideration | Question |
|---|---|
| Durability | Can it handle everyday use? |
| Cleaning | Is routine maintenance simple? |
| Moisture | Is it suitable for the room? |
| Repair | Can damaged areas be fixed? |
| Availability | Can replacement material be found later? |
| Cost | Does the long-term value justify the price? |
| Appearance | Will it still look good as the home evolves? |
Mistake #9: Not Planning Electrical and Plumbing Changes Early
Electrical and plumbing work should be coordinated before finishes are installed.
Imagine installing a beautiful kitchen and later discovering that the appliance outlet is in the wrong location.
Or finishing a bathroom and realizing the mirror lighting wasn’t planned correctly.
These aren’t necessarily catastrophic problems, but fixing them afterward can be unnecessarily disruptive.
Before walls are closed, confirm:
- Outlet locations
- Switch positions
- Lighting points
- Appliance connections
- Plumbing points
- Water supply
- Drainage
- Ventilation
- Access for future maintenance
Technical decisions should be finalized before decorative finishes hide the infrastructure.
Mistake #10: Ordering Materials Too Late

Renovation schedules often depend on products arriving on time.
Potentially long-lead items include:
- Custom cabinetry
- Imported tile
- Specialty lighting
- Appliances
- Custom doors
- Windows
- Custom furniture
- Specialty hardware
If one critical item arrives late, several other trades may have to wait.
Build a Procurement Schedule
Create a simple list:
| Item | Ordered | Expected | Needed For |
|---|---|---|---|
| Cabinets | Date | Date | Installation |
| Flooring | Date | Date | Floor installation |
| Lighting | Date | Date | Electrical finishing |
| Fixtures | Date | Date | Final installation |
This simple system makes delays easier to identify before they become emergencies.
Mistake #11: Changing the Design Constantly
Some changes are unavoidable.
But repeated changes can become one of the most expensive parts of a renovation.
Changing a cabinet handle is easy.
Changing cabinet dimensions after manufacturing has started is not.
Changing a tile selection after installation can mean purchasing new materials and paying additional labor.
Use a Change-Order Mindset
Before approving a change, ask:
- Why am I changing it?
- Does it solve a genuine problem?
- What additional material is required?
- What additional labor is required?
- Will it delay another trade?
- Does it affect another decision?
- Is the improvement worth the cost?
This prevents impulsive decisions.
⭐ Expert Tip: Don’t make a permanent renovation decision simply because you’ve become bored with the original choice. Step back and ask whether the change actually improves the home.
Mistake #12: Not Considering the Entire Home
A renovation shouldn’t be planned as if each room exists independently.
Flooring transitions, trim, doors, lighting, hardware, colors, and materials can influence how rooms relate to one another.
A kitchen that looks beautiful by itself may feel disconnected from an adjacent dining area.
A new hallway floor may clash with existing bedroom flooring.
A dramatic living room may feel disconnected from a calm bedroom.
For broader visual guidance, explore Beautiful Interior.
Create a Whole-Home Design Language
You don’t need identical rooms.
Instead, repeat subtle elements such as:
- Similar wood tones
- Consistent metal finishes
- Related neutral colors
- Repeated textures
- Complementary lighting styles
This creates visual continuity without making every room look the same.
Mistake #13: Buying Furniture Without Checking Scale
Furniture scale can make or break a room.
A large sectional can make a small room feel crowded. Tiny furniture can make a large room feel unfinished.
Before buying, measure both the furniture and the room.
Check:
- Sofa depth
- Chair width
- Coffee-table clearance
- Walking paths
- Door swings
- TV viewing distance
- Dining-chair clearance
- Bedside access
Don’t rely on product photographs.
The same sofa can look completely different in a showroom, a large photograph, and a compact living room.
For broader room planning, explore Room-by-Room Interior Design Inspiration.
Mistake #14: Treating Every Square Foot the Same
Not every part of a room needs the same treatment.
Some areas deserve investment because they receive heavy use.
For example, a kitchen work surface may deserve a more durable material than a decorative surface in a low-traffic area.
Similarly, an entrance floor may need greater durability than a formal room that receives limited foot traffic.
Think in terms of:
Frequency of use × Wear × Maintenance × Cost
Spend where performance matters.
Mistake #15: Ignoring Family Lifestyle
A renovation should reflect the people who actually live in the house.
A family with young children has different requirements from a couple who rarely entertains.
A person working from home has different needs from someone who spends most of the day away.
Ask:
- Do we need a dedicated workspace?
- Where do children play?
- Where do shoes accumulate?
- Do we entertain frequently?
- Do we need pet-friendly materials?
- Where does laundry pile up?
- Where are everyday devices charged?
If children are part of the home’s design considerations, specialized ideas such as Children’s Hotel Furniture can also provide useful inspiration for thinking about child-friendly furniture, safety, scale, and durability.
Mistake #16: Renovating Without Thinking About the Future
A renovation should solve today’s problems without creating tomorrow’s.
Think about how the household may change.
Perhaps a spare room may eventually become:
- A nursery
- A home office
- A guest room
- A hobby room
- A study
- A flexible family space
Flexible design can extend the useful life of the renovation.
Design for Adaptability
Useful strategies include:
- Movable furniture
- Modular storage
- Flexible lighting
- Neutral permanent finishes
- Multi-purpose rooms
- Easily accessible electrical points
A room doesn’t need to perform only one function.
Mistake #17: Forgetting Outdoor Spaces

Home improvement doesn’t always stop at the interior walls.
Outdoor areas can become valuable extensions of the home.
Think about:
- Seating
- Shade
- Lighting
- Privacy
- Storage
- Weather-resistant materials
- Planting
- Outdoor dining
- Circulation
For additional ideas, explore Garden and Outdoor Living Guides.
The important thing is to treat outdoor areas with the same practical thinking as interior rooms.
Mistake #18: Ignoring Seasonal Changes
Some design decisions make more sense when you consider how the home works throughout the year.
Lighting needs may change seasonally. Outdoor areas may require different arrangements. Textiles may need to be adjusted. Entryways may experience different levels of use.
For ideas on making interiors adaptable throughout the year, explore Seasonal Decorating Ideas.
The best approach is to build a strong permanent foundation and use smaller decorative changes to respond to seasons.
Mistake #19: Spending Too Much on Decoration Before Fixing the Basics
Decorative improvements are satisfying because they’re visible.
But invisible work often matters more.
Prioritize:
- Structural integrity
- Moisture control
- Electrical safety
- Plumbing
- Ventilation
- Insulation and efficiency where appropriate
- Layout
- Storage
- Lighting
- Finishes
- Furniture
- Accessories
This order isn’t universal, but it illustrates an important principle:
Fix the foundation before decorating the surface.
A beautiful room with unresolved moisture problems is not a successful renovation.
Mistake #20: Failing to Protect Finished Work
Construction can continue after some expensive finishes have already been installed.
That creates risk.
New flooring can be scratched. Cabinets can be damaged. Fresh paint can be marked. Fixtures can be chipped.
Use suitable protection during construction and coordinate the order of trades carefully.
A room shouldn’t be considered “finished” simply because one visible element is complete.
How Can You Prevent Renovation Delays?
Preventing delays requires coordination more than optimism. Confirm material lead times, establish the sequence of work, document responsibilities, and make decisions before contractors reach the stage where those decisions are needed.
A simplified renovation sequence might look like:
PLANNING
   ↓
DESIGN
   ↓
MEASUREMENTS
   ↓
BUDGET
   ↓
ORDERING
   ↓
DEMOLITION
   ↓
STRUCTURAL WORK
   ↓
PLUMBING / ELECTRICAL
   ↓
WALLS / CEILINGS
   ↓
FLOORING / CABINETRY
   ↓
PAINTING
   ↓
FIXTURES
   ↓
FURNITURE
   ↓
STYLING
The actual sequence depends on the project, but the principle is important: one delayed decision can affect several following stages.
How Do Professionals Check Renovation Quality?
Professionals don’t wait until the final day to discover mistakes. They inspect critical stages while the work is still accessible.
Useful inspection points include:
Before Walls Are Closed
Check electrical, plumbing, insulation, and other concealed systems as appropriate.
Before Waterproofing Is Covered
Confirm that the waterproofing system has been properly installed and inspected according to the relevant requirements.
Before Cabinetry Is Manufactured
Verify final measurements.
Before Flooring Installation
Check substrate condition, moisture considerations where applicable, and transitions.
Before Final Painting
Make sure surfaces are properly prepared.
Before Final Handover
Check:
- Doors
- Drawers
- Fixtures
- Switches
- Lighting
- Plumbing
- Finishes
- Hardware
- Paint
- Flooring
- Storage
📌 Quick Tip: Photograph concealed work before walls or ceilings are closed. These records can be useful for future maintenance.
What Should You Do When a Renovation Problem Is Discovered?
Don’t immediately cover it up.
First determine the cause.
For example, if a wall shows moisture damage, repainting it doesn’t solve the problem if the water source remains.
If a floor isn’t level, installing a beautiful new surface over the problem may produce a poor result.
If an electrical point is incorrectly positioned, hiding it behind furniture isn’t always a good solution.
A professional mindset asks:
What caused this? → What are the options? → What will each option cost? → What happens if we do nothing?
That approach produces better decisions than reacting emotionally.
How Can You Make Renovation Decisions More Efficiently?
Too many choices can slow a project down.
Create a decision schedule.
Decisions to Make Early
- Layout
- Structural changes
- Plumbing
- Electrical
- Major flooring
- Cabinet configuration
- Door locations
Decisions to Make Mid-Project
- Wall finishes
- Paint colors
- Lighting fixtures
- Hardware
- Mirrors
Decisions to Make Later
- Artwork
- Decorative accessories
- Cushions
- Small tables
- Seasonal décor
This keeps the project moving without forcing every aesthetic decision at the same time.
A Professional Renovation Checklist
Before construction:
- Define the renovation goals
- Inspect the existing property
- Confirm measurements
- Establish priorities
- Build a realistic budget
- Set aside contingency funds
- Develop the layout
- Confirm structural requirements
- Plan plumbing and electrical work
- Select major materials
- Confirm lead times
- Compare contractor scopes
- Document agreements
During construction:
- Inspect critical stages
- Track material deliveries
- Protect finished surfaces
- Record changes
- Check workmanship
- Avoid unnecessary design changes
- Photograph concealed systems
Before completion:
- Test fixtures
- Check doors and drawers
- Inspect flooring
- Review paintwork
- Confirm lighting
- Check plumbing
- Confirm hardware
- Complete outstanding work
- Keep product information and warranties
What Renovation Mistakes Are Most Expensive?
The most expensive mistakes are usually those involving structural work, waterproofing, plumbing, electrical systems, incorrect measurements, major material orders, and work that must be demolished and rebuilt.
Decorative mistakes are usually easier to correct.
A paint color can be changed.
A cushion can be replaced.
A poorly positioned bathroom drain is a very different problem.
This is why renovation decisions should be evaluated partly by how reversible they are.
Reversible vs. Irreversible Decisions
| Decision | Usually easy to change? |
|---|---|
| Cushions | Yes |
| Artwork | Yes |
| Accessories | Yes |
| Paint | Relatively |
| Curtains | Relatively |
| Furniture | Moderate |
| Lighting fixtures | Moderate |
| Flooring | Difficult |
| Cabinetry | Difficult |
| Plumbing | Very difficult |
| Structural walls | Very difficult |
The more difficult a decision is to reverse, the more planning it deserves.
What Are the Best Expert Habits for a Stress-Free Renovation?
Experienced homeowners and professionals tend to develop habits that reduce unnecessary problems.
They Measure Twice
They don’t trust assumptions.
They Document Decisions
Important selections and changes are written down.
They Protect the Budget
They maintain contingency funds.
They Think About Maintenance
They don’t choose materials based solely on appearance.
They Plan Around Real Life
They consider how people actually use the home.
They Inspect Before Covering Work
They don’t wait until the end.
They Avoid Unnecessary Changes
They understand that construction changes have consequences.
They Prioritize Quality Where It Matters
They spend more where failure would be expensive.
⭐ Expert Tip: The smartest renovation isn’t necessarily the most luxurious one. It’s the one where the money is allocated to the improvements that matter most every day.
How Can You Renovate on a Limited Budget Without Making Bad Decisions?
A limited budget doesn’t mean you need to abandon good design.
It means you need stronger priorities.
Spend more on:
- Structural repairs
- Durable flooring
- Good lighting
- Functional storage
- Quality installation
- Frequently used surfaces
Save on:
- Decorative accessories
- Trendy accents
- Easily replaced furniture
- Seasonal décor
- Non-essential finishes
You can also improve the appearance of a room through relatively affordable changes such as paint, lighting, hardware, textiles, and furniture arrangement.
For more budget-conscious inspiration, explore Easy Decorating Tips for Every Budget.
How Do You Keep a Renovated Home Looking Good for Longer?
Long-lasting design usually comes from choosing durable foundations and allowing the decorative layer to evolve.
For example, a neutral floor and well-designed cabinetry can support many different styles over time.
You can then change:
- Artwork
- Rugs
- Cushions
- Accessories
- Curtains
- Accent colors
without rebuilding the room.
This is especially useful when household tastes change.
What are the most common renovation mistakes homeowners should avoid?
The most common renovation mistakes are usually not dramatic construction failures; they are planning mistakes that gradually become expensive. Homeowners often begin demolition before finalizing the design, underestimate the complete project cost, choose a contractor based only on the lowest quote, overlook structural or moisture problems, or make major decisions after construction has already started. Another frequent mistake is treating the renovation as a collection of attractive finishes rather than a coordinated project involving structure, electrical work, plumbing, lighting, storage, materials, labor, and timing.
A better approach is to treat the planning stage as part of the renovation itself. Before work begins, establish exactly what is changing, what is staying, what materials will be used, who is responsible for supplying them, and how unexpected conditions will be handled. This is where a detailed renovation checklist becomes valuable because it forces you to address practical issues before they become expensive problems.
Important points to check:
Define your renovation goals before choosing finishes or furniture.
Measure rooms, doors, windows, ceiling heights, and important circulation areas accurately.
Separate essential improvements from optional upgrades.
Create a realistic budget that includes labor, materials, permits, disposal, delivery, and finishing work.
Keep a contingency reserve for hidden conditions and unavoidable changes.
Finalize major layout, plumbing, electrical, and structural decisions before demolition.
Compare contractor quotes based on the complete scope rather than the headline price.
Confirm material availability and lead times before scheduling installation.
Inspect important work before walls, ceilings, flooring, or cabinetry conceal it.
Document approved changes in writing rather than relying on verbal agreements.
The most useful principle is simple: make expensive and difficult-to-reverse decisions early, while leaving decorative and easily changeable decisions until later. Current renovation guidance also highlights that many costly mistakes occur before construction even starts.
How can I prevent my renovation budget from going over budget?
The best way to prevent a renovation budget from spiraling is to budget for the entire project, not simply the contractor’s initial quote. A renovation estimate may cover demolition, construction, or installation while leaving out design fees, permits, delivery, waste disposal, temporary accommodation, appliances, decorative finishes, repairs discovered behind walls, and other necessary expenses. Those omissions can make an apparently affordable renovation much more expensive once work begins.
Start by creating a detailed project budget divided into categories. Instead of writing one large figure such as “kitchen renovation — $30,000,” break the project into demolition, structural work, electrical, plumbing, cabinetry, countertops, flooring, lighting, appliances, painting, hardware, labor, permits, disposal, and contingency. This gives you a much clearer picture of where your money is going and makes it easier to identify unnecessary upgrades before they affect the project.
A contingency fund is equally important. Existing homes contain unknowns, particularly when walls, floors, ceilings, plumbing systems, or electrical installations have not been inspected recently. Recent renovation guidance commonly recommends keeping roughly 10–20% available depending on the age and complexity of the property, rather than committing every dollar to the planned scope.
Use these budget-control strategies:
Establish your maximum comfortable spending limit before requesting contractor bids.
Create a separate contingency fund rather than treating it as available spending money.
Request itemized contractor estimates instead of vague lump-sum proposals.
Ask exactly what is included and excluded from every quotation.
Check whether demolition, disposal, preparation, delivery, installation, and finishing are included.
Avoid making unnecessary upgrades simply because the project is already underway.
Compare the cost of changing something now versus replacing it later.
Track actual spending against the original budget throughout construction.
Approve every additional expense before the work is performed.
Keep documentation for changes, allowances, selections, and payments.
💡 Pro Tip: The cheapest renovation is not necessarily the one with the lowest initial quote. A suspiciously low estimate can become expensive when missing scope, inferior materials, preparation work, or additional labor appears later. A detailed, realistic quote is generally more useful than an attractive number that does not describe the complete project.
How do I choose the right contractor for a home renovation?
Choosing the right contractor requires more than collecting three prices and selecting the cheapest one. You are effectively choosing the person or company responsible for coordinating labor, materials, scheduling, workmanship, communication, and many of the financial decisions that affect the project. A contractor who communicates clearly and provides a detailed scope can be far more valuable than one who promises an unusually low price.
Begin by checking relevant licensing, insurance, experience, references, and previous projects where appropriate for your location and project type. Ask prospective contractors to explain how they handle demolition discoveries, material delays, design changes, payment schedules, defective work, and change orders. Their answers can reveal how professionally they manage problems before you sign a contract.
Pay particular attention to the quotation. Two contractors may give very different prices because they are pricing different levels of work. One might include surface preparation, premium fixtures, disposal, and finishing, while another may assume that the homeowner will supply those items separately. Comparing only the final number can therefore create a false sense of savings.
Before hiring a contractor, ask:
What exactly is included in the quoted price?
Which materials are included, and which must I purchase separately?
Who handles permits and inspections where required?
Who coordinates subcontractors?
How are unexpected conditions handled?
What happens if the project falls behind schedule?
How are change orders approved and priced?
What payment schedule do you use?
Can you provide relevant references or examples of completed work?
What warranty or correction process applies to defective workmanship?
Who will be my primary point of contact during construction?
⚠ Common Mistake: Never rely on a verbal promise such as “we can sort that out later.” If a decision affects price, materials, scope, quality, or schedule, put it in writing. Clear documentation protects both the homeowner and contractor and reduces disputes when memories differ several weeks later. Industry guidance on change orders specifically identifies undocumented verbal agreements and vague scope descriptions as major sources of conflict.
What should I do before starting a home renovation?
Before starting a renovation, complete the planning, inspection, design, budgeting, procurement, and scheduling work that can reasonably be completed before construction. The goal is not to predict every possible surprise; that is impossible in an existing property. The goal is to eliminate the surprises that could have been prevented through better preparation.
Start with the condition of the existing home. Look for signs of water damage, uneven floors, outdated wiring, plumbing problems, structural concerns, poor ventilation, inadequate insulation, and other issues that could affect the renovation. If you are considering removing walls or changing structural elements, do not rely on appearance alone to determine whether a wall is safe to remove. Appropriate professional assessment may be necessary.
Then finalize the layout. Decide where major furniture, cabinetry, appliances, plumbing fixtures, lighting, switches, outlets, storage, and other permanent elements will go. This is particularly important because moving these elements after construction begins can involve demolition and rework.
Your pre-renovation checklist should include:
Clear renovation objectives and priorities.
Accurate measurements and existing-condition documentation.
Structural assessment where required.
Plumbing and electrical planning.
Lighting and ceiling plans.
Storage requirements.
Flooring and wall-finish decisions.
Door, window, and circulation requirements.
Material specifications and quantities.
Contractor scope and written quotation.
Required permits and approvals.
Construction schedule and trade sequence.
Material delivery and lead-time planning.
Furniture protection and dust-control arrangements.
Contingency funds for unforeseen conditions.
A process for approving changes during construction.
📌 Quick Tip: Photograph important existing conditions before demolition. Once walls, ceilings, and floors are opened, these photographs can provide useful records of plumbing routes, wiring locations, structural conditions, insulation, and concealed infrastructure. They can also become valuable references for future repairs.
One of the most important planning principles is to finish the decision-making before the contractor reaches the point where that decision becomes expensive. Recent expert guidance similarly emphasizes that changing a layout on paper is dramatically easier than changing it after framing, wiring, plumbing, or finishes have been installed.
How can I avoid costly changes and mistakes during the renovation?
The most effective way to avoid costly changes during renovation is to establish a clear scope of work before construction and create a formal process for handling anything that changes afterward. Renovations naturally involve discoveries and occasional adjustments, so the objective is not to prevent every change. It is to prevent unnecessary changes caused by indecision, incomplete planning, poor communication, or unclear responsibilities.
A common scenario begins with a seemingly harmless request: “Can we move this outlet?” or “Could we change the tile?” If the wall is already finished, the cabinet has already been installed, or the plumbing has already been connected, that small request may require demolition, additional labor, replacement materials, and schedule changes. A decision that would have taken minutes during the design stage can become a significant construction task later.
This is why your renovation contract should clearly explain how changes are handled. Before approving a change, understand what is changing, why it is changing, how much it will cost, whether it affects the schedule, and whether other work must be redone. Written change orders are especially important when the modification affects several trades.
To control renovation changes:
Finalize layouts before demolition.
Approve major material selections before installation begins.
Confirm tile patterns, paint colors, cabinetry details, hardware, fixtures, and lighting locations in advance.
Use drawings or marked-up plans for important decisions.
Keep a written record of approved changes.
Require the cost impact to be stated before additional work begins.
Ask whether the change affects the completion date.
Avoid “while we’re at it” additions unless they fit the budget and schedule.
Review the project at defined milestones rather than making decisions randomly.
Never assume that a small visual change has a small construction cost.
⭐ Expert Tip: Think of every renovation decision as becoming more expensive as it moves closer to installation. A paint color can usually be changed relatively easily. Moving a wall, electrical circuit, plumbing line, shower drain, or cabinet layout after installation is a different matter. The earlier you resolve those decisions, the more control you retain over your budget and timeline.
Change orders themselves are not automatically a sign of poor workmanship; legitimate changes can occur when hidden conditions are discovered or the homeowner intentionally changes the scope. The problem is uncontrolled or undocumented change. A clear written process protects the project from both unnecessary cost increases and disagreements about what was originally agreed.
Conclusion
A successful home renovation is rarely the result of choosing the most expensive materials or following the latest design trend. It comes from making the right decisions at the right time. Most costly renovation mistakes can be prevented when homeowners approach the project with a clear scope, realistic budget, carefully considered layout, reliable professionals, and a practical understanding of how different stages of construction affect one another.
The most important step is to plan before spending. Understand how the space needs to function, identify essential repairs, establish priorities, and account for the less visible costs that can appear during construction. Structural work, plumbing, electrical systems, waterproofing, lighting, storage, flooring, and material preparation should be considered before decorative details take center stage.
It is equally important to recognize that renovation decisions become more expensive once work has begun. Changing a wall after construction, relocating plumbing after installation, replacing incorrectly ordered materials, or altering electrical points after walls are finished can quickly turn a manageable project into an expensive one. Careful planning, written specifications, accurate measurements, and clear communication with contractors provide much greater control over both cost and quality.
A well-managed renovation should also reflect the way you actually live. A beautiful room that lacks storage, has poor lighting, uses impractical materials, or creates awkward circulation will eventually feel like a design mistake. Good renovation planning balances aesthetics with durability, comfort, maintenance, safety, and everyday functionality.
Finally, do not treat the renovation as finished simply because the major construction appears complete. Take time for a proper inspection, test fixtures and systems, check finishes, review cabinetry and doors, confirm drainage and waterproofing where applicable, and create a final snagging list. Small defects are much easier to correct before the contractor leaves the project.
The goal is not simply to create a home that looks better. The goal is to create a home that works better, lasts longer, and feels right for the people who use it every day. When thoughtful planning comes before expensive decisions, homeowners can avoid many of the common renovation mistakes that cause unnecessary stress, delays, rework, and budget overruns—and turn the renovation process into a much more controlled and rewarding investment.

Leave a Reply