
Introduction
Sofa Distance from Coffee Table | A living room can have a beautiful sofa, an expensive coffee table, a great rug, and carefully selected accessories, yet still feel uncomfortable. One of the most common reasons is surprisingly simple: the sofa distance from coffee table isn’t right.
When the coffee table is pushed too close to the sofa, your knees can feel trapped and standing up becomes awkward. Move it too far away, and you may have to lean forward every time you want to pick up a drink, remote, book, or snack. The room can also lose the visual connection that makes a seating arrangement feel complete.
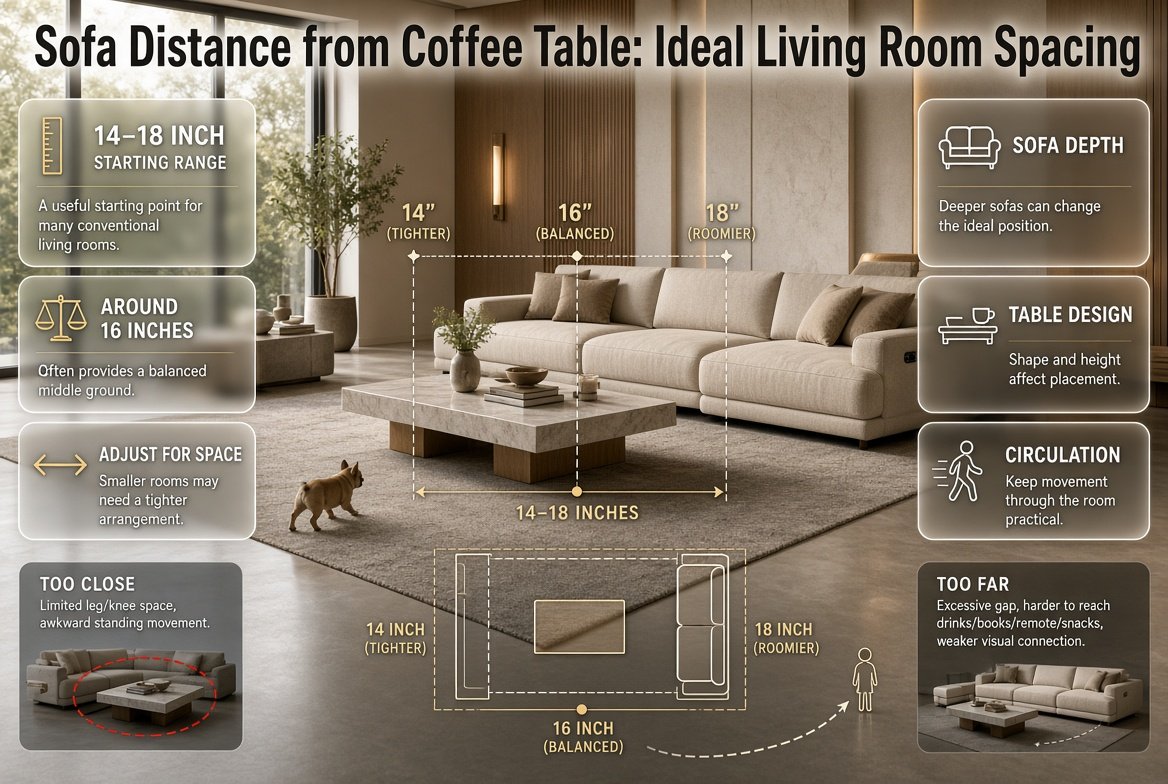
For most conventional living rooms, 14 to 18 inches between the front edge of the sofa and the nearest edge of the coffee table is a useful starting point. Around 16 inches often provides a balanced middle ground, while 14 inches can work when space is limited and 18 inches can provide a roomier feel.
But there isn’t one measurement that works for every home.
Your sofa depth, coffee table shape, table height, room size, circulation paths, seating habits, children, pets, and even whether the sofa reclines can change the best position.
This guide explains exactly how to approach the measurement, how to adjust it for different living rooms, what mistakes to avoid, and how to create a seating arrangement that works in real life—not just in a photograph.
What Is the Ideal Sofa Distance from Coffee Table?
For most living rooms, aim for 14 to 18 inches between the sofa and coffee table. Measure from the front edge of the sofa’s usable seating area to the closest edge of the coffee table.
A distance around 16 inches is a practical starting point because it sits comfortably in the middle of the commonly used range. If the room is compact, you may move toward 14 inches. If the sofa is deep or the room is spacious, moving closer to 18 inches can create a more comfortable feeling.
The purpose of this gap is to balance two competing needs:
- The table needs to be close enough to reach.
- The sofa needs enough space for comfortable sitting and standing.
A coffee table isn’t supposed to float halfway across the room. It belongs to the seating arrangement and should remain connected to the people using it.
At the same time, it shouldn’t be pushed directly against the sofa simply because the room is small.
💡 Pro Tip: Start at approximately 16 inches, sit on the sofa in your normal position, place your feet naturally, and reach toward the coffee table. Then stand up normally. If either action feels restricted, adjust the table instead of blindly following the measurement.
Why Does Sofa-to-Coffee-Table Distance Matter?
The distance between these two pieces affects comfort, movement, appearance, and everyday functionality.
A coffee table has several jobs. It provides a place for drinks, books, remotes, decorative objects, snacks, and sometimes even a laptop. It also helps visually anchor the seating arrangement.
If it sits too close, the table can become an obstacle.
If it sits too far away, it may stop being useful.
This is why the correct measurement isn’t simply about making a room look symmetrical. It’s about understanding how people actually interact with the furniture.
Imagine sitting on your sofa after a long day. You place your feet on the floor and reach for a drink. The table should be close enough that this movement feels natural.
Now imagine standing up. Your knees should have enough room to move without hitting the table edge.
That simple test explains why the sofa-to-table relationship is more important than many decorative details.
The same principle applies when planning the rest of the room. Your furniture should support the way the space is used rather than forcing everyday activities around an arrangement that only looks good.
For broader planning ideas, the Interior Design section can help you think about furniture placement as part of the complete room rather than as isolated pieces.
How Many Inches Should Be Between a Sofa and Coffee Table?
A useful starting range is 14–18 inches.
| Distance | Best For | Main Consideration |
|---|---|---|
| 10–12 inches | Extremely compact layouts | Tight legroom |
| 12–14 inches | Small rooms | Space-saving but closer |
| 14–16 inches | Compact to standard rooms | Comfortable reach |
| 16–18 inches | Most standard layouts | Balanced comfort |
| 18–20 inches | Spacious rooms | More breathing room |
| 20+ inches | Special situations | Can reduce reachability |
These numbers should be treated as planning guidelines rather than rigid laws. Recent furniture-spacing guidance continues to place the conventional sofa-to-coffee-table relationship around 14–18 inches, while noting that room conditions can justify adjustments.
The important thing is to measure the actual usable gap, not simply the distance between the sofa frame and table.
If your sofa cushions extend beyond the frame, measuring from the frame can make the table appear farther away on paper than it really is when someone is sitting.
A Simple Starting Formula
You can think of the process this way:
Sofa front edge → 14–18 inches → Coffee table edge
Then:
Coffee table → clear circulation area → other furniture or walkway
The first gap is primarily about sitting and reaching.
The second gap is about movement.
Those two spaces shouldn’t be confused.
Is 14 Inches Enough Between a Sofa and Coffee Table?
Yes, 14 inches can be comfortable, especially when the room is relatively small and the furniture is appropriately scaled.
It’s a useful option when you want the table close enough for easy access without making the seating area feel disconnected.
Fourteen inches may work particularly well when:
- The sofa isn’t extremely deep.
- The table has rounded or softened edges.
- The room has limited floor area.
- The coffee table is used frequently.
- There isn’t a major walking route between the sofa and table.
However, 14 inches isn’t necessarily ideal for every household.
Someone with a deep lounge sofa may prefer additional legroom. A family with children moving around the room may also benefit from a little more clearance.
Think of 14 inches as the closer end of the practical range—not a requirement.
Is 16 Inches a Good Sofa-to-Coffee-Table Distance?
For many living rooms, 16 inches is an excellent starting measurement.
It sits between the closer 14-inch arrangement and the more open 18-inch arrangement.
At approximately 16 inches, the table remains easy to reach while providing enough space for normal leg movement.
This measurement can work especially well with:
- Standard three-seat sofas
- Medium-sized coffee tables
- Average-depth seating
- Family living rooms
- Conversation areas
- Open-plan living rooms
The advantage of starting at 16 inches is that you can easily move the table a couple of inches in either direction after testing it.
📌 Quick Tip: Don’t finalize the table position immediately after measuring. Leave it at 16 inches for a day or two if possible. Your everyday behavior will tell you whether you need more or less space.
Is 18 Inches Too Far from a Sofa?
No. Eighteen inches can be an excellent choice when the room has enough floor space.
The additional clearance gives your legs more room and can make standing up feel easier.
It can also help prevent the coffee table from becoming an obstacle when the seating area is frequently used.
However, the table shouldn’t be pushed to 18 inches—or beyond—simply because the room is large.
The goal is still easy access.
If you’re sitting on a deep sofa and have to lean forward significantly to reach the table, the extra floor space may not be helping.
The best arrangement balances:
Reach + legroom + circulation + visual connection
Rather than maximizing one of these factors, aim for a comfortable combination.
How Should You Measure the Sofa Distance from Coffee Table?
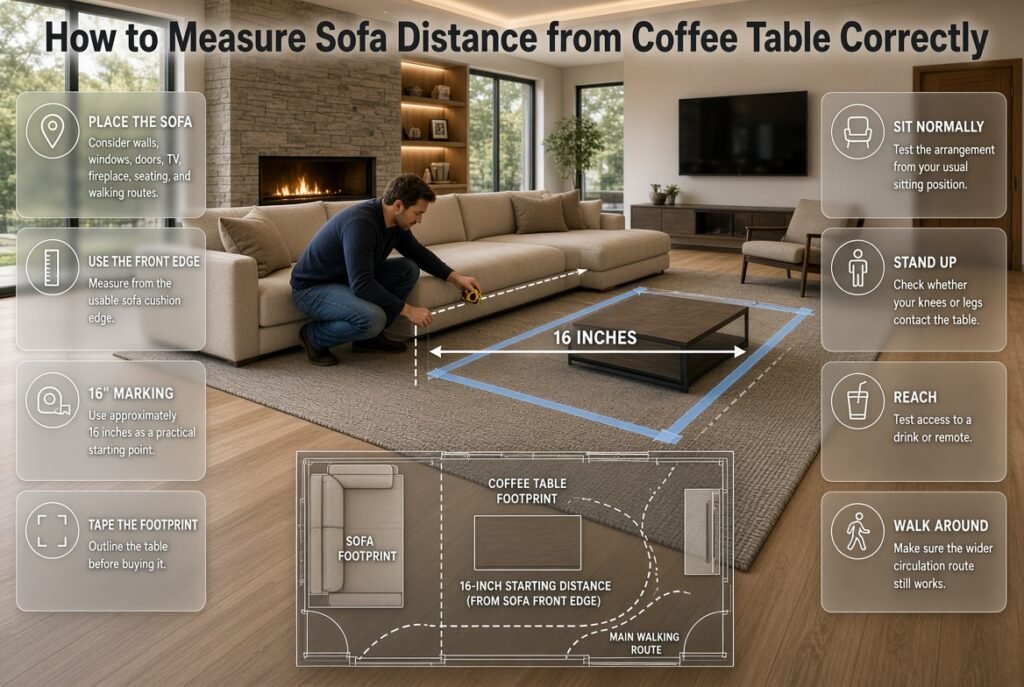
Correct measurement matters.
You don’t need specialist equipment. A tape measure and some painter’s tape are usually enough.
Step 1: Place the Sofa
Put the sofa where you expect it to stay.
Before positioning the coffee table, think about:
- Walls
- Windows
- Doors
- Television
- Fireplace
- Other seating
- Main walking routes
The sofa is usually the foundation of the seating arrangement.
Step 2: Find the Usable Front Edge
Look at where the sofa cushion ends rather than automatically measuring from the legs or back frame.
The person sitting on the sofa interacts with the space from the cushion forward.
Step 3: Measure 16 Inches
Mark approximately 16 inches from the sofa.
This gives you a practical starting point.
Step 4: Mark the Coffee Table Footprint
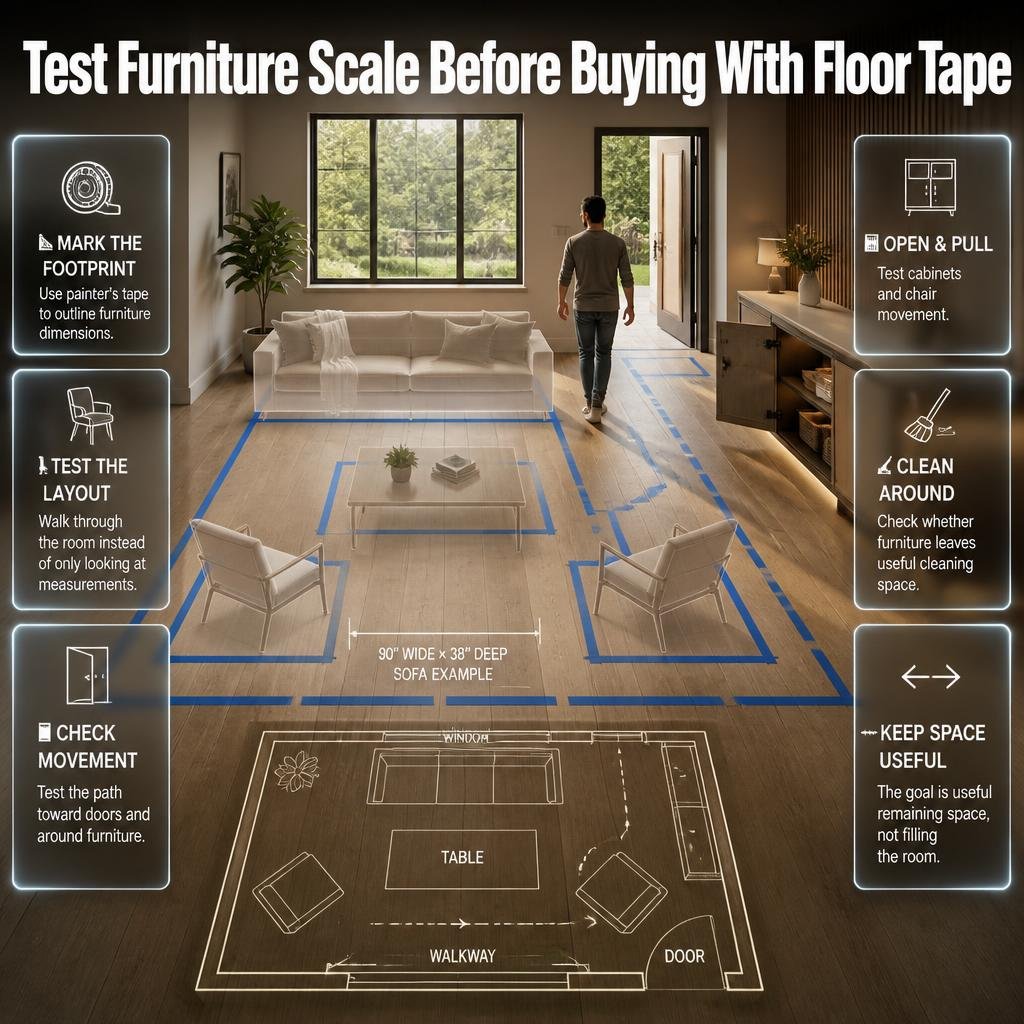
Use painter’s tape to outline the coffee table on the floor.
This is particularly helpful if you haven’t purchased the table yet.
You can test different sizes without moving heavy furniture.
Step 5: Sit Down
Sit in your normal position.
Don’t sit unnaturally upright just to test the layout.
Place your feet where you normally would.
Step 6: Stand Up
Stand normally.
Notice whether your knees or legs contact the table.
Step 7: Reach for the Table
Pretend you’re picking up a drink or remote.
If you have to lean forward excessively, the table may be too far away.
Step 8: Walk Around the Arrangement
Now test the space beyond the table.
This is where many homeowners discover that their apparently perfect sofa-to-table measurement creates a poor circulation route.
What Is the Difference Between Seated Clearance and Walking Clearance?
This distinction is extremely important.
The 14–18-inch sofa-to-coffee-table gap is primarily a seated-use zone.
A main walkway needs substantially more room.
Recent planning guidance commonly suggests around 30–36 inches for a frequently used main circulation route, although the exact requirement depends on the room and users.
Think of the room as two different zones.
Seated Zone
The space between the sofa and coffee table should support:
- Comfortable leg placement
- Sitting down
- Standing up
- Reaching the table
- Everyday use
Circulation Zone
The space around the furniture should support:
- Walking
- Entering and leaving the room
- Moving between rooms
- Carrying objects
- Accessing doors
- Moving around other furniture
Don’t turn the sofa-to-coffee-table gap into your primary hallway.
If people regularly walk through that space, the entire furniture arrangement needs to be reconsidered.
How Much Space Should Be Around a Coffee Table?
The answer depends on what surrounds it.
If a coffee table sits in the middle of a dedicated conversation area, the space beyond it should remain open enough for normal movement.
If another chair faces the sofa, you need to consider the distance between the chair and coffee table.
If a television console is opposite the table, you need to make sure the overall room doesn’t become a narrow corridor.
A good living room should allow people to move without constantly navigating around furniture.
Think in Layers
Instead of looking at one measurement, imagine the room in layers:
Sofa
↓
14–18 inch seated gap
↓
Coffee table
↓
Open circulation
↓
Opposite furniture / wall / walkway
This simple mental model prevents one of the most common furniture-planning mistakes: getting one measurement correct while ignoring everything around it.
Sofa Distance from Coffee Table in a Small Living Room
Small living rooms require more careful decisions because every inch matters.
You may not have the luxury of leaving a large gap around every piece of furniture.
In a compact room, starting around 14 inches can make sense if it still feels comfortable.
You may also want to choose furniture that naturally occupies less visual and physical space.
Consider:
- Round coffee tables
- Oval tables
- Narrow rectangular tables
- Open-leg designs
- Smaller table depths
- Nesting tables
- Lightweight furniture
The goal isn’t simply to shrink everything.
Instead, reduce the amount of space each item consumes while maintaining useful proportions.
For example, replacing a large square coffee table with a medium oval table may improve circulation without sacrificing much usable surface.
This is also where your Home Improvement category can provide useful context because living-room changes often involve more than furniture. Flooring, walls, storage, lighting, and room configuration can all affect the final layout.
Small Room Example
Imagine a living room measuring approximately 10 × 12 feet.
You have:
- A three-seat sofa
- Two small chairs
- A coffee table
- A television cabinet
- A doorway
If you position the sofa 18 inches from the coffee table, the table may occupy too much central space.
Moving it toward 14–16 inches could create a better relationship while protecting circulation.
But if the table is oversized, changing the distance alone won’t solve the problem.
This is why table size and sofa distance must be considered together.
Sofa Distance from Coffee Table in a Large Living Room
Large living rooms have a different challenge.
There may be plenty of space, but too much space between furniture can make the seating arrangement feel disconnected.
One common mistake is placing the coffee table in the center of the entire room rather than the center of the seating group.
That’s usually the wrong reference point.
The coffee table should be centered around the people using the seating, not necessarily around the architectural center of the room.
In a large room, keep the table within a practical reach of the sofa and use the remaining floor space intentionally.
You could create:
- A clear walking path
- A reading corner
- Additional seating
- A secondary conversation area
- A floor-lamp zone
- A children’s activity area
You don’t have to fill every empty section of floor with furniture.
⭐ Expert Tip: In a large living room, resist the temptation to spread every piece apart. A well-defined seating group often feels more luxurious than furniture scattered across a huge floor.
How Does Sofa Depth Affect Coffee Table Distance?
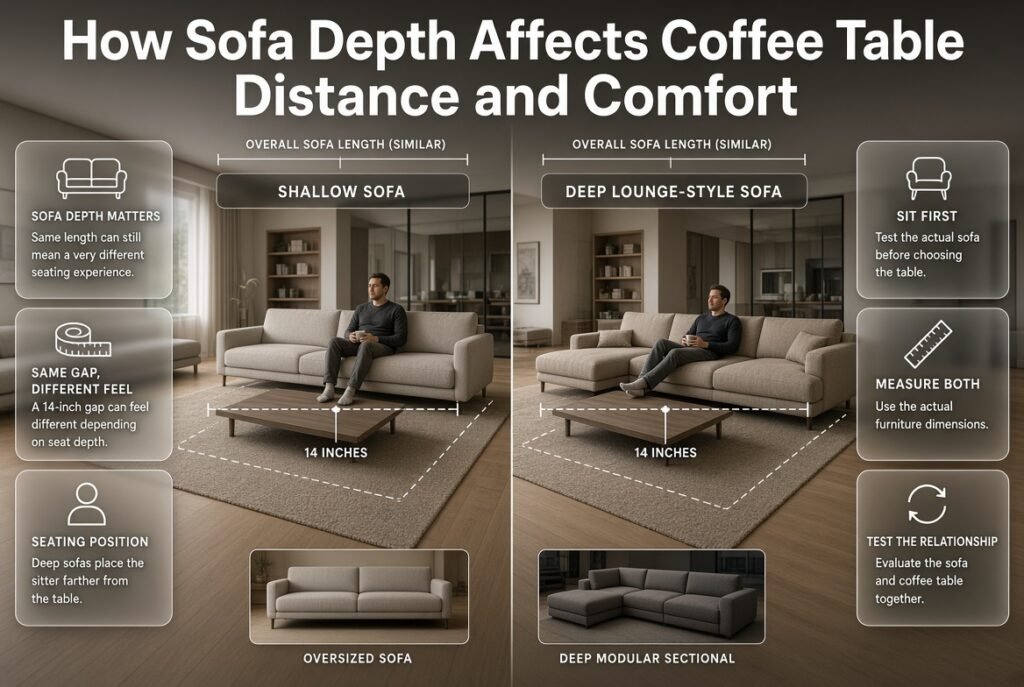
Sofa depth is one of the most overlooked factors.
Two sofas can have the same length but feel completely different because one has a shallow seat and the other has a deep lounge-style seat.
A deep sofa allows you to sit farther away from the table.
This can make a 14-inch gap feel tighter than expected because your knees and feet are positioned differently.
A shallow sofa may work comfortably with the same distance.
Therefore, don’t buy a coffee table based only on a general measurement.
Sit on the actual sofa.
Measure the actual furniture.
Test the actual relationship.
This is especially important for oversized sofas and deep modular sectionals.
Does Coffee Table Height Affect the Distance?
Yes, although height and distance are separate measurements.
A lower coffee table can sometimes feel naturally connected to the sofa even when it is slightly farther away.
A taller table may feel more dominant and can require more careful positioning.
A useful starting point is to keep the coffee table around the same height as the sofa seat or slightly lower. Some furniture guidance recommends approximately 1–2 inches below the sofa seat as a common proportion, while other design guidance allows a broader relationship depending on the furniture.
The key is usability.
Ask:
- Can you comfortably reach the tabletop?
- Is the table too high when you’re sitting?
- Is it so low that everyday objects become inconvenient?
- Does it visually overpower the sofa?
Height should support the way you use the room.
What Coffee Table Shape Works Best?
Shape can influence both comfort and circulation.
Rectangular Coffee Table
A rectangular table works well with many standard sofas.
It provides generous surface area and can visually echo the sofa’s long horizontal shape.
The disadvantage is that its corners can make circulation feel tighter.
Oval Coffee Table
An oval table keeps much of the useful length of a rectangular table while softening the corners.
It’s useful when you want a longer table but have concerns about movement around sharp edges.
Round Coffee Table
Round tables work especially well in certain compact or multi-directional seating arrangements.
Because there are no corners, people can approach them from several directions more easily.
They can also break up a room dominated by straight lines.
Square Coffee Table
A square table can work beautifully when the seating arrangement is balanced around all four sides.
However, it may consume more visual space in a small room.
The best shape is the one that supports your sofa, room dimensions, circulation, and daily activities.
What Is the Best Distance for an L-Shaped Sofa?
An L-shaped sofa requires more attention because there are multiple seating directions.
Start with approximately 14–18 inches from the main seating edge to the coffee table.
Then check the chaise separately.
The table shouldn’t interfere with:
- Legs on the chaise
- Getting in and out
- Side access
- Walking around the sectional
For a sectional, don’t measure only from the longest straight sofa section.
Sit in several positions and test the table from each.
If one seat feels comfortable but another requires an awkward stretch, the arrangement needs adjustment.
Should the Coffee Table Be Centered With the Sofa?
Usually, yes.
Centering the table with the main sofa creates a natural visual balance.
But perfect mathematical centering isn’t always necessary.
For example, a sectional with a chaise may require the table to shift slightly toward the main seating area.
A fireplace, doorway, window, or architectural feature can also influence placement.
The priority should be:
- Comfortable seating
- Easy reach
- Safe movement
- Visual balance
Not simply perfect symmetry.
How Does Furniture Scale Affect Coffee Table Placement?
Furniture scale is important, but this article should not treat it as the same topic as overall room-scale planning.
For this specific problem, think about scale only in relation to the sofa and coffee table relationship.
A tiny table in front of a huge sectional may look lost.
A massive table in front of a compact sofa may dominate the seating area.
The coffee table should feel proportionate to the sofa without becoming so large that it destroys circulation.
For readers who want to explore the broader relationship between furniture dimensions and room proportions, the Furniture Scale vs Room Size guide covers that separate planning issue in greater depth.
Here, the practical takeaway is simple:
Choose the table size first according to the seating group, then establish the correct clearance around it.
How Long Should a Coffee Table Be Compared With a Sofa?

There isn’t one universal length that works for every sofa.
However, the coffee table should visually relate to the sofa instead of appearing dramatically undersized or oversized.
A long sofa can support a longer coffee table.
A compact sofa usually looks better with a smaller table.
The relationship also depends on whether you have:
- One sofa
- Sofa plus chairs
- L-shaped sectional
- U-shaped sectional
- Modular seating
- Ottoman seating
Don’t judge the coffee table by itself.
Judge the complete seating composition.
How Does a Rug Affect Sofa and Coffee Table Placement?
A rug doesn’t change the physical sofa-to-table measurement, but it changes the visual relationship.
A correctly sized rug can make the sofa and coffee table feel like part of one intentional seating zone.
If the rug is too small, the furniture can appear disconnected.
If it’s appropriately sized, the coffee table often becomes the central anchor of the composition.
Think of the rug as a visual boundary.
The furniture should feel like it belongs within that boundary rather than being randomly placed around it.
Should All Sofa Legs Be on the Rug?
Not necessarily.
There are several legitimate rug-placement approaches.
You might place:
- All major furniture on the rug
- Front legs on the rug
- Coffee table fully on the rug
The correct choice depends on room size and furniture arrangement.
For a compact room, placing only the front legs of the sofa on the rug can save space while still connecting the seating group visually.
For a large room, placing more furniture on the rug can create a stronger unified zone.
The coffee table should remain visually connected to the sofa regardless of the method you choose.
What About Reclining Sofas?
A reclining sofa changes the calculation.
If the sofa has reclining footrests, don’t measure only when the sofa is closed.
You need to test the furniture in its fully extended position.
The coffee table shouldn’t block the footrest or force users to sit unnaturally.
This is especially important with:
- Power recliners
- Theater-style sofas
- Reclining sectionals
- Lift chairs
- Motion furniture
A beautiful arrangement is useless if someone can’t recline comfortably.
What About Lift-Top Coffee Tables?
Lift-top tables need extra consideration because their usable footprint changes when the top is raised.
Check:
- Closed position
- Open position
- Forward movement
- Leg clearance
- Laptop position
- Seating reach
The table may look perfectly placed when closed but become uncomfortable when the top is lifted toward the sofa.
Always test the furniture in the position in which it will actually be used.
What About Children and Pets?
Homes with children and pets often benefit from slightly more practical clearance.
You may want:
- Rounded table corners
- Stable construction
- Easy-clean surfaces
- Clear movement paths
- Fewer fragile accessories
- More room around the seating
A sharp-edged rectangular table placed very close to the sofa may technically fit, but the arrangement could become frustrating when children move around the room.
This doesn’t mean every family needs a huge empty space.
It means furniture should be selected around real behavior.
Common Sofa-to-Coffee-Table Mistakes
Mistake 1: Pushing the Table Too Close
This usually happens because homeowners want the seating group to feel compact.
The problem is that the table can start interfering with knees and feet.
Better approach: Start around 14–18 inches and test the arrangement physically.
Mistake 2: Putting the Table Too Far Away
A large room can make people believe that every piece of furniture needs to be spread apart.
The result can be an uncomfortable reach.
Better approach: Keep the coffee table connected to the seating group.
Mistake 3: Measuring From the Wrong Point
Measuring from the sofa frame rather than the usable seating edge can create an inaccurate result.
Better approach: Measure the actual clearance between the furniture surfaces that matter.
Mistake 4: Ignoring Circulation
A correct sofa-to-table measurement doesn’t guarantee a functional room.
Better approach: Walk around the entire furniture group.
Mistake 5: Choosing the Coffee Table First
A table can look perfect in a showroom but be completely wrong for your sofa.
Better approach: Measure the sofa, room, rug, and circulation before purchasing.
Mistake 6: Focusing Only on Appearance
A room can photograph beautifully and still be frustrating to use.
Better approach: Sit, stand, reach, walk, clean, and test.
Mistake 7: Ignoring Other Furniture
The coffee table may fit between the sofa and table, but another chair may block the route.
Better approach: Consider the complete floor plan.
Mistake 8: Forgetting Doors and Drawers
Furniture can interfere with door swings, cabinet doors, drawers, and storage access.
Better approach: Mark the movement area of every door and drawer before finalizing placement.
How Can You Plan the Living Room Before Buying Furniture?
If you’re renovating or making significant changes, don’t wait until the furniture arrives to discover that the layout doesn’t work.
Start with the room itself.
Measure:
- Room length
- Room width
- Door locations
- Window locations
- Electrical points
- Heating or cooling vents
- Built-in storage
- Television location
- Fireplace
- Existing furniture
Then create a simple floor plan.
You can also mark furniture footprints on the floor with painter’s tape.
This is particularly useful for DIY planning. The DIY Home Projects section can be useful when you want to approach room changes yourself while keeping the practical side of the project organized.
What If the Living Room Has an Unusual Layout?
Not every room is a perfect rectangle.
You may have:
- A bay window
- Angled walls
- Open stairs
- Columns
- Multiple doorways
- Fireplace projections
- Built-in cabinets
- Open-plan connections
In these rooms, standard measurements are still useful starting points, but they shouldn’t control every decision.
For example, a bay window may determine where the sofa sits.
A doorway may require a wider circulation route.
A fireplace may become the focal point.
A structural column may force the coffee table slightly off-center.
The room’s architecture has to be considered alongside furniture measurements.
Can Paint Color Affect How the Coffee Table Arrangement Feels?
Paint color doesn’t physically change the required sofa-to-table clearance, but it can affect the visual perception of space.
Lighter colors may make a compact room feel more open.
Darker colors can create a more enclosed, intimate atmosphere.
If your coffee table and sofa already create a visually dense arrangement, wall color can influence how heavy the entire room feels.
For readers planning the visual side of a living-room refresh, the Paint Color category provides additional inspiration without changing the basic furniture-spacing principles discussed here.
How Does Lighting Affect the Seating Arrangement?
Lighting doesn’t determine the sofa-to-coffee-table measurement, but it can influence where you ultimately place the furniture.
For example, a floor lamp may need space beside the sofa.
A pendant light might visually center over the seating group.
A table lamp could require a side table.
Smart lighting may also affect how a room is divided into functional zones.
For lighting ideas that go beyond basic furniture placement, see Intelligent Lighting. The key point for this article is simply to make sure lighting fixtures don’t create obstacles around the seating area.
What If the Room Has Multiple Functions?
Modern living rooms often serve several purposes.
The same room may be used for:
- Watching television
- Entertaining guests
- Reading
- Working
- Playing games
- Family activities
- Relaxing
This means the coffee table needs to support more than one activity.
If you regularly work from the sofa, you may want a slightly different table height.
If children use the floor around the sofa, you may want additional clearance.
If guests frequently move through the room, protect the main walkway.
The correct sofa-to-coffee-table distance depends partly on what happens in the room.
What If the Sofa Is Part of an Open-Plan Home?
Open-plan rooms require special attention because the living area often connects directly to another zone.
For example:
Kitchen → Dining → Living → Hallway
In this situation, don’t position the coffee table based only on the sofa.
Look at the complete traffic pattern.
You don’t want guests walking directly through the middle of the seating arrangement.
Instead, establish the living room as a clear zone while maintaining a separate circulation route.
This can make the room feel more organized without adding walls.
What About a Sofa and Two Chairs?
A sofa with two chairs creates a classic conversation arrangement.
The coffee table should sit centrally enough that everyone can access it.
But don’t measure only from the sofa.
Check the chairs too.
A table that is 16 inches from the sofa might be only 8 inches from an angled chair.
That could create a collision or uncomfortable entry point.
Rotate the chairs slightly if necessary.
The goal is to make the coffee table accessible to the entire conversation group.
Can an Ottoman Replace a Coffee Table?
Yes.
An ottoman can provide:
- Foot support
- Extra seating
- Soft surface
- Visual warmth
- Occasional tabletop functionality when paired with a tray
If you’re using an ottoman instead of a traditional table, you still need to consider the relationship between it and the sofa.
The same basic principle applies:
Enough room for comfortable movement, but close enough to remain useful.
A large upholstered ottoman may need more careful consideration because people may want to use it as a footrest.
What If You Don’t Want a Coffee Table?
That’s completely acceptable.
Some living rooms work better without one.
You might use:
- Side tables
- Nesting tables
- C-shaped tables
- Small movable tables
- Ottomans
- Built-in surfaces
Skipping a coffee table can be especially useful in a very small living room.
Instead of asking, “Where can I fit a coffee table?” ask:
“What surface does this room actually need?”
If a coffee table doesn’t improve the room, don’t add one simply because living rooms traditionally have them.
How Can Other Home Features Affect Furniture Placement?
Furniture planning rarely happens in isolation.
A living-room arrangement may be influenced by storage, bedrooms, bathrooms, outdoor spaces, and even home-office requirements.
For example, if you’re planning storage elsewhere in the home, you may be able to keep the living room less crowded.
A sloped-ceiling wardrobe solution, for instance, can affect how much storage is needed elsewhere and therefore how much furniture you need in shared spaces. The Wardrobe Design for Sloped Ceilings guide addresses that separate storage challenge.
Similarly, bathroom planning isn’t directly connected to coffee-table spacing, but avoiding layout mistakes throughout a home requires the same principle: measurements should be based on actual use rather than appearance alone. For that reason, the Bathroom Remodeling Mistakes to Avoid guide can be useful when approaching wider home-planning decisions.
Why Should You Think About the Whole Home?
Good interior planning is connected.
A living room doesn’t exist independently from the rest of the house.
The way you use storage, bedrooms, home offices, gardens, and shared spaces can influence how much furniture you need in the living room.
For example, if you have a dedicated workspace, the living room may not need to accommodate a work desk.
If you have strong outdoor seating, the living room may function more as an evening relaxation area.
The point isn’t to combine unrelated design decisions.
It’s to understand that furniture should serve the way the household actually lives.
For broader room-by-room planning, the Room-by-Room Design Hub can help you look at individual spaces as parts of one home rather than disconnected projects.
How Can a Home Office Affect Living Room Furniture?
Open-plan homes sometimes combine living and working areas.
If your sofa faces the coffee table while a home office sits nearby, circulation becomes even more important.
People may need to move between:
- Sofa
- Coffee table
- Desk
- Kitchen
- Hallway
- Storage
A dedicated two-person office can reduce pressure on the living room by giving work activities their own functional zone.
For readers dealing with that planning challenge, the Home Office Layout for Two People guide covers how two workstations can be arranged around shared space.
The connection to coffee-table planning is simple: every furniture zone needs its own purpose and circulation route.
What About Outdoor and Garden Living Areas?
If your home connects directly to a patio or garden, the living room may become a transition area.
That can influence furniture placement.
You may want the route from the sofa toward the outdoor space to remain open.
Don’t place the coffee table directly across a frequently used patio door simply because it looks centered.
This is one reason outdoor planning and interior circulation sometimes need to be considered together.
For readers working on that side of the home, Robert MyGardenAndPatio offers related garden and patio planning inspiration.
You can also explore Can I Design My Own Garden when planning outdoor spaces independently.
The coffee table itself remains an interior item, but the circulation between indoor and outdoor spaces can affect where it should sit.
How Can Home Repairs Affect Furniture Placement?
Before finalizing your living room, consider whether walls, floors, electrical points, heating, cooling, or other home-repair work is planned.
It makes little sense to position expensive furniture perfectly and then move everything a few weeks later for renovation work.
If you’re planning repairs or improvements, Mintpaldecor Home Repair Inspiration can provide broader home-maintenance and improvement context.
The practical rule is simple:
Finish major structural or repair decisions before permanently styling the furniture.
What Are the Best Professional Checks Before Finalizing the Layout?
Before you consider the room finished, perform these checks.
Comfort Check
Sit in every important seating position.
Ask:
- Can I place my feet comfortably?
- Can I stand without hitting the table?
- Can I reach the surface?
- Does the table feel too close?
Circulation Check
Walk around the complete furniture group.
Ask:
- Can someone enter the room easily?
- Can people move toward the kitchen?
- Can doors open fully?
- Is there a clear route to outdoor spaces?
Scale Check
Step back and look at the entire arrangement.
Ask:
- Does the coffee table look too large?
- Does it look lost?
- Is the sofa visually balanced?
- Does the rug connect the group?
Function Check
Think about a normal evening.
Imagine:
- Watching television
- Drinking coffee
- Reading
- Hosting guests
- Cleaning
- Children moving around
- Pets walking through
If the arrangement works during those activities, you’re much closer to a successful layout.
What Are the Most Important Measurements to Remember?
You don’t need to memorize dozens of furniture rules.
For this specific topic, remember the following starting points:
| Measurement | Practical Starting Point |
|---|---|
| Sofa to coffee table | 14–18 inches |
| Comfortable middle starting point | Around 16 inches |
| Main circulation route | Around 30–36 inches where space allows |
| Compact sofa-table arrangement | Around 14 inches |
| Roomier sofa-table arrangement | Around 18 inches |
The exact measurements can change depending on furniture design and household needs. Current furniture-spacing references consistently distinguish the sofa-to-table seated zone from wider circulation areas.
How much space should be between a sofa and a coffee table?
For most living rooms, 14 to 18 inches of space between the front edge of the sofa and the nearest edge of the coffee table is a comfortable starting range. Around 16 inches works particularly well for many standard seating arrangements because it provides enough legroom while keeping the table close enough to reach easily.
The exact measurement should depend on the depth of your sofa, the size of the room, and how you use the seating area. A deep lounge sofa may feel more comfortable with slightly more space, while a compact apartment may require a tighter arrangement.
Practical points:
Start with approximately 16 inches.
Move closer to 14 inches when floor space is limited.
Consider up to 18 inches when the sofa is deep or the room is spacious.
Sit on the sofa and test the distance before finalizing it.
Make sure the table doesn’t interfere with your knees when standing.
Is 12 inches enough space between a sofa and coffee table?
A 12-inch gap can work in a small living room, but it’s considered a relatively tight arrangement. It may be practical when floor space is limited and there is no need to walk between the sofa and coffee table. However, people with deep sofas or longer legs may find the arrangement uncomfortable.
If your room allows it, increasing the distance toward 14–18 inches usually creates a more relaxed seating experience. The important thing is not to sacrifice everyday comfort simply to save a few inches.
Things to check before using a 12-inch gap:
Can you sit without your knees touching the table?
Can you stand up comfortably?
Can you reach the tabletop without leaning forward?
Is there another clear route around the furniture?
Does the table have sharp corners that could become an obstruction?
How far should a coffee table be from an L-shaped or sectional sofa?
For an L-shaped or sectional sofa, start with approximately 14–18 inches between the coffee table and the usable seating edges. However, sectionals need more careful planning because people may sit along both the main sofa and chaise.
Don’t measure only from the longest part of the sectional. Sit in different positions and check whether the coffee table remains accessible without blocking the chaise or restricting movement.
For sectional sofas:
Check the distance from the main sofa section.
Test the chaise separately.
Keep the table away from the corner where movement may become restricted.
Make sure people can enter and leave the sectional easily.
Consider a round or oval table if the sectional creates difficult corners.
Should a coffee table be higher or lower than the sofa?
A coffee table generally works well when its surface is approximately level with the sofa seat or slightly lower. This creates a comfortable visual and functional relationship, making drinks, books, remotes, and other everyday items easy to reach.
The right height also depends on the purpose of the table. A decorative table can be lower, while a coffee table that is regularly used for eating, working, or entertaining may benefit from a more accessible height.
Before choosing the table height, consider:
Sofa seat height
Cushion thickness
How often the table is used
Whether people eat from the table
Whether children will use the space
Whether the table needs to accommodate decorative accessories
How much space should be left around a coffee table for walking?
The 14–18-inch sofa-to-coffee-table gap is mainly for seated comfort, not for walking. If people regularly need to walk around the coffee table, the circulation area should be considerably wider. A frequently used walkway often benefits from roughly 30–36 inches of clearance, depending on the room and household needs.
This distinction is important because a coffee table can have the correct distance from the sofa but still make the overall room difficult to navigate. Always look at the complete floor plan rather than measuring only one furniture gap.
When checking circulation, make sure:
Main doorways remain accessible.
People can walk around the seating group comfortably.
Chairs can be pulled out without blocking the route.
The coffee table doesn’t sit directly in a major traffic path.
Children and pets have enough room to move safely.
Conclusion
Getting the sofa distance from a coffee table right is one of those small living room decisions that can make the entire space feel more comfortable and functional. A coffee table should be close enough to reach easily from the sofa, while still leaving enough room to move your legs, stand up, and walk around the seating area without feeling restricted.
For most living rooms, starting around 14 to 18 inches from the front edge of the sofa is a practical guideline. However, there is no single measurement that works for every room. Sofa depth, coffee table size, seating arrangement, circulation space, and the way you use the room should all be considered before choosing the final position.
The best approach is to treat standard measurements as a starting point rather than a strict rule. Sit on the sofa, reach toward the table, walk around the seating area, and check whether the arrangement feels natural in everyday use. This simple test can reveal problems that measurements alone may not show.
A well-positioned coffee table should feel connected to the sofa without making the room feel crowded. When the distance, height, scale, and surrounding clearance are balanced, the seating area becomes easier to use and visually more comfortable.
Ultimately, good living room design is not about following one perfect number. It is about creating a layout that supports comfort, movement, proportion, and your everyday lifestyle.