
Introduction
Smart Space-Saving Solutions | A home can have enough square footage and still feel frustratingly small. The problem often starts with an oversized sofa, a crowded kitchen counter, a wardrobe that wastes vertical space, or a hallway where shoes and bags have nowhere to go. Once several small problems accumulate, everyday life starts feeling harder than it should.
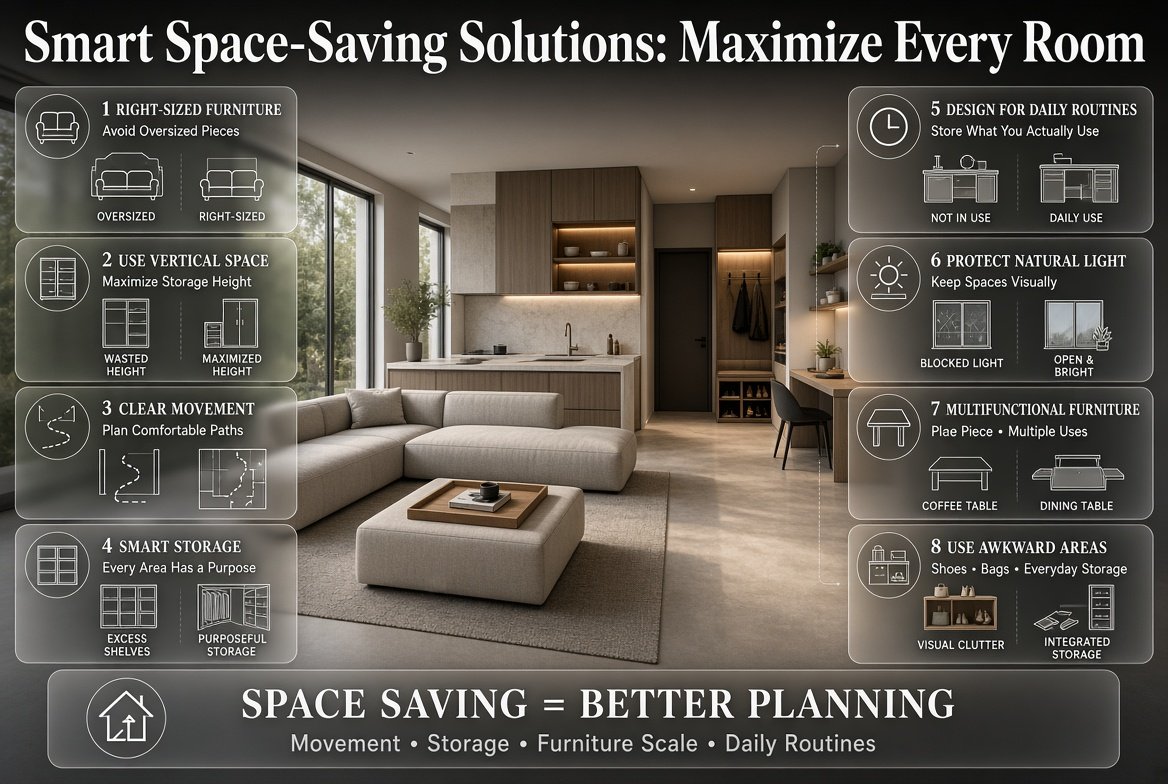
That’s where smart space-saving solutions make a real difference. Instead of simply adding more shelves or buying smaller furniture, good space planning looks at how the entire room works. It considers movement, storage, furniture scale, natural light, daily routines, and the things you actually use.
The best approach isn’t to make your home look empty. It’s to make every important area serve a clear purpose without making the room feel crowded.
This guide explains how to maximize space in small and large homes alike, from bedrooms and kitchens to bathrooms, living rooms, home offices, entryways, and awkward corners. You’ll also learn which storage ideas are worth the investment, which mistakes to avoid, and how to create a home that feels organized without looking overly designed.
If you want a broader source of practical ideas for improving the appearance and functionality of your home, DesignMode24 Interior Design is a useful place to explore before planning individual rooms.
What Are Smart Space-Saving Solutions?
Smart space-saving solutions are design, furniture, storage, and organization strategies that increase usable space without requiring you to enlarge your home. They can include multifunctional furniture, vertical storage, built-in cabinetry, hidden compartments, better room layouts, and thoughtful decluttering.
The important word is smart.
Simply putting a storage box into an empty corner isn’t necessarily smart space planning. If that box blocks a doorway, becomes difficult to access, or encourages you to keep unnecessary belongings, you’ve created another problem.
A genuinely effective solution should do at least one of these things:
- Improve movement around the room
- Increase usable storage
- Reduce visual clutter
- Make everyday tasks easier
- Give furniture more than one useful purpose
- Turn an overlooked area into functional space
- Make a small room feel more open
- Reduce the need for duplicate furniture
The strongest solutions often accomplish several of these at once.
Why Is Space-Saving Design Important?
Space-saving design matters because the way a room is arranged affects how comfortable and useful it feels every day. A poorly planned room can make simple tasks difficult, while a well-planned room can make a compact home feel surprisingly spacious.
Think about a small bedroom.
If the bed blocks part of a wardrobe, the nightstand takes up unnecessary floor space, and clothes are stored in random piles, the room will feel cramped even if it has reasonable dimensions.
Move the bed into a better position, replace a bulky nightstand with a floating shelf, use the wardrobe vertically, and add under-bed storage, and the same room can suddenly feel much more manageable.
That is the real purpose of space-saving design.
How Do You Make a Small Room Feel Bigger?
The most effective way to make a small room feel bigger is to improve circulation, reduce unnecessary furniture, use vertical space, and maintain visual openness. Furniture should be properly scaled, storage should be organized, and lighting should support the room rather than create dark, heavy corners.
Start With the Floor Plan
Before purchasing anything, look at the room as a three-dimensional space.
Don’t focus only on walls and furniture footprints. Think about how people actually move.
Ask:
- Where does everyone enter?
- Where do they naturally walk?
- Which doors need to open fully?
- Which drawers need clearance?
- Where does sunlight enter?
- Which areas become cluttered first?
- Which furniture is used every day?
A beautiful layout that makes walking awkward isn’t a successful layout.
Protect Clear Walking Paths
One of the easiest ways to make a room feel larger is simply to protect its circulation.
A clear path between the entrance and major areas creates an immediate feeling of openness.
For example:
Entrance → seating → table → kitchen
shouldn’t require people to weave around furniture.
Similarly:
Bedroom door → wardrobe → bed → bathroom
should remain reasonably easy to navigate.
You don’t need a huge amount of empty floor. You need intentional floor space.
Don’t Automatically Push Everything Against the Walls
Many homeowners believe every piece of furniture must touch a wall to save space.
That’s not always true.
Sometimes pulling a sofa slightly away from the wall creates a more functional conversation area and makes the room feel better balanced.
The correct position depends on the furniture, room shape, and circulation.
How Can You Use Vertical Space More Effectively?
Vertical storage uses the height of a room rather than consuming additional floor space. Tall cabinets, wall-mounted shelves, pegboards, overhead cupboards, and full-height wardrobes are particularly useful in compact rooms where floor space is limited.
Most homes have more vertical potential than people realize.
Look upward.
A wall that currently holds one small shelf may be capable of supporting a full-height storage system.
Use Tall Cabinets Instead of Wide Cabinets
If floor space is limited, height becomes your friend.
A tall cabinet can store:
- Cleaning supplies
- Linens
- Books
- Seasonal decorations
- Clothing
- Pantry items
- Office materials
The upper shelves are perfect for things you don’t use every day.
Keep frequently used belongings between waist and eye level.
Install Floating Storage
Floating shelves and cabinets have another advantage: they leave some floor visible.
That visible floor can create a lighter visual impression.
They’re particularly effective in:
- Bathrooms
- Bedrooms
- Entryways
- Home offices
- Kitchens
- Small living rooms
However, floating storage must be securely installed and shouldn’t be overloaded.
⭐ Expert Tip: Don’t automatically fill every shelf. Leaving some negative space between objects makes storage look intentional rather than crowded.
What Furniture Is Best for Small Spaces?
The best furniture for small spaces is usually furniture that combines functions, uses limited floor area efficiently, or can change size when needed. Storage beds, nesting tables, ottomans, sofa beds, folding desks, extendable dining tables, and storage benches are common examples.
Multifunctional Furniture
Multifunctional furniture can be incredibly useful when both functions solve real problems.
Consider a storage ottoman.
It can provide:
- Seating
- Foot support
- A coffee-table surface
- Hidden storage
A storage bed can provide sleeping space while using the otherwise wasted area beneath the mattress.
A wall-mounted desk can create a workstation without requiring a permanent full-size office desk.
But Don’t Buy Multifunctional Furniture Just Because It’s Clever
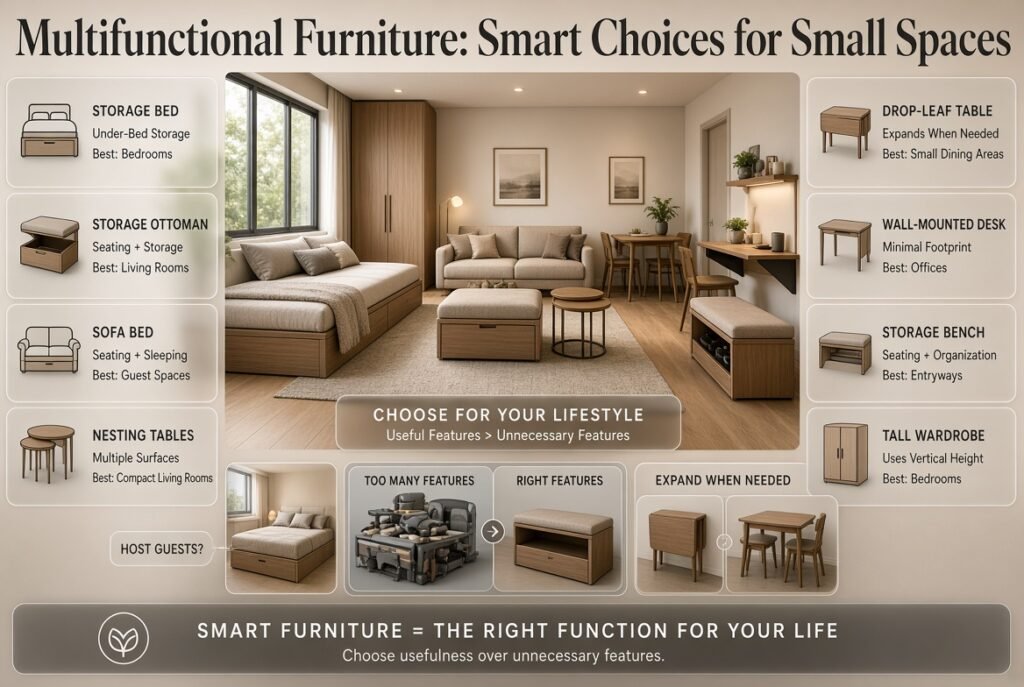
A common mistake is purchasing furniture with five features when you only need one.
For example, if you never host overnight guests, a sofa bed may not be the best use of your budget.
If you rarely eat at home, an oversized extendable dining table may consume unnecessary space.
Choose based on lifestyle rather than marketing.
| Furniture Type | Space Benefit | Best Use |
|---|---|---|
| Storage bed | Uses under-bed area | Bedrooms |
| Storage ottoman | Seating + storage | Living rooms |
| Sofa bed | Seating + sleeping | Guest spaces |
| Nesting tables | Multiple surfaces | Compact living rooms |
| Drop-leaf table | Expands when needed | Small dining areas |
| Wall-mounted desk | Workstation with minimal footprint | Offices |
| Storage bench | Seating + organization | Entryways |
| Tall wardrobe | Uses vertical height | Bedrooms |
How Do You Choose the Right Furniture Size?
Furniture should be selected according to the room’s dimensions, ceiling height, circulation requirements, and visual weight rather than simply choosing the smallest available option.
This is important because small furniture doesn’t always make a small room feel bigger.
Imagine a compact living room filled with:
- Two tiny chairs
- A miniature sofa
- Three small tables
- A narrow cabinet
- Several decorative stools
Although each item is small, the room may feel busier than it would with one properly scaled sofa, one coffee table, and one storage unit.
The goal is balance.
Measure Before You Buy
Record:
- Room width
- Room length
- Ceiling height
- Door width
- Door swing
- Window position
- Existing furniture
- Radiator or vent locations
- Cabinet opening space
Then measure the furniture itself.
Don’t forget delivery.
A wardrobe that fits the bedroom may not fit through the staircase or doorway.
⚠ Common Mistake: Measuring only the space where the furniture will sit. Always consider how the item will enter the home and whether doors, drawers, or nearby furniture can operate properly.
How Can You Save Space in a Small Living Room?
A small living room can feel spacious when furniture is limited to what you actually use, seating is arranged around clear movement, and storage is visually controlled. Lightweight furniture, nesting tables, wall-mounted media units, and multifunctional ottomans can improve functionality without overwhelming the room.
Use the Coffee Table Carefully
A large coffee table can become a circulation obstacle.
If your room is tight, consider:
- Nesting tables
- Small round tables
- Lift-top tables
- Storage ottomans
- Slim rectangular tables
Round tables can be especially useful where people need to move around furniture because they don’t have sharp corners.
Consider Wall-Mounted Media Storage
A bulky entertainment unit can consume a surprising amount of floor space.
If your wall construction allows it, a wall-mounted television paired with a slim console or floating cabinet can create more visible floor.
The freed space can make cleaning easier too.
Don’t Overdecorate
A small living room doesn’t need to be empty.
It needs a clear hierarchy.
Choose a few elements that have visual importance rather than covering every surface.
If you’re refining the entire living room, Elegant Living Room Styling can provide useful direction on combining style and function.
What Are the Best Space-Saving Solutions for Small Bedrooms?
The best small-bedroom solutions include storage beds, tall wardrobes, floating nightstands, under-bed containers, wall-mounted lighting, and furniture that performs multiple functions. The layout should preserve comfortable movement around the bed and provide easy access to everyday clothing.
Make the Bed Work Harder
Because the bed is usually the largest object in a bedroom, the space underneath it represents a major opportunity.
Use it for:
- Spare bedding
- Seasonal clothing
- Shoes
- Luggage
- Blankets
- Rarely used accessories
Built-in drawers are convenient, but rolling containers can work just as well if you’re working with an existing bed.
Replace Bulky Nightstands
A large bedside cabinet may be unnecessary.
If you only need:
- A lamp
- Phone
- Book
- Glass of water
a narrow table or floating shelf may be enough.
Wall-mounted lighting can eliminate the need for a table lamp and free additional surface space.
Use the Wardrobe Vertically
Instead of leaving empty space above a wardrobe, consider extending storage upward if the room and construction allow it.
Store everyday clothing at comfortable heights.
Move seasonal items toward the top.
This creates a simple storage hierarchy.
For more ideas on making a bedroom both comfortable and practical, see Cozy Bedroom Makeover.
How Can You Maximize Closet Storage?
Maximize closet storage by organizing vertically, using adjustable shelving, adding drawer inserts, and assigning each zone according to how frequently you use its contents.
Don’t treat a closet as one large empty box.
Divide it into functional zones.
A Practical Closet System
Upper area: seasonal items and luggage
Eye level: everyday clothing
Middle drawers: accessories and smaller items
Lower area: shoes and heavier belongings
This simple structure reduces wasted space and makes finding things easier.
Use Matching Hangers
Matching hangers aren’t only about appearance.
They can make clothing hang more consistently and reduce unnecessary bulk.
But don’t assume every organizing product is necessary.
If a simple shelf divider solves the problem, you don’t need an elaborate closet system.
What Are the Best Space-Saving Ideas for a Small Kitchen?
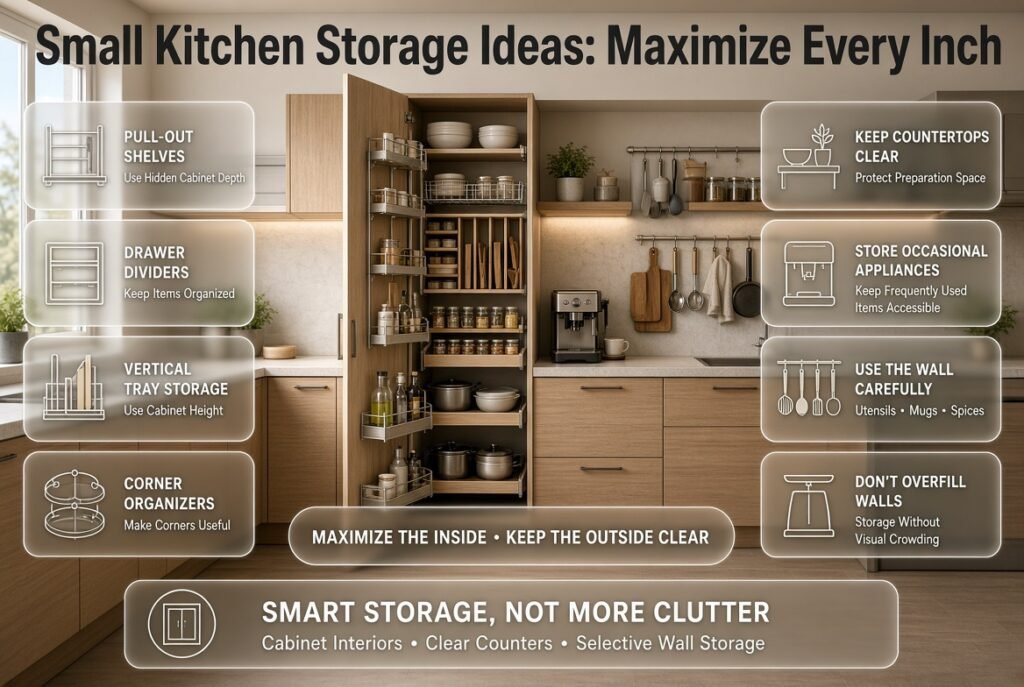
Small kitchens benefit from maximizing cabinet interiors, using vertical walls, choosing multifunctional surfaces, and organizing storage according to cooking frequency. Pull-out shelves, drawer dividers, vertical tray storage, magnetic organizers, and compact appliances can make limited kitchen space much easier to manage.
Improve the Inside of Cabinets
The outside dimensions of your kitchen aren’t the whole story.
A cabinet can contain plenty of volume while still being poorly organized.
Useful additions include:
- Pull-out shelves
- Drawer dividers
- Vertical tray holders
- Under-shelf baskets
- Corner organizers
- Door-mounted racks
- Spice drawers
Keep the Countertop Clear
Countertops are valuable working surfaces.
If every appliance remains visible, preparation space disappears.
Keep out appliances you use frequently.
Store occasional-use equipment inside cabinets or pantry storage.
Use the Wall Carefully
A small section of wall can hold:
- Utensils
- Cutting boards
- Mugs
- Towels
- Spices
- Lightweight cookware
The key is moderation.
If every wall becomes a storage display, the kitchen may feel visually crowded.
For more detailed planning ideas, see Modern Kitchen Design.
How Do You Save Space in a Pantry?
A pantry becomes more efficient when items are grouped by category and stored according to visibility and frequency of use. Clear containers, pull-out shelves, tiered racks, and door storage can make deep shelves easier to access.
A simple pantry system might use:
Breakfast foods → one shelf
Cooking ingredients → one shelf
Snacks → one shelf
Baking supplies → one shelf
Rarely used items → upper shelves
This prevents the pantry from becoming a collection of half-forgotten products.
How Can You Make a Small Bathroom More Functional?
A small bathroom becomes more functional when storage moves upward, bulky floor furniture is reduced, and everyday toiletries are stored close to where they’re used. Mirrored cabinets, wall-mounted vanities, shower niches, corner shelves, and behind-door organizers can provide storage without consuming much floor space.
Choose a Mirrored Storage Cabinet
A mirrored cabinet can combine two functions:
- Reflection
- Concealed storage
This is especially useful above a compact vanity.
Use the Space Behind the Door
The back of a bathroom door can hold lightweight items such as:
- Towels
- Hair accessories
- Cleaning supplies
- Toiletry organizers
Make sure the organizer doesn’t interfere with the door or create excessive visual bulk.
Use Shower Niches During Renovation
If you’re remodeling, a recessed shower niche can provide storage without adding a shelf that projects into the shower.
It’s a good example of designing storage into the architecture rather than adding another object afterward.
What Are the Best Entryway Space-Saving Solutions?
The best entryway solutions provide dedicated storage for the items that enter and leave the home every day, such as shoes, coats, keys, bags, and umbrellas. Slim cabinets, wall hooks, storage benches, floating shelves, and vertical organizers can prevent clutter from spreading into the rest of the home.
Create a Drop Zone
A small entryway needs a designated place for everyday items.
You might use:
- A small tray for keys
- Hooks for bags
- A narrow shoe cabinet
- A bench with storage
- A wall shelf for small items
Without a designated drop zone, these belongings usually migrate to dining tables, chairs, countertops, and stairs.
Keep the Floor Clear
If your hallway is narrow, prioritize wall-mounted storage.
A deep shoe cabinet may create more problems than it solves.
Always check how much space people need to walk comfortably.
How Can You Create a Space-Saving Home Office?
A space-saving home office should be built around the equipment you actually use. A compact desk, vertical storage, wall-mounted accessories, cable management, and a comfortable chair can provide a productive workspace without dedicating an entire room to office furniture.
A laptop user may need far less space than someone working with two monitors, documents, and specialized equipment.
Start With Your Work Habits
Ask:
- Do I need a second monitor?
- Do I print documents?
- Do I need physical files?
- Do I take video calls?
- Do I need writing space?
- Do I use the desk all day?
Then select furniture accordingly.
For a more complete approach to creating an efficient workspace, explore Functional Home Office.
Manage Cables
Cables can quickly turn a compact workstation into visual clutter.
Use:
- Cable clips
- Under-desk trays
- Cable sleeves
- Velcro ties
- Concealed power strips
A clean desk often feels larger because fewer visual elements compete for attention.
How Do You Use Awkward Corners?
Awkward corners become useful when their purpose matches their dimensions. Narrow corners can hold shelving, lamps, compact desks, plants, or custom cabinetry, while deeper corners may support seating or storage.
Don’t force a piece of furniture into every awkward corner.
Sometimes the best use is visual rather than functional.
For example, a narrow corner may benefit from:
- A tall plant
- Artwork
- A floor lamp
while another corner might become a small workstation.
The solution should fit the space rather than fighting it.
How Can You Use Under-Stair Space?
Under-stair areas can become excellent storage zones because their irregular shape naturally accommodates drawers, cabinets, shelving, or utility storage.
Possible uses include:
- Shoe storage
- Coat storage
- Bookshelves
- Cleaning supplies
- Pantry storage
- Small home office
- Pet area
Built-in solutions work particularly well because they can follow the slope of the stairs.
If you’re undertaking a larger renovation, Home Improvement ideas can help you think about structural and functional changes together.
How Does Decluttering Improve Space?
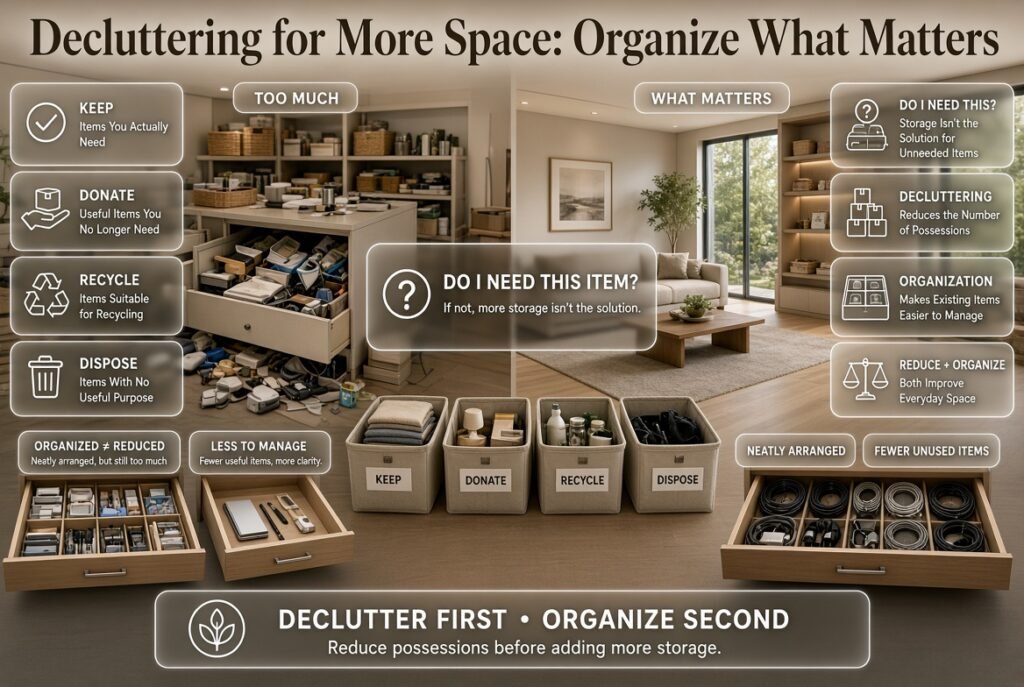
Decluttering improves space because it removes belongings that consume physical and visual capacity without providing enough value. Storage should organize useful possessions, not justify keeping everything you own.
Before buying a storage system, ask:
Do I need this item?
If the answer is no, storage isn’t the solution.
Use the Four-Category Method
When sorting belongings, create four groups:
- Keep
- Donate
- Recycle
- Dispose
Be realistic.
A drawer full of unused cables isn’t organized simply because the cables are neatly arranged.
Don’t Confuse Organization With Reduction
Organization makes existing possessions easier to manage.
Decluttering reduces the number of possessions.
Both matter.
Should You Use Open Shelving or Closed Storage?
Open shelving provides easy visibility and can make a room feel lighter, while closed storage hides visual clutter and is generally easier to maintain. The best approach is often a combination of both, with open shelves reserved for attractive or frequently used items.
| Storage Type | Best Advantage | Main Drawback |
| Open shelves | Easy access | Shows clutter |
| Closed cabinets | Hides clutter | Can feel heavier |
| Drawers | Easy organization | Limited vertical storage |
| Baskets | Flexible and attractive | Items can become mixed |
| Built-ins | Excellent space efficiency | Less flexible |
Use open storage intentionally.
You don’t need every possession on display.
Can Mirrors Make a Small Room Look Bigger?
Mirrors can make compact rooms feel more open by reflecting light and creating visual depth. Their placement matters more than simply adding as many mirrors as possible.
A large mirror opposite or near a window can reflect daylight into the room.
A mirror behind a console can also create depth.
But too many reflective surfaces can become visually distracting.
Use mirrors as design tools rather than decoration for its own sake.
How Do Color and Lighting Affect Space?
Color and lighting influence how large, open, and comfortable a room feels. Lighter surfaces can reflect more available light, while layered lighting can eliminate dark corners that make a room feel visually compressed.
Think about three lighting layers:
Ambient Lighting
Provides general illumination.
Task Lighting
Supports specific activities such as cooking, reading, or working.
Accent Lighting
Highlights architectural or decorative features.
This combination can make a compact room feel more sophisticated without requiring additional floor space.
If you’re choosing colors as part of a small-space makeover, the Paint Color section offers useful inspiration for coordinating wall colors with the rest of the room.
Can Biophilic Design Work in a Small Home?
Yes. Biophilic design can work extremely well in compact homes when natural elements are introduced selectively rather than filling every available surface with plants and accessories.
A small apartment doesn’t need an indoor jungle.
Instead, consider:
- One larger statement plant
- Small plants on shelves
- Natural wood
- Woven textures
- Daylight
- Nature-inspired colors
- Natural materials
The goal is to create a connection with nature without sacrificing movement or storage.
For a deeper look at this design approach, explore Biophilic Interior Design.
⭐ Expert Tip: In a small room, one healthy, well-positioned plant often has more visual impact than ten small plants scattered everywhere.
Can Sustainable Design Help Save Space?
Sustainable design and space efficiency can support each other because both encourage thoughtful purchasing, durability, adaptability, and reduced waste.
Instead of constantly replacing furniture, consider whether an existing piece can be:
- Repaired
- Refinished
- Reconfigured
- Repurposed
- Modified for better storage
A durable storage bench, for example, may serve an entryway for many years instead of being replaced every time your storage needs change.
For more ideas, explore Sustainable Home Design.
What Are the Best DIY Space-Saving Projects?
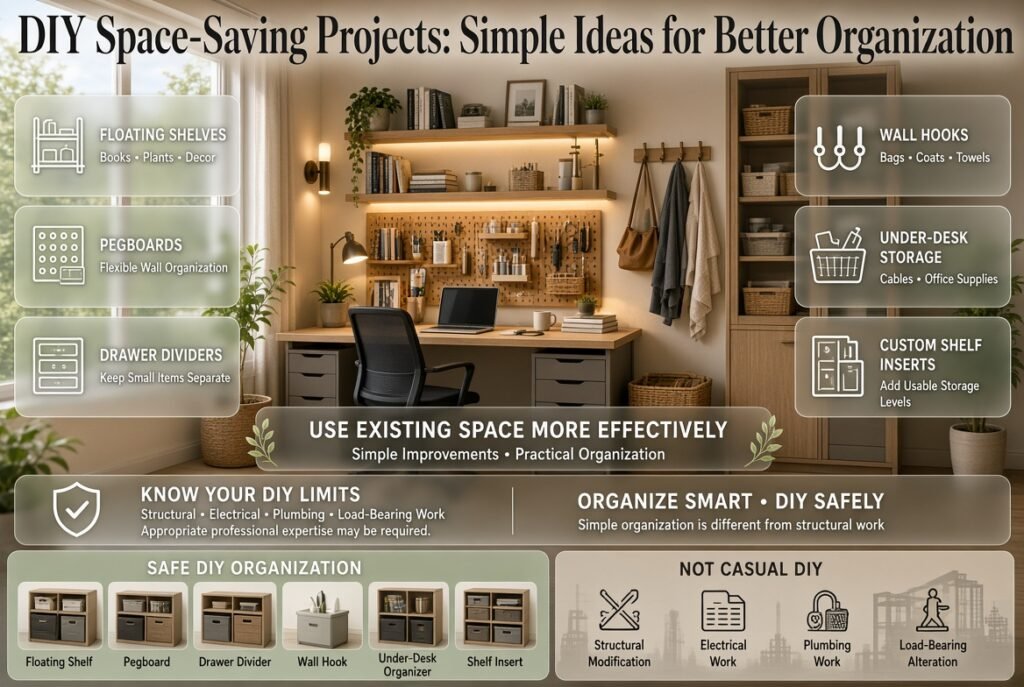
The best DIY space-saving projects are relatively simple improvements that use existing areas more effectively without compromising safety. Floating shelves, pegboards, drawer organizers, wall hooks, under-desk storage, and custom dividers are practical starting points.
Useful DIY Ideas
Floating shelves: Great for books, small plants, and decorative objects.
Pegboards: Useful in offices, craft rooms, kitchens, and utility areas.
Drawer dividers: Prevent small belongings from becoming mixed together.
Wall hooks: Excellent for bags, coats, towels, and accessories.
Under-desk organizers: Keep cables and small office supplies controlled.
Custom shelf inserts: Increase the usable levels inside cabinets.
For more practical project inspiration, visit DIY Home Projects.
⚠ Common Mistake: Attempting structural, electrical, plumbing, or load-bearing modifications as a casual DIY project. Decorative organization is one thing; structural work requires appropriate professional expertise.
How Do You Design Storage Around Daily Habits?
Storage should follow your routine rather than forcing your routine to follow the storage.
If you use something every day, it should be easy to reach.
If you use something once a year, it can occupy a less convenient location.
For example, keeping your daily coffee mugs on a high shelf while rarely used serving dishes sit at eye level creates unnecessary inconvenience.
A better arrangement is:
Daily → easiest access
Weekly → convenient access
Monthly → secondary storage
Seasonal → upper storage
Rarely used → deeper or remote storage
This simple hierarchy can dramatically improve usability.
What Are the Most Common Space-Saving Mistakes?
The biggest mistakes happen when homeowners focus on adding storage instead of improving how the room works. Buying oversized furniture, filling every wall, ignoring circulation, and creating difficult-to-access storage can make a home feel smaller despite having more organization products.
Mistake 1: Buying Storage Before Decluttering
Why it happens:
People see clutter and immediately assume they need another cabinet.
Why it’s harmful:
It can encourage unnecessary possessions to remain in the home.
Better approach:
Declutter first.
Then measure what remains.
Mistake 2: Filling Every Empty Corner
Why it happens:
Empty space can look like wasted space.
Why it’s harmful:
Negative space is important for visual balance and movement.
Better approach:
Only use a corner when it solves a genuine problem.
Mistake 3: Choosing Furniture That Is Too Large
Why it happens:
People focus on comfort or appearance in a showroom.
Why it’s harmful:
Showrooms are larger than many homes.
Better approach:
Measure the room and map the furniture footprint before purchasing.
Mistake 4: Using Too Many Small Furniture Pieces
Why it happens:
Small furniture seems safer.
Why it’s harmful:
Several small pieces can create visual fragmentation.
Better approach:
Choose fewer pieces with stronger functionality.
Mistake 5: Creating Inaccessible Storage
Why it happens:
Deep storage appears to offer more capacity.
Why it’s harmful:
Items at the back are forgotten.
Better approach:
Use drawers, pull-outs, labeled containers, or shallow shelving where practical.
Mistake 6: Ignoring the Ceiling
Why it happens:
Most people naturally plan at eye level.
Why it’s harmful:
Unused vertical space remains available.
Better approach:
Consider tall cabinets and shelving.
Mistake 7: Making Every Surface Decorative
Why it happens:
People want the home to feel personalized.
Why it’s harmful:
Too many objects increase visual noise.
Better approach:
Use fewer, more meaningful decorative pieces.
How Can You Plan a Space-Saving Room Step by Step?
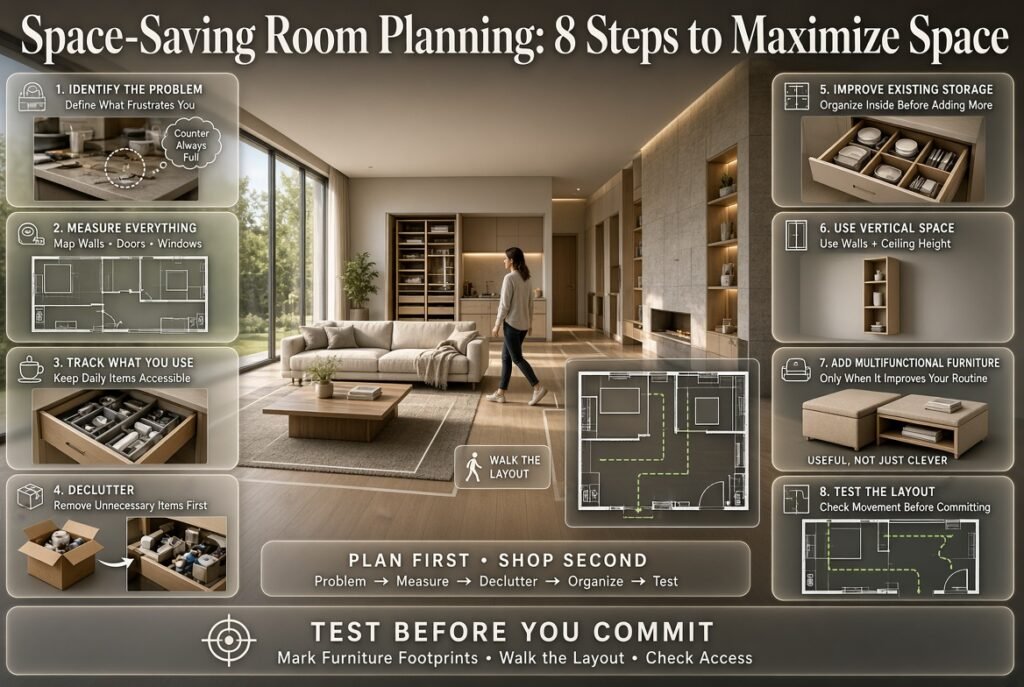
A successful space-saving plan begins with identifying the actual problem, measuring the room, removing unnecessary belongings, prioritizing storage, and then choosing furniture and organizational products.
Step 1: Identify the Problem
Don’t start with shopping.
Write down what’s frustrating you.
For example:
“My kitchen counter is always full.”
That’s more useful than saying:
“My kitchen is too small.”
The first statement identifies a specific problem.
Step 2: Measure Everything
Create a basic floor plan.
Include:
- Walls
- Doors
- Windows
- Built-ins
- Heating or cooling units
- Electrical outlets
- Existing furniture
Step 3: Track What You Use
Notice what you reach for every day.
Those belongings deserve the easiest access.
Step 4: Declutter
Remove unnecessary items before designing new storage.
Step 5: Improve Existing Storage
Add internal organizers before buying additional cabinets.
Sometimes the solution is already inside your home.
Step 6: Use Vertical Space
Look at walls and ceiling height.
Step 7: Add Multifunctional Furniture
Only where it genuinely improves your routine.
Step 8: Test the Layout
Use temporary measurements or painter’s tape to mark furniture footprints on the floor.
Walk around the planned layout.
Open imaginary cabinet doors.
Check whether movement feels comfortable.
This simple test can prevent expensive mistakes.
How Can You Create More Space Without Renovating?
You don’t need to knock down walls to improve most small-space problems. Rearranging furniture, decluttering, improving cabinet interiors, using vertical storage, replacing oversized pieces, and introducing multifunctional furniture can create noticeable improvements without construction.
Try this weekend reset:
Day 1: Declutter
Day 2: Measure
Day 3: Rearrange
Day 4: Improve storage
Day 5: Add only the products you still need
This prevents impulse purchases.
How Can You Make a Small Home Feel Organized Rather Than Cramped?
The answer is consistency.
When each category has a home, surfaces remain clearer.
When furniture follows a logical layout, movement improves.
When colors and materials work together, visual noise decreases.
When storage is designed around actual habits, maintaining the system becomes easier.
For a broader room-by-room approach, the Room-by-Room Design Hub can help you apply these principles across different areas instead of treating each room as a completely separate project.
What are the best smart space-saving solutions for a small home?
The most effective approach is to use the space you already have more intelligently instead of simply adding more storage. In practice, that means combining decluttering, vertical storage, multifunctional furniture, hidden compartments, and a layout that protects clear walking space. Current small-space design guidance continues to emphasize multifunctional furniture, floor-to-ceiling storage, and concealed organization because these strategies increase functionality without making rooms feel overloaded.
A practical starting point is to look at the areas that create the most daily frustration. A storage bed can solve a bedroom problem, while a tall cabinet may be better for a narrow hallway. In a living room, a storage ottoman or nesting table can eliminate the need for separate pieces of furniture.
Useful solutions include:
Floor-to-ceiling wardrobes and cabinets
Beds with drawers or lift-up storage
Wall-mounted shelves and cabinets
Multifunctional ottomans and coffee tables
Over-door organizers
Slim furniture for narrow areas
Built-in storage for awkward corners
Drawer dividers and cabinet organizers
Professional tip: Don’t begin by asking, “What storage product should I buy?” Ask, “What exactly is making this room difficult to use?” That shift usually leads to a much better solution.
How can I make a small room look bigger without renovating?
You can make a small room feel noticeably larger without knocking down walls by reducing visual clutter, improving furniture placement, using vertical space, and keeping the floor visually open. Mirrors, layered lighting, appropriately scaled furniture, and simple color schemes can further improve the perception of space.
One of the biggest mistakes is trying to solve a small room with lots of small furniture. Several tiny tables, chairs, cabinets, and decorative pieces can make the room feel more crowded than one or two properly proportioned pieces.
Instead, focus on visual breathing room.
Try these changes first:
Remove furniture you rarely use.
Move bulky pieces away from major walking paths.
Replace wide storage with taller storage where possible.
Use floating shelves instead of additional floor-standing units.
Keep frequently used surfaces relatively clear.
Use mirrors where they can reflect natural or artificial light.
Choose lighting that eliminates dark corners.
Keep furniture proportionate to the room.
A useful rule is to create empty space deliberately. An empty corner isn’t necessarily wasted space. Sometimes that open area is exactly what makes the room feel comfortable rather than cramped.
Is multifunctional furniture really worth it for space saving?
Multifunctional furniture is worth considering when each function is genuinely useful in your everyday life. A storage bed, sofa bed, extendable dining table, storage ottoman, or wall-mounted desk can replace separate pieces and free valuable floor space. Multifunctional furniture remains one of the major strategies for compact-home design in 2026.
However, don’t buy a complicated piece simply because it has multiple features. A sofa bed isn’t automatically a good investment if you never have overnight guests. Likewise, an enormous lift-top table isn’t useful if it takes up too much floor space for the amount of storage or functionality it provides.
Before buying multifunctional furniture, check:
Does it solve a real problem?
Will you use both functions regularly?
Does it fit the room when fully opened?
Is the mechanism easy to operate?
Is the storage actually accessible?
Does its size leave enough circulation space?
Best choices for different rooms:
Room
Useful Multifunctional Furniture
Bedroom
Storage bed
Living room
Storage ottoman
Guest room
Sofa bed
Dining area
Extendable or drop-leaf table
Home office
Wall-mounted or folding desk
Entryway
Storage bench
Studio apartment
Murphy bed or convertible furniture
The goal isn’t to own furniture that does more. The goal is to own fewer pieces that do more useful work.
How do I maximize storage in a small home without making it look cluttered?
The key is to combine closed storage, vertical organization, and selective open display. Small homes often become visually crowded when every shelf, countertop, and cabinet is filled with visible objects. Concealed storage allows you to keep necessary belongings while reducing visual noise. Recent interior-design guidance is increasingly highlighting discreet or “invisible” cabinetry for exactly this reason.
Start by deciding which belongings should be visible and which should disappear behind doors.
Books, plants, artwork, and a few attractive objects can work well on open shelves. Cleaning products, cables, paperwork, spare toiletries, toys, and miscellaneous household items are usually better behind closed doors.
A practical storage hierarchy looks like this:
Daily-use items: easiest to reach
Weekly-use items: convenient cabinets or drawers
Occasional items: higher shelves or deeper storage
Seasonal items: upper cabinets or under-bed storage
Rarely used items: less accessible storage areas
Also look beyond conventional cabinets. The backs of doors, areas beneath beds, unused wall sections, awkward corners, and the space above existing furniture can all provide additional capacity. Professional organizers are also emphasizing small vertical and concealed-storage improvements because they can solve everyday clutter without major renovations.
Professional tip: Don’t fill every available storage area just because you have it. Leave some capacity unused. That gives you flexibility when your storage needs change.
What is the biggest mistake people make when trying to save space?
The biggest mistake is trying to solve clutter with more storage before addressing the actual cause of the problem. Buying containers, shelves, cabinets, and organizers can make a home look more organized temporarily, but if you own too many unnecessary belongings or have a poor furniture layout, the underlying problem remains.
Another common mistake is choosing furniture based only on its dimensions. A cabinet may technically fit against a wall but still make the room uncomfortable because its doors block a walkway or because there isn’t enough clearance to use its drawers properly.
Avoid these common space-saving mistakes:
Buying storage before decluttering
Choosing furniture that’s too large
Filling every empty wall
Ignoring vertical space
Creating deep, difficult-to-access storage
Using too many small furniture pieces
Keeping every possession simply because storage is available
Forgetting to measure door swings and drawer clearance
Prioritizing appearance over everyday usability
Treating every empty corner as a storage opportunity
The better approach is to edit first, measure second, plan third, and buy last.
That order matters. It prevents you from spending money on products that don’t actually solve your home’s biggest problems and helps create a space that feels intentionally designed rather than simply packed with organizational tools.
Conclusion
Smart space-saving solutions aren’t about making your home feel empty or squeezing belongings into every available corner. They’re about making thoughtful decisions about how each room is used, where things are stored, and which furniture genuinely earns its place.
Start with the basics: declutter first, measure your space, improve the layout, and then add storage where it’s actually needed. Use vertical walls, under-bed areas, awkward corners, and multifunctional furniture to create additional functionality without sacrificing comfortable movement.
The most successful small-space homes also understand the importance of visual balance. Not every wall needs a shelf, not every corner needs furniture, and not every possession needs to remain on display. Leaving some breathing room can make a compact room feel considerably more comfortable.
Whether you’re reorganizing a single bedroom or improving the entire house, focus on solutions that match your lifestyle rather than following every design trend. When storage, furniture, lighting, and layout work together, even a limited amount of space can feel organized, practical, stylish, and surprisingly spacious.
The goal isn’t simply to fit more into your home. It’s to make better use of what you already have.
Leave a Reply