
Introduction
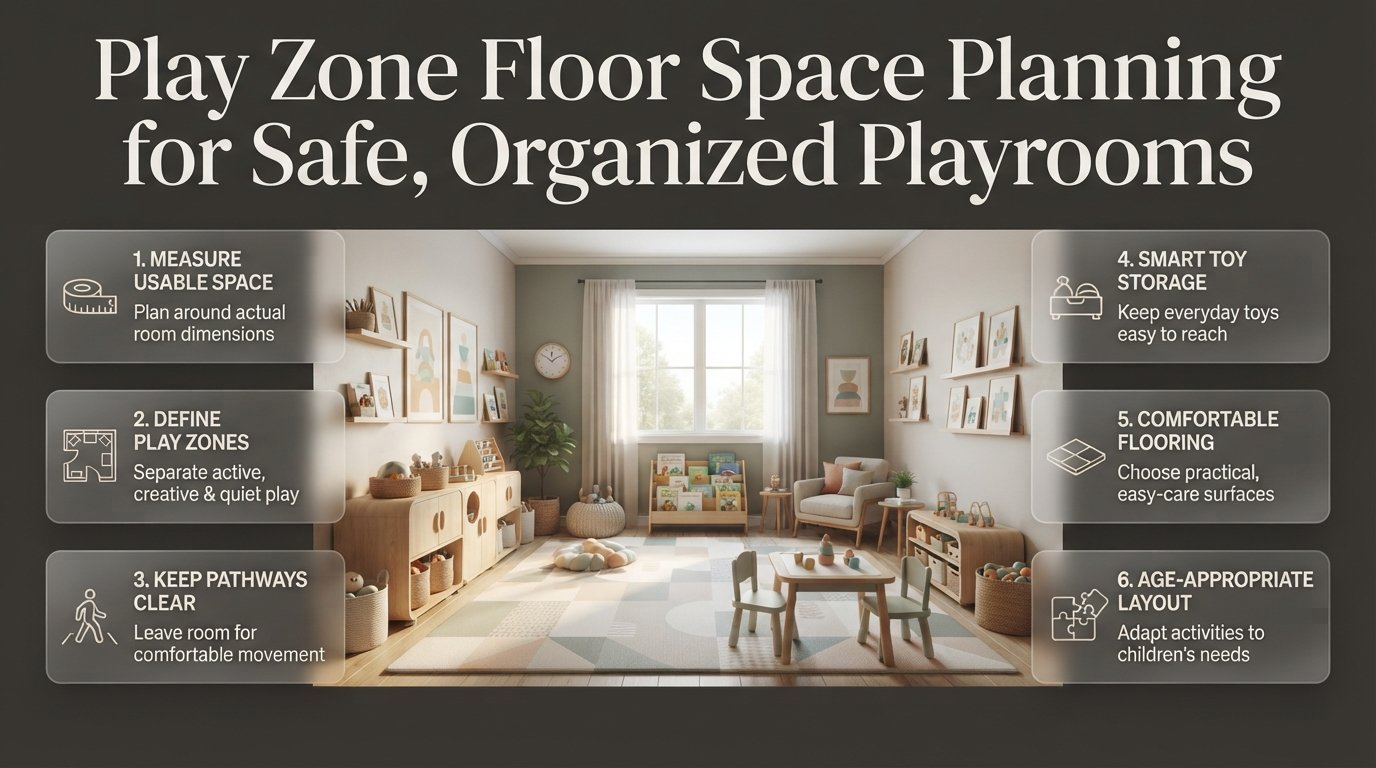
Play Zone Floor Space Planning | A playroom can look spacious when it’s empty, but once you add toys, storage units, tables, chairs, and play equipment, the available floor space can disappear surprisingly quickly. Children may struggle to move between activities, toys can spread into walkways, and adults may find it difficult to supervise everything comfortably. The problem isn’t always the size of the room. Often, it’s the way the available space has been planned.
Play zone floor space planning helps you organize a play area around children’s movement, activities, safety, and everyday needs. Whether you’re designing a small play corner in your home, a dedicated children’s room, a shared family space, or a larger indoor play area, a thoughtful layout can make the room more practical without requiring unnecessary furniture or expensive renovations.
The most effective approach is to understand how the space will be used before deciding what belongs in it. Start with accurate measurements, identify essential activities, and leave enough room for children to move comfortably. For more ideas about creating functional living spaces, explore DesignMode24 Interior Design.
In this guide, you’ll learn how to calculate usable floor space, divide a playroom into activity zones, choose suitable flooring, organize storage, plan for different age groups, and avoid layout mistakes. You’ll also find practical examples, expert recommendations, common questions, and straightforward ways to make a small play area work better.
1. What Is Play Zone Floor Space Planning?
Play zone floor space planning is the process of organizing the available floor area so children can participate in different activities comfortably and safely. It considers room dimensions, furniture footprints, equipment clearances, movement routes, storage access, supervision, and the needs of the intended users.
The purpose isn’t simply to fit as many toys as possible into a room. It’s to make the space useful during real everyday activities.
For example, a family might want an area for building blocks, a reading corner, a small activity table, and a space for movement games. If all four activities compete for the same narrow section of floor, the room will feel crowded even when the total area seems adequate.
A better layout gives each activity an appropriate place while allowing the room to remain flexible.
Why does floor space planning matter?
A well-planned play area can:
- Reduce unnecessary obstacles and collisions.
- Make it easier for children to move between activities.
- Keep frequently used toys accessible.
- Improve adult supervision.
- Make cleanup quicker and more predictable.
- Provide room for changing interests and activities.
- Help families avoid buying furniture that doesn’t fit.
A room doesn’t need to be large to be functional. It needs a layout that reflects how children actually use it.
2. How Do You Calculate the Usable Floor Area of a Playroom?
To calculate usable floor area, measure the room, calculate its total area, and identify portions that cannot reasonably be used for the planned activities. Then consider the space required for furniture access, movement, and equipment safety before assigning areas to different functions.
Step 1: Measure the room
Measure the length and width of the room using a tape measure.
For a rectangular room, multiply the length by the width.
Example:
A playroom measures 12 feet long and 10 feet wide.
12 × 10 = 120 square feet.
The total floor area is therefore 120 square feet.
If the room has alcoves or an irregular shape, divide it into smaller rectangles, calculate each area separately, and add the results together.
Step 2: Identify permanent obstructions
Mark anything that affects how the floor can be used, including:
- Built-in wardrobes and cabinets.
- Fixed furniture.
- Radiators and other permanent fixtures.
- Door swings and entrance areas.
- Required access to windows or exits.
- Areas that must remain clear for equipment.
For illustration, suppose fixed obstructions account for an equivalent area of 20 square feet. The remaining area would be 100 square feet before accounting for activity-specific clearances and circulation.
This is a planning example, not a universal formula. The actual layout may require more space to remain unobstructed, particularly around active equipment.
Step 3: Measure furniture footprints
Measure each item you intend to include, such as a table, toy kitchen, bookshelf, or storage bench.
Don’t stop at the item’s dimensions. Consider how much room a child needs to sit down, open a drawer, retrieve a toy, or move around the furniture.
A small table, for example, may occupy only a modest amount of floor area, but its chairs can significantly increase the space needed for comfortable use.
Step 4: Account for equipment safety clearances
Climbing frames, slides, swings, and other active-play equipment may require clear areas around or beneath them.
Follow the manufacturer’s installation instructions and applicable safety standards. Never assume that an open patch of floor is automatically suitable as a fall zone.
Expert tip: Draw the room to scale before purchasing large items. Include furniture, door swings, storage access, and equipment clearances. This simple exercise can reveal problems that are difficult to notice when looking at the empty room.
3. How Should You Divide a Play Zone Into Functional Areas?
Divide a play zone according to the activities children enjoy and the space each activity needs. Active movement, quiet reading, creative work, and pretend play have different requirements, so arranging them thoughtfully helps prevent interruptions and makes the room easier to supervise.
Not every playroom needs separate areas for every activity. In a small home, two or three flexible zones may be more practical than a collection of tiny spaces.
Active play area
An active play area supports movement-based activities such as dancing, simple movement games, and suitable soft-play equipment.
Keep the floor as open as practical and avoid placing sharp-edged furniture near movement routes. Equipment must have the clearances required by its manufacturer and applicable safety standards.
Consider these planning principles:
- Keep the main movement area free from loose toys.
- Position equipment where adults can supervise it.
- Avoid placing active equipment in front of exits.
- Choose suitable flooring for the intended activity.
- Keep quiet activities away from running routes.
A clear floor often provides more long-term value than several bulky toys that serve only one purpose.
Creative activity area
A creative zone can support drawing, puzzles, crafts, building models, and tabletop activities.
Choose a table and chairs that fit the room and suit the children using them. Keep frequently used supplies in accessible organizers, while storing hazardous tools and unsuitable small objects securely.
If the playroom is compact, a folding table can provide a work surface when needed and return the floor to open play afterward.
Reading and quiet-play area
A quiet zone gives children somewhere to read, complete puzzles, or enjoy activities that require concentration.
Place it away from noisy toys and busy doorways. A small rug, floor cushions suitable for the age group, and low book storage can help define the area without installing permanent partitions.
Keep shelves stable and secured as appropriate. Avoid creating a layout in which children need to climb furniture to reach books or toys.
Pretend-play area
Pretend play may involve a toy kitchen, a shop, a dollhouse, costumes, or imaginative role-play accessories.
These activities need accessible storage and enough working space for children to use the props without spreading them throughout the room.
A compact play kitchen may be more useful than several large themed pieces. Choose equipment that supports a variety of games rather than limiting the area to a single activity.
Flexible activity area
A flexible zone can serve different purposes throughout the day.
The same open floor might accommodate building blocks in the morning, a movement game later, and a group activity in the evening. Movable furniture and organized storage make these changes easier.
For households that need one room to support several functions, multipurpose room planning offers useful principles for balancing competing activities.
4. How Much Space Should Each Play Activity Receive?
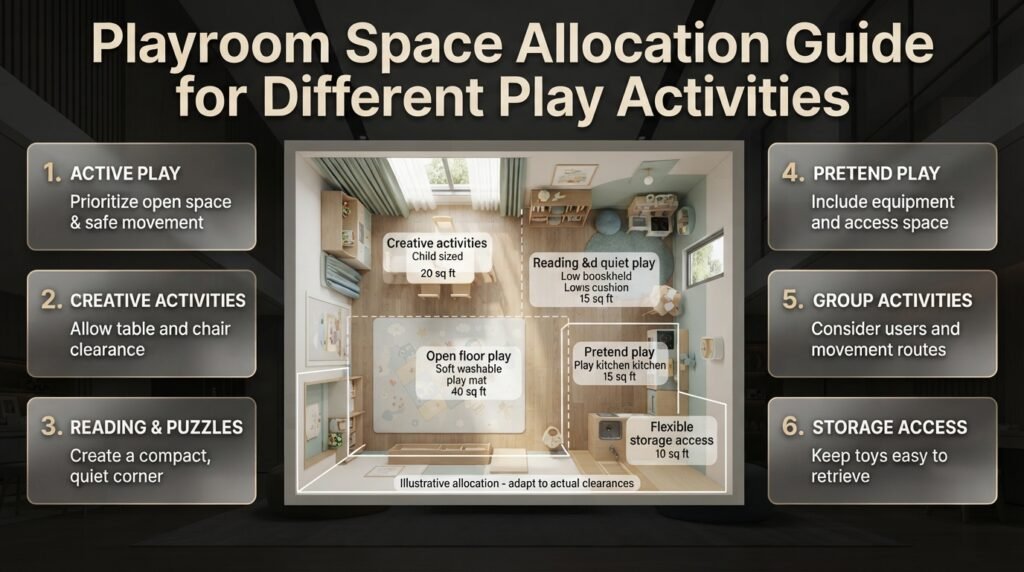
There is no single floor-area allocation that works for every playroom. The appropriate amount depends on the activity, children’s ages, equipment dimensions, the number of users, and the clearances required for safe operation.
Use the following comparison to decide which activities deserve priority.
| Activity | Main space requirement | Planning priority |
|---|---|---|
| Reading and puzzles | Compact seating or floor area | Quiet surroundings and access |
| Drawing and crafts | Table, chairs, and working clearance | Comfortable access and supply storage |
| Building blocks | Open floor or tabletop | Room to spread materials |
| Pretend play | Equipment footprint and surrounding access | Accessible props and movement |
| Active play | Unobstructed area appropriate to the activity | Safety clearances and supervision |
| Group games | Space for participants and movement | Clear routes and appropriate capacity |
| Toy storage | Storage footprint and access space | Stability and easy retrieval |
Example of a 120-square-foot playroom
Imagine a rectangular room measuring 12 feet by 10 feet. Suppose 100 square feet remain available after accounting for fixed obstructions.
A preliminary allocation might look like this:
| Function | Illustrative allocation |
|---|---|
| Open floor play | 40 sq ft |
| Creative activities | 20 sq ft |
| Reading and quiet play | 15 sq ft |
| Pretend play | 15 sq ft |
| Flexible space and storage access | 10 sq ft |
| Total | 100 sq ft |
These figures illustrate how a planning exercise might begin. They are not recommended minimums, regulatory standards, or proof that the room can safely accommodate particular equipment.
In practice, you may need to change these allocations to provide required equipment clearances or keep access routes open. Some functions can share space at different times, while others need dedicated areas.
The goal is to choose a realistic combination of activities instead of trying to fit everything into the room.
5. How Do You Plan Safe Movement Routes?
Movement routes connect the entrance, activity zones, storage, and other essential parts of the room. A good layout allows children and supervising adults to move without squeezing between furniture, stepping over toys, or crossing areas reserved for active equipment.
Keep entrances and exits clear
Don’t place toy baskets, chairs, or storage units where they obstruct doors or required access routes.
Door swings should be included in the floor plan. A cabinet that appears to fit against a wall may prevent a door from opening properly.
Separate active and quiet activities
Running and movement games can interfere with reading, drawing, and floor-based construction activities.
Where possible, place active play in a more open section of the room and position quiet activities away from the main movement route. If the room is small, use time-based activity changes instead of trying to separate everything physically.
Allow furniture to function properly
A furniture footprint doesn’t represent the entire area needed to use that item.
A chair must move away from a table. A drawer needs room to open. A toy box needs accessible space in front of it. Children also need enough room to approach shelves without blocking others.
Common mistake: Measuring furniture but ignoring the surrounding space.
How to avoid it: Mark the complete working area of every frequently used item on your floor plan before deciding where it belongs.
6. Which Flooring Is Suitable for a Play Zone?
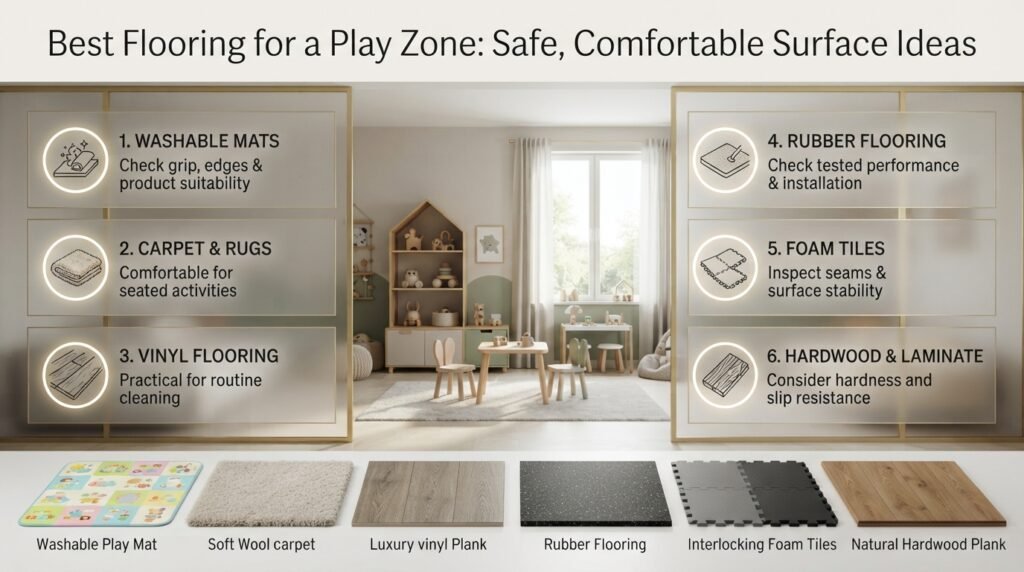
Suitable flooring depends on the intended activity, the age of the children, cleaning needs, and the equipment being used. A surface should be appropriate for its purpose, maintained properly, and compatible with any relevant impact-attenuation or slip-resistance requirements.
| Flooring option | Potential advantages | Important considerations |
|---|---|---|
| Washable play mats | Convenient for some floor activities | Check slipping, edges, and suitability |
| Carpet | Comfortable for seated play | Can retain dust and spills |
| Vinyl | Generally easy to clean | May offer limited impact protection |
| Rubber flooring | Can provide cushioning in suitable systems | Performance depends on product and installation |
| Foam tiles | Lightweight and flexible | Check seams, stability, and detachable pieces |
| Hardwood or laminate | Durable and easy to maintain | Can be slippery and relatively hard |
Match flooring to the activity
A quiet reading corner and a climbing area have different requirements.
A rug may provide a comfortable surface for seated activities, but it should not be treated as certified fall protection for climbing equipment. Where equipment requires impact-attenuating surfacing, select a tested system appropriate to the equipment, fall height, and installation conditions.
Keep mat edges secure and surfaces free from loose sections. Raised edges and shifting mats can create trip hazards.
Consider maintenance and indoor air quality
Play areas experience frequent contact, spills, and regular cleaning. Select materials that can be maintained according to the manufacturer’s instructions.
Where relevant, consider emissions, ventilation, and the suitability of cleaning products for the room’s users.
For more guidance on indoor materials, see low-VOC interior finishes.
7. How Can You Make a Small Playroom Feel More Spacious?
A small playroom becomes more functional when you prioritize open floor space, choose appropriately sized furniture, and reduce the number of permanent items. The goal is not to make the room appear empty but to ensure that children have enough room for their most important activities.
Choose compact and multifunctional furniture
A folding activity table can provide a work surface when needed. A suitable storage bench may combine seating and toy storage. Lightweight furniture can help the room change functions throughout the day.
However, multifunctional furniture must remain stable and suitable for children’s use. Avoid products with accessible pinch points, unstable stacking, or mechanisms that children could operate unsafely.
Use vertical storage carefully
Wall-mounted shelves and cabinets can free up floor space, provided they are installed securely and positioned appropriately.
Keep heavier items low, avoid creating climbable arrangements near windows, and make sure children can reach suitable toys without climbing furniture.
Before installing wall storage, review floating shelf load capacity planning to understand why the shelf, fixings, wall construction, and intended load must all be considered.
Rotate toys instead of displaying everything
Keeping every toy available at once can overcrowd a small playroom.
Store some toys elsewhere and introduce them in rotation. This reduces clutter, makes cleanup easier, and allows familiar activities to feel interesting again.
Create separate containers for categories such as building toys, pretend-play accessories, books, and art supplies. Labels or simple visual identifiers can help children learn where items belong.
Use visual boundaries instead of bulky dividers
A rug, a change in furniture arrangement, or a different wall color can define an activity area without blocking the room.
Avoid partitions that obstruct supervision, narrow circulation routes, or create hidden corners.
8. How Should Play Zone Planning Change With Children’s Ages?
A playroom should reflect the children’s mobility, interests, and ability to use equipment safely. A layout for an infant or young toddler will differ significantly from a space used by older children for crafts, construction, or group games.
Infants and young toddlers
Prioritize appropriate supervision, a clean play surface, age-suitable toys, and accessible space for caregivers.
Avoid small objects that present choking hazards, unstable furniture, accessible cords, and equipment that is unsuitable for the child’s developmental stage.
Check that mats and soft furnishings are appropriate for their intended use and do not introduce entrapment or suffocation hazards.
Preschool children
Preschoolers often benefit from a combination of imaginative play, movement, creative activities, and quiet spaces.
Provide accessible storage and clear boundaries between activities. Consider whether multiple children can use the same area without constantly disturbing one another.
School-age children
Older children may need room for building projects, board games, reading, crafts, and collaborative activities.
Adjustable tables, flexible seating, and organized storage can make the room easier to adapt as their interests develop.
If the room also serves as a homework area, plan the work surface deliberately. A desk shouldn’t gradually consume the space intended for movement and play.
Expert tip: Review the layout whenever the children’s needs change. A successful playroom evolves rather than remaining fixed around equipment that may no longer be useful.
9. How Many Children Can Use a Play Zone Comfortably?
The number of children a play zone can accommodate depends on usable floor area, activity type, equipment capacity, supervision, and applicable requirements. A room suitable for a few children doing puzzles may be unsuitable for the same number running an obstacle course.
For a home playroom, observe whether children can move between activities without repeated collisions and whether toys can be accessed without blocking others.
For schools, childcare facilities, and commercial play spaces, use applicable occupancy, accessibility, fire-safety, equipment, and supervision requirements. Do not rely on a generic square-footage estimate to determine legal capacity.
Before finalizing the number of users, ask:
- How many children will use the room at once?
- What are their ages and abilities?
- Will they participate in the same activity?
- Does the equipment specify a maximum capacity?
- Can adults supervise the relevant areas?
- Are emergency exits and required access routes unobstructed?
Available floor space is only one factor. Equipment capacity and supervision may impose limits even when the room looks spacious.
10. How Can You Organize Storage Without Losing Play Space?

Storage should make toys easier to find and return without turning the room into a collection of cabinets and containers. Good storage planning reduces clutter while preserving the floor area needed for actual play.
Store toys according to how they are used
Keep frequently used items accessible and group similar toys together.
For example, place building blocks in one container, books on a suitable shelf, and craft materials in a dedicated organizer. This arrangement reduces the time children spend searching for items and makes cleanup more predictable.
Keep access space in front of storage
A shelf is not fully functional if children cannot reach it comfortably. Drawers and cabinet doors also need room to open without obstructing a main route.
Choose storage that matches the room’s dimensions and the children’s abilities. Secure furniture as appropriate, and avoid heavy objects on high shelves.
Plan storage for changing needs
As children grow, toys and materials change. Leave some flexibility for new books, larger construction sets, or creative supplies rather than filling every cabinet immediately.
For more ideas about organizing household storage, see entryway storage capacity planning. Although an entryway serves a different purpose, its principles of capacity, access, and organization can help with playroom storage decisions.
11. How Can You Make a Play Zone Attractive Without Crowding It?
A welcoming playroom doesn’t require excessive decoration or large themed furniture. A coordinated color palette, suitable lighting, a few meaningful decorations, and organized storage can make the room appealing while preserving the floor space children need.
Use color to define activities
A consistent palette can make the room feel organized. For example, a softer color scheme may suit a reading corner, while brighter accents can identify a creative activity area.
Avoid using too many competing colors across furniture, walls, containers, and accessories. A few coordinated choices often create a clearer visual effect.
Explore paint and color inspiration for ideas on choosing colors that work together.
Choose lighting for the activity
Crafts and reading need adequate light, while general play benefits from comfortable overall illumination.
Avoid glare and exposed light sources that children could touch. Secure cords and position lighting so it doesn’t obstruct movement or create additional hazards.
Decorate walls instead of filling the floor
Suitable wall decorations can add character without reducing the usable floor area.
Keep decorations secure and away from areas where they could be pulled down. Avoid placing fragile items, heavy objects, or potentially hazardous accessories within children’s reach.
For a more cohesive approach to room styling, explore history of changing residential interiors, which provides broader context for how home spaces and their uses evolve over time.
12. What Are the Most Common Play Zone Planning Mistakes?
Many playroom problems begin when the design focuses on furniture placement instead of children’s behavior. A room may look tidy when empty but become difficult to use once several activities begin.
Mistake 1: Filling every corner with equipment
Why it happens: More toys and equipment seem to promise more entertainment.
Why it’s harmful: The room loses flexibility, movement routes become crowded, and children have less room to spread out.
How to avoid it: Prioritize essential activities and leave an open area for flexible use.
Mistake 2: Ignoring clearance around furniture
Why it happens: The plan includes the table or cabinet but not the space needed to use it.
Why it’s harmful: Chairs collide with walls, drawers obstruct walkways, and children struggle to access toys.
How to avoid it: Include the complete working footprint of furniture when drawing the layout.
Mistake 3: Choosing flooring for appearance alone
Why it happens: Decorative finishes are easier to compare than technical safety information.
Why it’s harmful: The surface may be slippery, difficult to maintain, or unsuitable for equipment-related falls.
How to avoid it: Check the flooring’s intended use, performance, maintenance requirements, and relevant safety standards.
Mistake 4: Mixing active and quiet activities carelessly
Why it happens: Available corners seem convenient without considering noise or movement.
Why it’s harmful: Children interrupt each other, materials get displaced, and supervision becomes harder.
How to avoid it: Separate activities where practical or use the same area for different activities at different times.
Mistake 5: Ignoring storage access
Why it happens: Storage is treated as decoration rather than a working part of the layout.
Why it’s harmful: Toys accumulate on the floor, drawers become difficult to open, and cleanup takes longer.
How to avoid it: Reserve access space and group toys according to how children use them.
Mistake 6: Forgetting supervision and emergency access
Why it happens: The design focuses on play equipment without considering adult movement or visibility.
Why it’s harmful: Hidden corners and obstructed routes can compromise supervision and emergency access.
How to avoid it: Check sightlines from normal caregiver positions and keep exits clear.
Mistake 7: Buying furniture before planning the room
Why it happens: An attractive product seems like a good starting point.
Why it’s harmful: The furniture may be too large, poorly positioned, or unsuitable for the planned activities.
How to avoid it: Measure the room first, draw the layout, and buy only items that serve a clear purpose.
13. What Do Professionals Check Before Finalizing a Play Zone Layout?
A professional layout review looks at how the room functions during everyday use, not simply how it looks in a photograph. Before purchasing equipment, check the dimensions, activity zones, circulation, sightlines, storage access, and relevant safety requirements.
Use this checklist as a starting point:
- Measure accurately: Confirm room dimensions and usable floor area.
- Identify essential activities: Decide which activities matter most.
- Check equipment requirements: Review installation instructions, age suitability, capacities, and clearances.
- Draw to scale: Include furniture footprints, door swings, and working areas.
- Review supervision: Make sure adults can see and reach the relevant activities.
- Select suitable flooring: Match the surface to the intended use.
- Secure furniture: Follow the manufacturer’s installation guidance.
- Plan cleanup: Give frequently used toys designated storage.
- Test the layout: Walk through likely routes and identify obstructions.
- Review applicable requirements: Check local building, fire-safety, accessibility, childcare, and playground rules where relevant.
For a simple home play corner, graph paper and a tape measure may be enough to begin. A commercial play facility or a room with complex equipment may require qualified design and safety professionals.
If you’re making broader improvements to a home, DIY home projects can help you explore practical ways to organize and improve the space.
14. How Can a Play Zone Work in a Shared Family Room?
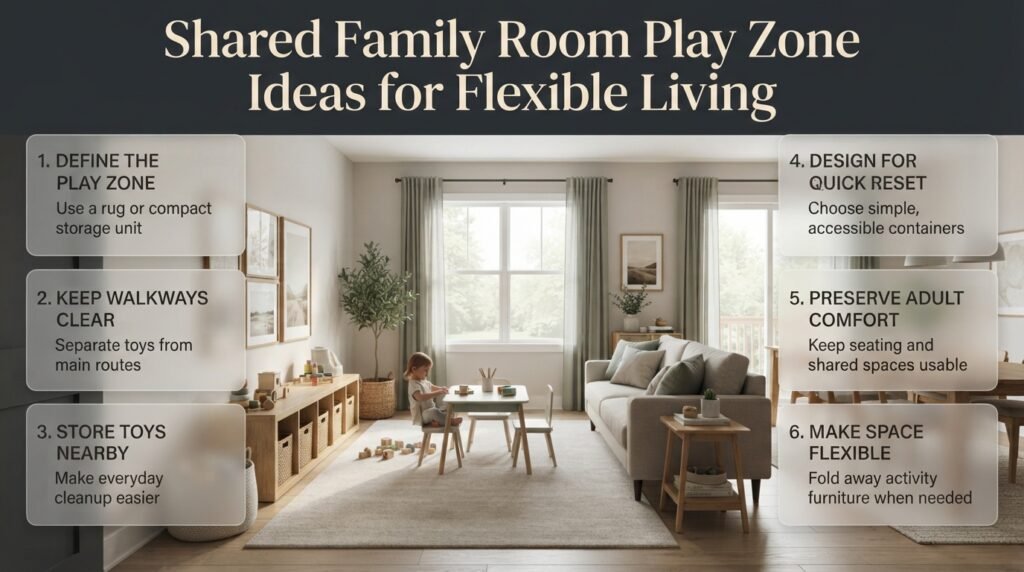
A shared family room needs a layout that accommodates play without interfering with other household activities. The most practical approach is to define a manageable play area, choose storage that can be tidied easily, and make sure the room can return to its primary function when necessary.
Create a clearly defined play area
Use a rug, a small storage unit, or furniture placement to establish the play zone’s boundaries.
Keep the play area away from essential walkways and avoid positioning toys where adults regularly pass through the room.
Make cleanup part of the design
Choose containers that children can use appropriately and place them near the activities they support.
A play area that takes only a few minutes to reset is more likely to remain usable than one that requires extensive rearrangement after every session.
Protect the room’s other functions
If the room also contains a television, dining table, or adult seating, plan how those features will remain accessible.
For example, a building activity might use a folding table during the afternoon, while the same floor area returns to open space in the evening.
If your shared room also includes dining furniture, dining room circulation clearance offers useful principles for understanding how furniture and movement routes interact.
15. How Can You Make a Play Zone Easier to Adapt Over Time?
A flexible playroom allows its layout to change as children grow, equipment changes, and household needs evolve. Instead of filling the room with permanent furniture, choose adaptable solutions and keep some space available for activities that may become important later.
Review the room regularly
Look for recurring problems, such as toys accumulating in walkways, children competing for the same surface, or furniture being moved repeatedly to make room for games.
These patterns can show that the layout needs adjustment.
Replace underused items
If a large piece of equipment rarely gets used, consider whether a smaller or more versatile alternative would serve the family better.
Keep safety and age suitability in mind when changing equipment.
Make room for new activities
A playroom may gradually need more space for reading, crafts, construction, or school projects.
Furniture that can be moved or folded away can help the room accommodate these changes. For additional ideas, see foldaway furniture for sleeping spaces.
The principle is straightforward: design for the family’s current needs without making future changes unnecessarily difficult.
16. What Should You Do Before Starting a Play Zone Project?
Before beginning the project, turn your ideas into a simple, measurable plan. This helps you prioritize spending, identify practical limitations, and avoid buying equipment that the room cannot accommodate.
A step-by-step planning process
Step 1: Define the purpose. Decide whether the room is primarily for active play, quiet activities, creative work, or a combination.
Step 2: Measure the room. Record the length, width, fixed obstructions, entrances, and relevant access routes.
Step 3: Identify the users. Consider children’s ages, abilities, the number of users, and supervision needs.
Step 4: Choose essential activities. Rank the activities so you know which ones deserve the most attention.
Step 5: Draw the layout. Add furniture, storage, movement routes, and equipment-specific clearances.
Step 6: Choose appropriate materials. Consider flooring, furniture durability, maintenance, and indoor air quality.
Step 7: Check safety requirements. Follow product instructions and relevant local regulations.
Step 8: Review the budget. Prioritize suitable equipment, essential storage, and appropriate flooring before decorative extras.
Step 9: Test the arrangement. If possible, mark furniture footprints on the floor with removable tape to see how the room will feel.
Step 10: Reassess after use. Make adjustments based on actual movement, storage needs, and children’s activities.
This process helps you make decisions in a logical order rather than trying to solve every problem after the room has been furnished.
How Do You Calculate the Floor Space Needed for a Play Zone?
Calculating the floor space needed for a play zone starts with measuring the room and identifying how much of the floor can realistically be used for activities. The total room area alone doesn’t tell you whether the layout will work. You also need to account for fixed furniture, storage access, walkways, and the clearance required around play equipment.
For example, a room measuring 12 feet by 10 feet has a total area of 120 square feet. If a wardrobe or other fixed features occupy part of that area, the remaining floor must accommodate the planned activities and movement routes. The final arrangement should be based on the equipment’s dimensions and the children’s needs rather than an arbitrary space allocation.
Practical points to consider:
Measure the room’s length and width before purchasing furniture.
Mark doors, windows, fixed cabinets, and other obstructions.
Include space for children to access tables, shelves, and storage.
Follow the manufacturer’s clearance requirements for active-play equipment.
Draw the proposed layout to scale to identify crowded areas before installation.
How Much Space Should You Leave Between Play Equipment and Furniture?
The clearance between play equipment and furniture depends on the type of equipment, its intended use, and the manufacturer’s safety instructions. There isn’t one universal distance that works for every playroom. A small activity table has different requirements from a climbing frame, slide, or other equipment that creates a fall or collision risk.
Furniture should never intrude into a designated equipment safety zone. Even outside those zones, children need enough room to approach toys, move around furniture, and change activities without repeatedly bumping into obstacles. In a compact room, choosing smaller equipment or removing unnecessary furniture may be more effective than trying to squeeze everything into the available space.
Important planning considerations:
Check equipment installation instructions before finalizing its position.
Keep required fall zones and access routes unobstructed.
Allow enough room for chairs, drawers, and cabinet doors to operate.
Avoid sharp furniture edges beside active movement areas.
Reassess the arrangement whenever equipment or furniture changes.
How Can You Plan a Functional Play Zone in a Small Room?
A small playroom can still support several activities when the layout prioritizes open floor space, compact furniture, and accessible storage. The most common mistake is trying to give every toy a permanent place on the floor. This reduces flexibility and makes the room feel crowded, even when the furniture itself is relatively small.
Start by selecting two or three essential activities, such as creative play, reading, and open-floor games. Use folding furniture where appropriate, store toys in organized containers, and rotate less frequently used items. You can also define activity areas through furniture placement or a suitable rug instead of installing bulky partitions.
Space-saving strategies that work well:
Choose furniture that serves more than one purpose without introducing safety hazards.
Use secure, appropriately installed vertical storage.
Keep the center of the room available for flexible activities.
Rotate toys to reduce clutter and maintain children’s interest.
Choose compact activity tables and seating suited to the room.
Ensure storage and furniture don’t obstruct exits or supervision.
What Is the Best Flooring for a Children’s Indoor Play Zone?
The best flooring for a children’s play zone depends on the activities taking place, the age of the children, cleaning requirements, and any equipment installed. A comfortable surface for reading or building blocks may not provide sufficient protection for climbing or other activities involving falls. Flooring should therefore be selected for its intended function rather than appearance alone.
Washable mats may be suitable for some floor-based activities, while certain play structures require tested impact-attenuating surfacing that meets the relevant specifications. Hard flooring can be durable and easy to clean, but it may provide limited protection against impacts. Whatever surface you choose, make sure it is stable, properly installed, and maintained according to the manufacturer’s instructions.
Before selecting playroom flooring:
Consider slipping, tripping, and impact hazards.
Check whether the surface is appropriate for the planned equipment.
Make sure mats and tiles don’t shift or develop raised edges.
Consider cleaning, durability, and indoor air quality.
Follow applicable safety standards and equipment requirements.
Avoid assuming that any soft rug or foam mat is suitable for climbing equipment.
How Do You Make a Play Zone Safe and Comfortable for Multiple Children?
Planning a play zone for multiple children requires more than calculating the available square footage. The layout must accommodate different movement patterns, activity preferences, equipment capacities, and supervision needs. A room that works well for several children reading or drawing may become crowded when those same children participate in active games.
Begin by identifying the ages and abilities of the intended users and deciding which activities will take place simultaneously. Separate active play from quiet activities where practical, provide accessible storage, and keep the main circulation routes clear. For childcare facilities and commercial indoor play areas, confirm the applicable occupancy, accessibility, equipment, fire-safety, and supervision requirements before determining the permitted number of users.
Professional planning recommendations:
Match the layout and equipment to the children’s ages and abilities.
Provide enough room to reach activities without unnecessary collisions.
Keep emergency exits and required access routes unobstructed.
Arrange the room so adults can supervise the relevant areas.
Follow equipment capacity limits and applicable local regulations.
Inspect flooring, furniture, and equipment regularly for damage or instability.
A well-planned play zone should allow children to participate comfortably without overcrowding the room. Prioritizing safe movement, suitable activities, and clear supervision makes the space more useful for children and easier for adults to maintain.
Conclusion
Effective play zone floor space planning is about more than simply creating an area where children can play. It involves balancing safety, comfort, movement, storage, and flexibility to create a space that supports children’s changing needs. Whether you are designing a dedicated playroom, organizing a small corner of a bedroom, or incorporating a play area into a shared family room, thoughtful planning can make every square foot more useful.
Start by identifying the activities children enjoy most, measuring the available floor area, and leaving sufficient clearance around toys, furniture, and play equipment. Choose comfortable, easy-to-clean flooring, provide accessible storage, and keep frequently used toys within reach. Most importantly, consider age-appropriate safety requirements and ensure that the layout allows children to move freely without unnecessary obstacles.
A well-planned play zone should also adapt as children grow. Flexible furniture, movable storage, and clearly defined activity areas make it easier to reorganize the space without undertaking a complete redesign. By applying practical planning principles and exploring useful ideas from DesignMode24 Interior Design, homeowners can create play areas that feel organized, inviting, and connected to the rest of the home.
Ultimately, the best play zone is not necessarily the largest or most expensive. It is a thoughtfully arranged space where children can explore, learn, create, and play comfortably while parents can maintain a safer and more organized home environment.