
Introduction
Multipurpose Room Planning | Have you ever looked at a spare bedroom, a small living room, or an unused corner of your home and wondered how to make it useful for more than one purpose? Perhaps you need a comfortable home office during the day, a relaxing family area in the evening, and an extra sleeping space when guests arrive. The challenge is fitting everything into one room without making it feel crowded, messy, or uncomfortable.
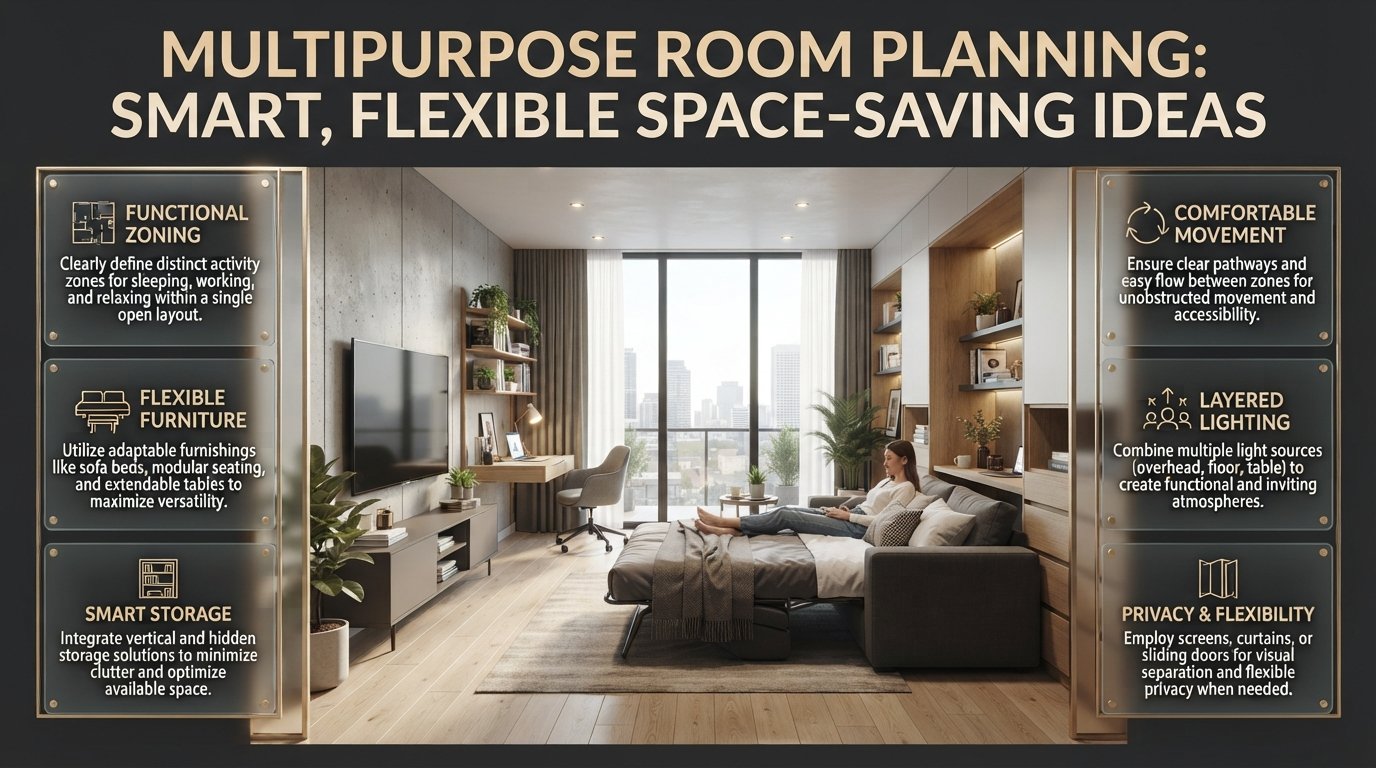
Multipurpose room planning helps you solve this problem by designing a space that supports different activities while maintaining comfort, organization, and visual appeal. Instead of dedicating an entire room to a single function, you create a flexible environment that changes according to your daily routine.
The process involves more than choosing a sofa bed or adding a folding desk. You need to understand how the room will be used, measure available space, establish functional zones, select suitable furniture, plan storage, and ensure that people can move around comfortably.
A successful multipurpose room should feel like a complete room rather than several unrelated spaces squeezed together. Every item should have a purpose, and changing from one activity to another should be straightforward.
In this guide, we’ll explore practical multipurpose room planning ideas, furniture arrangements, space-saving solutions, lighting strategies, storage options, privacy considerations, and common mistakes to avoid. Whether you live in a small apartment or a spacious family home, these strategies will help you create a room that works better for your lifestyle. For more inspiration, explore DesignMode24 Interior Design.
What Is Multipurpose Room Planning, and Why Does It Matter?
Multipurpose room planning is the process of organizing one room to accommodate two or more activities without sacrificing usability. It combines layout planning, furniture selection, storage, lighting, and visual design to create a space that can adapt to different needs.
For example, a spare bedroom might function as a home office on weekdays, a reading room during quiet evenings, and a guest bedroom when family members visit. Instead of filling the room with separate furniture for every activity, you select pieces and arrangements that work together.
Why are more homeowners choosing multipurpose rooms?
Modern households often need their homes to support more activities than originally intended. Remote work, online learning, hobbies, exercise, and family entertainment can all compete for limited floor space.
A multipurpose room helps address these demands without requiring an extension or an additional dedicated room.
The benefits include:
- Better use of available space: One room can accommodate activities that would otherwise require separate areas.
- Greater flexibility: Furniture and storage can adapt as household needs change.
- Reduced furniture costs: Carefully selected multifunctional pieces may replace several separate items.
- Improved organization: Defined zones help keep work materials, personal belongings, and entertainment equipment organized.
- A more adaptable home: The same room can serve different family members at different times.
- A more cohesive interior: Thoughtful planning prevents the room from looking like a collection of unrelated activities.
However, a multipurpose room isn’t automatically successful simply because it accommodates many functions. If people cannot move comfortably, find their belongings, or concentrate on important tasks, the layout needs improvement.
The goal is to support the activities that matter most, not to fit every possible activity into the same space.
1. How Do You Decide Which Functions Your Room Should Serve?
The first step in multipurpose room planning is identifying what the room must accomplish. Before buying furniture, make a realistic list of your household’s needs and determine which activities deserve permanent space.
Identify the primary function
The primary function is the activity that happens most frequently or has the greatest practical importance.
For example, if you work from home five days a week but accommodate overnight guests only a few times a month, the room should primarily function as a comfortable office.
A foldaway bed or sofa bed can provide occasional sleeping space without forcing you to compromise your everyday working environment.
On the other hand, if the room is mainly used for family relaxation, a large desk may be unnecessary. A compact workstation that can be closed or tucked away could be more suitable.
Separate essential and occasional activities
Write down every activity you want the room to support, then group them according to frequency.
| Activity | Frequency | Planning priority |
|---|---|---|
| Remote work | Daily | Permanent workstation |
| Reading | Several times a week | Comfortable seating and lighting |
| Guest sleeping | Occasionally | Convertible bed or sofa |
| Exercise | Several times a week | Clear floor area and accessible equipment |
| Storage | Daily | Dedicated cabinets or shelves |
| Crafts or hobbies | Weekly | Flexible work surface and portable storage |
This exercise reveals which functions require dedicated furniture and which can share existing resources.
For instance, reading and relaxation may use the same chair, while remote work and guest sleeping may need separate arrangements because they happen at different times and require different levels of comfort.
Consider activities that happen simultaneously
Two activities can share a room more easily when they don’t interfere with each other.
Reading and relaxing may work well together. Working on a video call while someone watches television nearby may be more difficult.
Ask yourself:
- Will two people use the room at the same time?
- Does one activity require quiet?
- Does another activity need a large open floor area?
- Will furniture have to be moved between activities?
- Can belongings be stored without disturbing other users?
Professional tip: Design around the most demanding activity first. If the room needs to support focused work, safe exercise, or comfortable overnight sleeping, make sure those requirements are satisfied before adding decorative or occasional functions.
2. How Do You Measure a Room Before Planning Its Layout?

Accurate measurements prevent expensive mistakes and help you determine which furniture arrangements are realistic.
A room may look spacious when empty, but a desk, bed, wardrobe, and seating area can quickly reduce the available circulation space.
Measure the room’s essential features
Record the room’s length, width, and ceiling height. Then measure the location of doors, windows, radiators, electrical outlets, built-in storage, and any structural features that affect furniture placement.
Pay attention to door swings and window access. A cabinet that fits against a wall may prevent a door from opening fully or make a window difficult to reach.
Also measure the furniture you already own before deciding whether to replace it.
Your measurement list should include:
- Overall room dimensions.
- Door widths and opening directions.
- Window positions and sill heights.
- Electrical outlets and existing lighting points.
- Furniture width, depth, and height.
- Drawer extension and chair movement.
- The full opening area of folding or convertible furniture.
For example, a sofa bed may occupy relatively little space when folded but require a much larger footprint when opened. A dining table may fit against a wall until chairs are pulled out.
Planning for these changes prevents a layout from becoming impractical during everyday use.
Create a simple floor plan
You don’t need professional software to begin. Draw the room on graph paper and use a consistent scale, such as one square representing six inches or one foot.
Mark fixed features first. Then draw the furniture to scale and test several arrangements.
A simple example might look like this:
+--------------------------------+
|             WINDOW             |
|                                |
|   DESK            SHELVES      |
|                                |
|          CLEAR PATH            |
|                                |
|   SOFA BED        STORAGE      |
|                                |
| DOOR                           |
+--------------------------------+
This is only an illustrative layout. The correct arrangement depends on the room’s actual dimensions, door positions, window locations, and furniture sizes.
If your room contains structural columns or walls that cannot be moved, plan around them rather than assuming they can be removed. The guide to designing around structural walls can help you think through those constraints.
Leave enough circulation space
Circulation is the space people need to walk through the room and access furniture without obstacles.
As a general starting point, aim for approximately 30–36 inches of clear width along important walking routes where the room permits it. The ideal dimensions may vary depending on the household’s mobility needs, furniture arrangement, and applicable accessibility requirements.
Don’t forget smaller movement areas, such as the space required to pull out a desk chair, open a drawer, or walk around a bed.
A layout that looks balanced on paper may still feel uncomfortable if every movement requires shifting another piece of furniture.
3. How Do You Divide a Multipurpose Room Into Functional Zones?
Functional zoning means assigning different areas of a room to specific activities. You can establish these zones through furniture placement, rugs, lighting, shelving, and color rather than constructing permanent walls.
A well-zoned room feels organized because each activity has a recognizable place.
Use furniture to create natural boundaries
Furniture is often the simplest way to separate activities.
A desk can define a work zone, a sofa can establish a relaxation area, and a low bookcase can separate these functions without completely closing off the room.
For example, in a combined home office and guest bedroom, you might place the desk near a window and position a sofa bed against the opposite wall. A compact storage unit between the two areas can provide a subtle visual boundary.
The arrangement should maintain clear movement and avoid blocking daylight or ventilation.
Use rugs to distinguish different activities
An area rug can make a seating zone feel separate from a workstation, particularly in an open-plan room.
Choose a rug that relates to the furniture within that zone. A rug that’s too small can make the furniture arrangement look disconnected, while an oversized rug may interfere with chair movement.
In a work area, consider whether the rug allows the chair to roll comfortably. A low-pile surface or a suitable chair mat may be more practical than a thick rug.
Combine zones without making the room look divided
The goal isn’t to make every activity look like a separate room. Too many visual boundaries can make a small space feel fragmented.
Use a consistent palette, repeat a few materials, and coordinate furniture finishes. A desk and sofa don’t need to match, but they should feel compatible with the room’s overall design.
For instance, light wood furniture, warm neutral walls, and coordinated textiles can help a work area and guest sleeping zone feel connected.
Quick tip: If a room feels cramped after adding a divider, remove it and use lighting, furniture orientation, or a rug to define the area instead.
4. Which Furniture Is Best for Multipurpose Room Planning?

The best furniture supports several needs while remaining comfortable and easy to operate. Prioritize pieces that save meaningful space rather than choosing products simply because they advertise multiple functions.
Sofa beds for living and sleeping
A sofa bed allows a living area to become a guest sleeping space when required.
It’s particularly useful in apartments, studio homes, and spare rooms that aren’t large enough for a permanent bed and separate sofa.
Before purchasing one, check:
- The comfort of the mattress or sleeping surface.
- The full opening dimensions.
- How easily the mechanism operates.
- Whether bedding can be stored nearby.
- Whether the sofa remains comfortable for everyday sitting.
A sofa bed that is difficult to open may become frustrating if guests stay regularly. In that situation, a daybed or another dedicated sleeping solution may be more practical.
Explore foldaway furniture for sleeping spaces for additional ideas.
Foldaway desks for compact work areas
A wall-mounted folding desk can free up floor space when the workstation isn’t in use.
This solution works well when the room is primarily used for another activity and only needs a desk occasionally.
However, check the desk’s weight capacity, mounting requirements, usable depth, and available space for a chair. A very shallow desk may be unsuitable for someone who regularly works with a laptop, monitor, keyboard, and paperwork.
If you work from home every day, a permanent desk may provide better ergonomics and convenience.
Storage ottomans and nesting tables
Storage ottomans can function as seating, footrests, or temporary surfaces for a tray while concealing blankets and accessories.
Nesting tables provide flexible surface space without requiring several permanent tables. Pull them out when guests arrive and tuck them away when the room needs more open floor area.
These pieces are particularly helpful when the room serves as a living area, reading room, or occasional guest space.
Extendable tables
An extendable table can support dining, homework, crafting, and small gatherings.
Before purchasing one, measure the table in both its compact and extended positions. Include the space required for chairs and people to sit down comfortably.
A table that fits perfectly when closed may block the main walking route when extended.
How do you decide whether multifunctional furniture is worth the investment?
Compare the furniture’s practical value with its cost, durability, and ease of use.
| Furniture type | Main advantage | Possible drawback |
|---|---|---|
| Sofa bed | Combines seating and sleeping | Opening mechanism needs space |
| Foldaway desk | Reclaims floor area | May offer limited work depth |
| Storage ottoman | Adds concealed storage | Capacity may be modest |
| Nesting tables | Flexible surfaces | Smaller tables may be less stable |
| Extendable table | Accommodates changing group sizes | Requires clearance when extended |
| Wall bed | Creates substantial floor space | Installation and cost can be significant |
A multifunctional item is worthwhile when it solves a real problem. If you rarely convert a piece or find its secondary function uncomfortable, simpler furniture may be a better choice.
5. How Can You Make a Small Multipurpose Room Feel Bigger?
A small room feels more spacious when the layout preserves visible floor area, maintains clear walking routes, and avoids unnecessary visual clutter.
You don’t need to remove every decorative object or use white throughout the room. The important thing is to keep the overall arrangement balanced.
Use vertical space efficiently
Wall-mounted shelves, tall cabinets, and suitable overhead storage can provide useful capacity without occupying additional floor area.
Store frequently used items where they’re easy to reach. Place seasonal belongings and occasional-use supplies in higher storage, provided they can be accessed safely.
For shelves holding books, equipment, or heavy objects, check the mounting system and load rating. The wall material, fixing method, shelf construction, and weight distribution all affect safety.
For more information, see floating shelf load capacity planning.
Choose furniture with the right visual weight
Visual weight describes how substantial a piece of furniture appears within a room.
A bulky cabinet can dominate a compact space, while a slim desk or raised-leg sofa may allow more of the floor to remain visible.
Consider:
- Furniture with open bases or raised legs.
- Compact desks with integrated cable management.
- Wall-mounted lights instead of several floor lamps.
- Nesting tables instead of multiple permanent surfaces.
- Sliding storage solutions where suitable.
- Furniture that matches the room’s actual proportions.
Don’t make every piece tiny simply because the room is small. A very small sofa may be uncomfortable, and a narrow desk may not support the required equipment.
The aim is to select furniture that fits the room and supports its primary functions.
Use color to create visual continuity
Light, reflective finishes can help distribute available daylight, but the result depends on window placement, lighting quality, and surrounding materials.
A restrained color palette can make different zones feel connected. You might use warm white walls, natural wood furniture, and a few muted accent colors throughout the room.
If you want stronger visual contrast, introduce it through artwork, cushions, or a single feature wall rather than giving each zone an entirely different color scheme.
Explore Paint Color for ideas that can help unify your design.
Reduce visual clutter
A room can feel overcrowded even when it contains relatively little furniture if every surface is covered with belongings.
Keep work supplies together, use closed storage for less attractive items, and leave some shelves or surfaces partially empty.
The most effective small-room strategy is often removing unnecessary items rather than purchasing more organizers.
6. How Should You Plan Lighting for Different Activities?
Lighting should support the room’s changing functions. A home office needs clear task lighting, a reading area needs comfortable illumination, and a guest sleeping space benefits from softer lighting that can be controlled independently.
Layer ambient, task, and accent lighting
Ambient lighting provides general illumination. It may come from a ceiling fixture or several appropriately positioned lights.
Task lighting illuminates specific activities. Desk lamps, reading lights, and adjustable lights over hobby surfaces are common examples.
Accent lighting highlights artwork, shelves, architectural details, or decorative features.
Using all three types provides greater flexibility than relying on a single ceiling light.
For example, a home office and guest room might use general ceiling lighting, a desk lamp for focused work, and a bedside light for evening reading.
Make lighting adaptable
Where practical, install separate switches or use compatible dimmers and lighting controls.
This lets you brighten the workspace during working hours and create a more relaxed atmosphere later in the day.
Think carefully about screen glare. A desk facing a bright window may receive useful daylight but also suffer from reflections on a monitor. Adjusting the desk angle, using blinds, or adding indirect lighting can help.
For more detailed ideas, explore intelligent lighting.
Consider lighting color and comfort
Different activities may benefit from different lighting qualities.
A workstation generally needs clear, comfortable light that helps you see documents and screens. A relaxation area may benefit from warmer, softer illumination.
Avoid relying on color temperature alone to determine comfort. Brightness, glare, contrast, and the placement of the light source all matter.
The objective is to make each zone comfortable for its intended use without creating unnecessary visual differences between areas.
7. How Can You Organize Storage in a Multipurpose Room?
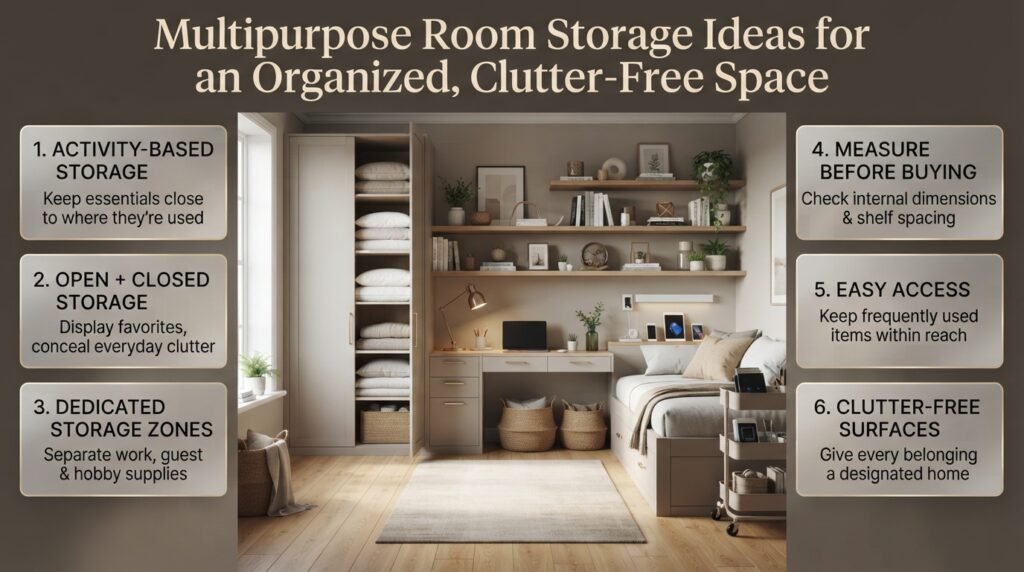
Storage is essential because different activities introduce different belongings. Office supplies, guest bedding, exercise equipment, books, toys, and hobby materials can quickly take over a room if they don’t have designated locations.
Give every activity its own storage area
Keep belongings close to where they’re used.
For example, office supplies should be stored near the desk, guest bedding should have a designated compartment, and exercise equipment should be easy to retrieve without emptying another cabinet.
A simple storage plan might include:
| Activity | Suggested storage |
|---|---|
| Working | Desk drawers or a document cabinet |
| Guest sleeping | Bedding compartment or wardrobe shelf |
| Reading | Bookcase or side table |
| Exercise | Dedicated basket or cabinet |
| Crafts | Labeled boxes or a rolling trolley |
| Electronics | Cable organizer and charging station |
This arrangement reduces the time needed to switch between activities and makes the room easier to maintain.
Combine open and closed storage
Open shelves are convenient for books and selected decorative items, but too many exposed belongings can make a room feel busy.
Closed cabinets and drawers conceal everyday clutter, while a smaller amount of open shelving adds character and provides easy access.
The right balance depends on what you store and how often you use it.
For example, an office area may benefit from closed storage for paperwork and cables, while a nearby shelf displays books and a few decorative objects.
See styling open shelves without clutter for practical guidance.
Plan capacity before purchasing organizers
Measure the items you intend to store. A cabinet may look suitable but fail to accommodate folded bedding, large files, or hobby equipment.
Check internal dimensions rather than relying only on external measurements.
Consider drawer depth, shelf spacing, access to frequently used objects, and the space required to open doors fully.
If the room also functions as a guest bedroom, reserve a specific shelf or drawer for visitor essentials. This prevents the need to reorganize the entire room whenever guests arrive.
For small storage improvements and adaptable home projects, explore DIY home projects.
8. How Can You Create Privacy in a Multipurpose Room?
Privacy becomes important when one room supports activities that require different levels of concentration, quiet, or personal space.
A guest bedroom needs a sense of separation, while a home office may need a professional background for video calls.
Choose the right type of divider
Different privacy solutions serve different purposes.
| Divider | Best use | Main limitation |
|---|---|---|
| Curtains | Temporary visual separation | Limited sound reduction |
| Folding screens | Dressing or guest privacy | Occupy some floor space |
| Open shelving | Defining work and living zones | Doesn’t provide full privacy |
| Sliding partitions | More substantial separation | Require suitable installation space |
| Furniture arrangement | Creating subtle boundaries | May not block views completely |
A folding screen may be sufficient when a guest needs visual privacy while changing. If the room is regularly used for confidential calls, however, a screen won’t solve the problem of sound traveling through the space.
Reduce noise between activities
Position noisy equipment away from areas that require concentration.
Soft furnishings, rugs, curtains, and upholstered furniture can reduce some sound reflections and make a room feel quieter. They won’t necessarily prevent sound from traveling through walls, ceilings, or doors.
For more demanding acoustic needs, consider appropriate acoustic treatments or a more substantial partition.
Plan for different levels of privacy
Think about the people using the room and the activities taking place.
A student may need a quiet study area while other family members relax nearby. An adult working from home may require a more private setup for video meetings.
If simultaneous activities regularly interfere with one another, consider whether the room’s layout can change or whether one activity should move to another area at certain times.
A practical design must account for how people share the space, not only how the furniture looks.
9. How Do You Design a Multipurpose Room for Different Household Needs?
The most useful multipurpose rooms reflect the routines of the people who use them.
A family with young children has different priorities from a remote worker or someone who uses a room for crafts and exercise.
For families with children
Choose durable finishes, easy-to-clean surfaces, and accessible storage.
Keep frequently used toys in containers that children can manage, and store hazardous supplies or fragile objects securely.
Tall furniture should be appropriately anchored, and the arrangement should preserve clear paths through the room.
As children grow, the room may need to change from a play area into a study zone. Movable furniture and adaptable storage can make that transition easier.
For remote workers
Prioritize a suitable desk, supportive seating, task lighting, reliable power access, and cable management.
If the room also serves as a guest bedroom, plan how the workstation will be organized when visitors arrive. A desk with drawers or a cabinet for work materials may be more practical than a large open shelving system.
The work area should also be positioned to reduce distractions and screen glare.
For guests
A guest-ready multipurpose room needs more than a place to sleep.
Provide comfortable bedding, accessible lighting, a clear walking route, and a small area for personal belongings.
If the room is used as an office most of the time, make sure the sleeping arrangement can be prepared without moving heavy furniture or emptying several cabinets.
For hobbies and exercise
Hobby and exercise activities often require temporary open floor space.
Portable storage, foldable mats, rolling carts, and stackable containers can make equipment easier to retrieve and put away.
Keep the room’s primary circulation route clear, even when equipment is being used.
Choose materials for durability and comfort
Multipurpose rooms often experience more varied use than single-purpose rooms. Flooring, upholstery, paint, and storage finishes should suit the activities taking place.
For example, a family room used for crafts and occasional exercise may benefit from easy-to-clean surfaces and durable furniture.
If indoor air quality is important to your project, learn more about low-VOC interior finishes.
10. How Can You Make a Multipurpose Room Look Stylish Rather Than Crowded?
A room can be highly functional and still feel attractive. The key is to establish a consistent design direction and avoid allowing every activity to introduce a different visual style.
Choose a unified color palette
Select two or three main colors and use them across furniture, textiles, and accessories.
For example, a warm neutral base with natural wood and muted green accents can connect an office zone, reading corner, and guest sleeping area.
The colors don’t need to be identical in every zone. Repeating a few tones is usually enough to establish a relationship between different parts of the room.
Repeat materials and finishes
Matching every furniture piece can make the room feel overly coordinated, but unrelated finishes may create visual confusion.
Choose a few materials that appear in more than one place.
A wood desk might relate to a wood-framed mirror, while dark metal in a light fixture could repeat in a shelf bracket or table leg.
These small connections help the room feel deliberately designed.
Keep accessories selective
Decorative objects can add personality, but they should not interfere with the room’s main activities.
Choose artwork, cushions, plants, or books that complement the overall palette. Leave work surfaces clear enough to function properly, and avoid filling every shelf simply because space is available.
A multipurpose room often benefits from fewer, more intentional accessories because the furniture and storage already create visual activity.
Consider the room’s architectural character
The design should suit the existing home rather than compete with it.
A traditional room may work well with warm wood and classic details, while a contemporary apartment may suit cleaner lines and simpler finishes.
If you’re interested in how residential design styles have evolved, explore the history of changing residential interiors.
11. What Are the Most Common Multipurpose Room Planning Mistakes?
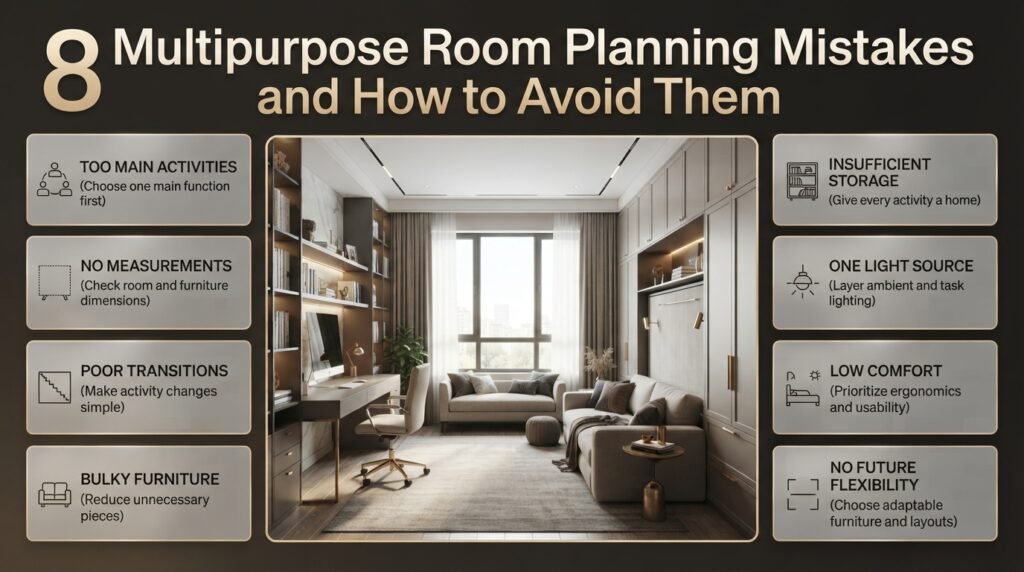
Many design problems occur because people focus on fitting several functions into a room without considering how those functions will work together.
Mistake 1: Trying to accommodate too many activities
Why it happens: Every available corner seems like an opportunity for another function.
Why it causes problems: The room becomes crowded, storage becomes difficult, and the primary activity loses the space it needs.
How to avoid it: Select one main function and a manageable number of secondary activities. Add more only when the layout can support them comfortably.
Mistake 2: Buying furniture before measuring
Why it happens: Furniture looks attractive online or in a showroom.
Why it causes problems: It may block doors, restrict movement, or fail to fit when fully opened.
How to avoid it: Measure the room and furniture carefully. Include the space required for drawers, chairs, extendable tables, and convertible beds.
Mistake 3: Ignoring the transition between activities
Why it happens: The room looks organized when everything is stored away.
Why it causes problems: Preparing for work, sleep, or exercise becomes inconvenient.
How to avoid it: Test how long it takes to switch between activities. Give frequently used items a designated storage location, and avoid arrangements that require moving several heavy objects.
Mistake 4: Using too much bulky furniture
Why it happens: Each activity is planned separately.
Why it causes problems: Individual furniture pieces may fit, but the complete arrangement feels cramped.
How to avoid it: Consider the total furniture footprint. Use multifunctional pieces where useful and remove furniture that doesn’t serve an essential purpose.
Mistake 5: Neglecting storage capacity
Why it happens: Homeowners focus on the layout and appearance before considering belongings.
Why it causes problems: Supplies gradually spread across desks, beds, and seating areas.
How to avoid it: Estimate storage needs for each activity before purchasing furniture. Provide suitable places for everyday items, occasional equipment, and guest belongings.
Mistake 6: Relying on one lighting source
Why it happens: A ceiling light appears sufficient.
Why it causes problems: Work areas may be poorly illuminated, while relaxation areas feel harsh.
How to avoid it: Combine general lighting with focused task lighting and suitable ambient options. Provide independent controls when practical.
Mistake 7: Prioritizing appearance over comfort
Why it happens: Compact furniture looks appealing in photographs.
Why it causes problems: The desk may be too shallow, the chair uncomfortable, or the sleeping surface unsuitable.
How to avoid it: Evaluate each item according to its primary function before considering its appearance. A multipurpose room should be comfortable in every configuration.
Mistake 8: Forgetting future needs
Why it happens: The layout reflects the household’s current routine.
Why it causes problems: New work arrangements, growing children, or changing hobbies can make the room impractical.
How to avoid it: Choose adaptable furniture and storage, and avoid unnecessary permanent divisions. Leave room for changes that are reasonably likely to occur.
12. What Professional Strategies Make Multipurpose Rooms More Practical?
Good multipurpose room planning depends on a few principles that are easy to overlook: realistic routines, clear movement, convenient storage, and furniture that can be adapted without unnecessary effort.
Design around real daily routines
Think through what happens when someone enters the room, starts an activity, finishes it, and prepares for the next use.
For a home office that doubles as a guest room, the transition might involve putting away paperwork, storing a laptop, preparing the sleeping surface, and switching on bedside lighting.
If this process requires moving several pieces of furniture, the layout may need to be simplified.
Test furniture positions before purchasing
Use painter’s tape or cardboard templates to mark the footprint of major furniture pieces.
Walk through the room and test whether doors open, drawers extend, and people can move around comfortably.
This is particularly useful for small rooms, where a difference of a few inches can affect the entire layout.
Invest in items that receive the most use
Spend thoughtfully on furniture that supports daily comfort, such as an office chair, mattress, or frequently used desk.
Save money by reusing suitable furniture, organizing existing storage, and making gradual decorative improvements.
An expensive convertible item isn’t necessarily a better investment if it will be used only a few times a year.
Make every transition easy
The best flexible room doesn’t require a complete reorganization whenever its purpose changes.
Use labeled storage, accessible bedding compartments, portable equipment baskets, and furniture that can be moved safely.
For example, a small rolling trolley can hold craft supplies during an activity and then be moved into a cupboard afterward.
Plan for maintenance
Choose finishes that are appropriate for the room’s use and easy to maintain.
If the room supports hobbies, exercise, and occasional guests, consider whether upholstery can be cleaned easily, flooring can handle regular use, and storage can prevent dust from collecting on frequently used items.
These decisions can reduce ongoing maintenance and keep the room looking presentable.
For additional practical home guidance, visit the Home Improvement section.
13. How Can You Plan a Multipurpose Room on a Budget?
A functional multipurpose room doesn’t require a complete renovation or expensive furniture. Often, the best results come from improving the layout, using existing furniture more effectively, and addressing the room’s biggest practical problems first.
Start with a furniture audit
Before buying anything, review the furniture you already own.
Ask whether each item supports one of the room’s main functions, whether it fits the available space, and whether it can be used in a different arrangement.
A desk from another room, a compact bookshelf, or an existing storage ottoman may already solve part of the problem.
Remove items that no longer serve a purpose before investing in additional storage.
Make low-cost changes first
Try the following improvements before considering major purchases:
- Rearrange furniture to improve circulation.
- Move supplies into existing drawers or cabinets.
- Add organizers to storage that is already available.
- Improve task lighting with a suitable lamp.
- Use a rug to establish a seating zone.
- Introduce a folding table for occasional activities.
- Add hooks or shelves where appropriate and safely installed.
- Use baskets to group portable equipment.
These changes may reveal that you need fewer new items than expected.
Buy multifunctional furniture selectively
If you do need new furniture, identify the biggest space problem first.
A sofa bed may be worthwhile if you frequently host guests. A foldaway desk may be valuable if the room needs to return to an open floor area every evening.
However, buying several convertible pieces at once can increase costs without improving usability.
Prioritize the items that provide the clearest benefit.
Use DIY solutions carefully
Simple DIY projects can improve storage, organization, and appearance, but installation quality matters.
Check wall materials, fixings, load limits, and the suitability of tools before mounting shelves or cabinets. Avoid modifying structural elements or electrical installations without appropriate professional guidance.
For suitable projects, explore DIY home projects.
14. How Should You Evaluate Your Multipurpose Room After Setup?
Planning doesn’t end when the furniture is in place. Living with the layout helps you identify problems that may not have been obvious during the design process.
Test every main configuration
Use the room as a workspace, sleeping area, reading corner, or hobby zone as intended.
Check whether the room feels comfortable, whether storage is convenient, and whether furniture can be changed without excessive effort.
A configuration that looks good but is rarely used may not justify the space it occupies.
Ask practical questions
After using the room for a week or two, consider:
- Can everyone move through the room comfortably?
- Are essential items easy to find?
- Does changing activities take too long?
- Is the lighting appropriate for each function?
- Are work and relaxation areas sufficiently separated?
- Does the room feel crowded at particular times?
- Is any furniture rarely used?
- Would additional storage solve a genuine problem?
Make small adjustments before replacing furniture.
For example, moving a desk a few inches away from a walking route may solve a circulation problem more effectively than buying a smaller desk.
Adapt the room as needs change
A multipurpose room should evolve with the household. A temporary guest room may eventually become a child’s study area, while a hobby space may need to accommodate new equipment.
Flexible furniture, sensible storage, and a consistent design palette make these changes easier.
The aim is not to create a room that never needs adjustment. It’s to establish a layout that can adapt without requiring a complete redesign.
1. How Do You Plan a Multipurpose Room to Maximize Space Without Making It Feel Crowded?
The key to maximizing a multipurpose room is to prioritize the activities you use most often and arrange the furniture around those needs. Instead of filling the room with separate pieces for working, relaxing, sleeping, and storage, choose a practical combination of furniture that serves multiple purposes. A well-planned layout should provide enough space for each activity while keeping walking paths clear and maintaining a comfortable atmosphere.
Start by measuring the room, including doors, windows, and the space required to open drawers or unfold furniture. Divide the room into functional zones using furniture placement, rugs, or lighting rather than unnecessary partitions. In smaller rooms, vertical storage and compact furniture can help free up valuable floor space.
Practical tips:
Identify one primary function and two or three secondary uses before choosing furniture.
Use foldaway desks, nesting tables, or sofa beds when they genuinely improve flexibility.
Keep frequently used belongings accessible and store occasional-use items in closed cabinets.
Leave sufficient clearance around doors, seating, and furniture that opens or extends.
Test the layout before purchasing expensive furniture to avoid overcrowding.
The most effective layout isn’t the one that accommodates the greatest number of activities. It’s the one that allows you to perform each important activity comfortably without constantly rearranging the entire room.
What Is the Best Furniture for a Multipurpose Room?
The best furniture for a multipurpose room combines comfort, functionality, and flexibility. The right choices depend on whether the room serves as a home office, guest bedroom, family living area, hobby room, or combination of several activities. Furniture should solve a specific space problem rather than introduce additional complexity.
For example, a sofa bed can provide everyday seating and occasional sleeping space, while a foldaway desk allows a spare bedroom to function as a workspace without permanently occupying the floor. Storage ottomans can hold blankets or accessories, and extendable tables can accommodate homework, crafts, or family meals.
However, multifunctional furniture isn’t always the best solution. If you work at a desk every day, a dedicated workstation may provide better comfort than a small folding alternative. Similarly, a frequently used guest bed should prioritize sleeping comfort and ease of access.
Practical tips:
Measure each furniture piece in both its normal and fully extended positions.
Check durability, weight capacity, storage capacity, and ease of operation.
Choose furniture that fits the room’s proportions and supports its primary activity.
Consider maintenance requirements and the availability of replacement parts.
Avoid purchasing convertible furniture that you’ll rarely use or find difficult to operate.
A carefully selected sofa bed, compact desk, or storage unit can make a noticeable difference. The goal is to choose fewer, better-suited pieces that make the room easier to use every day.
How Can You Divide a Multipurpose Room Into Separate Areas Without Building Walls?
You can divide a multipurpose room into distinct functional areas by using furniture placement, rugs, lighting, curtains, and shelving. These techniques create visual boundaries without permanently closing off the space, making them particularly useful in apartments, small bedrooms, and open-plan homes.
For example, a desk positioned near a window can establish a work zone, while a sofa and area rug define a relaxation area. A low bookcase can create separation between the two without completely blocking light or visibility. If the room occasionally accommodates guests, a folding screen or curtain may provide additional visual privacy when needed.
The important consideration is maintaining a connection between the different zones. Too many dividers, contrasting colors, or bulky furniture pieces can make a small room feel fragmented and cramped.
Practical tips:
Use rugs to distinguish seating, reading, or relaxation areas.
Position desks and sofas to establish natural boundaries.
Choose open shelving when you want separation without losing visual openness.
Use curtains or folding screens when temporary privacy is more important.
Coordinate colors, finishes, and materials to maintain a cohesive design.
Keep walking routes, windows, ventilation, and essential access points clear.
Remember that visual separation doesn’t necessarily provide soundproofing. If the room is shared by someone working and someone watching television, you’ll also need to consider noise, scheduling, and the placement of activities.
How Do You Design a Small Multipurpose Room for Both Working and Sleeping?
A small room can function as both a home office and a comfortable sleeping area when the layout supports each activity without allowing one to interfere with the other. The most effective approach is to prioritize the workstation if you work from home regularly and provide a sleeping arrangement that can be prepared easily when guests arrive.
Begin by measuring the desk, chair, bed, and available storage. A sofa bed or foldaway bed may reduce the permanent footprint of the sleeping area, while a compact desk or wall-mounted workstation can preserve additional floor space. Keep work supplies organized so the room can transition from office to bedroom without requiring a complete rearrangement.
Lighting and privacy are equally important. Task lighting supports focused work, while a separate bedside light makes the sleeping area more comfortable. Curtains, screens, or thoughtful furniture placement can provide visual separation when necessary.
Practical tips:
Position the desk where daylight is useful but screen glare can be controlled.
Choose a comfortable chair and a workstation suited to your daily workload.
Store office equipment and paperwork in designated drawers or cabinets.
Keep bedding in an accessible storage compartment.
Measure the full opening area of convertible beds before choosing their position.
Maintain clear access to the door, wardrobe, and sleeping surface.
A successful office-bedroom combination should feel professional during working hours and welcoming when used for sleeping. If converting the room becomes difficult every day, reconsider the furniture arrangement or provide more dedicated storage.
How Can You Make a Multipurpose Room Look Stylish, Organized, and Functional on a Budget?
Creating an attractive multipurpose room doesn’t require a complete renovation or expensive designer furniture. The best starting point is to improve the layout, reuse suitable furniture, and identify the changes that will make the greatest practical difference.
First, remove items that no longer serve a purpose and rearrange the furniture to improve movement. Then establish a consistent color palette using existing furniture, coordinated textiles, and a few carefully chosen accessories. Closed cabinets, baskets, and drawer organizers can help control clutter without requiring additional large furniture pieces.
When you do need to buy something, focus on items that solve a genuine problem. A suitable desk lamp may improve a work area more than decorative accessories, while a storage ottoman may provide useful seating and storage in a compact living space.
Practical tips:
Reuse furniture that fits the room and remains comfortable.
Use existing cabinets and drawers before purchasing new storage units.
Choose two or three complementary colors to connect different zones.
Add lighting and simple textiles to improve comfort and appearance.
Consider DIY shelving or organizers only when they can be installed safely.
Purchase multifunctional furniture selectively rather than replacing everything at once.
Keep surfaces reasonably clear to make the room feel more spacious.
The best budget-friendly design is one that improves everyday use as well as appearance. By planning carefully and making changes in stages, you can create a flexible, welcoming room without spending money on furniture or decorations that add little practical value.
Conclusion
Successful multipurpose room planning is about making every part of your space work harder without sacrificing comfort, style, or practicality. Whether you’re combining a home office with a guest bedroom, creating a family room that supports different activities, or maximizing a small apartment, the right layout and furniture choices can transform how you use your home.
Start by identifying your everyday needs, measuring the available space, and prioritizing the activities that matter most. Choose flexible furniture that genuinely serves multiple purposes, create functional zones with lighting and thoughtful furniture placement, and use smart storage to keep clutter under control. Most importantly, maintain clear walkways and ensure that each area remains comfortable and easy to access.
You don’t need a large budget or a complete renovation to achieve a better result. Small, intentional improvements—such as repositioning furniture, adding organized storage, or introducing flexible lighting—can make a noticeable difference. With careful planning and a consistent design approach, a multipurpose room can adapt to changing routines, accommodate different needs, and remain attractive and functional for years to come.