
Introduction
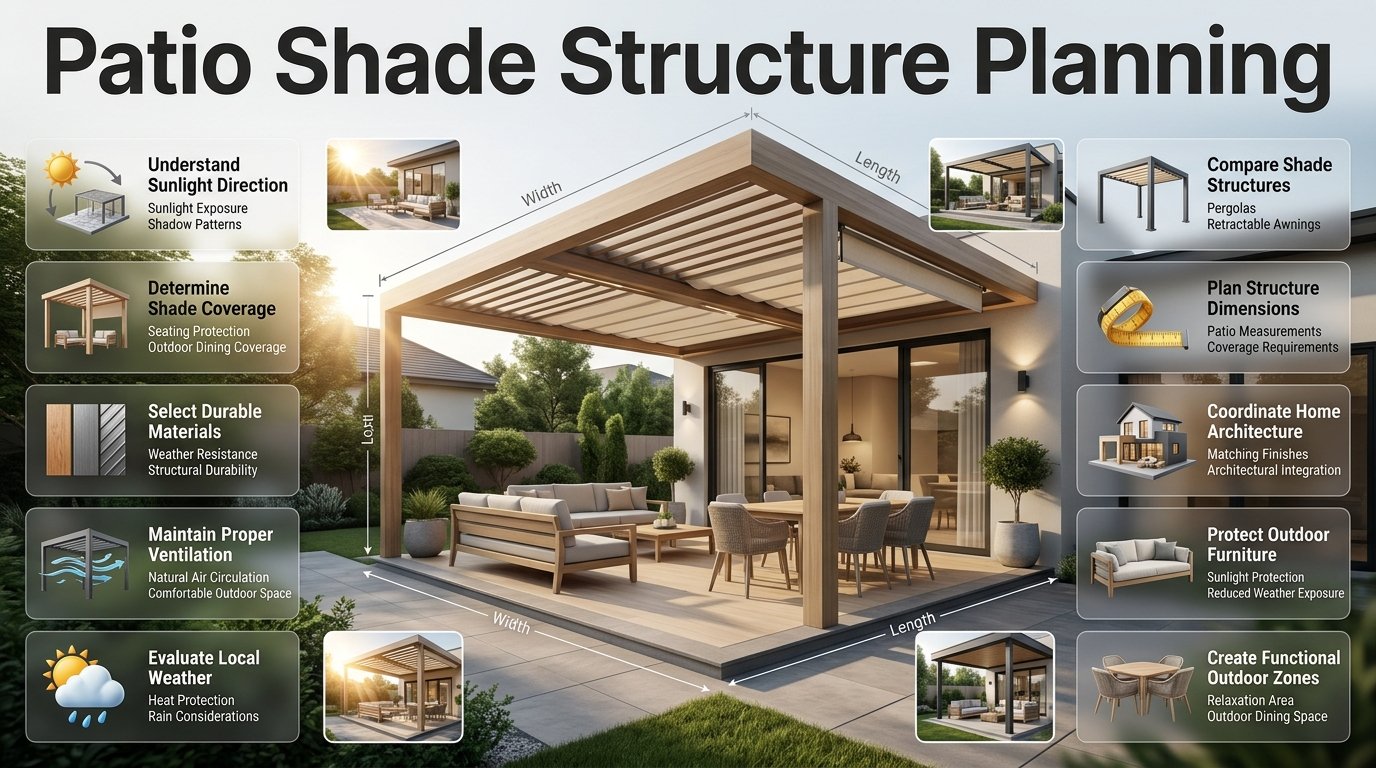
Patio Shade Structure Planning | A beautiful patio can quickly become an uncomfortable part of the home when direct sunlight, excessive heat, unexpected rain, or poor outdoor planning makes it difficult to enjoy. Many homeowners invest in attractive furniture, decorative flooring, and landscaping but overlook one important feature: a properly designed shade structure. Without suitable coverage, outdoor seating becomes less practical, furniture experiences unnecessary weather exposure, and the entire space may remain unused during warmer parts of the day.
Patio shade structure planning is about creating an outdoor environment that offers the right balance of sunlight protection, ventilation, durability, and visual appeal. It isn’t simply a matter of installing a pergola or attaching an awning to an exterior wall. A successful project requires understanding how sunlight moves across the property, how much coverage different activities need, which materials perform well in local weather, and how the structure will connect with the existing architecture.
For homeowners exploring practical ways to improve their properties, DesignMode24 Interior Design provides additional ideas about creating functional and visually balanced living environments.
Whether you’re planning a small backyard retreat, a spacious outdoor dining area, or a covered terrace connected to your living room, the decisions you make before installation can significantly affect the final result. This guide explains how to evaluate your patio, compare different shade structures, choose suitable materials, estimate dimensions, manage installation requirements, and avoid common mistakes.
Understanding Patio Shade Structure Planning and Its Purpose
Patio shade structure planning is the process of designing an overhead covering that protects an outdoor living area from excessive sunlight and selected weather conditions while maintaining comfort, accessibility, and architectural balance.
The planning process considers more than the physical roof. It includes the position of the structure, the size of the shaded area, support requirements, drainage, ventilation, furniture placement, and maintenance.
A patio may have enough floor space for several activities, but without suitable overhead protection, its usefulness can be limited.
For example, imagine a family with an outdoor dining table, four chairs, and a small seating arrangement. During the morning, the patio feels comfortable. By mid-afternoon, direct sunlight makes the dining area difficult to use. Installing a shade structure in the correct position can make the space more practical throughout the day.
What Makes a Patio Shade Structure Successful?
A successful structure performs several functions at the same time.
- Provides appropriate shade where people spend time.
- Maintains sufficient airflow.
- Complements the home’s exterior design.
- Uses materials suitable for the surrounding climate.
- Offers dependable structural support.
- Manages rainwater where applicable.
- Allows comfortable movement around furniture.
- Requires a manageable level of maintenance.
These elements should be considered together rather than treated as separate decisions.
A visually attractive pergola may still be unsuitable if its roof allows excessive afternoon sunlight to enter. Similarly, a completely covered patio may solve the sunlight problem but create poor ventilation.
The objective is to find a solution that works in everyday conditions.
Why Do Homeowners Need Proper Patio Shade Planning?
Outdoor areas are often designed as extensions of indoor living spaces. However, their performance depends heavily on environmental conditions.
A well-planned shade structure can make an outdoor area more useful while reducing unnecessary exposure to sunlight and rain.
1. Makes Outdoor Activities More Comfortable
Direct sunlight can make outdoor surfaces and furniture uncomfortable, particularly during warmer periods.
A suitable shade covering reduces direct solar exposure and creates a more pleasant environment for activities such as:
- Having breakfast outdoors.
- Enjoying afternoon tea.
- Reading or relaxing.
- Entertaining family and friends.
- Dining outside.
- Spending time with children.
- Working in an outdoor seating area.
The required coverage depends on the activity.
An outdoor dining table needs protection across the table and surrounding chairs. A relaxation area may benefit from a larger shaded zone that includes the entire seating arrangement.
2. Helps Protect Outdoor Furniture
Outdoor furniture is designed for exterior conditions, but continuous exposure can still affect its appearance and lifespan.
Sunlight may gradually fade fabrics, weaken certain plastics, and affect protective finishes on wooden furniture.
A properly positioned covering can reduce direct exposure to these elements.
However, shade should not be treated as complete weather protection. Furniture may still require weather-resistant materials, protective covers, and appropriate storage during severe conditions.
3. Improves the Appearance of the Property
A shade structure introduces architectural definition to an otherwise open patio.
A timber pergola may create a natural appearance, while a contemporary aluminum structure can complement modern exterior finishes.
The structure should coordinate with:
- Exterior wall colors.
- Window and door frames.
- Patio flooring.
- Garden materials.
- Outdoor furniture.
- Existing architectural details.
For homeowners planning broader property improvements, the Home Improvement section offers additional ideas for organizing renovation priorities and improving residential spaces.
4. Creates a More Organized Outdoor Layout
An uncovered patio may feel like an undefined extension of the garden. Adding a roof or overhead covering can visually establish a separate activity zone.
For example, one part of the patio can become an outdoor dining area, while another remains open for plants or movement.
This separation makes the space easier to organize without requiring walls or permanent partitions.
5. Can Improve the Usability of Adjacent Indoor Spaces
When a shade structure is attached to a house, its position can influence the amount of daylight entering nearby rooms.
This relationship is important because an oversized roof may reduce natural light through windows and doors.
A balanced design considers both indoor and outdoor comfort.
The objective isn’t to block every ray of sunlight. It is to control excessive exposure while preserving useful daylight.
Step 1: Evaluate the Existing Patio Before Selecting a Design
The first practical step is to understand the available space.
Buying a shade structure before measuring the patio can lead to unnecessary expenses, poor proportions, and installation difficulties.
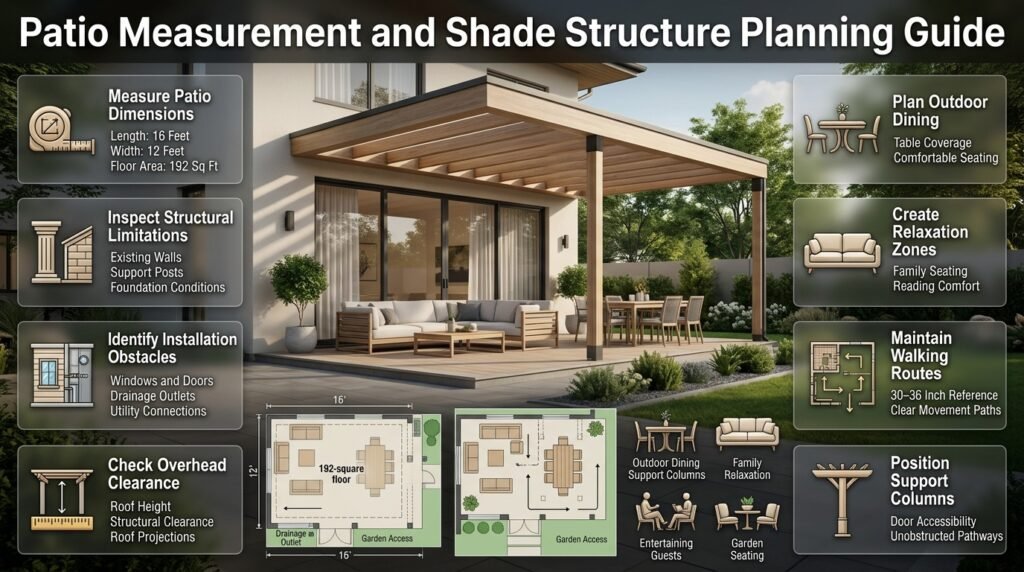
Measure the Patio Floor Area
Measure the length and width of the outdoor area.
For a rectangular patio, calculate the floor area by multiplying its length by its width.
For example:
- Length: 16 feet.
- Width: 12 feet.
- Total floor area: 192 square feet.
This gives you the basic floor dimensions, but it doesn’t automatically determine the required roof size.
You must also consider furniture placement, movement routes, roof projections, and sunlight direction.
Record the following measurements:
- Total patio length.
- Total patio width.
- Distance from the patio to the house.
- Available overhead clearance.
- Position of exterior doors.
- Window locations.
- Existing posts or columns.
- Nearby walls and fences.
- Drainage outlets.
If the patio has an irregular shape, divide it into smaller rectangular sections and measure each section separately.
Identify Existing Structural Limitations
A patio may have enough floor space but limited installation possibilities.
For example, an exterior wall might contain windows, utility connections, or drainage pipes that affect where a wall-mounted awning can be installed.
An existing concrete surface may also be unsuitable for supporting new structural posts without additional foundations.
Check these conditions before finalizing the design.
Identify the Main Purpose of the Space
The structure should be selected according to how the patio will actually be used.
| Main activity | Important planning requirement |
|---|---|
| Outdoor dining | Consistent shade over the table and chairs |
| Family relaxation | Comfortable seating coverage |
| Reading | Reduced glare and adjustable shade |
| Entertaining guests | Larger usable shaded area |
| Outdoor cooking | Ventilation and appropriate safety clearances |
| Children’s activities | Reliable shade over the occupied area |
| Garden seating | Balance between shade and natural light |
A common planning mistake is designing the roof around the total patio dimensions without identifying the important activity zones.
Instead, mark the furniture locations first.
Check Access and Movement
A comfortable patio must remain easy to navigate.
Measure the space required to move between doors, furniture, garden entrances, and outdoor equipment.
As a general planning reference, a main walking route of approximately 30–36 inches can be useful in many residential layouts, although wider circulation is preferable where space allows.
Do not position support columns where they interfere with:
- Sliding doors.
- Main entrance routes.
- Steps.
- Outdoor kitchen access.
- Garden pathways.
- Frequently used storage areas.
For additional guidance about planning exterior transitions, see Outdoor Entrance Design Proportions.
Step 2: Study Sunlight Direction and Seasonal Exposure
Understanding sunlight is one of the most important parts of patio shade structure planning.
A structure can be correctly measured and professionally installed but still fail to provide useful shade if its position doesn’t account for the movement of the sun.
Observe Morning Sunlight
Morning sunlight generally enters from the eastern side.
Some homeowners prefer to keep their patios relatively open during this period because morning sunlight can make outdoor dining and gardening more enjoyable.
If the patio receives strong morning exposure, consider whether partial coverage or an adjustable system would provide enough protection without eliminating useful natural light.
Evaluate Midday Sunlight
During midday, the sun is generally higher in the sky.
This creates a different shading requirement from early morning or late afternoon.
Overhead coverings such as solid roofs, pergolas with suitable roof panels, and adjustable louvers can be effective for managing direct overhead sunlight.
However, the result depends on roof dimensions, height, and material.
Understand Afternoon Sun Exposure
Western sunlight can be particularly challenging because it enters at a lower angle during the afternoon.
An overhead covering may not completely protect the patio from sunlight entering through open sides.
This is where vertical shade solutions become useful.
Possible options include:
- Retractable outdoor screens.
- Exterior roller blinds.
- Suitable side curtains.
- Adjustable vertical panels.
- Strategically positioned landscaping.
💡 Pro Tip: Photograph your patio in the morning, around midday, and during late afternoon. Comparing these photographs will help you identify where additional side protection is necessary.
Consider Seasonal Changes
The sun’s position changes throughout the year.
A structure that provides effective summer shade may block more winter sunlight than expected.
This is particularly important for patios connected to living rooms or other spaces that depend on natural daylight.
Before choosing a permanent roof, consider whether you want the patio to receive some winter sunlight.
Adjustable louvers and retractable systems can provide greater seasonal flexibility.
Step 3: Compare Different Patio Shade Structures

Different structures provide different levels of shade, weather protection, flexibility, and architectural character.
The best choice depends on your requirements rather than popularity alone.
Traditional Pergolas
A pergola consists of vertical supports and horizontal beams that support an open or partially covered roof.
Traditional designs use spaced rafters to create patterned shade.
Modern versions may include additional coverings, fabric panels, polycarbonate sheets, or adjustable roof systems.
Where pergolas work best
Pergolas are suitable for homeowners who want to define an outdoor living area while preserving an open architectural appearance.
They can work particularly well over:
- Outdoor dining areas.
- Garden seating.
- Backyard relaxation zones.
- Patio furniture arrangements.
- Outdoor entertainment spaces.
Advantages
- Attractive architectural appearance.
- Good potential for natural ventilation.
- Flexible material and finish choices.
- Suitable for climbing plants when designed for their weight.
- Can complement traditional and modern properties.
Limitations
- Traditional open rafters provide incomplete shade.
- Rain protection is limited without suitable additional roofing.
- Roof orientation affects the shading pattern.
- Structural support must be properly designed.
A pergola should not be selected simply because it looks attractive in a garden photograph. Evaluate its actual shading performance before installation.
Retractable Patio Awnings
Retractable awnings use a fabric covering that extends from a wall-mounted support system.
The covering can be opened during sunny periods and retracted when additional daylight or open space is preferred.
Advantages
- Adjustable coverage.
- Suitable for attached patios.
- Doesn’t necessarily require permanent floor posts.
- Available in different fabrics and colors.
- Can help manage changing sunlight conditions.
Limitations
- Fabric requires cleaning.
- Mechanical parts require maintenance.
- Wind exposure must be considered.
- Incorrect wall installation can create structural problems.
Retractable awnings are particularly useful when a patio receives strong sunlight during specific hours rather than throughout the day.
Before selecting one, review its operating instructions, wind limitations, mounting requirements, and warranty.
Solid Roof Patio Covers
A solid roof provides continuous overhead coverage.
Depending on the roofing system and installation quality, it can offer both sunlight and rain protection.
Common options include metal roofing, approved roof panels, and other weather-resistant materials.
Advantages
- Consistent overhead coverage.
- Suitable for regular outdoor use.
- Can protect furniture from direct sunlight.
- Can create a more defined outdoor room.
- May be integrated with an existing roof design.
Limitations
- Can reduce daylight.
- Requires appropriate drainage.
- Needs adequate structural support.
- Can contribute to heat accumulation without ventilation.
A solid roof is suitable when dependable coverage is more important than having an adjustable open-air arrangement.
Shade Sails
Shade sails use tensioned fabric panels supported by suitable anchor points.
Their geometric shapes can create a contemporary appearance, particularly in larger outdoor spaces.
Advantages
- Flexible design possibilities.
- Lightweight appearance.
- Suitable for irregular patio layouts.
- Can provide substantial shade when correctly positioned.
- Available in several fabric types.
Limitations
- Require properly designed anchor points.
- Wind forces can be significant.
- Fabric may need seasonal removal.
- Rain performance depends on the product and installation.
Never attach a large shade sail to a weak fence or unverified support point.
The tension forces must be considered when designing the supporting structure.
Adjustable Louvered Roof Systems
Louvered roof systems use rotating panels that allow the amount of sunlight entering the patio to be adjusted.
When open, the panels provide greater daylight and ventilation. When closed, compatible systems provide more consistent overhead coverage.
Advantages
- Adjustable sunlight control.
- Modern appearance.
- Greater flexibility than fixed open rafters.
- Some models include integrated drainage.
- Suitable for premium outdoor living areas.
Limitations
- Higher initial investment.
- Mechanical components need maintenance.
- Installation requires accurate alignment.
- Performance varies between manufacturers.
If you regularly change how your patio is used, adjustable louvers may provide more flexibility than a permanently fixed covering.
Comparison of Common Shade Structures
| Structure | Shade control | Rain protection | Maintenance |
|---|---|---|---|
| Open pergola | Partial | Limited | Low to medium |
| Covered pergola | Medium to high | Depends on roofing | Medium |
| Retractable awning | Adjustable | Product dependent | Medium |
| Solid roof | High | High when correctly designed | Low to medium |
| Shade sail | High when positioned correctly | Product dependent | Medium |
| Louvered roof | Adjustable | Depends on system | Medium |
The comparison should be used as a starting point. Actual performance depends on the product specifications and installation.
Step 4: Select the Right Structure Size and Height
The size of a shade structure determines how much of the patio can be protected and how the overall design will look.
An undersized structure can leave furniture exposed, while an oversized roof may make the property feel visually unbalanced.
Calculate the Required Shaded Area
Start with the furniture arrangement rather than the complete patio floor area.
Suppose your outdoor dining arrangement includes:
- A 6-foot dining table.
- Four chairs.
- Space for people to pull chairs backward.
- A walking route around the table.
The roof should protect the table and the areas where people sit.
It may need to extend beyond the table dimensions to provide practical coverage.
For lounge seating, consider the complete arrangement, including side tables and movement space.
Consider Roof Projection
Roof projection describes how far the covering extends from its supporting wall or structure.
For attached patios, projection determines how much of the outdoor area receives overhead coverage.
The required projection depends on:
- Patio depth.
- Roof height.
- Sun direction.
- Desired furniture coverage.
- Existing building features.
- Structural design limitations.
A deeper projection can provide more shade, but it also creates greater structural and wind-related considerations.
Choose an Appropriate Height
A shade structure should feel open rather than cramped.
Its height should be coordinated with the building’s architecture, nearby windows, door openings, and roofline.
Consider:
- Comfortable head clearance.
- Ventilation.
- Roof slope.
- Furniture proportions.
- Sunlight entering from the sides.
- Installation and maintenance access.
An excessively high structure may allow more low-angle sunlight to pass beneath its edges.
A low structure can restrict airflow and make the patio feel uncomfortable.
Avoid Overlooking Support Positions
Support columns should be positioned where they can carry structural loads without interfering with normal activities.
For example, placing a post directly beside a dining chair can make the area awkward to use.
Mark the proposed column positions on the ground before installation.
If the structure is attached to a building, confirm that the wall and connection details are suitable for the intended loads.
Step 5: Choose Materials According to Weather and Durability
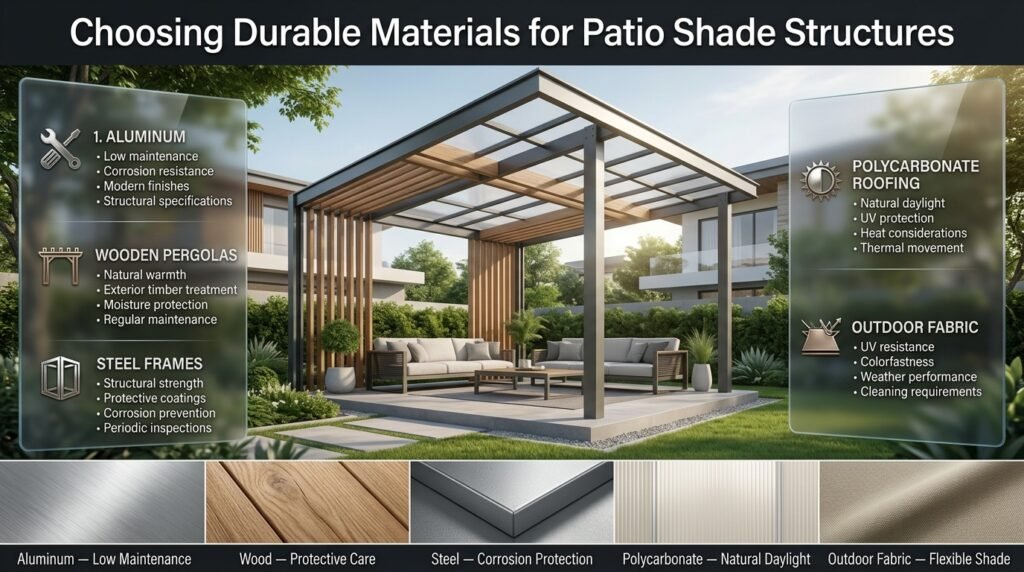
Material selection influences the structure’s appearance, cost, maintenance requirements, and expected service life.
A material that performs well in one climate may not be suitable for another.
Consider temperature, humidity, rainfall, wind, coastal exposure, and direct sunlight.
Aluminum Structures
Aluminum is a popular option for contemporary patio coverings.
It is lightweight, naturally corrosion-resistant, and available in different finishes.
Benefits
- Relatively low maintenance.
- Modern appearance.
- Good corrosion resistance.
- Available in different profiles.
- Suitable for many adjustable roof systems.
Things to consider
Not all aluminum structures have equal strength.
The thickness of the sections, connection details, support spacing, and product specifications determine their suitability.
Avoid selecting a product based only on appearance or price.
Wooden Pergolas
Wood creates a natural appearance that complements gardens and outdoor furniture.
It is suitable for homeowners who prefer warm textures and traditional architectural details.
Common considerations include:
- Timber species.
- Treatment for exterior use.
- Moisture exposure.
- Protective finishes.
- Insect resistance.
- Maintenance access.
Wood can warp, crack, or deteriorate when unsuitable materials are used or protective maintenance is neglected.
Choose timber specifically suitable for the intended outdoor exposure.
Steel Frames
Steel can provide substantial structural strength when properly engineered.
It is commonly used for larger structures and contemporary architectural designs.
However, steel requires suitable corrosion protection.
Protective coatings, appropriate connection detailing, and periodic inspections are important.
In humid or coastal environments, material specifications deserve particular attention.
Polycarbonate Roofing
Polycarbonate panels allow daylight to enter while reducing direct exposure according to their design and specifications.
They are available in different thicknesses, tints, and light-transmission levels.
Advantages
- Lightweight construction.
- Available in translucent options.
- Suitable for several roof designs.
- Allows controlled natural daylight.
Limitations
- Can become scratched.
- May contribute to heat buildup.
- Requires correct installation spacing.
- Thermal expansion must be accommodated.
When purchasing polycarbonate panels, review UV protection, light transmission, impact performance, and manufacturer installation instructions.
Outdoor Fabric
Fabric is commonly used for shade sails and retractable awnings.
Choose products specifically manufactured for exterior exposure.
Look for:
- UV resistance.
- Colorfastness.
- Suitable fabric strength.
- Weather performance.
- Cleaning requirements.
- Manufacturer warranty.
Some fabrics are designed mainly for sunlight protection, while others have additional water-resistant properties.
These functions should not be confused.
How to Compare Materials Properly
| Material | Main advantage | Main consideration |
|---|---|---|
| Aluminum | Low-maintenance appearance | Structural specifications |
| Wood | Natural visual warmth | Regular protective care |
| Steel | Structural strength | Corrosion protection |
| Polycarbonate | Natural daylight | Heat and thermal movement |
| Outdoor fabric | Flexible shade | Weather limitations |
For more guidance on coordinating exterior and interior finishes, explore Organic Modern Material Combinations.
Step 6: Plan for Wind, Rain, and Other Weather Conditions
A shade structure is exposed to environmental forces every day.
The design must account for these conditions rather than relying on how stable the structure appears during ordinary weather.
Understand Wind Pressure
Wind can create pressure against the roof and uplift forces that affect the entire supporting system.
This is particularly important for large fabric panels, shade sails, and lightweight roofs.
Before installation, consider:
- Local wind exposure.
- Building height.
- Nearby open areas.
- Roof surface area.
- Support spacing.
- Foundation design.
- Connection strength.
- Manufacturer wind limitations.
A structure that is suitable for a sheltered garden may not be appropriate for an exposed rooftop.
Permanent installations should be designed for applicable local environmental loads by a qualified professional.
Plan Roof Drainage
Solid roof coverings need appropriate drainage.
Rainwater should not collect on the roof or discharge toward entrances and foundations.
Consider the complete water-management system:
- Roof slope.
- Gutter position.
- Downpipe location.
- Discharge point.
- Ground drainage.
- Protection against water pooling.
For example, if a patio roof directs rainwater toward the main entrance, the area may become slippery and create water-related problems.
The drainage arrangement should be established before construction rather than added as an afterthought.
Consider Heavy Rainfall
In areas with substantial rainfall, check whether the selected roofing system can handle the expected water volume.
The roof material alone does not guarantee reliable performance.
Connections, joints, flashing, gutters, and installation quality also matter.
Plan for Snow Where Applicable
Homeowners in snowy climates must consider the weight of accumulated snow.
The roof, supports, foundations, and connections must be suitable for the applicable snow loads.
A lightweight decorative pergola should never be assumed to support substantial snowfall.
Prepare for Temperature Changes
Materials expand and contract as temperatures change.
This is particularly important for metal frames and polycarbonate roof panels.
Incorrect installation can create stress around fasteners and joints.
Follow the manufacturer’s requirements for expansion gaps, fastening methods, and installation temperatures.
Step 7: Balance Shade, Natural Light, and Ventilation
A good patio should feel comfortable rather than completely enclosed.
Shade is important, but airflow and daylight also influence the quality of the outdoor environment.
Avoid Creating a Dark Indoor Space
An oversized solid roof may reduce daylight entering nearby rooms.
This can be a problem when the patio is directly outside a living room, kitchen, or bedroom.
Consider:
- Partial roof coverage.
- Translucent roofing panels.
- Adjustable louvers.
- Retractable coverings.
- Open sections between covered areas.
The right arrangement provides protection outside without unnecessarily reducing natural light indoors.
Maintain Airflow
Air movement helps reduce the feeling of trapped heat.
Open-sided structures generally provide better natural ventilation than enclosed outdoor rooms.
Where suitable, consider:
- Open pergola sides.
- Adjustable roof panels.
- Outdoor-rated ceiling fans.
- Retractable screens.
- Suitable spacing between walls and coverings.
Fans should be rated for their installation environment and installed by a qualified electrician.
Use Side Screens Carefully
Side screens can reduce glare and provide additional protection from low-angle sunlight.
However, permanently closing every side may restrict airflow.
Adjustable screens offer greater control because they can be opened when the weather is comfortable.
For related ideas about coordinating light throughout residential spaces, visit Paint Color for guidance on how color choices influence the appearance of surrounding interiors.
Step 8: Coordinate the Shade Structure With Furniture and Landscaping
The patio roof should not be designed independently from the furniture and garden.
A well-coordinated outdoor layout feels intentional and supports everyday activities.
Arrange Furniture Before Installation
Identify the main seating and dining locations.
Use the furniture measurements to determine where the roof should provide the greatest coverage.
For example, a patio may have enough space for both a dining table and a sofa arrangement.
However, if the support posts divide the space incorrectly, movement between these areas can become difficult.
Plan the layout before finalizing the structure.
Select Furniture Suitable for Outdoor Use
Outdoor furniture should be selected according to exposure, maintenance requirements, and comfort.
Consider:
- Weather-resistant frames.
- Exterior-grade fabrics.
- Suitable cushions.
- Easy-to-clean surfaces.
- Stable table bases.
- Appropriate furniture proportions.
A shade structure reduces direct exposure but doesn’t eliminate the need for suitable outdoor materials.
Select Coordinated Colors
The structure should complement the home’s exterior.
Popular design approaches include:
- Charcoal frames with neutral cushions.
- Warm timber with natural textiles.
- White roofing with light outdoor furniture.
- Dark metal with contemporary stone flooring.
- Neutral fabrics with green landscaping.
Request physical samples where possible because finishes may appear different outdoors than they do under indoor lighting.
Incorporate Landscaping
Plants can soften the structure and improve the overall atmosphere.
Suitable options include:
- Container plants.
- Decorative shrubs.
- Climbing plants on appropriate supports.
- Shade-tolerant varieties.
- Low-maintenance greenery.
Don’t allow plant growth to interfere with drainage, gutters, electrical fittings, or structural connections.
Climbing plants can become heavy as they mature, so the support system must be designed for the expected load.
For additional outdoor improvement ideas, explore Decoradhouse Garden Tips by DecoratorAdvice.
Step 9: Plan Lighting and Electrical Features
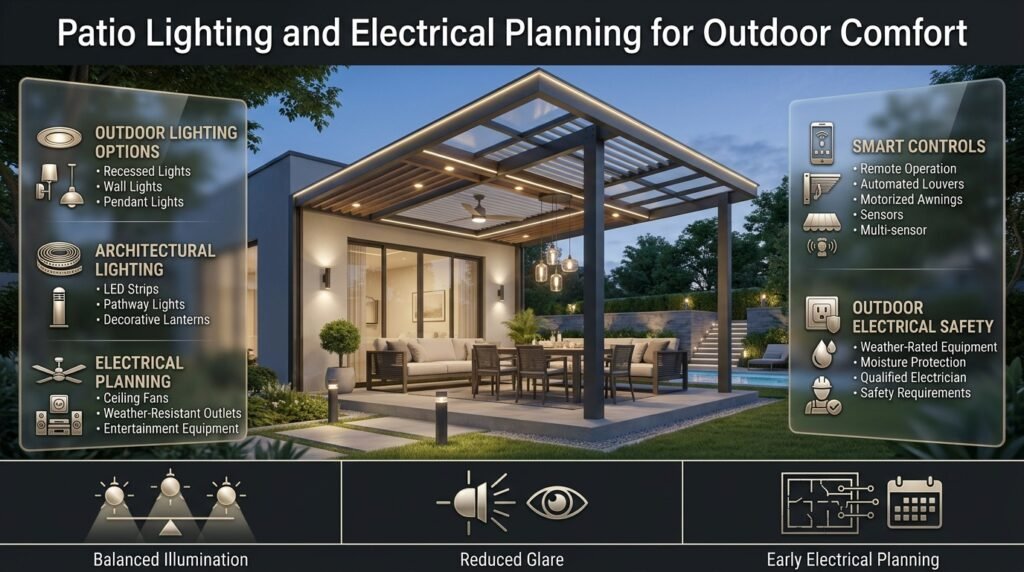
A patio may be comfortable during daylight but become difficult to use after sunset.
Lighting should therefore be considered during the early design stage.
Choose the Right Lighting Type
Different activities need different lighting arrangements.
| Lighting option | Suitable application |
|---|---|
| Recessed outdoor lights | General overhead illumination |
| Wall-mounted lights | Entry and circulation |
| Pendant lights | Outdoor dining |
| LED strip lighting | Architectural detailing |
| Pathway lighting | Safe movement |
| Decorative lanterns | Relaxed atmosphere |
Lighting should support the activity without creating excessive glare.
Plan Electrical Connections Early
Adding electrical features after construction may require additional wiring and installation work.
Consider future requirements such as:
- Ceiling fans.
- Outdoor lighting.
- Weather-resistant power outlets.
- Automated louvers.
- Motorized awnings.
- Outdoor entertainment equipment.
All electrical work should follow applicable safety requirements and be completed by a qualified electrician.
Use equipment rated for the relevant outdoor exposure and provide appropriate protection against moisture.
Consider Smart Controls
Motorized awnings and adjustable roofs may include remote controls or automated operation.
Some systems offer sensors that respond to sunlight or wind conditions.
These features can improve convenience, but their reliability and maintenance requirements should be evaluated before purchase.
For broader ideas about integrating technology into residential spaces, explore How to Set Up My Home Decoradtech.
Step 10: Understand Installation, Foundations, and Safety
A shade structure must be supported by suitable foundations and connections.
This is one area where reducing costs through unsuitable installation methods can create serious problems.
Evaluate the Foundation
The foundation must be appropriate for the structure’s dimensions, weight, and environmental loads.
An existing patio slab should not automatically be assumed suitable for supporting new roof columns.
Its thickness, reinforcement, condition, and underlying support may need to be assessed.
Depending on the design, installation may require:
- Concrete footings.
- Engineered anchors.
- Structural brackets.
- Reinforced support points.
- Suitable ground preparation.
A qualified professional should determine the appropriate foundation arrangement.
Check Wall-Mounted Connections
For attached structures, the wall must be capable of supporting the intended loads.
The connection method should account for the actual wall construction rather than relying on surface appearance.
A decorative exterior finish does not necessarily indicate that suitable structural support exists behind it.
Consider Property Boundaries
Before constructing a permanent structure, check applicable setback, height, drainage, and boundary restrictions.
This is especially important when a patio is close to a neighboring property.
Water discharge should not create problems for adjoining land.
Understand Local Approval Requirements
Building approval requirements vary according to location and project details.
Check whether permits or inspections are required for:
- Permanent roof installations.
- Attached structures.
- Large foundations.
- Electrical additions.
- Changes to exterior building features.
- Structures near property boundaries.
The latest news decoratoradvice resource can also be used as a starting point for exploring broader home improvement topics, while actual permit decisions should be confirmed with the relevant local authority.
Step 11: Estimate the Project Budget Before Purchasing Materials
The total cost of a shade structure depends on its size, design, materials, installation complexity, and additional features.
A basic shade sail is not comparable to a custom louvered roof with motorized controls.
Instead of comparing products only by their advertised prices, prepare a complete project budget.
Identify the Main Cost Categories
| Project component | Possible expenses |
|---|---|
| Structural frame | Posts, beams, brackets |
| Foundation | Excavation, concrete, anchors |
| Roof covering | Fabric, panels, metal roofing |
| Drainage | Gutters, pipes, fittings |
| Finishing | Paint and protective coatings |
| Electrical work | Lighting, fans, controls |
| Installation | Labor and equipment |
| Additional features | Screens and automation |
| Maintenance | Cleaning and replacement parts |
Prioritize Essential Features
Separate essential requirements from optional upgrades.
For example:
Essential features
- Suitable structural support.
- Reliable shade coverage.
- Appropriate roofing materials.
- Safe drainage.
- Correct installation.
Optional upgrades
- Motorized operation.
- Integrated speakers.
- Decorative lighting.
- Premium finishes.
- Automated weather sensors.
This approach helps homeowners avoid spending heavily on decorative features before addressing structural requirements.
Compare Quotations Fairly
Request detailed quotations from more than one contractor.
Each quotation should describe:
- Material specifications.
- Structural dimensions.
- Foundation requirements.
- Roof system.
- Drainage arrangements.
- Installation responsibilities.
- Warranty coverage.
- Expected project duration.
- Excluded services.
A lower quotation may not include the same materials or structural work as a more complete proposal.
Review the details rather than selecting the lowest price automatically.
For homeowners managing several improvement tasks, Upgrade Tip LLBlogHome provides another relevant resource for thinking about practical home upgrades.
Step 12: Create a Long-Term Maintenance Plan
A patio shade structure should be inspected and maintained regularly.
The required maintenance depends on the material, roof system, weather exposure, and manufacturer recommendations.
Inspect Structural Connections
Check for:
- Loose fasteners.
- Corrosion.
- Cracked timber.
- Damaged brackets.
- Movement at support points.
- Visible foundation deterioration.
Any unusual movement or structural damage should be assessed before continued use.
Clean Roofing Materials
Dust, leaves, and outdoor debris can collect on roof surfaces.
Follow the manufacturer’s cleaning instructions.
Avoid aggressive cleaning products that may damage protective coatings or roofing materials.
Maintain Fabric Systems
Fabric awnings and shade sails may need periodic cleaning and tension checks.
Allow wet fabric to dry according to the manufacturer’s instructions before storing it.
Inspect seams, attachment points, and stitching for signs of deterioration.
Check Drainage Components
Gutters and downpipes should remain clear.
Remove leaves and debris that may obstruct water flow.
Check for leaking joints and water pooling after rainfall.
Maintain Moving Components
Retractable awnings and adjustable louvered roofs contain mechanical parts.
Follow the recommended maintenance schedule for motors, hinges, tracks, and control systems.
Avoid forcing a mechanism that has become stuck.
Prepare for Severe Weather
Follow the manufacturer’s instructions for high winds and storms.
Some retractable systems should be closed or secured under specified conditions.
Shade sails may require removal during particular weather events.
Never assume a product can remain deployed during every type of storm.
Common Patio Shade Structure Planning Mistakes and How to Avoid Them
Good planning is not only about selecting the right product. It also involves identifying decisions that can create unnecessary expenses or reduce the usefulness of the completed space.
Mistake 1: Choosing a Structure Before Measuring
Why it happens: Homeowners select a design based on photographs or showroom displays.
Why it causes problems: The structure may not fit the patio or provide adequate coverage.
How to avoid it: Measure the floor area, furniture, support positions, and available installation height before purchasing anything.
Mistake 2: Ignoring the Afternoon Sun
Why it happens: People assess sunlight only during a convenient part of the day.
Why it causes problems: The seating area may remain exposed when the patio is used most frequently.
How to avoid it: Observe sunlight at several times and consider side protection where necessary.
Mistake 3: Selecting the Cheapest Material
Why it happens: The initial purchase price appears more important than long-term performance.
Why it causes problems: Unsuitable materials may deteriorate quickly or require frequent repairs.
How to avoid it: Compare durability, maintenance, warranties, weather suitability, and installation quality.
Mistake 4: Ignoring Structural Support
Why it happens: A lightweight structure may appear easy to install.
Why it causes problems: Inadequate foundations and connections can fail under wind or other environmental loads.
How to avoid it: Obtain appropriate structural advice and use installation methods specified for the selected system.
Mistake 5: Forgetting Water Drainage
Why it happens: Homeowners focus on the roof’s appearance.
Why it causes problems: Water can collect on surfaces, leak through joints, or flow toward the house.
How to avoid it: Plan roof slope, gutters, downpipes, and discharge points before construction.
Mistake 6: Blocking Too Much Natural Light
Why it happens: Maximum shade is treated as the only goal.
Why it causes problems: Adjacent rooms may become darker and the patio may feel enclosed.
How to avoid it: Consider partial coverage, translucent panels, or adjustable systems.
Mistake 7: Positioning Support Posts Poorly
Why it happens: Post locations are decided without considering furniture.
Why it causes problems: Columns can obstruct doors, chairs, and movement routes.
How to avoid it: Mark furniture and support positions on the ground before installation.
Mistake 8: Ignoring Ventilation
Why it happens: A solid roof is installed without considering heat accumulation.
Why it causes problems: The covered space may become uncomfortable.
How to avoid it: Maintain open sides and consider appropriate ventilation features.
Mistake 9: Overlooking Future Maintenance
Why it happens: The design focuses on installation rather than long-term access.
Why it causes problems: Gutters, motors, roof panels, and connections can become difficult to inspect.
How to avoid it: Include maintenance access in the original layout.
Mistake 10: Adding Decorative Features Too Early
Why it happens: Homeowners prioritize lighting, accessories, and premium finishes.
Why it causes problems: The budget may become restricted before essential structural work is completed.
How to avoid it: Complete the structural and weather-protection requirements first, then add decorative improvements.
Expert Recommendations for Better Patio Shade Structure Planning
Professional planning is about understanding how different design decisions influence one another.
The following recommendations help create a more reliable and functional outdoor environment.
Start With the Most Important Activity
Identify the main purpose of the patio before deciding how much area to cover.
If the space is primarily used for dining, prioritize the table and chair arrangement.
If it is designed for relaxation, focus on seating comfort and afternoon shade.
This avoids paying for unnecessary roof coverage.
Use a Full-Scale Layout
Before installation, mark the proposed structure dimensions and furniture positions on the ground.
You can use temporary markers or tape to understand how the space will feel.
This simple exercise helps identify awkward post locations and restricted pathways.
Choose the Roof System According to Real Weather Conditions
A product designed for sheltered residential patios may not be appropriate for exposed locations.
Consider the manufacturer’s wind limitations, drainage specifications, UV performance, and maintenance instructions.
Plan the Roof and Landscaping Together
Trees and plants can influence shade, ventilation, and water movement.
Avoid placing large planters where they obstruct drainage or maintenance access.
Choose plant varieties according to sunlight and watering requirements.
Think About the View From Inside
An attached patio is visible from nearby rooms.
Consider how the roof, columns, colors, and lighting will appear from the living room or kitchen.
A coordinated design can make the outdoor area feel like a natural extension of the property.
Avoid Permanent Decisions Until the Main Measurements Are Confirmed
A structure can be difficult and expensive to modify after installation.
Confirm the dimensions, structural requirements, drainage, electrical arrangements, and local approval requirements before construction begins.
Keep the Design Practical
A successful patio doesn’t need every available feature.
A well-positioned shade structure, comfortable seating, suitable lighting, and clear movement routes may provide greater value than a complicated design with unnecessary additions.
For more inspiration about organizing improvement priorities and making informed residential decisions, explore Decorating Priorities for First Time Homeowners.
A Practical Example: Planning Shade for a Family Patio
Consider a homeowner with a rectangular backyard patio measuring 16 feet by 12 feet.
The family wants to create an outdoor dining and relaxation area.
They plan to install a dining table, four chairs, a small sofa, and several planters.
The patio receives morning sunlight from one side and strong afternoon sunlight from the opposite direction.
Instead of selecting a structure immediately, the homeowner follows a simple planning process.
First: Measure the Furniture Layout
The dining table and chairs are positioned in one part of the patio.
The sofa arrangement occupies the remaining space.
The homeowner identifies the required movement routes and marks the proposed locations of structural supports.
Second: Observe Sunlight
Photographs taken at different times reveal that the dining area receives strong afternoon exposure.
The homeowner realizes that a basic open pergola may not provide enough protection.
Third: Compare Structures
Three options are considered:
- A traditional pergola with additional shade covering.
- A retractable awning.
- An adjustable louvered roof.
Each option is evaluated according to coverage, installation requirements, weather suitability, and maintenance.
Fourth: Evaluate the Building
The exterior wall is inspected to determine whether it can support an attached structure.
The existing patio slab is also assessed before deciding where additional foundations may be necessary.
Fifth: Plan Drainage and Lighting
The homeowner identifies suitable water-discharge points and considers future outdoor lighting.
Electrical requirements are discussed before installation.
Sixth: Compare Complete Quotations
The homeowner compares the proposed materials, support system, roof covering, drainage, labor, and warranty.
The final selection is based on overall suitability rather than appearance alone.
This example demonstrates why a little planning can prevent expensive mistakes.
What Is the Best Patio Shade Structure for Hot and Sunny Climates?
Choosing the best patio shade structure for a hot climate depends on how much direct sunlight the area receives, how frequently the patio is used, and whether natural ventilation is important. Adjustable louvered pergolas, properly covered pergolas, and solid roof patio covers are popular options because they can provide more consistent protection than traditional open designs. However, the right choice should also prevent excessive heat from becoming trapped underneath the covering.
For patios exposed to strong afternoon sunlight, an overhead structure combined with retractable side screens can provide more effective protection. Aluminum frames with suitable UV-resistant roofing materials are worth considering because they offer practical durability and relatively straightforward maintenance.
Important considerations:
Choose roofing materials with suitable UV protection.
Consider adjustable louvers when sunlight changes throughout the day.
Maintain open sides to encourage natural airflow.
Use exterior screens where low-angle sunlight enters.
Select finishes that can withstand local temperatures and weather exposure.
How Do I Choose the Correct Size for a Patio Shade Structure?
The correct size depends on the activities taking place underneath the structure rather than simply the total dimensions of the patio. A dining area needs enough coverage for the table, chairs, and space required when people move around. Similarly, a relaxation area should provide shade over the complete seating arrangement instead of covering only the sofa.
Start by measuring the patio and marking the positions of existing furniture. Consider how far chairs extend when pulled away from a table and whether support columns could interfere with walking routes. Also account for sunlight entering from the sides, because an overhead structure may need additional projection or vertical screens to provide useful shade.
Before finalizing dimensions:
Measure the complete furniture arrangement.
Identify the main walking and entrance routes.
Consider roof height and sunlight direction.
Check the proposed support-column positions.
Allow suitable clearance for doors and windows.
Mark the planned structure on the ground before installation.
Which Material Is Most Durable for an Outdoor Patio Shade Structure?
The durability of an outdoor shade structure depends on material quality, environmental exposure, construction methods, and maintenance. Aluminum, properly protected steel, treated timber, and suitable roofing panels can all provide reliable performance when selected and installed correctly. There isn’t one material that is automatically best for every property.
Aluminum is often preferred for modern patios because it offers corrosion resistance and requires relatively little maintenance. Steel can provide substantial structural strength but needs appropriate corrosion protection. Timber creates a natural appearance but requires periodic inspection and protective treatment. Polycarbonate panels can provide daylight while reducing direct sunlight, although their thermal performance and UV specifications should be checked carefully.
Material selection tips:
Choose aluminum for a relatively low-maintenance modern design.
Consider protected steel where greater structural strength is required.
Select treated outdoor timber for a natural architectural appearance.
Check UV protection and thermal performance when choosing polycarbonate.
Review warranties and manufacturer maintenance instructions.
Match the material to local humidity, rainfall, wind, and temperature conditions.
How Much Does It Cost to Install a Patio Shade Structure?
The installation cost depends on the size of the patio, selected structure, material quality, foundation requirements, roofing system, and local labor charges. A basic shade sail or retractable awning generally involves a different investment from a custom-built pergola or motorized louvered roof.
Homeowners should calculate the complete project cost rather than focusing only on the advertised price of the structure. Foundations, structural brackets, drainage, electrical connections, installation labor, and finishing work can all influence the final budget. A cheaper product may also become more expensive over time if it requires frequent repairs or replacement.
Budget factors to compare:
Main frame, posts, and support materials.
Roofing panels, fabric, or adjustable louvers.
Foundation preparation and anchoring.
Gutters and rainwater drainage.
Installation and professional labor.
Lighting, fans, and automation.
Maintenance expenses and warranty coverage.
A useful approach is to request two or three detailed quotations based on the same dimensions and material specifications. This makes it easier to compare actual project value rather than choosing a contractor simply because the initial quotation is lower.
How Can I Make My Patio Shade Structure Weather-Resistant and Long-Lasting?
A long-lasting patio shade structure starts with proper structural planning and materials suited to the local climate. Wind pressure, heavy rainfall, direct sunlight, humidity, and temperature changes can all affect outdoor structures over time. Even a high-quality covering may develop problems when its foundations, connections, or drainage arrangements are poorly designed.
Start by ensuring that the structure has suitable anchoring and support for the expected environmental loads. Solid roofing systems should include appropriate slopes, gutters, and downpipes so rainwater doesn’t collect or discharge toward the house. Fabric coverings and retractable awnings should be operated and maintained according to their manufacturer’s weather limitations.
Essential maintenance and protection measures:
Inspect posts, brackets, fasteners, and foundations regularly.
Check roofing panels and fabric for signs of damage.
Clean gutters and remove leaves or other obstructions.
Follow manufacturer instructions during strong winds and storms.
Maintain protective coatings on suitable metal and timber surfaces.
Check moving components on retractable and adjustable systems.
Arrange professional inspections if structural movement or damage appears.
A properly maintained structure will generally provide more dependable service and help homeowners avoid preventable repair expenses.
Conclusion
Planning a patio shade structure is about more than adding protection from direct sunlight. It involves creating an outdoor space that feels comfortable, looks attractive, and works well with your home’s architecture and everyday lifestyle. The right design begins with understanding how you use your patio, studying the direction of sunlight, measuring the available space, and selecting materials that can handle your local weather conditions.
Before choosing a structure, consider its size, height, placement, drainage, ventilation, maintenance requirements, and installation method. A pergola, retractable awning, shade sail, or solid-roof structure can each serve a different purpose, so the best option is the one that meets your practical needs without making the patio feel crowded or disconnected from the rest of your home.
Pay attention to the details that influence long-term performance. Strong foundations, suitable fixings, proper water runoff, durable materials, and professional installation can help prevent avoidable problems. At the same time, coordinating colours, textures, lighting, and outdoor furniture can turn a basic shaded area into a welcoming extension of your living space.
For more practical ideas about improving your home’s functionality and appearance, explore designmode24 interior design. With thoughtful planning and the right design decisions, your patio shade structure can provide reliable protection, improve outdoor comfort, and create a useful space you can enjoy throughout the year.