
Introduction
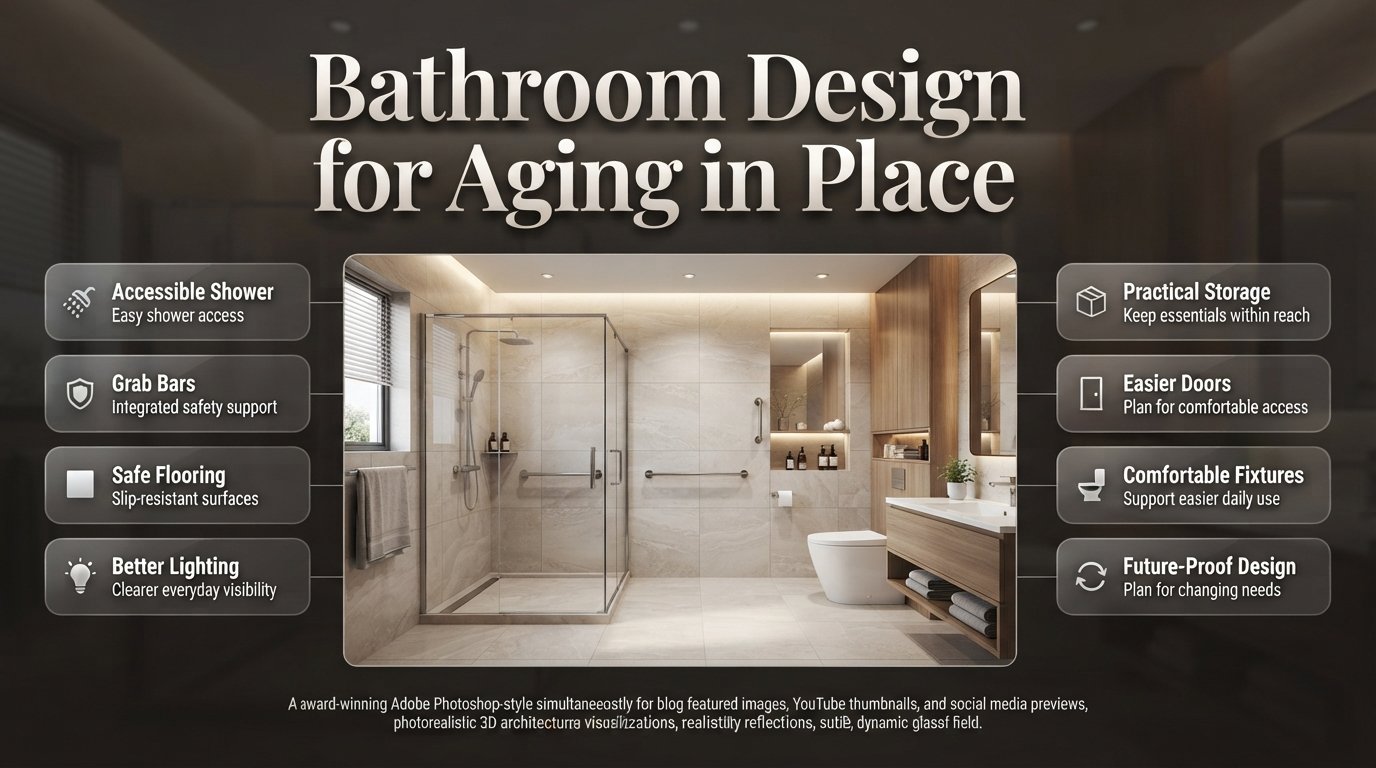
Bathroom Design for Aging in Place | A bathroom may work perfectly well today and still become difficult to use a few years from now. A small shower step, slippery tile, low toilet, poor lighting, narrow doorway, or storage placed too high can turn an ordinary morning routine into a frustrating task.
That is why bathroom design for aging in place should be planned around more than today’s needs. The goal is to create a bathroom that remains comfortable, practical, attractive, and easier to use as mobility, balance, strength, flexibility, or vision changes over time.
A thoughtful aging-in-place bathroom doesn’t have to look institutional. Modern accessible bathrooms can have beautiful tile, contemporary fixtures, warm wood tones, elegant lighting, frameless glass, and carefully integrated safety features.
If you’re planning a complete home renovation, you can also explore DesignMode24 Interior Design for broader interior planning ideas. The important thing is to establish the functional foundation first and then build the visual design around it.
This guide explains how to plan the layout, shower, flooring, toilet, vanity, lighting, storage, doors, grab bars, materials, and future-proofing features. It also covers common mistakes, practical dimensions, design choices, renovation priorities, and questions homeowners frequently ask before starting an aging-in-place bathroom renovation.
What Does Bathroom Design for Aging in Place Actually Mean?
Bathroom design for aging in place means creating a bathroom that can remain safe, comfortable, and usable as a person’s physical needs change. Instead of designing only around current mobility, the room anticipates possible changes in balance, strength, flexibility, vision, or the need for assistance.
The concept is closely related to universal design. Rather than making a bathroom specifically look like a medical or institutional space, universal design incorporates features that are useful to people with different abilities.
An aging-in-place bathroom may include:
- A low-threshold or curbless shower
- Slip-resistant flooring
- Secure grab-bar reinforcement
- A shower seat
- Handheld showerhead
- Easy-to-use faucets
- Comfortable fixture heights
- Good contrast between important surfaces
- Even, glare-controlled lighting
- Clear circulation paths
- Easy-to-reach storage
- Convenient door hardware
- Space for a caregiver if assistance becomes necessary
The goal is simple: make everyday bathroom activities require less unnecessary effort while preserving independence for as long as possible.
This doesn’t mean every bathroom needs to include every accessibility feature immediately. Some homeowners may simply prepare the walls for future grab bars or choose a bathroom layout that can be adapted later.
Why Should You Plan an Aging-in-Place Bathroom Before You Need One?
One of the biggest advantages of planning early is that accessibility is much easier to incorporate during a renovation than after a problem appears.
For example, adding structural reinforcement behind bathroom walls is relatively straightforward while the walls are open. Trying to install a grab bar into finished tile later can be more complicated if there isn’t appropriate structural support.
The same principle applies to the shower.
If you’re already replacing the bathroom floor, it may make sense to consider a low-threshold shower rather than rebuilding a conventional raised shower and changing it later.
Planning ahead also allows accessibility features to become part of the visual design instead of looking like emergency additions.
A contemporary grab bar can coordinate with the faucet finish. A built-in shower bench can look like part of the architecture. A wall-mounted vanity can create a modern appearance while providing more useful floor space.
💡 Pro Tip: Think about aging in place as future flexibility rather than a prediction about your health. The best features are the ones that improve usability now and remain useful later.
How Should You Plan the Bathroom Layout for Aging in Place?
The layout should be considered before tile colors, cabinetry, decorative accessories, or fixtures are finalized.
Start by imagining how someone moves through the bathroom.
The path should feel natural:
Door → clear floor area → vanity/toilet → shower
There shouldn’t be unnecessary obstacles, awkward turns, furniture projecting into circulation areas, or storage that forces the user to reach across wet surfaces.
Start With the Main Movement Path
Walk through the proposed bathroom layout physically if possible.
Imagine:
- Entering through the door.
- Turning toward the vanity.
- Moving toward the toilet.
- Approaching the shower.
- Entering the shower.
- Turning around.
- Sitting down if a shower seat is included.
- Exiting while wet.
- Reaching a towel without crossing a slippery area.
This simple exercise often reveals problems that aren’t obvious on a floor plan.
Think About Future Mobility Equipment
You don’t necessarily need to design the bathroom around a wheelchair if nobody currently uses one. However, considering how a walker, cane, shower chair, or caregiver might affect movement can reveal useful improvements.
A little additional circulation space can make the bathroom more forgiving.
If the bathroom is small, don’t automatically add more furniture or cabinetry. Prioritize movement first.
What Bathroom Dimensions Should You Consider for Aging in Place?
There isn’t one universal layout that works for every bathroom. Dimensions depend on the person, room size, fixture arrangement, mobility requirements, local building regulations, and whether the space needs to accommodate a wheelchair or caregiver.
Accessibility standards can provide useful reference points, but a private home’s exact legal requirements depend on local jurisdiction and project circumstances. The ADA, for example, is primarily a public-accessibility law rather than a general requirement for private single-family homes.
For planning purposes, homeowners should pay particular attention to:
- Doorway clearance
- Shower entrance
- Clear floor space
- Toilet approach
- Vanity clearance
- Turning space
- Fixture-to-fixture relationships
- Door swing
- Space for assistance
A bathroom can technically be large while still feeling difficult to navigate if fixtures are positioned poorly.
Use the “Clear Space First” Rule
Before adding a cabinet, hamper, decorative bench, freestanding storage unit, or laundry basket, establish the movement zone.
Ask:
Can someone comfortably approach every essential fixture without squeezing sideways or stepping around obstacles?
If not, the layout needs attention before decoration.
Is a Curbless Shower the Best Shower Design for Aging in Place?
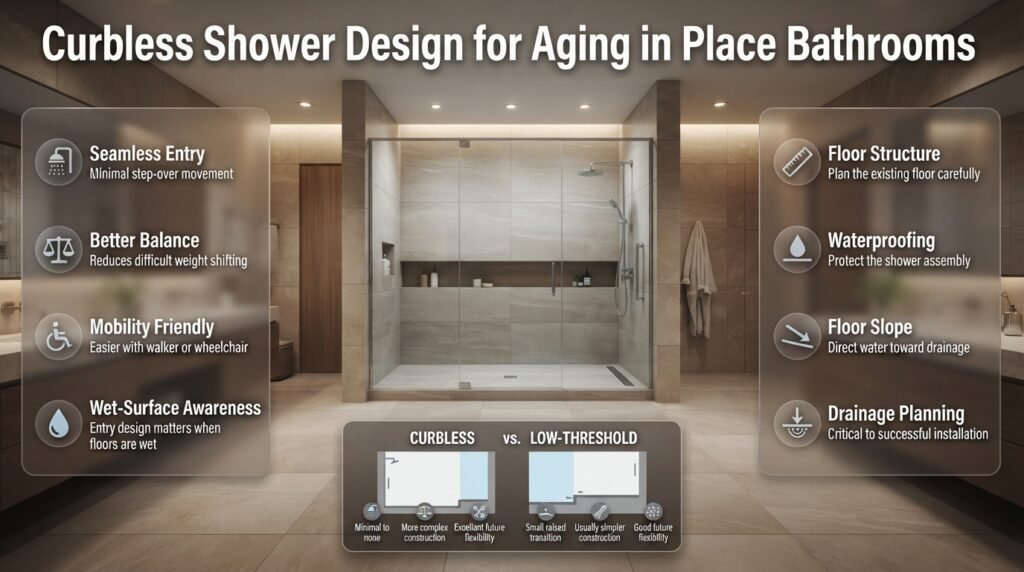
A curbless shower is often one of the most useful features in an aging-in-place bathroom because it minimizes or eliminates the step-over movement required to enter a traditional shower. It can also make the bathroom easier to use with a walker or wheelchair when designed appropriately.
However, a curbless shower isn’t simply a shower with the curb removed. The floor structure, waterproofing, slope, drainage, and surrounding floor height all have to be considered during construction.
Why the Shower Entry Matters So Much
Traditional tubs and raised shower curbs create a change in floor level.
For someone with good balance, stepping over the edge may seem insignificant.
For someone with limited mobility, however, that movement can become difficult because it combines:
- Weight shifting
- Leg lifting
- Balance
- Wet feet
- A potentially unstable surface
A low or zero-threshold entry removes much of that unnecessary movement.
Curbless vs. Low-Threshold Shower
| Feature | Curbless Shower | Low-Threshold Shower |
|---|---|---|
| Entry step | Minimal to none | Small raised transition |
| Wheelchair access | Generally easier when properly designed | Depends on threshold |
| Construction | More complex | Usually simpler |
| Drainage planning | Critical | Still important |
| Visual style | Clean and seamless | Can also look contemporary |
| Future flexibility | Excellent | Good |
A curbless shower is not automatically the right choice for every project. Structural limitations, drainage requirements, existing floor height, and budget can influence the decision.
What Features Should an Aging-in-Place Shower Include?
A safe shower works as a complete system rather than relying on one product.
Consider combining:
- Low or zero-threshold entry
- Slip-resistant shower floor
- Handheld showerhead
- Fixed showerhead
- Easy-to-reach controls
- Shower seat
- Grab bars
- Good lighting
- Convenient towel access
- Recessed storage
- Proper drainage
Install Controls Where They Are Easy to Reach
Shower controls shouldn’t require someone to stand directly under the water stream just to turn the shower on.
Positioning controls closer to the entrance can allow the user to start the water and check the temperature before stepping fully inside.
This is a small design decision, but it improves comfort and usability.
Add a Handheld Showerhead
A handheld showerhead is particularly useful because it can be used while standing or seated.
A sliding bar can provide additional height flexibility, although the specific hardware should be installed securely and according to manufacturer requirements.
Consider a Shower Seat
A shower seat can help someone who gets tired while standing or who feels more stable while bathing from a seated position.
Options include:
- Built-in masonry or tiled bench
- Fold-down wall-mounted seat
- Freestanding shower chair
A built-in bench can be especially attractive because it becomes part of the overall bathroom architecture.
⭐ Expert Tip: Don’t put the shower seat somewhere simply because it fits. Consider the user’s reach to the controls, shower spray, grab bar, shelves, and towel. A seat should improve the bathing experience rather than create another obstacle.
Should an Aging-in-Place Bathroom Have Grab Bars?
Grab bars can provide important support near the shower and toilet, but they need to be selected and installed correctly.
A decorative towel bar is not automatically a grab bar.
Similarly, a grab bar attached only to drywall may not provide the structural support needed during a sudden loss of balance.
During renovation, consider reinforcing likely grab-bar locations inside the shower and around the toilet. This allows the bathroom to adapt later without major demolition.
Grab bars can also be coordinated with the bathroom’s finish.
Modern options are available in finishes such as:
- Chrome
- Brushed nickel
- Matte black
- Bronze
- Other coordinated finishes
This allows them to look like intentional bathroom hardware rather than an afterthought.
⚠ Common Mistake: Choosing the position based only on symmetry. A grab bar should be positioned according to how the person actually enters, exits, sits, stands, and transfers.
How Should Grab Bars Be Positioned?
Exact positioning should be determined according to the user’s needs and applicable accessibility guidance.
Common areas include:
- Beside the toilet
- Inside the shower
- Near the shower entrance
- Along the wall where a user transfers
- Near a shower seat
The most important point is structural support.
A professional remodeler should determine whether the wall contains suitable framing or whether blocking should be installed before the wall is finished.
This is one reason planning is so valuable.
What Type of Bathroom Flooring Is Best for Aging in Place?
Flooring should be chosen based on wet traction, maintenance, comfort, and appearance.
A beautiful polished surface isn’t necessarily the best choice for a bathroom where water frequently reaches the floor.
Good candidates may include appropriately rated:
- Textured porcelain
- Matte ceramic tile
- Small-format mosaic tile
- Certain luxury vinyl flooring products
- Other wet-area flooring designed for traction
The exact performance depends on the product rather than simply the material name.
Why Tile Size Matters
Small-format tiles create more grout joints, which can provide additional texture underfoot. However, smaller tile isn’t automatically safer.
The actual surface finish, installation quality, wet-area rating, cleaning condition, and maintenance all matter.
Avoid Excessive Floor Transitions
A change in height between the bathroom and hallway can create a trip point.
If you’re remodeling the bathroom, consider how the finished floor will meet the adjacent room.
📌 Quick Tip: Don’t judge flooring safety from a showroom sample that is dry. Ask the supplier about wet-area suitability and the product’s slip-resistance characteristics.
How Important Is Bathroom Lighting for Aging in Place?
Lighting becomes increasingly important as people experience changes in vision.
The goal isn’t simply to make the bathroom extremely bright. The goal is even, comfortable illumination with minimal glare and unnecessary shadows.
A good bathroom lighting plan can include:
- General ceiling illumination
- Vanity task lighting
- Shower lighting
- Night lighting
- Cabinet or under-vanity lighting
- Accent lighting where useful
Why One Ceiling Light Isn’t Enough
A single overhead fixture can leave important areas in shadow.
For example, a person standing at the vanity may cast a shadow across their face.
The shower may also become darker depending on the user’s position.
Layered lighting solves this problem.
For additional ideas around automated and responsive lighting, see Intelligent Lighting.
Add Night Lighting
Nighttime bathroom trips deserve special attention.
Instead of turning on an extremely bright ceiling fixture at midnight, low-level pathway lighting can provide enough visibility to navigate without creating unnecessary glare.
Motion-activated lighting can also make nighttime movement more convenient.
How Can Contrast Improve Bathroom Usability?
Color contrast isn’t just decorative.
A person with reduced vision may find it easier to identify an object when it clearly contrasts with the surface behind it.
For example:
- Dark hardware against a light wall
- A contrasting toilet seat
- Clearly visible shower controls
- A vanity edge that doesn’t visually disappear
- Distinct floor and wall transitions
This doesn’t mean every bathroom needs dramatic black-and-white styling.
Even subtle differences can improve visual clarity.
If you’re considering broader color decisions, the Paint Color section can help you think about how color affects the overall room.
What Toilet Design Works Best for Aging in Place?
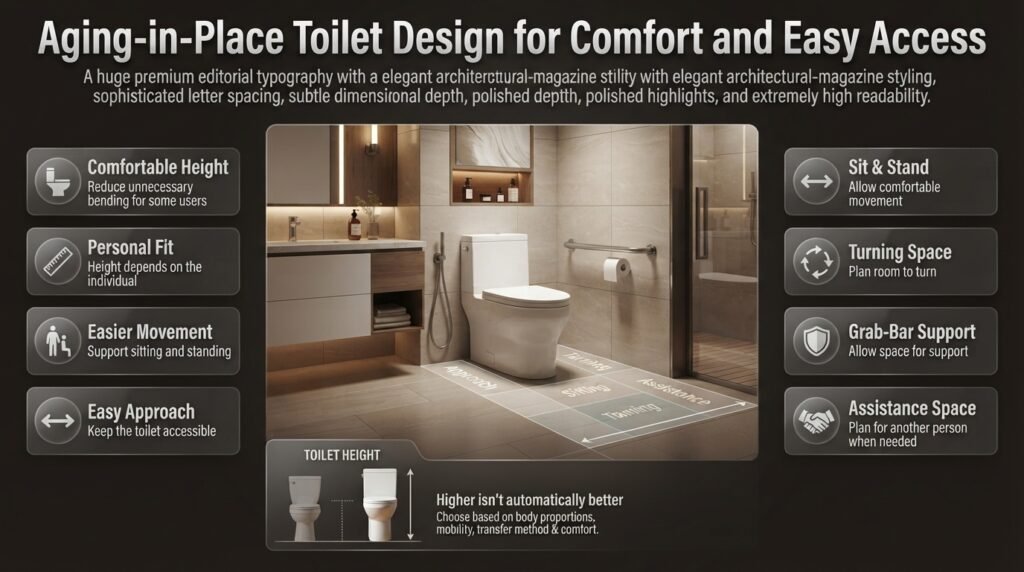
The toilet should be comfortable to approach, sit on, and stand from.
Many homeowners consider comfort-height toilets because the increased seat height can reduce the amount of bending required for some users.
However, higher isn’t automatically better for everyone.
The correct height depends on the person’s body proportions, mobility, transfer method, and personal comfort.
Give the Toilet Enough Space
Avoid squeezing the toilet between a vanity and wall simply because it technically fits.
A person may need:
- Space to sit
- Space to stand
- Space to turn
- Support from a grab bar
- Assistance from another person
Planning for those movements is more important than maximizing the number of fixtures in the room.
What Vanity Design Is Best for an Aging-in-Place Bathroom?
Vanity design should focus on reach, visibility, storage, and comfortable use.
Consider:
- Lever-style faucets
- Easy-to-open drawers
- Pull-out storage
- Comfortable countertop height
- Rounded or softened edges
- Clear space around the vanity
- Appropriate mirror height
- Optional knee clearance
A wall-mounted vanity can visually open the floor and make cleaning easier.
However, knee clearance isn’t necessary for every user. It should be considered based on the actual needs of the household rather than added simply because it appears in an accessibility checklist.
Which Bathroom Faucets Are Easiest to Operate?
Lever and single-handle faucets are generally easier to operate than small two-handle controls because they require less fine finger movement.
Touchless faucets can also be useful, particularly for people who find traditional controls difficult.
The most important characteristics are:
- Easy grip
- Clear operation
- Simple temperature adjustment
- Convenient reach
- Appropriate installation height
The same principle applies to shower controls.
A beautiful faucet that requires excessive force or complicated movement isn’t a good choice for a bathroom intended to remain comfortable as users age.
What Door Design Should You Use?
The bathroom door can have a surprisingly large effect on accessibility.
A conventional inward-swinging door may reduce usable interior floor space.
In some layouts, an outward-swinging or pocket door can preserve more interior space and potentially make emergency access easier.
However, door selection depends on:
- Available wall space
- Privacy
- Structural conditions
- Building requirements
- Existing layout
- Hardware selection
Lever handles are generally easier to operate than small round knobs.
The door should also provide a comfortable, unobstructed approach.
How Can Storage Be Made More Accessible?
Bathroom storage should be organized around frequency of use.
Items used every day should be easy to reach.
Items used occasionally can go higher.
Avoid making the user regularly stretch over a wet shower floor to reach shampoo or soap.
Better Storage Locations
Consider:
- Recessed shower niches
- Pull-out vanity drawers
- Open shelves
- Lower storage
- Easy-reach medicine cabinets
- Wall-mounted accessories
- Towel hooks positioned near the shower
A recessed shower niche is particularly useful because it keeps products off the floor.
If you’re planning storage across the rest of the home, our Entryway Storage Capacity Planning guide can also help you think about storage based on accessibility and frequency of use.
What Materials Should You Choose?
Aging-in-place design doesn’t require specific decorative materials, but material performance becomes more important.
Bathroom Material Priorities
| Material Area | What to Prioritize |
|---|---|
| Flooring | Wet traction and easy maintenance |
| Shower walls | Moisture resistance and easy cleaning |
| Countertops | Durable, low-maintenance surface |
| Cabinetry | Strong construction and easy operation |
| Hardware | Comfortable grip |
| Paint | Moisture-appropriate finish |
| Lighting | Low glare and even illumination |
Materials should also support indoor comfort.
If you’re making broader healthy-material choices throughout the home, consider Low VOC Finishes for Healthier Interiors.
Can an Aging-in-Place Bathroom Still Look Luxurious?
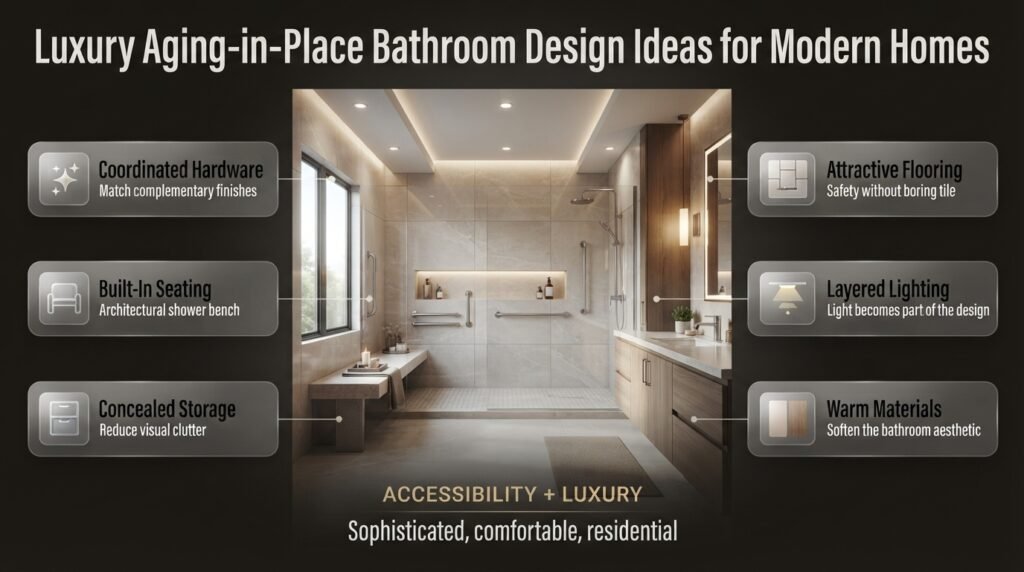
Absolutely.
One of the biggest misconceptions about accessible bathroom design is that safety requires a clinical appearance.
Modern bathroom design makes it possible to integrate accessibility into a sophisticated aesthetic.
Use These Design Strategies
Coordinate hardware:
Choose grab bars, faucets, towel holders, and shower hardware with complementary finishes.
Use built-in seating:
A tiled shower bench can look architectural rather than medical.
Use concealed storage:
Recessed niches and cabinets reduce visual clutter.
Choose attractive slip-resistant flooring:
Safety doesn’t require boring tile.
Layer lighting:
Good lighting can become part of the room’s visual identity.
Use warm materials:
Wood-look cabinetry and warm neutral finishes can soften the bathroom.
If you’re working on several rooms at once, Creating Cohesion Between Different Rooms offers useful ideas for maintaining a consistent design language throughout the home.
How Can You Future-Proof the Bathroom?
Future-proofing means making decisions today that allow the bathroom to adapt tomorrow.
This doesn’t mean installing every possible accessibility product.
Instead, focus on flexible infrastructure.
Future-Proofing Checklist
- Reinforce walls where grab bars may eventually be needed.
- Keep the shower accessible.
- Avoid unnecessary level changes.
- Plan electrical locations intelligently.
- Leave reasonable circulation space.
- Choose easy-to-operate hardware.
- Keep essential storage within comfortable reach.
- Consider how a caregiver could enter the space.
- Avoid layouts that depend on one specific mobility level.
This approach allows the bathroom to change without requiring a complete renovation.
Should You Design for a Caregiver Too?
This is an important question that many homeowners overlook.
A bathroom may work perfectly for one independent user but become extremely difficult if another person needs to provide assistance.
Think about how someone would help with:
- Entering the shower
- Sitting down
- Standing up
- Washing hair
- Reaching controls
- Drying off
- Exiting the shower
The caregiver needs room to stand and move too.
This doesn’t mean the bathroom must become oversized. It means the layout should avoid unnecessary pinch points.
How Should You Approach a Small Aging-in-Place Bathroom?
Small bathrooms require prioritization.
You can’t simply add every accessibility feature without considering the available space.
Start with the features that have the biggest effect on daily use:
- Safe shower entry
- Clear circulation
- Slip-resistant surfaces
- Good lighting
- Easy-to-use controls
- Appropriate toilet placement
- Practical storage
A wall-mounted vanity can help preserve visual and physical floor space.
A pocket door can sometimes improve circulation.
Recessed niches can provide storage without projecting into the room.
Avoid filling the room with freestanding furniture.
What If You Have a Large Bathroom?
A large bathroom gives you more flexibility, but extra space can also be wasted through poor planning.
Don’t assume that a large room automatically means accessible design.
Fixtures can still be too far apart.
Storage can still be inconvenient.
The shower can still have a difficult threshold.
Lighting can still create glare.
Use the additional space intentionally.
A larger shower can accommodate a seat and caregiver. A wider circulation area can improve maneuverability. More generous storage can reduce clutter.
Common Bathroom Design Mistakes When Planning for Aging in Place
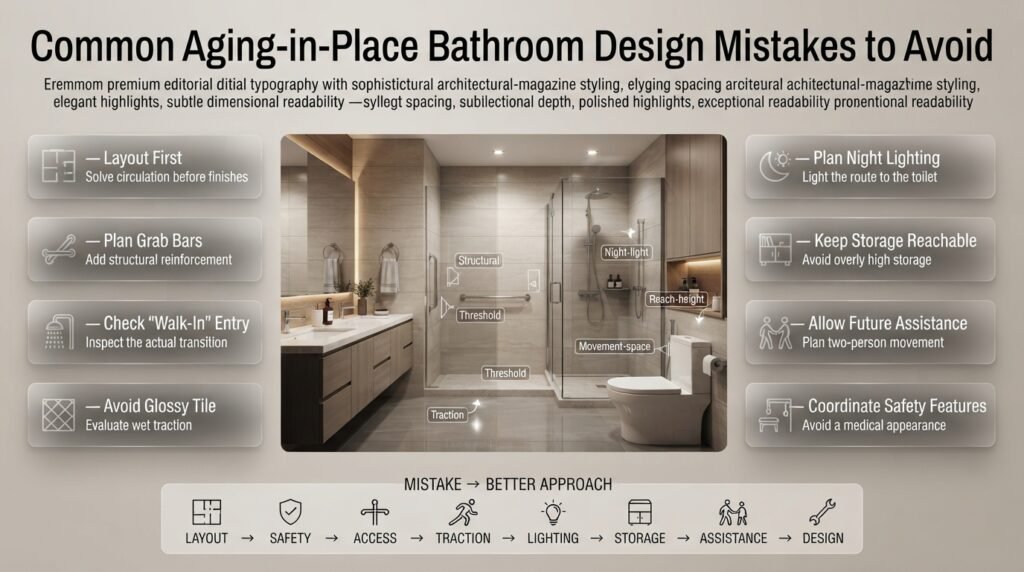
Mistake 1: Focusing on Appearance Before Layout
A beautiful tile pattern can’t fix an awkward floor plan.
Why it happens: Homeowners often begin with Pinterest images, tile samples, and fixture finishes.
Why it’s harmful: Decorative decisions may lock the layout into an inefficient configuration.
Better approach: Solve circulation and fixture placement first.
Mistake 2: Installing Grab Bars Without Structural Planning
Why it happens: Grab bars are often treated as accessories.
Why it’s harmful: A poorly anchored bar may not provide dependable support.
Better approach: Plan structural reinforcement before the walls are closed.
Mistake 3: Assuming “Walk-In” Means Accessible
A shower can be marketed as walk-in while still having a threshold or difficult entry.
Better approach: Examine the actual entrance height, floor transition, interior space, controls, and support features.
Mistake 4: Choosing Glossy Tile Everywhere
Why it happens: Glossy surfaces create a luxurious appearance.
Why it’s harmful: Wet polished surfaces may not provide the traction needed for an aging-in-place environment.
Better approach: Evaluate wet traction before visual appeal.
Mistake 5: Forgetting Nighttime Use
Why it happens: Bathroom lighting is usually designed around daytime activities.
Why it’s harmful: A dark route to the toilet increases the difficulty of nighttime movement.
Better approach: Add discreet pathway or night lighting.
Mistake 6: Making Storage Too High
Why it happens: Upper cabinets maximize storage capacity.
Why it’s harmful: Reaching overhead can become difficult or unstable.
Better approach: Place frequently used items within comfortable reach.
Mistake 7: Ignoring Future Assistance
Why it happens: The homeowner currently uses the bathroom independently.
Why it’s harmful: A future caregiver may have nowhere to stand or move.
Better approach: Consider two-person movement during the planning stage.
Mistake 8: Making the Bathroom Look Like a Medical Facility
Why it happens: Safety features are selected individually rather than as part of a design.
Why it’s harmful: The bathroom may feel cold and institutional.
Better approach: Coordinate finishes, colors, lighting, cabinetry, and safety hardware.
How Can You Combine Accessibility With Other Interior Design Decisions?
Accessibility shouldn’t exist separately from the rest of your home’s design.
For example, if the bathroom uses warm natural materials, the same visual language can continue into the bedroom and hallway.
If your home uses contemporary hardware, bathroom grab bars can coordinate with that finish.
If you’re renovating multiple rooms, the bathroom should feel like part of the same house.
This is where broader interior planning becomes useful.
Ideas from Designing Interiors Around Automated Blinds can be relevant when considering how technology and convenience features can be integrated into an interior without becoming visually distracting.
Similarly, Mintpaldecor Home Repair Inspiration can provide broader renovation inspiration when your bathroom project is part of a larger home-improvement plan.
What Role Does Smart Technology Play in Aging-in-Place Bathrooms?
Technology can improve convenience, but it shouldn’t replace fundamental safety.
Useful options may include:
- Motion-activated night lighting
- Smart switches
- Touchless faucets
- Temperature monitoring
- Automatic exhaust fans
- Smart mirrors
- Voice-controlled lighting
- Leak detection
- Heated floors with appropriate controls
The key is simplicity.
A technology system that requires a complicated app every morning may be less useful than a reliable physical switch.
Smart features should make everyday tasks easier rather than adding another layer of complexity.
How Should You Choose Bathroom Colors for Aging in Place?
Color selection should balance aesthetics with visibility.
Very similar shades throughout the room can make fixtures and edges visually disappear.
Moderate contrast can help define important elements.
For example:
- A slightly darker vanity against a light wall
- Contrasting shower hardware
- A distinct countertop edge
- A clearly visible toilet seat
- Different but coordinated floor and wall tones
You don’t need extreme contrast everywhere.
The goal is to make important objects easier to identify without creating a visually stressful environment.
How Can You Make a Bathroom Feel Warm Rather Than Clinical?
Warmth comes from more than color.
Consider:
- Natural-looking wood cabinetry
- Warm white lighting
- Soft neutral tile
- Textured surfaces
- Decorative mirrors
- Coordinated hardware
- Natural stone-inspired materials
- Artwork outside wet zones
- Comfortable visual proportions
The bathroom should still feel like part of a home.
Accessibility is a functional layer of the design, not the entire personality of the room.
What Should You Prioritize If Your Budget Is Limited?
Not every project can include a complete remodel.
If the budget is limited, prioritize features according to actual risk and future needs.
Higher-Priority Improvements
- Secure support where needed
- Better shower access
- Slip-resistant flooring
- Improved lighting
- Easy-to-operate hardware
- Clear movement paths
Medium-Priority Improvements
- Shower seating
- Recessed storage
- Comfort-height toilet
- Improved vanity accessibility
Design Enhancements
- Premium tile
- Decorative lighting
- Custom cabinetry
- Luxury finishes
- High-end accessories
The safest approach is to avoid spending the entire budget on visual upgrades before solving functional issues.
What Should You Discuss With a Bathroom Professional?
Before construction begins, ask the designer or contractor:
- How will the shower drain?
- Can the shower be made low-threshold or curbless?
- Where will structural reinforcement be installed?
- How much clear space will remain around each fixture?
- Where should grab bars eventually go?
- How will the floor transition into adjacent rooms?
- How will lighting reduce shadows?
- Can the shower controls be reached before entering?
- Is there enough room for assistance?
- What local building requirements apply?
- Which materials are appropriate for wet areas?
These questions help move the conversation beyond appearance.
Step-by-Step Process for Designing an Aging-in-Place Bathroom
Step 1: Identify the User’s Needs
Consider current mobility and likely future requirements.
Don’t assume everyone needs the same features.
Professional advice: If someone has a specific mobility limitation, an occupational therapist or other qualified professional can provide personalized recommendations.
Step 2: Measure the Existing Space
Record:
- Room dimensions
- Door dimensions
- Fixture positions
- Floor levels
- Plumbing locations
- Window locations
- Wall construction
Step 3: Identify Risk Points
Look for:
- Shower thresholds
- Slippery surfaces
- Poor lighting
- Tight spaces
- High storage
- Difficult controls
- Awkward door swings
Step 4: Redesign the Circulation
Create the clearest possible route between essential fixtures.
Step 5: Plan the Shower
Determine whether a curbless, low-threshold, or other configuration is appropriate.
Step 6: Plan Structural Support
Identify where future grab bars or other support hardware may be needed.
Step 7: Choose Flooring and Materials
Evaluate safety and maintenance before decorative appearance.
Step 8: Design the Lighting
Use layered lighting rather than one source.
Step 9: Add Storage
Place frequently used items within easy reach.
Step 10: Finalize the Visual Style
Now select:
- Colors
- Tile
- Cabinetry
- Hardware
- Mirrors
- Decorative details
This order helps ensure that style doesn’t compromise usability.
How Can the Bathroom Connect With the Rest of the Home?
Aging-in-place planning shouldn’t stop at the bathroom door.
The route from the bedroom to the bathroom should also be considered.
Hallways should remain reasonably clear.
Floor transitions should be easy to navigate.
Lighting should support nighttime movement.
Furniture shouldn’t create narrow pinch points.
For larger renovation projects, the Room-by-Room Design Hub can help you consider the home as one connected environment rather than a collection of isolated rooms.
The same principle applies to bedroom storage, wardrobe planning, and furniture placement. For example, thoughtful Wardrobe Design for Sloped Ceilings demonstrates how practical constraints can be solved without sacrificing visual design.
What is the most important feature to include in a bathroom designed for aging in place?
There isn’t one feature that solves every accessibility problem, because the right bathroom depends on the person’s mobility, balance, strength, vision, and how the room is used. However, safe shower access and clear movement space should usually be among the first priorities. A bathroom combines wet surfaces, stepping, turning, sitting, and standing, so even a small layout problem can become difficult over time. Current aging-in-place guidance consistently emphasizes easier shower entry, secure support, slip-resistant surfaces, and adequate lighting.
Instead of spending the renovation budget on one expensive fixture, look at the bathroom as a complete system:
Shower: Reduce or eliminate the step-over at the entrance.
Support: Plan properly anchored grab bars where support may be needed.
Flooring: Select a surface designed for appropriate wet-area traction.
Lighting: Eliminate dark corners, harsh glare, and poorly illuminated pathways.
Movement: Keep the route between the door, toilet, vanity, and shower clear.
Controls: Use hardware that doesn’t require excessive grip or twisting.
Professional approach: If you’re remodeling before accessibility becomes an immediate requirement, prioritize the infrastructure that would be difficult to change later. Wall reinforcement for future grab bars and proper shower construction are good examples. They can be incorporated during the renovation rather than forcing you to disturb finished walls or floors later.
Is a curbless shower really better for aging in place than a traditional shower?
A properly designed curbless shower can make bathroom entry considerably easier because it removes the raised edge that requires the user to lift a foot, shift their weight, and maintain balance while stepping into a wet area. This becomes particularly valuable for someone using a walker, wheelchair, shower chair, or simply experiencing reduced balance or leg strength. A low-threshold shower can also be a practical alternative when a completely flush entry isn’t feasible.
The important distinction is that a curbless shower isn’t created simply by removing the existing curb. The floor needs appropriate slope toward the drain, waterproofing needs to be correctly integrated, and the transition between the shower and bathroom floor needs to be carefully constructed.
When planning one, look at the complete shower rather than the entrance alone:
Is there enough room to enter and turn comfortably?
Can the user reach the controls without standing under the initial spray?
Is there a secure shower seat if one may be needed?
Can a handheld showerhead be used from a seated position?
Are grab bars structurally supported?
Does the floor provide suitable wet traction?
Can water drain effectively without creating a slippery puddle?
Design insight: A curbless shower can also make a bathroom look more spacious because the floor visually continues through the shower area. That means accessibility and contemporary interior design can actually support each other rather than compete.
Where should grab bars be installed in an aging-in-place bathroom, and can they be added later?
Grab bars should be positioned according to how the person actually moves through the bathroom, not simply placed wherever there is an empty wall. Common locations include beside the toilet, inside the shower, and near the shower entrance, where a person may need support during entry, exit, sitting, standing, or bathing.
The part many homeowners miss is what’s behind the finished wall.
A grab bar is only useful as a safety feature when it is securely anchored to appropriate structural support. During a renovation, it’s therefore smart to identify potential grab-bar locations before the walls are closed and install suitable blocking where necessary.
A practical future-proofing strategy is:
Reinforce likely shower grab-bar locations.
Reinforce appropriate toilet-side locations.
Decide whether a future shower seat may need additional support.
Photograph or document the reinforcement before the wall is closed.
Keep the information with the renovation records.
This gives you flexibility later without automatically requiring visible grab bars everywhere today.
⚠️ Important: A towel bar, shower door frame, vanity edge, or decorative rail shouldn’t be treated as a substitute for a properly installed grab bar. The National Institute on Aging specifically recommends bathroom grab bars as part of home fall-prevention measures.
Professional design tip: Today’s grab bars don’t have to make the bathroom look institutional. Coordinating their finish with the faucet, shower hardware, cabinet pulls, and other accessories can make them feel like intentional parts of the interior design.
What type of flooring is safest for an aging-in-place bathroom?
The safest approach is not to choose flooring simply because it is labeled “senior-friendly.” Instead, evaluate how the surface performs when wet, because a bathroom floor can behave very differently after water, soap, or condensation reaches it.
Matte or textured surfaces are generally worth considering over highly polished finishes, particularly in areas where water is expected. Smaller-format tiles can also create more grout joints, although tile size alone doesn’t determine safety. The actual surface characteristics, wet traction, installation, and drainage all matter.
When comparing bathroom flooring, consider:
Wet traction: Does the manufacturer identify it as appropriate for the intended wet area?
Surface finish: Avoid choosing highly polished flooring purely for its appearance.
Water management: Standing water can make even a suitable surface more problematic.
Transitions: Avoid unnecessary changes in floor height between rooms.
Maintenance: Dirt, soap residue, and buildup can affect how a surface performs.
Visual clarity: Avoid patterns that make floor edges or changes in level difficult to distinguish.
One practical method is to request samples and consider how they look and feel when wet rather than evaluating them only under showroom lighting.
Professional insight: Don’t assume that a particular material is automatically safe. Porcelain, ceramic, stone, vinyl, and other materials can all have different surface finishes and performance characteristics. The individual product specification matters more than the material category by itself.
How can you make an aging-in-place bathroom look modern instead of clinical?
The secret is to design accessibility into the architecture from the beginning instead of adding safety products after the bathroom is finished.
A curbless shower with clear glass can look contemporary. A built-in shower bench can look like a luxury feature. Modern grab bars can coordinate with the faucet finish. Recessed niches can provide accessible storage while keeping the walls visually clean. Layered lighting can improve safety while also creating a more sophisticated atmosphere.
A modern aging-in-place bathroom can combine:
Frameless or minimal shower glass
Warm wood-look cabinetry
Matte or textured floor tile
Coordinated grab bars and hardware
Built-in shower seating
Recessed shower storage
Lever-style faucets
Soft, even lighting
Motion-activated night lighting
Clear visual contrast where useful
The result should feel like a thoughtfully designed bathroom rather than a room that has been modified only after a mobility problem appeared.
Conclusion
A well-designed aging-in-place bathroom is not simply a bathroom filled with safety equipment. It is a space planned around comfort, independence, accessibility, and long-term usability without sacrificing the character of the home.
The most important decisions usually begin with the layout. A step-free or low-threshold shower, sufficient movement space, strategically positioned grab bars, stable flooring, comfortable fixture heights, easy-to-use controls, and effective lighting can make everyday routines considerably easier and safer. The National Institute on Aging also recommends practical measures such as bathroom grab bars, nonslip surfaces, and adequate lighting to help reduce common fall hazards.
Good aging-in-place design should also look beyond immediate needs. Someone may be completely independent today but require additional support years later. Planning for future changes during a renovation can make the bathroom easier to adapt without requiring another major remodel.
Key priorities to remember
- Keep shower and bathroom entry areas as step-free as practical.
- Choose flooring and surfaces with wet-area safety in mind.
- Provide strong, comfortable lighting without creating glare.
- Install or prepare proper structural support for grab bars where needed.
- Select faucets, handles, and controls that are easy to operate.
- Consider a shower seat or built-in bench for future flexibility.
- Maintain enough open space for comfortable movement and possible mobility assistance.
- Use contrasting finishes and thoughtful material choices to improve visual clarity.
- Keep frequently used storage within an easy and comfortable reach.
- Design the bathroom so safety features feel integrated rather than added as an afterthought.
Most importantly, aging in place does not mean designing a bathroom that looks institutional. Modern materials, elegant tile layouts, concealed storage, attractive fixtures, warm lighting, and carefully planned details can create a bathroom that feels sophisticated today while remaining practical for tomorrow.
The strongest approach is to design for the person who will actually use the space—not simply for an age group. Consider current routines, mobility, comfort, personal preferences, and possible future requirements. When those factors are addressed together, an aging-in-place bathroom can remain a beautiful, functional, and supportive part of the home for many years.