
Introduction
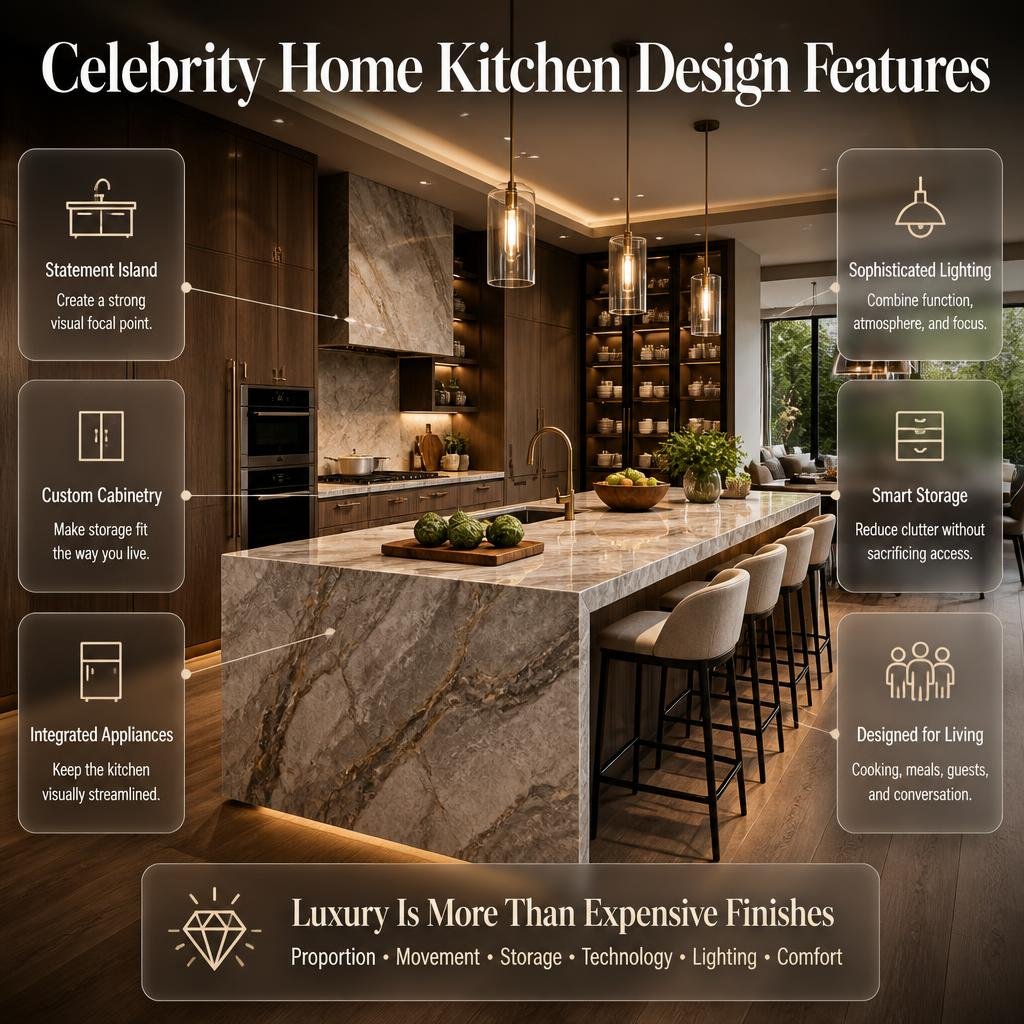
Celebrity Home Kitchen Design Features | Walk into a celebrity home kitchen and the first thing you may notice is the visual impact: a dramatic island, beautiful stone, custom cabinetry, sophisticated lighting, or appliances that seem to disappear into the walls.
But there’s a more important reason these kitchens feel special.
They are usually designed around how people actually live.
The kitchen may need to handle everyday breakfasts, serious cooking, family meals, parties, food preparation, storage, and conversations with guests. That is why the best celebrity-inspired kitchens don’t rely on expensive finishes alone. They combine appearance, movement, storage, technology, lighting, and comfort into one coordinated space.
That is the real lesson behind celebrity home kitchen design features.
You don’t need a celebrity-sized house or an unlimited renovation budget to use these principles. A smaller kitchen can borrow the same ideas through better proportions, concealed storage, carefully selected materials, layered lighting, and a strong focal point.
In this guide, we’ll look at the most useful celebrity-style kitchen features, explain why they work, discuss which ones are worth adapting to an ordinary home, identify common mistakes, and show you how to create a sophisticated kitchen without turning it into an impractical showroom.
If you’re developing the overall design direction for your property, the DesignMode24 Interior Design homepage provides a broader starting point for connecting individual rooms with a consistent interior style.
What Makes a Celebrity Home Kitchen Look So Luxurious?
A celebrity-style kitchen usually looks luxurious because its design elements work together rather than because every individual item is expensive. Custom storage, premium-looking surfaces, carefully planned lighting, integrated appliances, generous preparation areas, and controlled visual clutter create the overall impression.
The most successful high-end kitchens tend to balance five things:
- Functionality
- Proportion
- Material quality
- Visual simplicity
- Personal character
This distinction matters.
A kitchen filled with expensive appliances can still feel poorly designed if the refrigerator blocks a doorway or if there isn’t enough space around the island. Likewise, a modest kitchen can feel sophisticated when the cabinetry is well proportioned, the lighting is intentional, and the materials have been selected carefully.
Recent luxury kitchen coverage continues to emphasize multifunctional islands, integrated appliances, hidden storage, and kitchens that function as social spaces rather than purely cooking areas.
The Luxury Kitchen Formula
A useful way to think about the design is:
Efficient Layout + Smart Storage + Quality Materials + Layered Lighting + Controlled Styling = Luxury Feel
None of these elements should be considered separately.
For example, a beautiful marble island becomes much more useful when it also provides storage and comfortable seating. A large window becomes more valuable when the layout places the preparation area where natural light can actually be enjoyed.
That’s why celebrity kitchens often feel effortless. The visible beauty is supported by decisions that may not be immediately noticeable.
Which Celebrity Home Kitchen Design Features Are Most Popular?
Several features appear repeatedly in high-end celebrity homes because they combine practical value with strong visual impact.
The most useful ones include:
- Large or multifunctional kitchen islands
- Custom cabinetry
- Integrated appliances
- Statement stone
- Walk-in or concealed pantry storage
- Layered lighting
- Professional cooking equipment
- Dedicated entertaining areas
- Natural wood and textured finishes
- Smart kitchen technology
- Hidden appliance storage
- Carefully controlled decorative styling
The important point is that you don’t need all twelve.
A good design selects the features that match the household.
A passionate cook may benefit from professional equipment and extensive preparation space. A family that mostly uses the kitchen for quick meals may get more value from storage, seating, durable surfaces, and easy cleaning.
Why Are Large Kitchen Islands So Common in Celebrity Homes?
Large kitchen islands combine preparation, storage, seating, serving, and social interaction in one central feature.
In many luxury homes, the island isn’t simply another countertop. It becomes the visual and functional center of the kitchen.
A well-designed island can include:
- Deep drawers
- Seating
- Sink
- Cooktop
- Dishwasher
- Electrical outlets
- Food preparation space
- Serving space
- Decorative lighting
- Integrated charging points
However, the size needs to match the room.
An island that is too large can create more problems than it solves.
People need to move around it comfortably. Cabinet doors need space to open. Appliances need accessible working zones. Someone sitting at the island shouldn’t block the cook’s path.
Should You Copy a Celebrity-Sized Island?
Not necessarily.
The better approach is to copy the function, not the scale.
For a medium kitchen, a compact island might provide:
Preparation + Storage + 2–3 Seats
For a larger kitchen:
Preparation + Cooking + Storage + 4–6 Seats
For an exceptionally large entertaining kitchen:
Cooking Island + Separate Social/Serving Island
The last arrangement can work particularly well for homeowners who frequently host dinner parties because cooking and socializing can happen in separate zones.
⚠ Common Mistake: Increasing island size simply because a larger island looks luxurious in photographs.
A poorly proportioned island can reduce circulation and make the entire kitchen feel smaller.
How Can a Kitchen Island Become a Design Statement?
The island is one of the easiest places to introduce a distinctive material.
For example, you could use:
- Veined marble
- Quartzite
- Natural wood
- Fluted timber
- Honed stone
- Contrasting cabinetry
- Waterfall countertop edges
- Sculptural hardware
A dramatic island works best when the surrounding elements are quieter.
If the island already has strong veining, heavily patterned flooring, colorful cabinets, and decorative backsplash tiles may compete for attention.
A Better Visual Hierarchy
Think of the kitchen as having:
One main feature
↓
Two or three supporting materials
↓
Simple background elements
This creates visual hierarchy.
Instead of asking, “How many luxury materials can I fit into this kitchen?” ask, “What should someone notice first when they enter?”
That question produces a much more sophisticated result.
Why Is Custom Cabinetry So Important in Celebrity Kitchens?
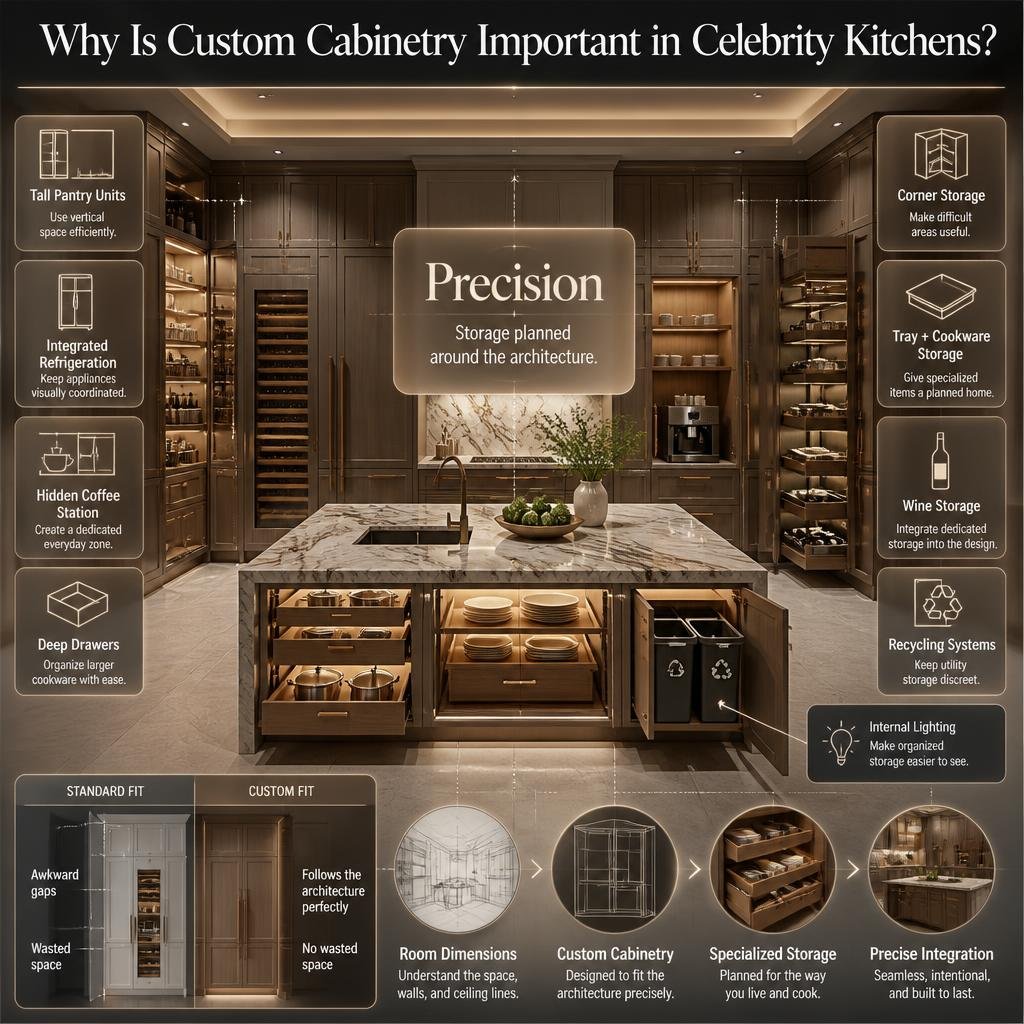
Custom cabinetry allows the kitchen to be designed around the room’s exact dimensions and the homeowner’s storage requirements.
This is particularly important in high-end kitchens because cabinetry controls a large percentage of the room’s visual appearance.
Custom cabinets can accommodate:
- Tall pantry units
- Integrated refrigerators
- Hidden coffee stations
- Appliance garages
- Deep drawers
- Tray storage
- Corner storage
- Wine storage
- Special cookware
- Recycling systems
- Internal lighting
The advantage isn’t simply appearance.
It is precision.
Instead of trying to fit standard cabinets into an awkward wall, the storage system is planned around the architecture.
For homeowners interested in the broader relationship between storage, layout, and renovation planning, the Home Improvement section provides additional design context.
Why Do Celebrity Kitchens Often Hide Their Appliances?
One of the strongest luxury kitchen trends is visual concealment.
The refrigerator, dishwasher, coffee equipment, microwave, and smaller appliances may be integrated behind cabinet panels or placed inside dedicated storage.
This creates uninterrupted visual lines.
The result is especially effective in open-plan homes where the kitchen is visible from the living room or dining area.
Integrated appliances are increasingly associated with open-plan kitchen design because they help maintain continuous cabinetry and reduce visual disruption.
What Is the “Invisible Kitchen” Concept?
The invisible kitchen takes concealment even further.
Instead of making the kitchen look like a collection of appliances, the cabinetry becomes the dominant architectural surface.
When the kitchen isn’t being used, much of its working equipment can visually disappear.
This approach is particularly useful when the kitchen shares space with:
- Living rooms
- Dining rooms
- Entertainment areas
- Family rooms
- Open-plan apartments
The objective isn’t to hide the fact that a kitchen exists.
The objective is to make the room feel calm when cooking isn’t taking place.
Should You Hide Every Kitchen Appliance?
No.
Some appliances are worth displaying because they contribute to the character of the room.
A beautiful range, sculptural hood, or carefully selected coffee station can become part of the design.
The better question is:
Which objects should be visually emphasized, and which should disappear?
For example:
Display: Range + decorative hood
Hide: Toaster + blender + microwave
Integrate: Refrigerator + dishwasher
Partially conceal: Coffee station
This creates balance.
A completely concealed kitchen can sometimes feel too sterile, while an exposed kitchen filled with appliances can feel visually busy.
What Countertops Do Celebrity Kitchens Use?
Countertops play a major role because they cover a large visual area and are constantly touched and used.
High-end kitchens commonly use natural stone or premium engineered surfaces, with marble, quartzite, granite, and other stone materials appearing frequently in luxury designs.
But choosing a countertop shouldn’t be based on appearance alone.
Consider:
- Stain resistance
- Heat exposure
- Scratching
- Sealing requirements
- Cleaning habits
- Edge design
- Cost
- Availability
- Visual pattern
Why Statement Stone Works So Well
A dramatic slab can provide visual interest without requiring additional decoration.
Instead of installing multiple decorative features, you can allow the natural pattern of the stone to become the artwork.
This is particularly effective on:
- Kitchen islands
- Full-height backsplashes
- Waterfall edges
- Range walls
If you are selecting materials for several areas of the home, the principles covered in Mintpaldecor Home Repair Inspiration can also support broader material and renovation planning.
💡 Pro Tip: If a premium stone is outside your complete-project budget, consider using a stronger material only on the island and choosing a quieter complementary surface for the perimeter counters.
How Does the Backsplash Affect a Luxury Kitchen?
The backsplash can either support the kitchen’s main feature or compete with it.
A full-height stone backsplash creates a continuous architectural appearance.
It can make the cooking wall look more substantial and visually connected to the countertop.
Popular approaches include:
- Full-height stone
- Matching countertop and backsplash
- Handmade-look tile
- Large-format porcelain
- Subtle textured tile
- Natural stone slabs
If the island has dramatic veining, a quieter backsplash may create a better balance.
If the cabinetry is extremely simple, the backsplash can carry more visual interest.
The key is coordination.
Why Are Walk-In Pantries Popular in High-End Kitchens?
A walk-in pantry gives the homeowner somewhere to store food, appliances, cookware, and supplies without filling the primary kitchen with visual clutter.
In larger homes, a pantry may even become a secondary working area.
It can include:
- Shelving
- Countertops
- Small appliances
- Coffee equipment
- Extra refrigerator capacity
- Food preparation space
- Bulk storage
This concept is particularly valuable for people who entertain frequently.
The main kitchen remains presentable while less attractive preparation tasks happen nearby.
What If You Don’t Have Space for a Walk-In Pantry?
You can create the same principle with:
- Tall pantry cabinets
- Pull-out pantry units
- Appliance garages
- Full-height storage walls
- Deep drawers
- Hidden countertop stations
The goal isn’t to own a celebrity-sized pantry.
The goal is to give everyday items a designated home.
Why Do Luxury Kitchens Use Layered Lighting?
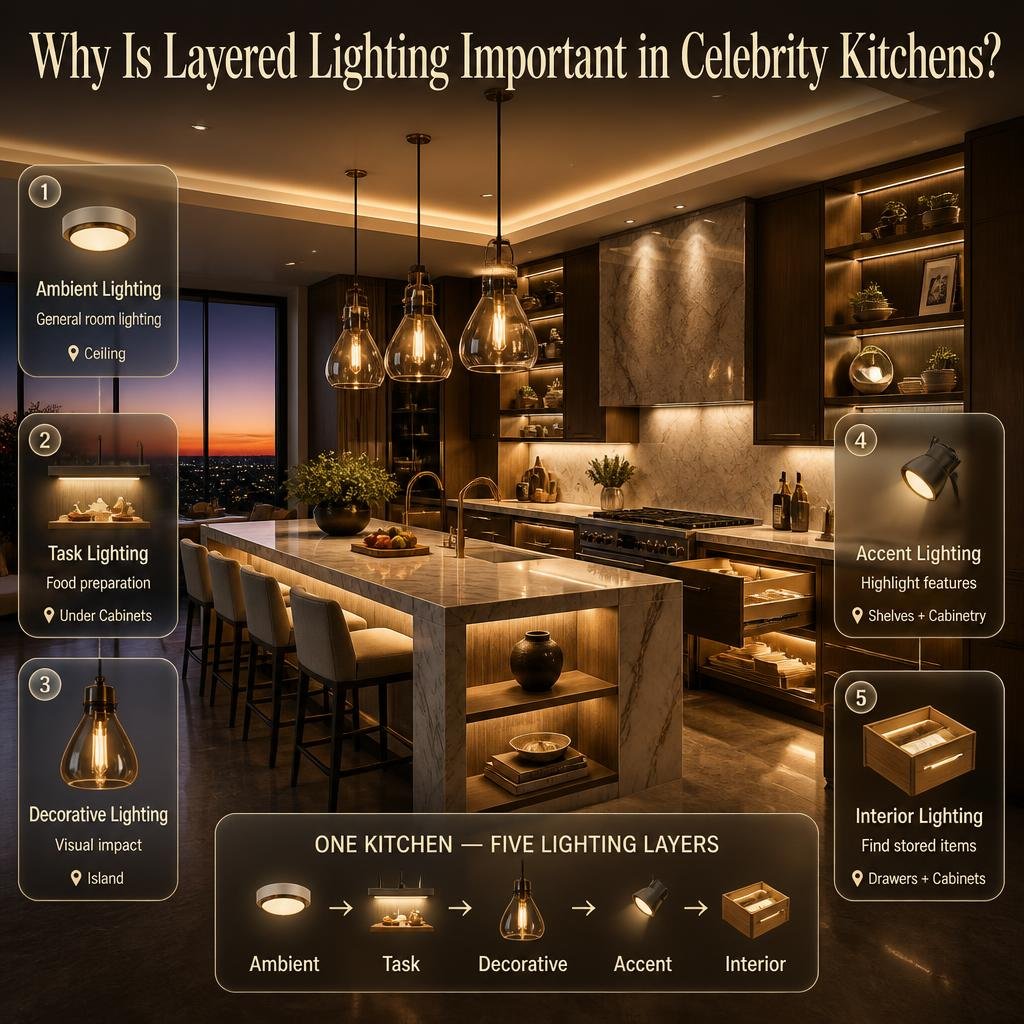
Lighting changes how the kitchen looks, feels, and functions.
A single ceiling light cannot properly illuminate every work surface.
A better lighting system combines several layers.
| Lighting Layer | Purpose | Typical Location |
|---|---|---|
| Ambient | General room lighting | Ceiling |
| Task | Food preparation | Under cabinets |
| Decorative | Visual impact | Island |
| Accent | Highlighting features | Shelves or cabinetry |
| Interior | Finding items | Drawers and cabinets |
Pendant lighting over an island can provide a strong decorative element, while under-cabinet lighting improves visibility during food preparation.
Accent lighting can highlight stone, artwork, shelving, or architectural details.
The result is a kitchen that can change atmosphere throughout the day.
For more detailed ideas around contemporary lighting systems and their relationship with interior spaces, explore Modern Bedroom Design / Intelligent Lighting.
How Should Kitchen Lighting Be Planned?
Lighting should be planned before cabinetry and electrical work are finalized.
Consider where people will:
- Chop food
- Cook
- Wash dishes
- Eat
- Read
- Work
- Entertain
A decorative pendant should not cast a shadow directly over the main preparation area.
Likewise, under-cabinet lighting should be positioned so the countertop receives useful illumination rather than creating glare.
⭐ Expert Tip: Use warmer decorative lighting for atmosphere while maintaining adequate task illumination where precision work takes place.
Are Warm Wood Kitchens Becoming More Popular?
Warm wood introduces texture and depth into a luxury kitchen.
Instead of making everything glossy and polished, designers can use natural wood to create a more relaxed and residential feeling.
Common applications include:
- Walnut islands
- Oak cabinets
- Wood shelving
- Veneer doors
- Timber ceiling details
- Wooden furniture-style cabinet bases
Wood works especially well with stone.
The stone provides visual weight and durability, while wood softens the room.
This combination is useful for homeowners who want luxury without creating an environment that feels cold or overly formal.
How Can You Mix Different Kitchen Materials Without Making the Room Busy?
Use a hierarchy.
Start with the largest surfaces:
- Cabinetry
- Countertops
- Flooring
- Backsplash
- Hardware
- Lighting
- Accessories
Choose the dominant material first.
Then select supporting materials that complement rather than compete with it.
For example:
Walnut cabinetry
Light stone countertop
Soft neutral walls
Brushed metal hardware
This gives the eye enough variation without creating visual confusion.
For more guidance on selecting complementary surfaces, the Interior Design resources can help connect material decisions with the larger design language of the home.
What Kitchen Features Make Entertaining Easier?
A celebrity kitchen often functions as a social space.
People aren’t necessarily standing around the dining table while food is prepared. They may sit at the island, talk with the cook, prepare drinks, or move between the kitchen and living area.
A good entertaining kitchen therefore needs:
- Comfortable seating
- Clear circulation
- Serving space
- Good lighting
- Easy-access storage
- Beverage storage
- Large preparation surfaces
- Convenient waste disposal
The kitchen should allow the host to participate in conversation without constantly crossing through groups of guests.
A Practical Entertaining Layout
        COOKING
           ↓
      PREPARATION
           ↓
       SERVING
           ↓
     ISLAND SEATING
           ↓
      DINING / LIVING
The exact arrangement depends on the room, but the principle is useful.
Keep heavy cooking activities organized while allowing social activity to happen around them.
Can a Kitchen Be Both Family-Friendly and Luxurious?
Absolutely.
Luxury doesn’t have to mean delicate surfaces or impractical furniture.
A family kitchen may actually need better planning than a show kitchen because it has to handle more daily activity.
Useful family features include:
- Durable countertops
- Deep drawers
- Easy-clean finishes
- Rounded or softened edges
- Dedicated snack storage
- Accessible lower cabinets
- Durable seating
- Hidden charging areas
- Organized school or activity storage
The key is to choose materials that can tolerate everyday use.
A beautiful kitchen that requires constant anxiety about fingerprints, stains, or scratches may not feel luxurious to the people living there.
How Can Color Make a Kitchen Look More Expensive?
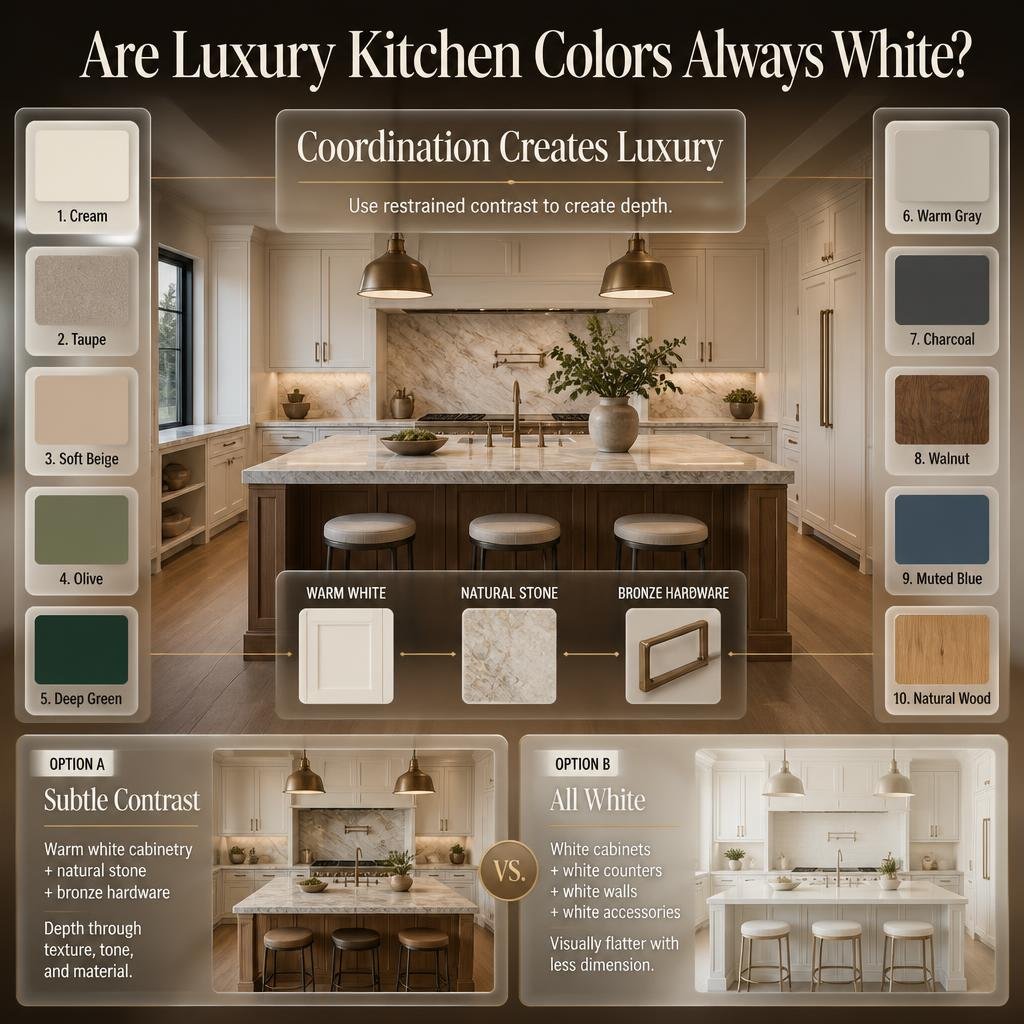
Luxury isn’t limited to white.
High-end kitchens can use:
- Cream
- Taupe
- Soft beige
- Olive
- Deep green
- Warm gray
- Charcoal
- Walnut
- Muted blue
- Natural wood
The most important factor is coordination.
A restrained palette often allows architectural features and materials to stand out.
For example:
Warm white cabinets + natural stone + bronze hardware
can feel more sophisticated than:
White cabinets + white counters + white walls + white accessories
because subtle contrast creates depth.
If you’re choosing paint around the kitchen and other rooms, the Paint Color collection can help you think about color relationships rather than selecting wall color in isolation.
Should You Use Open Shelving in a Celebrity-Style Kitchen?
Open shelving can create a lighter appearance and provide space for attractive dishes, glassware, cookbooks, or decorative objects.
But it also exposes clutter.
Dust, mismatched containers, excessive appliances, and poorly arranged objects can quickly destroy the intended effect.
That’s why open shelving works best when it is selective.
Use it for things worth seeing.
Keep practical clutter behind doors.
A Good Balance
80–90% closed storage
10–20% display storage
This isn’t a strict design rule, but it illustrates the idea.
Open storage should feel intentional rather than like a shortage of cabinets.
What Role Does Hardware Play in a Luxury Kitchen?
Hardware is small compared with cabinets and countertops, but it can strongly affect the final appearance.
Options include:
- Brushed brass
- Bronze
- Matte black
- Stainless steel
- Nickel
- Aged metal
- Integrated handles
- Handleless cabinetry
The hardware should support the overall style.
Traditional cabinetry may work beautifully with detailed pulls.
Minimalist cabinetry may benefit from integrated handles or simple linear hardware.
Avoid mixing too many metal finishes without a clear reason.
⚠ Common Mistake: Choosing cabinet handles at the very end without checking them against lighting, faucets, appliances, and other metal elements.
How Can Smart Technology Improve a Luxury Kitchen?
Technology is becoming less visible in high-end kitchens.
That may sound surprising, but sophisticated technology often works best when you barely notice it.
Useful examples include:
- Smart ovens
- Automated lighting
- Smart refrigerators
- Leak detection
- Touchless faucets
- Energy monitoring
- Appliance controls
- Voice-assisted functions
- Integrated charging
- Smart ventilation
The most useful technology solves a problem.
For example, automated lighting can improve convenience. Leak detection can provide an important practical safeguard. Smart appliances can make cooking more flexible.
But technology shouldn’t become a collection of gadgets with no clear purpose.
If you’re considering smart features beyond the kitchen, the automated climate control for different rooms resource can broaden the discussion to connected home systems.
What Does a Modern Celebrity Kitchen Do Differently?
Modern luxury kitchens increasingly try to hide the evidence of everyday work.
This doesn’t mean they eliminate functionality.
Instead, they move practical functions behind carefully planned doors, panels, drawers, and secondary workspaces.
This is sometimes described as an “invisible kitchen” approach.
The main kitchen becomes visually calm when not in use, while preparation areas, storage, and appliances remain immediately accessible when needed.
The concept is particularly relevant to open-plan homes because the kitchen is visible from other rooms. Recent design coverage describes this shift toward hidden appliances, concealed prep zones, and integrated storage as part of the growing quiet-luxury and invisible-kitchen movement.
How Can You Create a Celebrity-Style Kitchen on a Normal Budget?
You don’t have to renovate everything.
Instead, identify the elements that have the greatest visual impact.
High-Impact Improvements
1. Upgrade lighting
A well-designed pendant or improved under-cabinet lighting can dramatically change the room.
2. Improve hardware
Replacing dated handles can immediately refresh cabinetry.
3. Create a stronger focal point
Use the island, backsplash, or range wall as the main feature.
4. Improve storage
Declutter countertops by giving appliances and supplies proper homes.
5. Introduce natural texture
Wood, stone, woven accessories, or textured finishes can prevent the room from feeling flat.
6. Simplify the palette
Remove unnecessary colors and finishes.
7. Upgrade one visible material
Instead of using expensive material everywhere, concentrate it where it will be noticed most.
This approach is often more effective than spending money evenly across every part of the room.
For homeowners taking on larger DIY improvements alongside a kitchen refresh, the DIY Home Projects section can provide additional project-planning inspiration.
Which Celebrity Kitchen Features Are Worth Copying?
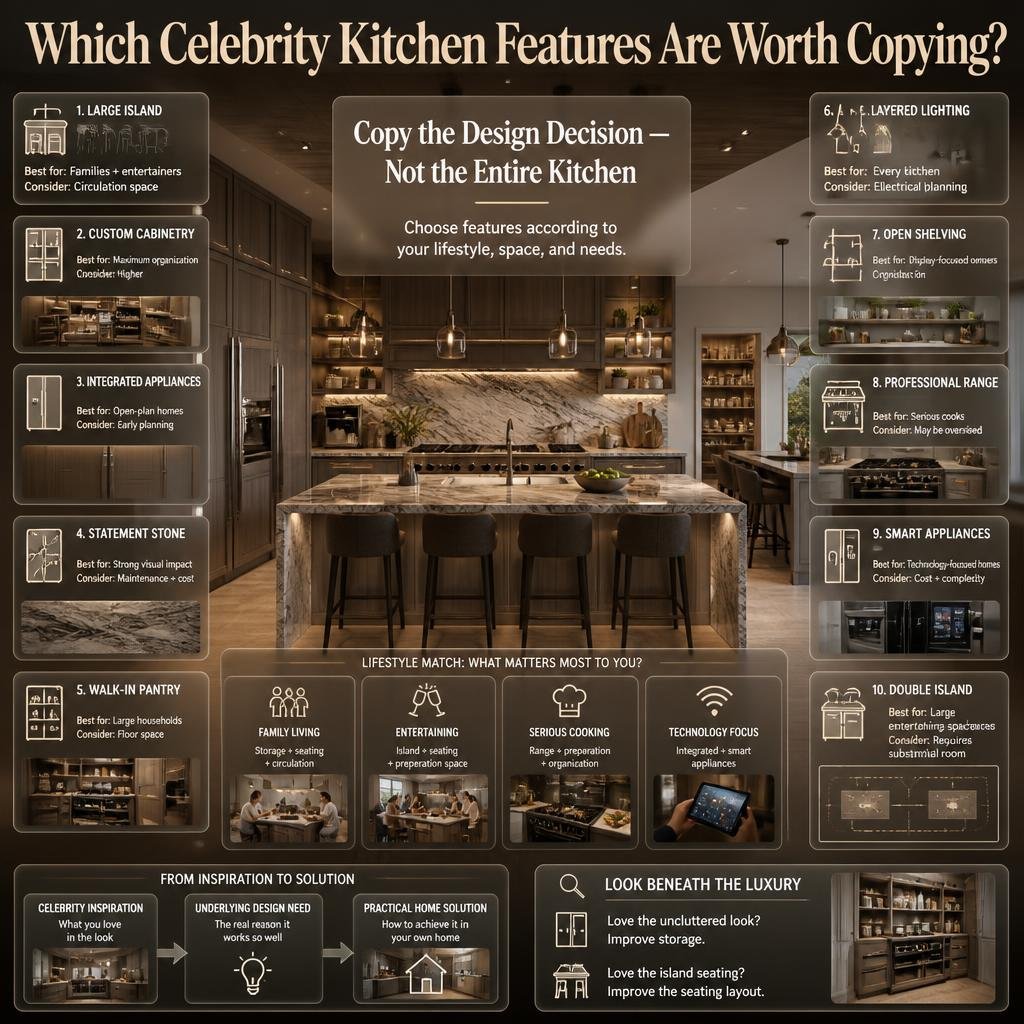
The answer depends on your lifestyle.
| Feature | Best For | Main Consideration |
|---|---|---|
| Large island | Families and entertainers | Requires circulation space |
| Custom cabinetry | Maximum organization | Higher investment |
| Integrated appliances | Open-plan homes | Needs early planning |
| Statement stone | Strong visual impact | Maintenance and cost |
| Walk-in pantry | Large households | Requires floor space |
| Layered lighting | Every kitchen | Needs electrical planning |
| Open shelving | Display-focused owners | Requires organization |
| Professional range | Serious cooks | May be oversized |
| Smart appliances | Technology-focused homes | Cost and complexity |
| Double island | Large entertaining spaces | Requires substantial room |
This is why copying a celebrity kitchen exactly rarely produces the best result.
Instead, identify the underlying design decision.
If you love a celebrity kitchen because it looks uncluttered, you may not actually need its marble.
You may need better storage.
If you love it because everyone can sit around the island, you may not need a twelve-foot island.
You may need a more efficient seating arrangement.
That distinction saves money and produces better design.
What Are the Biggest Mistakes People Make When Copying Celebrity Kitchens?
Mistake 1: Copying Photographs Instead of Principles
A photograph shows the finished appearance but not the measurements, circulation, storage requirements, maintenance, or daily routines.
Better approach: Study why the kitchen works.
Mistake 2: Making the Island Too Large
An oversized island can restrict movement and create uncomfortable distances.
Better approach: Start with circulation and workflow.
Mistake 3: Choosing Too Many Statement Features
Dramatic stone, colorful cabinets, patterned tile, brass hardware, ornate lighting, and textured flooring can compete with one another.
Better approach: Choose one dominant feature and two or three supporting elements.
Mistake 4: Ignoring Storage
A beautiful kitchen can quickly become cluttered if there isn’t enough storage.
Better approach: Count appliances, cookware, food supplies, serving pieces, and cleaning products before finalizing cabinets.
Mistake 5: Buying Professional Appliances for Appearance
Commercial-style equipment can consume substantial space and may require more cleaning and maintenance.
Better approach: Choose equipment according to cooking habits.
Mistake 6: Using Open Shelving Everywhere
Open shelves look beautiful when carefully styled but become visually demanding when overloaded.
Better approach: Combine display shelves with substantial closed storage.
Mistake 7: Forgetting Ventilation
A beautiful open kitchen still has to deal with heat, steam, odors, and grease.
Better approach: Plan ventilation as part of the architecture, not as an afterthought.
Mistake 8: Treating Lighting as Decoration Only
A pendant can look beautiful but still leave work surfaces poorly illuminated.
Better approach: Combine decorative fixtures with task lighting.
Mistake 9: Choosing Trendy Materials Without Considering Longevity
Some finishes look impressive in photographs but become difficult to maintain.
Better approach: Consider cleaning, durability, repair, and how the material will age.
Mistake 10: Designing the Kitchen in Isolation
A kitchen that looks completely different from the living and dining spaces can feel disconnected in an open-plan home.
Better approach: Coordinate flooring, colors, materials, lighting temperature, and furniture styles across connected spaces.
For a wider renovation perspective, especially when multiple rooms are being changed together, see Bathroom Remodeling Mistakes to Avoid for another example of how planning errors can affect an entire renovation.
How Should You Plan a Celebrity-Inspired Kitchen Step by Step?
Step 1: Study Your Lifestyle
Before looking at Pinterest or celebrity homes, ask:
- How often do I cook?
- How many people use the kitchen?
- Do I entertain?
- Do I need seating?
- How many appliances do I own?
- What do I dislike about my current kitchen?
These answers should influence the layout.
Step 2: Measure the Room
Record:
- Wall lengths
- Ceiling height
- Door openings
- Window positions
- Plumbing
- Electrical points
- Ventilation routes
Never finalize a luxury kitchen based on inspiration photographs alone.
Step 3: Establish Work Zones
Create dedicated areas for:
Storage → Preparation → Cooking → Cleaning → Serving
This improves movement and reduces unnecessary walking.
Step 4: Decide the Focal Point
Choose whether the visual centerpiece will be:
- Island
- Stone
- Range hood
- Lighting
- Cabinetry
- Backsplash
Don’t make every element compete for attention.
Step 5: Design Storage
Decide where each category will live.
For example:
Near cooktop: Pots, pans, oils, spices
Near sink: Cleaning supplies, towels, dishwasher
Near refrigerator: Everyday food and preparation tools
Near serving area: Plates, glasses, serving dishes
Step 6: Choose Materials
Coordinate cabinetry, countertops, backsplash, flooring, walls, and hardware.
Step 7: Plan Lighting
Place task, ambient, accent, and decorative lighting according to actual activities.
Step 8: Select Appliances
Choose appliances based on cooking habits and available space.
Step 9: Add Technology
Only include smart features that genuinely improve convenience.
Step 10: Style the Finished Room
Decorative objects should support the kitchen rather than fill every empty surface.
⭐ Expert Tip: The most expensive-looking kitchens often have fewer visible objects, not more. Visual restraint makes craftsmanship easier to notice.
How Should Storage Work Around a Sloped Ceiling or Difficult Architecture?
Unusual architecture doesn’t mean you have to sacrifice storage.
For kitchens under sloped ceilings, low walls, or awkward rooflines, use different storage heights for different purposes.
High areas can hold less frequently used items.
Lower areas can contain drawers and everyday equipment.
This is the same planning principle used in specialized cabinetry throughout a home. If your property also has difficult roof geometry, our guide to wardrobe design for sloped ceilings explains how storage can be adapted to irregular architecture.
The important lesson is that cabinetry should respond to the building rather than fighting against it.
How Can You Connect the Kitchen With the Rest of the Home?
A celebrity-style kitchen often looks impressive because it doesn’t feel like a completely separate room.
The finishes may connect with the dining room and living room.
For example:
- Kitchen wood matches nearby furniture
- Flooring continues between spaces
- Hardware finishes are repeated
- Wall colors complement cabinetry
- Lighting temperatures remain consistent
- Decorative materials appear in more than one room
This creates continuity.
The kitchen can still have its own identity without feeling disconnected.
For larger properties, the Room-by-Room Design Hub can help you approach the kitchen as part of the home’s wider interior scheme.
What Role Does the Kitchen Play in Modern Family Life?
The kitchen is increasingly expected to do more than prepare food.
It may serve as:
- A breakfast area
- Homework space
- Home office
- Social gathering point
- Coffee station
- Entertaining area
- Food preparation zone
- Storage center
This makes flexible design more important.
An island might function as a breakfast counter in the morning, a preparation surface in the afternoon, and a social gathering area in the evening.
The room becomes more valuable when each feature can serve multiple purposes.
How Can Outdoor and Garden Design Influence Kitchen Planning?
If the kitchen connects to a garden, patio, balcony, or outdoor entertaining area, the transition between indoor and outdoor spaces becomes important.
Large openings can create stronger visual connections.
Material choices can also echo outdoor elements.
For example:
Interior wood
↓
Natural stone
↓
Outdoor paving
This creates continuity without making both areas identical.
If your property includes a garden or patio, the Robert MyGardenAndPatio resource can complement the kitchen planning process by considering how indoor entertaining areas connect with outdoor spaces.
Can a Kitchen Include a Dedicated Work Area?
Yes.
Modern households sometimes use part of the kitchen for administration, remote work, family scheduling, or homework.
A small built-in desk can work when positioned carefully.
The main challenge is keeping work equipment from creating permanent visual clutter.
Useful solutions include:
- Hidden cable management
- Built-in drawers
- Charging outlets
- Closed storage
- Small task lighting
- A defined work surface
If two people regularly work from home, the same planning principles become more important. The Home Office Layout for Two People guide offers related ideas for designing shared work zones.
What Makes a Kitchen Feel Personal Instead of Like a Showroom?
Luxury shouldn’t remove personality.
A completely generic kitchen can feel expensive but emotionally empty.
Personal touches can include:
- Artwork
- Family ceramics
- Cookbooks
- Vintage pieces
- Decorative bowls
- Plants
- Meaningful objects
- Unique hardware
- Collected accessories
The trick is editing.
A few meaningful pieces usually feel more sophisticated than dozens of decorative objects.
This is also why celebrity kitchens often look lived-in rather than perfectly sterile. Personal objects give a high-end space a sense of identity.
How Can You Use Decorative Accessories Without Creating Clutter?
Start with function.
Display objects that are either useful or visually meaningful.
For example:
- A wooden serving board
- A ceramic fruit bowl
- A few cookbooks
- A sculptural vase
- A plant
- Beautiful glassware
Avoid filling every countertop corner.
Leave breathing space.
Negative space is part of luxury design.
If you’re styling the wider home, principles from Home Accessories can help you create a coordinated decorative approach rather than treating every room independently.
What Are the Best Celebrity Kitchen Ideas for Small Homes?
Small kitchens can borrow the principles of luxury design without trying to imitate the size of a celebrity property.
Use Vertical Storage
Take cabinetry toward the ceiling when appropriate.
Choose One Focal Point
A beautiful backsplash or pendant may be enough.
Keep Cabinetry Consistent
Too many finishes can make a small room feel fragmented.
Hide Appliances
Reducing visible objects makes the room calmer.
Use Good Lighting
Dark corners can make a small kitchen feel smaller.
Choose Compact Seating
A slim peninsula may work better than a full island.
Control Color
A restrained palette can create visual continuity.
The goal is not to make a small kitchen pretend to be enormous.
The goal is to make every square foot intentional.
What Are the Most Important Luxury Features for a Kitchen Renovation?
If you have to prioritize, focus first on features that improve everyday use.
Priority 1: Layout
A poor layout cannot be fixed with decorative finishes.
Priority 2: Storage
Storage controls clutter.
Priority 3: Lighting
Lighting affects both work and atmosphere.
Priority 4: Countertops
They are highly visible and heavily used.
Priority 5: Cabinetry
Cabinetry defines much of the room’s appearance.
Priority 6: Appliances
Choose them according to actual requirements.
Priority 7: Decorative Details
Add personality after the functional foundation is complete.
This order protects the renovation budget from being consumed by features that look impressive but don’t solve practical problems.
What Should You Spend More Money On?
Spend more where the item is difficult to replace or heavily used.
That often includes:
- Cabinet construction
- Countertops
- Plumbing fixtures
- Major appliances
- Lighting infrastructure
- Hardware
- Professional installation
You can often spend less on:
- Decorative accessories
- Temporary styling
- Small décor items
- Easily replaceable accents
The goal is to invest in the bones of the kitchen.
Styling can evolve later.
How Can You Keep a Celebrity Kitchen Looking Timeless?
Avoid making every element trend-driven.
Trends are useful for inspiration, but the permanent features should have longevity.
A timeless foundation might include:
- Simple cabinetry
- Quality stone
- Natural wood
- Good lighting
- Durable flooring
- Classic hardware
- Efficient storage
Then trends can be introduced through:
- Paint
- Accessories
- Bar stools
- Artwork
- Small lighting changes
- Decorative objects
This makes future updates easier.
If you’re planning a broader renovation and want to understand how design decisions should be sequenced, Renovation Tips Decoradhouse provides useful context for approaching multiple renovation stages logically.
How Can You Make a Luxury Kitchen Feel Warmer?
Luxury kitchens can sometimes feel too polished.
To make them more inviting, introduce:
- Warm wood
- Soft textiles
- Natural stone
- Warm lighting
- Handmade ceramics
- Plants
- Comfortable seating
- Personal objects
Texture is especially important.
A completely smooth kitchen can feel visually flat.
Combining smooth cabinetry with textured stone, wood grain, woven seating, or handmade accessories creates depth.
What Does “Quiet Luxury” Mean in Kitchen Design?
Quiet luxury focuses on craftsmanship, proportion, materials, and restraint rather than obvious displays of wealth.
In a kitchen, that may mean:
- Hidden appliances
- Seamless cabinetry
- Natural materials
- Minimal hardware
- Subtle lighting
- High-quality construction
- Carefully selected details
The kitchen doesn’t need to announce that it is expensive.
It simply needs to feel well considered.
This approach is particularly useful for homeowners who want an elegant kitchen that won’t quickly feel dated.
How Can You Combine Luxury With Practical Maintenance?
Before selecting a material, ask what everyday maintenance it requires.
For each major surface, consider:
Cleaning frequency
↓
Stain exposure
↓
Heat exposure
↓
Scratch risk
↓
Repair difficulty
↓
Replacement cost
This simple process prevents aesthetic decisions from becoming long-term frustrations.
A material can be beautiful and still be wrong for your household.
A family with young children may make different choices from someone who cooks occasionally and primarily uses the kitchen for entertaining.
Expert Advice: What Would a Professional Prioritize?
If a homeowner asked for a celebrity-style kitchen but had a fixed budget, the priority would not be to reproduce a celebrity photograph.
Instead, focus on the invisible decisions first.
1. Fix the Layout
Make sure movement works.
2. Increase Useful Storage
Remove visual clutter at its source.
3. Improve Lighting
Make preparation and entertaining comfortable.
4. Choose One Strong Material
Use it as the visual anchor.
5. Coordinate Finishes
Cabinetry, stone, hardware, and lighting should feel related.
6. Hide Unnecessary Appliances
Create a cleaner visual field.
7. Add Personal Details
Make the kitchen belong to the people living there.
This approach creates a more convincing luxury environment than simply buying expensive products.
What Should You Check Before Finalizing a Celebrity-Inspired Kitchen?
Use this checklist before approving the final design:
Layout
- Can two people move comfortably?
- Can cabinet doors open without collisions?
- Is the refrigerator easy to reach?
- Is the cooking zone practical?
- Is the sink positioned sensibly?
Storage
- Does every major appliance have a home?
- Is pantry storage sufficient?
- Are frequently used items easy to access?
- Is there enough closed storage?
Materials
- Are surfaces suitable for daily use?
- Do the materials coordinate?
- Have maintenance requirements been considered?
Lighting
- Is the work surface properly illuminated?
- Is decorative lighting correctly scaled?
- Are there multiple lighting layers?
Technology
- Does each smart feature solve a real problem?
- Are controls convenient?
- Is the technology compatible with the rest of the home?
Style
- Is there one clear focal point?
- Is the color palette controlled?
- Does the kitchen connect visually with adjacent rooms?
What are the most popular celebrity home kitchen design features in 2026?
Celebrity-style kitchens in 2026 are moving beyond simply looking expensive. The strongest designs combine large multifunctional islands, integrated appliances, concealed storage, natural materials, statement stone, layered lighting, and warmer color palettes. Natural wood cabinetry and furniture-like kitchen elements are also becoming more prominent, while hidden pantries and appliance garages help keep the main kitchen visually calm.
The important point is that these features are designed around real living. A large island may provide preparation space, seating, storage, and a place for guests to gather. Integrated appliances can reduce visual clutter, while a hidden pantry can keep small appliances and food supplies out of sight.
Key features to consider:
Multifunctional kitchen islands
Natural wood or furniture-style cabinetry
Integrated refrigerators and dishwashers
Hidden appliance storage
Walk-in or butler’s pantries
Statement marble or quartzite
Layered task and decorative lighting
Warm neutral or earthy colors
Dedicated coffee or beverage stations
High-quality, durable hardware and fixtures
The best approach isn’t to copy every celebrity feature. Choose the elements that improve the way your own household cooks, stores, entertains, and uses the kitchen.
How can I make my kitchen look like a celebrity kitchen without spending a huge budget?
You can create a celebrity-inspired appearance without completely rebuilding the kitchen by focusing on visual hierarchy, organization, lighting, and a few high-impact upgrades. A luxury appearance often comes from making the space look intentional rather than simply filling it with expensive materials.
Start with the areas people notice immediately. Upgrading island lighting, replacing dated cabinet hardware, improving countertop organization, introducing one strong backsplash or stone feature, and hiding small appliances can make a surprisingly large difference.
Current designers are also emphasizing kitchen “facelifts” rather than automatically replacing everything. Improvements such as new lighting, updated plumbing fixtures, better countertops, warmer materials, and hidden storage can significantly refresh an existing kitchen.
Budget-friendly upgrades to prioritize:
Replace outdated cabinet handles
Add under-cabinet task lighting
Install a statement pendant over the island
Hide countertop appliances
Reorganize pantry and cabinet storage
Add natural wood accents
Upgrade the faucet
Use one premium-looking backsplash material
Introduce a coordinated color palette
Remove unnecessary countertop decoration
Professional approach: Don’t try to make every part of the kitchen look luxurious. Choose one main focal point, such as the island, backsplash, lighting, or range wall, and let the surrounding elements support it.
That restraint often creates a more sophisticated result than using expensive finishes everywhere.
Why do celebrity kitchens use so much hidden storage and integrated appliances?
Hidden storage and integrated appliances help a kitchen maintain a clean, uncluttered appearance while keeping everything needed for cooking close at hand. This is particularly useful in open-plan homes where the kitchen is visible from the living and dining areas.
In 2026, designers are increasingly treating storage as part of the architecture. Butler’s pantries, sculleries, appliance garages, concealed storage, and integrated appliance systems are being used to keep everyday kitchen equipment accessible without leaving it permanently visible.
For example, a toaster, blender, coffee machine, or microwave doesn’t necessarily need to occupy the main countertop. A dedicated cabinet or appliance garage can provide power and storage while allowing the appliance to disappear when it’s not being used.
The same principle works with larger appliances.
A refrigerator or dishwasher can be panelled to match the cabinetry, creating a continuous visual surface.
Useful hidden-storage ideas include:
Appliance garages
Tall pantry cabinets
Pull-out drawers
Integrated refrigerators
Panel-ready dishwashers
Hidden coffee stations
Deep drawers for cookware
Concealed waste and recycling bins
Dedicated spice storage
Internal cabinet lighting
The goal isn’t to hide everything simply because it is a luxury trend. The goal is to decide what deserves to be seen and what creates unnecessary visual noise.
A beautiful range or sculptural hood may deserve to become a focal point. A collection of small countertop appliances usually doesn’t.
What materials and colors make a kitchen look luxurious and celebrity-inspired?
A sophisticated kitchen usually benefits from a controlled combination of natural materials, warm colors, and one or two distinctive finishes rather than a mixture of every expensive material available.
In 2026, designers are reporting stronger interest in natural wood, warmer neutrals, earthy tones, muted greens, natural stone, and more personalized color schemes instead of the previously dominant cool gray and stark all-white approach.
Natural wood is particularly useful because it introduces warmth and texture. It can be used throughout the cabinetry or limited to an island, lower cabinets, shelving, or furniture-style pieces.
For countertops, materials with natural movement can create a strong focal point. Marble and quartzite remain popular in luxury interiors, while honed or leathered finishes can provide a softer appearance. Current 2026 coverage also points toward stronger-veined stone and more tactile finishes.
A balanced luxury palette might include:
Warm white or cream
Natural oak or walnut
Soft taupe
Muted green
Natural stone
Brushed brass
Aged bronze
Warm metal finishes
The professional trick is to avoid giving every surface equal visual importance.
For example:
Warm wood cabinetry
+
Quiet stone perimeter countertops
+
Dramatic island stone
+
Simple hardware
Controlled luxury
This creates depth while keeping the kitchen from looking over-designed.
How can I design a celebrity-inspired kitchen that is both luxurious and practical?
The best approach is to design the workflow first and add luxury features second. A kitchen should be easy to cook in, easy to clean, comfortable for multiple people, and capable of handling everyday storage before decorative features are considered.
Start by dividing the room into practical zones:
Storage → Preparation → Cooking → Cleaning → Serving
Then consider how people move between those areas.
If the refrigerator is positioned far from the preparation surface, everyday cooking becomes inefficient. If the island blocks cabinet doors, the kitchen becomes frustrating. If guests have to stand inside the cooking zone, entertaining becomes uncomfortable.
A practical luxury kitchen should therefore consider:
Comfortable circulation
Adequate countertop workspace
Sufficient storage
Correct appliance placement
Good ventilation
Task lighting
Durable materials
Easy cleaning
Comfortable seating
Clear entertaining areas
Current kitchen design guidance increasingly emphasizes this combination of function and character, with designers describing kitchens as spaces for cooking, gathering, working, and everyday living rather than purely functional rooms.
Before finalizing the design, ask:
Can two people work in the kitchen comfortably?
Can cabinet and appliance doors open without collisions?
Is the island appropriately sized?
Where will small appliances be stored?
Is there enough preparation space?
Can guests sit without entering the cooking zone?
Are the most-used items easy to reach?
Will the selected materials tolerate everyday use?
The biggest mistake is copying a celebrity kitchen photograph without understanding the layout behind it.
A huge island, professional range, marble surfaces, and designer lighting may look impressive, but if the room doesn’t suit your family’s routines, the design will quickly become inconvenient.
The real luxury is a kitchen that looks beautiful while making everyday life easier.
Conclusion
Celebrity home kitchen design features are not really about making a kitchen look expensive for the sake of appearance. The most impressive kitchens combine luxury, comfort, smart organization, high-quality materials, practical lighting, and personal style in a way that feels natural to the home.
From statement islands and beautiful stone surfaces to custom cabinetry, integrated appliances, hidden storage, natural wood, layered lighting, and carefully selected colors, every feature should have a purpose. Current kitchen design is also moving toward warmer, more personal spaces rather than kitchens that simply look polished or overly perfect.
The biggest lesson is simple: copy the design principles, not just the celebrity look. A successful kitchen should reflect how your family cooks, entertains, stores everyday items, and uses the space.
Before choosing expensive finishes or impressive appliances, focus on the foundation—layout, circulation, storage, lighting, ventilation, materials, and functionality. Once those elements are right, decorative details can create the luxurious character you want without making the kitchen feel artificial.
Whether you are planning a complete transformation or making a few carefully chosen upgrades, thoughtful design can turn an ordinary kitchen into a sophisticated, welcoming part of the home.
For more practical ideas on creating beautiful, functional, and well-planned interiors, explore designmode24 interior design and discover design inspiration that can be adapted to your own lifestyle and space.