
Introduction
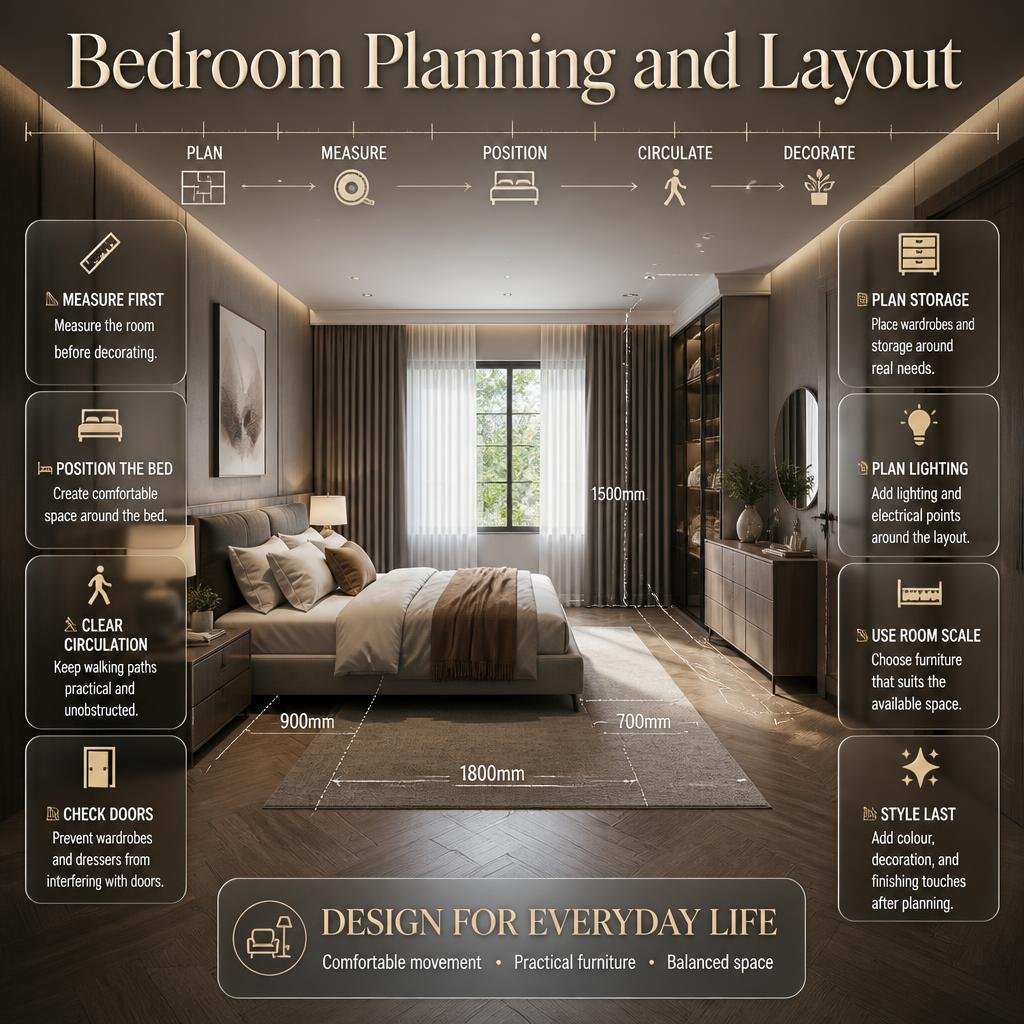
Bedroom Planning and Layout | A bedroom can have beautiful furniture, expensive finishes, and attractive colours and still feel uncomfortable. The reason is often simple: the room was decorated before it was properly planned. A wardrobe may block a passage, the bed may be too close to a wall, a dresser may interfere with a door, or there may simply be nowhere comfortable to walk.
That is why bedroom planning and layout should come before decorating.
A successful bedroom isn’t created by filling every empty corner with furniture. It’s created by understanding how the room will be used, measuring the available space, positioning the main furniture correctly, creating comfortable circulation, and then adding storage, lighting, colour, and decoration around that foundation.
Whether you’re planning a compact bedroom, a large master bedroom, a guest room, a teenager’s room, or a modern bedroom, the same principle applies: the layout should make everyday life easier.
This guide explains how to plan a bedroom from the first measurement to the final styling decision. You’ll learn how to position the bed, plan wardrobes and storage, improve circulation, handle awkward rooms, avoid common mistakes, plan lighting and electrical points, and create a layout that feels balanced without becoming overcrowded.
What Is Bedroom Planning and Layout?
Bedroom planning and layout is the process of deciding how the room’s furniture, storage, lighting, circulation areas, and functional zones should be arranged within the available space.
A good layout considers the location of doors and windows, the size of the bed, wardrobe requirements, walking paths, furniture clearances, electrical points, natural light, storage needs, and the activities that happen in the room. The goal isn’t simply to make everything fit. The goal is to make everything work together comfortably.
Think of the bedroom as a system rather than a collection of furniture.
The bed needs access.
The wardrobe needs opening space.
The bedside table needs to be reachable.
The door needs to open.
The window needs to remain usable.
And you still need enough open floor area to move around without constantly turning sideways.
This is why professional planning begins with function before decoration.
💡 Pro Tip: Before choosing a colour palette, bed frame, artwork, or decorative accessories, make sure the furniture arrangement works on an empty floor plan. Decoration should improve a good layout, not hide a bad one.
Why Is Bedroom Planning Important Before Decorating?
The layout determines how comfortable the bedroom will feel every day.
Imagine buying a large bed because it looks luxurious in a showroom. After installation, you discover that the wardrobe doors cannot open fully. You then move the bed closer to one wall, but now there isn’t enough room to get out comfortably. The room may still look attractive, but its functionality has been compromised.
This happens because furniture was selected before the space was properly understood.
Good planning helps you answer practical questions before spending money:
- Where should the bed be positioned?
- Can both sides of the bed be used comfortably?
- Can wardrobe doors open completely?
- Is there enough room in front of drawers?
- Can you walk from the entrance to the bed easily?
- Does furniture interfere with windows?
- Where will bedside lights go?
- Where will phones and other devices be charged?
- Is there enough storage for everyday belongings?
- Will the room still be easy to clean?
A bedroom should support your routine rather than create obstacles within it.
For homeowners working on broader renovation projects, Home Improvement can provide useful context because bedroom planning often forms part of a larger improvement project rather than being an isolated decorating decision.
What Should You Measure Before Planning a Bedroom?
The first practical step is accurate measurement.
Don’t start by measuring only the length and width of the room. A professional-style bedroom plan records the location of everything that can affect furniture placement.
Measure:
- Overall room length
- Overall room width
- Ceiling height
- Door width
- Door position
- Door opening direction
- Window width
- Window height
- Distance between windows and corners
- Radiators
- Air-conditioning units
- Built-in wardrobes
- Structural columns
- Alcoves
- Electrical outlets
- Light switches
- Heating controls
These details may seem minor, but they can completely change a furniture plan.
Measure Furniture Before Buying It
Furniture categories aren’t enough.
A “queen bed” can have different overall dimensions depending on its frame and headboard. A wardrobe may have the same advertised width as another model but require completely different operating space.
Measure the actual dimensions of:
- Bed frame
- Mattress
- Headboard
- Nightstands
- Wardrobe
- Dresser
- Desk
- Chair
- Bench
- Accent furniture
Then place those dimensions on your floor plan.
Create a Simple Floor Plan
You don’t need expensive design software for the first stage.
A simple scaled drawing can work.
For example:
             WINDOW
┌───────────────────────────┐
│                           │
│       ┌───────────┐       │
│       │    BED    │       │
│       │           │       │
│       └───────────┘       │
│        │         │        │
│      TABLE      TABLE     │
│                           │
│                           │
│  WARDROBE          DOOR   │
└───────────────────────────┘
The diagram doesn’t need to be beautiful. It needs to be accurate enough to reveal problems before they become expensive.
Where Should the Bed Go in a Bedroom?
The bed should normally become the main anchor of the bedroom layout.
In many rooms, the strongest position is against a substantial wall with enough space on either side for comfortable access. However, there isn’t one universal position that works for every room.
The correct location depends on:
- Door placement
- Window location
- Room proportions
- Wardrobe position
- Natural light
- Privacy
- Heating and cooling
- Electrical access
- Available circulation
A bed should never be positioned simply because that arrangement looks symmetrical from the doorway.
Walk through the room mentally.
Imagine getting out of bed in the morning.
Imagine opening the wardrobe.
Imagine changing the sheets.
Imagine opening the curtains.
Imagine cleaning around the furniture.
If the arrangement creates awkward movements, change it before decorating.
Should the Bed Be Centred?
When possible, centring the bed against a suitable wall creates visual balance.
It also makes it easier to place matching or coordinated bedside tables and lighting.
However, symmetry should not be treated as a rule that overrides function.
If centring the bed blocks a window or creates a narrow passage, moving it slightly may produce a much better overall layout.
Can a Bed Go Under a Window?
Yes, but the decision requires more thought.
Check:
- Window height
- Headboard height
- Curtain movement
- Ventilation
- Condensation
- Radiator position
- Access to the window
A low window and tall upholstered headboard may create an obvious conflict. A higher window may be perfectly workable.
The important question isn’t whether a bed can go under a window. It’s whether the complete arrangement remains comfortable and practical.
How Much Space Should You Leave Around the Bed?
The amount of clearance needed around a bed depends on the room, furniture, and how the space will be used.
Instead of obsessing over one universal measurement, focus on functional clearance.
You should be able to:
- Get into and out of bed comfortably
- Walk around the bed
- Make the bed
- Change bedding
- Open nearby drawers
- Reach bedside lighting
- Access wardrobes
- Clean the floor
A passage that looks technically possible on a floor plan may feel uncomfortable in real life.
This is particularly important around wardrobes.
A person doesn’t simply need enough space to walk in front of a wardrobe. They need room to stand, open the doors, look inside, remove clothes, and move away again.
⭐ Expert Tip: When checking a layout, don’t ask only, “Can I fit here?” Ask, “Can I comfortably perform the task I need to perform here?” That small change in thinking produces much better layouts.
How Should You Choose Bedroom Furniture Size?

Furniture should be selected according to the room rather than according to showroom appearance.
A large bedroom can handle substantial furniture, while a compact bedroom often benefits from simpler pieces.
Start with the essential furniture:
| Furniture | Purpose | Planning Priority |
|---|---|---|
| Bed | Sleeping | Essential |
| Wardrobe | Clothing storage | Essential |
| Bedside table | Personal items | Usually important |
| Dresser | Clothing/grooming | Optional |
| Desk | Work/study | Lifestyle dependent |
| Chair | Seating | Optional |
| Bench | Decorative/seating | Optional |
One of the most common planning mistakes is assuming that every bedroom needs every item.
It doesn’t.
If a dresser makes the circulation uncomfortable, perhaps the wardrobe already provides sufficient storage.
If a chair becomes a place where clothes accumulate rather than a useful seating area, it may not deserve valuable floor space.
Good design is often about knowing what not to include.
How Should a Wardrobe Be Positioned?
Wardrobes require more planning than their footprint suggests.
You need to account for:
- Door swing
- Sliding mechanisms
- Drawer extension
- User standing position
- Nearby furniture
- Ceiling height
- Lighting
- Electrical points
- Window access
A wardrobe can fit against a wall while still being functionally unusable.
For example, if a dresser is positioned directly opposite a wardrobe, the wardrobe doors may open only partially. The furniture technically fits, but the room doesn’t work.
Built-In or Freestanding Wardrobe?
Both can work.
| Feature | Built-In Wardrobe | Freestanding Wardrobe |
|---|---|---|
| Space efficiency | Usually high | Depends on model |
| Customisation | High | Moderate |
| Flexibility | Low | High |
| Integrated appearance | Strong | More furniture-like |
| Relocation | Difficult | Easier |
Built-in storage is especially useful in rooms with unusual dimensions because it can use awkward vertical or recessed spaces.
Freestanding storage may be preferable when flexibility is important or when you’re renting.
How Do You Plan a Small Bedroom?
Small bedrooms require prioritisation.
The goal isn’t to squeeze as much furniture as possible into the room. The goal is to make essential functions work while protecting open circulation.
Start with:
- Bed
- Clothing storage
- Bedside solution
- Appropriate lighting
Then decide whether additional furniture is genuinely necessary.
Use Vertical Space
When floor space is limited, the walls become valuable.
Tall wardrobes can provide additional storage without consuming more floor width.
Wall-mounted shelves can replace bulky cabinets.
A wall-mounted desk can create a working area that disappears when it isn’t needed.
Bedside shelves can sometimes replace conventional tables.
Choose Multi-Functional Furniture
Useful options include:
- Storage beds
- Beds with drawers
- Wall-mounted desks
- Floating shelves
- Storage ottomans
- Built-in wardrobes
- Tall cabinets
- Foldable furniture
However, don’t choose multifunctional furniture simply because it sounds clever.
It should still be comfortable and easy to use.
A storage bed that requires moving the entire mattress every time you need something underneath may not be practical for everyday storage.
📌 Quick Tip: In a small bedroom, protect clear floor space. A room can contain plenty of storage and still feel spacious if the main walking routes remain visually and physically open.
How Do You Plan a Large Bedroom?
Large bedrooms need a different approach.
Instead of trying to fill the room, create functional zones.
A large bedroom might contain:
Sleeping Zone
Bed, bedside tables and bedside lighting.
Dressing Zone
Wardrobe, dresser and mirror.
Reading Zone
Comfortable chair, side table and floor lamp.
Work Zone
Desk, chair and task lighting.
The zones don’t necessarily need walls.
Furniture orientation, rugs, lighting and spacing can define them visually.
A large room should feel generous, not empty and disconnected.
Avoid pushing every piece of furniture against the walls simply because there is space.
Sometimes bringing furniture slightly into the room creates a more comfortable composition.
How Do You Handle an Awkward Bedroom Shape?
Not every bedroom is a perfect rectangle.
You may have:
- Sloping walls
- Angled corners
- Alcoves
- Columns
- Chimney breasts
- Narrow sections
- Low ceilings
- Recessed areas
Instead of seeing these features only as problems, consider whether they can become useful zones.
An alcove might become:
- Wardrobe storage
- Open shelving
- A dressing area
- A reading nook
- A small work station
A narrow wall might be perfect for a tall cabinet.
A structural projection may naturally separate the sleeping and dressing zones.
This is where thoughtful Interior Design becomes valuable: the objective isn’t to pretend the architecture doesn’t exist but to integrate it into the overall plan.
How Should a Bedroom for Couples Be Planned?
A shared bedroom should provide reasonable independence for both people.
Ideally, each person should have:
- Comfortable access to the bed
- A bedside surface
- Reading or ambient lighting
- Charging access
- Clothing storage
- Enough personal space
Matching bedside tables aren’t mandatory, but equal access is useful.
One side shouldn’t become unusable simply because the other side has more furniture.
In compact rooms, compromises may be necessary. In that situation, prioritise the activities that happen every day.
A smaller bedside shelf can sometimes be more practical than a large table.
Two wall-mounted lights may also work better than large lamps when floor space is limited.
How Should Lighting Be Planned Around the Layout?

Lighting should be designed with the furniture arrangement rather than added afterward.
A comfortable bedroom normally benefits from three lighting layers.
Ambient Lighting
This provides general illumination.
Examples include:
- Ceiling fixtures
- Recessed lights
- Indirect lighting
Task Lighting
This supports specific activities.
Examples include:
- Bedside reading lights
- Desk lamps
- Dressing lights
Accent Lighting
This adds atmosphere and highlights architectural or decorative features.
Examples include:
- Wall lighting
- Concealed LED strips
- Wardrobe lighting
- Feature lighting
A single ceiling light may illuminate the entire room, but it doesn’t necessarily create a comfortable atmosphere.
Layered lighting gives you control.
You can use brighter light when cleaning or dressing and softer lighting when relaxing.
Why Should Electrical Planning Happen Before Furniture Installation?
Electrical points become much easier to use when they are planned around the final furniture positions.
Think about where you need power for:
- Phone charging
- Bedside lamps
- Laptops
- Televisions
- Hairdryers
- Grooming equipment
- Smart devices
If the socket ends up behind a large wardrobe, it becomes practically useless.
Likewise, a bedside socket that is too far from the bed can create unnecessary cables.
⚠ Common Mistake: Installing electrical points first and deciding furniture positions afterward. This can result in hidden sockets, awkward charging locations, and unnecessary extension cables.
How Does Colour Affect Bedroom Layout?
Colour doesn’t change the physical dimensions of a bedroom, but it can influence how the layout is perceived.
Lighter finishes can make a room feel visually open.
Darker colours can create intimacy in a larger bedroom.
A feature wall behind the bed can reinforce the bed as the focal point.
Similar tones across large furniture pieces can reduce visual clutter.
Contrasting colours can create stronger visual zones.
The important thing is to use colour after the layout has been resolved.
For homeowners developing a complete colour scheme, the Paint & Color section can provide additional inspiration.
How Can a Modern Bedroom Layout Be Planned?
A modern bedroom layout usually benefits from clarity, simplicity and purposeful furniture placement.
Instead of filling the room with decorative objects, focus on:
- Strong proportions
- Clean circulation
- Streamlined storage
- Controlled materials
- Layered lighting
- Functional furniture
- Limited visual clutter
Modern design doesn’t mean that the room must look empty.
It means every major element should have a reason for being there.
For more design-specific inspiration, explore Modern Bedroom Design.
The layout should still come first.
A modern-looking bedroom with poor circulation is still a poorly planned bedroom.
How Can You Create a More Luxurious Bedroom Layout?
Luxury is often associated with expensive materials, but layout has an equally important role.
A luxurious bedroom generally feels:
- Comfortable
- Balanced
- Calm
- Spacious
- Coordinated
- Well-lit
Generous circulation can create a sense of quality.
Well-proportioned furniture can look more sophisticated than oversized furniture surrounded by clutter.
Layered lighting can create depth.
High-quality textiles can make the bed feel inviting.
Controlled decoration prevents the room from becoming visually noisy.
Luxury is therefore less about adding more and more objects and more about creating a deliberate environment.
For additional inspiration, Luxury Ambience explores how atmosphere, material quality, lighting and restraint contribute to a more refined interior.
How Can You Connect Bedroom Planning With the Rest of the Home?
A bedroom should feel personal, but it shouldn’t feel completely disconnected from the rest of the house.
The connection can come through:
- Similar flooring
- Repeated materials
- Consistent metal finishes
- Related colour families
- Similar lighting language
- Coordinated furniture styles
For homes with a stronger technology and lifestyle focus, Connected Living can be relevant when considering how charging, smart lighting, devices and modern routines influence room planning.
The goal isn’t to make every room identical.
The goal is to create a home where each room has its own identity while still feeling like part of the same environment.
What Are the Biggest Bedroom Planning Mistakes?
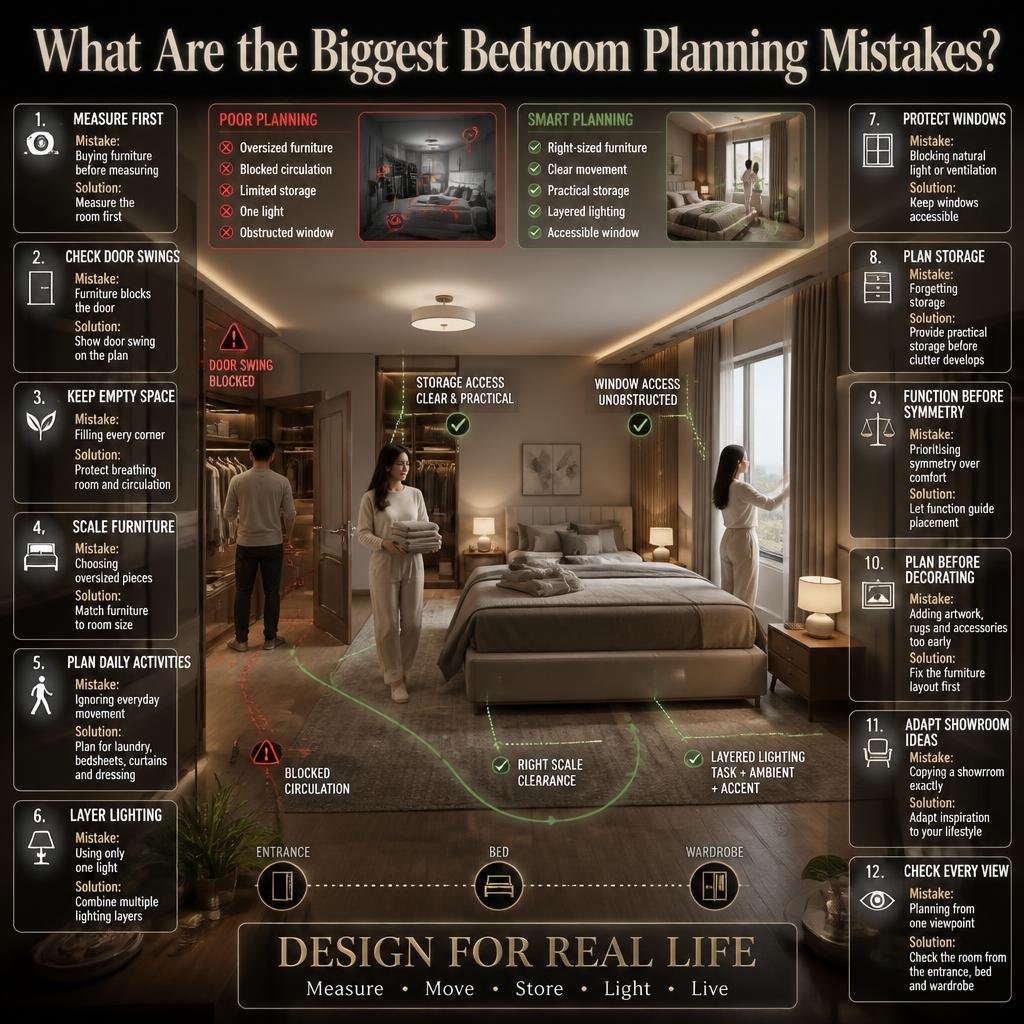
1. Buying Furniture Before Measuring
This happens because people fall in love with furniture before understanding whether it suits the room.
The solution is simple: measure first.
2. Ignoring Door Swings
A furniture piece may fit on the floor but prevent the door from opening fully.
Always show the door swing on your plan.
3. Filling Every Empty Corner
Empty space is not automatically wasted space.
Clear areas help the bedroom breathe and improve circulation.
4. Choosing Furniture That Is Too Large
Large furniture can make even a reasonably sized room feel cramped.
5. Ignoring Everyday Activities
A layout should work when you’re carrying laundry, making the bed, opening curtains or getting dressed.
6. Using Only One Light
One light source limits the atmosphere and functionality of the room.
7. Blocking Windows
Natural light and ventilation should remain accessible wherever possible.
8. Forgetting Storage
A bedroom with inadequate storage quickly becomes cluttered.
9. Prioritising Symmetry Over Function
Symmetry is useful, but it should never create an uncomfortable daily routine.
10. Decorating Before Planning
Artwork, rugs and accessories cannot repair a fundamentally poor furniture arrangement.
11. Copying a Showroom Layout Exactly
A showroom is designed to sell furniture. Your bedroom is designed to support your life.
12. Planning Only From One View
A layout that looks good from the entrance may fail when viewed from the bed or wardrobe.
Walk through the room mentally from every important position.
What Is the Best Step-by-Step Bedroom Planning Process?
Step 1: Measure the Room
Record all dimensions and fixed architectural elements.
Why it matters: Accurate measurements prevent expensive furniture mistakes.
Professional advice: Measure unusual corners and door/window positions, not just the overall room.
Step 2: Identify Your Priorities
Separate your requirements into three groups.
Essential:
Bed, clothing storage, lighting.
Useful:
Dresser, mirror, additional bedside storage.
Optional:
Desk, chair, bench, decorative cabinet.
This immediately prevents unnecessary furniture from consuming valuable space.
Step 3: Position the Bed
Test several possible positions.
Look at:
- Access
- Privacy
- Windows
- Door relationship
- Circulation
- Lighting
- Furniture balance
Don’t automatically select the first arrangement that appears symmetrical.
Step 4: Add the Wardrobe
Once the bed works, plan the primary storage.
Check the complete operating zone.
Don’t measure only the wardrobe itself.
Measure the space required to use it.
Step 5: Create Circulation Paths
Imagine walking through the room.
Check:
Entrance → Bed
Bed → Wardrobe
Bed → Bathroom
Bed → Window
Wardrobe → Dressing Area
If any route feels awkward, adjust the furniture before proceeding.
Step 6: Add Secondary Furniture
Now add dressers, desks, chairs and benches.
Only keep an item if it provides a genuine benefit.
Step 7: Plan Lighting
Assign lighting according to activities.
Bedside reading needs task lighting.
General movement needs ambient lighting.
Decorative features may benefit from accent lighting.
Step 8: Plan Electrical Points
Match outlets to final furniture positions.
Think about charging, lamps, devices and grooming equipment.
Step 9: Choose Materials and Colours
Once the layout works, select:
- Paint
- Flooring
- Curtains
- Bedding
- Rugs
- Furniture finishes
- Decorative elements
This sequence reduces costly changes later.
Step 10: Test the Layout Before Finalising It
If possible, mark furniture footprints on the floor using tape or paper.
This can reveal something a digital floor plan doesn’t: how the room actually feels when you stand inside it.
Walk through the taped layout.
Open imaginary wardrobe doors.
Stand beside the bed.
Sit where a chair would go.
This simple exercise can prevent expensive mistakes.
How Can DIY Planning Work for a Bedroom?
Not every bedroom needs professional design software or a designer.
For a straightforward room, a homeowner can begin with measurements, paper, a simple floor plan, furniture dimensions and a clear list of priorities.
DIY planning is especially useful during the early idea stage.
The DIY Home Projects section can be useful when planning practical improvements that don’t require major structural changes.
However, DIY planning should not mean guessing.
If you are making electrical, structural or major construction changes, professional advice becomes much more important.
How Can Inspiration Help Without Causing Copycat Design?
Inspiration is useful when it helps you understand what you like.
It becomes less useful when you try to copy another room without considering your own dimensions.
For example, a bedroom photographed in a large luxury apartment may contain:
- oversized bedside tables
- a large bench
- a freestanding chair
- a deep rug
- a substantial dresser
Trying to reproduce the same arrangement in a compact bedroom may create a completely different result.
Use inspiration to identify:
- colour combinations
- furniture proportions
- lighting ideas
- storage concepts
- material combinations
- styling approaches
Then adapt those ideas to your own room.
External inspiration can also be explored through Preppyroom when you’re looking for additional room styling references. The key is to use inspiration as a starting point rather than copying an arrangement that was designed for another space.
How Should Bedroom Planning Fit Into a Larger Home Improvement Project?

A bedroom renovation often involves more than furniture.
You may also be changing:
- Flooring
- Paint
- Lighting
- Electrical points
- Wardrobes
- Doors
- Ceiling treatments
- Window coverings
That means bedroom planning should ideally happen before construction work is finalised.
For example, if you know that a wardrobe will occupy a particular wall, electrical points can be planned around it.
If you know where the bed will go, bedside lighting can be positioned appropriately.
If you know where the desk will be placed, you can provide suitable power and lighting.
This is why planning is not just a decorating exercise. It can influence the entire renovation sequence.
Homeowners interested in the broader reasoning behind renovation can also review Why Home Improvement Is Important, particularly when a bedroom project is part of a larger home upgrade.
How Can Bedroom Interior Design Improve a Planned Layout?
Once the functional arrangement is complete, interior design gives the room personality.
You can then develop:
- Bed wall treatment
- Colour palette
- Textiles
- Lighting style
- Furniture finishes
- Artwork
- Decorative objects
- Window treatments
This is where the difference between planning and styling becomes clear.
Planning asks:
Where should everything go?
Interior design asks:
How should everything look, feel and work together?
For a more complete design perspective, explore Bedroom Interior Design.
A strong project needs both.
How Do You Create a Balanced Bedroom Without Making Everything Match?
Balance doesn’t require identical furniture.
You can use different pieces while maintaining visual harmony through:
- Similar proportions
- Repeated colours
- Related materials
- Consistent finishes
- Similar visual weight
For example, one bedside table could be a small timber cabinet while the other is a simple floating shelf.
They don’t match exactly, but if both provide similar visual weight and share a related material palette, the arrangement can still feel intentional.
This approach often creates a more natural and personalised room.
How Do You Plan a Bedroom for Different Daily Activities?
A bedroom may serve more than one function.
Many modern bedrooms are also used for:
- Reading
- Working
- Dressing
- Watching television
- Relaxing
- Studying
- Storing personal belongings
The important thing is to identify which activities are genuinely necessary.
Don’t create a “reading zone” simply because every design image has a chair.
If you never read in the bedroom, that chair may become unnecessary clutter.
Instead, design around real behaviour.
Example
Suppose a homeowner works from home and occasionally uses the bedroom as a quiet workspace.
Instead of adding a permanent large desk, a compact wall-mounted workstation might provide the required function while preserving the sleeping area.
This is practical planning: the room responds to the user’s lifestyle.
How Can You Make a Bedroom Feel More Spacious?
A spacious feeling doesn’t always require more square footage.
It can come from:
- Clear circulation
- Appropriate furniture scale
- Reduced visual clutter
- Vertical storage
- Consistent colours
- Open floor areas
- Well-positioned lighting
- Furniture with visible floor underneath
- Thoughtful placement of large objects
One of the easiest improvements is often removing something rather than adding something.
If a bedroom contains a dresser, chair, bench and multiple cabinets that are rarely used, removing one or two pieces may improve the room more than adding another decorative feature.
How Can You Use Storage Without Making the Bedroom Feel Crowded?
Storage should solve clutter without becoming the main visual focus.
Where possible, consider:
- Built-in wardrobes
- Tall cabinets
- Under-bed storage
- Bedside drawers
- Wall-mounted shelves
- Internal wardrobe organisers
Keep frequently used items easy to access.
Store seasonal or rarely used belongings in less accessible areas.
Good storage planning isn’t just about capacity. It’s about accessibility and organisation.
A wardrobe with enormous capacity can still be frustrating if everyday clothing is difficult to reach.
How Can You Plan a Bedroom With a Desk?
If the bedroom also functions as a workspace, separate the work and sleep functions as much as possible.
Place the desk where:
- natural light is useful
- electrical access is available
- the chair doesn’t block circulation
- work equipment doesn’t dominate the bed area
A compact desk can work well in a bedroom, particularly when paired with vertical storage.
When the workday ends, keeping work materials organised and visually contained helps the room return to a restful environment.
How Can You Use Mirrors in Bedroom Planning?
Mirrors can serve both practical and visual purposes.
A full-height mirror can support dressing.
A wall mirror can visually reflect light and create a greater sense of openness.
However, mirror placement should be considered carefully.
Avoid placing a large mirror where it creates unwanted glare from windows or lighting.
Also consider what the mirror reflects.
A mirror facing a cluttered storage area may visually multiply the clutter rather than improve the room.
What Should You Do Before Buying Bedroom Furniture?
Use this purchasing checklist:
Before You Buy
- Measure the room.
- Measure the furniture.
- Check door swings.
- Check wardrobe clearance.
- Check window access.
- Check electrical points.
- Check delivery access.
- Consider ceiling height.
- Consider future furniture.
- Leave room for circulation.
- Confirm that the piece serves a real purpose.
Don’t buy furniture simply because it looks good in a photograph.
The best furniture is the furniture that fits both the room and the way you live.
Bedroom Planning Checklist
Use this checklist before finalising your layout:
Room
- Length measured
- Width measured
- Ceiling height recorded
- Doors marked
- Windows marked
- Fixed features recorded
Bed
- Bed size confirmed
- Headboard dimensions confirmed
- Access checked
- Bedside positions planned
Storage
- Wardrobe dimensions confirmed
- Door/drawer clearance checked
- Storage capacity considered
- Seasonal storage considered
Circulation
- Entrance route clear
- Bed access comfortable
- Wardrobe access comfortable
- Window access maintained
- Drawers can open fully
Lighting
- Ambient lighting planned
- Bedside lighting planned
- Dressing lighting considered
- Accent lighting considered
Electrical
- Bedside sockets accessible
- Charging points planned
- Desk power considered
- TV/device power considered
Design
- Colour palette selected
- Materials coordinated
- Furniture proportions balanced
- Decorative items limited
- Empty space intentionally preserved
How Can the Bedroom Connect With a Whole-Home Design Strategy?
A bedroom shouldn’t necessarily copy the living room or hallway, but it can share certain design principles.
For example, if the rest of the home uses warm timber, soft neutral colours and brushed metal, similar elements can appear in the bedroom.
If the home has a more contemporary design language, the bedroom can interpret that style through simpler furniture, clean lines and controlled decoration.
For homeowners developing a wider design strategy, the Room-by-Room Design Hub can help connect individual room decisions with the broader home.
The bedroom should still feel personal.
Consistency doesn’t mean repetition.
What About Outdoor or Garden-Related Design Inspiration?
Garden design isn’t directly part of bedroom planning, so it shouldn’t influence the furniture layout unnecessarily.
However, homes with strong indoor-outdoor relationships may benefit from considering views, natural light and window orientation when planning the bedroom.
For example, if the bedroom overlooks a garden, avoid placing tall furniture where it unnecessarily blocks the view.
If you’re developing a broader property design project, resources such as Robert MyGardenAndPatio can be kept as a separate inspiration resource rather than mixing outdoor planning into the bedroom’s core layout decisions.
This distinction is important for keeping the bedroom project focused.
What Is the Best Way to Plan a Bedroom Layout?
The best way to plan a bedroom layout is to start with the room itself rather than the furniture you want to buy. Measure the walls, doors, windows, built-in storage, electrical points, and any architectural features first. Then position the bed because it is usually the largest and most important piece of furniture. After that, plan wardrobes, bedside tables, dressers, desks, and other items around comfortable circulation.
A professional layout should work for real daily activities, not just look attractive from one angle. You should be able to walk easily from the entrance to the bed, open wardrobe doors fully, reach both sides of the bed where possible, and access drawers and windows without constantly moving other furniture. Recent 2026 bedroom-planning guidance also continues to emphasise starting with the bed and protecting clear circulation before adding secondary furniture.
Practical planning points:
Measure the room before purchasing furniture.
Establish the bed wall first.
Check door and wardrobe opening areas.
Keep the main walking route clear.
Add secondary furniture only after the essential layout works.
Test the arrangement from different viewpoints, not just from the doorway.
Professional insight: A good bedroom layout isn’t the one that fits the most furniture. It’s the one that makes the room easiest to use every day.
How Do You Arrange Furniture in a Small Bedroom Without Making It Feel Cramped?
A small bedroom should be planned around function, circulation, and visual openness rather than trying to fit every piece of furniture into the available floor area. Start with the bed, then add only the storage and furniture you genuinely need. Use vertical space wherever possible, including tall wardrobes, wall-mounted shelves, floating bedside tables, and storage beds.
Furniture that visually exposes more floor can also make a compact room feel less crowded. Current 2026 design advice highlights slimmer furniture, higher legs, multifunctional pieces, wall-mounted solutions, and integrated storage as useful ways to preserve a sense of openness.
For example, replacing two bulky bedside cabinets with compact floating shelves can free valuable floor area without removing the bedside function. Similarly, a tall wardrobe can provide more storage without requiring a wider footprint.
Smart small-bedroom solutions:
Choose furniture according to the room’s actual scale.
Use vertical storage instead of spreading cabinets across the floor.
Consider an ottoman or storage bed where appropriate.
Use wall-mounted lighting instead of bulky lamps.
Keep the main circulation route visually clear.
Avoid unnecessary benches, chairs, and decorative cabinets.
Professional insight: Don’t try to make a small bedroom look bigger by making every item tiny. Choose fewer, better-proportioned pieces and give them enough breathing room. That usually creates a stronger result than filling the room with miniature furniture.
How Much Space Should You Leave Around a Bed and Wardrobe?
You should leave enough space around the bed and wardrobe for comfortable movement, dressing, making the bed, opening storage, and everyday use. There isn’t one universal clearance that works for every bedroom because the ideal amount depends on furniture dimensions and how the room is used. As a practical benchmark, many design guides aim for roughly 60–75 cm of comfortable circulation around key bedroom furniture where the room allows it, with tighter spaces sometimes requiring compromises.
The important point is that clearance isn’t just an empty measurement. It is working space.
For example, the space in front of a wardrobe needs to accommodate a person standing there while opening doors, choosing clothes, and moving around. Similarly, the area beside a bed needs to allow someone to get in and out comfortably rather than simply providing a narrow gap.
Check these areas before finalising the layout:
Space beside the bed
Space at the foot of the bed
Wardrobe door swing
Wardrobe drawer extension
Dresser drawer clearance
Door opening area
Window access
Main entrance pathway
Professional insight: Tape the furniture footprints onto the actual floor before purchasing large pieces. Walk through the room and pretend to open the wardrobe and make the bed. This simple test can reveal circulation problems that aren’t obvious on a digital floor plan.
How Can You Make a Bedroom More Functional Without Adding More Furniture?
The easiest way to make a bedroom more functional isn’t always to add furniture. In many cases, the better solution is to improve the existing layout, storage organisation, lighting, and use of vertical space.
Start by asking what each piece of furniture actually does. If a chair only collects clothes, it may be taking up valuable space without providing a useful function. If a large dresser duplicates storage already available in the wardrobe, removing or replacing it could make the room more efficient.
Multifunctional furniture can also help when it genuinely solves two needs without creating additional inconvenience. Examples include storage beds, wall-mounted desks, bedside shelves, integrated wardrobes, and furniture that combines dressing and storage functions. Recent bedroom guidance increasingly focuses on flexible, multifunctional rooms because bedrooms often need to support sleeping, dressing, working, reading, and storage within the same space.
Ways to improve functionality:
Replace bulky bedside tables with compact alternatives.
Use under-bed storage for seasonal items.
Add internal wardrobe organisers.
Use wall-mounted lighting.
Create dedicated zones for sleeping, dressing, or working.
Remove furniture that doesn’t serve a real purpose.
Keep everyday items within easy reach.
Professional insight: Think in terms of function per square metre. Every large item should earn the amount of floor space it occupies. This mindset is especially useful when planning apartments, guest bedrooms, children’s rooms, and compact master bedrooms.
What Bedroom Layout Trends Are Most Useful for Modern Homes in 2026?
The most useful bedroom trends in 2026 are less about copying a particular colour or furniture style and more about making the bedroom comfortable, flexible, organised, and personal. Current design coverage is placing strong emphasis on multifunctional layouts, integrated storage, layered lighting, practical zoning, visual calm, and furniture that suits the actual scale of the room.
One particularly useful direction is designing bedrooms around multiple functions without allowing those functions to compete. A bedroom might include a sleeping area, dressing zone, compact workspace, or reading corner, but each should have a clear purpose.
Another important shift is toward storage that blends into the architecture. Built-in wardrobes, integrated mirrors, concealed storage, and wardrobe lighting can provide functionality without making the room feel overloaded. Recent design coverage has also highlighted mirrored built-in storage as a way to combine dressing functionality with a greater sense of visual openness.
Useful 2026 planning ideas:
Flexible furniture for changing needs.
Built-in or visually integrated storage.
Layered bedside and ambient lighting.
Clear functional zones.
Furniture scaled to the room rather than oversized statement pieces.
Personal decoration instead of generic showroom styling.
Better use of vertical and under-bed storage.
More intentional empty space.
Professional insight: Don’t follow a bedroom trend simply because it’s popular. A trend is useful when it improves your room’s function. If a popular furniture piece blocks circulation or consumes valuable storage space, it isn’t a good choice for your particular bedroom.
Conclusion
A well-planned bedroom layout is not simply about placing a bed, wardrobe, and side tables in the available space. It is about creating a room that feels comfortable, functions naturally, and supports the way you actually live. From the position of the bed and available walking space to storage, lighting, furniture proportions, and everyday movement, every decision can affect how practical and relaxing the bedroom feels.
The most effective approach is to begin with accurate measurements and identify the room’s main priorities before buying or moving furniture. Keep circulation paths clear, choose furniture that fits the scale of the room, and make sure wardrobes, drawers, doors, and windows can be used without obstruction. In smaller bedrooms, multifunctional furniture and thoughtful vertical storage can help preserve valuable floor space, while larger rooms benefit from clearly defined zones rather than simply filling empty areas.
A successful bedroom planning and layout should also leave some flexibility for future needs. Whether the room is designed for sleeping, dressing, working, relaxing, or a combination of these functions, the goal should always be a balanced arrangement where comfort and practicality work together.
Ultimately, the best bedroom is not the one with the most furniture or the most expensive finishes. It is the one where everything has a purpose, movement feels effortless, storage is convenient, and the overall atmosphere helps you feel comfortable the moment you enter. With careful planning, even an awkward, compact, or unusually shaped bedroom can become a functional and visually balanced space.

Leave a Reply