
Introduction
Lumens Needed for Different Rooms | Choosing the right lighting for a room sounds simple until you install a beautiful light fixture and realize the room still feels too dark. Or perhaps the opposite happens: the room becomes painfully bright, creates glare, and feels more like a showroom than a comfortable home.
The problem is often not the fixture itself. It’s the amount and distribution of light.
Understanding the lumens needed for different rooms gives you a practical way to plan lighting before you buy bulbs, recessed lights, pendants, chandeliers, or lamps. Instead of choosing lights based only on wattage or appearance, you can estimate how much light the room actually needs and then distribute it according to how the space is used.
For homeowners working on a new room, renovation, or simple lighting upgrade, this approach can make the entire process easier. You can also combine your lighting plan with broader ideas from DesignMode24 Interior Design when you are coordinating lighting with furniture, colors, finishes, and the overall character of the room.
This guide explains how lumens work, how to calculate them, how many lumens different rooms typically need, how ceiling height and finishes affect brightness, and how to avoid the most common lighting mistakes.
What Are Lumens and Why Are They Important?
Lumens are a measurement of the total amount of visible light produced by a light source.
In simple terms, if one LED bulb produces 800 lumens and another produces 1,600 lumens, the second bulb produces approximately twice as much visible light under comparable conditions.
Lumens are different from watts.
Watts measure electrical power consumption. Lumens measure light output.
This distinction became especially important with LED lighting because modern LEDs can produce substantial amounts of light while consuming relatively little electricity.
For example, two LED bulbs could consume different amounts of electricity while producing similar light output. That’s why looking only at wattage can lead to poor lighting decisions.
When shopping for modern lighting, check:
- Lumens
- Color temperature
- Beam angle
- Color rendering
- Dimmability
- Fixture design
- Intended application
The lumen number tells you how much light the source produces, but it doesn’t tell you where that light will go.
That second point is extremely important.
A 1,500-lumen fixture mounted in an effective position may illuminate a room better than a higher-output fixture that produces glare or leaves important surfaces in shadow.
How Many Lumens Does a Room Need?
There isn’t one universal lumen number that works for every room.
A bedroom, kitchen, bathroom, hallway, and home office have different visual requirements because people perform different activities in them.
A useful starting point is to estimate lumens based on room area and the intended lighting level.
The basic calculation is:
Room area × target lumens per square foot = approximate total lumens
Current residential lighting guides commonly place relaxed living spaces around the lower end of the range and kitchens, bathrooms, offices, and detailed task areas higher. Exact recommendations vary because lighting plans distinguish between general illumination and task lighting.
Quick room-by-room reference
| Room | Approx. General Lighting Range |
|---|---|
| Living room | 10–20 lumens/sq. ft. |
| Bedroom | 10–20 lumens/sq. ft. |
| Dining room | 15–25 lumens/sq. ft. |
| Hallway | 5–10 lumens/sq. ft. |
| Kitchen | 30–40 lumens/sq. ft. |
| Bathroom | 20–40 lumens/sq. ft. |
| Home office | 30–50 lumens/sq. ft. |
| Laundry room | 30–50 lumens/sq. ft. |
| Garage/workshop | 50–75+ lumens/sq. ft. |
These numbers should be treated as planning ranges, not rigid rules.
Published lighting guidance also varies significantly between general room illumination and specific task areas. A kitchen countertop, for example, may need much stronger focused illumination than the rest of the kitchen.
How Do You Calculate the Lumens Needed for a Room?
The calculation is easier than it sounds.
Step 1: Measure the Room
Measure the length and width.
For example:
12 feet × 15 feet = 180 square feet
Step 2: Identify the Room Type
Suppose it’s a living room.
A reasonable starting range might be:
10–20 lumens per square foot
Step 3: Multiply
At the lower end:
180 × 10 = 1,800 lumens
At the higher end:
180 × 20 = 3,600 lumens
So the room might begin with approximately 1,800–3,600 lumens of general lighting.
But don’t automatically install one 3,600-lumen ceiling fixture.
Instead, you could distribute the lighting across:
- Ceiling fixture
- Recessed lights
- Floor lamp
- Table lamps
- Wall sconces
- Accent lighting
This creates greater control and usually produces a more comfortable result.
A simple formula
Length × Width = Room Area
Then:
Room Area × Lighting Target = Approximate Lumens
For a 180-square-foot room needing 15 lumens per square foot:
180 × 15 = 2,700 lumens
That’s your starting target.
Why You Shouldn’t Put All the Lumens in One Fixture
One of the biggest misunderstandings in residential lighting is assuming that the room needs a certain number of lumens from one central fixture.
It doesn’t.
The total light can come from multiple sources.
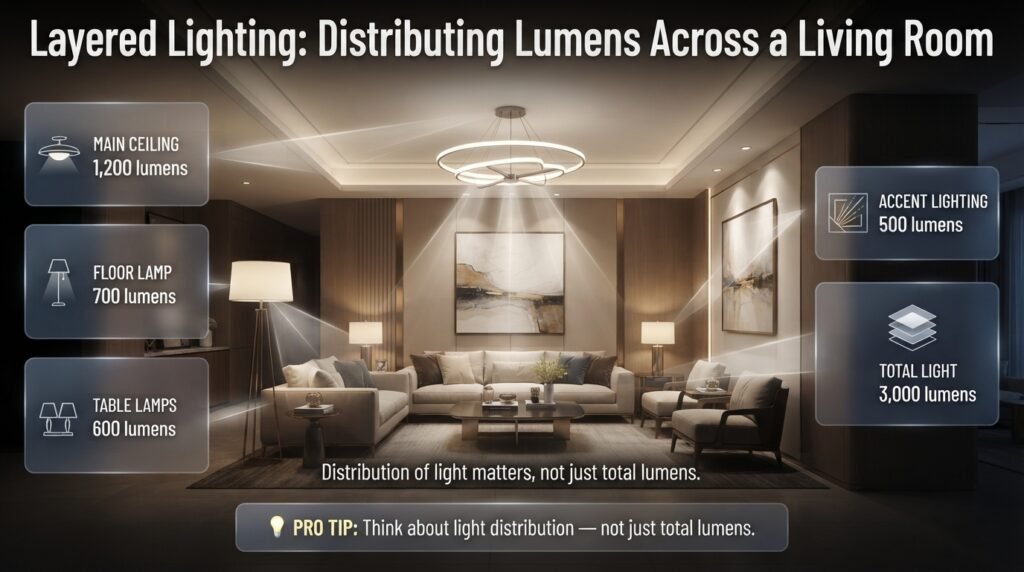
Imagine a 200-square-foot living room requiring approximately 3,000 lumens.
You could potentially distribute it like this:
| Lighting Source | Approx. Contribution |
|---|---|
| Main ceiling fixture | 1,200 lumens |
| Floor lamp | 700 lumens |
| Two table lamps | 600 lumens |
| Accent lighting | 500 lumens |
| Total | 3,000 lumens |
The actual fixture outputs would depend on the products selected, but the principle is useful.
The room doesn’t have to be equally bright everywhere.
A seating corner may need additional light for reading, while an artwork wall may need only a small amount of accent illumination.
💡 Pro Tip: Think about the distribution of light, not just the total number of lumens. A layered lighting plan can make the same room feel more comfortable than a single high-output fixture.
Lumens Needed for Different Rooms
How Many Lumens Does a Living Room Need?
A living room generally works well with approximately 10–20 lumens per square foot for general illumination.
For example, a 200-square-foot living room would start around:
2,000–4,000 lumens
The exact amount depends on how the room is used.
A living room used mainly for conversation and watching television may work well toward the softer end.
A living room that also functions as:
- A reading area
- Homework space
- Hobby area
- Home office
- Entertaining space
may benefit from stronger task lighting in selected areas.
The mistake is assuming the entire room needs to become brighter.
Instead, keep the ambient layer comfortable and increase illumination only where activities require it.
A practical living room setup
You might combine:
- A central ceiling fixture
- Recessed ceiling lights
- A floor lamp beside a reading chair
- Table lamps
- Wall lighting
- Accent lighting behind shelving
This creates flexibility.
You can have brighter lighting when cleaning or entertaining and softer lighting when relaxing in the evening.
For additional ideas about coordinating room function, furniture, finishes, and overall home planning, the Interior Design section can provide useful complementary inspiration.
How Many Lumens Does a Bedroom Need?
Bedrooms generally need softer general lighting than kitchens or workspaces.
A useful starting range is around 10–20 lumens per square foot.
For a 150-square-foot bedroom:
150 × 10 = 1,500 lumens
150 × 20 = 3,000 lumens
So approximately 1,500–3,000 lumens can serve as a starting planning range for general room lighting.
But bedrooms benefit particularly from layered lighting.
You may need:
- Ceiling lighting for general visibility
- Bedside lamps for reading
- Wardrobe lighting
- Dressing-table lighting
- Accent lighting
The room doesn’t have to operate at maximum brightness all the time.
A dimmable ceiling fixture can provide brighter illumination during cleaning or dressing and a softer setting before bedtime.
Bedroom lighting and furniture placement
The position of the bed, wardrobe, dressing table, and seating can affect where lighting is useful.
For example, if a wardrobe is deep or positioned in a darker corner, a bright central ceiling fixture may not adequately illuminate its interior.
Likewise, a bedside reading light should be positioned close enough to the user without shining directly into the eyes.
This is why lighting planning should happen alongside furniture planning rather than after everything else has been installed.
How Many Lumens Does a Kitchen Need?
Kitchens normally require more light because people perform detailed visual tasks there.
A practical starting point for general kitchen lighting is approximately 30–40 lumens per square foot, while task areas may require substantially stronger localized illumination.
For a 150-square-foot kitchen:
150 × 30 = 4,500 lumens
150 × 40 = 6,000 lumens
That gives a general target of around 4,500–6,000 lumens before considering additional focused task lighting.
Why one kitchen ceiling light isn’t enough
Imagine standing at a countertop.
The ceiling light is behind you.
Your body creates a shadow over the work surface.
The kitchen may technically have plenty of lumens, but the countertop still feels dark.
The solution isn’t necessarily a stronger ceiling light.
Instead, use:
- Under-cabinet lighting
- Countertop task lights
- Pendant lighting
- Recessed lights
- Island lighting
- Focused lighting over the sink or cooking zone
This is one of the clearest examples of why lumens and lighting distribution are different problems.
⚠ Common Mistake: Increasing the brightness of the entire kitchen when only the countertop needs additional illumination.
How Many Lumens Does a Bathroom Need?
Bathrooms require enough light for general movement as well as detailed grooming tasks.
A useful starting range for general bathroom lighting is approximately 20–40 lumens per square foot, with stronger task lighting around the vanity.
For an 80-square-foot bathroom:
80 × 20 = 1,600 lumens
80 × 40 = 3,200 lumens
That gives approximately 1,600–3,200 lumens as a general starting range.
The mirror area is different.
Shaving, makeup application, skincare, hair styling, and other grooming tasks require more controlled illumination.
Lighting directly above the mirror can create shadows across the face.
Better arrangements can include:
- Vertical lights beside the mirror
- An illuminated mirror
- Ceiling lighting combined with vanity lighting
- Carefully positioned wall sconces
Bathroom fixtures also need to be suitable for their installation environment, especially around areas exposed to moisture.
How Many Lumens Does a Dining Room Need?
Dining rooms generally don’t require the same brightness as kitchens.
A practical range is around 15–25 lumens per square foot for general illumination.
For a 120-square-foot dining room:
120 × 15 = 1,800 lumens
120 × 25 = 3,000 lumens
The dining table is normally the visual center of the room, so a pendant or chandelier can become the main feature.
The fixture should provide enough light for eating and conversation without creating uncomfortable glare.
Dimming is particularly useful here.
You may want:
- Brighter light during cleaning
- Medium light during everyday meals
- Softer light during dinner parties
This is an example of how one lighting system can support several experiences.
How Many Lumens Does a Home Office Need?
A home office generally requires more focused illumination than a relaxing bedroom.
A practical starting point is approximately 30–50 lumens per square foot for general lighting, with additional task lighting directed toward the desk.
For a 120-square-foot office:
120 × 30 = 3,600 lumens
120 × 50 = 6,000 lumens
The desk itself is the important area.
You should consider:
- Screen glare
- Shadows from your hands
- Paperwork visibility
- Keyboard illumination
- Eye comfort
- Natural daylight
- Light direction
A very bright ceiling fixture can still create a poor working environment if it reflects directly into the computer screen.
Better office lighting
Use a combination of:
- Ambient ceiling lighting
- Adjustable desk lamp
- Indirect lighting
- Window daylight
- Task lighting
The objective is even, comfortable illumination rather than simply maximizing brightness.
How Many Lumens Does a Hallway Need?
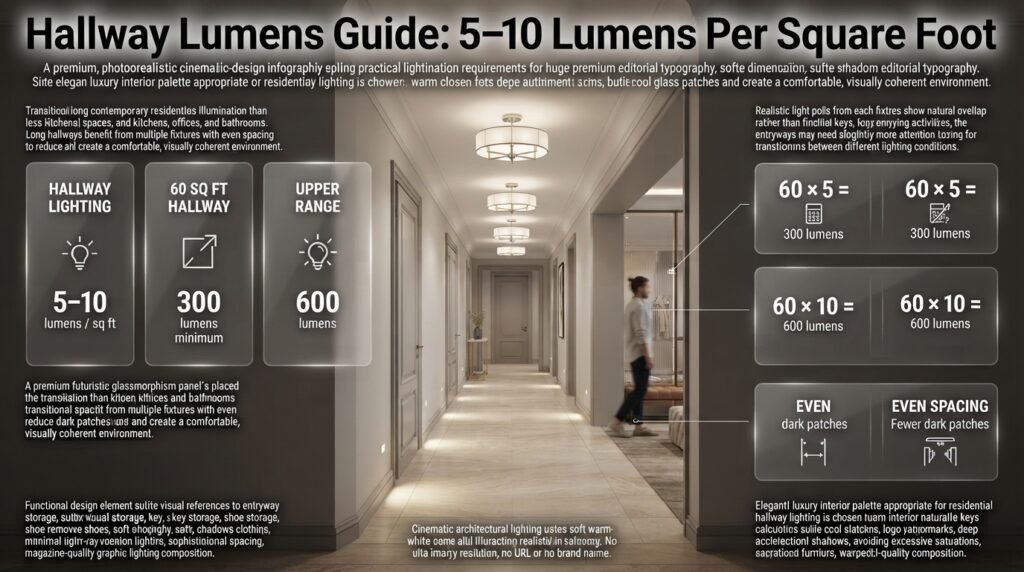
Hallways are transitional spaces, so they generally require less illumination than kitchens, offices, and bathrooms.
A starting range of around 5–10 lumens per square foot can be practical.
For a 60-square-foot hallway:
60 × 5 = 300 lumens
60 × 10 = 600 lumens
Long hallways may benefit from multiple fixtures rather than one powerful light at the center.
Even spacing can reduce dark patches and make the hallway feel more balanced.
Entryways may require slightly more attention because people are:
- Entering from outdoors
- Finding keys
- Removing shoes
- Checking clothing
- Moving between different lighting conditions
For entryway-specific planning, entryway storage capacity planning can be considered alongside lighting because storage, circulation, and illumination often affect the same functional zone.
How Many Lumens Does a Laundry Room Need?
Laundry rooms are workspaces rather than relaxation areas.
A useful starting point is approximately 30–50 lumens per square foot.
For a 100-square-foot laundry room:
100 × 30 = 3,000 lumens
100 × 50 = 5,000 lumens
You need enough illumination to read clothing labels, inspect stains, sort garments, operate machines, and fold clothes.
Uniform lighting is particularly helpful.
A bright center with dark corners can make a small laundry room surprisingly difficult to use.
How Many Lumens Does a Garage or Workshop Need?
Garages and workshops can require significantly more light than living spaces.
A general planning range of 50–75+ lumens per square foot can be useful for active work areas.
However, don’t automatically apply workshop-level brightness to a garage used only for parking.
A garage used for:
- Vehicle maintenance
- Woodworking
- DIY projects
- Tool repairs
- Craft work
needs more focused illumination than a simple parking area.
The workbench is usually the most important zone.
Add dedicated task lighting there rather than relying entirely on ceiling fixtures.
What Is the Difference Between Lumens, Lux, and Watts?
These three measurements describe different things.
| Measurement | Meaning |
|---|---|
| Lumens | Total visible light produced |
| Watts | Electrical power consumed |
| Lux | Light reaching a surface |
Lumens are useful when comparing bulbs and fixtures.
Lux is useful when considering how much illumination actually reaches a surface such as a desk, countertop, floor, or workbench.
This distinction explains why two fixtures with identical lumen ratings can produce different experiences.
One may distribute light broadly.
Another may concentrate it into a narrow beam.
One may be mounted directly over a task.
Another may be mounted several feet away.
The total light output may be identical, but the useful illumination can be very different.
How Ceiling Height Changes the Lumens You Need
Room area isn’t the only physical factor.
Ceiling height also affects lighting performance.
An 8-foot ceiling and a 12-foot ceiling can require different fixture strategies even when the floor area is identical.
Higher ceilings can increase the distance between the light source and the working surface.
That can affect:
- Illumination levels
- Beam spread
- Shadowing
- Fixture selection
- Light distribution
Instead of simply buying a much brighter bulb, consider whether the fixture is appropriate for the ceiling height.
For high ceilings, directional fixtures, pendants, layered sources, or fixtures with suitable beam angles may produce better results.
Do Dark Walls Mean You Need More Lumens?
Dark finishes can change how bright a room feels.
Light-colored walls and ceilings generally reflect more light around a space.
Dark finishes absorb more light visually and can make the room feel less bright.
This doesn’t mean you must avoid dark interiors.
A dark room can look excellent when lighting is deliberately layered.
For example:
- Wall washing can highlight dark surfaces.
- Accent lights can emphasize artwork.
- Cove lighting can brighten the ceiling.
- Floor lamps can add low-level illumination.
- Warm decorative lighting can create depth.
This is where paint and lighting should be considered together. Your Paint Color resources can complement a lighting plan when choosing finishes for rooms with limited natural daylight.
How Much Do Windows and Natural Light Matter?
Natural daylight can dramatically change how much artificial light a room needs during the day.
A room with large south-facing or well-positioned windows may require relatively little artificial lighting during daylight hours.
A room with:
- Small windows
- Heavy curtains
- Deep overhangs
- Adjacent buildings
- Dark finishes
may feel darker.
But natural light isn’t constant.
It changes with:
- Time of day
- Season
- Weather
- Window orientation
- Window coverings
Therefore, artificial lighting still needs to work when daylight disappears.
The best strategy is to make artificial lighting flexible enough to complement natural daylight instead of trying to compete with it.
Ambient, Task, and Accent Lighting: What’s the Difference?
Understanding lighting layers makes lumen planning much easier.
Ambient Lighting
Ambient lighting provides the basic illumination of a room.
Examples include:
- Ceiling fixtures
- Recessed lights
- Chandeliers
- Large pendants
- Wall-mounted fixtures
Its job is to establish the overall brightness level.
Task Lighting
Task lighting focuses on an activity.
Examples:
- Desk lamps
- Reading lamps
- Under-cabinet lights
- Vanity lights
- Workbench lighting
Task lighting should be positioned according to what you’re doing.
Accent Lighting
Accent lighting adds visual emphasis.
It can highlight:
- Artwork
- Shelves
- Architectural details
- Plants
- Textured walls
- Decorative objects
Accent lighting doesn’t need to provide the majority of a room’s lumens.
Its job is different.
⭐ Expert Tip: Don’t ask, “How many lumens should this room have?” as your only question. Also ask, “Where do I actually need those lumens?”
How Many Lumens Does a 100-Square-Foot Room Need?
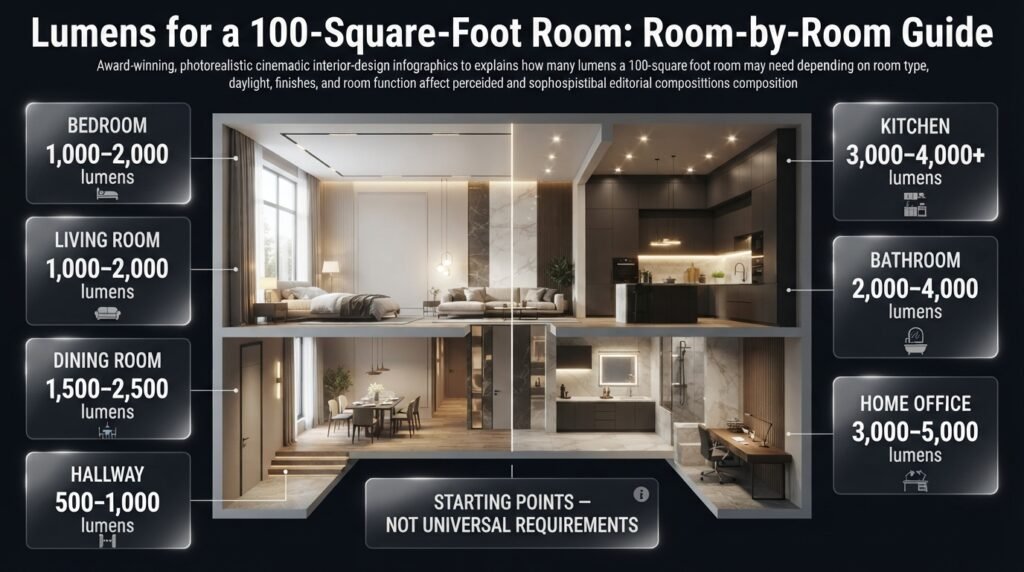
The answer depends on the room.
| Room | Approx. Starting Range |
|---|---|
| Bedroom | 1,000–2,000 lumens |
| Living room | 1,000–2,000 lumens |
| Dining room | 1,500–2,500 lumens |
| Hallway | 500–1,000 lumens |
| Kitchen | 3,000–4,000+ lumens |
| Bathroom | 2,000–4,000 lumens |
| Home office | 3,000–5,000 lumens |
These are starting points rather than universal requirements.
For example, a 100-square-foot bedroom with excellent daylight may feel comfortable at the lower end.
A 100-square-foot kitchen with dark cabinets and limited daylight may need considerably more useful light.
How Many Lumens Does a 12 × 12 Room Need?
A 12 × 12 room contains:
144 square feet
Now the room type determines the approximate lighting requirement.
Bedroom
144 × 10–20:
1,440–2,880 lumens
Living room
144 × 10–20:
1,440–2,880 lumens
Kitchen
144 × 30–40:
4,320–5,760 lumens
Home office
144 × 30–50:
4,320–7,200 lumens
This example demonstrates why room size alone cannot determine the answer.
The activity matters just as much.
How Many Lumens Does a 200-Square-Foot Room Need?
A 200-square-foot room gives you another useful comparison.
Living room
Approximately:
2,000–4,000 lumens
Bedroom
Approximately:
2,000–4,000 lumens
Kitchen
Approximately:
6,000–8,000 lumens
Home office
Approximately:
6,000–10,000 lumens
Again, these figures describe planning ranges rather than a requirement that every lumen must come from ceiling fixtures.
In a kitchen or office, a portion of the lighting should be concentrated where detailed work happens.
How Color Temperature Changes the Experience
Lumens tell you how much light is produced.
Color temperature tells you how the light looks.
Color temperature is measured in Kelvin (K).
A simplified guide:
| Color Temperature | General Character | Common Use |
|---|---|---|
| 2200–2700K | Very warm | Relaxed, decorative spaces |
| 2700–3000K | Warm | Bedrooms, living rooms |
| 3000–3500K | Neutral-warm | Kitchens, bathrooms |
| 3500–4000K | Neutral | Offices, functional areas |
| 4000K+ | Cooler | Detailed work, garages |
These aren’t strict rules.
A homeowner may prefer 3000K throughout the home, while another may want warmer lighting in bedrooms and more neutral lighting in work areas.
The important point is that brightness and color are separate decisions.
A 2,000-lumen warm-white fixture and a 2,000-lumen cool-white fixture can produce similar amounts of visible light while creating very different atmospheres.
What About Color Rendering?
Another important factor is CRI, or Color Rendering Index.
CRI describes how accurately a light source reveals colors compared with a reference source.
High color rendering can be particularly useful in:
- Kitchens
- Bathrooms
- Dressing areas
- Art spaces
- Closets
- Home offices
For example, if you’re selecting paint colors, clothing, makeup, food, or artwork, poor color rendering can make colors appear noticeably different.
This means lumen count alone doesn’t determine lighting quality.
How Smart Lighting Changes Lumen Planning
Smart lighting makes it easier to use one room for multiple purposes.
A living room might require:
Morning: Moderate, functional lighting.
Afternoon: Mostly natural daylight.
Evening: Warm, lower-intensity ambient lighting.
Reading: Increased light around the chair.
Movie time: Low ambient light with selected accent sources.
Smart systems can use:
- Dimmers
- Timers
- Motion sensors
- Smartphone controls
- Voice commands
- Automated scenes
- Daylight responses
The goal isn’t simply adding technology.
The goal is making the lighting easier to control.
Your intelligent lighting resource can be useful when exploring how lighting automation can become part of the interior rather than an afterthought.
How Window Treatments Affect Lighting
Window coverings can significantly change a room’s natural-light behavior.
Heavy curtains can reduce daylight.
Automated blinds can allow you to adjust light levels throughout the day.
For example, morning sunlight may be useful in one room but create screen glare in a home office.
Instead of permanently blocking the window, automated controls can adjust the amount of daylight entering the room.
This is particularly useful when lighting, privacy, and temperature control need to work together.
For a deeper look at the relationship between interior planning and automated window treatments, see designing interiors around automated blinds.
Common Lighting Mistakes Homeowners Make
Choosing Bulbs Based Only on Watts
This is one of the most common mistakes.
Watts describe energy consumption, not brightness.
Better approach
Compare lumen output.
Making Every Room Equally Bright
A bedroom doesn’t need the same lighting approach as a kitchen.
Better approach
Match lighting to activity.
Putting Every Light in the Ceiling
Ceiling lighting is useful, but it doesn’t solve every problem.
Better approach
Add task and accent sources where needed.
Ignoring Shadows
A room can have plenty of light and still have badly lit work surfaces.
Better approach
Check where your body, cabinets, shelves, and furniture create shadows.
Installing Extremely Bright Fixtures Without Dimmers
Maximum brightness isn’t always useful.
Better approach
Use dimmable fixtures where compatible.
Ignoring Glare
Glare can come from:
- Bare bulbs
- Shiny countertops
- Computer screens
- Glossy floors
- Mirrors
- Poorly positioned downlights
Better approach
Use diffusion and carefully position fixtures.
Treating Decorative Lighting as the Only Lighting
A beautiful pendant may look perfect but provide insufficient general illumination.
Better approach
Separate decorative appearance from functional requirements.
For broader home repair and improvement planning, Mintpaldecor Home Repair Inspiration can also complement a room-by-room improvement strategy.
How Furniture Affects Lighting Distribution
Furniture can create unexpected lighting problems.
A tall wardrobe can block light.
A large bookshelf can create a dark corner.
A sofa can prevent floor-level lighting from spreading.
An oversized pendant can create concentrated brightness above one area while leaving the surrounding room darker.
This is why lighting should be considered after understanding the furniture layout.
For rooms with unusual geometry, Furniture for Rooms With Angled Walls can be useful because angled walls and irregular layouts often require more deliberate fixture placement.
Similarly, wardrobe planning can affect how light reaches storage areas. The wardrobe design for sloped ceilings resource is particularly relevant when storage occupies areas where ceiling height changes.
How to Plan Lighting Before Buying Fixtures
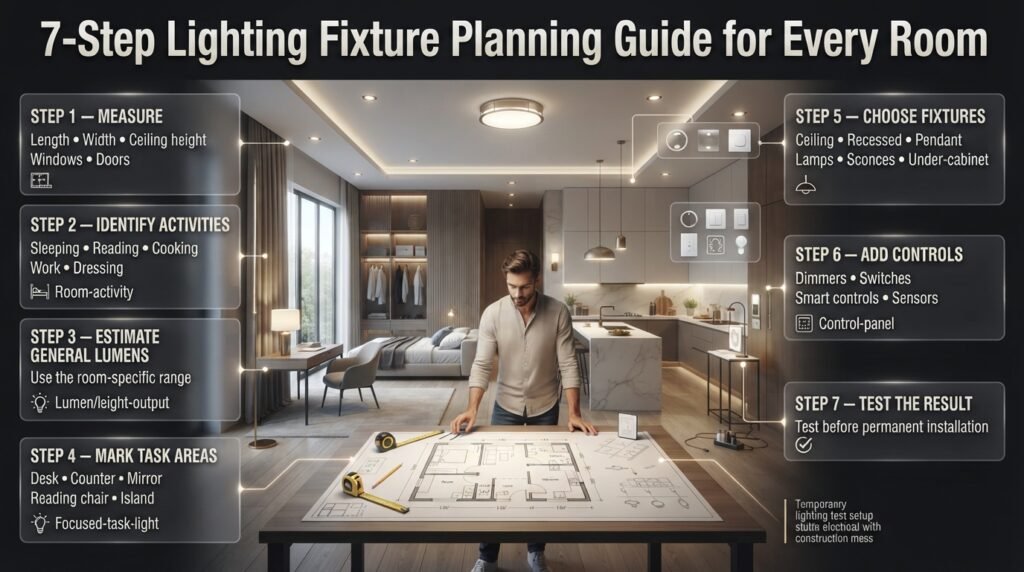
A simple planning process can prevent expensive mistakes.
Step 1: Measure
Write down:
- Length
- Width
- Ceiling height
- Window positions
- Door positions
Step 2: Identify Activities
List what happens in the room.
For example:
Bedroom:
- Sleeping
- Reading
- Dressing
- Storage
Kitchen:
- Cooking
- Food preparation
- Cleaning
- Dining
Step 3: Estimate General Lumens
Use the room-specific range.
Step 4: Mark Task Areas
Identify:
- Desk
- Counter
- Mirror
- Reading chair
- Workbench
- Island
Step 5: Choose Fixture Types
Decide where to use:
- Ceiling fixtures
- Recessed lights
- Pendants
- Lamps
- Wall sconces
- Under-cabinet lights
Step 6: Add Controls
Consider:
- Dimmers
- Separate switches
- Smart controls
- Sensors
Step 7: Test the Result
If possible, test lighting before permanently installing a large number of fixtures.
Lighting for Open-Plan Rooms
Open-plan interiors create a special challenge.
Imagine a 500-square-foot space containing:
- Kitchen
- Dining area
- Living area
It would be a mistake to calculate one lumen number and distribute the light evenly across the entire space.
Each zone has a different function.
Kitchen
Higher general and task lighting.
Dining
Comfortable, focused light over the table.
Living
Softer ambient lighting plus lamps.
The room becomes more comfortable when each zone has its own lighting identity.
This approach also makes the space feel more organized without requiring physical walls.
For wider interior planning ideas, the Robert MyGardenAndPatio resource can be useful when thinking about how indoor and outdoor areas connect visually and functionally.
Lighting and Low-VOC Interior Materials
Lighting doesn’t operate independently from material choices.
Paints, finishes, flooring, furniture, and wall treatments all influence how light behaves.
When planning a healthier interior, it can be useful to consider materials alongside lighting decisions rather than treating them as separate projects.
The Low VOC Finishes for Healthier Interiors resource can complement a broader room planning strategy when you’re choosing finishes while also evaluating light reflection and visual comfort.
How to Balance Light in Small Rooms
Small rooms can easily become overlit.
The instinct is often:
Small room = one very bright light.
But this can create harsh shadows and glare.
A better strategy can be:
- Moderate ambient lighting
- One focused task light
- Reflective surfaces
- Light-colored ceiling
- Carefully positioned accent lighting
For example, a small bedroom may need only a moderate ceiling fixture plus bedside lamps.
The room can feel more sophisticated because the light comes from several levels.
How to Make a Dark Room Feel Brighter
If a room feels dark, don’t immediately buy stronger bulbs.
Try this checklist:
Improve light distribution
Move or add fixtures where shadows occur.
Use lighter ceiling finishes
A reflective ceiling can help spread light.
Add indirect lighting
Light directed toward walls or ceilings can create a softer glow.
Use task lighting
Illuminate the surfaces where activities actually happen.
Reduce unnecessary visual absorption
Very dark finishes throughout a small room can make the space feel heavier.
Use mirrors carefully
A mirror can help redistribute daylight and visual brightness when positioned effectively.
Consider window treatments
Allow more daylight when privacy and glare conditions permit.
Should You Use Recessed Lights or Lamps?
Neither is automatically better.
Recessed lights are useful for:
- General illumination
- Clean ceilings
- Even coverage
- Modern interiors
Lamps are useful for:
- Flexible placement
- Reading
- Decorative warmth
- Layered lighting
Many successful rooms use both.
A recessed-light-only living room can feel flat.
A lamp-only kitchen may lack sufficient general illumination.
The right answer depends on the room’s function.
Expert Advice: Think in Layers, Not Bulbs
A professional lighting approach begins with the room rather than the product.
Instead of asking:
“Which bulb should I buy?”
Ask:
“What does this room need to do?”
Then ask:
- How much general light does the space need?
- Where are the important task areas?
- Where will shadows occur?
- Where should the room feel softer?
- Where should attention be directed?
- How will natural daylight affect the space?
- Do I need dimming?
- Do I need separate lighting zones?
This produces a much more useful lighting plan.
The best lighting isn’t necessarily the brightest.
It’s the lighting that supports the way people actually use the room.
Choosing the right lighting for a room sounds simple until you install a beautiful light fixture and realize the room still feels too dark. Or perhaps the opposite happens: the room becomes painfully bright, creates glare, and feels more like a showroom than a comfortable home.
The problem is often not the fixture itself. It’s the amount and distribution of light.
Understanding the lumens needed for different rooms gives you a practical way to plan lighting before you buy bulbs, recessed lights, pendants, chandeliers, or lamps. Instead of choosing lights based only on wattage or appearance, you can estimate how much light the room actually needs and then distribute it according to how the space is used.
For homeowners working on a new room, renovation, or simple lighting upgrade, this approach can make the entire process easier. You can also combine your lighting plan with broader ideas from DesignMode24 Interior Design when you are coordinating lighting with furniture, colors, finishes, and the overall character of the room.
This guide explains how lumens work, how to calculate them, how many lumens different rooms typically need, how ceiling height and finishes affect brightness, and how to avoid the most common lighting mistakes.
What Are Lumens and Why Are They Important?
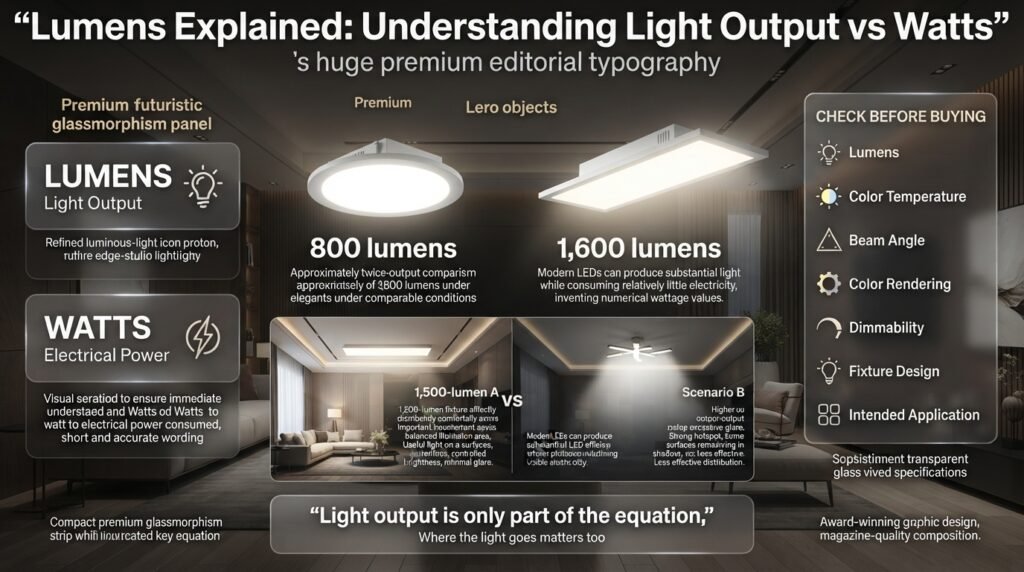
Lumens are a measurement of the total amount of visible light produced by a light source.
In simple terms, if one LED bulb produces 800 lumens and another produces 1,600 lumens, the second bulb produces approximately twice as much visible light under comparable conditions.
Lumens are different from watts.
Watts measure electrical power consumption. Lumens measure light output.
This distinction became especially important with LED lighting because modern LEDs can produce substantial amounts of light while consuming relatively little electricity.
For example, two LED bulbs could consume different amounts of electricity while producing similar light output. That’s why looking only at wattage can lead to poor lighting decisions.
When shopping for modern lighting, check:
- Lumens
- Color temperature
- Beam angle
- Color rendering
- Dimmability
- Fixture design
- Intended application
The lumen number tells you how much light the source produces, but it doesn’t tell you where that light will go.
That second point is extremely important.
A 1,500-lumen fixture mounted in an effective position may illuminate a room better than a higher-output fixture that produces glare or leaves important surfaces in shadow.
How Many Lumens Does a Room Need?
There isn’t one universal lumen number that works for every room.
A bedroom, kitchen, bathroom, hallway, and home office have different visual requirements because people perform different activities in them.
A useful starting point is to estimate lumens based on room area and the intended lighting level.
The basic calculation is:
Room area × target lumens per square foot = approximate total lumens
Current residential lighting guides commonly place relaxed living spaces around the lower end of the range and kitchens, bathrooms, offices, and detailed task areas higher. Exact recommendations vary because lighting plans distinguish between general illumination and task lighting.
Quick room-by-room reference
| Room | Approx. General Lighting Range |
|---|---|
| Living room | 10–20 lumens/sq. ft. |
| Bedroom | 10–20 lumens/sq. ft. |
| Dining room | 15–25 lumens/sq. ft. |
| Hallway | 5–10 lumens/sq. ft. |
| Kitchen | 30–40 lumens/sq. ft. |
| Bathroom | 20–40 lumens/sq. ft. |
| Home office | 30–50 lumens/sq. ft. |
| Laundry room | 30–50 lumens/sq. ft. |
| Garage/workshop | 50–75+ lumens/sq. ft. |
These numbers should be treated as planning ranges, not rigid rules.
Published lighting guidance also varies significantly between general room illumination and specific task areas. A kitchen countertop, for example, may need much stronger focused illumination than the rest of the kitchen.
How Do You Calculate the Lumens Needed for a Room?
The calculation is easier than it sounds.
Step 1: Measure the Room
Measure the length and width.
For example:
12 feet × 15 feet = 180 square feet
Step 2: Identify the Room Type
Suppose it’s a living room.
A reasonable starting range might be:
10–20 lumens per square foot
Step 3: Multiply
At the lower end:
180 × 10 = 1,800 lumens
At the higher end:
180 × 20 = 3,600 lumens
So the room might begin with approximately 1,800–3,600 lumens of general lighting.
But don’t automatically install one 3,600-lumen ceiling fixture.
Instead, you could distribute the lighting across:
- Ceiling fixture
- Recessed lights
- Floor lamp
- Table lamps
- Wall sconces
- Accent lighting
This creates greater control and usually produces a more comfortable result.
A simple formula
Length × Width = Room Area
Then:
Room Area × Lighting Target = Approximate Lumens
For a 180-square-foot room needing 15 lumens per square foot:
180 × 15 = 2,700 lumens
That’s your starting target.
Why You Shouldn’t Put All the Lumens in One Fixture
One of the biggest misunderstandings in residential lighting is assuming that the room needs a certain number of lumens from one central fixture.
It doesn’t.
The total light can come from multiple sources.
Imagine a 200-square-foot living room requiring approximately 3,000 lumens.
You could potentially distribute it like this:
| Lighting Source | Approx. Contribution |
|---|---|
| Main ceiling fixture | 1,200 lumens |
| Floor lamp | 700 lumens |
| Two table lamps | 600 lumens |
| Accent lighting | 500 lumens |
| Total | 3,000 lumens |
The actual fixture outputs would depend on the products selected, but the principle is useful.
The room doesn’t have to be equally bright everywhere.
A seating corner may need additional light for reading, while an artwork wall may need only a small amount of accent illumination.
💡 Pro Tip: Think about the distribution of light, not just the total number of lumens. A layered lighting plan can make the same room feel more comfortable than a single high-output fixture.
Lumens Needed for Different Rooms
How Many Lumens Does a Living Room Need?
A living room generally works well with approximately 10–20 lumens per square foot for general illumination.
For example, a 200-square-foot living room would start around:
2,000–4,000 lumens
The exact amount depends on how the room is used.
A living room used mainly for conversation and watching television may work well toward the softer end.
A living room that also functions as:
- A reading area
- Homework space
- Hobby area
- Home office
- Entertaining space
may benefit from stronger task lighting in selected areas.
The mistake is assuming the entire room needs to become brighter.
Instead, keep the ambient layer comfortable and increase illumination only where activities require it.
A practical living room setup
You might combine:
- A central ceiling fixture
- Recessed ceiling lights
- A floor lamp beside a reading chair
- Table lamps
- Wall lighting
- Accent lighting behind shelving
This creates flexibility.
You can have brighter lighting when cleaning or entertaining and softer lighting when relaxing in the evening.
For additional ideas about coordinating room function, furniture, finishes, and overall home planning, the Interior Design section can provide useful complementary inspiration.
How Many Lumens Does a Bedroom Need?
Bedrooms generally need softer general lighting than kitchens or workspaces.
A useful starting range is around 10–20 lumens per square foot.
For a 150-square-foot bedroom:
150 × 10 = 1,500 lumens
150 × 20 = 3,000 lumens
So approximately 1,500–3,000 lumens can serve as a starting planning range for general room lighting.
But bedrooms benefit particularly from layered lighting.
You may need:
- Ceiling lighting for general visibility
- Bedside lamps for reading
- Wardrobe lighting
- Dressing-table lighting
- Accent lighting
The room doesn’t have to operate at maximum brightness all the time.
A dimmable ceiling fixture can provide brighter illumination during cleaning or dressing and a softer setting before bedtime.
Bedroom lighting and furniture placement
The position of the bed, wardrobe, dressing table, and seating can affect where lighting is useful.
For example, if a wardrobe is deep or positioned in a darker corner, a bright central ceiling fixture may not adequately illuminate its interior.
Likewise, a bedside reading light should be positioned close enough to the user without shining directly into the eyes.
This is why lighting planning should happen alongside furniture planning rather than after everything else has been installed.
How Many Lumens Does a Kitchen Need?
Kitchens normally require more light because people perform detailed visual tasks there.
A practical starting point for general kitchen lighting is approximately 30–40 lumens per square foot, while task areas may require substantially stronger localized illumination.
For a 150-square-foot kitchen:
150 × 30 = 4,500 lumens
150 × 40 = 6,000 lumens
That gives a general target of around 4,500–6,000 lumens before considering additional focused task lighting.
Why one kitchen ceiling light isn’t enough
Imagine standing at a countertop.
The ceiling light is behind you.
Your body creates a shadow over the work surface.
The kitchen may technically have plenty of lumens, but the countertop still feels dark.
The solution isn’t necessarily a stronger ceiling light.
Instead, use:
- Under-cabinet lighting
- Countertop task lights
- Pendant lighting
- Recessed lights
- Island lighting
- Focused lighting over the sink or cooking zone
This is one of the clearest examples of why lumens and lighting distribution are different problems.
⚠ Common Mistake: Increasing the brightness of the entire kitchen when only the countertop needs additional illumination.
How Many Lumens Does a Bathroom Need?
Bathrooms require enough light for general movement as well as detailed grooming tasks.
A useful starting range for general bathroom lighting is approximately 20–40 lumens per square foot, with stronger task lighting around the vanity.
For an 80-square-foot bathroom:
80 × 20 = 1,600 lumens
80 × 40 = 3,200 lumens
That gives approximately 1,600–3,200 lumens as a general starting range.
The mirror area is different.
Shaving, makeup application, skincare, hair styling, and other grooming tasks require more controlled illumination.
Lighting directly above the mirror can create shadows across the face.
Better arrangements can include:
- Vertical lights beside the mirror
- An illuminated mirror
- Ceiling lighting combined with vanity lighting
- Carefully positioned wall sconces
Bathroom fixtures also need to be suitable for their installation environment, especially around areas exposed to moisture.
How Many Lumens Does a Dining Room Need?
Dining rooms generally don’t require the same brightness as kitchens.
A practical range is around 15–25 lumens per square foot for general illumination.
For a 120-square-foot dining room:
120 × 15 = 1,800 lumens
120 × 25 = 3,000 lumens
The dining table is normally the visual center of the room, so a pendant or chandelier can become the main feature.
The fixture should provide enough light for eating and conversation without creating uncomfortable glare.
Dimming is particularly useful here.
You may want:
- Brighter light during cleaning
- Medium light during everyday meals
- Softer light during dinner parties
This is an example of how one lighting system can support several experiences.
How Many Lumens Does a Home Office Need?
A home office generally requires more focused illumination than a relaxing bedroom.
A practical starting point is approximately 30–50 lumens per square foot for general lighting, with additional task lighting directed toward the desk.
For a 120-square-foot office:
120 × 30 = 3,600 lumens
120 × 50 = 6,000 lumens
The desk itself is the important area.
You should consider:
- Screen glare
- Shadows from your hands
- Paperwork visibility
- Keyboard illumination
- Eye comfort
- Natural daylight
- Light direction
A very bright ceiling fixture can still create a poor working environment if it reflects directly into the computer screen.
Better office lighting
Use a combination of:
- Ambient ceiling lighting
- Adjustable desk lamp
- Indirect lighting
- Window daylight
- Task lighting
The objective is even, comfortable illumination rather than simply maximizing brightness.
How Many Lumens Does a Hallway Need?
Hallways are transitional spaces, so they generally require less illumination than kitchens, offices, and bathrooms.
A starting range of around 5–10 lumens per square foot can be practical.
For a 60-square-foot hallway:
60 × 5 = 300 lumens
60 × 10 = 600 lumens
Long hallways may benefit from multiple fixtures rather than one powerful light at the center.
Even spacing can reduce dark patches and make the hallway feel more balanced.
Entryways may require slightly more attention because people are:
- Entering from outdoors
- Finding keys
- Removing shoes
- Checking clothing
- Moving between different lighting conditions
For entryway-specific planning, entryway storage capacity planning can be considered alongside lighting because storage, circulation, and illumination often affect the same functional zone.
How Many Lumens Does a Laundry Room Need?
Laundry rooms are workspaces rather than relaxation areas.
A useful starting point is approximately 30–50 lumens per square foot.
For a 100-square-foot laundry room:
100 × 30 = 3,000 lumens
100 × 50 = 5,000 lumens
You need enough illumination to read clothing labels, inspect stains, sort garments, operate machines, and fold clothes.
Uniform lighting is particularly helpful.
A bright center with dark corners can make a small laundry room surprisingly difficult to use.
How Many Lumens Does a Garage or Workshop Need?
Garages and workshops can require significantly more light than living spaces.
A general planning range of 50–75+ lumens per square foot can be useful for active work areas.
However, don’t automatically apply workshop-level brightness to a garage used only for parking.
A garage used for:
- Vehicle maintenance
- Woodworking
- DIY projects
- Tool repairs
- Craft work
needs more focused illumination than a simple parking area.
The workbench is usually the most important zone.
Add dedicated task lighting there rather than relying entirely on ceiling fixtures.
What Is the Difference Between Lumens, Lux, and Watts?
These three measurements describe different things.
| Measurement | Meaning |
|---|---|
| Lumens | Total visible light produced |
| Watts | Electrical power consumed |
| Lux | Light reaching a surface |
Lumens are useful when comparing bulbs and fixtures.
Lux is useful when considering how much illumination actually reaches a surface such as a desk, countertop, floor, or workbench.
This distinction explains why two fixtures with identical lumen ratings can produce different experiences.
One may distribute light broadly.
Another may concentrate it into a narrow beam.
One may be mounted directly over a task.
Another may be mounted several feet away.
The total light output may be identical, but the useful illumination can be very different.
How Ceiling Height Changes the Lumens You Need
Room area isn’t the only physical factor.
Ceiling height also affects lighting performance.
An 8-foot ceiling and a 12-foot ceiling can require different fixture strategies even when the floor area is identical.
Higher ceilings can increase the distance between the light source and the working surface.
That can affect:
- Illumination levels
- Beam spread
- Shadowing
- Fixture selection
- Light distribution
Instead of simply buying a much brighter bulb, consider whether the fixture is appropriate for the ceiling height.
For high ceilings, directional fixtures, pendants, layered sources, or fixtures with suitable beam angles may produce better results.
Do Dark Walls Mean You Need More Lumens?
Dark finishes can change how bright a room feels.
Light-colored walls and ceilings generally reflect more light around a space.
Dark finishes absorb more light visually and can make the room feel less bright.
This doesn’t mean you must avoid dark interiors.
A dark room can look excellent when lighting is deliberately layered.
For example:
- Wall washing can highlight dark surfaces.
- Accent lights can emphasize artwork.
- Cove lighting can brighten the ceiling.
- Floor lamps can add low-level illumination.
- Warm decorative lighting can create depth.
This is where paint and lighting should be considered together. Your Paint Color resources can complement a lighting plan when choosing finishes for rooms with limited natural daylight.
How Much Do Windows and Natural Light Matter?
Natural daylight can dramatically change how much artificial light a room needs during the day.
A room with large south-facing or well-positioned windows may require relatively little artificial lighting during daylight hours.
A room with:
- Small windows
- Heavy curtains
- Deep overhangs
- Adjacent buildings
- Dark finishes
may feel darker.
But natural light isn’t constant.
It changes with:
- Time of day
- Season
- Weather
- Window orientation
- Window coverings
Therefore, artificial lighting still needs to work when daylight disappears.
The best strategy is to make artificial lighting flexible enough to complement natural daylight instead of trying to compete with it.
Ambient, Task, and Accent Lighting: What’s the Difference?
Understanding lighting layers makes lumen planning much easier.
Ambient Lighting
Ambient lighting provides the basic illumination of a room.
Examples include:
- Ceiling fixtures
- Recessed lights
- Chandeliers
- Large pendants
- Wall-mounted fixtures
Its job is to establish the overall brightness level.
Task Lighting
Task lighting focuses on an activity.
Examples:
- Desk lamps
- Reading lamps
- Under-cabinet lights
- Vanity lights
- Workbench lighting
Task lighting should be positioned according to what you’re doing.
Accent Lighting
Accent lighting adds visual emphasis.
It can highlight:
- Artwork
- Shelves
- Architectural details
- Plants
- Textured walls
- Decorative objects
Accent lighting doesn’t need to provide the majority of a room’s lumens.
Its job is different.
⭐ Expert Tip: Don’t ask, “How many lumens should this room have?” as your only question. Also ask, “Where do I actually need those lumens?”
How Many Lumens Does a 100-Square-Foot Room Need?
The answer depends on the room.
| Room | Approx. Starting Range |
|---|---|
| Bedroom | 1,000–2,000 lumens |
| Living room | 1,000–2,000 lumens |
| Dining room | 1,500–2,500 lumens |
| Hallway | 500–1,000 lumens |
| Kitchen | 3,000–4,000+ lumens |
| Bathroom | 2,000–4,000 lumens |
| Home office | 3,000–5,000 lumens |
These are starting points rather than universal requirements.
For example, a 100-square-foot bedroom with excellent daylight may feel comfortable at the lower end.
A 100-square-foot kitchen with dark cabinets and limited daylight may need considerably more useful light.
How Many Lumens Does a 12 × 12 Room Need?
A 12 × 12 room contains:
144 square feet
Now the room type determines the approximate lighting requirement.
Bedroom
144 × 10–20:
1,440–2,880 lumens
Living room
144 × 10–20:
1,440–2,880 lumens
Kitchen
144 × 30–40:
4,320–5,760 lumens
Home office
144 × 30–50:
4,320–7,200 lumens
This example demonstrates why room size alone cannot determine the answer.
The activity matters just as much.
How Many Lumens Does a 200-Square-Foot Room Need?
A 200-square-foot room gives you another useful comparison.
Living room
Approximately:
2,000–4,000 lumens
Bedroom
Approximately:
2,000–4,000 lumens
Kitchen
Approximately:
6,000–8,000 lumens
Home office
Approximately:
6,000–10,000 lumens
Again, these figures describe planning ranges rather than a requirement that every lumen must come from ceiling fixtures.
In a kitchen or office, a portion of the lighting should be concentrated where detailed work happens.
How Color Temperature Changes the Experience
Lumens tell you how much light is produced.
Color temperature tells you how the light looks.
Color temperature is measured in Kelvin (K).
A simplified guide:
| Color Temperature | General Character | Common Use |
|---|---|---|
| 2200–2700K | Very warm | Relaxed, decorative spaces |
| 2700–3000K | Warm | Bedrooms, living rooms |
| 3000–3500K | Neutral-warm | Kitchens, bathrooms |
| 3500–4000K | Neutral | Offices, functional areas |
| 4000K+ | Cooler | Detailed work, garages |
These aren’t strict rules.
A homeowner may prefer 3000K throughout the home, while another may want warmer lighting in bedrooms and more neutral lighting in work areas.
The important point is that brightness and color are separate decisions.
A 2,000-lumen warm-white fixture and a 2,000-lumen cool-white fixture can produce similar amounts of visible light while creating very different atmospheres.
What About Color Rendering?
Another important factor is CRI, or Color Rendering Index.
CRI describes how accurately a light source reveals colors compared with a reference source.
High color rendering can be particularly useful in:
- Kitchens
- Bathrooms
- Dressing areas
- Art spaces
- Closets
- Home offices
For example, if you’re selecting paint colors, clothing, makeup, food, or artwork, poor color rendering can make colors appear noticeably different.
This means lumen count alone doesn’t determine lighting quality.
How Smart Lighting Changes Lumen Planning
Smart lighting makes it easier to use one room for multiple purposes.
A living room might require:
Morning: Moderate, functional lighting.
Afternoon: Mostly natural daylight.
Evening: Warm, lower-intensity ambient lighting.
Reading: Increased light around the chair.
Movie time: Low ambient light with selected accent sources.
Smart systems can use:
- Dimmers
- Timers
- Motion sensors
- Smartphone controls
- Voice commands
- Automated scenes
- Daylight responses
The goal isn’t simply adding technology.
The goal is making the lighting easier to control.
Your intelligent lighting resource can be useful when exploring how lighting automation can become part of the interior rather than an afterthought.
How Window Treatments Affect Lighting
Window coverings can significantly change a room’s natural-light behavior.
Heavy curtains can reduce daylight.
Automated blinds can allow you to adjust light levels throughout the day.
For example, morning sunlight may be useful in one room but create screen glare in a home office.
Instead of permanently blocking the window, automated controls can adjust the amount of daylight entering the room.
This is particularly useful when lighting, privacy, and temperature control need to work together.
For a deeper look at the relationship between interior planning and automated window treatments, see designing interiors around automated blinds.
Common Lighting Mistakes Homeowners Make
Choosing Bulbs Based Only on Watts
This is one of the most common mistakes.
Watts describe energy consumption, not brightness.
Better approach
Compare lumen output.
Making Every Room Equally Bright
A bedroom doesn’t need the same lighting approach as a kitchen.
Better approach
Match lighting to activity.
Putting Every Light in the Ceiling
Ceiling lighting is useful, but it doesn’t solve every problem.
Better approach
Add task and accent sources where needed.
Ignoring Shadows
A room can have plenty of light and still have badly lit work surfaces.
Better approach
Check where your body, cabinets, shelves, and furniture create shadows.
Installing Extremely Bright Fixtures Without Dimmers
Maximum brightness isn’t always useful.
Better approach
Use dimmable fixtures where compatible.
Ignoring Glare
Glare can come from:
- Bare bulbs
- Shiny countertops
- Computer screens
- Glossy floors
- Mirrors
- Poorly positioned downlights
Better approach
Use diffusion and carefully position fixtures.
Treating Decorative Lighting as the Only Lighting
A beautiful pendant may look perfect but provide insufficient general illumination.
Better approach
Separate decorative appearance from functional requirements.
For broader home repair and improvement planning, Mintpaldecor Home Repair Inspiration can also complement a room-by-room improvement strategy.
How Furniture Affects Lighting Distribution
Furniture can create unexpected lighting problems.
A tall wardrobe can block light.
A large bookshelf can create a dark corner.
A sofa can prevent floor-level lighting from spreading.
An oversized pendant can create concentrated brightness above one area while leaving the surrounding room darker.
This is why lighting should be considered after understanding the furniture layout.
For rooms with unusual geometry, Furniture for Rooms With Angled Walls can be useful because angled walls and irregular layouts often require more deliberate fixture placement.
Similarly, wardrobe planning can affect how light reaches storage areas. The wardrobe design for sloped ceilings resource is particularly relevant when storage occupies areas where ceiling height changes.
How to Plan Lighting Before Buying Fixtures
A simple planning process can prevent expensive mistakes.
Step 1: Measure
Write down:
- Length
- Width
- Ceiling height
- Window positions
- Door positions
Step 2: Identify Activities
List what happens in the room.
For example:
Bedroom:
- Sleeping
- Reading
- Dressing
- Storage
Kitchen:
- Cooking
- Food preparation
- Cleaning
- Dining
Step 3: Estimate General Lumens
Use the room-specific range.
Step 4: Mark Task Areas
Identify:
- Desk
- Counter
- Mirror
- Reading chair
- Workbench
- Island
Step 5: Choose Fixture Types
Decide where to use:
- Ceiling fixtures
- Recessed lights
- Pendants
- Lamps
- Wall sconces
- Under-cabinet lights
Step 6: Add Controls
Consider:
- Dimmers
- Separate switches
- Smart controls
- Sensors
Step 7: Test the Result
If possible, test lighting before permanently installing a large number of fixtures.
Lighting for Open-Plan Rooms
Open-plan interiors create a special challenge.
Imagine a 500-square-foot space containing:
- Kitchen
- Dining area
- Living area
It would be a mistake to calculate one lumen number and distribute the light evenly across the entire space.
Each zone has a different function.
Kitchen
Higher general and task lighting.
Dining
Comfortable, focused light over the table.
Living
Softer ambient lighting plus lamps.
The room becomes more comfortable when each zone has its own lighting identity.
This approach also makes the space feel more organized without requiring physical walls.
For wider interior planning ideas, the Robert MyGardenAndPatio resource can be useful when thinking about how indoor and outdoor areas connect visually and functionally.
Lighting and Low-VOC Interior Materials
Lighting doesn’t operate independently from material choices.
Paints, finishes, flooring, furniture, and wall treatments all influence how light behaves.
When planning a healthier interior, it can be useful to consider materials alongside lighting decisions rather than treating them as separate projects.
The Low VOC Finishes for Healthier Interiors resource can complement a broader room planning strategy when you’re choosing finishes while also evaluating light reflection and visual comfort.
How to Balance Light in Small Rooms
Small rooms can easily become overlit.
The instinct is often:
Small room = one very bright light.
But this can create harsh shadows and glare.
A better strategy can be:
- Moderate ambient lighting
- One focused task light
- Reflective surfaces
- Light-colored ceiling
- Carefully positioned accent lighting
For example, a small bedroom may need only a moderate ceiling fixture plus bedside lamps.
The room can feel more sophisticated because the light comes from several levels.
How to Make a Dark Room Feel Brighter
If a room feels dark, don’t immediately buy stronger bulbs.
Try this checklist:
Improve light distribution
Move or add fixtures where shadows occur.
Use lighter ceiling finishes
A reflective ceiling can help spread light.
Add indirect lighting
Light directed toward walls or ceilings can create a softer glow.
Use task lighting
Illuminate the surfaces where activities actually happen.
Reduce unnecessary visual absorption
Very dark finishes throughout a small room can make the space feel heavier.
Use mirrors carefully
A mirror can help redistribute daylight and visual brightness when positioned effectively.
Consider window treatments
Allow more daylight when privacy and glare conditions permit.
Should You Use Recessed Lights or Lamps?
Neither is automatically better.
Recessed lights are useful for:
- General illumination
- Clean ceilings
- Even coverage
- Modern interiors
Lamps are useful for:
- Flexible placement
- Reading
- Decorative warmth
- Layered lighting
Many successful rooms use both.
A recessed-light-only living room can feel flat.
A lamp-only kitchen may lack sufficient general illumination.
The right answer depends on the room’s function.
Expert Advice: Think in Layers, Not Bulbs
A professional lighting approach begins with the room rather than the product.
Instead of asking:
“Which bulb should I buy?”
Ask:
“What does this room need to do?”
Then ask:
- How much general light does the space need?
- Where are the important task areas?
- Where will shadows occur?
- Where should the room feel softer?
- Where should attention be directed?
- How will natural daylight affect the space?
- Do I need dimming?
- Do I need separate lighting zones?
This produces a much more useful lighting plan.
The best lighting isn’t necessarily the brightest.
It’s the lighting that supports the way people actually use the room.
How Many Lumens Do I Need for a 12×12 Room?
A 12×12 room contains 144 square feet, but the right lumen target depends on what the room is used for. A bedroom or living room generally needs much less general illumination than a kitchen or home office. As a practical starting point, a bedroom or living room may fall around 1,440–2,880 lumens, while a kitchen or office of the same size can require substantially more light because the activities are more visually demanding.
The important part is not to treat the calculated number as a requirement for one ceiling fixture. Divide the lighting between appropriate sources so the room doesn’t become excessively bright in one area and dark in another.
For a 144 sq. ft. room, consider:
Bedroom: approximately 1,440–2,880 lumens for general lighting
Living room: approximately 1,440–2,880 lumens
Kitchen: approximately 4,300–5,800 lumens for general planning
Home office: potentially 4,300–7,200 lumens depending on the lighting target
Add dedicated task lighting where detailed work takes place.
Professional tip: If the room has large windows, dark walls, a high ceiling, or unusually low natural light, adjust the lighting strategy instead of blindly following the basic calculation.
Are 1,000 Lumens Enough to Light a Room?
A 1,000-lumen light can be enough for a small room, hallway, accent area, or supplementary light, but it isn’t automatically enough for every room. The answer depends on the room’s size, purpose, ceiling height, natural daylight, and how the light is distributed. A 1,000-lumen source may feel comfortable in a small bedroom but inadequate as the only light source in a kitchen or home office.
This is where many homeowners make a practical mistake: they see that a bulb produces 1,000 lumens and assume the room will automatically be “bright.” Lumens describe the light produced by the source, not how effectively that light reaches the areas where you need it.
A 1,000-lumen light can work well for:
A small bedroom as part of a layered setup
A hallway or entry area
A bedside or reading lamp
Accent lighting
A supplementary living-room light
A small closet
For a larger room, multiple fixtures can distribute the required light more evenly.
Example: Instead of placing one 3,000-lumen fixture in the center of a living room, you might use a moderate ceiling fixture plus floor and table lamps. The total output can be similar, but the room will usually have more useful lighting zones and greater control.
Professional tip: Never judge whether a room has “enough lumens” without considering where those lumens land.
How Many Lumens Should a Kitchen Have?
A kitchen generally needs more light than a bedroom or living room because cooking, chopping, cleaning, reading food labels, and preparing ingredients require better visual clarity. A common starting point for general kitchen lighting is around 30–40 lumens per square foot, with additional focused task lighting for countertops and other work surfaces.
For example, a 150-square-foot kitchen could begin around 4,500–6,000 lumens for general illumination. The countertop should then be considered separately rather than assuming that the ceiling lighting will provide all the illumination required for food preparation.
This distinction is important because a kitchen can technically have plenty of total light while still having a poorly illuminated countertop.
A practical kitchen lighting plan can include:
Ceiling or recessed lights for general illumination
Under-cabinet lighting for countertops
Pendant lights over an island
Focused lighting near the sink
Additional lighting around food-preparation areas
Separate controls for different zones
Under-cabinet lighting is particularly useful because overhead fixtures can create shadows when you’re standing directly underneath them.
Professional tip: Don’t solve a dark countertop by making the entire kitchen brighter. Put the extra light exactly where the work happens.
Is 3,000 Lumens Too Bright for a Bedroom?
Not necessarily. A 3,000-lumen total lighting setup can be perfectly reasonable for a bedroom, particularly when the light is spread across multiple fixtures and controlled with a dimmer. The same 3,000 lumens can feel completely different depending on whether they come from one exposed overhead fixture or from several softer sources around the room.
For example, a 150-square-foot bedroom can fall within a broad planning range of roughly 1,500–3,000 lumens for general lighting.
The real issue is how those lumens are delivered.
A comfortable bedroom might use:
A dimmable ceiling fixture
Two bedside lamps
Wardrobe lighting
Dressing-area lighting
Soft accent lighting
This allows the room to have enough illumination for cleaning, dressing, or finding something in a wardrobe while still becoming much softer in the evening.
A single 3,000-lumen ceiling light running at full power can feel harsh, especially in a small bedroom with reflective surfaces.
Professional tip: For bedrooms, prioritize flexibility over maximum brightness. Dimming and layered lighting often provide more value than simply buying a lower-lumen bulb.
What Is More Important: Lumens, Watts, or Lux?
For choosing how much light a fixture produces, lumens are the most useful starting point. Watts describe electrical power consumption, while lux describes how much illumination actually reaches a surface. This distinction matters because a high-lumen fixture does not automatically provide good illumination if its light is poorly distributed.
Think of the three measurements this way:
Measurement
What It Tells You
Why It Matters
Lumens
Total visible light output
Helps select bulb/fixture brightness
Watts
Electrical power used
Helps understand energy consumption
Lux
Light reaching a surface
Helps evaluate actual illumination
For normal home shopping, start by looking at lumens.
When designing a more precise lighting system, particularly for kitchens, offices, workshops, or detailed task areas, thinking in terms of lux or foot-candles becomes more useful because you’re interested in the amount of light reaching the actual working surface.
Example: Two fixtures can both produce 2,000 lumens. One may spread the light widely across the room, while the other concentrates it into a narrow beam. Their total lumen output is identical, but the useful illumination at your desk or countertop can be very different.
Professional tip: Use lumens to choose the amount of light produced, but use lighting distribution, fixture position, and surface illumination to judge whether the room actually works.
Conclusion
Understanding the lumens needed for different rooms makes it much easier to create lighting that feels comfortable, functional, and well balanced. The right amount of light isn’t determined by room size alone. The room’s purpose, ceiling height, natural daylight, wall finishes, furniture placement, and the type of activities performed there all influence the final result.
A bedroom may benefit from softer, adjustable illumination, while a kitchen, bathroom, home office, or workshop usually requires stronger and more focused lighting. Instead of putting all the required lumens into one powerful ceiling fixture, consider combining ambient, task, and accent lighting. This approach gives you better coverage while reducing harsh shadows and unnecessary glare.
Before buying new fixtures, measure the room, calculate a reasonable lumen range, identify important task areas, and think about how natural and artificial light will work together throughout the day. Dimmers and separate lighting zones can also make the same room much more flexible.
Most importantly, don’t focus only on having more lumens. Focus on putting the right amount of light in the right places. When brightness, distribution, color temperature, fixture placement, and room design work together, lighting becomes more than a basic necessity—it becomes an important part of creating a comfortable and practical interior.