
Introduction
Entryway Bench Dimensions and Placement | The entryway is usually the first part of your home people see, but it’s also one of the easiest spaces to get wrong. A bench that looks perfectly proportioned in a furniture showroom can make a real hallway feel cramped, block a door, or leave too little room to move.
That’s why entryway bench dimensions and placement need to be planned together. Width, depth, height, door clearance, walking space, storage, and the surrounding furniture all affect whether the bench feels useful or simply gets in the way.
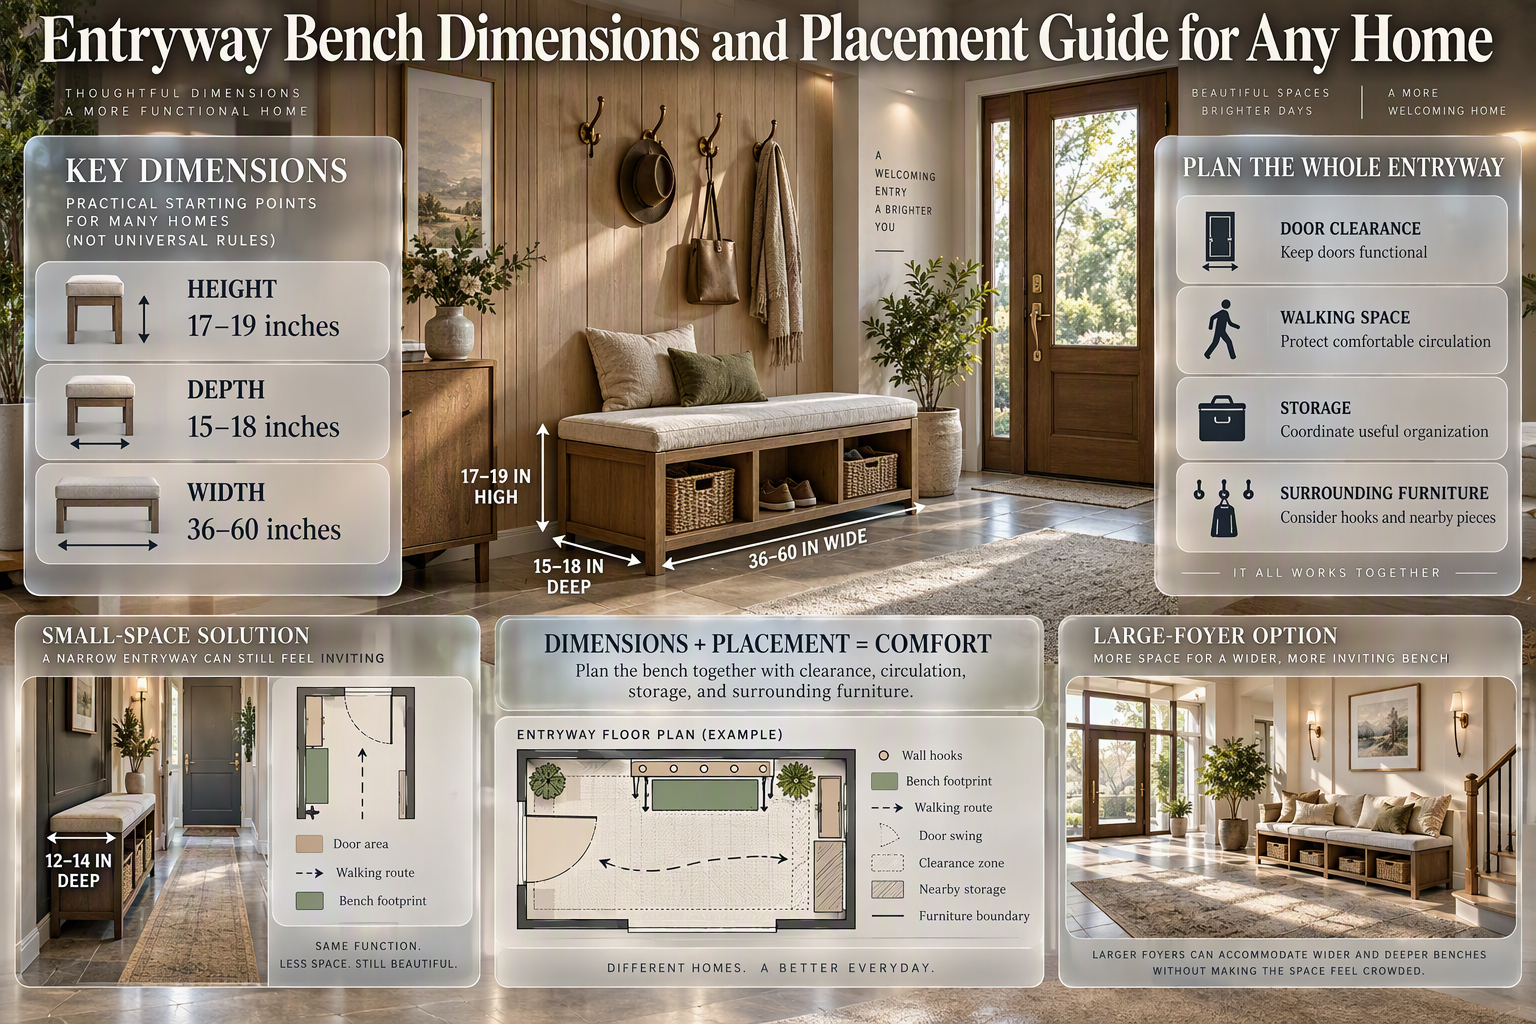
For most homes, an entryway bench around 17–19 inches high, 15–18 inches deep, and 36–60 inches wide provides a practical starting point. But those numbers aren’t universal. A narrow apartment entrance may need a 12–14-inch-deep bench, while a large foyer can comfortably handle something much wider and deeper.
This guide explains how to choose the right dimensions, where to place the bench, how much clearance to leave, how to combine it with hooks and storage, and how to avoid the common mistakes that make an entryway uncomfortable.
If you’re planning the entryway as part of a larger home project, the DesignMode24 Interior Design site can also help you connect practical furniture decisions with the overall design of your home.
What Are the Standard Entryway Bench Dimensions?
A standard entryway bench is generally 16–20 inches high, 14–18 inches deep, and 36–60 inches wide. For everyday use, a finished seat height of about 17–19 inches and a depth of 15–17 inches usually provides a comfortable balance between sitting and circulation.
There is no single correct bench size because entryways vary dramatically.
A bench that works in a spacious foyer can be completely wrong for a narrow hallway. The right measurement is the one that provides comfortable seating while preserving the movement pattern around the entrance.
| Bench Dimension | Common Range | Practical Starting Point |
|---|---|---|
| Seat height | 16–20 inches | 17–19 inches |
| Depth | 14–18 inches | 15–17 inches |
| Width | 30–72+ inches | 36–60 inches |
| Walking clearance | 30–36 inches | 36 inches preferred |
| Seating width per adult | 18–24 inches | 20–22 inches |
Think of these as planning ranges rather than rigid rules.
The architecture of your entryway should always have the final say.
Why Bench Dimensions Matter More Than Appearance
A bench has several jobs at once.
It may provide:
- A place to sit while putting on shoes
- Temporary storage
- Shoe organization
- A surface for bags
- A visual anchor beneath wall décor
- Additional seating for guests
- A transition between the entrance and the rest of the home
Because of this, the bench needs to fit both the physical dimensions and the daily behavior of the household.
A beautiful bench that prevents the front door from opening properly isn’t a successful design.
How High Should an Entryway Bench Be?
For most adults, an entryway bench should have a finished seat height of approximately 17–19 inches.
This range is comfortable for sitting down to put on shoes without requiring excessive bending or making it difficult to stand.
A 16-inch bench may be useful for children or for a deliberately low design. A 19–20-inch seat can work well for taller adults, but it should be tested before committing to it.
The important word here is finished.
If the wooden frame is 18 inches high and you add a 3-inch cushion, the actual sitting surface may be around 21 inches high depending on how much the cushion compresses.
💡 Pro Tip: Always measure from the floor to the top of the cushion when deciding the final seat height.
Should the Bench Height Match Other Furniture?
Not necessarily.
An entryway bench doesn’t need to match the height of your dining chairs, bedroom furniture, or other seating exactly. Its height should primarily support its intended use.
However, visual consistency matters.
A very low bench beneath extremely high hooks can create an awkward composition. Likewise, a tall bench beneath a low window may interfere with the architectural proportions.
This is one reason furniture should be considered as part of the room rather than as an isolated purchase.
How Deep Should an Entryway Bench Be?
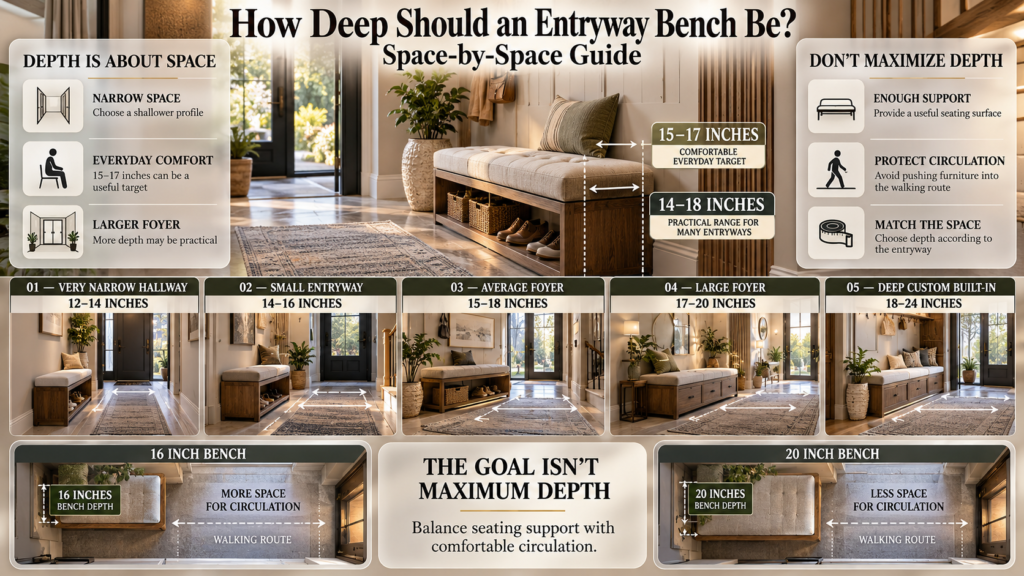
A depth of 14–18 inches works for many standard entryways.
For a comfortable everyday bench, 15–17 inches is a useful target. This gives enough sitting surface without pushing the furniture too far into the walking route.
Depth becomes even more important in small spaces.
A 20-inch-deep bench may not sound dramatically larger than a 16-inch model, but those additional 4 inches can make a noticeable difference in a narrow hallway.
Recommended Bench Depth by Space
| Entryway Type | Recommended Depth |
|---|---|
| Very narrow hallway | 12–14 inches |
| Small entryway | 14–16 inches |
| Average foyer | 15–18 inches |
| Large foyer | 17–20 inches |
| Deep custom built-in | 18–24 inches |
A shallow bench can still be comfortable if its proportions are right.
The goal isn’t to maximize the seat depth. The goal is to provide enough support for the intended activity without sacrificing circulation.
How Wide Should an Entryway Bench Be?
Bench width depends mainly on the number of people who will use it and the available wall space.
A 30–36-inch bench is generally suitable for one person.
A 48-inch bench can provide seating for two people, while 54–60 inches gives two adults more comfortable personal space.
For a large family entrance, a 60–72-inch bench may make sense if the room can accommodate it.
However, don’t automatically choose the largest bench that fits.
A bench should have breathing room around it. If a 60-inch bench leaves only a few inches between a cabinet and the door trim, it may look oversized even though it technically fits.
Practical Width Guide
- 30–36 inches: Compact single-person seating
- 36–42 inches: Comfortable one-person bench
- 48 inches: Compact two-person seating
- 54–60 inches: Comfortable two-person seating
- 60–72+ inches: Family or larger foyer
The exact dimensions should be adjusted according to the surrounding architecture.
If you’re unsure whether your bench is too large for your room, understanding Furniture Scale vs Room Size can help you evaluate the relationship between furniture and available space.
How Much Clearance Should Be in Front of an Entryway Bench?
Try to maintain approximately 30–36 inches of clear space in front of the bench.
Thirty inches can work in a low-traffic entrance, but 36 inches is generally more comfortable when the hallway is frequently used.
Why?
Because the person sitting on the bench isn’t the only person using the space.
Someone may be:
- Walking through the entrance
- Carrying groceries
- Opening the front door
- Taking off a coat
- Carrying luggage
- Helping a child with shoes
- Moving furniture
A 36-inch passage gives the space more flexibility.
Simple Entryway Layout
                WALL
┌────────────────────────────────┐
│                                │
│         ENTRYWAY BENCH         │
│        15–18" DEEP             │
└────────────────────────────────┘

          30–36" CLEAR
          WALKING SPACE

──────────────────────────────────
          MAIN ENTRY PATH
The measurement should be taken from the front edge of the bench to the nearest obstruction, not simply from the wall to the center of the room.
⚠ Common Mistake: Measuring the room’s total width and assuming there is enough space. The actual usable clearance is always the narrowest point.
How Far Should an Entryway Bench Be From the Door?
The bench should sit outside the complete swing path of the door.
There isn’t one universal distance because doors differ in width, hinge position, swing direction, handles, and surrounding trim.
Before buying the bench, open the door completely and observe the space it occupies.
If the door swings toward the bench, this becomes especially important.
A bench may fit against the wall when the door is closed but become an obstruction as soon as someone opens the door.
A Simple Measurement Method
Use painter’s tape to mark:
- The door’s full swing
- The proposed bench width
- The proposed bench depth
- The walking path
- Nearby cabinets or furniture
Then walk through the entrance several times.
This physical test is often more useful than looking at dimensions on a product listing.
Where Is the Best Place to Put an Entryway Bench?
The most practical location is usually along a wall that doesn’t interfere with the door swing or main walking route.
Common placements include:
- Under hooks
- Beneath a mirror
- Along the longest wall
- Beside a coat closet
- Inside a recessed niche
- Under a staircase
- Along a wide hallway
- Inside a mudroom
- Opposite the front door in a large foyer
The best placement should support the natural sequence of entering the home.
A useful entry often works like this:
Enter → put down bag → remove shoes → sit → store shoes → continue into home
When the bench supports this sequence, the space feels effortless.
Should an Entryway Bench Be Against the Wall?
In most homes, yes.
Positioning the bench against the wall keeps the center of the entrance open and creates an obvious seating zone.
It also gives you an opportunity to use vertical space.
You can place:
- Hooks above it
- A mirror above it
- Artwork
- A shelf
- Wall-mounted storage
- A narrow cabinet
This turns one wall into a functional entry station.
The bench itself doesn’t need to carry every function.
For example, if you already have adequate shoe storage, choose a lighter bench instead of buying a bulky storage model.
How Much Space Should Be Between a Bench and the Wall?
A freestanding bench can usually sit relatively close to the wall, but a small gap of approximately 2–4 inches can be useful.
The gap allows for:
- Baseboards
- Uneven walls
- Furniture movement
- Easier cleaning
A large gap isn’t usually necessary.
If the bench sits 8–10 inches away from the wall without a design reason, the area can look accidental and become difficult to clean.
For a built-in bench, the exact construction depends on the wall, trim, and cabinetry.
How Do You Choose a Bench for a Small Entryway?
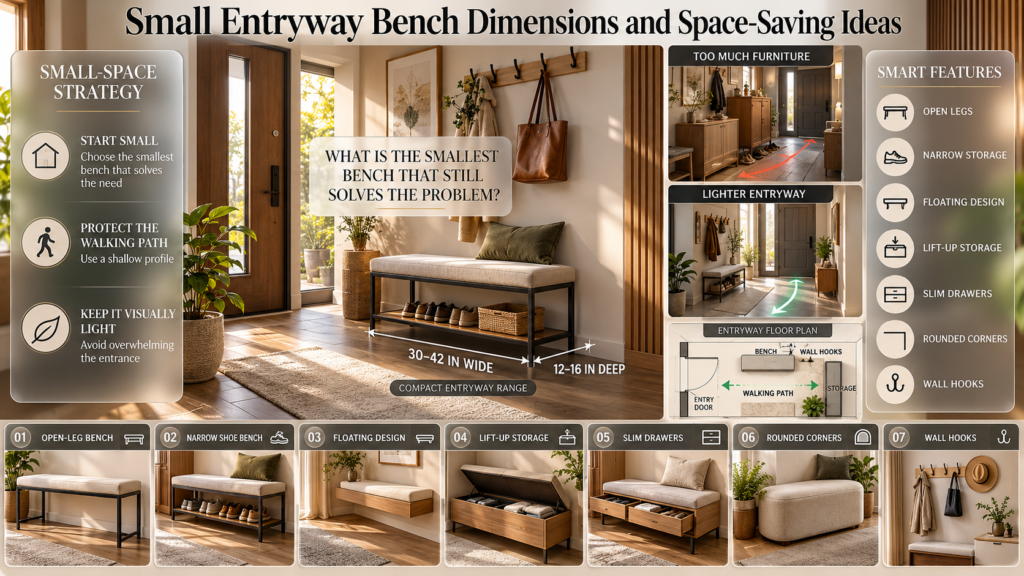
Small entryways need a different approach.
Instead of asking, “How big a bench can I fit?” ask:
“What is the smallest bench that still solves my problem?”
For many small entrances, a bench around 30–42 inches wide and 12–16 inches deep is enough.
A shallow design protects the walking path.
Look for:
- Open-leg benches
- Narrow shoe benches
- Floating designs
- Lift-up storage
- Slim drawers
- Rounded corners
- Wall hooks instead of floor cabinets
A visually light bench can also make the room feel larger.
If your entryway project is part of a broader renovation, the Home Improvement section can provide useful context for coordinating practical changes throughout the house.
What Is the Best Bench Size for a Narrow Hallway?
For a narrow hallway, 12–14 inches deep is often a practical starting point.
Width can range from around 30–48 inches depending on the available wall.
In this situation, depth matters more than width.
Imagine two benches:
- Bench A: 48″W × 20″D
- Bench B: 48″W × 14″D
Both provide the same seating width, but Bench B gives you 6 additional inches of walking space.
That difference can completely change how the hallway feels.
What to Avoid in Narrow Hallways
Avoid:
- Oversized arms
- Deep cushions
- Large storage cabinets
- Wide decorative legs
- Furniture with doors opening into the walkway
Instead, choose a clean profile that keeps the circulation zone open.
Entryway Bench With Shoe Storage: What Dimensions Work?
A shoe-storage bench generally works well around 15–18 inches deep and 17–19 inches high, with the width determined by available wall space.
However, external dimensions don’t tell the whole story.
Check the internal storage.
Ask:
- Will adult shoes fit?
- Will boots fit?
- Can sneakers be stored without bending?
- Do cabinet doors open fully?
- Can children reach the storage?
- Is there enough room for seasonal footwear?
A storage bench should solve an actual organizational problem rather than simply provide hidden compartments.
If you’re already planning storage elsewhere, you may be better off with a simple bench.
How Should a Bench Work With Entryway Hooks?
Hooks above a bench create one of the most useful entryway combinations.
The bench provides seating and shoe management, while the hooks handle coats, bags, scarves, and hats.
The arrangement also uses vertical space without requiring another floor-standing piece of furniture.
        MIRROR / ART
             │
      ○      ○      ○
          HOOKS
             │
      ┌─────────────┐
      │    BENCH    │
      └─────────────┘
The hooks should be positioned so adults can comfortably reach them while standing.
For a family entry, several smaller hooks may be more practical than one oversized hook.
Should You Put a Mirror Above an Entryway Bench?
A mirror is one of the most practical decorative additions above an entryway bench.
It can provide a final appearance check before leaving and can also make a small entrance feel brighter and more open by reflecting available light.
The mirror should relate to the width of the bench.
A 20-inch mirror above a 60-inch bench can feel visually disconnected unless the composition intentionally includes additional artwork or lighting.
Likewise, an oversized mirror can overpower a tiny entrance.
The same principle applies to paint and decorative finishes. If you’re coordinating the entryway with other areas of the house, the Paint Color category can help with broader color planning.
How Much Vertical Space Should Be Above an Entryway Bench?
There is no single required height because the wall arrangement depends on whether you’re installing hooks, artwork, shelving, or a mirror.
What matters most is that the elements above the bench remain useful and don’t interfere with sitting or standing.
Avoid placing a low shelf directly above the bench where someone could hit their head when standing.
Likewise, coat hooks should not be so high that shorter household members can’t use them comfortably.
A successful wall arrangement balances accessibility, safety, and visual proportion.
Entryway Bench Placement Under a Window
A bench beneath a window can create a strong architectural focal point.
However, check the following before choosing one:
- Window sill height
- Radiator location
- Curtain clearance
- Window opening
- Bench height
- Air circulation
A bench that blocks a radiator or interferes with curtains may create a practical problem.
If the window sill is low, a shorter bench may be necessary.
If the window is high, a taller back or artwork may help balance the wall.
Entryway Bench Placement Under a Staircase
The space beneath stairs is often difficult to furnish because the ceiling height changes.
A bench can make the area useful without requiring a large cabinet.
A shallow bench is usually the safer choice.
You can add:
- Pull-out shoe storage
- Baskets
- Hooks
- Small drawers
- Wall lighting
The key is to avoid making the lowest part of the staircase unusable.
A custom bench can follow the changing geometry of the staircase, but even a freestanding bench can work if placed in the section with sufficient headroom.
For related outdoor and home-space planning ideas, Robert MyGardenAndPatio offers another perspective on making practical use of residential spaces.
How Does Furniture Scale Affect Entryway Bench Placement?
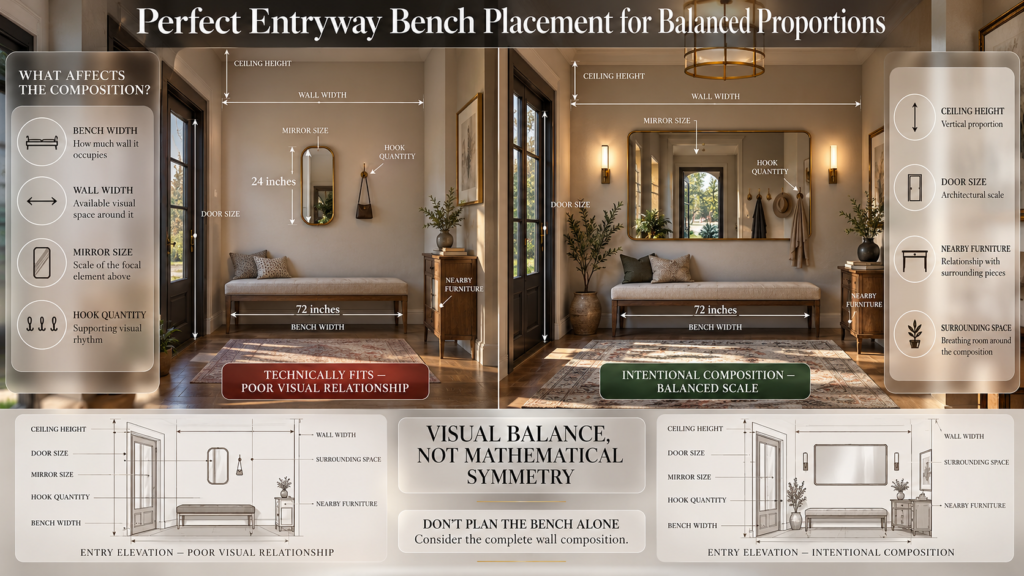
Scale is one of the biggest reasons an entryway can feel “wrong” even when everything technically fits.
Imagine a 72-inch bench in a small entrance with a 24-inch mirror and one tiny hook.
The furniture fits, but the proportions don’t relate.
Now imagine the same bench under a broad mirror with several hooks and enough surrounding wall space.
The composition feels intentional.
This is why the bench should be considered with its surrounding elements.
Think in terms of:
- Bench width
- Wall width
- Mirror size
- Hook quantity
- Ceiling height
- Door size
- Nearby furniture
The goal is visual balance rather than mathematical symmetry.
Can an Entryway Bench Be Used for More Than Seating?
Absolutely.
A well-designed bench can serve several functions without becoming cluttered.
It can provide:
Seating
The primary function is a comfortable place to sit while putting on shoes.
Storage
A lower shelf, drawer, or cabinet can hold footwear and accessories.
Drop Zone
A small bench can temporarily hold bags or packages.
Decorative Anchor
The bench can visually ground a mirror, artwork, or hook arrangement.
Family Organization
Each household member can have a designated basket or section underneath.
The best multifunctional bench is one where each additional feature genuinely helps.
Don’t add storage simply because the product offers it.
Built-In vs Freestanding Entryway Bench
Both options can work well.
Built-In Bench
A built-in bench is useful when you want to maximize a difficult space or integrate storage into the architecture.
Advantages include:
- Precise dimensions
- Integrated storage
- Strong visual continuity
- Excellent use of awkward spaces
- Custom materials
Drawbacks include:
- Higher installation complexity
- Less flexibility
- More difficult replacement
- Potentially higher cost
Freestanding Bench
A freestanding bench offers greater flexibility.
Advantages include:
- Easy installation
- Easy replacement
- Portable
- More affordable options
- Can move to another room
Drawbacks include:
- May leave awkward gaps
- Less integrated storage
- Less precise fit
For a simple furniture upgrade, DIY Home Projects can be useful when you’re considering practical changes you can complete without a full renovation.
How to Measure Your Entryway Before Buying a Bench
Don’t order the bench until you complete these measurements.
Step 1: Measure the Wall
Record the total usable wall width.
Subtract space occupied by:
- Door trim
- Cabinets
- Switches
- Outlets
- Radiators
- Architectural projections
Step 2: Measure the Available Depth
Measure from the wall toward the opposite obstruction.
Identify the narrowest point rather than relying on the largest open area.
Step 3: Measure Door Movement
Open the door fully.
Mark its complete swing.
Step 4: Measure the Walking Route
Check the distance from the proposed bench to the nearest obstruction.
Aim for around 30–36 inches where practical.
Step 5: Measure Vertical Space
If you plan hooks or shelving, measure the entire wall composition.
Step 6: Account for Cushions
Measure the final sitting height after adding upholstery.
Step 7: Create a Full-Size Floor Template
Use painter’s tape.
Mark the exact proposed bench footprint.
Then:
- Walk through the space
- Open the door
- Sit down
- Stand up
- Carry a bag
- Pretend you’re putting on shoes
- Walk past another person
⭐ Expert Tip: A five-minute full-size tape test can reveal a placement problem before you’ve spent money on furniture.
Common Entryway Bench Mistakes to Avoid
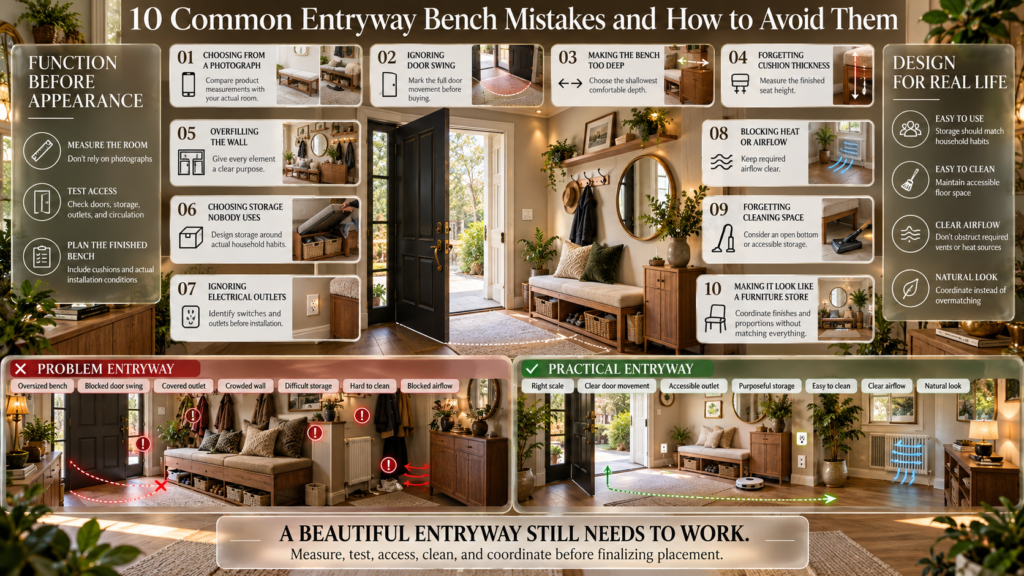
Mistake 1: Choosing the Bench From a Photograph
A bench may look perfect online but have completely different proportions in your room.
Why it happens: Product photos hide scale.
Solution: Compare its measurements with your actual room.
Mistake 2: Ignoring Door Swing
The bench fits against the wall but blocks the door.
Solution: Mark the full door movement before buying.
Mistake 3: Making the Bench Too Deep
Deep benches consume circulation space quickly.
Solution: Choose the shallowest comfortable depth.
Mistake 4: Forgetting Cushion Thickness
An 18-inch frame can become a much taller seat.
Solution: Measure the finished height.
Mistake 5: Overfilling the Wall
Bench + cabinet + mirror + shelf + hooks can make a small entrance visually heavy.
Solution: Give every element a clear purpose.
Mistake 6: Choosing Storage That Nobody Uses
A beautiful storage bench isn’t useful if the compartments are difficult to access.
Solution: Design storage around actual household habits.
Mistake 7: Ignoring Electrical Outlets
A bench can cover an outlet that you later need.
Solution: Identify all switches and outlets before installation.
Mistake 8: Blocking Heat or Airflow
Furniture can interfere with radiators or vents.
Solution: Keep required airflow clear.
Mistake 9: Forgetting Cleaning Space
A completely closed base can make cleaning difficult.
Solution: Consider an open bottom or accessible storage.
Mistake 10: Making the Entryway Look Like a Furniture Store
Matching everything too perfectly can make the space feel staged rather than lived-in.
Solution: Coordinate finishes and proportions without requiring every item to match.
How Entryway Lighting Changes Bench Placement
Lighting is often overlooked when planning a bench.
If the bench sits beneath hooks and a mirror, the area should still be adequately illuminated.
Wall sconces, ceiling fixtures, or carefully positioned ambient lighting can make the bench easier to use at night.
Avoid placing furniture where it blocks existing light switches.
If you’re planning broader lighting improvements throughout your home, Intelligent Lighting can provide useful ideas for thinking about lighting as part of the overall interior rather than an afterthought.
Entryway Bench Dimensions for Different Home Types
| Home Type | Suggested Width | Suggested Depth | Main Priority |
|---|---|---|---|
| Studio apartment | 30–36″ | 12–14″ | Circulation |
| Small apartment | 36–42″ | 13–15″ | Compact storage |
| Townhouse | 42–54″ | 15–17″ | Balanced use |
| Family home | 48–60″ | 15–18″ | Seating + storage |
| Large house | 60–72″+ | 17–20″ | Scale + comfort |
| Mudroom | 48–72″+ | 16–20″ | Organization |
These ranges are starting points rather than strict specifications.
Entryway Bench Placement for Families
Family entrances have different requirements from adult-only homes.
Children may need lower hooks and easy-access shoe storage.
Adults may need more seating space.
A practical family setup could include:
- A 54–60-inch bench
- Several individual hooks
- Open shoe storage
- Baskets for accessories
- A durable seat surface
- Easy-clean materials
The objective is to reduce decision-making.
Each item should have a predictable home.
If the family regularly drops bags on the floor because there is nowhere convenient to put them, the entryway design isn’t solving the actual problem.
Entryway Bench Placement for Rental Homes
Renters often need solutions that don’t require permanent construction.
A freestanding bench is ideal.
You can combine it with:
- Freestanding hooks
- Removable wall organizers
- Leaning mirrors
- Baskets
- Lightweight artwork
Avoid drilling into walls without checking your rental agreement.
A simple freestanding arrangement can still look polished when the proportions are carefully selected.
How to Coordinate an Entryway Bench With a Home Office
If the entrance opens toward a home office or multifunctional area, the bench should not visually compete with the workspace.
For homes where multiple functions overlap, circulation becomes especially important.
For example, if your home office is close to the entrance, people should be able to sit on the bench or hang a coat without disrupting someone working nearby.
If you’re also planning a shared workspace, see the Home Office Layout for Two People guide for broader space-planning considerations.
The same basic principle applies: furniture should support movement rather than forcing people to navigate around it.
What Materials Work Best for Entryway Benches?
The best material depends on how heavily the bench will be used.
Wood
Wood is durable and versatile.
It works especially well in:
- Traditional homes
- Scandinavian interiors
- Japandi spaces
- Modern interiors
- Rustic homes
Upholstery
Upholstered benches are comfortable but require more maintenance.
Choose durable, easy-clean fabrics when the bench will be used frequently.
Metal
Metal frames can provide a lighter visual appearance and work well in modern or industrial interiors.
Mixed Materials
Wood with metal or upholstered cushions can balance durability and comfort.
The right material should reflect the amount of use rather than simply the current trend.
Should an Entryway Bench Have a Back?
Not necessarily.
A backless bench is usually more flexible and takes up less visual and physical space.
A bench with a back can provide additional support and create a stronger furniture statement, but it requires more depth and may visually occupy more of the wall.
For narrow entrances, backless is often easier.
For large foyers, a substantial bench with a back can become a focal point.
How Do You Make a Small Entryway Bench Look Larger?
You don’t need a physically larger bench.
Instead, use visual techniques.
A bench with:
- Slim legs
- Light finishes
- Open space underneath
- Minimal arms
- Simple upholstery
- Wall-mounted storage above
can appear less bulky.
Keeping the floor visible underneath the bench is especially useful in compact spaces because the eye can read more of the floor area.
When Should You Choose a Custom Entryway Bench?
Custom construction makes sense when standard furniture cannot solve the spatial problem.
Consider custom work when:
- The wall has an unusual width
- The bench must fit beneath a window
- You need integrated shoe storage
- The staircase creates a difficult footprint
- You need specific accessibility requirements
- The entrance has an unusually narrow passage
A custom bench should be designed around the architecture rather than simply copied from a standard furniture size.
Entryway Bench Styling Without Creating Clutter
A bench doesn’t need dozens of accessories.
A practical arrangement might include:
- One cushion
- A mirror
- Three or four hooks
- One basket
- A small decorative object
That’s enough to create a finished appearance.
Too many accessories can reduce the practical value of the space.
Remember that the entrance is a working zone.
People will be carrying bags, coats, shoes, packages, and sometimes groceries.
Design for real life.
How to Keep an Entryway Bench Organized
Organization works best when storage is easy to access.
Use the storage according to frequency.
Daily items: Keep them within immediate reach.
Weekly items: Store underneath or in nearby cabinets.
Seasonal items: Move them to less accessible storage.
For example, everyday shoes should not be hidden behind a difficult-to-open cabinet if household members need them every morning.
The easier the storage is to use, the more likely people are to maintain it.
For other practical repair and organization inspiration, Mintpaldecor Home Repair Inspiration can complement the planning process.
Entryway Bench and Bathroom Renovation: Why the Same Planning Principle Matters
An entryway bench and a bathroom are obviously different spaces, but they share one important design principle: measure function before selecting finishes or furniture.
In an entryway, you measure circulation, door swing, seat height, and storage access.
In a bathroom, you need to think about clearance, fixture placement, access, and movement.
If you’re working on several rooms during a renovation, Bathroom Remodeling Mistakes to Avoid provides another example of why planning dimensions before installation matters.
The point isn’t to mix the two topics. It’s to apply the same disciplined planning approach across the home.
Entryway Bench and Wardrobe Storage
If the entrance also includes a wardrobe or tall storage, the bench should not compete with its doors.
Check whether wardrobe doors open toward the bench.
Sliding doors can be easier in compact spaces because they require less front clearance.
If your home has an unusual ceiling shape, Wardrobe Design for Sloped Ceilings provides useful context for adapting storage to challenging architectural conditions.
The important consideration is always the same: storage should fit the room rather than forcing the room to work around the furniture.
Entryway Bench Placement and Outdoor Transitions
In some homes, the entryway connects directly to a garden, patio, or outdoor area.
In that situation, the bench may become part of a transition zone between indoor and outdoor living.
Consider:
- Muddy footwear
- Outdoor bags
- Gardening equipment
- Wet coats
- Cleaning requirements
A durable, easy-clean bench may be more practical than delicate upholstery.
If you’re planning the wider indoor-outdoor relationship, Can I Design My Own Garden? offers another perspective on planning spaces around how people actually use them.
How to Choose the Right Entryway Bench for Your Lifestyle
The best dimensions aren’t determined by measurements alone.
Think about your routine.
If You Live Alone
A 30–42-inch bench may be enough.
If Two Adults Use the Entrance
Consider 48–60 inches.
If You Have Children
Prioritize easy-access storage and multiple hooks.
If You Enter With Pets
Choose durable, easy-clean materials and consider storage for leashes and supplies.
If You Frequently Host Guests
A wider bench can provide additional temporary seating.
If Your Entry Is Extremely Narrow
Prioritize depth and circulation over seating capacity.
This lifestyle-first approach prevents you from choosing furniture simply because its dimensions look impressive on paper.
Professional Entryway Bench Planning Checklist
Before purchasing your bench, confirm all of the following:
- Wall length measured
- Maximum bench width identified
- Available depth measured
- Door swing checked
- Main walking route measured
- 30–36 inches of clearance considered
- Finished seat height calculated
- Cushion thickness included
- Baseboards considered
- Electrical outlets identified
- Light switches accessible
- Radiators and vents unobstructed
- Storage doors can open
- Household users considered
- Hooks positioned appropriately
- Mirror size considered
- Cleaning access maintained
- Floor footprint tested with painter’s tape
Key Takeaways
- A typical entryway bench is around 16–20 inches high.
- 17–19 inches is a practical seat-height range for many adults.
- Most standard entryways work well with 14–18 inches of depth.
- Narrow hallways may require 12–14 inches of depth.
- A 36–60-inch width suits many homes.
- Two adults generally benefit from around 48–60 inches of width.
- Try to preserve 30–36 inches of walking clearance.
- Always check the full door swing before installation.
- Cushion thickness changes the finished seat height.
- Storage benches need enough room for doors and drawers to operate.
- Wall hooks, mirrors, and lighting should be considered with the bench.
- A full-size painter’s-tape layout is one of the easiest ways to test placement.
- The right bench balances comfort, circulation, storage, proportion, and everyday use.
For readers planning several rooms rather than just an entryway, the Room-by-Room Design Hub is a useful next step for connecting individual furniture decisions with the wider home.
What is the ideal size for an entryway bench?
For most homes, an entryway bench around 17–19 inches high, 14–18 inches deep, and 36–60 inches wide is a practical starting point. The exact size should depend on the available wall, number of users, door swing, and walking space rather than simply choosing a standard furniture size.
The most important thing is balance. A bench needs to be large enough to sit on comfortably, but it shouldn’t dominate the entrance or make the circulation path feel restricted.
Keep these points in mind:
17–19 inches high: Comfortable for many adults when putting on shoes.
14–18 inches deep: Suitable for normal entryway seating.
36–60 inches wide: Works for many single- and two-person setups.
Smaller entrances may require a shallower bench.
Wider benches make more sense when the wall and circulation space can support them.
Don’t treat these numbers as mandatory dimensions. For example, a 60-inch bench isn’t automatically better than a 36-inch bench. If the larger model leaves the entrance cramped, the smaller one is the more functional choice.
How much space should you leave in front of an entryway bench?
A good planning target is 30–36 inches of clear walkway in front of an entryway bench, with the larger clearance being preferable in a busy entrance. The actual requirement depends on the room, door movement, furniture nearby, and how many people regularly use the space.
This is one of the measurements homeowners most often overlook. They measure the wall and confirm that the bench fits, but they don’t measure what remains after the bench is installed.
For example, if you have a narrow hallway and install an 18-inch-deep bench, the remaining walkway can become surprisingly tight.
Before buying the bench:
Measure the narrowest part of the hallway.
Subtract the complete bench depth.
Check the door’s full swing.
Account for nearby cabinets or walls.
Leave enough room to walk while someone is sitting.
Use painter’s tape to mark the proposed bench footprint.
The goal is not simply to make the bench “fit.” The goal is to make the whole entrance function comfortably.
How deep should an entryway bench be for a narrow hallway?
For a narrow hallway, a 12–16-inch-deep bench can be more practical than a standard deep bench. Around 14–16 inches can provide useful seating while limiting how much floor space the furniture consumes. In a larger foyer, 16–18 inches can provide a more substantial sitting experience.
Depth is often more important than width in a narrow entrance. Every extra inch projects further into the walking path.
A shallow bench is particularly useful when the entrance is primarily used for quick tasks such as:
Putting on shoes
Removing footwear
Setting down a bag temporarily
Helping children get ready
Waiting briefly near the door
If you want a bench for long periods of comfortable sitting, however, you’ll generally want more usable seat depth. That’s why the best depth depends on how the bench will actually be used, not just the size of the room.
Professional approach: Measure the hallway first, then decide how much of that space you’re willing to allocate to seating. Don’t choose the bench and try to make the hallway work around it.
What is the most comfortable height for an entryway bench?
A finished seat height of approximately 17–20 inches is a practical range for many entryway benches, with around 18 inches being a common starting point. The important measurement is the height of the finished sitting surface, including the cushion—not simply the wooden frame.
This matters because a bench may be advertised as 18 inches high but have a thick cushion on top. Once the cushion is added, the actual sitting height may be closer to 20 inches.
For a frequently used entryway bench, you want users to be able to:
Place both feet comfortably on the floor.
Bend forward to put on shoes.
Stand without excessive effort.
Sit without feeling that their knees are unusually high.
Use the bench while wearing normal footwear.
A useful design test: Before ordering a custom bench, sit on a chair with a similar height while wearing the shoes you normally use at the entrance. If the position feels natural, you’re much more likely to be comfortable with a similar bench height.
For children, shorter users, or people with specific mobility needs, the ideal height can differ, so user comfort should take priority over a generic measurement.
Where is the best place to put an entryway bench?
The best location is usually against a wall outside the door’s swing path and away from the main circulation route. A bench works especially well beneath hooks, a mirror, or other wall storage because the seating becomes part of a practical entryway drop zone rather than an isolated piece of furniture.
Think about what happens immediately after someone enters the home.
A well-planned arrangement might allow someone to:
Enter → hang coat → sit down → remove shoes → store shoes → continue inside
That sequence is more important than simply centering the bench on a wall.
Before finalizing the placement, check:
Door swing
Walking clearance
Wall length
Nearby furniture
Electrical outlets
Heating or ventilation
Storage-door movement
Hook and mirror position
Cleaning access underneath the bench
In a small entryway, placing the bench against the longest usable wall is often efficient. In a larger foyer, placing it opposite the door can create a focal point, provided sufficient circulation remains.
The strongest placement is the one that makes everyday movement feel natural—not necessarily the one that looks most symmetrical in a photograph.
Conclusion
Choosing the right entryway bench is not simply about finding a piece of furniture that looks good against the wall. The right entryway bench dimensions and placement should make the entrance easier to use, comfortable for everyday routines, and open enough for people to move through without constantly bumping into furniture.
For most homes, a finished seat height around 17–20 inches works well, while the ideal depth depends heavily on the available hallway space. A deeper bench can be more comfortable for sitting, but a slimmer design is often the better choice when the entryway also functions as a busy walkway. Current sizing guides commonly place entryway benches around 14–18 inches deep, with narrower options being useful for tighter halls.
Before buying or building a bench, measure the space rather than choosing the dimensions first. Check the clear wall length, total hallway width, door swing, nearby furniture, radiators, trim, and any storage that will sit above or below the bench. Keeping roughly 30–36 inches or more of usable walking space in front can help the entrance remain practical, although the exact requirement depends on the layout and applicable building standards.
Most importantly, choose dimensions around the way your household actually uses the entrance. If the bench is mainly for putting on shoes, a compact design may be enough. If it needs to accommodate children, bags, shoes, storage baskets, or several people, a wider and better-organized bench may make more sense.
A successful entryway is one where comfort, proportion, storage, and circulation work together. When you measure first and choose the bench around the space—not the other way around—you can create an entrance that feels organized, welcoming, and functional every day.