
Introduction
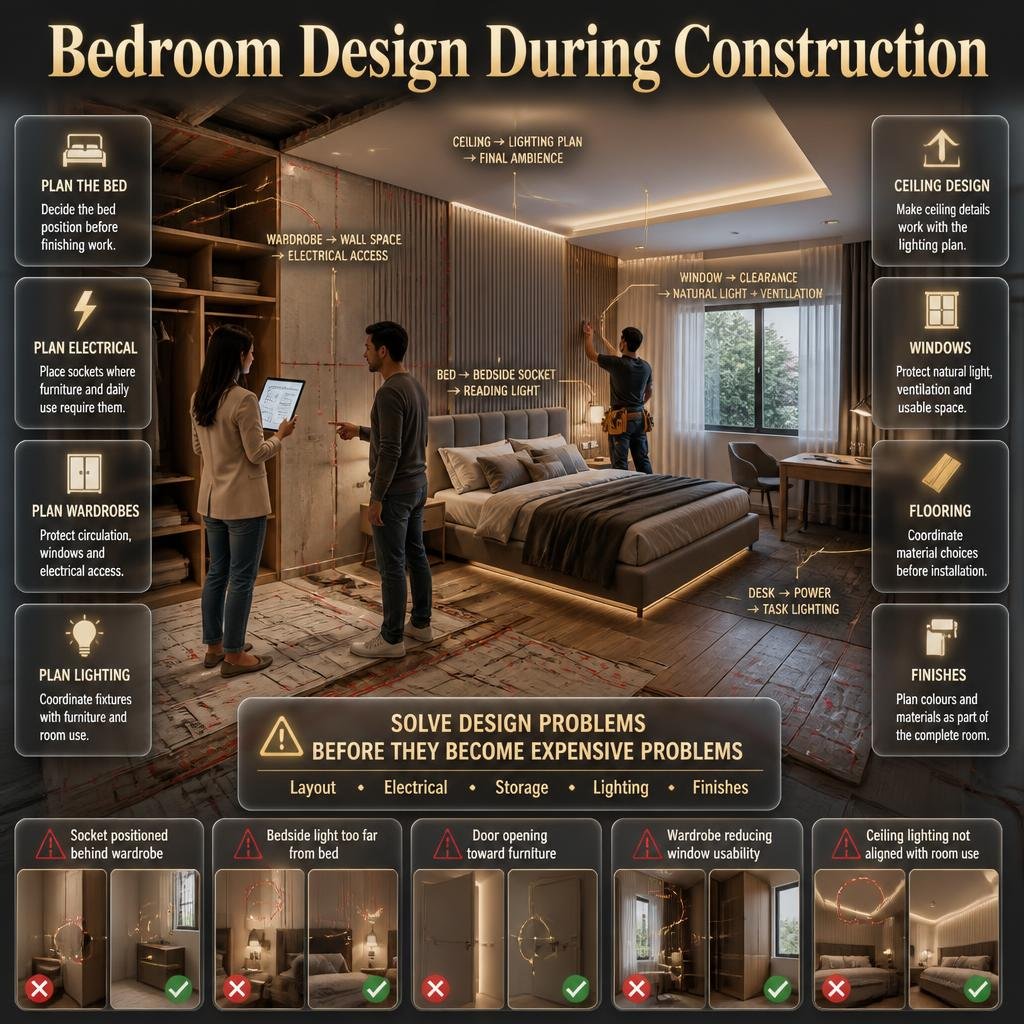
Bedroom Design During Construction | Building or renovating a bedroom gives you something that a finished room doesn’t: the opportunity to solve design problems before they become expensive problems.
Once the walls are painted, flooring is installed, wardrobes are fixed, and electrical points are covered, changing the layout can become difficult. A socket may be hidden behind a wardrobe. A bedside light may be too far from the bed. A door may open directly into furniture. A wardrobe may reduce the usable space around a window. Even a beautiful ceiling can feel wrong if its lighting doesn’t match the way the room is used.
That’s why bedroom design during construction should begin before the decorative stage.
At this point, you’re not simply choosing colours or furniture. You’re deciding where the bed will sit, how people will move through the room, where storage will go, how much electrical access is needed, how the lighting will work, what the ceiling should accommodate, and how the finished materials will work together.
If you’re planning the entire home at the same time, the DesignMode24 Interior Design website can also provide broader interior planning ideas. But for the bedroom itself, the best approach is to start with the construction decisions that are difficult to change later.
This guide explains how to plan a bedroom from the construction stage through the finishing stage, including layout, furniture, wardrobes, electrical points, lighting, ceilings, windows, flooring, colours, storage, technology, common mistakes, and practical professional advice.
What Does Bedroom Design During Construction Actually Mean?
Bedroom design during construction means planning the room’s permanent architectural, electrical, lighting, storage, and finishing elements before construction is completed. Instead of waiting until the room is finished to decide where everything belongs, the furniture and lifestyle requirements are considered first so the construction can support the final design.
This approach is different from simply decorating a completed bedroom.
Decoration usually deals with flexible elements such as:
- Furniture
- Bedding
- Curtains
- Rugs
- Artwork
- Accessories
- Decorative lighting
- Cushions
Construction-stage bedroom design deals with elements that are much harder to move:
- Walls
- Doors
- Windows
- Electrical wiring
- Sockets
- Switches
- Ceiling structure
- Air-conditioning
- Built-in wardrobes
- Lighting infrastructure
- Plumbing where applicable
- Flooring levels
- Wall treatments
The important idea is simple:
Permanent decisions should be made before temporary decisions.
There’s no point spending hours selecting bedside lamps if you haven’t decided where the bedside tables will actually be located.
Why Construction-Stage Planning Matters
A bedroom needs to work in real life, not only look attractive in photographs.
Imagine a bedroom that looks beautiful but has:
- No convenient charging point beside the bed
- A wardrobe that blocks part of the window
- A ceiling light directly above the pillow
- A door that hits the wardrobe
- No room to open drawers
- Poor lighting at the dressing area
- An air-conditioning unit blowing directly toward the bed
None of these problems necessarily appears in a decorative mood board.
They appear when someone actually uses the room.
That’s why construction is the best opportunity to solve them.
What Should You Decide First When Designing a Bedroom?
The first major decision should be the layout.
Before choosing wall colours, decorative panels, or accessories, determine how the room will function.
Start with:
- Room dimensions
- Door location
- Window location
- Bed position
- Wardrobe position
- Dressing or desk area
- Walking routes
- Electrical requirements
- Lighting requirements
- Ceiling requirements
This sequence creates a logical relationship between the room’s architecture and its interior.
Start With Accurate Measurements
Don’t design from memory.
Measure:
- Overall room length
- Overall room width
- Ceiling height
- Door width
- Door swing
- Window width
- Window height
- Window sill height
- Existing columns
- Beams
- Radiators or other fixed elements
- Air-conditioning locations
Even a difference of a few centimetres can matter in a compact bedroom.
Create a Furniture Plan Before Construction Decisions
You don’t necessarily need to buy the furniture immediately.
However, you should know the approximate dimensions of the major pieces.
For example:
| Item | What to Confirm |
|---|---|
| Bed | Width, length, headboard depth |
| Bedside tables | Width and height |
| Wardrobe | Width, depth, door type |
| Desk | Width and chair clearance |
| Dresser | Width and drawer clearance |
| TV unit | Width and viewing position |
| Chair | Overall footprint |
| Rug | Approximate size and placement |
This gives you a realistic picture of how much space remains for movement.
How Do You Plan the Bedroom Layout During Construction?
A successful bedroom layout creates a comfortable relationship between sleeping, dressing, storage, movement, lighting, and natural light.
The bed is normally the primary element.
Once the bed position is established, other decisions can be built around it.
Step 1: Position the Bed
Consider:
- Available wall width
- Window position
- Door position
- Wardrobe location
- Bedside access
- Natural light
- Air-conditioning
- TV position
- Circulation
Don’t automatically put the bed against the largest wall.
The best wall is the one that creates the most functional arrangement.
Step 2: Check Both Sides of the Bed
If the bedroom is designed for two people, access to both sides is usually more practical.
Each side may need:
- Bedside table
- Reading light
- Socket
- Charging point
- Switch
- Storage
If the room is small, you may have to compromise.
That’s acceptable as long as the compromise is intentional.
Step 3: Test the Walking Route
Imagine walking from:
Door → wardrobe → bed → bathroom → window
and also:
Bed → wardrobe → dressing area → exit
If you have to squeeze between furniture, the layout needs adjustment.
For more detailed planning principles, the Bedroom Planning and Layout resource can complement this construction-stage approach.
Why Furniture Planning Must Come Before Electrical Work
One of the most common bedroom mistakes is installing electrical points before deciding where the furniture will go.
The electrician sees an empty room.
You see a future bedroom.
Those are two completely different things.
A socket installed at the centre of an empty wall may later disappear behind a wardrobe.
A switch installed at one side of the room may become difficult to reach because a headboard covers it.
A TV outlet may be installed on a wall that later becomes the wardrobe wall.
The solution is simple:
Show the furniture layout to the electrical contractor before wiring begins.
Mark:
- Bed
- Bedside tables
- Wardrobe
- Desk
- Dresser
- TV
- Decorative lighting
- Air-conditioning
Then position electrical points around those objects.
How Many Electrical Points Does a Bedroom Need?

There’s no universal number because every bedroom has different requirements.
Instead of asking, “How many sockets should I install?”, ask:
“What will I plug in, and where will I use it?”
Typical bedroom requirements may include:
- Phone chargers
- Bedside lamps
- Smart watches
- Laptops
- Hair dryers
- Straighteners
- TV
- Internet equipment
- Desk equipment
- Vacuum cleaner
- Decorative lighting
- Wardrobe lighting
Bedside Electrical Planning
Each bedside area may need a combination of:
- Standard socket
- USB or USB-C charging
- Reading light
- Light switch
- Main-light control
The exact configuration depends on your electrical system and local requirements, so electrical work should always be coordinated with a qualified professional.
⚠️ Common Mistake: Don’t place the socket at a convenient height on an empty wall without considering the final headboard and bedside table.
A beautiful electrical plan is useless if the furniture hides everything.
How Should Bedroom Lighting Be Planned During Construction?
Bedroom lighting should be planned as a layered system.
Instead of depending on one bright ceiling fixture, combine different types of lighting for different situations.
1. Ambient Lighting
This provides general illumination.
Examples include:
- Recessed downlights
- Ceiling fixtures
- Indirect lighting
- Cove lighting
Ambient lighting is useful when cleaning, dressing, organising, or moving around the room.
2. Task Lighting
Task lighting supports specific activities.
Examples include:
- Bedside reading lights
- Dressing-table lights
- Desk lamps
- Wardrobe lighting
3. Accent Lighting
Accent lighting creates atmosphere and highlights architectural features.
It can be used around:
- Headboards
- Wall panels
- Ceiling details
- Artwork
- Niches
- Wardrobes
The room doesn’t need all three layers in equal amounts.
The objective is flexibility.
You may want bright light in the morning and much softer illumination at night.
Bedside Lighting Is Worth Planning Early
Reading lights are easiest to install correctly when their wiring is considered during construction.
You can choose:
- Wall-mounted sconces
- Pendant lights
- Recessed reading lights
- Integrated headboard lighting
The choice depends on the room style and furniture.
If you want a clean modern look, integrated lighting can reduce visual clutter.
For a softer decorative style, wall sconces or pendants can become part of the bedroom’s visual character.
Should Bedroom Lights Be Controlled From the Bed?
If practical, bedside control can make the room significantly more comfortable.
Think about the experience at night.
You’re already in bed.
If the only switch is beside the entrance, you have to get up to turn the main light off.
A better plan can include:
- Entrance switch
- Bedside control
- Separate reading-light controls
- Dimming where suitable
This is a small construction decision with a large everyday benefit.
⭐ Expert Tip: Design lighting around activities, not just around the ceiling plan. Ask what light you need when entering, dressing, reading, relaxing, cleaning, and preparing for sleep.
How Should the Ceiling Be Designed During Construction?
A bedroom ceiling should support the room’s overall proportions and lighting strategy.
A false ceiling can be useful, but it isn’t automatically necessary.
Possible approaches include:
- Simple flat ceiling
- Recessed lighting
- Cove lighting
- Layered ceiling
- Minimal decorative detailing
- Architectural ceiling feature
Don’t Overdesign a Small Bedroom
A common mistake is adding too many ceiling levels because the design looks impressive in a large reference image.
In a smaller bedroom, excessive ceiling detailing can make the room feel lower and visually busy.
Before finalising the ceiling, coordinate:
- Lighting
- Air-conditioning
- Ceiling fan
- Access panels
- Curtain tracks
- Structural elements
- Smoke detectors where required
This is another reason construction-stage design is important.
The ceiling isn’t an isolated decoration.
It is connected to the technical systems of the room.
How Should Wardrobes Be Planned During Construction?
A built-in wardrobe should be treated as part of the room’s architecture.
Don’t wait until construction is almost finished to decide its dimensions.
Plan:
- Overall width
- Height
- Depth
- Door style
- Internal storage
- Drawers
- Shelves
- Hanging areas
- Shoe storage
- Mirrors
- Lighting
- Electrical requirements
Hinged or Sliding Wardrobe?
Both can work.
| Feature | Hinged Wardrobe | Sliding Wardrobe |
|---|---|---|
| Door opening | Requires front clearance | Minimal front clearance |
| Interior access | Very good | Partial at one time |
| Small bedroom | May require careful planning | Often useful |
| Maintenance | Simple | Tracks require maintenance |
| Style | Traditional to modern | Often clean and contemporary |
The choice should be based on room dimensions rather than fashion.
Think About Internal Storage
A wardrobe isn’t useful simply because it’s large.
It should have an organised interior.
Consider separate areas for:
- Long clothes
- Short clothes
- Folded clothes
- Accessories
- Shoes
- Bags
- Luggage
- Seasonal items
This is where functional interior design becomes more valuable than decorative styling.
How Do Windows Affect Bedroom Design?
Windows should be considered before furniture and wardrobe locations are finalised.
They affect:
- Daylight
- Ventilation
- Privacy
- Curtains
- Furniture placement
- Temperature
- Views
A wardrobe that covers part of a window may reduce natural light.
A bed directly underneath a poorly positioned window may create privacy or maintenance issues.
A curtain track may conflict with the ceiling or wardrobe.
These details should be resolved before finishing work.
Plan Curtains During Construction
Curtain requirements are frequently forgotten until the room is almost finished.
Think about:
- Curtain rod or track
- Ceiling-mounted track
- Blackout curtains
- Sheer curtains
- Curtain pocket
- Window opening
- Furniture clearance
If you’re using a concealed curtain track, it may need to be coordinated with the ceiling before plastering or finishing.
How Should Air-Conditioning Be Considered in Bedroom Design?
Air-conditioning should be part of the construction-stage layout.
The unit should not simply be installed wherever there happens to be available wall space.
Consider:
- Airflow
- Bed location
- Wardrobe height
- Ceiling design
- Condensation drainage
- Electrical requirements
- Maintenance access
Direct airflow toward the sleeping position may create discomfort for some people.
At the same time, hiding the indoor unit behind decorative features can reduce practical access and create maintenance problems.
A good design balances appearance and serviceability.
How Do You Plan Flooring During Construction?

Flooring should be selected after the major spatial and functional decisions are understood.
Common bedroom flooring choices include:
- Porcelain tile
- Ceramic tile
- Natural wood
- Engineered wood
- Laminate
- Vinyl
- Carpet
Each has different characteristics.
Tile
Can be durable and easy to maintain, but may feel harder or cooler underfoot.
Wood and Wood-Look Flooring
Can create a warmer visual atmosphere and work well with bedrooms that use natural materials.
Carpet
Can provide softness and acoustic comfort but requires more maintenance in some environments.
Vinyl
Can provide practical performance and a variety of visual finishes, depending on the product.
The important thing is not to choose flooring in isolation.
Compare it with:
- Wardrobe finish
- Wall colour
- Door finish
- Bed frame
- Curtains
- Ceiling
- Natural light
The floor should feel like part of the same design language.
How Should Bedroom Walls Be Planned Before Finishing?
Bedroom walls can perform both decorative and functional roles.
During construction, decide whether you want:
- Painted walls
- Wallpaper
- Wood panels
- Upholstered panels
- Fluted features
- Decorative moulding
- Stone-look surfaces
- Built-in niches
- TV walls
- Shelving
The wall behind the bed is usually the strongest candidate for a focal treatment.
But that doesn’t mean it needs to be dramatic.
A subtle textured wall can often create more lasting appeal than an extremely bold feature.
If you’re working on a larger home improvement project, the why home improvement is important resource can help put bedroom renovation decisions into the wider context of improving how a home functions.
How Do You Choose Bedroom Colours During Construction?
Colour should be considered alongside natural light and permanent materials.
A colour that looks warm in a bright showroom may appear very different in a bedroom with limited daylight.
Consider:
- Morning light
- Afternoon light
- Artificial lighting
- Flooring
- Wardrobe colour
- Headboard
- Curtains
- Ceiling
Neutral Doesn’t Mean Boring
A neutral bedroom can use several layers of:
- Cream
- Beige
- Warm white
- Taupe
- Soft grey
- Natural wood
- Muted green
- Soft blue
Texture becomes important when the colour palette is restrained.
For example:
Warm cream wall + walnut wardrobe + textured fabric headboard + soft lighting
can feel rich without requiring a large number of decorative colours.
For more colour-focused ideas, you can explore the Paint Color category.
How Can You Create a Modern Bedroom During Construction?
A modern bedroom usually depends more on proportion, simplicity, storage, and integrated details than on expensive decoration.
Common characteristics include:
- Clean lines
- Integrated storage
- Limited visual clutter
- Controlled colour palette
- Layered lighting
- Simple furniture
- Natural or refined materials
- Functional technology
Modern design works particularly well when construction details are carefully coordinated.
For example, a full-height wardrobe can align with the ceiling, while concealed lighting can reduce visual clutter.
Similarly, a simple headboard wall can become a focal point without requiring excessive decoration.
For a dedicated exploration of this style, see Modern Bedroom Design.
What Role Does Technology Play in Bedroom Design?
Modern bedrooms increasingly include technology, but technology should be integrated rather than allowed to dominate the space.
Consider future requirements for:
- Charging
- Internet
- Television
- Smart lighting
- Motorised curtains
- Speakers
- Security
- Temperature control
Not every bedroom needs smart-home features.
However, if you are already opening walls and ceilings, it can be worth planning suitable infrastructure for future upgrades.
This is particularly useful because adding wiring later can be more disruptive.
The broader idea of connected spaces is explored in Connected Living, which can help when thinking about how technology should integrate into the home rather than appear as an afterthought.
How Should Storage Be Planned for a Bedroom Under Construction?

Storage planning should begin with the question:
What needs to be stored here?
Not:
How large can the wardrobe be?
A bedroom may need storage for:
- Daily clothes
- Formal clothes
- Shoes
- Bags
- Bedding
- Towels
- Luggage
- Accessories
- Documents
- Electronics
A huge wardrobe can still be inefficient if its interior isn’t organised.
Use Vertical Space
Where ceiling height allows it, tall storage can provide useful additional capacity.
Less frequently used items can occupy higher sections, while everyday clothing remains within comfortable reach.
Don’t Forget Hidden Storage
Possible locations include:
- Under-bed storage
- Built-in cabinets
- Window-seat storage
- Bedside drawers
- Dressing drawers
- Overhead wardrobe sections
The goal is to keep the room visually calm without reducing practicality.
How Can You Make a Small Bedroom Work Better?
Small bedrooms require more planning, not less.
The main objective is to protect circulation.
Prioritise:
- Correctly sized bed
- Efficient wardrobe
- Clear walking path
- Integrated storage
- Good lighting
- Visual continuity
Avoid furniture that is too large for the room.
A huge headboard, oversized bedside tables, and a deep dresser may consume space that could otherwise make the bedroom feel comfortable.
Use Visual Continuity
When the flooring, walls, wardrobe, and major furniture use coordinated tones, the room can feel less fragmented.
Mirrors can also be useful when placed strategically, although they should be used with purpose rather than simply because the room is small.
For additional room-by-room inspiration, the Room-by-Room Design Hub can help connect bedroom planning with the rest of the home’s interior.
Should You Plan the Bedroom Yourself or Hire a Professional?
This depends on the complexity of the project.
A homeowner can often manage basic planning when:
- The room has a simple layout
- No major walls are moving
- Storage is straightforward
- Electrical requirements are limited
- The design is relatively simple
Professional assistance becomes more valuable when:
- Walls are being changed
- Multiple rooms are involved
- Built-in furniture is extensive
- Electrical and lighting systems are complex
- The ceiling design is detailed
- The room has unusual dimensions
- Several contractors must coordinate
The advantage of professional planning isn’t simply getting a prettier room.
It’s reducing conflicts between different parts of the project.
How Can Mood Boards Help During Construction?
Mood boards can be useful, but they should support the construction plan rather than replace it.
A mood board can establish:
- Colour direction
- Material combinations
- Furniture style
- Lighting atmosphere
- Texture
- Overall personality
For example:
Warm oak + cream upholstery + brushed metal + soft beige + indirect lighting
creates a clear direction before individual products are selected.
If you want to explore different decorative approaches and room styling ideas, Preppyroom can also be used as an external source of visual inspiration.
However, inspiration should always be adapted to your actual room dimensions, construction limitations, lifestyle, and budget.
Don’t copy a photograph without understanding why the design works.
What Are the Biggest Bedroom Construction Mistakes?
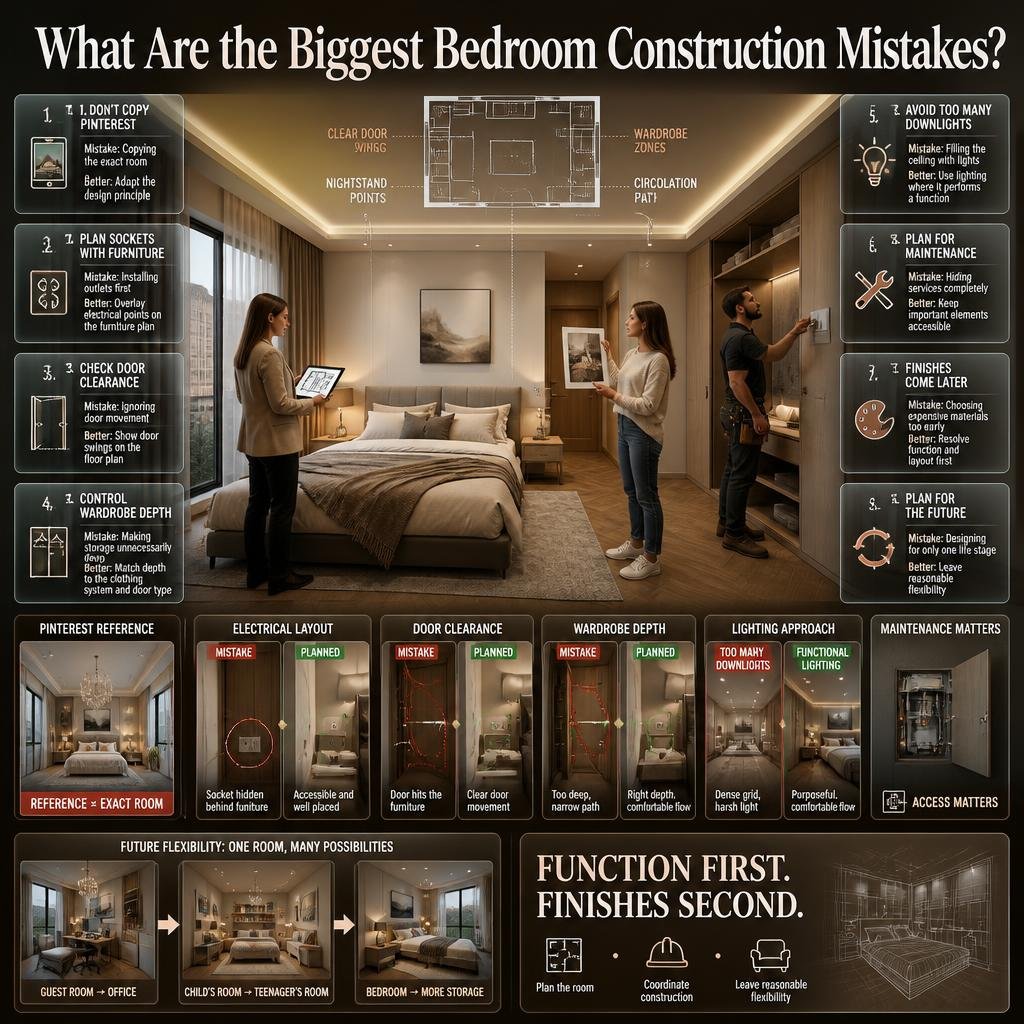
Mistake 1: Designing From Pinterest Images Alone
Why it happens: Reference images are visually attractive.
Why it’s a problem: A photograph may show a much larger room, different ceiling height, different windows, or different furniture dimensions.
Better approach: Take the design principle, not the exact room.
Mistake 2: Installing Sockets Before Furniture Planning
Why it happens: Electrical work often happens early.
Why it’s a problem: Furniture later blocks the outlets.
Better approach: Overlay electrical points on the furniture plan.
Mistake 3: Forgetting Door Clearance
Why it happens: People focus on furniture rather than movement.
Why it’s a problem: Doors can hit wardrobes, drawers, desks, or beds.
Better approach: Show door swings on the floor plan.
Mistake 4: Making the Wardrobe Too Deep
More storage doesn’t automatically mean better storage.
An oversized wardrobe can reduce circulation and make a bedroom feel compressed.
Use the depth required for the clothing system and door type rather than simply using the maximum available wall area.
Mistake 5: Overusing Downlights
A ceiling filled with lights can look impressive on a plan but feel harsh in real life.
Use lighting where it performs a function.
Mistake 6: Ignoring Maintenance
Every built-in element eventually needs cleaning, adjustment, repair, or replacement.
Don’t make important services impossible to access simply to achieve a perfectly concealed appearance.
Mistake 7: Choosing Finishes Too Early
Selecting expensive materials before the layout is resolved can lead to wasted money.
Function should come first.
Mistake 8: Forgetting Future Needs
A bedroom may change over time.
A guest room can become an office.
A child’s bedroom can become a teenager’s room.
A couple may need additional storage later.
Good planning leaves reasonable flexibility.
What Should You Check Before the Walls Are Closed?
Before electrical work and wall construction are finalised, review everything one more time.
Construction Review Checklist
- Bed location confirmed
- Wardrobe dimensions confirmed
- Door swing checked
- Window access checked
- Electrical points marked
- Bedside sockets confirmed
- TV/data points confirmed
- Lighting positions confirmed
- Switch locations confirmed
- Air-conditioning position confirmed
- Ceiling design coordinated
- Curtain provision confirmed
- Built-in storage checked
- Plumbing requirements checked if applicable
- Maintenance access considered
This review can prevent problems that would otherwise remain hidden until the finishing stage.
What Should You Check Before Final Painting?
Before painting begins, make sure major construction work is actually finished.
Check:
- Electrical chasing
- Ceiling work
- Built-in wardrobe installation
- Wall repairs
- Lighting preparation
- Air-conditioning installation requirements
- Door frames
- Skirting requirements
- Wall panels
- Other permanent features
Painting should be treated as a finishing stage, not as a solution for unfinished construction.
What Should You Check Before Moving Furniture In?
Once the bedroom is finished, don’t immediately fill every empty area.
First inspect the room.
Check:
- Door operation
- Wardrobe doors
- Drawers
- Electrical outlets
- Light switches
- Reading lights
- Ceiling lights
- Air-conditioning
- Curtains
- Window operation
- Flooring
- Wall finishes
Then place the major furniture.
Finally, add accessories.
This order makes it easier to identify functional problems before decorative elements hide them.
How Can You Keep Bedroom Design From Becoming Too Expensive?
The most effective way to control cost is to distinguish between infrastructure and decoration.
Infrastructure includes:
- Wiring
- Electrical points
- Ceiling preparation
- Built-in storage
- Air-conditioning
- Flooring
- Permanent wall treatments
Decoration includes:
- Cushions
- Artwork
- Accessories
- Decorative objects
- Small furniture
- Soft furnishings
Infrastructure deserves careful planning because changing it later can involve labour and disruption.
Decorative elements are usually easier to replace.
Prioritise the Budget
If the budget is limited, prioritise:
- Functional layout
- Good electrical planning
- Comfortable lighting
- Practical storage
- Durable finishes
- Comfortable furniture
- Decorative accessories
This approach creates a bedroom that works well even if the styling remains relatively simple.
How Can the Bedroom Connect With the Rest of the Home?
A bedroom doesn’t have to look identical to the rest of the home.
But it should feel like it belongs there.
You can create continuity through:
- Similar flooring
- Repeated wood tones
- Consistent door finishes
- Related colour palettes
- Similar metal finishes
- Consistent lighting temperature
- Repeated material textures
At the same time, the bedroom can be calmer and more private than social areas such as the living room.
For broader design inspiration, you can explore Robert MyGardenAndPatio where relevant to wider home and lifestyle planning.
What Are the Best Bedroom Design Priorities?
If you need to simplify the entire process, use this priority order:
Priority 1: Function
Can you sleep, dress, move, store belongings, and relax comfortably?
Priority 2: Infrastructure
Are electrical, lighting, air-conditioning, and other technical requirements correctly positioned?
Priority 3: Storage
Does the room have enough useful storage without sacrificing circulation?
Priority 4: Materials
Do flooring, walls, wardrobe finishes, and furniture work together?
Priority 5: Atmosphere
Does lighting, colour, texture, and furniture create the desired mood?
Priority 6: Decoration
Only after the foundation is correct should accessories become the focus.
This prevents a common mistake: spending too much attention on appearance while ignoring usability.
What should be planned first when designing a bedroom during construction?
The first thing to plan is the complete furniture layout, not the paint colour or decorative wall. Start by measuring the room and marking the doors, windows, columns, beams, and other fixed elements. Then decide where the bed, wardrobe, bedside tables, dresser, desk, and other major furniture will go. Once this arrangement works, you can plan electrical points, lighting, ceiling details, air-conditioning, and built-in storage around it.
This order matters because furniture determines how the room will actually be used. For example, placing the bed first helps you determine exactly where bedside sockets and reading lights should go. Similarly, confirming the wardrobe location prevents you from installing switches or outlets where the wardrobe will later cover them.
Important planning points:
Measure the actual room rather than estimating dimensions.
Check door swings and window openings.
Use realistic furniture dimensions.
Leave comfortable walking space around the bed.
Confirm wardrobe access before finalising the layout.
Plan electrical and lighting after the main furniture positions are established.
Professional advice: Treat the bedroom as a complete system. A good layout should work before you add any decoration. If the circulation and furniture arrangement aren’t comfortable on an empty floor plan, decorative finishes won’t solve the problem.
Where should electrical sockets and switches be placed in a bedroom?
Electrical sockets and switches should be positioned according to the final furniture and activity layout. The most important areas are usually beside the bed, at a dressing table or desk, near the TV if one is planned, and wherever additional equipment will be used. Bedside outlets are particularly important because modern bedrooms often require power for phones, watches, lamps, tablets, laptops, and other devices.
Avoid planning electrical points simply by looking at an empty wall. A socket that appears perfectly positioned during construction may end up behind a wardrobe, headboard, or large bedside table.
For a two-sided bed arrangement, consider electrical access on both sides. You may also want convenient control of the main bedroom lighting from the bedside rather than having to walk back to the entrance at night.
Useful electrical planning checklist:
Bedside charging points
Bedside lamps or wall lights
Main-light switches
Dressing-table socket
Desk/workstation outlets
TV power and data connections
Internet/data provision
Wardrobe lighting where required
Air-conditioning electrical requirements
Future charging or technology needs
Professional advice: Give your electrician the furniture plan before wiring starts. Electrical work should be coordinated with the interior layout, and installation should comply with applicable local electrical requirements.
How should lighting be planned during bedroom construction?
Bedroom lighting should be planned as a layered system, rather than relying on one central ceiling light. A comfortable bedroom normally benefits from a combination of general lighting, task lighting, and softer accent lighting. Each layer has a different purpose, allowing the room to change according to the activity and time of day.
General lighting provides enough illumination for everyday activities such as cleaning and getting dressed. Task lighting works around specific areas, such as bedside reading or a dressing table. Accent or indirect lighting can add depth and create a softer atmosphere when bright illumination isn’t necessary.
The construction stage is the right time to make these decisions because wiring and ceiling provisions may need to be installed before the walls and ceiling are finished.
Consider planning:
Ceiling or recessed general lighting
Bedside reading lights
Dressing-table illumination
Wardrobe lighting
Headboard or wall accent lighting
Separate switching for different lighting zones
Dimming where appropriate
Convenient bedside controls
Professional advice: Don’t judge bedroom lighting only during the daytime. Think about how the room will feel at night. A bedroom that has plenty of brightness but no softer lighting options can feel unnecessarily harsh.
Should the wardrobe and storage be planned before the bedroom construction is finished?
Yes, wardrobe and built-in storage should be planned before the finishing stage, especially when they’re fixed to the walls or designed to reach the ceiling. The wardrobe affects circulation, electrical points, lighting, door clearance, window access, and sometimes even the ceiling design. Leaving it until the end can force compromises that could have been avoided earlier.
Start by considering what the wardrobe actually needs to store. Daily clothing, long garments, folded clothes, shoes, bags, accessories, bedding, and luggage may require different storage arrangements. A large wardrobe isn’t necessarily efficient if its internal layout doesn’t match the homeowner’s needs.
The opening mechanism also matters. Hinged doors require front clearance, while sliding doors can save floor space but don’t provide access to the entire wardrobe at the same time.
Before finalising the wardrobe, check:
Overall width and height
Depth
Door style
Hanging sections
Shelving
Drawers
Shoe storage
Luggage storage
Mirror requirements
Internal lighting
Electrical requirements
Relationship with windows and doors
Professional advice: Design the wardrobe around the person using it, not just around the available wall. A well-organised smaller wardrobe can be more useful than a poorly planned oversized one.
What are the biggest mistakes to avoid when designing a bedroom during construction?
The biggest mistake is making construction decisions before understanding how the finished bedroom will function. Homeowners often concentrate on attractive finishes first and discover later that practical elements such as sockets, wardrobe access, lighting, circulation, or air-conditioning have been overlooked.
Another frequent problem is copying a bedroom from an inspiration image without adapting it to the actual room. A design that works in a large bedroom with high ceilings and large windows may not work in a compact room with different proportions.
Construction is the stage where mistakes involving permanent elements are most important to prevent because changing them later can involve additional labour, materials, and disruption.
Common mistakes include:
Choosing furniture after electrical work is complete
Installing too few bedside outlets
Ignoring door and wardrobe clearance
Blocking windows with built-in furniture
Using too many ceiling lights
Overdesigning a small bedroom
Forgetting curtain-track requirements
Positioning air-conditioning without considering the bed
Creating storage without planning its internal organisation
Choosing finishes before the overall layout is resolved
Ignoring maintenance access
Designing entirely for appearance instead of everyday use
Professional advice: Before closing walls or completing ceilings, perform one final coordination check. Look at the room from the entrance, bedside, wardrobe, window, and other main viewpoints and ask whether every permanent element still makes sense.
The best construction-stage bedroom design isn’t the one with the most features. It’s the one where layout, lighting, storage, electrical work, comfort, and appearance work together without unnecessary compromises.
Conclusion
Bedroom design during construction is about making the important decisions before the walls are closed, ceilings are finished, and permanent fixtures are installed. A well-designed bedroom is not created only through furniture, colours, or decoration. Its comfort and functionality depend heavily on decisions made during the construction stage, including the room layout, bed position, electrical points, lighting, wardrobe location, air-conditioning, windows, doors, flooring, and storage requirements.
Planning these elements early gives you much greater control over the final result. It also reduces the need for expensive changes later. For example, moving an electrical socket after the walls have been finished is far more inconvenient than positioning it correctly during construction. The same applies to wardrobe dimensions, bedside lighting, ceiling fixtures, AC provisions, and other built-in requirements.
The most effective approach is to think about the bedroom as a complete system rather than planning each element separately. The bed position should influence bedside lighting and sockets. The wardrobe should work with the available circulation space. Windows and doors should be considered alongside furniture placement. Lighting should support both everyday use and the atmosphere you want to create.
Most importantly, construction-stage bedroom planning should be based on how the room will actually be used. A master bedroom, children’s bedroom, guest room, and compact bedroom may require completely different solutions. Good design balances aesthetics with practical movement, storage, maintenance, comfort, privacy, and future needs.
If you are preparing a bedroom as part of a larger renovation or new-build project, careful planning before construction is one of the simplest ways to achieve a more comfortable and polished result. With the right decisions made at the right stage, the finished bedroom can feel intentional from the beginning rather than looking like a collection of decisions made after construction is complete.

Leave a Reply