
Introduction
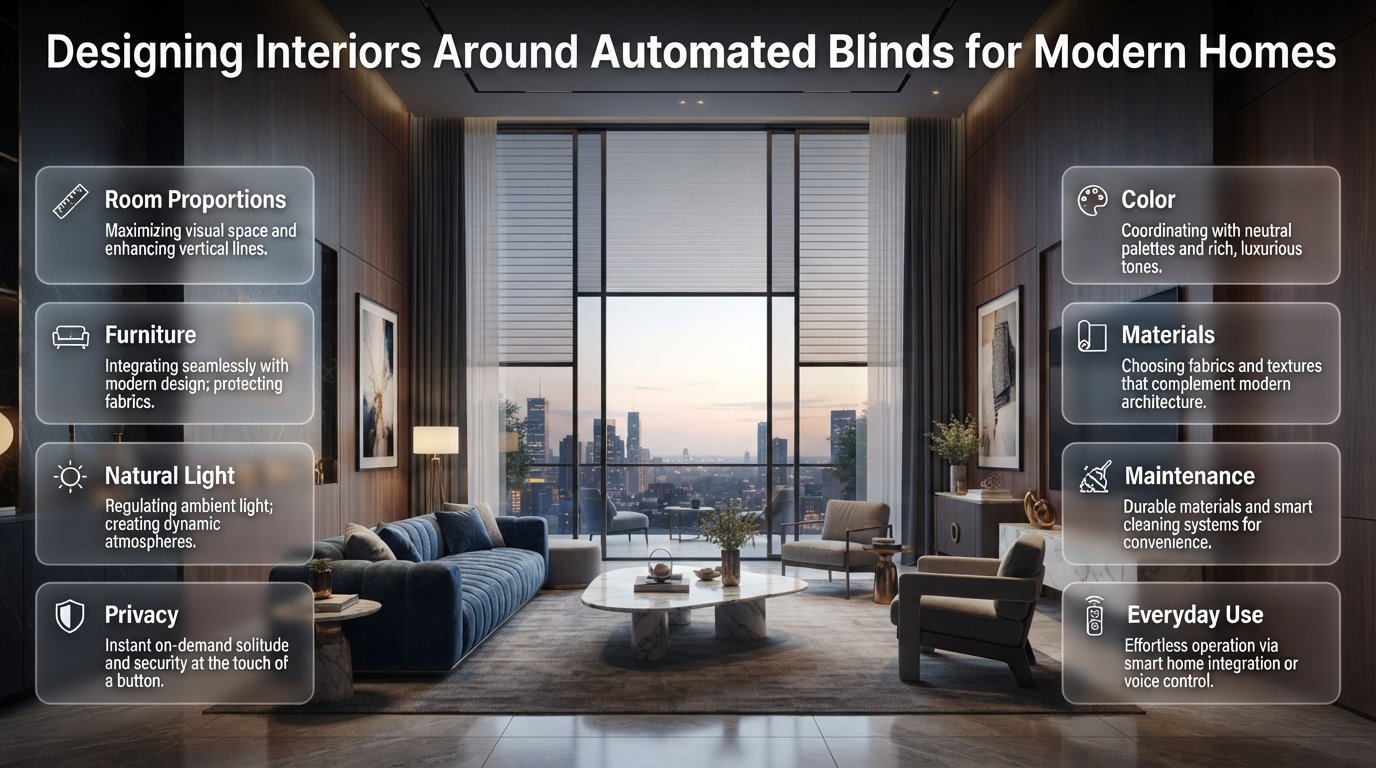
Designing Interiors Around Automated Blinds | A room can have beautiful furniture, carefully selected colors, expensive finishes, and impressive lighting, yet something can still feel slightly wrong around the windows. Sometimes the problem isn’t the decoration at all. It’s the way the window treatment was added after everything else had already been designed.
Automated blinds change that equation.
When you’re designing interiors around automated blinds, the window is no longer simply an opening that needs covering. The blind affects how natural light enters the room, where furniture can sit, how privacy is managed, how the window looks from across the room, and even how the space feels at different times of the day.
The best results happen when the blind is considered during the design process rather than purchased at the end.
This doesn’t mean turning every room into a complicated smart-home project. It means understanding what the windows need to do and then designing the surrounding interior accordingly.
In this guide, we’ll look at how to plan automated blinds around room proportions, furniture, color, architectural details, lighting, privacy, materials, maintenance, and everyday use. We’ll also cover common mistakes, practical planning steps, and room-specific considerations so you can create an interior where the technology feels intentional rather than added on.
For broader inspiration when planning the overall character of a home, DesignMode24 Interior Design provides a useful starting point for thinking about interiors as a complete design system rather than a collection of individual products.
What Does Designing an Interior Around Automated Blinds Actually Mean?
Designing an interior around automated blinds means planning the window treatment together with the room’s architecture, furniture, daylight, privacy requirements, materials, and visual proportions instead of treating the blind as a final installation.
The objective isn’t simply to make the blinds work automatically. The objective is to make them look appropriate, operate naturally, and support how the room is actually used.
That distinction matters.
A homeowner can install an excellent motorized blind and still end up with a poor result if the blind headrail is too visually prominent, the fabric clashes with the wall, furniture blocks the window, or the motor cannot be serviced.
A well-planned installation considers five connected elements:
- Appearance: How the blind looks when open, partially closed, and fully closed.
- Function: How effectively it manages sunlight and privacy.
- Space: How it interacts with furniture, doors, and circulation.
- Technology: How the motor and controls are integrated.
- Maintenance: How components can be accessed later.
Think of the blind as a layer of architecture rather than simply a window accessory.
Why Should Automated Blinds Be Planned Before the Interior Is Finished?
Automated blinds should ideally be considered during the early design stage because their dimensions and installation requirements can affect surrounding construction and furniture.
A late decision can create compromises.
For example, a designer might create a clean ceiling line and later discover that the preferred blind requires a larger headrail than expected. Another room may have a beautiful built-in cabinet positioned close to the window, leaving insufficient clearance for the blind.
Early planning allows the designer to coordinate:
- Blind recesses
- Ceiling details
- Electrical points
- Wall finishes
- Window reveals
- Curtain tracks
- Furniture positions
- Storage units
- Control locations
The earlier these elements are considered, the fewer visual compromises are likely to appear later.
What Should Be Decided Early?
Before final finishes are ordered, determine:
- Which windows need automation?
- What level of privacy is required?
- How much daylight should remain available?
- Will the blinds be battery-powered or wired?
- Is concealed installation desirable?
- Will curtains also be used?
- How close can furniture sit to the window?
- Will multiple blinds operate independently?
- How will the system be controlled?
- How will future maintenance be handled?
💡 Pro Tip: Ask for the actual blind hardware dimensions before designing a concealed pocket. Never assume that every motorized blind uses the same headrail size.
How Do Automated Blinds Change the Visual Design of a Room?
Automated blinds influence the room’s visual balance because windows are often among the largest surfaces in an interior.
A large window with a poorly proportioned blind can make the wall feel fragmented. A carefully planned blind can do the opposite: it can create a calm vertical or horizontal visual plane that supports the architecture.
This is particularly noticeable in rooms with:
- Floor-to-ceiling glazing
- Wide sliding doors
- Multiple windows
- High ceilings
- Narrow wall sections
- Large feature walls
The design should therefore consider the blind in both positions.
When the Blind Is Open
The fabric may become almost invisible, allowing the outdoor view to dominate.
When the Blind Is Closed
The fabric becomes part of the interior’s color and texture palette.
When the Blind Is Partially Closed
This is often the most overlooked state.
A blind may spend much of the day partially lowered to reduce glare. Its fabric and horizontal position therefore need to look intentional even when the window isn’t completely covered.
⭐ Expert Tip: Always evaluate your proposed blind fabric at three positions—fully open, halfway closed, and fully closed. A sample that looks attractive in a showroom may behave differently across a large window.
How Do You Choose the Right Automated Blind Style?
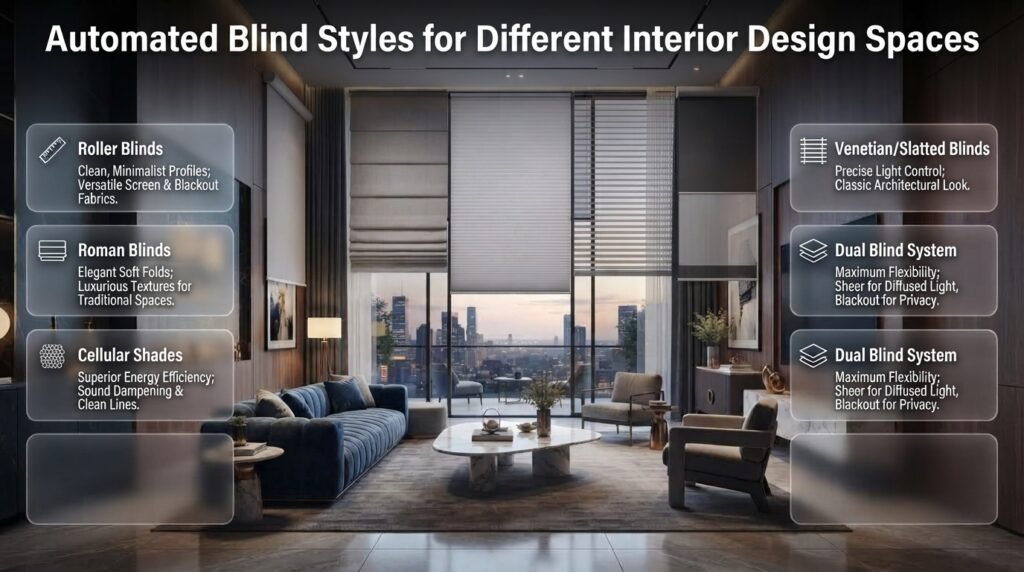
The appropriate blind style depends on the room rather than on automation alone.
Roller Blinds
Motorized roller blinds are often appropriate for contemporary and minimalist interiors because their form is relatively simple.
They can work particularly well when:
- Windows are large
- Wall lines are clean
- A restrained appearance is desired
- Fabric needs to disappear visually when raised
Their simplicity also makes them easier to coordinate with modern furniture.
Roman Blinds
Roman blinds introduce more fabric and visual softness. They can suit bedrooms, classic interiors, reading spaces, and rooms where textiles are already an important part of the design.
Their folded appearance becomes part of the room’s decoration when raised.
Cellular Shades
Cellular shades can be considered where insulation and light management are important alongside appearance. Their structured construction gives them a distinctive visual character.
Venetian or Slatted Blinds
These provide more precise adjustment of light direction. They can work in offices, contemporary kitchens, and interiors where horizontal lines are already present.
However, the slats remain visually noticeable, so they should be coordinated with the room’s other lines and materials.
Dual Blind Systems
A dual system can combine two different functions—for example, a translucent layer for daytime and a blackout layer for nighttime.
This is useful when a room needs both daylight and strong privacy without relying on curtains.
How Should Blind Fabric Be Selected?
Fabric is one of the most important decisions in automated blind design because it controls both performance and appearance.
Instead of asking only, “What color should the blind be?” start with:
- How much sunlight enters the room?
- Does the room experience glare?
- Is daytime privacy required?
- Is nighttime privacy important?
- Does the room need darkness?
- Is the outdoor view important?
- How frequently will the blind operate?
- Is heat gain a concern?
Light-Filtering Fabric
Light-filtering fabric allows daylight to remain part of the room while reducing some of its intensity.
It’s often useful in:
- Living rooms
- Dining rooms
- Home offices
- Family rooms
Blackout Fabric
Blackout fabrics are more appropriate where darkness is a priority.
Bedrooms and media rooms are obvious examples, but the exact result depends on the installation because light can still enter through gaps around the blind.
Solar Screen Fabric
Solar screen materials can be useful when glare and solar exposure are major concerns while maintaining some connection to the exterior.
Textured Neutral Fabrics
Neutral doesn’t have to mean flat.
Subtle texture can make a blind feel more connected to an interior containing timber, stone, linen, plaster, or other natural finishes.
The right fabric should therefore be judged as both a technical material and a decorative surface.
Should Automated Blinds Match the Wall Color?
Automated blinds don’t necessarily need to match the wall exactly. A coordinated tonal relationship is often more successful than trying to create a perfect color match.
For example, warm white walls can work with ivory or soft beige fabrics, while greige walls may pair naturally with stone, taupe, or muted gray.
The decision should also account for:
- Flooring
- Upholstery
- Curtains
- Cabinetry
- Window frames
- Natural light
If the room already contains several strong colors, a quiet blind can prevent the window from becoming another competing feature.
If the rest of the room is highly neutral, a textured or slightly contrasting blind may provide useful depth.
For related guidance on using color as part of a coordinated interior, see the Paint Color section.
How Does Furniture Placement Need to Change Around Automated Blinds?
Furniture shouldn’t simply be placed wherever the floor plan appears to allow it. The operating path of the blind should be considered as part of the furniture layout.
This is especially important around:
- Window seats
- Sofas
- Beds
- Desks
- Cabinets
- Shelving
- Console tables
- Built-in storage
A piece of furniture can technically fit beneath a window while still creating a practical problem.
For example, a tall console may interfere with the bottom of a blind. A deep desk may make the window difficult to access. A bed positioned too close to the window may make cleaning or maintenance inconvenient.
The relationship should be evaluated in three dimensions:
Wall → Window → Blind → Furniture → Circulation
Every element needs enough space to perform its intended function.
What Furniture Measurements Matter Most?
Pay attention to:
- Furniture height
- Furniture depth
- Window sill height
- Blind drop
- Headrail projection
- Curtain projection
- Door swing
- Walking clearance
A room doesn’t become well designed merely because all the objects fit. They need to coexist comfortably.
For a more detailed discussion of proportion, Furniture Scale vs Room Size is relevant when determining how large furnishings should feel in relation to the room.
How Can Automated Blinds Work With Small Rooms?
Small rooms benefit from visual simplicity, but they also leave less room for installation errors.
A bulky blind mechanism can make a compact room feel tighter. A clean recessed or low-profile solution may therefore be preferable when the architecture allows it.
Small rooms also benefit from careful fabric selection.
Lighter, visually quiet fabrics can help maintain a sense of openness. Strong patterns may draw attention toward the window and make it more dominant.
However, the priority should remain function. If the room receives harsh sunlight, choosing a fabric simply because it looks visually light may create glare and discomfort.
⚠ Common Mistake: Choosing the smallest-looking blind hardware without checking whether it can handle the window’s size and weight. Compact appearance should never come at the expense of reliable operation.
What If the Room Has Angled or Unusual Walls?
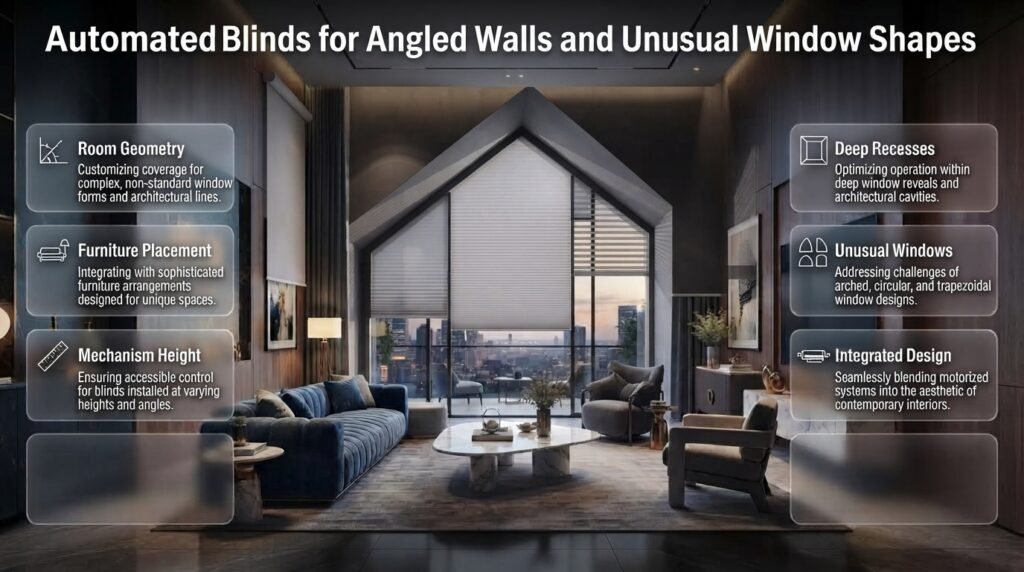
Not every window sits inside a simple rectangular wall.
Homes may contain:
- Sloped ceilings
- Angled walls
- Recessed windows
- Bay windows
- Narrow vertical glazing
- Large triangular or unusual openings
In these cases, the blind needs to be considered alongside the geometry of the room.
An angled wall may limit furniture placement. A sloped ceiling can affect the height at which a blind mechanism can be positioned. A deep recess can create shadow lines that change how the fabric looks.
Related architectural planning is discussed in Furniture for Rooms With Angled Walls, particularly where furniture and unusual wall geometry have to coexist.
The important lesson is simple: don’t treat the window as an isolated rectangle when the surrounding architecture isn’t rectangular.
How Can Automated Blinds Work Around Sloped Ceilings?
Sloped ceilings can create particularly interesting opportunities for automated blind planning because the available vertical space may change across the room.
The window treatment needs to respect:
- Ceiling slope
- Window height
- Furniture height
- Blind mounting position
- Curtain position
- Motor clearance
This can become especially important in bedrooms where wardrobes or other tall furniture compete for wall space.
For related storage planning in rooms with changing ceiling heights, see Wardrobe Design for Sloped Ceilings.
The blind itself should still remain the central consideration in this context. The surrounding furniture simply needs to accommodate its operation without making the room feel crowded.
How Should Automated Blinds Be Integrated With Curtains?
Blinds and curtains can perform different jobs.
An automated blind can provide precise control over daylight and privacy, while curtains can add softness, texture, acoustic comfort, and visual height.
A layered arrangement may look like:
Glass → Blind → Curtain → Interior
This can work particularly well in:
- Bedrooms
- Formal living rooms
- Large glazed spaces
- Luxury interiors
- Rooms requiring flexible privacy
Curtains can also frame the window when the blind is raised.
However, don’t assume that adding both automatically improves the design. The wall needs enough depth for the two systems to operate without competing.
When Should You Use Both?
Use both when you genuinely need their combined functions.
For example:
Daytime: blind partially closed for glare control
Evening: blind closed for privacy
Decorative layer: curtains frame the window
If the room is already visually busy, a blind alone may create a cleaner result.
How Should Automated Blinds Work With Lighting?
Automated blinds and artificial lighting have a natural relationship because both influence how bright a room feels.
The mistake is to think of smart blinds as a separate technology product.
Instead, consider the sequence of daylight throughout the day.
Morning sunlight may be desirable. Midday sunlight may cause glare. Late afternoon sunlight may increase heat. At night, the priority may shift entirely toward privacy.
The interior lighting should respond to these changing conditions.
For example:
| Time | Blind Function | Interior Goal |
|---|---|---|
| Morning | Open | Maximize natural light |
| Midday | Partially close | Reduce glare |
| Afternoon | Adjust according to sun | Improve comfort |
| Evening | Close | Increase privacy |
| Night | Closed | Support artificial lighting |
This is where Intelligent Lighting becomes relevant. The blind and lighting systems can be considered together so the room doesn’t feel bright in one area and unnecessarily dark in another.
The objective isn’t maximum automation. It’s appropriate automation.
Should Every Window Be Automated the Same Way?
No.
Different windows can have completely different requirements even within the same room.
A large west-facing window may receive intense afternoon sunlight, while a smaller north-facing window may require little shading.
Similarly, a bedroom window may require blackout performance while an adjacent hallway window may only need privacy.
This means a whole-home blind strategy should be based on zones and functions, not simply on consistency.
Possible zones include:
- Living area
- Dining area
- Bedroom
- Home office
- Bathroom
- Hallway
- Large glazed doors
Each zone can have its own fabric and operating schedule.
📌 Quick Tip: Consistency doesn’t mean every blind has to be identical. A consistent design language can come from similar colors, hardware finishes, or fabric textures while allowing different performance characteristics.
How Do Automated Blinds Affect Outdoor Views?
A window treatment should be designed with the view in mind.
If the property has an attractive garden, terrace, skyline, or courtyard, the blind should not unnecessarily dominate the composition.
In these situations, a fabric that preserves some outward visibility may be more appropriate during the day.
The relationship between indoor and outdoor spaces is particularly important around:
- Large sliding doors
- Patio openings
- Garden-facing rooms
- Indoor dining areas
- Outdoor entertaining spaces
The Robert MyGardenAndPatio resource can provide related inspiration when considering how interior spaces connect visually with outdoor areas.
The principle remains the same: the blind should control the view when necessary without destroying the room’s connection to the exterior.
How Should Automated Blinds Be Used in Renovation Projects?
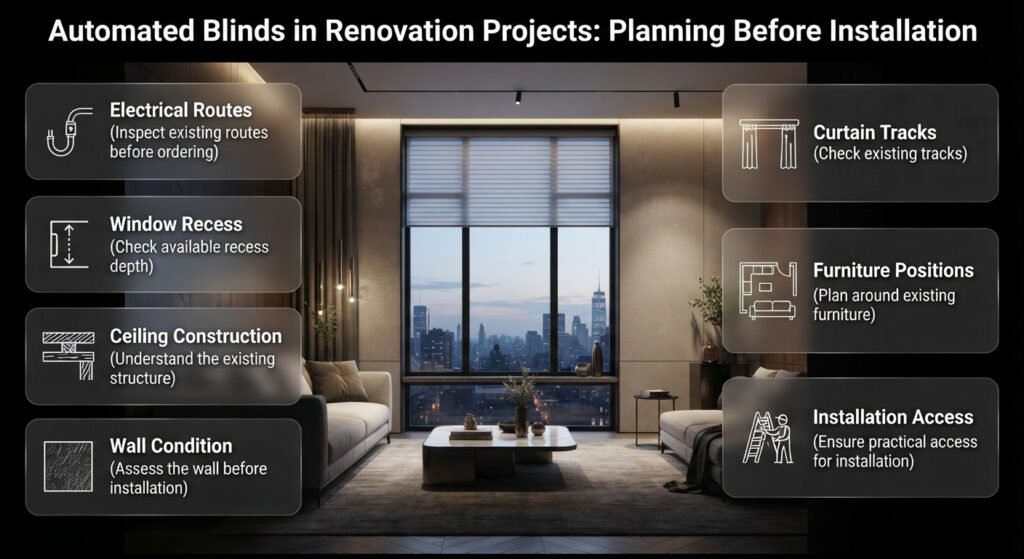
Renovation projects provide an opportunity to improve window-treatment integration, but they also create constraints because the existing structure may not have been designed for motorized systems.
Before ordering blinds, inspect:
- Existing electrical routes
- Window recess depth
- Ceiling construction
- Wall condition
- Existing curtain tracks
- Furniture positions
- Access for installation
Sometimes the simplest solution is a surface-mounted blind.
In another project, creating a shallow recess may produce a substantially cleaner result.
The right decision depends on the building rather than on a universal rule.
For homeowners combining window-treatment work with broader repair and improvement tasks, Mintpaldecor Home Repair Inspiration can be useful as a related planning reference.
Can Automated Blinds Be Part of a DIY Interior Project?
The interior planning can certainly involve homeowner decisions, but motorized blind installation itself may require professional involvement depending on the system and electrical requirements.
Homeowners can often handle decisions such as:
- Fabric preference
- Color direction
- Room function
- Furniture layout
- Desired privacy
- Basic automation preferences
Professional help becomes more important when dealing with:
- Electrical wiring
- Concealed installation
- Large or heavy blinds
- Multiple synchronized units
- Unusual windows
- Smart-home integration
If you’re undertaking a broader DIY renovation, DIY Home Projects can be useful for understanding where homeowner-led work fits into a larger interior project.
The key is knowing where design experimentation ends and technical installation begins.
How Should Storage Be Planned Near Automated Blinds?
Storage furniture can create unexpected conflicts with window treatments.
A tall wardrobe, shelving unit, cabinet, or entryway storage system may cover part of a window or interfere with the blind.
This doesn’t mean storage and automated blinds cannot coexist. It simply means both need to be planned from the beginning.
For example, a storage unit beside a window may need:
- Reduced depth
- A deliberate side gap
- Different door positioning
- Lower height
- Recessed installation
An entryway with windows can be particularly challenging because storage must also accommodate daily movement and access.
The principles in Entryway Storage Capacity Planning are useful when storage requirements have to coexist with limited wall space.
How Do Materials Affect Automated Blind Design?
The materials surrounding the blind influence how integrated it feels.
Common surrounding materials include:
- Timber
- Veneer
- MDF
- Stone
- Glass
- Metal
- Plaster
- Acoustic panels
- Painted surfaces
A blind mechanism placed next to highly refined materials can become visually obvious if its finish looks cheap or inconsistent.
This is why material coordination matters.
For example, a warm timber interior may benefit from a softly textured blind fabric rather than a cold, glossy finish. A minimalist plaster interior may work better with a quiet neutral fabric and concealed hardware.
Material selection should also consider indoor air quality and durability. For related information about finish choices, see Low VOC Finishes for Healthier Interiors.
How Can You Hide the Motor Without Creating Maintenance Problems?
Concealing the motor is often desirable, but concealment should always be balanced against access.
Possible solutions include:
- Recessed ceiling pockets
- Architectural pelmets
- Concealed headrails
- Coordinated cabinetry
- Removable access panels
- Carefully designed curtain boxes
A useful rule is:
Hidden doesn’t mean inaccessible.
The motor may work perfectly for years, but every mechanical system eventually deserves inspection or servicing.
If the only way to reach the motor is to remove finished plasterboard or dismantle cabinetry, a visually perfect installation can become an expensive maintenance problem.
What Should You Confirm Before Closing a Concealed Area?
Ask the installer:
- Where exactly is the motor?
- How is it removed?
- Can the fabric be serviced separately?
- Is an access panel required?
- Where is the power connection?
- What happens if the motor fails?
- Can the system still be operated manually?
Get these answers before the construction is completed.
How Should Controls Be Positioned?
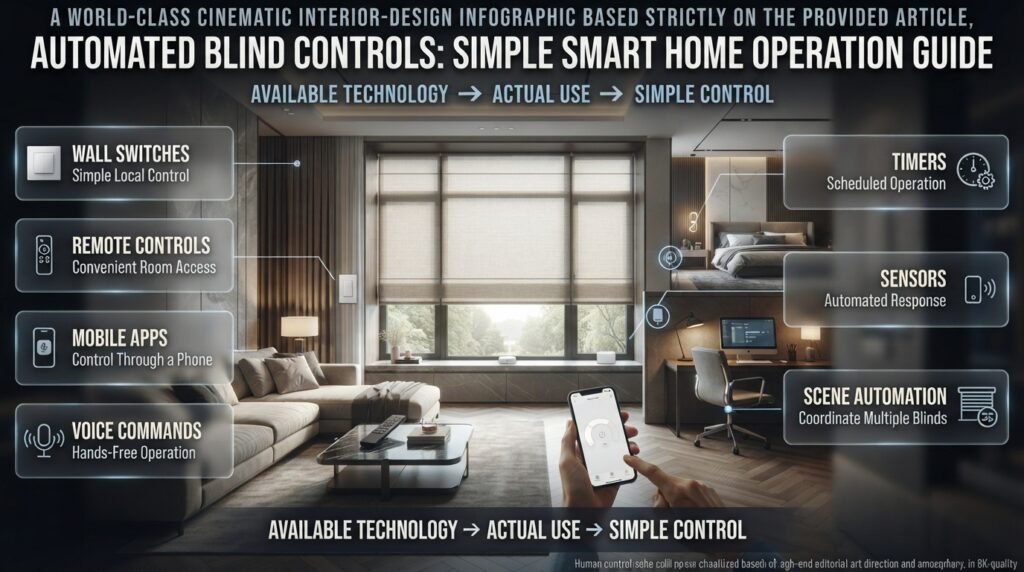
Controls should be easy to understand and convenient to access.
Depending on the system, controls may include:
- Wall switches
- Remote controls
- Mobile apps
- Voice commands
- Timers
- Sensors
- Scene-based automation
The design question is not simply what technology is available. It’s what the occupants will actually use.
A complicated control system can become frustrating if a person needs three different interfaces to operate three rooms.
For everyday living, simplicity is often more valuable than having the maximum number of features.
A Practical Control Strategy
For a typical home, you might have:
Bedroom: bedside control + scheduled operation
Living room: wall control + remote + scenes
Home office: local control + daylight automation
Large glazed area: grouped control + individual override
This provides automation without removing human control.
What Are the Most Common Mistakes?
Mistake 1: Treating Blinds as an Afterthought
This usually happens because window treatments are purchased near the end of a renovation.
Why it’s harmful: The electrical, ceiling, furniture, and curtain decisions may already be fixed.
Better approach: Introduce blind planning during the layout stage.
Mistake 2: Selecting Fabric Only by Color
A fabric may look perfect but perform poorly in strong sunlight.
Why it’s harmful: Glare, heat, or privacy problems can remain.
Better approach: Evaluate openness, light transmission, and room exposure.
Mistake 3: Making Everything Identical
Using exactly the same blind throughout the home may seem tidy.
Why it’s harmful: Different rooms have different functional needs.
Better approach: Create a coordinated family of fabrics and finishes.
Mistake 4: Ignoring Partial Positions
Many blinds spend much of the day partially closed.
Why it’s harmful: The half-open appearance may be visually awkward.
Better approach: Test the fabric at multiple positions.
Mistake 5: Blocking the Window With Furniture
The furniture fits, but the blind doesn’t operate comfortably.
Why it’s harmful: Maintenance and daily operation become inconvenient.
Better approach: Include blind clearance in furniture planning.
Mistake 6: Hiding Everything Permanently
A completely concealed motor can look beautiful.
Why it’s harmful: Future servicing becomes difficult.
Better approach: Design discreet maintenance access.
Mistake 7: Overcomplicating Automation
More sensors and scenes don’t automatically create a better interior.
Why it’s harmful: The system becomes harder to understand.
Better approach: Automate repetitive tasks that genuinely improve comfort.
Mistake 8: Forgetting the Outdoor View
The window treatment is chosen without considering what’s outside.
Why it’s harmful: Valuable views may be unnecessarily blocked.
Better approach: Decide when the exterior should be visible and when privacy should take priority.
What Is the Professional Planning Process?
A practical workflow looks like this:
Step 1: Map Every Window
Record dimensions, orientation, opening type, sill height, surrounding wall conditions, and access.
Step 2: Identify the Main Function
For each window, decide whether the priority is:
- Glare control
- Privacy
- Darkness
- Solar control
- Decoration
- Convenience
- View preservation
Step 3: Plan Furniture Around the Window
Don’t finalize the room layout without considering blind operation.
Step 4: Select the Blind Configuration
Choose the appropriate style and whether a single, dual, or layered treatment is required.
Step 5: Determine the Installation Method
Decide between surface-mounted, recessed, ceiling-mounted, or another suitable configuration.
Step 6: Plan Power and Controls
Confirm how the system will receive power and how occupants will control it.
Step 7: Coordinate Colors and Materials
Select the final fabric after understanding the functional requirements.
Step 8: Coordinate Lighting
Consider how natural and artificial light will interact.
Step 9: Confirm Maintenance Access
Make sure motors and other components remain serviceable.
Step 10: Test Before Final Installation
Where possible, view fabric samples under the room’s actual lighting conditions.
How Should Automated Blinds Be Planned Room by Room?
Different rooms require different priorities.
Living Room
The living room often benefits from flexible daylight control.
Consider:
- Glare
- Outdoor views
- Television reflections
- Privacy
- Furniture placement
A light-filtering or solar-control fabric can be useful where daylight is desirable but direct glare is problematic.
Bedroom
Privacy and darkness usually receive more attention.
Blackout performance may be important, particularly where early morning light affects sleep.
Bedside control can also make automation more convenient.
Home Office
Glare control becomes particularly important because direct sunlight can interfere with monitors.
The blind should therefore be evaluated from the position where the person actually sits rather than only from the doorway.
Dining Room
The objective may be softer daylight during meals while maintaining privacy in the evening.
The blind can also contribute to the room’s overall material palette.
Bathroom
Privacy is usually the dominant concern.
Moisture exposure and cleaning requirements should also be considered when selecting materials and installation locations.
Media Room
Light control becomes a priority.
Blackout solutions may be appropriate, particularly where screen reflections would otherwise reduce viewing quality.
Hallways and Transitional Spaces
Automation may be less necessary unless windows experience strong sunlight or privacy concerns.
This is a good example of why every room doesn’t need the same level of smart functionality.
For a broader room-specific design approach, the Room-by-Room Design Hub can be used alongside the window-treatment planning process.
How Can Automated Blinds Support a More Refined Interior?
Refined interiors aren’t necessarily those with the most expensive technology. They are usually the ones where individual elements appear to belong together.
Automated blinds can support that feeling when:
- Hardware is visually controlled
- Fabric complements surrounding materials
- Furniture doesn’t interfere with operation
- Lighting works with daylight
- Controls remain intuitive
- Different rooms have appropriate solutions
- Maintenance was considered from the beginning
This is why the installation details matter so much.
Two identical motorized blinds can look completely different depending on how they are mounted and what surrounds them.
One may appear like an intentional architectural element.
The other may look like a product that was attached after the room was completed.
What Should You Check Before Ordering Automated Blinds?
Use this checklist before making a final decision:
Window Checklist
- Accurate width measured
- Accurate height measured
- Window opening type confirmed
- Frame depth checked
- Sill height recorded
- Sun direction considered
- Outdoor view considered
Interior Checklist
- Furniture clearance checked
- Curtain requirements considered
- Wall color selected
- Flooring considered
- Nearby cabinetry checked
- Ceiling/recess requirements reviewed
Technology Checklist
- Motor type confirmed
- Power method confirmed
- Control method selected
- Smart-home compatibility checked
- Manual/local control considered
- Maintenance access confirmed
Fabric Checklist
- Light transmission understood
- Privacy level suitable
- Glare requirements considered
- Blackout requirement checked
- Texture reviewed
- Fabric sample viewed in actual room
How do you design a room around automated blinds?
The best approach is to plan the automated blinds at the same time as the room layout, rather than choosing them after the furniture and finishes are already installed. Start by studying the window size, direction of sunlight, privacy requirements, and how the room will be used. Then coordinate the blind position with furniture, curtains, lighting, wall finishes, and available electrical access.
A professional design should also consider what the blind looks like when it is fully open, partially closed, and fully lowered. This matters because blinds often spend much of the day somewhere between completely open and completely closed.
Important planning points:
Check furniture clearance around every window.
Decide whether the blind should be recessed or surface-mounted.
Choose fabric based on daylight and privacy requirements.
Plan motor and power locations before finishing walls or ceilings.
Keep the motor accessible for future servicing.
Consider how the blind will look alongside curtains and window frames.
The goal is to make the automated blind feel like part of the architecture instead of a technology product attached to the window.
What type of automated blinds work best with modern interiors?
Clean-lined systems such as motorized roller blinds are often a natural fit for modern interiors because they have a simple visual profile and don’t introduce unnecessary decorative detail. However, the right choice depends on the room’s requirements rather than the interior style alone.
For a minimalist living room, a neutral light-filtering roller blind can maintain daylight while reducing glare. A bedroom may need a blackout fabric, while a home office may benefit more from a solar-screen material that controls glare without completely blocking the outside view.
When selecting the system, consider:
Window size and proportions
Amount of direct sunlight
Required privacy
Desired level of darkness
Fabric texture
Visibility of the headrail
Furniture clearance
Maintenance access
A modern interior doesn’t automatically require a plain white blind. A subtle textured neutral can sometimes integrate more naturally with timber, stone, upholstery, and other materials.
Can automated blinds be hidden to create a cleaner interior design?
Automated blind hardware can sometimes be concealed within a ceiling pocket, recessed opening, pelmet, cabinetry detail, or specially designed headrail area. This can create a much cleaner appearance, particularly in minimalist and contemporary interiors where visible hardware may interrupt the architectural lines.
However, concealment needs to be planned carefully. Completely covering the motor without considering future access can create a maintenance problem later. The installer should explain exactly how the motor, power connection, and blind components can be accessed if servicing becomes necessary.
For a concealed installation, check:
Exact motor dimensions
Headrail size
Required recess depth
Power location
Access-panel requirements
Blind removal procedure
Curtain-track clearance
Future maintenance requirements
A professional installation should follow one simple principle: hide the technology, not the ability to service it.
How should furniture be arranged around automated blinds?
Furniture should be positioned with the blind’s complete operating area in mind. A sofa, desk, cabinet, bed, or storage unit may fit physically beneath a window but still interfere with the blind, curtains, controls, or future maintenance.
This becomes particularly important in small rooms and around large windows. The furniture’s height and depth should be compared with the window sill, blind drop, headrail projection, and surrounding circulation space.
For example, placing a tall cabinet directly beside a window may make the blind difficult to access or visually compress the opening. A desk positioned too close to glazing can also create glare problems even when the blind itself is correctly specified.
Before finalizing furniture, check:
Blind operating clearance
Window access
Furniture height
Furniture depth
Curtain movement
Walking space
Motor accessibility
Direct sunlight on furniture
The best layout isn’t simply the one where everything fits. It’s the one where the furniture, window treatment, daylight, and movement through the room work comfortably together.
Can automated blinds and smart lighting be designed to work together?
Automated blinds and smart lighting can be planned as complementary systems because both influence how bright, comfortable, and private a room feels throughout the day. Instead of treating the blind as an isolated smart-home feature, designers can create simple scenes that respond to changing daylight.
For example, blinds might open in the morning to bring in natural light, partially close during strong afternoon sun to reduce glare, and close in the evening as artificial lighting becomes the primary source of illumination.
The important point is not to automate everything. Good design uses automation where it solves a genuine everyday problem.
A practical approach can include:
Morning daylight scenes
Afternoon glare control
Evening privacy settings
Separate zones for different windows
Local wall controls
Manual overrides
Scheduled operation where useful
For larger homes, different rooms may need completely different settings. A bedroom might prioritize darkness and privacy, while a living room may prioritize daylight and outdoor views.
The result should feel effortless. If occupants constantly need to adjust complicated settings, the automation has become more complicated than the problem it was meant to solve.
Conclusion
Designing interiors around automated blinds is about much more than adding motorized window coverings to a finished room. The best results come when blinds are considered during the planning stage, alongside furniture placement, wall finishes, lighting, privacy, natural daylight, and the overall character of the space.
Automated blinds can make an interior feel cleaner, more comfortable, and easier to control when their size, fabric, mounting position, and operating system are selected carefully. They can also support different needs throughout the day, from reducing glare in a living room to improving privacy in a bedroom or controlling harsh sunlight in a home office.
The most important principle is to balance technology with interior design. Motors, controls, wiring, and hardware should support the room rather than dominate it. At the same time, practical considerations such as maintenance access, furniture clearance, fabric performance, and manual operation should never be overlooked.
Whether you are designing a new home, renovating an existing room, or upgrading selected windows, automated blinds should be treated as part of the interior architecture. With thoughtful planning, they can become an understated design element that improves both the appearance and everyday functionality of the home.