
Introduction
Furniture Scale vs Room Size | Have you ever bought a sofa that looked perfect in a showroom but suddenly seemed enormous when you brought it home? Or perhaps you placed a beautiful dining table in a large room and it still looked strangely small and disconnected. These problems usually aren’t caused by the furniture itself. They’re caused by a mismatch between the furniture and the space around it.
Understanding furniture scale vs room size helps you avoid that problem before you spend money.
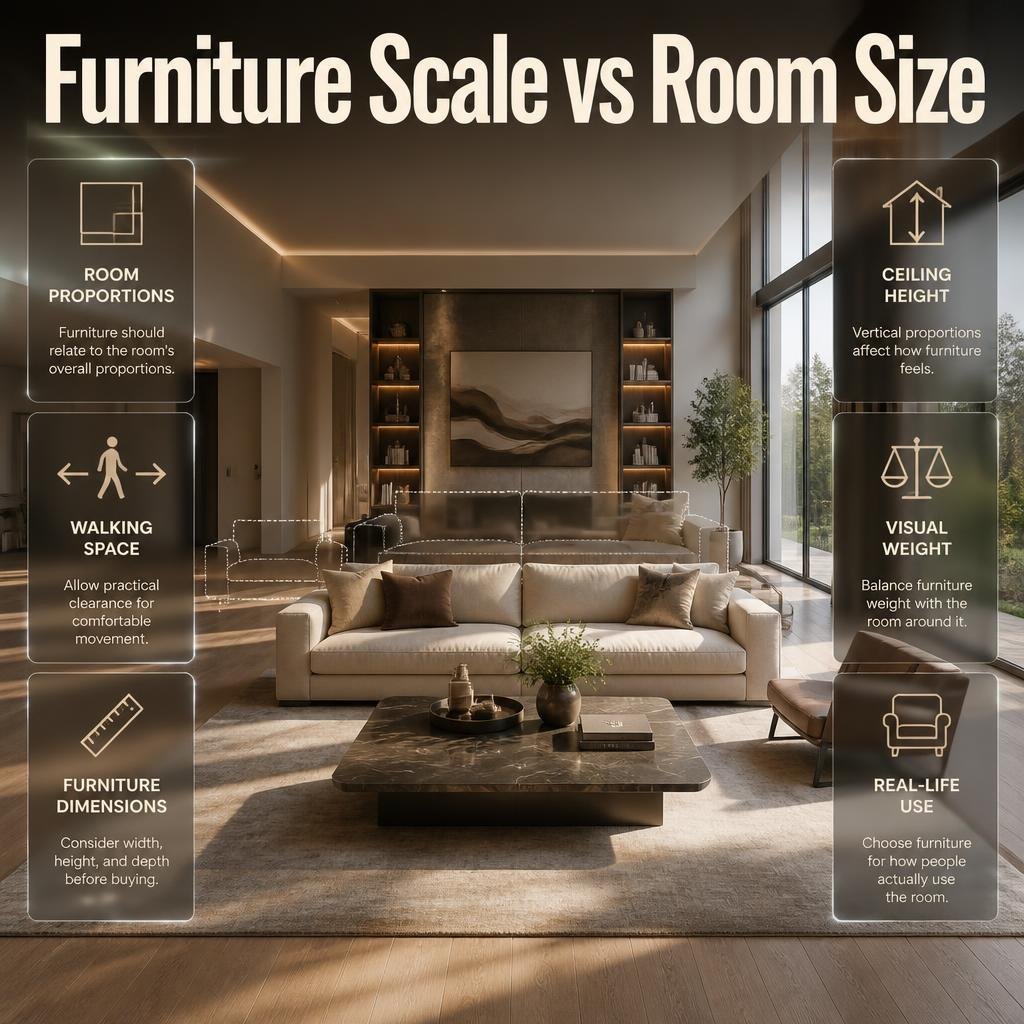
Furniture scale is about more than width and height. It involves the relationship between furniture dimensions, room proportions, ceiling height, walking space, visual weight, architectural features, and the way people actually use the room.
A well-designed room doesn’t necessarily contain the smallest furniture possible. It contains furniture that feels appropriate for the available space.
In this guide, you’ll learn how to measure a room, choose furniture for small and large spaces, understand sofa and table proportions, calculate practical clearances, avoid common sizing mistakes, and create a layout that feels comfortable rather than crowded or empty.
If you’re looking for broader inspiration before planning individual rooms, the DesignMode24 Interior Design homepage can also help you explore different approaches to planning and decorating a home.
What Does Furniture Scale Mean?
Furniture scale refers to the size of furniture in relation to the room, the people using it, and the other objects surrounding it. A properly scaled furniture piece doesn’t simply fit physically; it also leaves enough functional space and feels visually appropriate within the room.
For example, a 100-inch sectional might fit against a wall in a large living room while leaving plenty of space for circulation. Put the same sectional into a compact apartment and it could dominate the room, block pathways, and make other furniture difficult to use.
Scale includes several dimensions:
- Width
- Depth
- Height
- Seat height
- Arm thickness
- Back height
- Leg height
- Visual weight
- Distance between furniture pieces
- Relationship with walls and ceilings
- Available circulation space
This is why two pieces with almost identical measurements can look completely different.
A sofa with slim arms, exposed legs, and light upholstery may appear visually lighter than a dark sofa with thick arms and a solid base, even if both have the same overall width.
Featured answer: Furniture scale is the relationship between a furniture piece and the size, proportions, and function of the room. Good scale means furniture fits comfortably, allows practical movement, and has enough visual presence to feel connected to the space without overwhelming it.
Why Is Furniture Scale So Important?
Furniture is one of the largest visual and physical elements inside a home. It affects where people walk, sit, work, eat, sleep, store belongings, and interact with one another.
When furniture is correctly scaled, the room tends to feel more natural because everything has enough space to perform its intended function.
When scale is wrong, problems become obvious very quickly.
A sofa may block a walkway.
A dining table may prevent chairs from being pulled out.
A bed may leave almost no space beside the wardrobe.
A desk may technically fit but make the office difficult to move around.
A large rug may overpower a small seating area, while a tiny rug may make an otherwise substantial room feel disconnected.
The principles discussed in broader Interior Design planning also apply here: furniture shouldn’t be selected independently from the architecture and function of the room.
Scale affects more than appearance
Correct scale can improve:
- Comfort
- Movement
- Functionality
- Visual balance
- Storage access
- Natural light
- Room proportions
- Furniture relationships
- Everyday usability
The important point is that scale is not an aesthetic trick.
It’s a practical design principle.
Furniture Scale vs Proportion: What’s the Difference?
Scale and proportion are related, but they aren’t exactly the same.
Scale asks:
How large is this object compared with the room and human use?
Proportion asks:
How do the different parts of the room and furniture relate to one another?
For example, a sofa might be the correct size for a large living room but have very short legs, an unusually tall back, and a tiny coffee table beside it. The overall furniture scale may work, but the proportions within the arrangement can still feel uncomfortable.
Similarly, a dining table may be appropriately sized for the room but look wrong with extremely small chairs.
Good interior planning considers both.
A simple example
Imagine a 14-by-18-foot living room.
A standard three-seat sofa may physically fit.
But if the sofa is extremely deep, the room may lose too much usable floor space.
Now imagine a shallower sofa with similar width.
The second option may create better circulation even though the two pieces occupy a similar wall length.
That’s why depth matters just as much as width.
What Should You Measure Before Buying Furniture?
The first rule is simple:
Measure the room before shopping for major furniture.
Don’t start by finding a sofa you love and then trying to make the room accommodate it.
Measure:
- Room length
- Room width
- Ceiling height
- Door width
- Door swing
- Window width
- Window height
- Window sill height
- Built-in cabinets
- Radiators or vents
- Existing furniture
- Main walking paths
Then measure the furniture.
For every major piece, record:
- Width
- Depth
- Height
- Arm width
- Leg height
- Required clearance
- Delivery dimensions
Don’t forget the delivery route
A sofa can fit perfectly inside the room and still fail to enter the house.
Check:
- Main entrance
- Hallway width
- Staircase
- Elevator
- Turns between rooms
- Balcony or alternative access if relevant
A furniture purchase isn’t successful just because the piece looks right on the floor plan.
It has to physically reach that floor.
⭐ Expert Tip: Before ordering a large item, measure the narrowest point between the delivery entrance and its final location. A few inches can determine whether the furniture can actually be delivered.
How Can You Test Furniture Scale Before Buying?
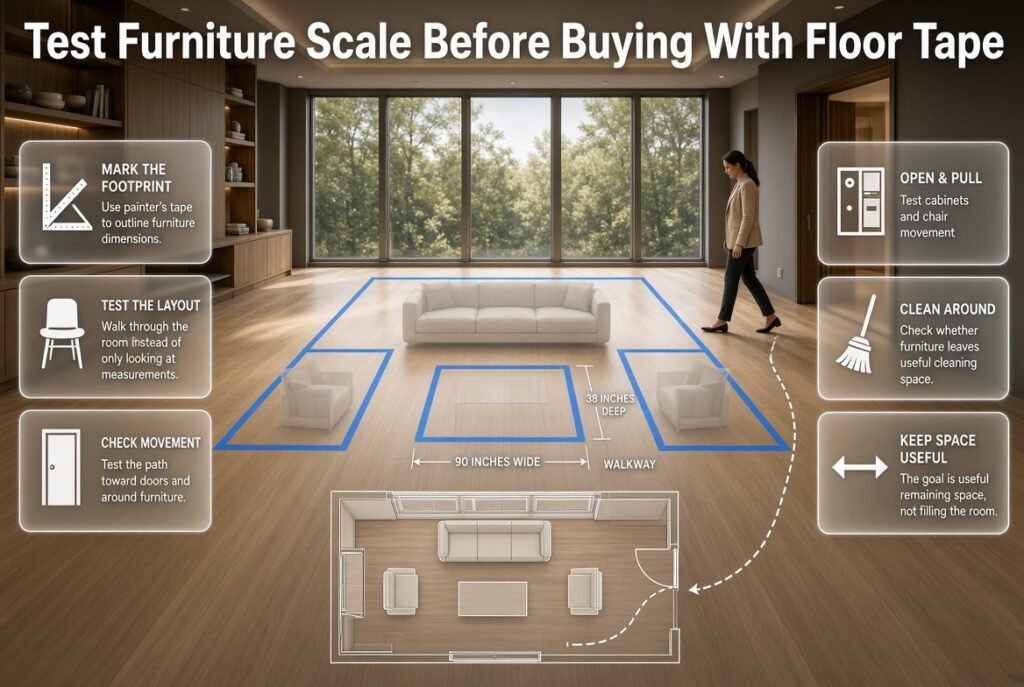
One of the easiest professional-style methods is using painter’s tape.
Suppose you’re considering a sofa measuring 90 inches wide and 38 inches deep.
Mark a 90-by-38-inch rectangle on the floor.
Then mark the coffee table.
Then mark the chairs.
Now walk through the room.
Don’t simply stand back and look.
Actually use the space.
Pretend you’re:
- Sitting down
- Getting up
- Walking toward the door
- Opening a cabinet
- Pulling out a chair
- Carrying something across the room
- Cleaning around the furniture
This immediately reveals problems that measurements alone don’t always communicate.
You can also create a simple floor plan:
        WINDOW
┌───────────────────────────┐
│                           │
│      ┌─────────────┐      │
│      │    SOFA     │      │
│      └─────────────┘      │
│                           │
│         ┌────────┐        │
│         │ TABLE  │        │
│         └────────┘        │
│                           │
│ DOOR →          WALKWAY   │
└───────────────────────────┘
The objective isn’t to fill the rectangle.
The objective is to make the remaining space useful.
How Much Space Should You Leave Around Furniture?
There isn’t one universal number that works for every room, but practical residential planning often uses approximately 30–36 inches for primary walking paths, with 36–42 inches or more providing a more generous route where space allows.
Furniture arrangements around seating also need comfortable distances.
For example, a coffee table commonly works well around 14–18 inches from a sofa, depending on the table, seating depth, household needs, and how the room is used.
Dining areas require additional consideration because chairs move backward when people sit down.
Bedrooms need enough clearance to get into bed and access wardrobes.
These numbers should be treated as planning guidelines rather than universal building-code requirements.
Think about movement, not empty measurements
A 32-inch gap may look sufficient on paper.
But if someone has to carry laundry through it every day, the actual experience may be very different.
That’s why professional layouts consider behavior, not just dimensions.
📌 Quick Tip: Walk through your proposed layout with your arms full of everyday objects. If the route feels awkward during the test, it’ll probably feel awkward after the room is furnished.
How to Match Furniture to a Small Room
Small rooms are where scale becomes especially important because every furniture piece consumes a larger percentage of available floor area.
However, the answer isn’t automatically buying miniature furniture.
In fact, filling a small room with several tiny pieces can make it look more cluttered.
A better strategy is usually:
Fewer pieces + correct scale + clear circulation.
For a small living room, consider:
- Slim-arm sofa
- Compact sectional where appropriate
- Raised-leg furniture
- Nesting tables
- Storage ottoman
- Narrow console
- Wall-mounted storage
- One or two purposeful chairs
Avoid choosing furniture only because it is technically small.
A tiny sofa can look awkward if the room is large enough for a properly proportioned standard sofa.
The objective is not to make everything small.
It’s to make everything appropriate.
Why visible floor matters
Furniture with exposed legs can sometimes make a room feel visually lighter because more flooring remains visible beneath it.
This doesn’t mean every small room should use raised furniture.
It simply gives you another tool for controlling visual weight.
Vertical storage can also preserve floor space.
Instead of adding a wide cabinet, consider whether the same storage requirement can be handled with a taller and narrower piece.
How to Choose Furniture for a Large Room
Large rooms create the opposite problem.
Instead of feeling crowded, furniture may look lost.
A small sofa sitting in the middle of a large living room can leave enormous areas of unused floor and make the room feel unfinished.
The solution isn’t always buying one gigantic sectional.
Large rooms often work better when divided into purposeful zones.
Example of a large living room
You might create:
Conversation zone
- Large sofa
- Two lounge chairs
- Coffee table
- Large rug
Reading zone
- Comfortable chair
- Small side table
- Floor lamp
Storage zone
- Sideboard
- Cabinet
- Artwork
Open circulation zone
- Clear route through the room
This creates structure without filling every inch.
A large room needs enough furniture to establish relationships, but it also needs negative space.
💡 Pro Tip: When a large room feels empty, don’t immediately add random furniture. First ask whether you need another function. A reading area or conversation zone has a stronger purpose than a decorative chair placed in an empty corner.
How Does Ceiling Height Affect Furniture Scale?
Room size isn’t just floor area.
Ceiling height changes how furniture is perceived.
A room with high ceilings can often accommodate stronger vertical elements, taller storage, larger artwork, and more substantial lighting.
A low-ceiling room may feel compressed if every major object is tall and bulky.
Consider the relationship between:
- Sofa height
- Cabinet height
- Door height
- Window height
- Artwork
- Lighting
- Ceiling height
For example, a tall bookcase can look impressive beneath a high ceiling but may overwhelm a small room with a low ceiling.
On the other hand, extremely low furniture can sometimes make a room with very high ceilings feel visually disconnected.
The goal is to create a hierarchy of heights.
How Does Furniture Depth Affect Room Size?
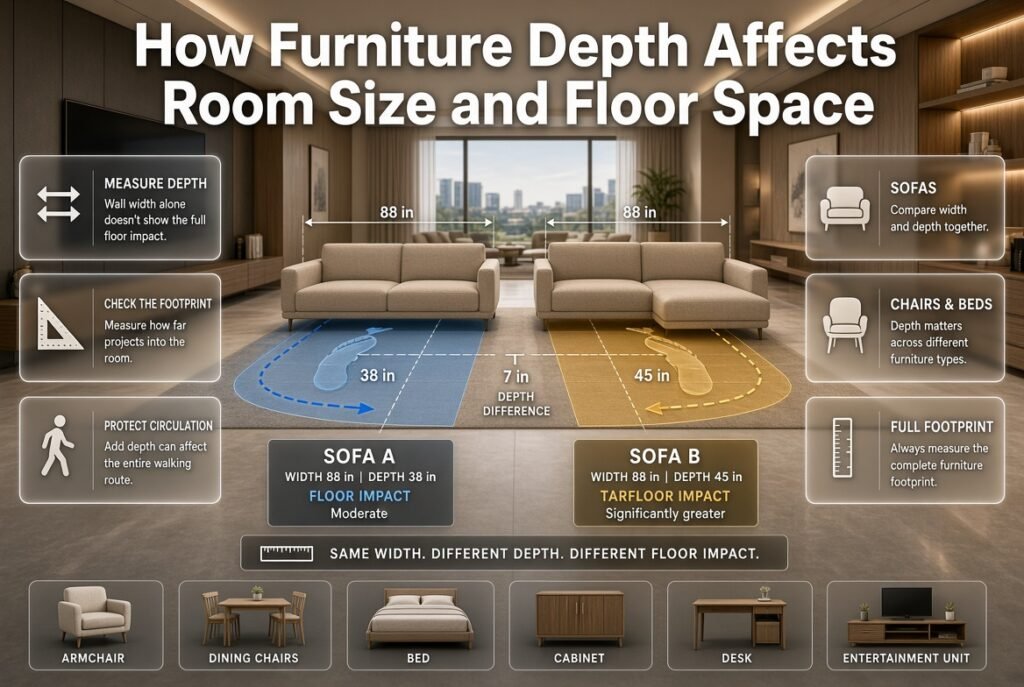
Depth is one of the most overlooked aspects of furniture shopping.
People often measure the wall available for a sofa but forget how far the sofa projects into the room.
Imagine two sofas:
| Feature | Sofa A | Sofa B |
|---|---|---|
| Width | 88 in | 88 in |
| Depth | 38 in | 45 in |
| Difference | — | 7 in deeper |
| Floor impact | Moderate | Significantly greater |
Seven inches may not sound dramatic.
But in a compact room, that extra depth can affect the entire circulation route.
The same principle applies to:
- Armchairs
- Dining chairs
- Beds
- Cabinets
- Desks
- Entertainment units
Always measure the full footprint.
How to Choose the Right Sofa Size for Your Room
The sofa is often the largest movable item in a living room.
Start by identifying the usable area rather than simply measuring the longest wall.
Consider:
- Sofa width
- Sofa depth
- Arm thickness
- Seat depth
- Back height
- Door locations
- Window locations
- Coffee table
- Additional chairs
- Walking routes
Small living room
A compact three-seat sofa may work better than a deep sectional.
Look for:
- Slim arms
- Moderate depth
- Raised legs
- Simple profile
- Appropriate seat depth
Medium living room
You have more flexibility.
Possible combinations include:
- Three-seat sofa + chair
- Three-seat sofa + two compact chairs
- Compact sectional
- Sofa + loveseat
Large living room
You can introduce larger seating arrangements:
- Large sectional
- Two sofas
- Sofa + multiple chairs
- Multiple seating zones
But always check the entire arrangement rather than measuring only the main sofa.
How Big Should a Coffee Table Be Compared With a Sofa?
A useful starting point is to choose a coffee table approximately two-thirds the length of the sofa.
This isn’t a strict rule.
The table’s shape, seating arrangement, and circulation should also be considered.
For example, a long rectangular sofa may work well with a rectangular table.
A compact seating area may benefit from a round or oval table because it creates softer circulation around corners.
The table should feel connected to the seating rather than floating like a separate object.
Check the distance
A practical starting range is around 14–18 inches between the sofa and coffee table.
Too close:
- Legs feel cramped
- Movement becomes difficult
- People may bump the table
Too far:
- The table becomes difficult to reach
- The seating arrangement loses visual connection
The correct distance depends on the specific furniture.
How Does Rug Size Affect Furniture Scale?
Rugs are a major part of furniture composition.
A rug that’s too small can make furniture appear disconnected even when the furniture itself is correctly sized.
For a living room, one common approach is to place at least the front legs of the main seating pieces on the rug.
In larger rooms, placing the entire seating arrangement on the rug can create a stronger unified zone.
Think of the rug as a visual boundary.
      SOFA
┌─────────────────┐
│                 │
└─────────────────┘

╔═══════════════════════╗
║        LARGE RUG      ║
║                       ║
╚═══════════════════════╝

 CHAIR             CHAIR
The furniture and rug should read as one composition.
This is also why buying the smallest available rug simply because it’s cheaper can create a disproportionate result.
How Should Furniture Scale Work in a Bedroom?
Bedrooms require particularly careful planning because beds, wardrobes, doors, and nightstands compete for limited floor space.
The bed is usually the largest object, but it shouldn’t be selected without considering everything else.
Measure:
- Bed frame
- Mattress dimensions
- Headboard
- Nightstands
- Wardrobe depth
- Door swing
- Drawer openings
- Walking space
- Window access
A bedroom may technically accommodate a king-size bed but leave almost no practical clearance around it.
That doesn’t automatically mean the king bed is wrong.
It means you need to evaluate the complete layout.
The site’s guidance on Bedroom Layouts is particularly relevant when considering how furniture scale interacts with circulation, storage, and everyday use.
Don’t forget wardrobe access
A wardrobe needs operating space.
If a bed, chair, or bench blocks the wardrobe doors, the room becomes frustrating even if the furniture arrangement looks beautiful.
In rooms with unusual roof geometry, the wardrobe itself may need to be customized. For example, wardrobe design for sloped ceilings can help address storage requirements where standard-height furniture would waste valuable space.
How Should Furniture Scale Work in a Dining Room?
Dining rooms need more space than the table’s footprint suggests.
Why?
Because people need to pull chairs backward.
Imagine a dining table that occupies 36 inches of depth.
That’s only the beginning.
You also need room for:
- Chair depth
- Chair movement
- People sitting
- People standing
- Walking behind chairs
- Sideboards or cabinets
- Door movement
This is why a table that technically fits into a dining room can still make the room uncomfortable.
Choosing the right dining table shape
Rectangular tables work well in longer rooms.
Round tables can improve conversation and eliminate sharp corners.
Oval tables provide some of the benefits of both.
Extendable tables can be useful when daily needs and entertaining needs differ.
The correct choice depends on the room’s proportions rather than a universal preference.
How Should Furniture Scale Work in a Home Office?
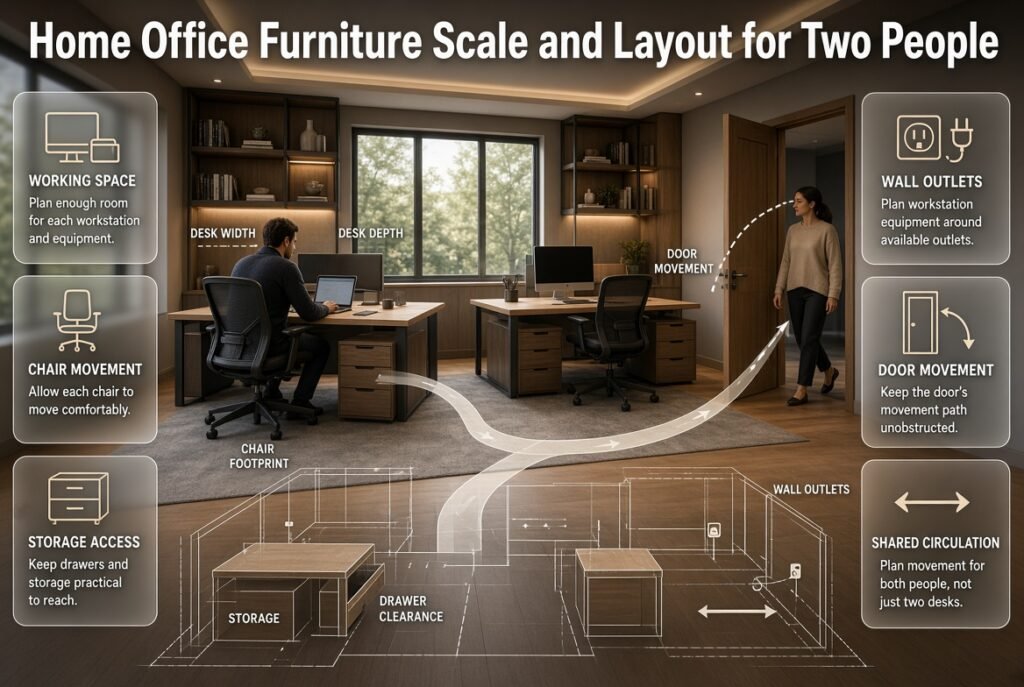
Home offices need more than a desk and chair.
You need working space, chair movement, storage, equipment, and circulation.
Measure:
- Desk width
- Desk depth
- Chair footprint
- Drawer clearance
- Storage
- Wall outlets
- Door movement
- Walking route
If two people share the room, planning becomes even more important.
Two desks placed randomly can create unnecessary circulation problems. A shared layout should consider how both people enter, sit, work, store equipment, and move around the room.
For that reason, the Home Office Layout for Two People resource can be useful when you need to balance workstation dimensions with shared circulation.
How Does Lighting Affect Perceived Furniture Scale?
Lighting doesn’t change the actual dimensions of furniture, but it can change how large or visually heavy furniture feels.
A dark sofa under strong directional lighting can appear more dominant.
A lighter piece surrounded by soft, layered illumination may feel less visually heavy.
Lighting can also draw attention toward or away from certain areas.
A large pendant above a dining table can reinforce the table as the focal point.
A floor lamp beside a reading chair can visually establish that chair as part of a separate zone.
This is where furniture planning and lighting planning should work together.
The site’s intelligent lighting content can provide additional context for using lighting to support room function and atmosphere.
How Do Color and Material Affect Furniture Size?
Furniture dimensions are only part of the equation.
Color and material affect perceived visual weight.
A dark solid cabinet may feel heavier than a light cabinet with open sections.
A sofa with thick dark arms can appear more substantial than a similar sofa with slim light-colored arms.
Transparent materials can sometimes reduce visual barriers.
Open shelving can feel lighter than a fully enclosed cabinet of the same width.
This doesn’t mean small rooms should only contain white furniture.
Instead, consider how much visual weight each piece introduces.
Useful questions
Before choosing a major furniture piece, ask:
- Is it visually solid or open?
- Is the color high contrast?
- Are the legs visible?
- Are the arms thick?
- Is the material reflective?
- Does it block a major sightline?
- Does it compete with another focal point?
These questions help you evaluate furniture beyond a product specification sheet.
Should Furniture Match the Room’s Architectural Features?
Yes, but it doesn’t need to match them literally.
Furniture should respond to:
- Window placement
- Door placement
- Ceiling height
- Columns
- Built-ins
- Fireplace
- Flooring
- Wall proportions
- Architectural focal points
For example, placing a huge cabinet directly beside a narrow doorway can make the entrance feel compressed.
Likewise, a sofa positioned directly in front of a major window may block light or interfere with curtains.
Good furniture planning respects the architecture instead of treating the room like an empty rectangle.
Can Furniture Scale Affect Color Decisions?
Absolutely.
The amount of furniture in a room influences how much visual space remains for walls, flooring, and decorative elements.
A heavily furnished room already contains significant visual information. Adding several strong wall colors or bold patterns can make the space feel busy.
A sparsely furnished room may tolerate stronger artwork or a more expressive wall treatment.
If you’re coordinating furniture with wall finishes, the Paint Color section can be useful for understanding how color decisions interact with the broader interior composition.
The goal isn’t to make every element compete.
Furniture should have enough room visually as well as physically.
What About Furniture Scale During a Renovation?
Furniture planning shouldn’t be left until the renovation is finished.
Permanent design decisions can affect furniture dimensions.
For example:
- New walls may reduce floor area.
- Built-in storage may reduce usable width.
- New doors may change circulation.
- Lighting locations may affect furniture placement.
- Electrical outlets may influence desk or entertainment-unit locations.
- New flooring may change how furniture zones are defined.
This is why furniture planning should happen before finalizing major changes.
For practical renovation planning, you can also review Renovation Tips before committing to layout changes.
A room should be designed around the way it will actually be used after renovation, not only around the appearance of the construction drawings.
How Does Home Improvement Affect Furniture Scale?
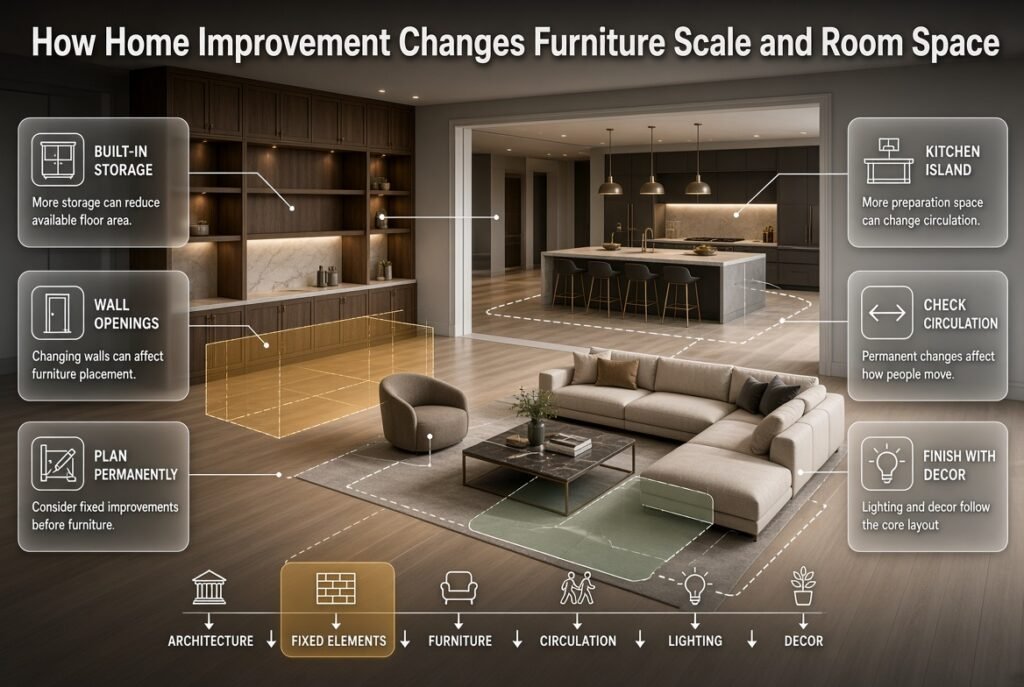
Home improvement projects often change the relationship between furniture and available space.
For example, adding a large built-in cabinet may improve storage but reduce floor area.
Replacing a wall with an opening may improve visual connection but change furniture placement options.
Adding a kitchen island can improve preparation space while reducing circulation.
This means furniture scale should be considered alongside permanent improvements.
The Home Improvement category can provide broader context for thinking about how individual upgrades affect the overall home.
Think in layers
A practical planning sequence is:
Architecture → Fixed elements → Furniture → Circulation → Lighting → Decor
Don’t reverse the order unnecessarily.
If you choose decorative furniture first and only later discover that a new cabinet or wall reduces the available floor area, you may have to redesign the entire room.
How Does Storage Influence Furniture Scale?
Storage is one of the biggest reasons people accidentally overcrowd rooms.
A homeowner may purchase a sofa, two chairs, a console, a cabinet, shelves, and baskets because each item seems useful.
Individually, every piece makes sense.
Collectively, the room becomes overloaded.
The better question is:
How much storage do I actually need, and where can it be integrated most efficiently?
Consider:
- Built-in storage
- Vertical shelving
- Under-bed storage
- Storage ottomans
- Narrow cabinets
- Wall-mounted solutions
- Multi-purpose furniture
Efficient storage can allow you to remove unnecessary furniture.
Can Outdoor Areas Have the Same Scale Problem?
Yes.
Furniture scale isn’t limited to indoor rooms.
Patios, balconies, terraces, and gardens also need appropriate relationships between furniture and available space.
An oversized outdoor dining set can make a small terrace difficult to navigate.
A tiny seating arrangement can look lost on a large patio.
Consider:
- Outdoor table size
- Chair movement
- Walking routes
- Planters
- Doors
- Shade structures
- Outdoor kitchens
- Weather exposure
- Storage
The same principle applies:
Don’t choose furniture based only on whether it physically fits.
It should support the way the outdoor space will actually be used.
For additional garden and outdoor planning ideas, Robert MyGardenAndPatio provides another useful resource to consider when connecting furniture planning with outdoor spaces.
What Is the Relationship Between Furniture Scale and Smart Home Features?
Technology can also influence furniture placement.
Consider:
- Smart lighting controls
- Speakers
- Charging stations
- TVs
- Automated blinds
- Climate controls
- Smart switches
- Home-office equipment
Furniture needs to provide access to these systems without creating awkward cables or blocked controls.
For example, placing a sofa too far from a charging point may encourage cables to run across walking areas.
Similarly, an oversized cabinet can block a smart thermostat or lighting control.
When planning technology alongside furniture, consider the complete room rather than adding devices after the furniture has been selected.
For broader home technology planning, the Home Decor and Smart-Home setup guide can help you think about technology as part of the room rather than as an afterthought.
Common Furniture Scale Mistakes to Avoid
1. Buying Furniture From a Photograph
A furniture piece may look perfect in a large showroom photograph.
Your room may be completely different.
Why it happens: People evaluate appearance before dimensions.
Why it’s harmful: The product photograph doesn’t communicate your room’s proportions.
Better approach: Check every dimension and test the footprint.
2. Measuring Only the Wall
A sofa may fit along the wall while taking up too much floor depth.
Better approach: Measure the complete footprint.
3. Ignoring Door Swings
A cabinet can fit perfectly until the door opens.
Better approach: Draw door swings into your floor plan.
4. Choosing the Smallest Furniture for a Small Room
Smaller doesn’t always mean better.
Several tiny pieces can create more visual clutter than one appropriately scaled piece.
Better approach: Choose fewer, better-proportioned items.
5. Buying Oversized Furniture for a Large Room
A giant sectional isn’t automatically the answer to an empty room.
Better approach: Create multiple functional zones.
6. Forgetting Chair Movement
This is especially common in dining rooms and offices.
Better approach: Plan the furniture while imagining it in use.
7. Choosing a Tiny Rug
A small rug can disconnect otherwise appropriate furniture.
Better approach: Scale the rug to the furniture grouping.
8. Ignoring Delivery Dimensions
The furniture may fit the room but fail at the entrance.
Better approach: Measure the entire delivery route.
9. Filling Every Empty Corner
Negative space is not wasted space.
Better approach: Leave breathing room where it improves circulation and visual balance.
10. Buying Everything at Once
When every piece is purchased from the same showroom, the room can become overly matched.
Better approach: Build the room in stages and evaluate scale after each major addition.
11. Ignoring Existing Furniture
A new sofa may work alone but clash in scale with your existing chairs or table.
Better approach: Evaluate the entire room.
12. Copying Another Room Exactly
A room designed for a 20-foot-wide space won’t necessarily work in a 12-foot-wide room.
Better approach: Copy the principle, not the dimensions.
How Can You Fix Furniture That Feels Too Large?
You don’t always need to replace it immediately.
First, test whether the problem can be reduced through layout.
Try:
- Removing unnecessary secondary furniture.
- Moving the coffee table.
- Changing the rug.
- Relocating a chair.
- Improving circulation.
- Reducing visual clutter.
- Repositioning lighting.
- Using lighter accessories.
- Creating a stronger furniture grouping.
Sometimes the furniture itself isn’t the real problem.
The surrounding pieces may simply be competing with it.
Example
Imagine a compact living room with:
- Large sofa
- Two chairs
- Large coffee table
- Console
- Floor lamp
- Multiple side tables
The sofa may look oversized because there are too many secondary pieces.
Remove one chair and replace the large coffee table with a more compact design.
Suddenly the same sofa may feel much more appropriate.
This is why editing the room before replacing furniture can save money.
How Can You Fix Furniture That Feels Too Small?
The opposite problem can often be solved by strengthening the surrounding composition.
Try:
- Adding appropriately sized artwork
- Using a larger rug
- Adding a second seating piece
- Introducing a substantial coffee table
- Creating a defined zone
- Adding a larger lighting fixture
- Repositioning the furniture
For example, a small sofa in a large room may look lost.
Adding two substantial chairs and a large rug can create a complete conversation area without replacing the sofa.
The goal is to create relationships.
What Is the Best Furniture Scale for a Minimalist Room?
Minimalism doesn’t mean using tiny furniture.
A minimalist room can contain a large sofa if the room can support it.
The difference is restraint.
A minimalist room generally benefits from:
- Fewer furniture pieces
- Clear circulation
- Strong proportions
- Limited visual clutter
- Functional storage
- Intentional materials
- Controlled color
The furniture should have enough space around it to be appreciated.
This principle is especially important when trying to create a calm interior. Adding several small pieces simply because the room feels empty can undermine that goal.
What Is the Best Furniture Scale for a Luxury Interior?
Luxury doesn’t automatically mean oversized furniture.
A luxurious room often feels sophisticated because the furniture, architecture, lighting, materials, and empty space work together.
A large room may support substantial seating, but oversized furniture should still have comfortable circulation around it.
Likewise, a smaller room can feel luxurious with:
- One well-proportioned sofa
- Quality materials
- A properly sized rug
- Layered lighting
- Thoughtful artwork
- Carefully selected accessories
Luxury is often about proportion and editing, not quantity.
For homeowners looking for broader inspiration around repairing, improving, and refining their interiors, MintPalDecor Home Repair Inspiration can complement the furniture-planning process.
A Professional Step-by-Step Furniture Scaling Method
Step 1: Measure the room
Record length, width, ceiling height, doors, windows, and permanent elements.
Step 2: Identify the room’s main function
Determine what people actually need to do in the space.
Step 3: Select the primary furniture piece
Choose the sofa, bed, table, or desk first.
Step 4: Test its footprint
Use painter’s tape on the floor.
Step 5: Add circulation
Mark the main walking routes.
Step 6: Add secondary furniture
Only add chairs, tables, storage, and accessories after the primary arrangement works.
Step 7: Check visual weight
Look at color, material, height, and bulk.
Step 8: Check sightlines
Stand at the entrance and important viewpoints.
Step 9: Test real-life movement
Open doors. Pull chairs out. Walk around.
Step 10: Recheck measurements
Do this before ordering.
This method may feel slower than buying furniture immediately, but it is much faster than correcting a bad layout after delivery.
A Practical Furniture Scale Comparison
| Room Situation | Furniture Approach | What to Avoid |
|---|---|---|
| Very small room | Fewer efficient pieces | Many tiny objects |
| Small living room | Slim, appropriately deep seating | Very deep sectional |
| Medium living room | Sofa + chairs or compact sectional | Overfilling |
| Large living room | Multiple zones | One tiny furniture group |
| Small bedroom | Efficient bed + storage | Oversized storage |
| Large bedroom | Substantial bed + supporting pieces | Floating tiny furniture |
| Small dining area | Round/compact table | Oversized rectangular table |
| Large dining room | Larger table + generous circulation | Tiny table |
| Home office | Functional desk + clear chair movement | Desk squeezed against everything |
| Outdoor area | Furniture matched to use | Blocking doors and paths |
Furniture Scale Checklist Before You Buy
Before paying for a major furniture item, check:
- Room length measured
- Room width measured
- Ceiling height checked
- Furniture width checked
- Furniture depth checked
- Furniture height checked
- Door openings checked
- Delivery route checked
- Window locations checked
- Door swings checked
- Walking paths checked
- Cabinet access checked
- Rug size considered
- Existing furniture considered
- Visual weight considered
- Lighting considered
- Room function considered
- Furniture footprint tested
If you can’t confidently check most of these points, you’re probably not ready to make the purchase.
How do I know what size furniture is right for my room?
The right furniture size depends on more than the room’s length and width. You need to consider the furniture’s full footprint, walking space, doors, windows, existing pieces, and the purpose of the room. A sofa that fits against a wall may still be too deep if it reduces the main walkway or makes the coffee table uncomfortable to use.
Before buying, measure the room and mark the furniture dimensions on the floor with painter’s tape. This gives you a realistic idea of how much floor space the piece will occupy. Also check the furniture’s height and visual weight, because a dark, bulky piece can feel much larger than a lighter design with exposed legs.
Practical points:
Measure both furniture width and depth.
Mark the proposed footprint before purchasing.
Check door and cabinet opening areas.
Leave enough space for normal movement.
Consider existing furniture before adding another large piece.
Evaluate how the furniture will actually be used, not just how it looks.
What is the best furniture size for a small living room?
A small living room doesn’t necessarily need miniature furniture. In many cases, choosing fewer pieces with appropriate proportions works better than filling the room with several very small items. The main objective is to preserve useful floor space while giving the seating area enough visual presence.
A slim-profile sofa with moderate depth can be a practical choice because it provides comfortable seating without projecting too far into the room. Furniture with exposed legs, narrow arms, and multifunctional features can also reduce visual bulk. If you need additional seating, one compact chair may work better than several small pieces.
Practical points:
Prioritize the sofa’s depth as well as its width.
Choose fewer, more useful furniture pieces.
Consider slim arms and raised-leg designs.
Use multifunctional furniture where possible.
Keep the main walking route unobstructed.
Don’t fill every empty corner simply because space is available.
How much space should be left between furniture?
The required clearance depends on the furniture and how the room is used, but a practical starting point for many residential primary walkways is around 30–36 inches. A more generous circulation route of roughly 36–42 inches or more can feel more comfortable where the room allows it.
For seating areas, a coffee table is often positioned around 14–18 inches from the sofa or chairs. Dining furniture requires additional space because chairs need to move backward when people sit down. These measurements are useful planning guidelines rather than universal rules, so the actual layout should always be tested.
Practical points:
Keep primary walkways clear.
Consider chair movement in dining areas.
Check cabinet and drawer openings.
Don’t measure empty gaps without considering real-life movement.
Test the layout by physically walking through it.
Provide additional space where frequent movement or accessibility requires it.
Can oversized furniture work in a small room?
Oversized furniture can work in a small room when it is carefully planned, but the rest of the room usually needs to be edited around it. One substantial sofa, for example, can sometimes look more intentional than a collection of undersized chairs and tables. The problem begins when the large piece consumes so much floor area that circulation and essential functions suffer.
Before choosing oversized furniture, measure its complete footprint and determine what other pieces must fit around it. Visual weight also matters. A low-profile sofa with slim arms may feel less dominant than a similarly sized piece with thick arms and a solid base.
Practical points:
Use one large piece as a deliberate focal point.
Reduce unnecessary secondary furniture.
Check circulation before committing.
Consider visual weight, not just dimensions.
Use an appropriately sized rug to connect the arrangement.
Make sure essential storage and access remain practical.
How can I make furniture look proportional in a large room?
Large rooms often need furniture with enough visual presence to prevent the space from feeling empty or disconnected. However, simply buying the largest furniture available isn’t the best solution. A better approach is to create purposeful furniture zones that divide the room according to how it will be used.
For example, a large living room could contain a main conversation area with a substantial sofa, chairs, coffee table, and rug, while a separate corner could become a reading or relaxation zone. Larger rugs, appropriately scaled artwork, lighting, and storage can help connect these areas without filling every inch of floor space.
Practical points:
Create functional zones instead of random furniture clusters.
Use larger rugs to anchor major arrangements.
Choose furniture with enough visual presence for the room.
Add secondary seating where it serves a purpose.
Use lighting to define different areas.
Leave intentional negative space around furniture.
Avoid adding furniture simply to eliminate an empty corner.
Conclusion
Choosing furniture is not simply about finding pieces that look beautiful. The right furniture should also fit the room, support comfortable movement, and create a balanced visual relationship between the furniture, architecture, and available space. Understanding furniture scale vs room size helps you avoid common problems such as cramped walkways, oversized seating, empty-looking rooms, or furniture that feels visually disconnected from its surroundings.
Before buying anything, measure the room and consider doorways, windows, ceiling height, circulation paths, and the position of existing architectural features. Then compare those measurements with the actual dimensions of each furniture piece. A sofa that looks perfect in a showroom may feel too large at home, while a smaller piece may look lost in a large open room.
The goal is not to make every item perfectly proportional. Instead, aim for a room where furniture works together and leaves enough breathing space around important pieces. Use larger furniture to establish the layout, medium-sized pieces to create balance, and smaller accessories to complete the space without creating visual clutter.
Whether you are furnishing a compact apartment, a spacious living room, a bedroom, dining area, or home office, scale should be considered before style alone. When furniture dimensions, room proportions, circulation, and visual weight work together, the result feels more comfortable, intentional, and professionally designed.