

Introduction
Renovation Tips Decoradhouse | Renovating a home sounds simple until you actually start making decisions. Which room should come first? Should you repair or replace something? How much should you spend on materials? Is the current layout worth changing? And how do you make sure the finished home looks better without creating unnecessary work?
These are exactly the questions behind useful renovation tips decoradhouse homeowners can apply in real homes.
A good renovation isn’t about tearing everything out and starting again. It’s about understanding what isn’t working, deciding what genuinely needs improvement, and making changes that improve comfort, function, appearance, and long-term usability.
If you’re planning a small room refresh, a major home renovation, or something in between, DesignMode24 Interior Design can provide additional design inspiration while you work through your own renovation decisions.
This guide focuses on the practical side of renovation: how to prepare, where to spend money, how to avoid common mistakes, how to choose materials, how to organize different stages of work, and how to make design decisions that still make sense after the initial excitement disappears.
What Should You Do Before Starting a Home Renovation?
Before starting a renovation, inspect the existing home, identify problems, define your goals, establish priorities, measure the spaces, and create a realistic budget. Repairs involving structure, moisture, electrical systems, plumbing, ventilation, or other technical areas should be considered before cosmetic improvements.
The biggest renovation mistake is often starting too quickly.
You see a beautiful kitchen online, decide you want the same cabinets, order materials, and only later realize that the room has poor electrical positioning, insufficient storage, an awkward doorway, or plumbing that needs attention.
A better process starts with the existing property.
Start with a complete home assessment
Walk through every area and make notes under four categories:
- Problems: leaks, cracks, damaged surfaces, poor ventilation, broken fixtures
- Function: storage, circulation, lighting, furniture placement
- Appearance: colors, finishes, outdated features
- Future needs: working from home, family changes, accessibility, additional storage
This gives you a much clearer picture of what the renovation should actually accomplish.
Separate needs from wants
Not every idea needs to become part of the project.
For example:
Need: Replace damaged flooring.
Want: Add expensive decorative flooring throughout the entire house.
Need: Improve kitchen storage.
Want: Replace every cabinet even though some are still perfectly usable.
This distinction becomes extremely important when the budget is limited.
How Do You Create a Renovation Priority List?
A renovation priority list helps you decide which work should happen first and which improvements can wait. Start with safety and building-condition issues, then address functional problems, and finally consider decorative upgrades.
A practical priority structure looks like this:
| Priority | Type of work | Examples |
|---|---|---|
| 1 | Essential repairs | Leaks, damaged wiring, structural problems |
| 2 | Functional improvements | Storage, layout, lighting, ventilation |
| 3 | Major finishes | Flooring, cabinets, bathrooms |
| 4 | Decorative work | Paint, wall treatments, accessories |
| 5 | Optional upgrades | Luxury details and trend-based features |
This doesn’t mean every home must follow exactly the same order. A homeowner with a perfectly sound property may have little structural work and can focus more heavily on layout and design.
The point is to avoid spending your entire budget on visible features while invisible problems continue underneath.
How Do You Set a Realistic Renovation Budget?
A realistic renovation budget should include materials, labor, preparation, installation, delivery, waste removal, professional services where needed, and a contingency reserve for unexpected work.
Many homeowners calculate only the price of visible products.
For example, they may calculate the cost of tiles but forget:
- Surface preparation
- Adhesive
- Grout
- Waterproofing
- Labor
- Removal of old materials
- Disposal
- Trim and transitions
- Repairs underneath the old finish
The final amount can therefore be much higher than the initial product price.
Keep a contingency fund
A reserve of roughly 10–20% can be useful for unexpected renovation expenses, particularly when working with older properties or projects involving demolition.
For example, if your planned work is $15,000, don’t assume that every dollar should be committed to materials and labor. Keeping a reserve gives you room to deal with discoveries without immediately sacrificing important parts of the project.
💡 Pro Tip: Never design a renovation around your maximum possible budget. Design it around a comfortable working budget and keep some money available for surprises.
Should You Renovate the Whole House or One Room at a Time?
The decision depends on the condition of the property, your budget, how long you can tolerate disruption, and whether different rooms require interconnected work.
A whole-house renovation can make sense when multiple rooms require electrical, plumbing, flooring, ceiling, or layout changes.
A phased renovation can be more practical when:
- You live in the property during construction.
- Your budget needs to be spread over time.
- Only a few rooms have problems.
- You want to evaluate one design approach before continuing.
- You cannot temporarily move out.
When a whole-house renovation makes sense
If the same flooring, electrical system, ceiling work, or wall preparation is being handled throughout the property, completing related work together may create a more coordinated result.
When phased renovation is better
If your kitchen works well but your bedroom needs improvement, there’s little reason to create unnecessary disruption throughout the entire house.
The key is coordination. A renovation should follow the home’s actual needs rather than an arbitrary rule about how many rooms must be changed.
How Can You Improve a Home Layout During Renovation?
Renovation provides an opportunity to fix layout problems that have bothered you for years. Before changing walls or doors, study how people actually move through the room.
Ask:
- Is the main walking path clear?
- Does furniture interrupt circulation?
- Are doors positioned logically?
- Is storage located where items are actually used?
- Are electrical outlets accessible?
- Does natural light reach the important areas?
- Does the room have one clear purpose?
A beautiful room can still be frustrating if you have to walk around furniture every time you enter it.
Don’t remove walls simply because open-plan design is popular
Open layouts can make certain homes feel larger, but removing a wall can affect structure, acoustics, storage, heating and cooling, electrical systems, and privacy.
Before removing or changing walls, determine what the wall does.
A professional assessment may be appropriate if you’re unsure whether a wall or structural element can be modified.
For broader home-improvement planning, the Home Improvement section can help you explore related renovation ideas.
What Should You Repair Before Decorating?

Repair work should generally come before final decorative work because construction can damage new finishes.
Prioritize problems such as:
- Water leaks
- Dampness
- Roof problems
- Structural concerns
- Damaged plumbing
- Unsafe electrical components
- Poor ventilation
- Broken windows or doors
- Serious surface deterioration
Why does this matter?
Imagine painting a room and installing new flooring before discovering a moisture problem behind the wall.
You may then have to remove the new finishes to reach the damaged area.
That means paying twice.
⚠ Common Mistake: Treating cosmetic improvement as the first stage of renovation. Paint and decorative finishes should usually come after the underlying condition of the room has been addressed.
For practical repair-related inspiration, see Mintpaldecor Home Repair Inspiration.
How Should You Choose Renovation Materials?
Choose materials according to the room’s purpose, expected wear, maintenance requirements, moisture exposure, budget, and overall design.
A material should look good, but appearance is only one part of the decision.
For every major material, ask:
- How often will this surface be used?
- Is it exposed to moisture?
- How difficult is it to clean?
- Can damaged sections be repaired?
- How long is it expected to last?
- Does it work with the existing finishes?
- Is installation straightforward?
- What happens if I want to change it later?
Think about the complete material palette
Don’t choose flooring today, cabinets next week, wall colors next month, and lighting later without considering how they interact.
Instead, create a small material board containing:
- Flooring
- Wall color
- Cabinet finish
- Countertop
- Hardware
- Lighting finish
- Wood tone
- Main textile colors
This makes mismatches easier to identify before anything is purchased.
For additional material planning, explore How to Design a Home Using Low-Impact Materials.
How Important Is Wall Design During Renovation?
Walls occupy a large visual area, so changing them can dramatically affect a room without changing its footprint.
Common renovation options include:
- Paint
- Wallpaper
- Wainscoting
- Board and batten
- Picture-frame molding
- Wood slats
- Textured finishes
- Decorative panels
The important thing is restraint.
A room with elaborate molding, patterned wallpaper, several accent walls, decorative panels, and heavily textured furniture can quickly feel visually crowded.
Choose one dominant wall idea
If the room already has strong architectural features, allow those features to become the focal point.
For example:
Detailed molding + simple paint + restrained furniture
can often feel more polished than:
Detailed molding + patterned wallpaper + multiple accent walls + decorative panels
You can explore more practical ideas in the Wall Treatments guide.
How Do You Choose Paint Colors During Renovation?
Paint should usually be selected after considering permanent or expensive elements such as flooring, cabinetry, countertops, and major furniture.
Paint is relatively easy to change. Flooring and cabinets aren’t.
Use a connected color palette
A home doesn’t need to use the same color in every room.
Instead, create connections through:
- Similar neutral tones
- Repeated wood finishes
- Consistent metal finishes
- Related accent colors
- Similar lighting temperatures
- Repeated textures
For example, a warm wood tone might appear in the living room, bedroom, and hallway without making every room identical.
The Paint Color collection can provide further ideas when developing your palette.
How Can Lighting Improve a Renovated Home?
Lighting should be planned as part of the renovation rather than added after everything else has been completed.
A useful lighting plan includes three layers.
Ambient lighting
This provides general illumination.
Examples include:
- Ceiling fixtures
- Recessed lighting
- Large pendant lights
Task lighting
This supports specific activities.
Examples include:
- Under-cabinet kitchen lighting
- Reading lamps
- Vanity lighting
- Desk lighting
Accent lighting
This creates visual emphasis.
Examples include:
- Artwork lighting
- Shelf lighting
- Wall washers
- Decorative LED strips
A room with one bright central ceiling light may technically be illuminated, but it won’t necessarily feel comfortable.
For modern lighting and smart-home planning, Intelligent Lighting provides another useful direction.
📌 Quick Tip: Decide electrical outlet, switch, and lighting positions before walls are closed. Changing them after finishing work can create unnecessary cost and damage.
How Can You Improve Storage During Renovation?

Storage is one of the easiest things to overlook because it isn’t always visually exciting during the planning stage.
But poor storage can make even a beautifully renovated home feel cluttered.
Think about where everyday objects actually live.
Plan storage around behavior
A useful storage plan might include:
- Shoe storage near the entrance
- Cleaning supplies near utility areas
- Kitchen equipment near preparation zones
- Bathroom products close to the vanity or shower
- Clothing storage where dressing takes place
- Work supplies near the home office
- Seasonal items in less accessible storage
The best storage isn’t necessarily the biggest. It’s storage positioned where it reduces everyday friction.
Use unused areas carefully
Potential storage areas can include:
- Under stairs
- Tall cabinet sections
- Window-side cabinetry
- Built-in wardrobes
- Wall niches
- Vertical shelving
- Furniture with hidden storage
The goal is to create storage without filling the room with bulky furniture.
How Can You Make a Renovation Look More Expensive?
A premium-looking renovation often comes from consistency and detail rather than simply choosing expensive products.
Pay attention to:
- Proportions
- Furniture scale
- Clean transitions
- Hardware
- Lighting
- Material coordination
- Installation quality
- Visual clutter
A modest material installed carefully can look better than an expensive material installed poorly.
Details matter
Small elements can influence the overall impression:
- Door hardware
- Cabinet handles
- Light switches
- Curtain rods
- Baseboards
- Trim
- Grout lines
- Edge details
- Metal finishes
When these elements feel coordinated, the entire room appears more intentional.
Should You Use Trends in a Home Renovation?
Trends can provide inspiration, but expensive permanent features shouldn’t depend entirely on short-lived styles.
Use trends strategically.
Good places for trends
- Cushions
- Artwork
- Accessories
- Small furniture
- Paint
- Decorative lighting
- Textiles
Better places for timeless decisions
- Flooring
- Built-in cabinetry
- Major tile installations
- Architectural features
- Expensive countertops
- Large structural changes
This approach allows the home to feel current without requiring another major renovation whenever design preferences change.
Can Sustainable Choices Improve a Renovation?
Sustainable renovation can involve much more than buying products marketed as environmentally friendly.
It can include repairing usable items, reducing waste, selecting durable products, reusing furniture, improving energy efficiency, and avoiding unnecessary replacement.
Before replacing something, ask:
Can this be repaired, refinished, reused, or upgraded?
Sometimes replacing only hardware, paint, upholstery, or a damaged component can extend the useful life of an existing item.
For outdoor and home-related planning, Robert MyGardenAndPatio can also provide inspiration for thinking about how renovated interior and exterior spaces relate to one another.
What Renovation Work Should You Do Yourself?
DIY can make sense for certain low-risk tasks when you have the necessary skills.
Possible DIY projects may include:
- Painting
- Basic decorating
- Furniture assembly
- Simple organization
- Some non-technical cosmetic improvements
However, technical work deserves more caution.
Be particularly careful with:
- Structural modifications
- Electrical systems
- Gas systems
- Major plumbing
- Waterproofing
- Roof work
- Safety-critical installations
Ask yourself five questions
Before starting a DIY task, ask:
- Could a mistake cause injury?
- Could it damage the property?
- Does it require specialist knowledge?
- Could correcting the mistake cost more than professional installation?
- Are local regulations or permits involved?
If the consequences of an error are serious, professional help is usually the sensible route.
How Do You Plan a Home Office During Renovation?
If a home office is part of the renovation, don’t treat it as simply placing a desk against an empty wall.
Consider:
- Natural light
- Screen glare
- Electrical outlets
- Internet connectivity
- Storage
- Chair movement
- Background noise
- Video-call positioning
- Lighting
- Cable management
A workspace should support the way you actually work.
For households where two people need to work from home, see Home Office Layout for Two People.
This is particularly useful when two desks must fit into one room without making the space feel crowded.
How Can You Approach Garden and Outdoor Renovation?

If your renovation extends beyond the interior, treat outdoor areas as part of the home’s overall experience rather than an unrelated project.
Consider:
- Outdoor circulation
- Seating
- Shade
- Privacy
- Lighting
- Planting
- Drainage
- Maintenance
- Connection between indoor and outdoor spaces
A patio that looks attractive but becomes uncomfortable during the hottest part of the day won’t be as useful as one designed around actual living conditions.
For additional outdoor inspiration, see Robert MyGardenAndPatio.
If you’re specifically considering whether you can handle garden planning yourself, Can I Design My Own Garden? offers another perspective on approaching outdoor design decisions.
How Do You Coordinate Different Rooms?
One of the biggest renovation challenges is making individual rooms look good while keeping the entire home visually connected.
You don’t need identical furniture or identical colors.
Instead, repeat selected elements.
For example:
Living room: warm wood + soft neutral + black hardware
Bedroom: warm wood + softer neutral + black hardware
Hallway: warm wood detail + neutral walls + black lighting
The rooms are different, but the repeated elements create continuity.
This is especially useful in homes where several spaces can be seen from one another.
What Are the Biggest Beginner Renovation Mistakes?
Mistake 1: Starting construction before finalizing decisions
Changing your mind after work begins can affect labor, materials, timing, and budget.
Better approach: Finalize major decisions before demolition or installation.
Mistake 2: Buying materials without measuring
A product may look perfect online and still be unsuitable for the actual room.
Better approach: Measure walls, doorways, floor areas, ceiling height, furniture clearances, and installation spaces.
Mistake 3: Ignoring circulation
Furniture may technically fit but leave insufficient walking space.
Better approach: Map movement paths before buying large pieces.
Mistake 4: Using too many focal points
Every item doesn’t need to demand attention.
Better approach: Decide what the main visual focus of each room should be.
Mistake 5: Forgetting maintenance
A material can look fantastic but become frustrating if it requires constant cleaning.
Better approach: Match finishes to your actual lifestyle.
Mistake 6: Following social-media trends blindly
Online inspiration is useful, but photos don’t show everything about a room.
Better approach: Ask whether the design works for your space, budget, climate, maintenance habits, and family needs.
Mistake 7: Ignoring the construction sequence
Installing flooring before messy work is complete can result in scratches and damage.
Better approach: Coordinate the project in logical stages.
⚠ Common Mistake: Don’t allow the excitement of seeing a finished-looking room to push you into installing decorative finishes before technical work has been properly completed.
What Is the Correct Order for a Home Renovation?
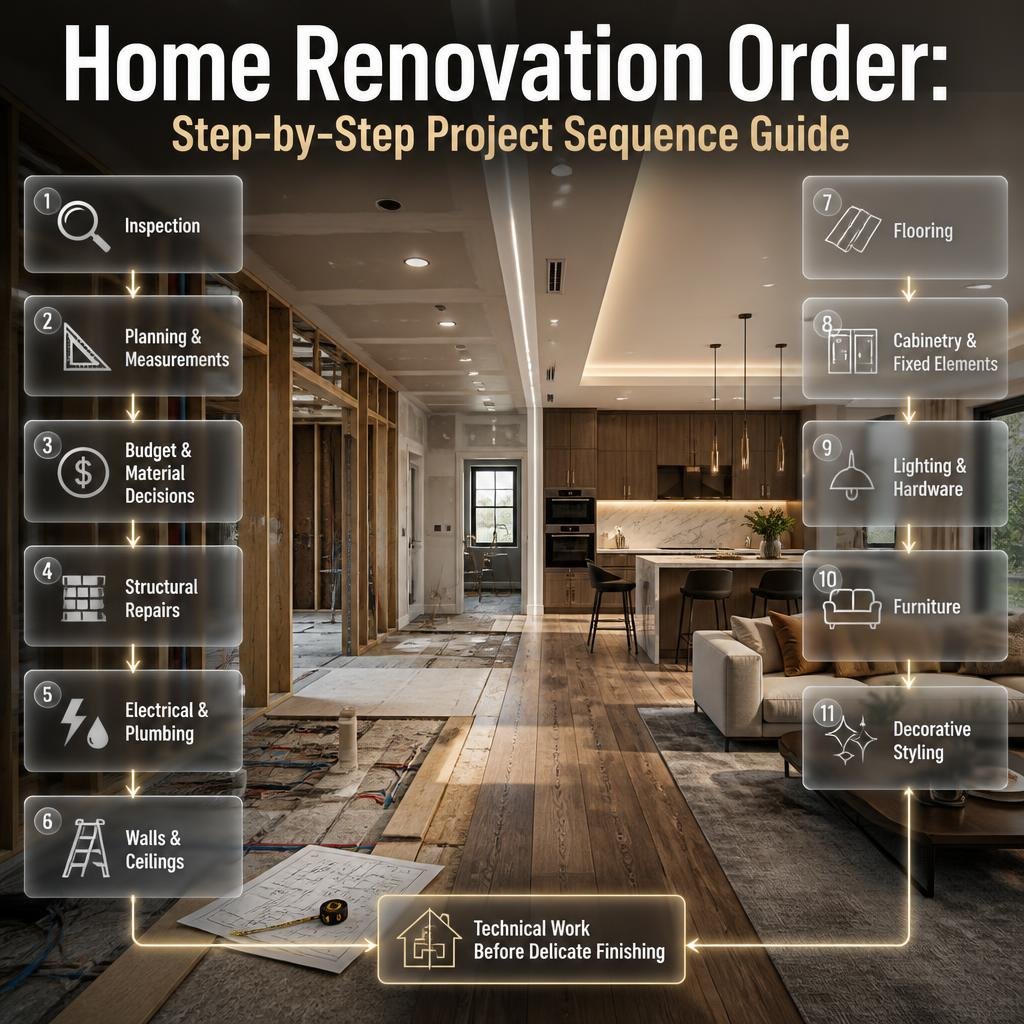
A practical renovation sequence generally looks like this:
Inspection
↓
Planning & measurements
↓
Budget & material decisions
↓
Structural repairs
↓
Electrical & plumbing
↓
Walls & ceilings
↓
Flooring
↓
Cabinetry & fixed elements
↓
Lighting & hardware
↓
Furniture
↓
Decorative styling
This sequence isn’t universal for every project, but it illustrates the main principle: complete disruptive and technical work before delicate finishing work.
How Can You Check the Work Before the Renovation Is Finished?
Before signing off on completed work, inspect the details instead of looking only at the overall appearance.
Check:
- Doors
- Drawers
- Cabinets
- Faucets
- Drains
- Light switches
- Electrical outlets
- Flooring transitions
- Wall surfaces
- Paint
- Trim
- Hardware
- Sealant
- Storage
- Appliances
Try every feature that you’ll use regularly.
Test the space as a homeowner
Open every cabinet.
Turn every light on.
Run water.
Check drainage.
Walk across the flooring.
Open doors fully.
Sit where you plan to sit.
Check whether furniture blocks switches or outlets.
This type of inspection often catches problems that aren’t obvious during a quick visual walkthrough.
⭐ Expert Tip: Inspect the renovated space under both daylight and artificial lighting. Surface imperfections, paint differences, and uneven finishes can appear differently depending on the light.
How Can You Keep Renovation Decisions Organized?
Create one central renovation document or folder containing:
- Floor plans
- Measurements
- Product specifications
- Material samples
- Paint colors
- Lighting information
- Contractor details
- Quotes
- Receipts
- Delivery dates
- Installation instructions
- Photos of concealed services before walls are closed
Taking photos before closing walls can be particularly useful because you may later need to know where pipes, cables, or other hidden services are located.
A renovation becomes much easier to manage when information isn’t scattered across dozens of messages, screenshots, and notebooks.
How Can You Avoid Overlapping Design Ideas?
One of the strongest renovation strategies is to give each design decision a specific purpose.
For example:
- Flooring establishes continuity.
- Paint establishes the base palette.
- Wall treatment creates a focal point.
- Lighting establishes atmosphere.
- Furniture defines function.
- Accessories provide personality.
When every element has a job, the room feels designed rather than decorated randomly.
For broader design concepts and room-specific inspiration, DesignMode24 Interior Design can be revisited as a supporting resource.
The important point is to avoid copying multiple styles at once simply because each one looks attractive individually.
What Are Some Practical Renovation Tips for Different Rooms?
Living room
Prioritize circulation, seating scale, lighting, and storage.
Don’t buy an oversized sofa before measuring the room and checking door access.
Kitchen
Think about the relationship between storage, preparation, cooking, cleaning, appliances, lighting, and movement.
A beautiful kitchen with poor workflow becomes frustrating quickly.
Bedroom
Focus on calm colors, appropriate furniture scale, bedside access, wardrobe storage, blackout options where appropriate, and comfortable lighting.
Bathroom
Prioritize waterproofing, ventilation, drainage, storage, lighting, and easy-to-clean surfaces before decorative details.
Hallway
Use the walls intelligently because floor space is usually limited. Lighting, mirrors, artwork, paint, or restrained wall treatments can make a narrow corridor feel more considered without reducing its usable width.
What should I do first when planning a home renovation?
The first step is to understand what your home actually needs before choosing paint, furniture, flooring, or decorative finishes. Walk through each room and identify problems with structure, moisture, plumbing, electrical systems, storage, lighting, layout, and general functionality. Then separate essential repairs from improvements that are mainly decorative. This gives you a clear renovation direction instead of allowing attractive design ideas to control the entire project.
A good starting checklist includes:
Inspect the existing condition of every room.
Write down problems that need immediate attention.
Measure important spaces before buying anything.
Decide which rooms genuinely need renovation.
Separate essential work from optional upgrades.
Establish a realistic budget and contingency amount.
Decide what you want the renovation to achieve.
Professional Tip: Don’t begin renovation shopping before creating a basic plan. A beautiful material is only useful when it fits the space, budget, maintenance requirements, and overall design.
How can I renovate my home without going over budget?
The best way to control renovation costs is to create a detailed scope before work starts and divide your budget according to priority. Expensive surprises often happen when homeowners make changes during construction, underestimate installation costs, or spend too much on decorative features before dealing with essential repairs.
Instead of looking only at the price of a product, consider the complete installed cost. Flooring, for example, may also require removal of the old surface, preparation, adhesive, labor, transitions, and waste disposal.
To keep the budget under control:
Create a detailed project list.
Get realistic estimates for major work.
Keep around 10–20% aside for unexpected problems.
Prioritize repairs and functional improvements.
Avoid unnecessary changes once construction begins.
Compare materials based on long-term value, not just price.
Delay optional upgrades if they threaten the core budget.
Professional Tip: Have a “must-have” list and a “nice-to-have” list. If costs increase, remove optional items first instead of compromising essential repair or quality work.
What home improvements are worth prioritizing during a renovation?
The most sensible improvements are usually the ones that solve an existing problem, improve everyday functionality, or protect the property. Instead of automatically replacing everything that looks old, identify which changes will make a noticeable difference to how the home works and feels.
Priority improvements may include better storage, improved lighting, practical room layouts, damaged flooring, outdated plumbing, ventilation, electrical upgrades, or repairs to moisture-related problems. Cosmetic improvements such as paint and accessories can then build on this stronger foundation.
Consider prioritizing:
Structural and safety-related repairs.
Plumbing and electrical improvements where required.
Better storage and organization.
More practical furniture layouts.
Improved natural and artificial lighting.
Durable flooring and easy-care surfaces.
Kitchen and bathroom functionality.
Energy-efficiency improvements where appropriate.
Professional Tip: Don’t assume the most expensive renovation is the most useful one. A relatively small improvement that solves a daily frustration can have more practical impact than an expensive decorative upgrade.
How do I choose renovation materials that will last?
Choose renovation materials based on how the room will actually be used, not simply on how attractive a sample looks in a showroom. High-traffic areas need durable surfaces, bathrooms need moisture-appropriate materials, and busy family spaces often benefit from finishes that are easy to clean and maintain.
Before buying a material, consider its expected wear, cleaning requirements, moisture exposure, installation method, repairability, and compatibility with the rest of the room. Also look at samples under the lighting conditions of your own home because colors and textures can appear different from showroom lighting.
Use this quick decision process:
Function: What will the material be exposed to?
Durability: How much daily wear will it receive?
Maintenance: How difficult is it to clean?
Compatibility: Does it work with existing finishes?
Installation: Is specialist installation required?
Longevity: Will you still be comfortable with the choice several years from now?
Professional Tip: Build a small material palette before making major purchases. Place flooring, paint samples, cabinet finishes, hardware, and countertop samples together so you can judge the complete combination rather than individual products.
How can I make my renovation look modern without making it feel outdated quickly?
A modern renovation doesn’t have to rely on every current trend. The strongest approach is to create a clean, functional foundation using good proportions, coordinated materials, appropriate lighting, practical storage, and restrained colors. Then introduce current trends through elements that are relatively easy and affordable to change.
Permanent features deserve more careful consideration because replacing them later can be expensive. Flooring, built-in cabinetry, countertops, major tile work, and architectural details should generally be chosen for their long-term suitability. Trends can be introduced through artwork, textiles, accessories, paint, small furniture pieces, and selected lighting.
For a balanced modern renovation:
Keep the overall palette coordinated.
Avoid using too many competing design trends.
Choose furniture that fits the room’s scale.
Use lighting as part of the design.
Add storage without overcrowding the space.
Use decorative trends selectively.
Prioritize quality installation and clean detailing.
Let one or two elements become the main focal points.
Professional Tip: Ask yourself whether you’ll still like a major design decision five years from now. If the answer is uncertain, use that trend in a replaceable element rather than making it a permanent part of the renovation.
Conclusion
A successful home renovation isn’t about changing everything or following every new design trend. It’s about understanding what your home needs and making thoughtful improvements that enhance comfort, functionality, durability, and appearance. From setting a realistic budget and fixing underlying problems to choosing suitable materials, improving storage, planning lighting, and creating a balanced design, every decision should have a clear purpose.
The most important renovation tip is to plan before you start. Deal with essential repairs first, measure your spaces carefully, keep a contingency budget, and think about how each material and design choice will work with the rest of the home. Avoid rushing into expensive purchases simply because something looks attractive in a showroom or online.
A well-planned renovation should make everyday life easier, not simply make a home look different. When practical improvements are combined with thoughtful design, even a modest renovation can create a space that feels more comfortable, organized, modern, and enjoyable for years to come.