
Introduction
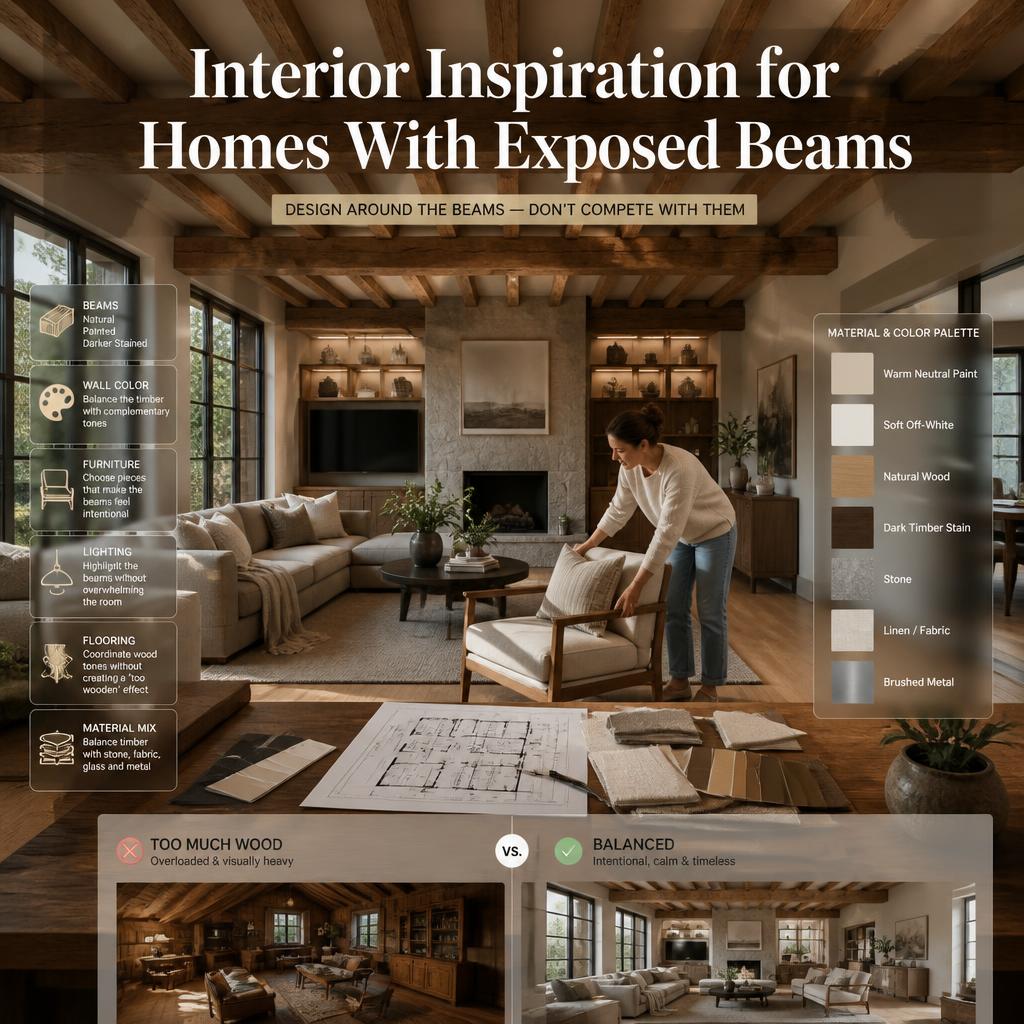
Interior Inspiration for Homes With Exposed Beams | Exposed beams can completely change the character of a home. A ceiling that might otherwise feel ordinary suddenly has texture, history, structure, and visual interest. But there’s a common problem: once you have beautiful timber beams overhead, it can become surprisingly difficult to decide what should happen underneath them.
Should the room feel rustic? Modern? Minimalist? Warm and traditional? Should the beams stay natural, be painted, or be stained darker? What wall colors work with them? Which furniture makes them look intentional instead of dated? And how do you prevent the entire room from becoming “too wooden”?
These are the questions homeowners usually face when looking for interior inspiration for homes with exposed beams.
The good news is that exposed beams don’t force you into one decorating style. They can work beautifully with contemporary furniture, Scandinavian simplicity, Japandi calm, farmhouse warmth, industrial details, and even sophisticated luxury interiors.
The key is to understand the relationship between the beams, ceiling height, natural light, furniture, wall colors, flooring, and decorative materials.
In this guide, you’ll learn how to design around exposed beams without overwhelming the room, how to choose colors and furniture, how to handle kitchens and bedrooms, how to use lighting correctly, which mistakes to avoid, and how to create a finished interior that feels intentional rather than overly themed.
For homeowners who are developing a complete design direction rather than changing one room, DesignMode24 Interior Design can also provide broader inspiration for connecting individual spaces into one cohesive home.
Why Do Exposed Beams Have Such a Strong Impact on Interior Design?
Exposed beams are visually powerful because they sit at the highest and often most noticeable part of the room. Unlike a sofa, rug, or side table, a beam is part of the architecture, so it naturally influences everything placed beneath it.
A well-integrated beam can make a room feel warm and established. A poorly balanced beam can make the ceiling feel heavy, low, dark, or visually crowded.
The difference usually comes down to proportion and contrast.
If the beams are large and dark, lighter walls and simpler furniture can prevent the room from becoming too heavy. If the beams are pale and delicate, richer furniture or darker accents may provide enough contrast to give the room depth.
What Should You Consider Before Decorating Around Exposed Beams?
Before buying anything, look at five things:
- Beam color
- Beam size
- Ceiling height
- Natural daylight
- Existing flooring and architectural finishes
These factors should influence the rest of the room more than a particular decorating trend.
For example, a low-ceilinged room with thick dark beams needs a different strategy from a large open-plan space with pale oak beams and high ceilings.
The first principle is simple: don’t decorate the furniture first and try to make the beams fit afterward. Start with the architecture.
Which Interior Styles Work Best With Exposed Beams?
There isn’t one “correct” style for a home with exposed beams. Timber can support almost any design direction when the surrounding elements are selected carefully.
The important thing is to decide whether you want the beams to reinforce the existing character of the property or provide contrast against a more contemporary interior.
Rustic Interiors
Rustic design is the obvious pairing because natural timber, stone, linen, leather, and aged finishes naturally complement exposed beams.
However, rustic doesn’t have to mean old-fashioned.
A contemporary rustic room can combine:
- Original timber beams
- A modern neutral sofa
- Natural stone
- Linen curtains
- Simple black or brass lighting
- Handmade ceramics
- A textured wool rug
The result feels warm without looking like a themed country house.
Modern Interiors
Modern furniture can create an excellent contrast with older beams.
Imagine rough, irregular timber overhead combined with a clean-lined sofa, smooth plaster walls, contemporary lighting, and a simple coffee table.
The contrast gives both elements more importance.
The modern pieces make the old beams feel intentional, while the beams stop the modern furniture from looking too sterile.
Scandinavian Interiors
Scandinavian interiors usually benefit from light, natural materials and restrained decoration.
Pale timber beams work particularly well with:
- Warm white walls
- Pale oak
- Soft gray
- Beige textiles
- Natural wool
- Linen
- Simple black accents
The result is bright, comfortable, and architectural.
Japandi Interiors
Japandi is another strong option because it combines natural materials with simplicity and restraint.
Instead of covering the room with rustic accessories, let the beams provide the natural texture.
Pair them with:
- Low-profile furniture
- Warm neutrals
- Stone
- Linen
- Minimal artwork
- Soft lighting
- Natural ceramics
This keeps the architectural character while creating a calm environment.
Industrial Interiors
Dark beams can work with exposed brick, concrete, steel, black-framed windows, and practical furniture.
The danger is taking the industrial theme too far.
If the ceiling, walls, floor, furniture, lighting, and accessories are all dark and hard, the room can become cold.
Balance industrial elements with softer upholstery, rugs, plants, curtains, and warm timber tones.
How Do You Choose Wall Colors for a Home With Exposed Beams?
Wall color is one of the most important decisions because it determines how strongly the beams stand out.
The right color doesn’t necessarily need to match the wood. In many cases, contrast creates a more sophisticated result.
Warm whites, creamy neutrals, beige, greige, muted green, soft taupe, and earthy shades can all work well.
What Colors Work With Dark Exposed Beams?
Dark beams often benefit from lighter walls because the contrast prevents the ceiling from becoming visually overwhelming.
Good options include:
- Warm white
- Cream
- Soft beige
- Pale greige
- Mushroom
- Light taupe
- Muted sage
Avoid assuming that a bright, cool white is automatically the best choice.
Natural timber often has warm undertones. A very blue-toned white can make the wood appear more orange or yellow by comparison.
Before painting an entire room, test samples directly beside the beams.
Natural and artificial light can change how the same color looks throughout the day.
What Colors Work With Light Timber Beams?
Pale beams give you more flexibility.
You can use:
- Warm white
- Soft gray
- Dusty blue
- Sage
- Beige
- Clay-inspired neutrals
- Muted olive
If the room receives little natural light, warmer colors can help prevent the interior from feeling cold.
For broader color planning and paint combinations, the Paint Color section can be useful when you are comparing wall shades with natural timber and other architectural materials.
Should Exposed Beams Match the Floor?
No. Matching the beams and floor exactly is not necessary and can sometimes make the room look overly coordinated.
Different wood tones can work together when their undertones and visual weights are compatible.
For example, medium oak beams can work with a slightly lighter oak floor if the furniture introduces enough contrast.
You can also combine timber beams with:
- Stone flooring
- Porcelain tile
- Concrete-look flooring
- Painted wood
- Natural fiber rugs
The goal is not to make every wooden element identical. The goal is to make the materials feel related.
A Useful Wood-Balance Rule
If you already have substantial wood overhead and underfoot, avoid automatically adding wood to every major furniture item.
Instead, introduce:
Wood + fabric + stone + metal + glass
This creates a more layered interior.
⭐ Expert Tip: When two wood finishes don’t match perfectly, don’t try to hide the difference. Give each finish enough visual space to look intentional and separate it with another material.
How Can You Make Exposed Beams Look Modern?
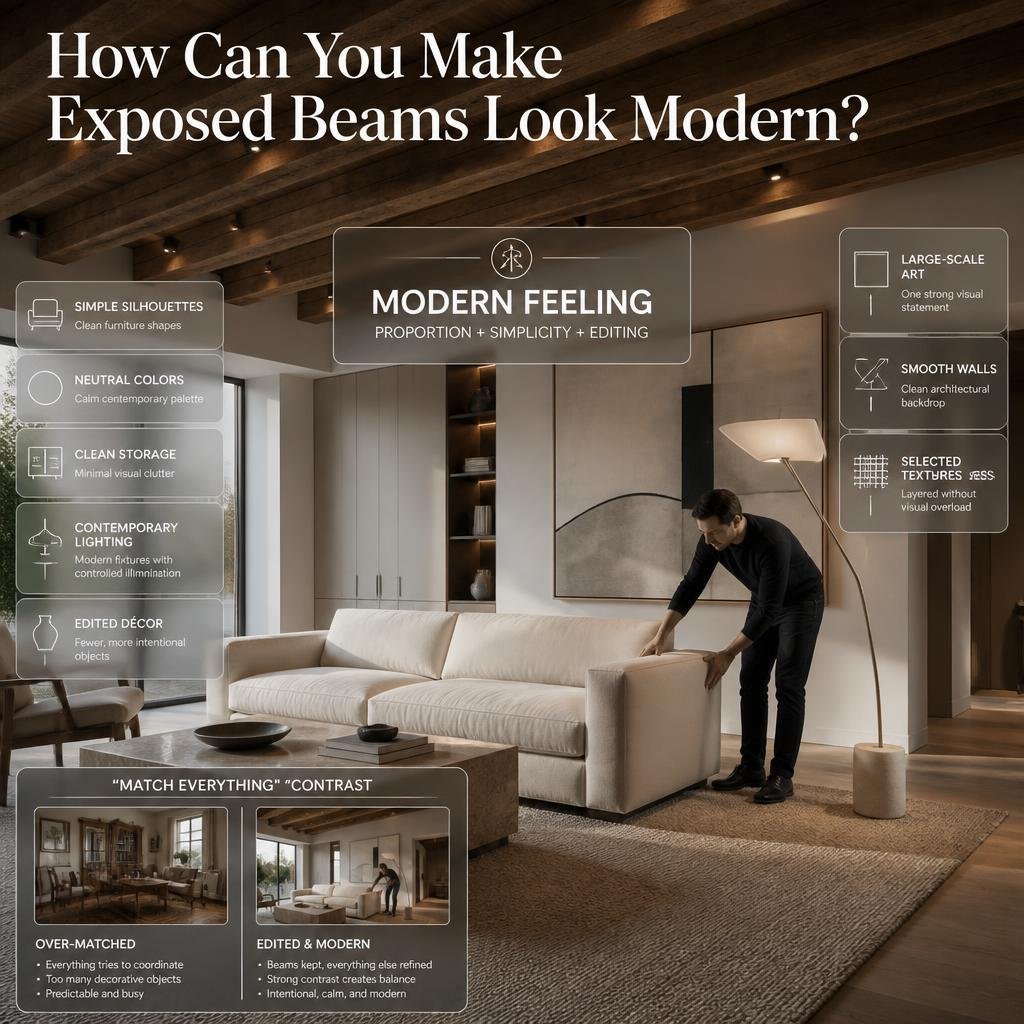
Modernizing a room with exposed beams doesn’t mean removing the character of the beams.
Instead, modernize the elements around them.
Use:
- Simple furniture silhouettes
- Neutral colors
- Clean-lined storage
- Contemporary lighting
- Minimal decorative objects
- Large-scale artwork
- Smooth wall finishes
- Carefully selected textures
For example, a traditional timber ceiling can sit above a contemporary cream sofa, a sculptural floor lamp, a simple stone coffee table, and a large neutral rug.
Nothing needs to match perfectly.
The modern feeling comes from proportion, simplicity, and editing.
This is also where wider Interior Design principles become useful. Rather than choosing isolated products, consider how the room works as a complete visual composition.
How Should You Design a Living Room With Exposed Beams?
The living room is often where exposed beams make the biggest impression because it tends to be a larger social space.
Start with the seating arrangement instead of the ceiling.
Ask:
- Where do people naturally sit?
- Where is the best view?
- Where does daylight enter?
- Is there a fireplace or television?
- Does the beam direction affect the room’s visual flow?
Furniture should support how the room is used.
Don’t automatically place the sofa parallel to the beams simply because the lines appear to match.
A Balanced Living Room Formula
A reliable combination is:
Exposed timber + neutral upholstery + textured rug + natural material coffee table + layered lighting + restrained accessories
This creates warmth without making the room overly rustic.
A cream sofa is especially useful with dark timber because it introduces brightness without creating harsh contrast.
A woven rug can soften the transition between floor and furniture.
Stone or ceramic accessories can introduce another natural texture without adding more wood.
Should You Add Lots of Rustic Accessories?
Usually, no.
The beams themselves already provide rustic or architectural character.
Adding antlers, reclaimed signs, distressed furniture, numerous baskets, heavy patterned fabrics, and decorative timber pieces can push the room into a themed look.
One or two references are enough.
How Do You Use Furniture Around Exposed Beams?
Furniture needs to respond to scale.
Large rooms with high ceilings can handle substantial sofas, dining tables, cabinets, and artwork.
Smaller rooms require more careful proportions.
A massive sectional beneath low beams may make the ceiling feel even lower.
A better approach may be:
- Lower-profile sofa
- Slim coffee table
- Lightweight side tables
- Open shelving
- Fewer large accessories
- Soft neutral upholstery
The objective is visual breathing room.
What Furniture Materials Work Best?
You don’t need to use timber furniture simply because you have timber beams.
Consider mixing:
- Upholstered fabric
- Leather
- Cane
- Metal
- Glass
- Stone
- Painted timber
For example, an oak beam can look beautiful above a linen sofa and black metal coffee table.
That combination gives the eye several textures to explore.
If you’re planning smaller decorative changes throughout the room, Accent Pieces can help you think about accessories as controlled finishing elements rather than clutter.
How Do You Decorate a Kitchen With Exposed Beams?
Exposed beams can give kitchens an architectural quality that standard cabinetry alone can’t create.
The challenge is avoiding too much visual competition.
If you already have substantial timber overhead, you don’t necessarily need wooden cabinets, wooden countertops, wooden stools, and wooden accessories.
Instead, create contrast.
A Strong Kitchen Combination
Try:
- Cream or warm white cabinetry
- Natural timber beams
- Stone countertops
- Simple backsplash
- Metal hardware
- Contemporary pendant lighting
- A small amount of timber furniture
This allows the ceiling to remain the main architectural feature.
What If the Kitchen Is Open Plan?
In an open-plan kitchen, the beams can help connect the kitchen to the dining and living areas.
Repeat one or two colors or materials across the zones.
For example:
Kitchen stone → dining stone detail → living stone accessory
or
Black kitchen hardware → black dining light → black living-room frame
These small repetitions create continuity without making everything identical.
Can Exposed Beams Work With a Minimalist Interior?
Absolutely.
In fact, exposed beams can be particularly effective in minimalist rooms because the architecture itself provides visual interest.
Minimalism doesn’t mean the room has to be completely empty.
It means each item should have a reason to exist.
A minimalist beam-filled room might contain:
- One comfortable sofa
- One large rug
- A simple coffee table
- A few carefully selected accessories
- One or two pieces of artwork
- Layered lighting
- Hidden storage
The beams become part of the design instead of something you need to decorate around.
⚠ Common Mistake: Buying storage boxes, baskets, trays, and decorative objects simply because the room feels empty. In a beam-filled minimalist space, empty visual space is often part of the design.
Can Japandi and Exposed Beams Work Together?

Yes, and the combination can feel particularly natural.
Japandi interiors value natural materials, calm colors, simplicity, craftsmanship, and functional furniture. Exposed timber already provides several of these qualities.
The key is to avoid turning Japandi into a collection of beige objects.
Instead, introduce subtle contrast.
Use:
- Natural wood
- Warm off-white
- Taupe
- Stone
- Soft black
- Linen
- Ceramic
- Muted green
Furniture should generally have simple forms.
A low-profile sofa beneath exposed beams can create a strong horizontal relationship between the ceiling and seating.
How Can Lighting Improve a Room With Exposed Beams?
Lighting deserves special attention because beams naturally affect how light travels across a ceiling.
A central light may illuminate only one area while leaving darker zones around the beams.
Instead, think in layers.
Ambient Lighting
This provides overall illumination.
Examples include:
- Recessed lights
- Ceiling fixtures
- Wall lights
- Architectural lighting
Task Lighting
This supports specific activities.
Examples include:
- Reading lamps
- Kitchen worktop lights
- Desk lighting
- Bedside lights
Accent Lighting
This adds atmosphere and can subtly reveal architecture.
Examples include:
- Wall washers
- Picture lights
- Low-level lighting
- Carefully positioned spotlights
If you’re working on a bedroom or another space where lighting has both functional and decorative importance, the Modern Bedroom Design resource can be useful for thinking about layered lighting rather than relying on one central fixture.
Where Should Lights Be Installed?
Look at the beam structure first.
A fixture positioned directly against a large beam may create unwanted shadows.
Likewise, a pendant that is too large can visually collide with a low beam.
Before final installation, map the beam positions and furniture layout together.
This is especially important in dining areas where pendant lights need to be correctly positioned over the table.
Should You Paint Exposed Beams?
Painting beams is a design choice rather than a requirement.
Natural timber often provides warmth and texture that paint cannot reproduce.
However, painting can be useful when the beams are visually overwhelming or when the homeowner wants a cleaner contemporary appearance.
Keep the Beams Natural When:
- The timber has attractive grain
- The beams are original architectural features
- The wood is in good condition
- You want warmth
- The natural material suits the property
Consider Painting When:
- The beams dominate a small room
- The wood is damaged or visually inconsistent
- You want a lighter appearance
- The interior is strongly contemporary
- The architecture supports the change
White or ceiling-matched beams can visually reduce their presence.
Dark painted beams can do the opposite and create a stronger graphic feature.
Before changing original beams, particularly in an older property, understand their condition and architectural significance.
How Do You Combine Exposed Beams With Wall Treatments?
Walls don’t need to compete with beams.
If the ceiling already has strong texture, simple walls can provide balance.
However, a carefully selected wall treatment can create depth when the beams are relatively simple.
Possible approaches include:
- Limewash-inspired finishes
- Subtle paneling
- Textured plaster
- Stone
- Simple wallpaper
- Painted accent walls
The key is scale.
Large architectural beams combined with highly patterned walls can create visual competition.
For more ideas about balancing architectural surfaces, Wall Treatments provides a useful complementary direction.
How Can Home Improvement Improve a Beam-Filled Interior?
Sometimes the biggest design improvement isn’t a new accessory.
It might be repairing a damaged surface, improving insulation, updating lighting, correcting an awkward layout, or restoring a tired finish.
Before decorating, identify what is actually making the room feel unsuccessful.
This is especially important when working on older homes.
A beautiful ceiling can’t compensate for:
- Poor lighting
- Bad furniture placement
- Damaged flooring
- Insufficient storage
- Poor circulation
- Deteriorated finishes
A broader approach to Why Home Improvement Is Important can help frame improvements around function and long-term value rather than decoration alone.
How Do You Connect Exposed-Beam Interiors With Outdoor Spaces?
If your home opens toward a garden or patio, the interior beams can become part of a wider natural-material story.
You don’t have to repeat the exact timber finish outside.
Instead, create a visual relationship through:
- Natural wood
- Stone
- Plants
- Woven materials
- Neutral colors
- Similar textures
For example:
Timber beams indoors → wood dining table → stone floor → garden view → natural outdoor furniture
This creates continuity without making the entire property look themed.
If you’re planning the outdoor connection alongside the interior, Robert MyGardenAndPatio can provide additional inspiration.
And if you’re deciding whether part of the outdoor design can be handled yourself, Can I Design My Own Garden is another useful resource to consider alongside the interior planning.
How Should You Approach Bedroom Design With Exposed Beams?
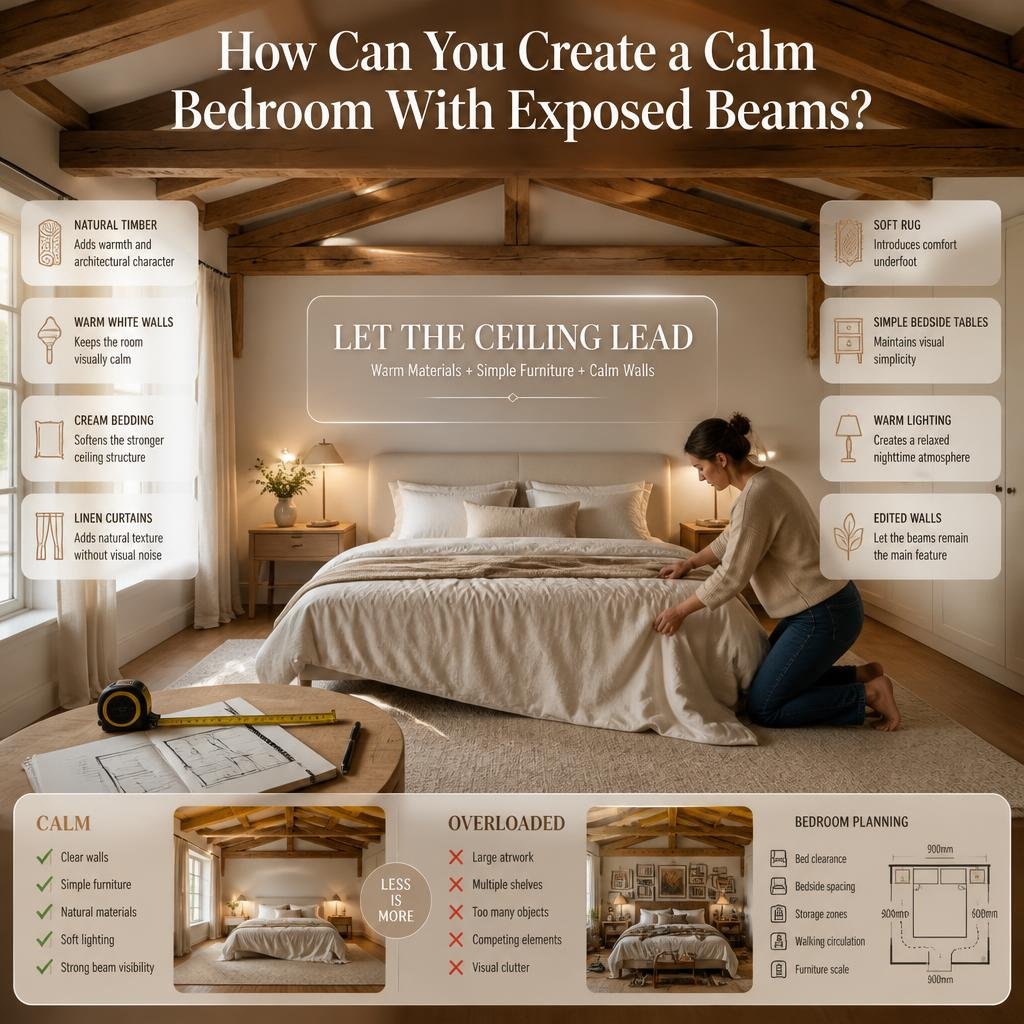
Bedrooms benefit from the warmth of timber because natural materials can create a more relaxed atmosphere.
The key is keeping the visual composition calm.
A good bedroom combination could include:
- Natural timber beams
- Warm white walls
- Cream bedding
- Linen curtains
- Soft rug
- Simple bedside tables
- Warm bedside lighting
If the beams run above the bed, they can naturally frame the sleeping zone.
However, don’t overload the wall underneath them with large artwork, shelving, and decorative objects.
Let the ceiling remain the primary architectural feature.
For more detailed planning around furniture placement, circulation, storage, and proportions, Bedroom Planning and Layout is particularly relevant.
Can Exposed Beams Work in a Small Room?
Yes, but proportion becomes more important.
A small room with thick dark beams can feel enclosed if the rest of the design is also dark.
You can improve the sense of openness by using:
- Lighter wall colors
- Simple furniture
- Reflective surfaces
- Uncomplicated window treatments
- Adequate lighting
- Minimal clutter
Don’t automatically remove every dark element.
A small amount of contrast can actually give the room depth.
The goal is to control visual weight.
Small-Room Decision Table
| Problem | Better approach |
|---|---|
| Ceiling feels low | Use lighter walls and lower furniture |
| Room feels dark | Improve layered lighting |
| Too much wood | Add fabric, stone, metal, or glass |
| Furniture feels crowded | Reduce oversized pieces |
| Ceiling dominates | Simplify surrounding decoration |
| Room feels plain | Add texture rather than clutter |
What Materials Look Best With Exposed Timber?
The strongest interiors usually contain material contrast.
Timber becomes more interesting when placed beside materials with different textures and visual qualities.
Natural Stone
Stone provides weight and cool contrast.
It works particularly well for:
- Fireplaces
- Coffee tables
- Kitchen countertops
- Flooring
- Decorative surfaces
Linen
Linen softens the harder lines of timber.
Use it for:
- Curtains
- Cushions
- Upholstery
- Bedding
Wool
Wool rugs and textiles introduce softness and warmth.
Metal
Black, brass, bronze, or brushed metal can provide small moments of contrast.
Glass
Glass helps keep the room visually light, especially when timber and stone are already substantial.
Ceramic
Handmade or textured ceramics can reinforce the natural character of the beams without adding more wood.
What Are the Biggest Mistakes People Make With Exposed Beams?

Mistake 1: Making Everything Rustic
Why it happens: Exposed timber is strongly associated with rustic interiors.
Why it’s harmful: The room can become predictable and overly themed.
Better approach: Mix architectural timber with contemporary furniture and refined finishes.
Mistake 2: Matching Every Wood Tone
Why it happens: Homeowners think matching means coordination.
Why it’s harmful: Too much matching can make the room feel artificial.
Better approach: Coordinate undertones while allowing controlled variation.
Mistake 3: Ignoring Ceiling Height
Why it happens: People focus on the beam’s appearance instead of its physical scale.
Why it’s harmful: Oversized elements can make a low room feel compressed.
Better approach: Consider the relationship between beam thickness, ceiling height, and furniture scale.
Mistake 4: Overdecorating the Ceiling Area
Why it happens: Homeowners try to make the beams “stand out.”
Why it’s harmful: The architecture becomes visually noisy.
Better approach: Let the beams speak for themselves.
Mistake 5: Installing Lighting Too Late
Why it happens: Lighting is often treated as a finishing detail.
Why it’s harmful: Beam positions can interfere with illumination.
Better approach: Plan lighting alongside furniture and ceiling structure.
Mistake 6: Choosing Trendy Finishes Over Architecture
Why it happens: Trends are easy to find online.
Why it’s harmful: A permanent architectural feature can outlast a short-term trend.
Better approach: Keep the foundation timeless and introduce trends through reversible elements.
Mistake 7: Adding Wood Everywhere
Why it happens: Homeowners want the beams to “match.”
Why it’s harmful: Too much timber reduces material contrast.
Better approach: Introduce stone, fabric, ceramic, metal, and glass.
How Do You Plan an Exposed-Beam Interior Step by Step?
Step 1: Understand the Architecture
Photograph the room from several angles.
Identify:
- Beam direction
- Beam thickness
- Ceiling height
- Window positions
- Doors
- Existing flooring
- Major architectural features
Why it matters: Your design decisions should respond to the actual space.
Step 2: Decide What the Main Feature Should Be
The beams may already be the strongest feature.
If so, don’t create another five focal points.
Choose what should receive secondary attention.
Step 3: Build a Color Palette
Start with:
Main neutral + timber tone + secondary color + small accent
For example:
Warm white + medium oak + sage + black
or:
Cream + dark walnut + taupe + aged brass
Step 4: Plan Furniture
Measure the room before shopping.
Consider:
- Walkways
- Door swings
- Window access
- Seating capacity
- Storage
- Television position
- Natural light
Step 5: Plan Lighting
Map fixtures around beams.
Think about ambient, task, and accent lighting.
Step 6: Add Textures
Introduce linen, wool, stone, ceramics, leather, and woven materials.
Step 7: Add Accessories Last
Accessories should reinforce the design rather than rescue it.
If the room doesn’t work before decoration, more objects won’t solve the underlying problem.
How Can DIY Projects Improve an Exposed-Beam Interior?
Not every improvement requires a major renovation.
Smaller projects can include:
- Repainting walls
- Updating curtain hardware
- Replacing light fixtures
- Refinishing suitable furniture
- Adding a large rug
- Reorganizing storage
- Creating a simple gallery wall
- Updating cabinet hardware
Before starting, separate cosmetic work from structural work.
Never treat potentially structural beams as a simple DIY decoration project if their construction or condition is uncertain.
For safe, manageable decorating updates, DIY Home Projects can help you identify projects that fit within a realistic home-improvement plan.
How Do You Keep an Exposed-Beam Home From Looking Dated?
The easiest way is to avoid turning the entire home into a historical recreation.
Keep the beams, but modernize the surrounding environment.
Use:
- Contemporary furniture
- Current lighting
- Clean textiles
- Minimal decoration
- Modern artwork
- Updated hardware
- Practical storage
You can also introduce current colors through easily replaceable elements such as cushions, rugs, artwork, and accessories.
This gives the room flexibility without changing permanent architectural features.
How Do You Make Exposed Beams Feel Luxurious?
Luxury doesn’t require removing rustic elements.
In fact, natural timber can become extremely sophisticated when surrounded by high-quality materials.
Focus on:
- Tailored upholstery
- Natural stone
- High-quality lighting
- Well-fitted curtains
- Carefully selected hardware
- Refined flooring
- High-quality rugs
- Controlled decoration
Luxury is often more about editing than adding.
A room with five excellent materials can feel more sophisticated than one containing twenty average ones.
How Can the Whole Home Feel Cohesive?
The rooms don’t need to look identical.
Instead, repeat certain design principles.
For example:
Living room: timber + cream + black metal
Kitchen: timber + cream + black hardware
Bedroom: timber + cream + soft black
Dining area: timber + stone + warm lighting
The repetition creates a visual language.
This is where a broader home-design approach becomes valuable. You can use DesignMode24 Interior Design as a reference point for keeping different rooms connected without making them look like copies of one another.
How Can You Use Accessories Without Creating Clutter?
Accessories should add one of three things:
- Texture
- Personality
- Function
If an object does none of these, question whether it needs to be there.
Useful choices include:
- Ceramic vessels
- Books
- Plants
- Sculptural objects
- Textured cushions
- Throws
- Artwork
- Woven baskets
Avoid filling every shelf simply because the shelf exists.
A Simple Styling Method
Choose one large object.
Add two or three medium objects.
Then leave some empty space.
This creates visual breathing room.
What Should You Do Before Starting the Project?
Use this quick checklist:
Architecture
- Measure ceiling height
- Identify beam direction
- Assess beam condition
- Photograph the room
- Identify natural-light sources
Color
- Test wall samples
- Check wood undertones
- Choose a main neutral
- Select one secondary color
Furniture
- Measure major pieces
- Protect circulation space
- Consider ceiling scale
- Mix materials
Lighting
- Map beam locations
- Plan ambient lighting
- Add task lighting
- Add accent lighting where useful
Decoration
- Add texture
- Choose artwork
- Add plants if appropriate
- Avoid excessive rustic accessories
How can I make a home with exposed beams look modern instead of rustic?
Exposed beams don’t automatically make a room rustic. The modern look comes from what you put around them. If the beams are natural or dark timber, combine them with clean-lined furniture, simple wall finishes, restrained decoration, and contemporary lighting. Instead of filling the room with farmhouse-style accessories, let the beams provide the character and allow the rest of the interior to stay refined.
A particularly effective approach is to combine old architectural elements with new, simple pieces. For example, original timber beams can sit above a cream sofa, large neutral rug, stone coffee table, and contemporary black or aged-brass lighting. This creates contrast without making the room feel disconnected. Current interior-design coverage also highlights the continued use of warm timber with contemporary finishes rather than treating beams as purely rustic features.
Practical points:
Use simple furniture silhouettes rather than heavily carved pieces.
Keep decorative accessories limited.
Introduce stone, linen, metal, or glass to break up excessive wood.
Choose contemporary lighting instead of automatically using rustic chandeliers.
Let the beams remain the architectural feature rather than creating several competing focal points.
Professional tip: If the beams are already visually strong, don’t try to make the entire room equally dramatic. A quieter lower half of the room usually makes the ceiling look more intentional.
What wall colors work best with exposed wooden beams?
The best wall color depends on the beam’s wood tone, ceiling height, natural light, and the atmosphere you want to create. Warm whites, creamy neutrals, soft beige, greige, taupe, muted sage, and earthy shades are versatile starting points because they complement natural timber without competing with its grain.
For dark exposed beams, lighter warm neutrals can create useful contrast and prevent the ceiling from feeling too heavy. For light oak or pale timber beams, you have more freedom to introduce slightly deeper colors such as muted green, clay, taupe, or soft blue.
Don’t choose the paint color from a small digital screen and assume it will look the same in your room. Timber reflects warm tones into the surrounding space, while daylight changes significantly throughout the day. Current interior coverage is also showing continued interest in softer, matte and natural-looking wall finishes alongside wood and natural stone.
Before painting:
Test several samples directly beside the beams.
Check them in morning and evening light.
Consider the floor undertone.
Look at the color with your actual furniture.
Avoid choosing an extremely cool white simply for contrast.
Professional tip: If your beams have a strong orange or reddish undertone, a carefully selected warm neutral or muted complementary shade can make the timber feel more balanced instead of exaggerating its warmth.
What type of lighting works best in a room with exposed beams?
The best lighting for exposed beams is layered lighting planned around the beam structure, rather than relying on one central ceiling fixture. The beam positions can affect where light falls, so lighting should be considered together with the furniture layout and ceiling height.
A successful scheme normally combines ambient lighting for general visibility, task lighting for activities such as reading or cooking, and accent lighting for atmosphere or architectural emphasis. Current lighting guidance for beam ceilings specifically stresses coordinating fixture placement with beam spacing so the room doesn’t develop unexpected dark areas.
For a warm residential atmosphere, warm-white lighting around 2700K–3000K is commonly recommended, particularly in living spaces. Dimmers are also useful because the room needs different lighting levels during daytime, evening entertaining, reading, and relaxing.
Useful lighting options:
Recessed lights between beams where construction allows
Surface-mounted fixtures where recessed lighting isn’t practical
Wall sconces
Floor and table lamps
Pendant lights positioned carefully over dining or kitchen areas
Subtle accent lighting
Avoid:
Installing fixtures without checking beam locations.
Using one extremely bright central light.
Hanging oversized fixtures in a low-ceiling room.
Pointing every spotlight directly at the beams.
Professional tip: The objective isn’t to turn the beams into a showroom display. Good lighting should reveal their texture naturally while keeping the entire room comfortable.
Should I keep exposed beams natural, paint them white, or stain them darker?
The right treatment depends on the architecture and the visual weight of the existing beams. Natural timber is often worth preserving when the wood has attractive grain, authentic character, or historical value. Painting can make heavy beams feel lighter and more contemporary, while a darker stain can deliberately make them a stronger architectural feature.
For a room that already feels dark or visually crowded, painting the beams closer to the ceiling color can reduce their visual dominance. On the other hand, if the room has plenty of height and daylight, a darker natural finish can create a dramatic focal point.
There is no universal “best” finish. The decision should consider the home’s age, ceiling height, beam condition, existing flooring, and overall design direction.
Choose natural wood when:
The grain is attractive.
The beams are original architectural features.
You want warmth and texture.
The home’s character benefits from natural materials.
Consider a lighter painted finish when:
The ceiling feels visually heavy.
The room is relatively small.
You want a cleaner contemporary appearance.
The timber doesn’t work with the existing palette.
Consider darker staining when:
The room has sufficient height.
You want stronger architectural contrast.
The surrounding palette is relatively restrained.
If painting old timber, proper preparation matters. Existing stains and wood tannins can bleed through light paint, so appropriate preparation and stain-blocking primer may be necessary rather than simply applying a coat of white paint.
Professional tip: Before permanently changing original beams, think about reversibility. Architectural timber can be difficult to restore once heavily painted or altered.
How do I decorate around exposed beams without making the room look too busy?
The most effective strategy is to let the beams provide the architectural interest and keep the rest of the room controlled. You don’t need every piece of furniture and decoration to “match” the beams. In fact, excessive matching can make the room feel staged.
Start with the visual weight of the ceiling. If the beams are thick, dark, or closely spaced, use simpler furniture and lighter surfaces underneath. If they’re pale and relatively subtle, you can introduce stronger furniture, artwork, or darker accents.
Material contrast is particularly useful. Pair timber with linen, wool, stone, ceramic, metal, glass, or plaster instead of continuing wood across every surface.
For example:
Exposed timber beams
↓
Warm neutral walls
↓
Cream or taupe upholstery
↓
Stone or glass coffee table
↓
Wool or textured rug
↓
Metal lighting accents
This gives the eye different textures to move between while keeping the beams important.
Avoid:
Matching every wood tone exactly.
Filling every shelf with rustic accessories.
Using multiple competing ceiling fixtures.
Adding heavy furniture beneath low beams.
Making the whole room follow a single rustic theme.
Professional tip: Think “coordinate, don’t duplicate.” You can repeat the beam’s warm undertone once or twice in furniture or accessories, then introduce contrasting materials so the timber has room to breathe. This old-and-new approach is also consistent with current interior styling, where architectural character is frequently paired with contemporary furnishings rather than recreated as a complete historical theme.
Conclusion
Exposed beams can become one of the strongest design features in a home when they are treated as part of the architecture rather than something that needs to be hidden. Their natural texture, structural character, and visual warmth can add depth to living rooms, kitchens, bedrooms, hallways, and open-plan spaces.
The key is balance. A successful exposed-beam interior does not require every element to be rustic or made from wood. Modern furniture, soft neutral walls, natural fabrics, stone, plaster, carefully selected accessories, and layered lighting can create a more refined and contemporary atmosphere while allowing the beams to remain the visual foundation of the room.
Before making changes, consider the beam’s color, size, condition, ceiling height, natural light, flooring, and overall style of the home. Sometimes cleaning and protecting the original timber is enough. In other spaces, a lighter finish, painted beams, or a carefully chosen stain can change the entire character of the ceiling.
Most importantly, avoid decorating around exposed beams simply because they are attractive. Every decision should support the room’s function and create visual harmony. When the beams, walls, furniture, lighting, flooring, and accessories work together, the result feels intentional rather than over-designed.
Whether your preference is rustic, Scandinavian, Japandi, contemporary, minimalist, or a combination of styles, exposed beams give you a strong architectural starting point. With thoughtful planning and the right proportions, they can make a home feel warmer, more distinctive, and timeless without sacrificing modern comfort.