
Introduction
Modern Kitchen Design | A kitchen can look beautiful in photos and still feel frustrating every day. Maybe the cabinets don’t offer enough storage, the worktop gets crowded, the lighting leaves dark corners, or the layout forces you to walk back and forth while cooking. These problems are rarely caused by decoration alone. They usually begin with poor planning.
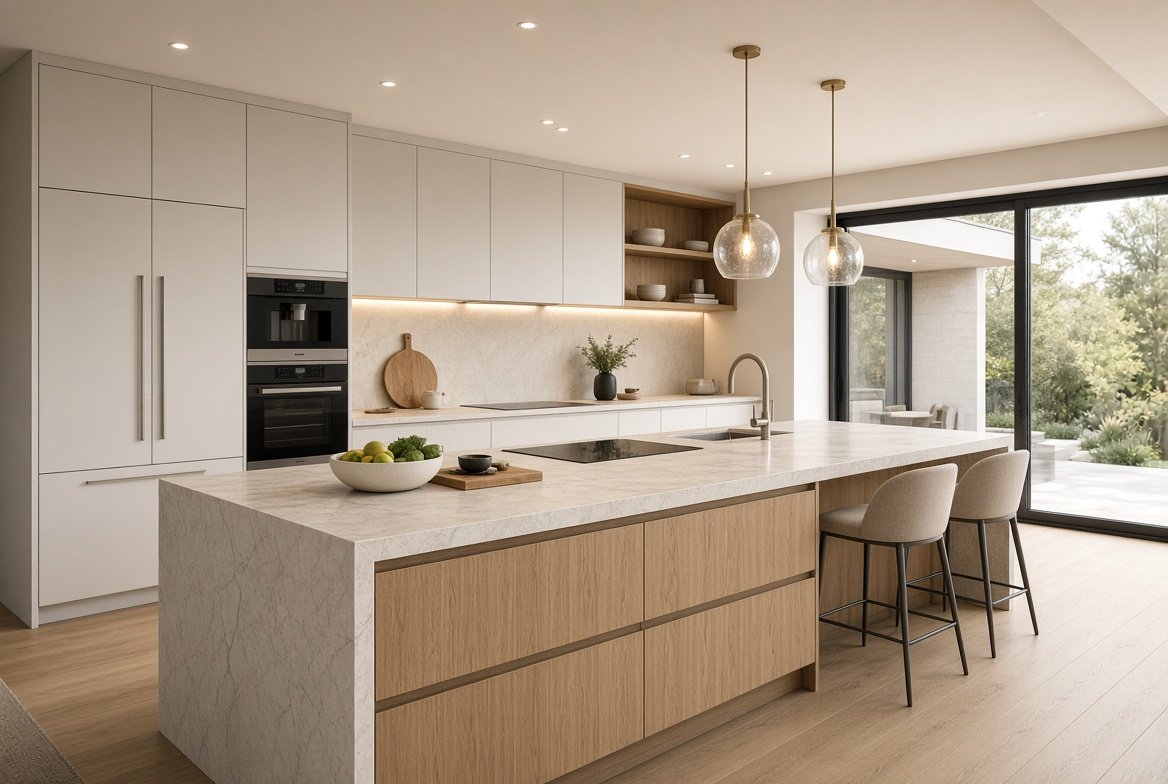
Modern kitchen design is about solving those everyday problems while creating a space that feels clean, comfortable, attractive, and suited to the way you actually live. A modern kitchen doesn’t have to be cold, ultra-minimal, or filled with expensive appliances. The best designs combine practical planning with a carefully controlled visual style.
If you’re planning a complete renovation, refreshing an existing kitchen, or simply looking for modern kitchen ideas, this guide will walk you through the decisions that matter most—from layout and cabinetry to countertops, lighting, storage, colors, materials, appliances, and finishing details.
For broader ideas on improving different parts of your home, explore DesignMode24 Interior Design as a useful starting point before you finalize your kitchen concept.
What Is Modern Kitchen Design?
Modern kitchen design is an approach that combines simple visual forms, efficient layouts, practical storage, contemporary materials, and uncluttered styling. It prioritizes function without sacrificing appearance, using clean cabinetry, thoughtful lighting, integrated appliances, and a restrained color palette to create a kitchen that feels organized and current.
The important distinction is that modern doesn’t simply mean new. A kitchen full of trendy finishes isn’t necessarily well designed. A genuinely modern kitchen works efficiently, uses space intelligently, and avoids unnecessary visual clutter.
Modern kitchens often feature:
- Flat-panel or subtly detailed cabinets
- Clean lines and simple silhouettes
- Integrated or streamlined appliances
- Large, uninterrupted countertop areas
- Functional storage solutions
- Layered lighting
- Neutral or carefully balanced colors
- Natural materials such as wood and stone
- Minimal decorative clutter
- Hardware with a simple, intentional appearance
The goal is not to remove personality. It’s to make every element feel purposeful.
Modern vs. Contemporary Kitchen Design
These terms are often used interchangeably, but there is a useful difference.
Modern kitchen design is generally associated with a defined design philosophy built around simplicity, function, clean geometry, and materials such as wood, glass, metal, and stone.
Contemporary kitchen design is more fluid. It reflects what feels current at a particular time and can change as design trends evolve.
For example, a kitchen with warm oak cabinetry, simple black hardware, and stone countertops can feel modern and timeless. A kitchen dominated by a very specific trend may look contemporary today but become dated more quickly.
💡 Pro Tip: If you’re investing heavily in a kitchen renovation, build the permanent elements around timeless principles and introduce short-term trends through lighting, stools, accessories, artwork, or easily replaceable hardware.
How Do You Plan a Modern Kitchen Before Buying Anything?
The biggest mistake homeowners make is choosing cabinets, colors, or appliances before understanding how the kitchen needs to function.
Start with the people who will use the space.
Ask:
- How many people regularly cook here?
- Do you prepare quick meals or cook from scratch?
- Do you entertain frequently?
- Do you need seating?
- How much food storage do you require?
- Which appliances are essential?
- Do you need space for small appliances?
- Is the kitchen open to another room?
- How much natural light does it receive?
- What frustrates you about the current kitchen?
Write these answers down before making design decisions.
Measure the Room Carefully
Accurate measurements are the foundation of a successful kitchen.
Record:
- Overall room length and width
- Ceiling height
- Door positions
- Window dimensions
- Window sill height
- Plumbing points
- Electrical outlets
- Gas connections
- Existing ventilation
- Radiators or heating elements
- Structural columns
- Ceiling beams
- Appliance dimensions
Don’t assume a wall is perfectly straight. Older homes can have small variations that become surprisingly important when installing cabinets.
Create Zones Instead of Thinking Only About the Work Triangle
The traditional kitchen work triangle connects the refrigerator, sink, and cooktop. It’s still useful, but modern kitchens often work better when planned around activity zones.
Common zones include:
- Food storage zone
- Preparation zone
- Cooking zone
- Cleaning zone
- Small-appliance zone
- Serving zone
- Beverage or coffee zone
For example, placing the refrigerator close to the entrance can make it easier for someone to grab a drink without entering the main cooking area. A preparation zone between the refrigerator and cooktop can reduce unnecessary movement.
Which Kitchen Layout Works Best for Modern Design?
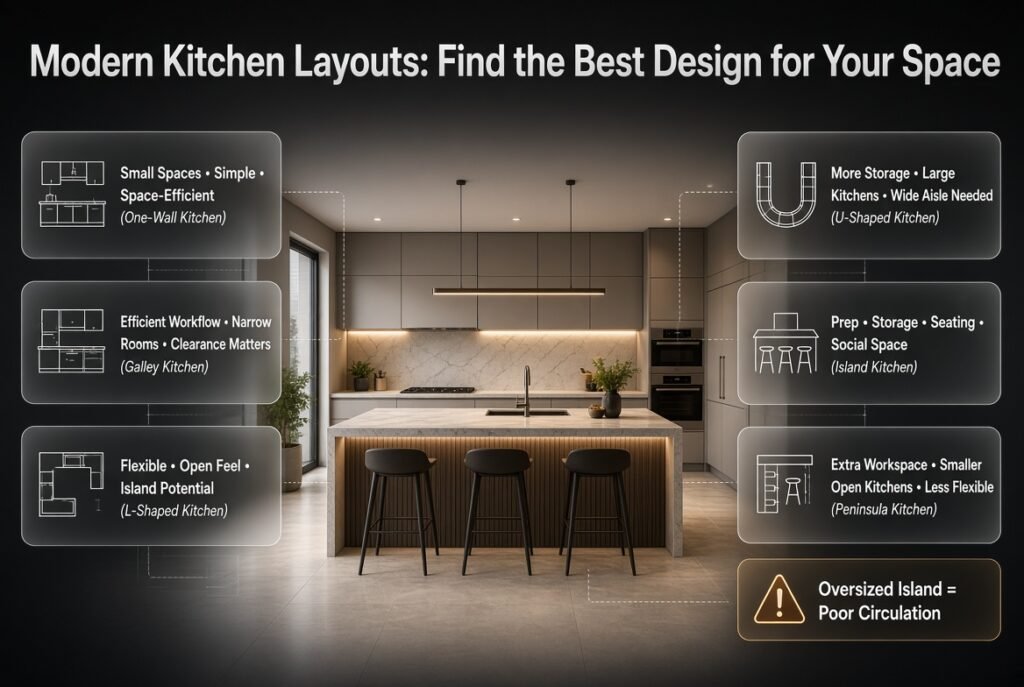
There isn’t one universally perfect layout. The best option depends on room size, architecture, household needs, and available budget.
| Layout | Best For | Main Advantage | Potential Limitation |
|---|---|---|---|
| One-wall | Small apartments | Simple and space-efficient | Limited work area |
| Galley | Narrow rooms | Highly efficient workflow | Can feel enclosed |
| L-shaped | Small to medium kitchens | Flexible and open | Corner storage can be awkward |
| U-shaped | Larger kitchens | Excellent workspace | Can feel crowded if too tight |
| Island kitchen | Open-plan spaces | Prep, storage, and social space | Requires enough clearance |
| Peninsula | Smaller open kitchens | Adds workspace without a full island | Less flexible circulation |
One-Wall Modern Kitchen
A one-wall kitchen places cabinets, appliances, and work surfaces along a single wall.
It’s particularly useful in apartments, studios, and open-plan homes where floor space is limited.
The challenge is making sure the wall doesn’t become visually overloaded. Tall cabinets can provide valuable storage, while a restrained palette helps the kitchen blend into the surrounding living area.
Galley Kitchen
A galley kitchen uses two parallel runs of cabinets.
When designed correctly, it’s one of the most efficient layouts because everything is within easy reach. However, aisle width matters. If the passage is too narrow, two people may struggle to work simultaneously.
Avoid filling every available inch with cabinets. A little breathing room can make a compact kitchen feel considerably more comfortable.
L-Shaped Kitchen
An L-shaped kitchen places cabinetry along two connected walls. It works especially well when you want the kitchen to remain visually open to a dining or living area.
This layout also provides a natural opportunity for an island if the room is large enough.
U-Shaped Kitchen
A U-shaped kitchen offers substantial storage and countertop space. It’s ideal for people who cook frequently and need dedicated work areas.
However, avoid making the central aisle excessively narrow. A kitchen should support movement, not force people to squeeze past one another.
Kitchen Island
A kitchen island can become the visual and functional center of a modern kitchen.
Depending on the design, it can provide:
- Additional preparation space
- Storage
- Seating
- A sink
- A cooktop
- A breakfast area
- A place for appliances
- A social gathering point
But an island shouldn’t be added simply because it looks good in photographs.
You need enough clearance around it for cabinet doors, drawers, appliances, and comfortable movement.
⚠ Common Mistake: Installing an oversized island in a medium-sized kitchen can make the entire room feel smaller. An island should improve circulation and functionality—not dominate the floor plan.
How Should You Design Modern Kitchen Cabinets?
Cabinetry usually has the biggest visual impact in a kitchen, so small decisions here can dramatically change the overall result.
Modern cabinetry often works best when the design has a consistent rhythm.
You might choose:
- Flat-panel doors
- Handleless fronts
- Slim bar pulls
- Integrated finger pulls
- Recessed handles
- A combination of upper and lower cabinet finishes
Full-Height Cabinets
Tall cabinets can dramatically increase storage capacity.
They are especially useful for:
- Pantry storage
- Built-in ovens
- Refrigerators
- Cleaning supplies
- Less frequently used kitchen equipment
Using vertical space is one of the smartest solutions in a compact kitchen because it increases storage without taking additional floor area.
Handleless Cabinets
Handleless cabinetry creates a very clean appearance and works especially well in minimalist modern kitchens.
However, think about maintenance. Fingerprints may become more noticeable on dark or glossy finishes, particularly around frequently used drawers.
Open Shelving
Open shelving can make a kitchen feel lighter and more relaxed.
It works well for displaying:
- Everyday dishes
- Cookbooks
- Glassware
- Plants
- Decorative ceramics
But open shelving isn’t automatically practical.
Everything remains visible, which means clutter becomes part of the room’s visual design. If you prefer a clean appearance but don’t enjoy constantly organizing shelves, closed cabinetry may be the better option.
What Materials Work Best in a Modern Kitchen?
Materials determine both the appearance and long-term performance of your kitchen.
Popular choices include:
- Natural wood
- Wood veneer
- Laminate
- Quartz
- Natural stone
- Porcelain
- Stainless steel
- Glass
- Ceramic tile
The best combination depends on your budget, maintenance preferences, and lifestyle.
Wood
Wood brings warmth to a modern kitchen and prevents minimal interiors from feeling sterile.
Oak, walnut, ash, and other wood tones can be used for cabinets, islands, shelves, or accents.
Warm wood paired with simple cabinetry is particularly effective when you want a modern kitchen that still feels inviting.
Quartz Countertops
Quartz is popular because it offers a consistent appearance and is relatively easy to maintain.
It can imitate the appearance of natural stone while offering a wide range of colors and patterns.
However, no countertop is completely maintenance-free. Always follow the manufacturer’s care recommendations.
Natural Stone
Natural stone creates a high-end appearance and provides unique variations that manufactured materials can’t perfectly reproduce.
The trade-off is that some stones require more care, sealing, or attention to staining and scratching.
Porcelain
Large-format porcelain surfaces can create a sophisticated, continuous look and are available in stone-inspired designs.
They’re particularly useful when you want a strong visual connection between countertops, backsplash surfaces, or other architectural finishes.
How Do You Choose Modern Kitchen Colors?
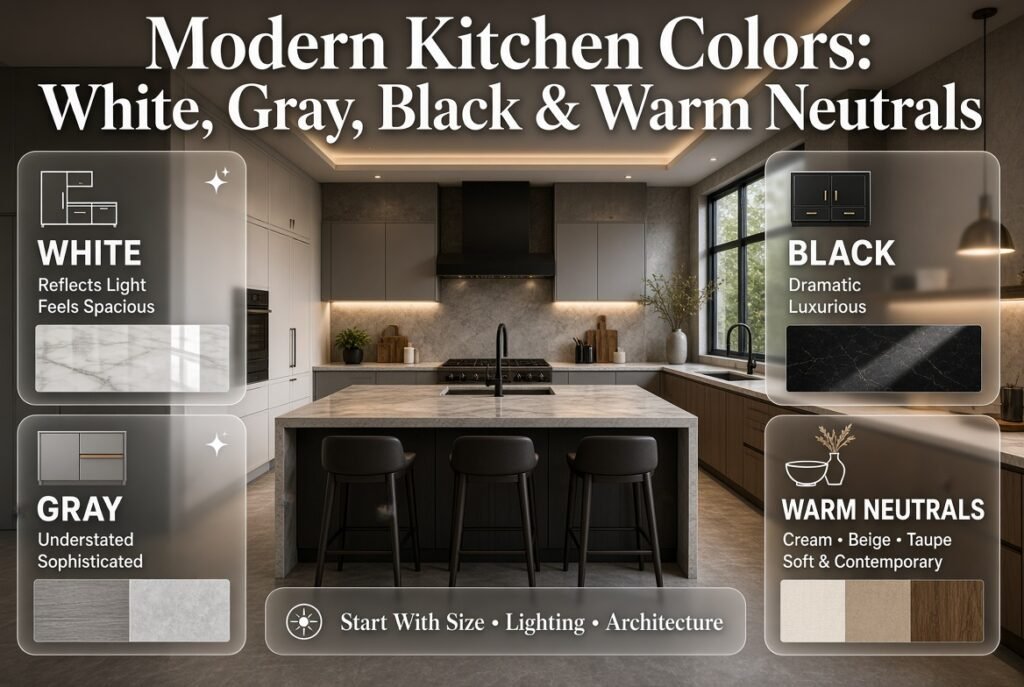
Color selection should start with the size, lighting, and architecture of the room—not simply with whatever color is currently trending.
White Modern Kitchens
White remains popular because it reflects light and can make a smaller kitchen feel more spacious.
To prevent a white kitchen from feeling flat, introduce texture through:
- Wood
- Stone
- Metal
- Textured backsplash tile
- Natural fabrics
- Warm lighting
Gray Modern Kitchens
Gray offers a more understated and sophisticated appearance.
The key is choosing the right undertone. Warm gray can work beautifully with wood, while cooler gray may pair better with crisp white and metal.
Black Modern Kitchens
Black cabinetry can look dramatic and luxurious, particularly in rooms with strong natural light.
In a small or dark kitchen, however, using too much black can make the room feel visually heavy.
A smarter approach may be to use black on the island or lower cabinets while keeping upper surfaces lighter.
Warm Neutral Kitchens
Cream, beige, taupe, sand, and soft brown tones are excellent for homeowners who want a modern kitchen with a softer atmosphere.
This approach is becoming increasingly popular because it combines contemporary simplicity with the comfort of natural colors.
For broader advice on coordinating colors across your home, the Paint Color section can help you think beyond the kitchen itself.
Should a Modern Kitchen Have a Backsplash?
A backsplash protects walls from cooking splashes while also creating an opportunity to add texture, pattern, or contrast.
Modern backsplash options include:
- Large-format porcelain
- Subway tile
- Slab stone
- Marble-look surfaces
- Glass
- Handmade-look ceramic tile
- Microcement-style finishes
A minimalist kitchen often benefits from a quiet backsplash.
If your cabinetry and countertops already have strong patterns, a simple backsplash can keep the room balanced.
On the other hand, if the cabinets are extremely simple, a textured backsplash can provide visual interest.
Full-Height Backsplash
Extending the countertop material upward can create a premium, seamless appearance.
This works particularly well with stone or stone-look surfaces.
It can also reduce visual interruptions because fewer grout lines are visible.
How Important Is Lighting in Modern Kitchen Design?
Lighting can make or break a kitchen.
A beautiful kitchen with poor lighting will feel less functional and less inviting.
The best approach uses three layers of lighting:
1. Ambient Lighting
This provides general illumination throughout the room.
Examples include:
- Ceiling fixtures
- Recessed lights
- Track lighting
- Architectural lighting
2. Task Lighting
Task lighting illuminates areas where you actually work.
Under-cabinet lighting is particularly useful because overhead lights can cast shadows onto the countertop.
Use task lighting around:
- Preparation surfaces
- Sink
- Cooktop
- Pantry areas
- Island workspace
3. Accent Lighting
Accent lighting adds atmosphere and highlights architectural features.
Examples include:
- Pendant lights
- Interior cabinet lighting
- Shelf lighting
- Toe-kick lighting
- Decorative fixtures
⭐ Expert Tip: Don’t choose pendant lights based only on appearance. Consider their height, size, brightness, cleaning requirements, and relationship to sightlines across the kitchen.
What Appliances Should a Modern Kitchen Include?
A modern kitchen should be designed around the appliances you genuinely use.
Common appliances include:
- Refrigerator
- Oven
- Cooktop
- Dishwasher
- Microwave
- Range hood
- Coffee machine
- Toaster
- Blender
Integrated appliances can create a cleaner appearance because they visually disappear into the cabinetry.
But integration isn’t always necessary. Freestanding appliances can be more affordable and easier to replace.
Before selecting cabinets, confirm the exact appliance dimensions and installation requirements.
Don’t Forget Ventilation
Ventilation is one of the least glamorous parts of kitchen planning—and one of the most important.
A powerful range hood can help remove:
- Cooking odors
- Moisture
- Grease particles
- Heat
- Smoke
In open-plan homes, good ventilation becomes even more important because cooking odors can travel into living and dining spaces.
How Can You Make a Modern Kitchen More Functional?
A modern kitchen should reduce friction.
Think about the small actions you repeat every day.
If you make coffee every morning, create a dedicated coffee zone.
If you bake regularly, store baking equipment near the preparation area.
If children frequently grab snacks, place suitable storage where they can reach it safely.
If you entertain, keep serving dishes and glassware close to the dining area.
This is where personalization becomes more valuable than copying a showroom.
Smart Storage Ideas
Useful storage features include:
- Deep drawers
- Pull-out pantry units
- Corner organizers
- Appliance garages
- Tray dividers
- Vertical baking-sheet storage
- Drawer organizers
- Recycling centers
- Under-sink organizers
- Built-in spice storage
- Tall pantry cabinets
Deep drawers are particularly useful for pots, pans, and heavy cookware because you can see the contents more easily than in a deep lower cabinet.
How Do You Prevent Kitchen Clutter?
Minimalism doesn’t mean owning almost nothing. It means giving frequently used items a logical home.
Start by separating your belongings into three categories:
Daily use: Keep these within immediate reach.
Occasional use: Store them in accessible but less prominent areas.
Rare use: Place them higher or farther away.
Countertops should be reserved primarily for things you use regularly.
If you constantly leave five appliances on the counter, don’t blame yourself for the clutter. The storage system may simply not match your lifestyle.
📌 Quick Tip: Before buying more organizers, remove unused items. Organization works best when you’re organizing things you actually need.
How Can You Add Warmth to a Modern Kitchen?
One criticism of modern kitchens is that they can sometimes feel too clinical.
The solution isn’t necessarily adding lots of decoration. Instead, introduce warmth through material and texture.
Try combining:
- Warm wood
- Soft neutral colors
- Natural stone
- Linen or woven seating
- Indoor plants
- Warm-white lighting
- Handmade ceramics
- Textured rugs
A modern kitchen with natural materials often feels much more comfortable than one built entirely around glossy surfaces.
For homeowners working on a broader home transformation, the Home Improvement category offers useful context for connecting kitchen upgrades with larger renovation decisions.
Modern Kitchen Design on a Budget
You don’t need a luxury renovation budget to create a modern-looking kitchen.
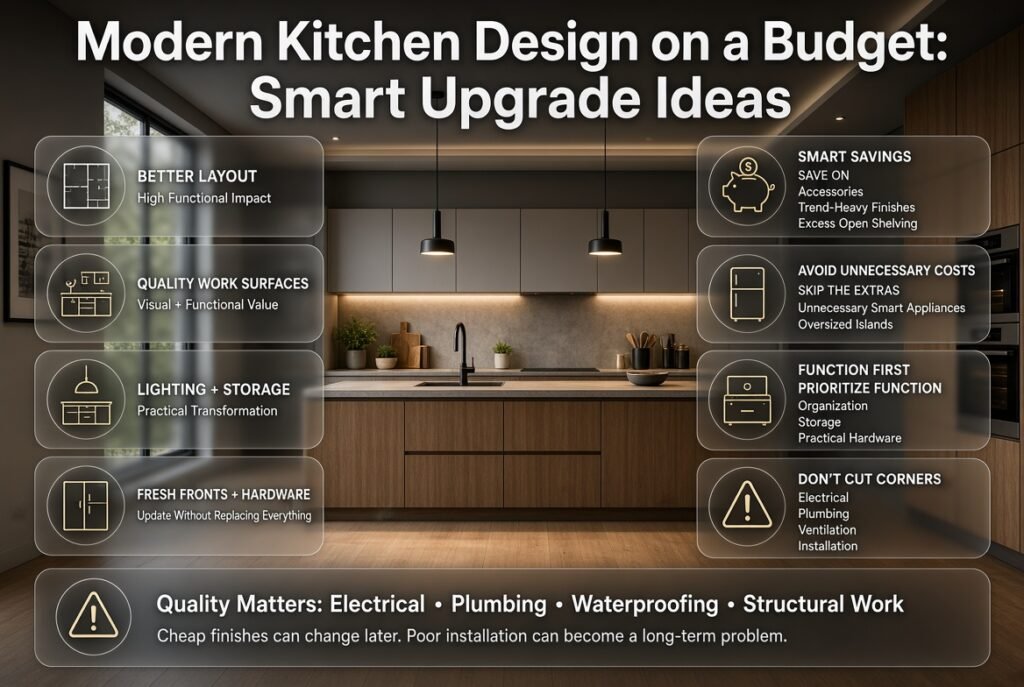
The smartest approach is to spend money where it has the greatest functional and visual impact.
High-Impact Upgrades
Prioritize:
- Better layout
- Quality work surfaces
- Improved lighting
- Better storage
- Fresh cabinet fronts or paint
- Updated hardware
- A cleaner backsplash
- Improved organization
You may not need to replace every cabinet.
If the existing cabinet boxes are structurally sound, new doors, hardware, lighting, and countertops can dramatically change the appearance.
Where to Save
Consider saving on:
- Decorative accessories
- Trend-heavy finishes
- Excessive open shelving
- Unnecessary smart appliances
- Oversized islands
- Premium hardware that doesn’t improve functionality
Where Not to Cut Corners
Avoid compromising on:
- Electrical work
- Plumbing
- Ventilation
- Cabinet installation
- Waterproofing where applicable
- Countertop installation
- Structural changes
- Appliance compatibility
A cheap finish can be replaced later. Poor electrical or plumbing work can become an expensive long-term problem.
Modern Kitchen Design for Small Spaces
Small kitchens require discipline because every design decision becomes more visible.
Instead of trying to make the room look luxurious through excessive decoration, focus on visual simplicity.
Use Vertical Space
Tall cabinets can increase storage without expanding the kitchen footprint.
Choose Light Reflective Surfaces
Lighter colors can help bounce available light around the room.
Reduce Visual Noise
Use consistent cabinet colors and limit the number of competing materials.
Choose Compact Appliances Carefully
Smaller appliances can free up valuable space, but don’t sacrifice functionality if the kitchen is used heavily.
Consider a Peninsula
If there isn’t enough space for a freestanding island, a peninsula can provide additional workspace and seating while keeping circulation more manageable.
How Do You Design an Open-Plan Modern Kitchen?
Open-plan kitchens need to work visually with adjacent living spaces.
This means you can’t design the kitchen as though it’s an isolated room.
Think about:
- Flooring continuity
- Cabinet color
- Lighting
- Sightlines
- Dining furniture
- Living-room colors
- Noise
- Appliance visibility
- Storage
Integrated appliances can be particularly useful in open-plan settings because they reduce the visual presence of large machines.
You can also use the island as a transition between kitchen and living areas.
For a broader room-by-room approach to planning your home, visit the Room-by-Room Design Hub.
Sustainable Modern Kitchen Design
A modern kitchen doesn’t have to mean replacing everything.
A more sustainable approach starts with keeping useful materials and upgrading selectively.
Consider:
- Refacing existing cabinets
- Repairing instead of replacing
- Choosing durable materials
- Buying energy-efficient appliances
- Using LED lighting
- Selecting responsibly sourced wood
- Reducing disposable products
- Choosing long-lasting finishes
Durability is an important part of sustainability. A kitchen that still looks and functions well after many years doesn’t need to be renovated simply because a new trend appears.
For more ideas on environmentally responsible home choices, explore Sustainable Home Design.
Common Modern Kitchen Design Mistakes
Even expensive kitchens can suffer from poor planning.
Mistake 1: Designing Only for Appearance
A kitchen can look spectacular while functioning terribly.
Why it happens: Homeowners often focus on photographs and finishes before workflow.
How to avoid it: Plan storage, appliance locations, preparation zones, and circulation first.
Mistake 2: Choosing Trends Over Longevity
Ultra-trendy colors or unusual finishes may become difficult to live with.
Better approach: Keep permanent features relatively timeless and use replaceable elements for trends.
Mistake 3: Not Planning Enough Storage
Beautiful open shelving can’t replace practical storage.
Better approach: Count your cookware, appliances, food supplies, and cleaning products before finalizing cabinet quantities.
Mistake 4: Ignoring Lighting
One ceiling fixture rarely provides enough useful illumination.
Better approach: Layer ambient, task, and accent lighting.
Mistake 5: Making the Island Too Large
An oversized island can restrict movement and make a kitchen uncomfortable.
Better approach: Measure clearances before ordering the island.
Mistake 6: Too Many Materials
Combining wood, marble, patterned tile, brass, black metal, glass, and multiple colors can create visual chaos.
Better approach: Choose a small group of complementary materials and repeat them intentionally.
Mistake 7: Forgetting Small Appliances
People often design storage around major appliances while forgetting coffee machines, air fryers, mixers, rice cookers, and toasters.
Better approach: List every frequently used appliance before designing storage.
Mistake 8: Poor Outlet Planning
Once the backsplash is installed, adding electrical outlets can be difficult.
Better approach: Plan outlets based on actual countertop activities and appliance locations.
How to Choose a Modern Kitchen Style That Won’t Feel Dated
A timeless kitchen isn’t necessarily boring.
The secret is creating a strong foundation and adding personality through details.
Timeless Foundation
Choose:
- Simple cabinet profiles
- Practical layouts
- Durable countertops
- Quality lighting
- Functional storage
- Balanced colors
- Natural materials
Flexible Personality
Add character with:
- Pendant lights
- Bar stools
- Artwork
- Plants
- Rugs
- Hardware
- Decorative objects
- Paint
This makes future updates easier and less expensive.
If you’re also updating other areas of your home, Interior Design can help you maintain a consistent design language instead of treating every room as a completely separate project.
A Practical Step-by-Step Modern Kitchen Design Process
Step 1: Define How You Use the Kitchen
Write down your daily cooking and storage habits.
Why it matters: Your lifestyle should determine the layout.
Professional advice: Design for your real routine, not an imaginary lifestyle.
Common mistake: Copying a showroom kitchen without considering your needs.
Step 2: Measure Everything
Create a detailed floor plan.
Why it matters: A few inches can affect cabinet, appliance, and island placement.
Quick example: A refrigerator door that opens into a wall may make an otherwise beautiful layout frustrating.
Step 3: Choose the Layout
Select L-shaped, U-shaped, galley, one-wall, island, or peninsula based on circulation.
Why it matters: Layout determines how efficiently you move.
Step 4: Position Major Appliances
Place the refrigerator, sink, cooktop, oven, and dishwasher based on workflow.
Professional advice: Think about what you reach for together.
Step 5: Plan Storage
Assign storage zones before selecting decorative features.
Why it matters: Storage determines whether the kitchen remains tidy.
Step 6: Select Cabinetry
Choose the door style, color, hardware, and internal features.
Step 7: Choose Countertops and Backsplash
Balance durability, maintenance, cost, and appearance.
Step 8: Build a Lighting Plan
Use ambient, task, and accent lighting.
Step 9: Add Seating and Accessories
Only after functional decisions are complete should you finalize stools, artwork, plants, and decorative objects.
Step 10: Review the Entire Room
Stand back and ask:
- Does the layout feel natural?
- Is there enough storage?
- Can two people move comfortably?
- Are work surfaces well positioned?
- Is lighting sufficient?
- Are materials balanced?
- Does the kitchen connect with nearby rooms?
Modern Kitchen Design: What Should You Prioritize First?
If your budget is limited, use this priority order:
| Priority | Design Decision | Why It Matters |
| 1 | Layout | Determines everyday functionality |
| 2 | Storage | Prevents clutter |
| 3 | Electrical and plumbing | Difficult and expensive to change later |
| 4 | Lighting | Improves usability and atmosphere |
| 5 | Countertops | High-use surface |
| 6 | Cabinet finish | Major visual element |
| 7 | Appliances | Must fit the workflow |
| 8 | Backsplash | Adds protection and character |
| 9 | Hardware | Easy visual upgrade |
| 10 | Accessories | Finishes the space |
This order prevents a common problem: spending too much money on visible finishes while neglecting the infrastructure that makes the kitchen work.
How Can DIY Projects Improve a Modern Kitchen?
Not every improvement requires a contractor.
Depending on your experience and local requirements, smaller cosmetic projects may include:
- Repainting walls
- Changing cabinet hardware
- Installing decorative shelves
- Updating accessories
- Organizing drawers
- Replacing simple decorative elements
For inspiration and manageable home projects, explore DIY Home Projects.
However, electrical, gas, structural, and significant plumbing work should be approached carefully and handled by appropriately qualified professionals where required.
What are the biggest modern kitchen design trends for 2026?
The biggest shift in modern kitchen design in 2026 is toward kitchens that feel warm, practical, personalized, and less visually cluttered. Instead of chasing extremely bold finishes, homeowners are increasingly choosing natural wood cabinetry, neutral colors, smarter storage, integrated appliances, statement lighting, and surfaces that create a clean, continuous appearance. Industry research also shows strong interest in multifunctional kitchens that support cooking, entertaining, storage, and everyday family life.
What to consider:
Warm wood and natural textures
Flat or slab-style cabinet doors
Concealed and built-in storage
Large or slab-style backsplashes
Layered and integrated lighting
Functional kitchen islands
Soft neutrals, greens, and blues
Dedicated coffee and beverage stations
Professional advice: Don’t treat a trend as a requirement. Choose trends that solve a genuine problem in your kitchen. A beautiful storage system or better lighting will usually provide more long-term value than a fashionable finish that you may dislike in three years.
Are wood kitchen cabinets coming back in modern kitchen design?
Wood cabinets aren’t simply “coming back”—they have become one of the strongest choices for modern kitchens. Recent 2026 Houzz research found that wood has moved ahead of white as the most popular cabinet color among homeowners renovating their kitchens. Wood adds natural texture and warmth, which helps modern spaces feel sophisticated rather than cold or overly minimalist.
This doesn’t mean you need a traditional wooden kitchen. Modern wood cabinetry usually works best when paired with simple door profiles, clean countertops, restrained hardware, and contemporary lighting.
Best combinations include:
White oak + warm white
Walnut + soft beige
Natural oak + stone countertops
Wood lower cabinets + lighter upper cabinets
Wood island + neutral surrounding cabinetry
Expert recommendation: If you’re worried about wood becoming dated, avoid overly ornate cabinet profiles. A simple wood grain with clean lines gives you the warmth of natural material while keeping the overall kitchen modern.
What colors are best for a modern kitchen in 2026?
For a modern kitchen that looks current without becoming difficult to live with, start with a neutral foundation and introduce color through cabinetry, an island, backsplash, walls, or accessories. In 2026, neutrals remain dominant, while greens and blues are also receiving strong attention. NKBA’s 2026 industry research identified neutrals as the leading kitchen color family, followed by greens and blues.
A particularly effective approach is to avoid making every major surface a statement. For example, you could use warm white walls, natural wood cabinets, a soft stone countertop, and a muted green island.
Reliable modern color combinations:
Warm white + natural oak
Beige + walnut
Soft gray + white oak
Muted green + cream
Deep blue + warm neutral
Charcoal + light wood
The smart rule: Keep expensive, permanent elements relatively timeless and use stronger colors where they can be changed more easily.
This gives you freedom to refresh the kitchen later without replacing the entire cabinetry or countertop.
How can I make a small kitchen look modern and spacious?
The best way to make a small kitchen feel larger isn’t simply choosing white cabinets. The real improvement comes from reducing visual clutter, maximizing storage, improving lighting, and maintaining clear circulation. A compact kitchen can look significantly more spacious when every cabinet and surface has a clear purpose.
Instead of filling the room with decorative elements, use a consistent material palette and take advantage of vertical storage. Full-height cabinetry, integrated appliances, deep drawers, and carefully planned pantry storage can provide more functionality without consuming additional floor space.
For a small modern kitchen, prioritize:
Full-height cabinets
Light or medium-toned finishes
Integrated appliances where practical
Under-cabinet lighting
Minimal countertop clutter
Deep drawers
Pull-out pantry storage
A peninsula instead of an oversized island
Consistent flooring and cabinet colors
Common mistake: Trying to squeeze a large island into a small room simply because islands are popular.
If the island makes it difficult to open drawers, use appliances, or comfortably pass another person, it’s working against the design.
What kitchen features are worth investing in for a modern remodel?
The most worthwhile investments are the features you interact with every day. Storage, lighting, countertops, ventilation, appliance placement, and a functional layout generally have more practical value than purely decorative upgrades. Current kitchen research also shows strong demand for specialty storage, pantry cabinets, beverage stations, integrated appliances, and improved lighting.
If your budget isn’t unlimited, prioritize the kitchen in this order:
Layout and workflow
Quality storage
Electrical and plumbing
Lighting
Ventilation
Durable countertops
Cabinet quality
Appliances that match your lifestyle
Backsplash
Decorative accessories
A useful example is lighting. A decorative pendant may make the kitchen look better, but properly positioned task lighting can make food preparation, cleaning, and cooking noticeably easier. Industry research continues to place natural, quality, and task lighting among the most important kitchen considerations.
Bottom line: Spend your renovation budget on things that improve how the kitchen works first. Once the functionality is right, use colors, hardware, lighting fixtures, and accessories to give the space its personality.
Conclusion
A successful modern kitchen design is more than clean cabinets, trendy colors, or expensive appliances. The best kitchen is one that looks beautiful while making everyday cooking, cleaning, storage, and entertaining easier. A thoughtful layout, practical storage, suitable lighting, durable materials, and a balanced color palette create a space that feels modern without becoming difficult to maintain.
You don’t need to follow every 2026 trend to achieve a contemporary look. Instead, focus on timeless foundations and add personality through elements that can be changed later, such as hardware, lighting fixtures, stools, accessories, and paint. This approach gives your kitchen a fresh appearance while protecting your investment from short-lived trends.
Before starting your renovation, think carefully about how you actually use the space. Measure accurately, plan appliance locations, consider storage needs, leave enough room for comfortable movement, and choose materials according to your lifestyle rather than appearance alone.
Ultimately, the strongest modern kitchen is one that works effortlessly for the people using it. When functionality and aesthetics are planned together, you can create a kitchen that feels organized, welcoming, stylish, and genuinely useful for years to come.
Leave a Reply