
Introduction
Kids’ Room Design | Designing a child’s bedroom sounds simple until you actually have to make all the pieces work together. The bed needs to fit comfortably, toys need a home, clothes need to stay organized, homework needs a proper place, and there still needs to be enough open floor space for a child to play. On top of that, children grow quickly, their interests change, and a room designed perfectly for a six-year-old may feel completely wrong a few years later.
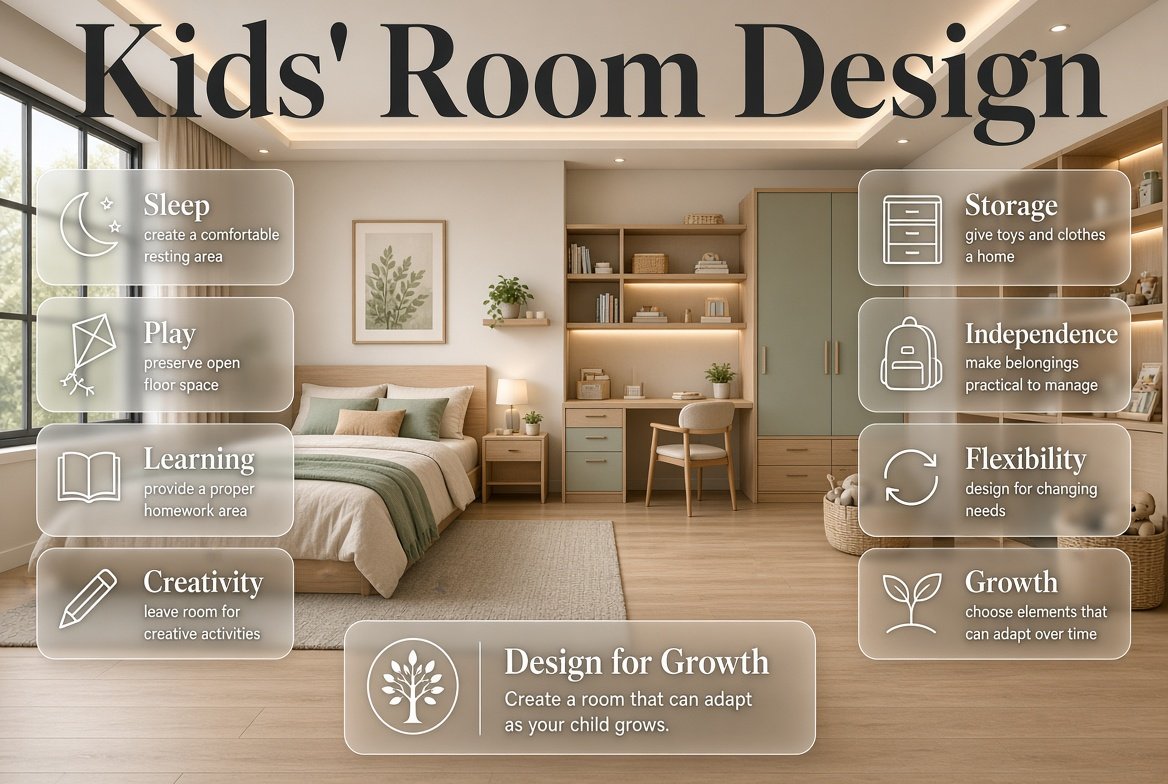
That is why successful kids’ room design is about much more than choosing cute colors or buying themed furniture. A well-planned children’s bedroom should support sleep, play, learning, creativity, independence, and storage while remaining safe and easy to update.
For readers planning a complete home rather than just one bedroom, DesignMode24 Interior Design offers broader interior planning inspiration. But in this guide, the focus is specifically on creating a children’s room that looks attractive, works practically, and can adapt as your child grows.
What Makes a Good Kids’ Room Design?
A good kids’ room design combines comfort, safety, organization, flexibility, and personality. The room should make everyday activities easier rather than simply looking attractive in photographs.
The most successful children’s bedrooms usually have clearly defined areas for sleeping, playing, studying, dressing, and storing belongings. These zones don’t necessarily need walls or partitions. Furniture placement, rugs, lighting, and storage can create enough visual separation.
A practical kids’ bedroom should provide:
- A comfortable sleeping area
- Safe and stable furniture
- Accessible clothing storage
- Organized toy storage
- A place for books
- A study or creative area when age-appropriate
- Good general and task lighting
- Enough open floor space
- Room for personal expression
- Flexibility for future changes
The important point is balance. A room packed with storage may technically hold everything but leave no space for play. On the other hand, a beautiful minimalist bedroom may become frustrating if there is nowhere to put school bags, toys, clothes, and books.
💡 Pro Tip: Before buying anything, observe your child’s routine for a few days. Notice where they naturally read, play, change clothes, leave shoes, drop school bags, and keep favorite toys. That information is often more valuable than a generic bedroom layout.
How Do You Plan a Kids’ Bedroom Layout?
Start with the architecture of the room rather than the furniture. Measure the walls and identify the location of doors, windows, closets, radiators, electrical outlets, and any permanent fixtures.
Once you understand the room, divide it into functional zones.
A simple arrangement could look like this:
┌────────────────────────────────┐
│              WINDOW            │
│                                │
│      STUDY / READING ZONE      │
│                                │
│  PLAY AREA          STORAGE    │
│                                │
│              BED               │
│                                │
│ DOOR        CLOSET             │
└────────────────────────────────┘
This is only an example. The best layout depends on the room’s proportions, window placement, child’s age, and furniture dimensions.
Step 1: Measure Everything
Record:
- Room length and width
- Door position and swing
- Window width and height
- Closet dimensions
- Ceiling height
- Radiator or HVAC position
- Electrical outlet locations
- Existing built-ins
Step 2: Place the Largest Furniture First
The bed usually has the greatest footprint, so determine its position before planning smaller pieces.
Then consider the wardrobe, desk, shelving, and other major storage.
Step 3: Protect Circulation
A child should be able to move from the door to the bed, closet, and play area without squeezing between furniture.
Step 4: Test the Layout
Use painter’s tape on the floor to mark the approximate dimensions of furniture before purchasing it.
Walk through the room.
Pretend to open drawers.
Pull out the chair.
Open the wardrobe.
Stand beside the bed.
This simple test can reveal awkward circulation problems that aren’t obvious on paper.
⭐ Expert Tip: Don’t design the room from a bird’s-eye view alone. Furniture may fit mathematically while still making the room uncomfortable to use.
How Should Furniture Be Chosen for a Child’s Room?
Furniture should match the child’s current needs while offering enough flexibility to remain useful for several years.
A toddler doesn’t need the same furniture arrangement as a teenager. However, replacing every major piece each time the child grows isn’t practical or economical.
Choose adaptable pieces wherever possible.
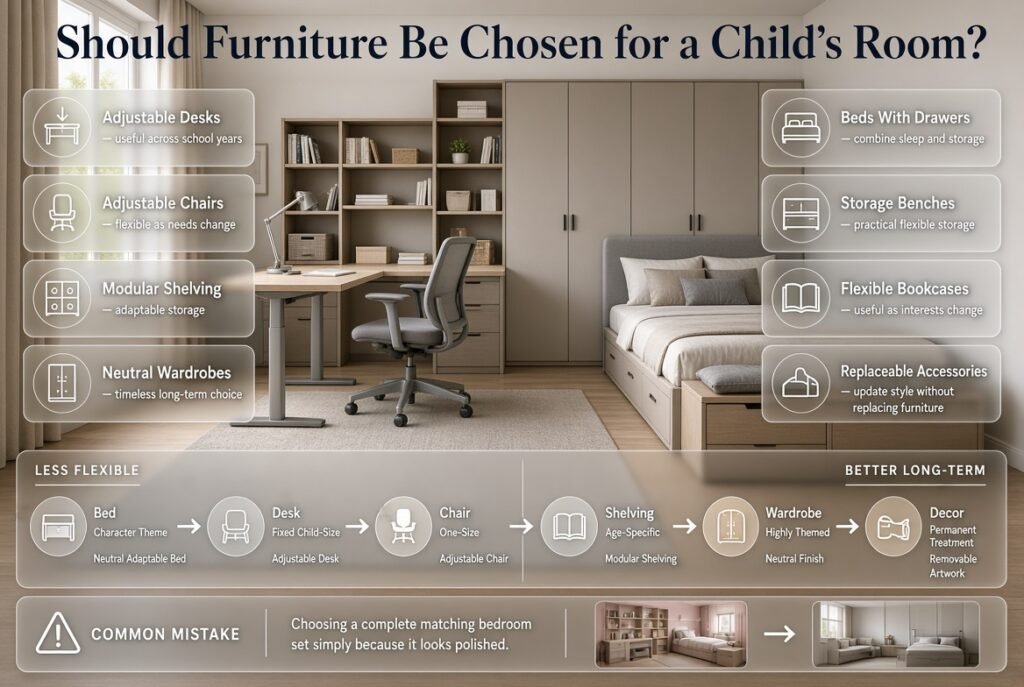
Good long-term choices include:
- Adjustable desks
- Adjustable chairs
- Modular shelving
- Neutral wardrobes
- Beds with drawers
- Storage benches
- Flexible bookcases
- Furniture with replaceable handles or accessories
Furniture That Grows With Your Child
A desk with adjustable height can work during several school years. A neutral bed can remain appropriate even after the child moves from early childhood into adolescence.
The same principle applies to wardrobes and shelving.
Instead of purchasing furniture covered with a permanent cartoon character, choose simple furniture and introduce the child’s interests through replaceable accessories.
| Furniture | Less Flexible Choice | Better Long-Term Choice |
|---|---|---|
| Bed | Strong character theme | Neutral adaptable bed |
| Desk | Fixed child-size desk | Adjustable desk |
| Chair | One-size chair | Adjustable chair |
| Shelving | Tiny age-specific shelf | Modular shelving |
| Wardrobe | Highly themed finish | Neutral finish |
| Decor | Permanent wall treatment | Removable artwork |
⚠ Common Mistake: Buying an entire matching bedroom set simply because it looks polished in the showroom. Matching furniture can work, but adaptability is usually more valuable in a child’s room.
How Do You Choose the Right Kids’ Room Color?
Color affects how a room feels, but there is no single perfect color for every child.
Soft greens, warm whites, muted blues, dusty pinks, gentle beige, warm gray, terracotta, and other restrained shades can provide a calm foundation. Brighter colors can then be introduced through artwork, bedding, rugs, curtains, and accessories.
A useful strategy is to keep the largest surfaces relatively flexible.
For example:
Walls: warm white
Furniture: natural wood
Textiles: soft green
Accessories: mustard or blue accents
This creates enough visual interest without making the entire room dependent on one color.
For readers exploring different palettes and finishes, the Paint Color section can provide additional inspiration when choosing a bedroom color scheme.
Should You Use Bright Colors in a Kids’ Bedroom?
Absolutely, but bright colors don’t have to cover every wall.
A colorful rug, painted bookshelf, bedding, artwork, or accent chair can provide plenty of energy.
The advantage of using color through accessories is flexibility. If your child changes their favorite color later, you can replace a few inexpensive elements rather than repainting the entire room.
How Do You Design a Kids’ Room Around a Theme?
Themes are fun, but they should be treated as flexible design elements rather than permanent architecture.
A child may love dinosaurs one year, space the next, and sports later.
Instead of designing the entire room around one theme, create a neutral foundation and add themed details.
Example: Space-Themed Bedroom
Use:
- Neutral walls
- Navy bedding
- Planet artwork
- Star-patterned accessories
- Rocket display pieces
- A small astronomy shelf
The furniture remains useful even if the child eventually loses interest in space.
Example: Nature-Themed Bedroom
Use:
- Soft green walls
- Natural wood furniture
- Animal artwork
- Woven baskets
- Botanical patterns
- Nature-inspired bedding
Example: Sports-Themed Bedroom
Use:
- Neutral furniture
- Simple wall color
- Framed sports artwork
- Equipment storage
- A favorite team’s colors as accents
This approach creates personality without making future changes expensive.
How Important Is Storage in Kids’ Room Design?
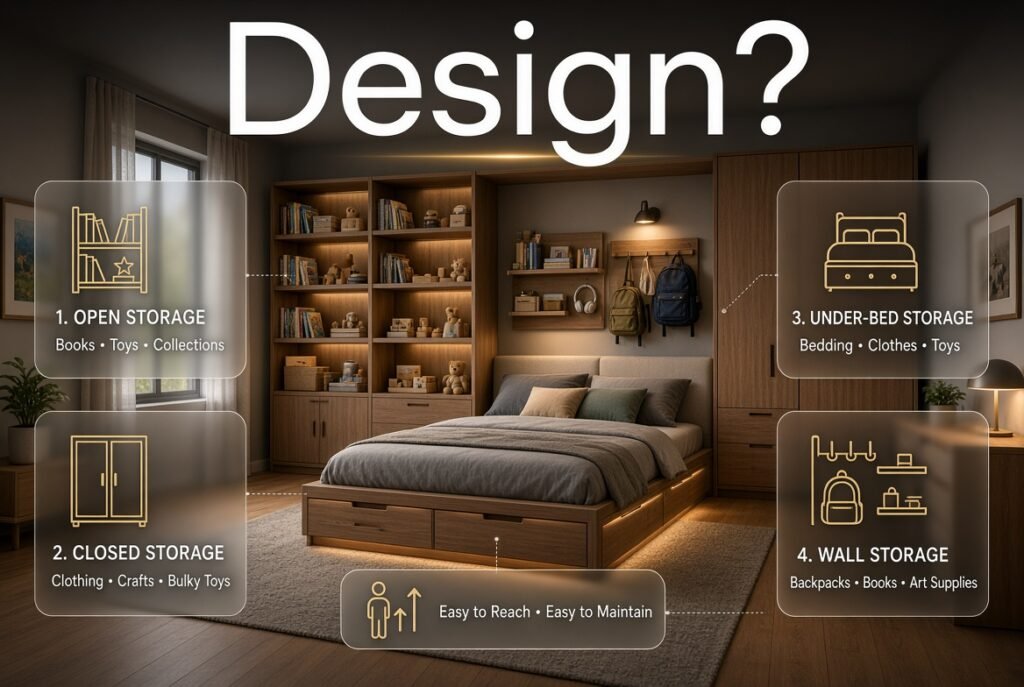
Storage is one of the most important elements of children’s bedroom planning because kids accumulate belongings quickly.
The answer isn’t simply “add more cabinets.”
Storage must also be accessible, understandable, and easy to maintain.
A good system combines several types.
Open Storage
Open shelving works well for:
- Books
- Everyday toys
- Collections
- Display pieces
- Frequently used supplies
Closed Storage
Closed cabinets are useful for:
- Seasonal clothing
- Craft supplies
- Bulky toys
- Less frequently used belongings
- Items that create visual clutter
Under-Bed Storage
Under-bed drawers can store:
- Spare bedding
- Seasonal clothes
- Toys
- Large collections
- Occasionally used items
Wall Storage
Wall-mounted systems can hold:
- Backpacks
- Small books
- Headphones
- Art supplies
- Accessories
📌 Quick Tip: Put frequently used belongings within your child’s natural reach. If the storage is too high, too complicated, or too difficult to open, your child is less likely to use it independently.
How Can You Make Kids’ Room Storage Easy to Maintain?
The best organization system is one your child can understand without constant adult supervision.
Instead of creating one enormous toy box, divide belongings into simple categories.
For example:
- Building toys
- Dolls and figures
- Vehicles
- Art supplies
- Puzzles
- Books
- Games
Younger children can benefit from picture labels. Older children can use written labels or color-coded containers.
The goal isn’t showroom-level organization.
The goal is a system that makes cleanup obvious.
A practical routine is:
PLAY
  ↓
SORT
  ↓
RETURN ITEMS TO THEIR CATEGORY
  ↓
CLEAR FLOOR
  ↓
READY FOR TOMORROW
If cleanup takes too long, simplify the storage system.
How Much Open Floor Space Should a Kids’ Room Have?
More than many parents initially expect.
Children use floor space for blocks, puzzles, drawing, pretend play, reading, building projects, games, and simply moving around.
An empty section of floor isn’t wasted space.
It’s functional space.
This is especially important in smaller rooms where adding another cabinet can remove valuable play area.
💡 Pro Tip: Before adding storage, ask whether the room already contains belongings that can be removed, donated, rotated, or stored elsewhere. Reducing possessions can sometimes create more usable space than purchasing another storage unit.
How Do You Create a Study Area in a Kids’ Bedroom?
A study area should be comfortable, appropriately sized, well-lit, and easy to keep organized.
For younger children, the desk can serve as a drawing and craft station. For older children, it may need to support homework, reading, laptops, textbooks, notebooks, and charging devices.
A practical study area includes:
- Suitable desk height
- Comfortable chair
- Adequate work surface
- Task lighting
- Book storage
- Stationery organization
- Cable management
- Easy access to power
Natural light is helpful, but avoid positioning a screen where direct sunlight creates significant glare.
The study zone should also be visually separate enough from the play area to encourage concentration.
What Is the Best Lighting for a Child’s Room?
A children’s bedroom should ideally have several layers of lighting instead of relying on a single ceiling fixture.
Ambient Lighting
Provides overall illumination.
Task Lighting
Useful for:
- Homework
- Reading
- Drawing
- Crafts
Bedside Lighting
Allows older children to read comfortably without lighting the entire room.
Accent Lighting
Can highlight:
- Artwork
- Shelving
- Collections
- Decorative features
Night Lighting
A soft night light can help younger children navigate the room without turning on a bright overhead fixture.
Lighting should be practical as well as decorative. Keep cords organized and follow the manufacturer’s installation and safety instructions for electrical products.
How Do You Create a Play Zone in a Small Bedroom?
You don’t need a separate playroom to create a useful play area.
A small section of open floor can become a flexible activity zone.
Consider:
- A washable rug
- Low toy storage
- Foldable tables
- Stackable baskets
- Modular furniture
- Under-bed storage
The important thing is flexibility.
A play zone might become a reading area in the morning, a building zone in the afternoon, and a craft area in the evening.
⭐ Expert Tip: Avoid furnishing every corner. Children often need empty space more than they need another chair, table, or cabinet.
How Should a Kids’ Room Change as Children Grow?
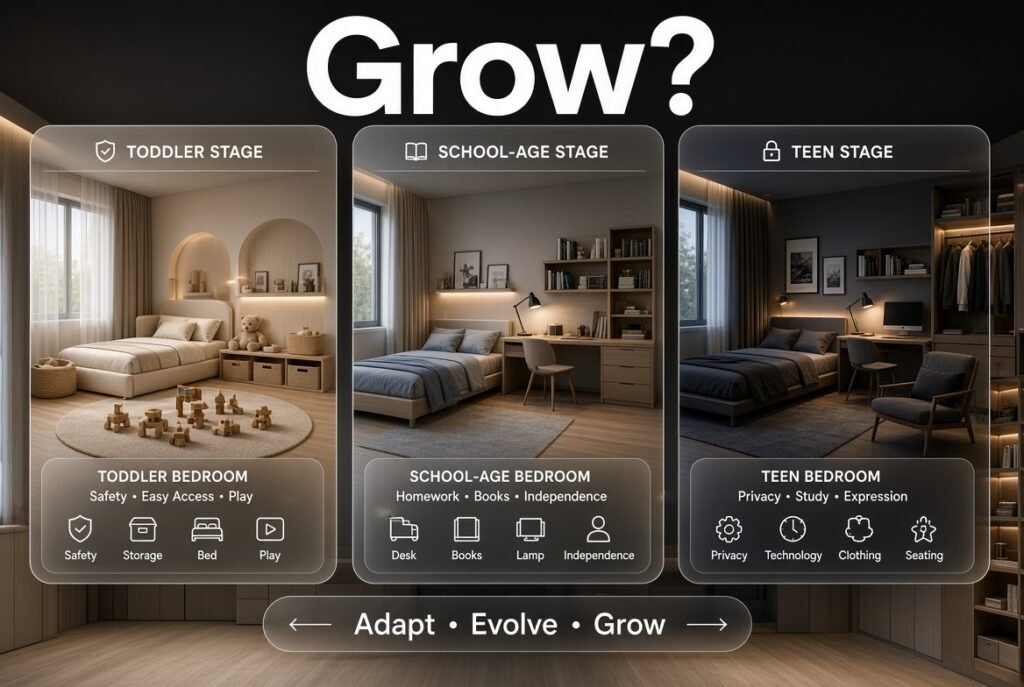
One of the biggest mistakes in children’s bedroom design is treating the room as a fixed environment.
Children’s needs evolve.
Toddler Bedroom
Priorities include:
- Safety
- Easy-access storage
- Simple furniture
- Comfortable sleeping environment
- Washable materials
- Open play space
School-Age Bedroom
Priorities shift toward:
- Homework
- Books
- Organized toys
- Personal displays
- Better task lighting
- Increased independence
Teen Bedroom
The focus often becomes:
- Privacy
- Study
- Technology
- Clothing
- Personal expression
- Comfortable seating
The room shouldn’t require a complete renovation each time this happens.
Instead, allow the foundation to remain stable while accessories and functional zones evolve.
How Can You Make a Small Kids’ Bedroom Feel Larger?
Small rooms require careful control of floor space.
Use:
- Vertical shelving
- Under-bed drawers
- Multifunctional furniture
- Appropriately scaled furniture
- Light-reflective colors
- Wall-mounted storage
- Foldable furniture where appropriate
Avoid oversized furniture simply because it provides more storage.
A large wardrobe that consumes an entire wall may technically hold more clothes but make the room feel smaller and restrict movement.
Use Vertical Space Carefully
Tall shelving can increase storage capacity without taking additional floor area.
However, tall furniture should be appropriately secured according to manufacturer instructions.
The safest storage solution is not always the tallest one. Consider the child’s age, access, and room layout.
What Materials Work Best in a Kids’ Bedroom?
Children’s rooms experience plenty of wear.
Spills happen.
Crayons appear where they shouldn’t.
Toys get dragged across floors.
Furniture gets touched constantly.
That means durability should be part of the design from the beginning.
Practical materials include:
- Washable paint
- Durable flooring
- Washable rugs
- Easy-clean fabrics
- Scratch-resistant surfaces
- Sturdy furniture
- Removable covers
A delicate material may look beautiful, but if it requires constant maintenance, it may become impractical.
The best children’s bedroom materials balance appearance with everyday resilience.
How Can You Add Personality Without Creating Clutter?
Children should have opportunities to express themselves.
That doesn’t mean every wall needs to be covered.
Create one or two intentional display areas.
Ideas include:
- Artwork gallery
- Pinboard
- Favorite bookshelf
- Collection shelf
- Framed photographs
- Handmade projects
- Memory display
Artwork can also rotate.
This creates a room that feels personal without becoming visually overwhelming.
For broader decorating ideas that can help connect the child’s room with the rest of the home, explore Home Styling.
How Do You Design a Shared Kids’ Bedroom?
Shared bedrooms require careful planning because children need both common and personal space.
Start by identifying what can be shared:
- Play area
- Bookshelves
- Desk
- Rug
- Larger toy storage
Then provide individual areas for:
- Clothing
- Personal belongings
- Favorite toys
- Books
- Artwork
Each child should ideally have a sense of ownership.
This can be achieved through individual drawers, shelves, baskets, wall displays, or different bedding.
Shared Room Layout
Bunk beds can save floor space, but they aren’t suitable for every child or every age. Follow the manufacturer’s safety requirements and consider whether each child can comfortably access their sleeping area.
If bunk beds aren’t appropriate, two single beds can be positioned along opposite walls or in an L-shaped arrangement depending on the room.
How Do You Design a Montessori-Inspired Kids’ Room?
A Montessori-inspired bedroom generally emphasizes accessibility and independence.
Instead of putting everything high out of reach, commonly used belongings are positioned where the child can access them safely.
Possible elements include:
- Low shelving
- Accessible clothing storage
- Simple furniture
- Clear floor space
- Child-accessible books
- Limited visual clutter
The principle is simple: make the environment easier for the child to participate in.
For example, a low shelf with a few carefully selected books may encourage independent reading more effectively than a tall bookcase filled with dozens of inaccessible books.
How Do You Create a Reading Corner?
A reading corner doesn’t require much space.
A comfortable chair, floor cushion, small rug, or low bookshelf may be enough.
Good reading corners typically have:
- Comfortable seating
- Accessible books
- Soft lighting
- A quiet location
- Limited visual distractions
A window-side corner can work well if the area isn’t exposed to excessive glare or temperature changes.
The goal isn’t to create a formal library.
It’s to create a place where reading feels inviting.
How Do You Choose a Rug for a Kids’ Bedroom?
A rug can define a play area, add warmth, reduce visual harshness, and make the room more comfortable.
For children’s bedrooms, practicality matters.
Look for:
- Easy-clean materials
- Washable options where possible
- Appropriate size
- Non-slip support
- Durable construction
A rug that is too small can look disconnected from the furniture. A rug that is too large can make the room feel crowded.
In a small room, a modest rug beside the bed or underneath the central play zone may be enough.
How Should You Choose Curtains and Window Treatments?
Window treatments should support sleep, privacy, and comfort while fitting the overall design.
Consider:
- Room-darkening needs
- Natural light
- Privacy
- Ease of cleaning
- Material durability
- Child safety
Keep cords and other potentially hazardous components properly managed according to applicable safety guidance and the product manufacturer’s instructions.
A neutral curtain can remain useful as the room evolves, while color can be introduced through bedding or artwork.
How Do You Make a Kids’ Room More Eco-Friendly?
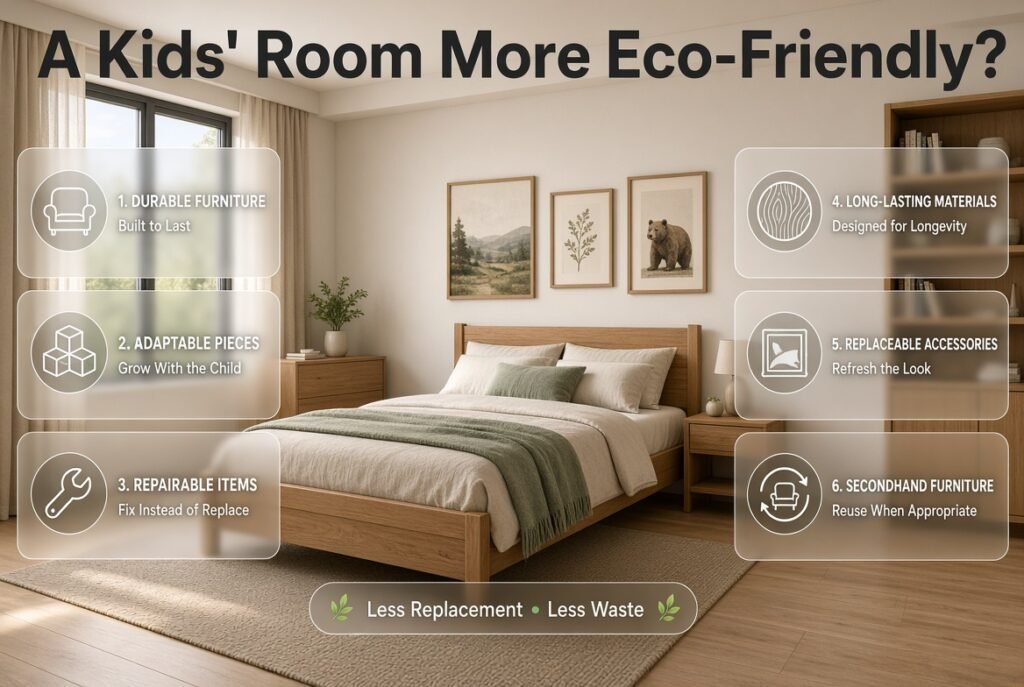
A sustainable children’s bedroom doesn’t require expensive specialty products.
Start with choices that reduce unnecessary replacement.
Choose:
- Durable furniture
- Adaptable pieces
- Secondhand furniture when appropriate
- Repairable items
- Long-lasting materials
- Replaceable decorative accessories
Buying furniture that lasts through several stages of childhood can reduce waste and save money.
Instead of replacing a perfectly good bed because the child has changed interests, update the bedding, artwork, and accessories.
For homeowners tackling multiple projects at once, the DIY Home Projects section can also be useful for smaller, practical updates.
How Much Should You Spend on Kids’ Room Design?
There is no universal budget.
The smarter question is where the money will make the biggest difference.
A sensible priority order is:
- Safety
- Mattress and sleeping comfort
- Functional furniture
- Storage
- Lighting
- Durable finishes
- Decorative accessories
A limited budget doesn’t mean the room can’t look polished.
You can create a strong design through:
- Coordinated colors
- Secondhand furniture
- DIY artwork
- Affordable baskets
- Simple textiles
- Reused storage
- Carefully selected accessories
Spend more on pieces that experience heavy daily use and less on elements your child is likely to outgrow quickly.
How Do You Make a Kids’ Bedroom Easy to Clean?
Cleaning becomes easier when the room contains fewer unnecessary objects and every category has a designated home.
Use:
- Washable bedding
- Easy-clean rugs
- Durable flooring
- Accessible baskets
- Simple shelving
- Closed storage for visual clutter
A child’s ability to participate in cleaning should also influence the organization.
If a storage box is too heavy, too high, or too complicated, the child may not use it.
The best organization system is one that works even when everyone is tired.
What Are the Most Common Kids’ Room Design Mistakes?
Designing Only for the Current Age
Why it happens: Parents naturally focus on present needs.
Why it’s harmful: Children change quickly, making expensive furniture outdated.
Better approach: Keep major furniture adaptable and update accessories.
Filling Every Empty Area
Why it happens: Empty space can look unfinished.
Why it’s harmful: Children lose valuable space for movement and play.
Better approach: Treat open floor area as a functional feature.
Using Too Many Colors
Why it happens: Bright colors feel playful.
Why it’s harmful: Too many competing colors can create visual chaos.
Better approach: Select a base palette and introduce stronger colors as accents.
Buying Oversized Furniture
Why it happens: Larger furniture seems more practical.
Why it’s harmful: It can dominate a small bedroom.
Better approach: Measure carefully and prioritize appropriate scale.
Making Storage Too Difficult
Why it happens: Adults often design storage for maximum capacity.
Why it’s harmful: Children may not be able to reach or maintain it.
Better approach: Make frequently used storage accessible.
Ignoring Lighting
Why it happens: One ceiling fixture seems sufficient.
Why it’s harmful: Reading and studying require more focused light.
Better approach: Layer ambient, task, and bedside lighting.
Overcommitting to a Theme
Why it happens: Themed rooms look exciting.
Why it’s harmful: Children’s interests change.
Better approach: Use removable decorative elements.
Ignoring the Child’s Opinion
Why it happens: Adults are responsible for the budget and safety.
Why it’s harmful: The child may not feel connected to the finished room.
Better approach: Let the child choose manageable elements such as artwork, bedding, accent colors, or display pieces.
⚠ Common Mistake: Giving children complete control over every design decision isn’t necessary either. Parents can establish the boundaries—budget, safety, durability, and major furniture—while children choose within those boundaries.
How Can Parents Involve Children in Room Design?
A child’s participation can make the room feel more meaningful.
Give them choices rather than unlimited freedom.
For example:
“Would you prefer sage green or warm blue?”
“Which three artworks should we display?”
“Should your books go beside the bed or near the desk?”
This approach gives the child ownership while keeping the overall design coherent.
Older children can help measure storage, sort belongings, and decide which items should be displayed.
That participation can also encourage better organization.
What Do Professional Designers Prioritize in Children’s Bedrooms?
Professional room planning usually begins with function rather than decoration.
The priority sequence is often:
Safety → Layout → Furniture → Storage → Lighting → Materials → Color → Decoration
This order matters.
If the layout is wrong, beautiful artwork won’t fix it.
If storage is inadequate, decorative styling won’t prevent clutter.
If the lighting is poor, a beautiful desk may still be uncomfortable to use.
The design should therefore solve practical problems first and then build visual character around those solutions.
For readers planning a larger home project, Home Design Ideas can help connect individual room decisions with broader home design principles.
How Can Kids’ Room Design Connect With the Rest of the Home?
A child’s bedroom should feel special without looking completely disconnected from the rest of the house.
You can create continuity by repeating:
- Wood tones
- Neutral base colors
- Hardware finishes
- Flooring materials
- Textures
- Architectural details
The room can still be playful.
For example, if the rest of the home uses warm wood and soft neutral walls, a child’s room could maintain those foundations while adding colorful artwork, playful bedding, and brighter accessories.
This makes the entire home feel intentional.
If you’re working on several rooms at the same time, the Room-by-Room Design Hub can help you think about how individual spaces work together.
How Can You Plan a Complete Kids’ Room Step by Step?
Step 1: Understand the Child
Identify:
- Age
- Hobbies
- School requirements
- Sleeping habits
- Storage needs
- Favorite activities
Why it matters: The room should reflect real behavior.
Professional advice: Don’t design for an imaginary “perfect child.” Design for the child who actually lives there.
Step 2: Measure the Room
Record every important dimension.
Why it matters: Furniture scale determines how comfortable the room will feel.
Step 3: Choose the Bed Location
Place the largest furniture first.
Why it matters: The bed establishes the remaining circulation pattern.
Step 4: Plan Storage
Decide what needs to be stored before buying storage furniture.
Why it matters: Storage capacity should match real belongings.
Step 5: Create Activity Zones
Identify sleeping, playing, studying, reading, and dressing areas.
Why it matters: Zones make a bedroom easier to use.
Step 6: Choose the Base Palette
Select wall color and major finishes.
Why it matters: A flexible base makes future updates easier.
Step 7: Add Lighting
Layer general, task, reading, and night lighting as needed.
Why it matters: Different activities need different light levels.
Step 8: Add Personality
Introduce artwork, bedding, rugs, accessories, and collections.
Why it matters: This is where the room becomes personal.
Step 9: Test the Room
Walk through everyday routines.
Why it matters: Practical problems become obvious when you use the room instead of simply looking at it.
Step 10: Edit
Remove anything that doesn’t provide useful function or meaningful character.
Why it matters: Good design often improves when unnecessary elements are removed.
How Can You Balance Function and Style?
Function and style aren’t competing goals.
A storage basket can be attractive and useful.
A colorful rug can define a play zone.
A bookshelf can provide storage and display.
A desk can become an attractive focal point.
The trick is to choose elements that perform more than one role.
| Element | Function | Design Contribution |
| Rug | Defines play area | Adds color and texture |
| Bookshelf | Stores books | Creates display |
| Storage bench | Holds belongings | Adds seating |
| Artwork | Personal expression | Creates focal point |
| Bedding | Comfort | Introduces color |
| Wall shelves | Storage | Adds visual structure |
This is especially helpful in smaller rooms.
How Do You Keep a Kids’ Room Stylish as Interests Change?
Use a permanent-versus-changeable strategy.
Permanent
Keep these relatively neutral:
- Flooring
- Major furniture
- Wardrobe
- Bed
- Built-in storage
- Main wall finishes
Changeable
Use these for personality:
- Bedding
- Posters
- Artwork
- Rugs
- Cushions
- Curtains
- Accessories
- Decorative objects
This approach keeps future updates affordable.
A teenager may want a completely different look from the bedroom they loved at age eight. If the foundation is neutral, the transition can happen without replacing everything.
What About Technology in a Modern Kids’ Bedroom?
As children get older, technology often becomes part of the bedroom.
A study area may need space for:
- Laptop
- Tablet
- Charging station
- Headphones
- Desk lamp
- School equipment
Plan cable management early.
Avoid allowing chargers and cables to become tangled across walking areas.
Technology should support the room’s function without dominating it.
For younger children, keep technology needs minimal and prioritize sleep, play, reading, and physical activity.
How Can You Make the Room Feel Calm at Night?
A bedroom should transition from an active daytime space into a restful nighttime environment.
Color, lighting, clutter, and routine all contribute.
Helpful strategies include:
- Softer evening lighting
- Clear floor space
- Comfortable bedding
- Reduced visual clutter
- A consistent bedside arrangement
- A dedicated place for toys at night
For younger children, a simple bedtime environment can be particularly helpful.
The goal isn’t to create a sterile room.
It’s to make the transition from activity to rest easier.
What Should You Prioritize When the Room Is Very Small?
When space is limited, prioritize in this order:
- Safe sleeping area
- Open circulation
- Clothing storage
- Essential activity space
- Study area if required
- Decorative elements
Don’t sacrifice movement just to fit additional furniture.
A small room with fewer pieces can feel significantly more comfortable than a larger room filled with oversized furniture.
How Can You Refresh a Kids’ Room Without a Full Renovation?
A complete makeover isn’t always necessary.
You can transform the room through smaller updates such as:
- Repainting one wall
- Replacing bedding
- Updating artwork
- Adding a rug
- Changing storage baskets
- Reorganizing shelves
- Adding a study lamp
- Replacing handles
- Creating a new display area
These changes can make the bedroom feel completely different without changing its functional foundation.
For homeowners who enjoy practical updates, the DIY Home Projects resource can also be useful when deciding which smaller improvements to tackle yourself.
How Do You Design a Kids’ Room That Will Grow With Your Child?
The smartest approach is to design the bedroom around long-term functionality rather than a short-term theme. Children’s interests, height, school requirements, storage needs, and daily routines change quickly, so expensive elements such as the bed, wardrobe, desk, and major storage should ideally remain useful for several years. Current 2026 design trends strongly favor adaptable furniture and rooms that can transition from childhood into the teen years.
Instead of creating a complete cartoon-themed bedroom, keep the permanent foundation relatively neutral and bring personality through elements that are easy to replace.
Useful approach:
Choose an adaptable bed and wardrobe.
Consider an adjustable desk and chair.
Use modular or movable shelving.
Keep major furniture in timeless finishes.
Change bedding, artwork, rugs, and accessories as interests change.
Leave some flexibility in the layout for future furniture needs.
For example, a six-year-old may need a large play area, while a twelve-year-old may need considerably more desk and storage space. If the room is designed intelligently from the beginning, you can make those changes without completely renovating it.
⭐ Expert Tip: Think about the next five years, not just the next five months. A beautiful room that becomes impractical quickly is usually more expensive than a flexible room that evolves naturally.
What Is the Best Way to Organize Storage in a Kids’ Room?
The best kids’ room storage isn’t simply about having more cabinets. It should make it easy for the child to find, use, and put away their belongings. Designers are increasingly treating storage as part of the room’s architecture, with vertical shelving, under-bed drawers, built-in-style storage, cubbies, and integrated furniture becoming more important in modern children’s rooms.
Start by separating belongings into categories rather than putting everything into one large toy box.
A practical storage system can include:
Low baskets for everyday toys
Open shelving for books
Drawers for clothing
Under-bed storage for seasonal items
Closed cabinets for visual clutter
Wall hooks for backpacks and jackets
Small containers for art and school supplies
The storage height also matters. Frequently used items should be easy for the child to reach. Less frequently used belongings can be stored higher.
For example: keep favorite books and everyday toys on low shelves, while seasonal bedding or rarely used toys can go into higher cabinets.
📌 Quick Tip: If your child constantly leaves something on the floor, don’t automatically assume they’re messy. The storage location may simply be inconvenient. Move that item closer to where it is actually used.
The goal is to create a system that supports independence rather than requiring parents to reorganize the room every evening.
What Colors Are Best for a Kids’ Room in 2026?
The strongest 2026 direction is moving beyond traditional “boy” and “girl” color schemes toward nature-inspired, flexible palettes such as soft greens, warm neutrals, earthy browns, muted blues, terracotta, and gentle ochres. These colors provide a calm foundation while still allowing playful accents and personal touches.
That doesn’t mean children’s rooms have to become boring or completely neutral. The better approach is to use a balanced base and introduce stronger colors selectively.
A simple combination could be:
Walls: warm white or soft sage
Furniture: natural wood
Bedding: muted blue or terracotta
Artwork: brighter accent colors
Accessories: child’s favorite colors
This approach has an important practical advantage: the room can change without repainting everything.
If your child currently loves orange, for instance, you can introduce orange through cushions, artwork, a rug, or bedding. If their preference changes later, those elements are much easier to replace than permanent furniture or wall treatments.
Best practice: use stronger colors where you want attention and calmer colors on larger surfaces.
⚠ Common Mistake: Choosing a very intense color for every wall simply because it looks exciting in a showroom or online photograph. In a small bedroom, too much visual intensity can make the room feel crowded. Use bold color deliberately rather than everywhere.
How Can You Design a Small Kids’ Room Without Making It Feel Crowded?
A small kids’ bedroom should be designed around floor-space efficiency, multifunctional furniture, and vertical storage. Instead of trying to fit every possible piece of furniture into the room, prioritize the bed, essential storage, and the activities your child actually performs there. Current design guidance increasingly emphasizes multifunctional layouts and furniture for compact children’s rooms.
One of the biggest mistakes is treating every empty area as an opportunity to add furniture. Children need open space for play, movement, reading, and creative activities.
Space-saving ideas include:
Storage beds
Under-bed drawers
Wall-mounted shelves
Floating desks
Wardrobe-and-desk combinations
Modular storage
Foldable activity tables
Vertical book storage
Multi-purpose benches
A small room can also benefit from visually lighter furniture. Oversized wardrobes and deep cabinets can quickly dominate the space.
For example, if the child needs both clothing storage and a homework area, an integrated wardrobe-and-desk arrangement may be more efficient than placing a separate wardrobe and desk on different walls.
💡 Pro Tip: Before buying furniture, mark its dimensions on the floor with painter’s tape. Then walk through the room as your child normally would. Check whether doors, drawers, chairs, and wardrobes can open without blocking the main walking route.
And remember: empty floor space has value. In a child’s bedroom, it isn’t wasted space—it is part of the play area.
How Do You Combine Sleeping, Studying, Playing, and Storage in One Kids’ Room?
The easiest way to make a multifunctional children’s bedroom work is to create clear activity zones rather than trying to give every activity its own separate room. Modern kids’ bedrooms increasingly combine sleeping areas, study corners, creative spaces, reading areas, and storage within one carefully planned layout.
The zones don’t need physical walls. Furniture placement, lighting, rugs, shelving, and color can create enough separation.
A practical layout might be:
Sleep Zone → Bed + bedside lighting
Study Zone → Desk + chair + task light + school storage
Play Zone → Open floor + washable rug + accessible toy storage
Storage Zone → Wardrobe + drawers + shelves
Reading Zone → Bookshelf + comfortable seating
The important part is keeping the zones connected without allowing one activity to interfere with another.
For example, the study desk shouldn’t be buried behind a mountain of toys, while the play area shouldn’t block access to the wardrobe.
Useful planning rules:
Put the bed where it doesn’t interfere with circulation.
Keep frequently used storage accessible.
Position the desk where lighting is comfortable.
Keep the center of the room relatively open.
Use rugs or furniture to visually define activity areas.
Store everyday items close to where they’re used.
⭐ Expert Tip: Design the room around your child’s routine, not a furniture catalogue. If homework happens at the desk, books should be nearby. If toys are mostly used on the floor, their storage should be close to the play area. Good design reduces unnecessary movement and makes the room easier to maintain.
Conclusion
A successful Kids’ Room Design is about creating a space that works for your child today while remaining flexible enough to grow with them tomorrow. The best bedroom isn’t necessarily the most colorful or expensive one; it’s the room where sleeping, playing, studying, organizing, and relaxing all feel natural.
Start with the essentials: a practical layout, safe and durable furniture, accessible storage, comfortable lighting, and enough open floor space. Once those foundations are right, add personality through colors, artwork, bedding, rugs, and accessories that can easily change as your child’s interests develop.
The most important thing is to design around real life. Consider how your child moves through the room, where they naturally play, what they need for school, and how much storage they actually use. When functionality comes first, style becomes much easier to achieve.
Ultimately, the best kids’ bedroom is one that gives children comfort, independence, creativity, and room to grow. With thoughtful planning and a flexible approach, you can create a space that remains practical, attractive, and meaningful for years rather than becoming outdated after a single stage of childhood.
Leave a Reply