
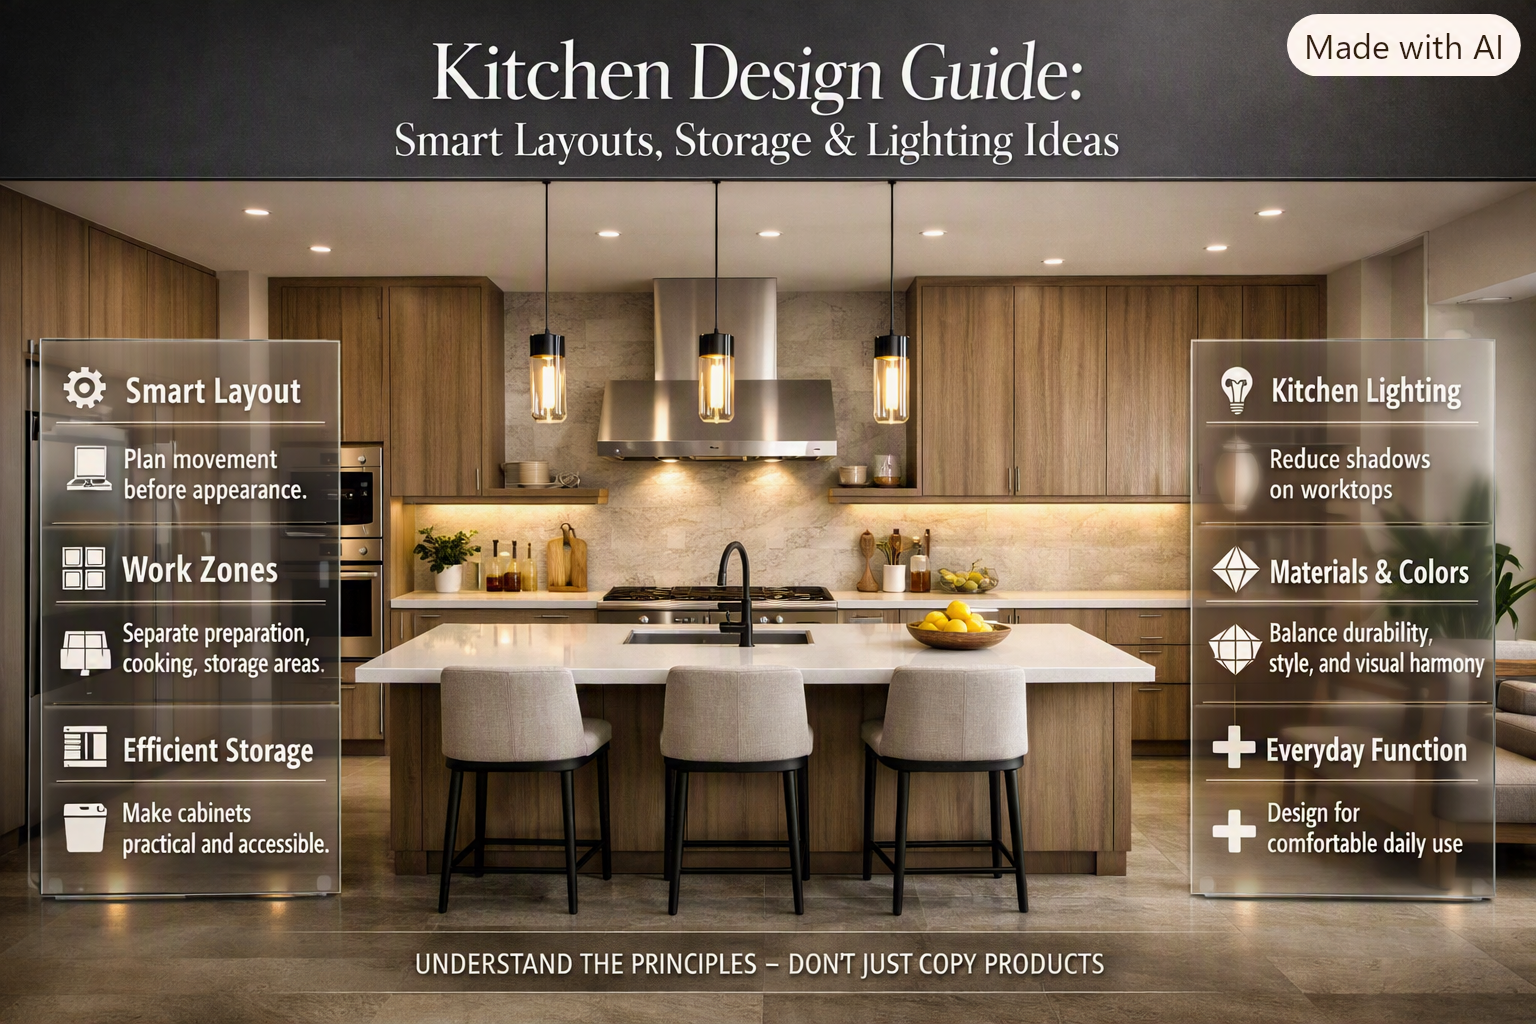
Introduction
Kitchen Design | A kitchen can look beautiful and still be frustrating to use. You may have plenty of cabinets but nowhere convenient to prepare food, a large island that blocks movement, or attractive lighting that leaves your main worktop covered in shadows. These problems usually aren’t caused by a lack of money. They’re caused by planning the appearance before planning the way the kitchen actually works.
Kitchen design is about creating a space that supports real life. It combines layout, storage, appliances, lighting, materials, colors, circulation, and personal style into one practical environment. Whether you’re designing a compact apartment kitchen, renovating a family kitchen, or planning a modern open-plan space, the decisions you make before installation can determine how comfortable the room feels for years.
If you’re building a complete interior concept, DesignMode24 Interior Design can also be a useful starting point for exploring broader home design and styling ideas.
In this guide, you’ll learn how to plan a kitchen from the beginning, choose the right layout, organize work zones, select cabinets and countertops, improve storage, plan lighting, choose colors, avoid expensive mistakes, and create a kitchen that feels both stylish and effortless to use.
What Is Kitchen Design and Why Does It Matter?
Kitchen design is the process of planning the physical layout, storage, appliances, surfaces, lighting, colors, and decorative elements of a kitchen so everything works together efficiently.
Good kitchen design isn’t simply about making the room attractive. It considers how you move, cook, clean, store food, use appliances, entertain guests, and interact with other people in the room.
A successful kitchen should make everyday activities feel natural.
For example, imagine coming home with grocery bags. Ideally, you can move from the entrance to the refrigerator or pantry without crossing the main cooking area. When preparing dinner, the ingredients should be close to the preparation counter. After cooking, dirty dishes should move conveniently toward the sink and dishwasher.
These small relationships have a major effect on how the room feels.
What Makes a Kitchen Well Designed?
A well-designed kitchen usually has:
- A practical layout
- Comfortable circulation
- Adequate preparation space
- Sufficient storage
- Sensible appliance placement
- Good task lighting
- Durable surfaces
- Easy-to-clean materials
- A coordinated color palette
- A style that matches the rest of the home
The best kitchens don’t necessarily have the largest budgets. They have the fewest unnecessary compromises.
💡 Pro Tip: Before choosing colors, tiles, or cabinet handles, spend time imagining how you’ll move through the kitchen while carrying groceries, preparing food, washing dishes, and serving meals.
How Do You Start Planning a Kitchen Design?
The safest way to begin is to understand the room before choosing products.
Start with measurements, then study the existing infrastructure, identify your daily requirements, select a layout, and only afterward begin choosing finishes.
Step 1: Measure the Room
Measure every wall rather than relying on approximate dimensions.
Record:
- Wall lengths
- Ceiling height
- Door width
- Window width and height
- Window sill position
- Door swing direction
- Plumbing points
- Electrical outlets
- Gas connections
- Existing ventilation
- Structural columns
- Radiators or heating elements
- Any unusual wall angles
Small measurement errors can cause major problems when cabinets and appliances are installed.
A refrigerator may technically fit into a space but fail to open properly because a nearby wall is too close. A dishwasher may fit beneath the counter but collide with another cabinet when opened.
Step 2: List Your Appliances
Create an appliance list before finalizing cabinet dimensions.
Consider:
- Refrigerator
- Freezer
- Oven
- Cooktop
- Microwave
- Dishwasher
- Range hood
- Coffee machine
- Toaster
- Blender
- Air fryer
- Other frequently used appliances
The appliances you use every day should influence the layout rather than being treated as an afterthought.
Step 3: Understand Your Cooking Habits
Ask yourself how the kitchen will actually be used.
Do you cook every day?
Do several people cook together?
Do you bake regularly?
Do you entertain guests?
Do children need access to certain areas?
Do you purchase groceries in bulk?
Do you need a dedicated coffee station?
Do you prefer keeping small appliances visible or hidden?
The answers help determine storage and counter requirements.
Step 4: Identify the Kitchen’s Main Activities
Most kitchens perform several different jobs:
- Food storage
- Food preparation
- Cooking
- Cleaning
- Serving
- Socializing
These activities can be organized into zones so that frequently connected tasks happen close together.
What Are Kitchen Work Zones?
Modern kitchen planning often works better when the room is divided into functional work zones rather than relying only on the traditional kitchen triangle.
A useful kitchen may contain five main zones.
1. Food Storage Zone
This includes:
- Refrigerator
- Freezer
- Pantry
- Dry-food storage
- Bulk storage
Frequently used ingredients should be easy to reach.
2. Preparation Zone
This is where ingredients are washed, cut, mixed, measured, and prepared.
It should have enough countertop space for comfortable work.
3. Cooking Zone
This includes:
- Cooktop
- Oven
- Cookware
- Cooking utensils
- Heat-resistant surfaces
Pots, pans, and frequently used cooking tools should be stored nearby.
4. Cleaning Zone
The sink and dishwasher usually belong here.
Cleaning supplies should be accessible without interfering with food preparation.
5. Serving Zone
This area can include:
- Plates
- Bowls
- Glasses
- Serving dishes
- Cutlery
In an open-plan kitchen, the serving zone may connect naturally to a dining area.
⭐ Expert Tip: Don’t just ask whether each appliance fits. Ask whether the activities surrounding that appliance make sense. Functional relationships matter more than isolated measurements.
Which Kitchen Layout Is Best?
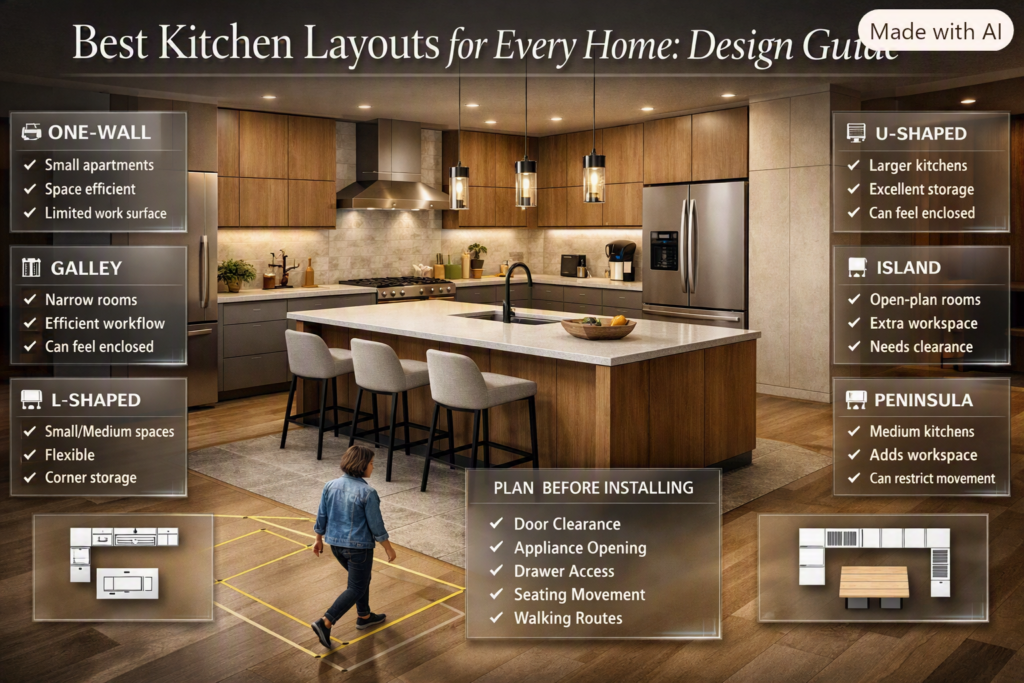
There is no single layout that works for every home. The best kitchen layout depends on room size, shape, traffic, windows, doors, plumbing, storage requirements, and the number of people using the kitchen.
| Kitchen Layout | Best For | Main Benefit | Main Limitation |
|---|---|---|---|
| One-wall | Small apartments | Space efficient | Limited work surface |
| Galley | Narrow rooms | Efficient workflow | Can feel enclosed |
| L-shaped | Small/medium spaces | Flexible | Corner storage |
| U-shaped | Larger kitchens | Excellent storage | Can feel enclosed |
| Island | Open-plan rooms | Extra workspace | Needs clearance |
| Peninsula | Medium kitchens | Adds workspace | Can restrict movement |
One-Wall Kitchen Design
A one-wall kitchen places the cabinets and appliances along one wall.
It’s a practical solution for studios, apartments, guest suites, and smaller homes.
Because all work areas are arranged in a straight line, organization becomes particularly important.
Tall cabinets can provide additional storage without expanding the footprint.
However, avoid filling the entire wall with appliances. You still need a meaningful preparation area.
Galley Kitchen Design
A galley kitchen has two parallel runs of cabinets.
This can be one of the most efficient layouts because major work areas are close together.
The challenge is circulation.
If the passage is too narrow, two people may struggle to work at the same time. If cabinet doors and appliances open toward each other, the room can become even more difficult to use.
⚠ Common Mistake: Adding too many cabinets to both sides without considering door and appliance clearances.
L-Shaped Kitchen Design
An L-shaped kitchen uses two connected walls.
It’s versatile because one side can contain cooking and preparation areas while the other accommodates storage, cleaning, or appliances.
The center remains relatively open, making this layout suitable for homes where the kitchen connects with dining or living spaces.
For broader planning inspiration, explore Home Design Ideas, particularly if you’re trying to make the kitchen visually connect with surrounding rooms.
U-Shaped Kitchen Design
A U-shaped kitchen uses three sides of the room.
It can provide excellent cabinet capacity and generous countertop space.
The major challenge is corner planning.
Deep corner cabinets can become difficult to access if they’re not designed properly. Specialized corner storage solutions can make the space much more useful.
Kitchen Island Design
A kitchen island can become the central feature of the room.
Depending on the design, it may provide:
- Preparation space
- Storage
- Seating
- A cooktop
- A sink
- A breakfast area
- Social space
But an island should never be installed simply because it is fashionable.
You need enough clearance around it for comfortable movement.
Before approving an island, test:
- Refrigerator door opening
- Dishwasher opening
- Oven door opening
- Cabinet drawers
- Seating movement
- Main walking routes
📌 Quick Tip: Draw the proposed island on the floor using removable tape. Walk around it for several days before finalizing the size.
How Much Countertop Space Does a Kitchen Need?
Countertop space is one of the most valuable resources in a kitchen.
People often underestimate how much room they need for actual preparation.
A countertop may need to accommodate:
- Cutting boards
- Ingredients
- Mixing bowls
- Small appliances
- Plates
- Hot cookware
- Serving dishes
The most important preparation area is often the space between the sink and cooktop.
That’s where many cooking tasks naturally occur.
Try not to fill this area with decorative objects or permanently parked appliances.
If you use a coffee machine every morning, for example, giving it a dedicated area may keep the main preparation counter clear.
How Should Kitchen Cabinets Be Planned?
Cabinet planning should combine appearance with accessibility.
A kitchen can have beautiful cabinets but still feel poorly designed if the internal storage doesn’t match your needs.
Base Cabinets
Base cabinets are the main lower storage units.
Deep drawers can be particularly useful because you can see their contents more easily than with deep shelves.
They work well for:
- Pots
- Pans
- Plates
- Food containers
- Cooking utensils
Wall Cabinets
Upper cabinets provide valuable storage without taking additional floor space.
Use them for items that need to remain accessible but don’t necessarily require lower storage.
However, too many upper cabinets can make a compact room feel visually heavy.
Tall Pantry Cabinets
Tall cabinets are useful for maximizing vertical storage.
They can store:
- Dry food
- Baking supplies
- Canned goods
- Small appliances
- Cleaning products
- Bulk purchases
Group similar items together so you can quickly identify what you have.
How Do You Organize Kitchen Storage Properly?
The easiest way to create useful storage is to organize it according to frequency of use.
Everyday Items
Keep frequently used items at comfortable reach.
Examples include:
- Plates
- Mugs
- Cutlery
- Cooking utensils
- Everyday pans
- Common ingredients
Weekly Items
These can occupy slightly less convenient cabinets.
Examples include:
- Baking equipment
- Specialty cookware
- Larger serving dishes
Occasional Items
These can go into higher or less accessible storage.
Examples include:
- Holiday serving ware
- Large appliances
- Seasonal items
- Rarely used cookware
This simple approach can make the kitchen feel significantly more organized.
What Is the Best Countertop Material for a Kitchen?
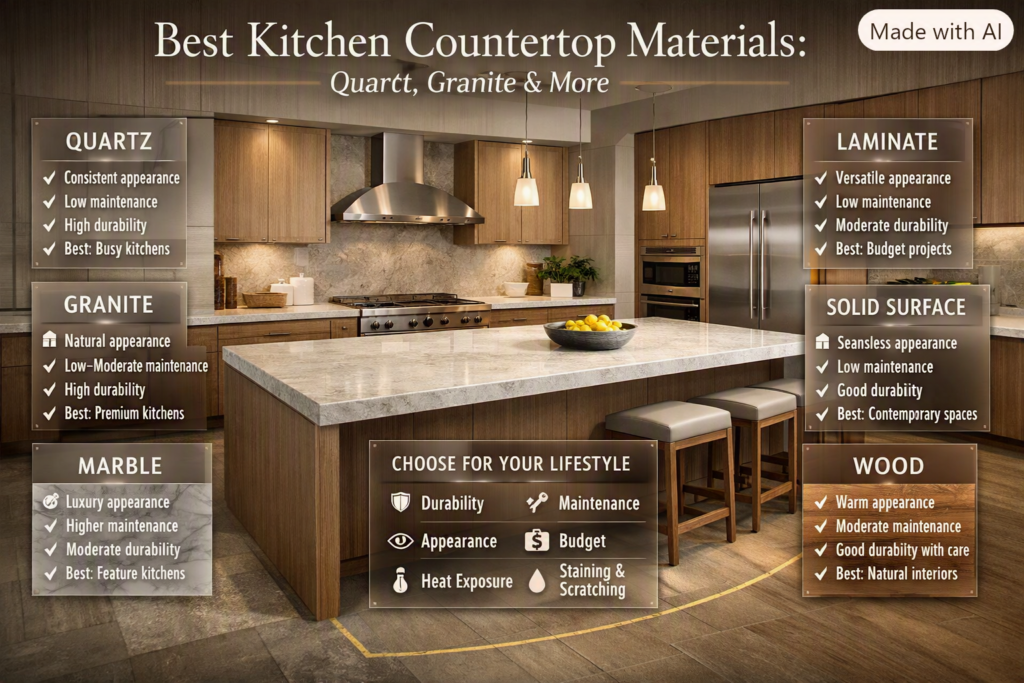
There isn’t one perfect countertop material.
Your decision should consider durability, maintenance, appearance, budget, heat exposure, staining, scratching, and lifestyle.
| Material | Appearance | Maintenance | Durability | Best Use |
| Quartz | Consistent | Low | High | Busy kitchens |
| Granite | Natural | Low–moderate | High | Premium kitchens |
| Marble | Luxury | Higher | Moderate | Feature kitchens |
| Laminate | Versatile | Low | Moderate | Budget projects |
| Solid Surface | Seamless | Low | Good | Contemporary spaces |
| Wood | Warm | Moderate | Good with care | Natural interiors |
Quartz
Quartz is popular because it offers a consistent appearance and generally requires relatively straightforward care.
It’s particularly suitable for busy households that want a polished surface without extensive maintenance.
Granite
Granite provides natural variation, so every slab can have a distinct appearance.
It works well when you want the countertop to become a visual feature.
Marble
Marble creates a sophisticated, luxurious appearance, but it requires more care.
It can be appropriate when aesthetics are a priority and you’re comfortable accepting a material that may develop signs of use over time.
Laminate
Modern laminate can provide a wide range of colors and patterns at a lower cost.
It’s useful for budget-conscious renovations where visual flexibility is important.
Wood
Wood adds warmth and natural texture.
It can work particularly well in kitchens that combine modern cabinets with softer, organic materials.
The downside is that wood generally requires more attention to moisture and surface care.
How Important Is Kitchen Lighting?
Kitchen lighting is not just decorative.
Poor lighting can make cooking, cleaning, chopping, and reading labels more difficult.
A strong kitchen lighting plan usually combines three layers.
Ambient Lighting
Ambient lighting provides general illumination.
It may include:
- Ceiling fixtures
- Recessed lights
- Flush-mounted lights
- Large central fixtures
Task Lighting
Task lighting illuminates areas where detailed work happens.
Under-cabinet lighting is particularly valuable because overhead lighting can create shadows across countertops.
Use task lighting around:
- Preparation areas
- Sink
- Cooktop
- Pantry work areas
Accent Lighting
Accent lighting adds atmosphere.
It can highlight:
- Open shelves
- Glass cabinets
- Backsplashes
- Architectural details
- Decorative objects
- Kitchen islands
💡 Pro Tip: Design the electrical plan before the cabinets are installed. Adding lighting later can become unnecessarily complicated.
How Do You Choose Kitchen Colors?
Kitchen colors should work with the size, lighting, architecture, and overall style of the home.
Light colors can make a small kitchen appear more open, while deeper colors can create drama and visual depth.
A balanced palette often includes:
- One dominant color
- One supporting color
- One accent material or color
For example:
Warm white cabinets + natural wood + muted green accents
or:
Soft gray cabinets + white countertop + brushed metal hardware
The goal isn’t to eliminate contrast. It’s to control it.
For more color inspiration, explore the Paint Color section.
How Can You Make a Small Kitchen Look Bigger?
A small kitchen benefits from visual simplicity and intelligent storage.
You don’t necessarily need to remove everything. You need to make the available space work harder.
Use Vertical Storage
If floor space is limited, move upward.
Tall cabinets can increase storage without making the floor area smaller.
Keep Countertops Clear
A cluttered counter makes even a reasonably sized kitchen feel smaller.
Store appliances that aren’t used daily.
Use Consistent Materials
Too many visual changes can divide a small room into separate sections.
A more continuous material palette can create a stronger sense of space.
Improve Lighting
Dark corners make a kitchen feel smaller.
Under-cabinet lighting can dramatically improve the perception of depth.
Choose Appropriate Appliance Sizes
Oversized appliances can consume valuable workspace.
Choose capacity based on your actual household needs rather than automatically selecting the largest available model.
Modern Kitchen Design vs Traditional Kitchen Design
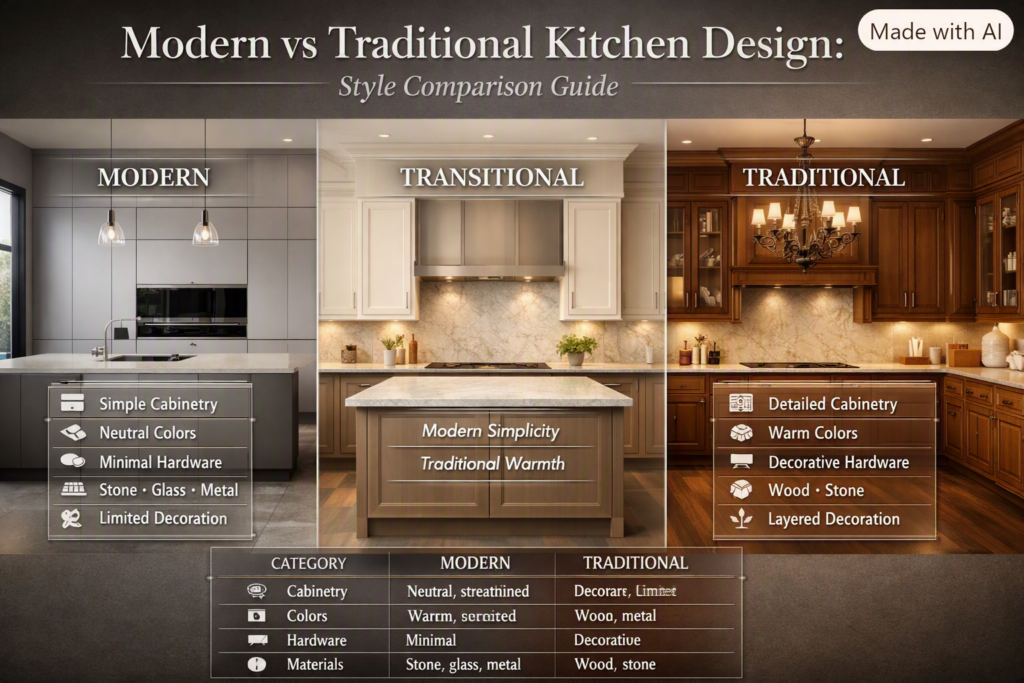
Kitchen style should support the architecture and atmosphere of your home.
| Feature | Modern | Traditional |
| Cabinetry | Simple, streamlined | Detailed, classic |
| Colors | Neutral, restrained | Warm, varied |
| Hardware | Minimal | Decorative |
| Materials | Stone, glass, metal | Wood, stone |
| Decoration | Limited | More layered |
| Overall feeling | Clean | Warm and established |
Modern Kitchen Design
Modern kitchens generally emphasize:
- Clean lines
- Simple cabinet fronts
- Minimal visual clutter
- Integrated appliances
- Neutral colors
- Functional storage
- Contemporary lighting
This approach works particularly well in homes where the kitchen connects to a modern living environment.
You can explore Modern Interior Design for ideas on carrying a contemporary visual language throughout the home.
Traditional Kitchen Design
Traditional kitchens tend to emphasize:
- Detailed cabinetry
- Natural materials
- Warm colors
- Decorative hardware
- Classic lighting
- Layered accessories
The style can make a kitchen feel comfortable and established.
Transitional Kitchen Design
A transitional approach combines traditional warmth with modern simplicity.
For many homeowners, this can be a practical long-term choice because it avoids being too dependent on one specific trend.
How Do You Connect the Kitchen With the Rest of the Home?
In open-plan homes, the kitchen shouldn’t feel like a completely separate visual world.
The kitchen should relate to the adjoining dining and living areas through:
- Color
- Flooring
- Materials
- Lighting
- Hardware
- Furniture proportions
- Decorative details
This doesn’t mean everything must match exactly.
Instead, repeat selected elements.
For example, if the living room uses warm wood, introduce a similar wood tone through kitchen stools or shelving.
If the adjoining space uses black metal accents, repeat that finish subtly through cabinet handles or lighting.
For broader room coordination, the Interior Design section can help you think about the kitchen as part of the complete interior rather than as an isolated room.
How Do You Choose a Kitchen Backsplash?
A backsplash protects the wall from splashes, grease, and everyday kitchen activity, but it also provides an important visual opportunity.
Popular choices include:
- Ceramic tile
- Porcelain tile
- Natural stone
- Glass
- Slab materials
- Mosaic patterns
The backsplash should relate to the countertop rather than competing with it.
If the countertop has dramatic veining, a quieter backsplash may create better balance.
If the countertop is visually simple, the backsplash can provide more personality.
⚠ Common Mistake: Using a highly patterned countertop and highly patterned backsplash together without enough visual breathing room.
What Kitchen Hardware Should You Choose?
Cabinet hardware seems like a small detail, but it can influence the entire kitchen style.
Common options include:
- Knobs
- Pull handles
- Bar pulls
- Integrated handles
- Edge pulls
Modern kitchens often benefit from simple hardware.
Traditional kitchens can accommodate more decorative shapes.
Choose a finish that works with the kitchen’s other metal elements, but don’t feel obligated to make every metal surface identical.
A controlled mix can work when the finishes have a clear relationship.
How Should a Kitchen Floor Be Chosen?
Kitchen flooring needs to handle daily traffic, spills, dropped objects, and frequent cleaning.
Consider:
- Durability
- Water resistance
- Slip resistance
- Cleaning requirements
- Comfort
- Visual continuity with adjoining rooms
Large-format flooring can make some kitchens feel more spacious because there are fewer visible joints.
However, the best flooring choice ultimately depends on the home’s construction, budget, climate, and lifestyle.
What Kitchen Design Mistakes Should Beginners Avoid?
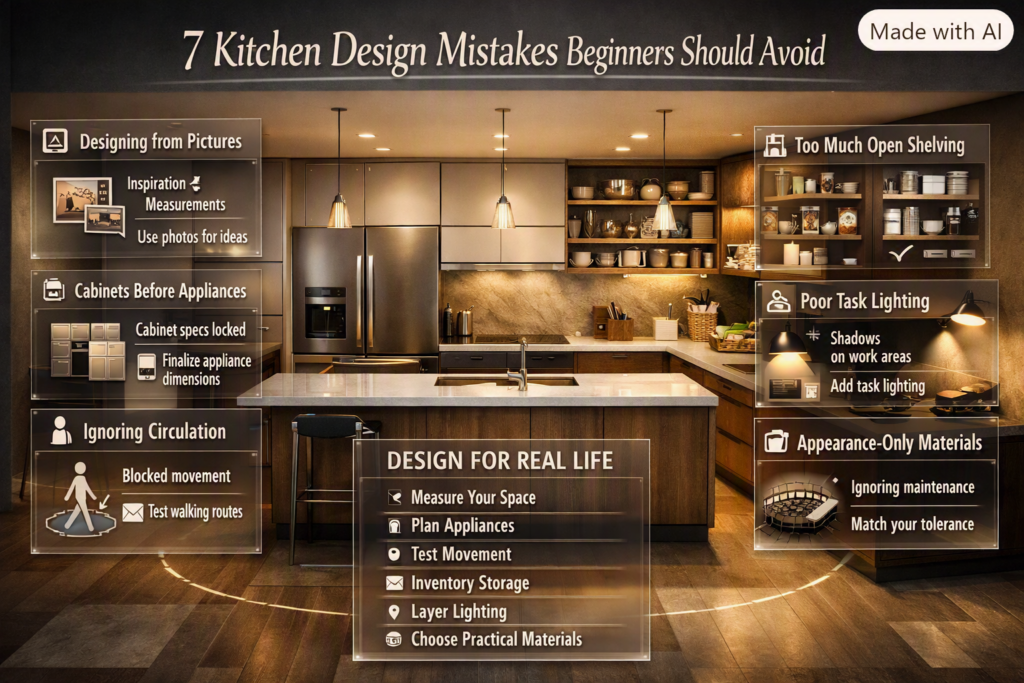
Mistake 1: Designing From Pictures Alone
Inspiration photographs are useful, but your kitchen isn’t the same room.
A design that looks perfect online may not work with your window placement, family size, or cooking habits.
Better approach: Use photographs for ideas, not measurements.
Mistake 2: Choosing Cabinets Before Appliances
Appliances have installation requirements that can affect cabinetry.
Better approach: Select or at least finalize appliance dimensions before locking in cabinet specifications.
Mistake 3: Ignoring Circulation
A beautiful island becomes a problem if people cannot move comfortably around it.
Better approach: Test movement around cabinets, appliances, and seating.
Mistake 4: Underestimating Storage
A kitchen may look clean in a showroom because it contains very few personal belongings.
Your actual kitchen needs to accommodate everything you use.
Better approach: Make an inventory of cookware, food, appliances, dishes, and cleaning supplies.
Mistake 5: Too Much Open Shelving
Open shelving can look attractive but can become cluttered quickly.
Better approach: Use open shelves selectively.
Mistake 6: Poor Task Lighting
A single ceiling fixture isn’t enough for detailed food preparation.
Better approach: Add dedicated task lighting.
Mistake 7: Choosing Materials Only for Appearance
Some materials require significantly more care than others.
Better approach: Select finishes according to your actual maintenance tolerance.
How Can You Make a Kitchen Look More Expensive?
A premium appearance doesn’t always require premium spending.
Focus on visual consistency.
1. Improve Lighting
Good lighting can make ordinary materials look significantly better.
2. Use Consistent Hardware
Repeating a carefully selected hardware finish creates a more intentional appearance.
3. Reduce Clutter
An organized countertop immediately improves the visual quality of a kitchen.
4. Use Larger Visual Elements
A simple backsplash or larger-format surface can sometimes look more refined than many small competing patterns.
5. Pay Attention to Proportions
Cabinet heights, island size, pendant placement, and furniture scale should relate to the room.
6. Add Texture
Wood, stone, metal, glass, and textiles can create depth without adding unnecessary decoration.
For additional styling approaches, explore Home Styling.
Kitchen Design on a Budget
A complete kitchen renovation can be expensive, but not every improvement requires replacing the entire room.
If the existing layout is functional, prioritize high-impact changes.
Consider:
- Cabinet hardware
- Wall paint
- Lighting
- Backsplash
- Faucet
- Countertop
- Organization
- Shelving
- Decorative accessories
However, if the layout itself is inefficient, cosmetic changes may not solve the real problem.
Spending money on a beautiful countertop won’t fix a refrigerator that blocks the main walkway.
Where Should You Spend More?
Invest more carefully in elements that are expensive or difficult to replace:
- Cabinets
- Countertops
- Plumbing changes
- Electrical work
- Major appliances
- Quality lighting infrastructure
Where Can You Save?
You can often control costs through:
- Hardware
- Decorative accessories
- Paint
- Open shelving
- Selective backsplash coverage
- Non-custom accessories
The goal isn’t to make every element cheap. It’s to spend strategically.
How Can DIY Projects Improve a Kitchen?
Some kitchen improvements are suitable for homeowners who enjoy practical projects.
Depending on your skills, you may be able to handle:
- Painting
- Hardware replacement
- Shelf installation
- Small decorative updates
- Organization systems
- Certain backsplash projects
For inspiration, explore DIY Home Projects.
However, electrical, gas, structural, and major plumbing work should be handled according to local regulations and by appropriately qualified professionals.
How Does Kitchen Design Fit Into Home Improvement?
A kitchen renovation can affect much more than cabinets.
You may need to coordinate:
- Flooring
- Walls
- Ceiling
- Lighting
- Plumbing
- Electrical systems
- Ventilation
- Adjacent rooms
- Furniture
That is why kitchen planning should be part of the wider home improvement strategy rather than treated as an isolated decoration project.
The Home Improvement section can provide broader context when your kitchen project is part of a larger renovation.
How Do You Create a Timeless Kitchen?
A timeless kitchen doesn’t mean a boring kitchen.
It means the expensive permanent elements are unlikely to feel outdated quickly.
Use timeless foundations for:
- Cabinets
- Countertops
- Flooring
- Major fixtures
Then bring current trends through easier-to-change elements such as:
- Paint
- Pendant lights
- Accessories
- Artwork
- Small furniture
- Hardware
This strategy allows the kitchen to evolve without requiring another major renovation every few years.
What Are the Best Kitchen Design Ideas for Families?
Family kitchens need to handle more activity than kitchens used by one person.
Consider creating dedicated areas for different users.
For example:
Children’s zone: accessible snacks, water bottles, breakfast items
Cooking zone: cookware and ingredients
Cleaning zone: sink, dishwasher, cleaning products
Social zone: island seating or nearby dining
Keeping these functions organized can reduce congestion.
A family kitchen should also consider safety, especially around hot surfaces, sharp tools, cleaning products, and appliance controls.
What Are the Best Kitchen Design Ideas for Entertaining?
If you regularly host guests, think about how people will gather.
An island can work as a social point, but the cooking area shouldn’t become the only route through the room.
A useful entertaining kitchen may include:
- A serving area
- Easy-access glassware
- Beverage station
- Extra seating
- Clear circulation
- Convenient refrigerator access
- Lighting that can be adjusted for different moods
The kitchen should allow guests to interact without standing directly in the main cooking path.
How Should Small Appliances Be Managed?
Small appliances are one of the biggest causes of countertop clutter.
Instead of leaving everything visible, identify which appliances genuinely deserve permanent counter space.
For example:
Daily use: coffee machine
Several times a week: toaster or blender
Occasional use: specialty mixer
Rare use: seasonal equipment
Store less frequently used equipment in accessible cabinet or pantry areas.
This simple change can make the entire kitchen feel larger.
Professional Kitchen Design Checklist
Before finalizing a kitchen plan, review these areas.
Layout
- Is the main walking route clear?
- Can appliance doors open comfortably?
- Is the preparation area large enough?
- Can multiple people move without constant conflict?
Storage
- Is there enough everyday storage?
- Are corner areas properly planned?
- Is vertical space being used?
- Are frequently used items easy to reach?
Appliances
- Are actual appliance dimensions confirmed?
- Are ventilation requirements considered?
- Are electrical requirements planned?
- Is the refrigerator positioned conveniently?
Lighting
- Is general lighting sufficient?
- Are countertops properly illuminated?
- Are dark corners addressed?
- Is accent lighting necessary?
Materials
- Are countertops suitable for your lifestyle?
- Are cabinets durable enough?
- Is flooring practical?
- Are surfaces easy enough to maintain?
Style
- Do colors work together?
- Does the kitchen relate to adjoining rooms?
- Is the hardware appropriate?
- Is the design likely to remain appealing over time?
What Is the Best Kitchen Layout for a Modern Home?
The best kitchen layout is the one that makes cooking, cleaning, storage, and movement feel natural rather than forcing you to work around the room. For most homes, L-shaped, U-shaped, galley, one-wall, and island kitchens can all work well, but the right choice depends on room dimensions, household size, appliance placement, and how the kitchen connects with other living spaces.
In modern homes, kitchen planning is increasingly focused on functional zones instead of relying only on a traditional work triangle. A kitchen may have a preparation zone, cooking zone, cleaning zone, food-storage zone, and beverage or breakfast station. This approach becomes particularly useful when several people use the kitchen at the same time. Current kitchen design research also shows growing interest in personalized, multifunctional spaces and dedicated stations.
Important points to consider:
Small kitchen: A one-wall or compact L-shaped layout can preserve valuable floor space.
Narrow kitchen: A galley layout can provide an efficient work sequence without unnecessary walking.
Family kitchen: A U-shaped or L-shaped design with a practical island can provide more storage and preparation space.
Open-plan home: An island can connect cooking, dining, and social areas while creating a natural transition between spaces.
Large kitchen: Multiple work zones, a pantry, or a secondary preparation area can reduce congestion.
The biggest mistake is choosing a layout because it looks impressive in photographs. A large island, for example, can become a serious obstacle if there isn’t enough space around it. The island should support the kitchen rather than dominate it.
Professional advice: Draw the proposed layout before ordering anything. Mark cabinet runs, appliances, doors, drawers, and walking routes. Then imagine opening the refrigerator, dishwasher, and oven while another person is standing nearby. If those movements conflict, fix the layout before installation.
How Can I Maximize Storage in a Small Kitchen?
The most effective way to maximize storage in a small kitchen is to use the available space vertically and organize cabinets according to how frequently items are used. Tall pantry cabinets, deep drawers, corner storage, pull-out systems, and ceiling-height cabinetry can provide substantially more useful storage without making the kitchen physically larger.
Modern kitchen planning is increasingly moving toward smarter storage rather than simply adding more cabinets. Industry research for 2026 highlights floor-to-ceiling cabinetry, drawers, pantry systems, customized refrigerator storage, and islands with integrated storage as important features.
Start by dividing your belongings into three categories: everyday, occasional, and rarely used.
Everyday items should stay within easy reach:
Plates
Cups
Cutlery
Cooking utensils
Frequently used pans
Common ingredients
Occasional items can be stored slightly higher or deeper:
Baking equipment
Large serving dishes
Specialty cookware
Small appliances
Rarely used items can occupy the least accessible areas:
Seasonal serving pieces
Large entertaining equipment
Specialty appliances
Drawers can also be more practical than deep lower cabinets because you can pull the entire contents forward rather than reaching into a dark cabinet.
For corners, don’t automatically accept a large empty cupboard. Depending on the cabinet system, corner drawers, pull-out storage, rotating mechanisms, or custom shelving may make the area much more useful.
Useful small-kitchen storage ideas:
Use tall cabinets where ceiling height allows.
Install drawer organizers for cutlery and utensils.
Create a dedicated pantry section.
Keep frequently used appliances close to their work zones.
Use the inside of cabinet doors for small accessories where appropriate.
Avoid filling countertops with appliances that are rarely used.
Consider hidden appliance storage for a cleaner appearance.
Expert tip: Storage capacity and usable storage aren’t the same thing. A cabinet that technically holds a lot but is difficult to access isn’t efficient storage. Design for visibility and reach, not just volume.
Are Kitchen Islands Still a Good Idea in 2026?
Kitchen islands remain highly useful in 2026, but their role is changing. Instead of being installed simply as a decorative centerpiece, a well-designed island should perform several functions, such as food preparation, storage, seating, serving, and sometimes housing appliances. Current design reporting describes islands increasingly as multifunctional hubs within the kitchen.
A good island can become the hardest-working part of the kitchen.
For example, the island could provide a large preparation surface on top, drawers for cookware underneath, seating on one side, and electrical access for small appliances. In a larger kitchen, it may also include a cooktop or sink, although these additions require careful planning.
The important question isn’t “Can I fit an island?” It’s “Will an island improve this kitchen?”
Before installing one, check:
Walking clearance around all sides
Refrigerator door movement
Dishwasher opening
Oven door clearance
Cabinet drawer access
Seating requirements
Electrical needs
Lighting position
Main traffic routes
A common mistake is making the island too large simply because the room technically has enough floor area. Oversized islands can interrupt the workflow and make the kitchen feel less comfortable. Recent professional commentary has also warned against islands that prioritize appearance over practical cooking movement.
Best uses for a kitchen island include:
Extra preparation space
Everyday family seating
Hidden cookware storage
Beverage station
Breakfast area
Serving surface
Appliance integration
Social gathering point
For families, the island can become a place where children eat breakfast, adults work briefly, and guests sit while food is prepared.
Professional recommendation: If you’re unsure about island size, mark its proposed footprint on the floor with tape. Leave the tape in place and test the room during normal daily activities. You’ll quickly discover whether the island improves the layout or makes movement uncomfortable.
What Kitchen Design Trends Are Worth Following in 2026?
The most useful 2026 kitchen trends are those that improve everyday functionality rather than simply making a kitchen look fashionable. Current industry research points toward warmer natural materials, personalized layouts, smarter storage, multifunctional islands, dedicated beverage areas, layered lighting, and kitchens designed as flexible social spaces.
One particularly strong direction is the move away from overly cold, purely utilitarian kitchens. Natural wood tones, warm neutrals, textured surfaces, and carefully selected accent colors are becoming more prominent. NKBA’s 2026 report identifies wood cabinetry and natural materials as important directions, while neutral colors remain highly popular.
Five trends worth considering:
1. Natural Materials
Wood cabinetry, natural stone, warm textures, and organic-looking finishes can make a kitchen feel more comfortable and timeless.
2. Multifunctional Islands
Instead of using an island only for seating, homeowners are increasingly using it for storage, preparation, serving, and social interaction.
3. Layered Kitchen Lighting
Good kitchens are moving beyond a single ceiling light. Under-cabinet lighting, cabinet lighting, pendant fixtures, and task lighting can make the space more functional and visually richer. NKBA reports that natural lighting, quality lighting, and task lighting rank among the most important kitchen considerations.
4. Concealed Storage
Hidden appliance storage, pantry systems, pocket-door cabinets, and organized drawers help keep countertops visually clean while retaining practical functionality.
5. Personalized Kitchen Zones
Coffee stations, beverage areas, pantry zones, family seating, and other dedicated spaces are becoming more common because kitchens increasingly serve multiple purposes beyond cooking.
However, don’t follow every trend at once.
A kitchen renovation is a major investment, so permanent elements such as cabinets, countertops, flooring, and plumbing should be chosen for durability and long-term suitability. Trends can be introduced more safely through lighting, paint, handles, stools, artwork, and accessories.
Expert tip: Ask yourself, “Will this feature still make my kitchen easier to use five years from now?” If the answer is yes, it’s probably a useful trend rather than a short-lived visual fad.
How Can I Make My Kitchen Look Modern, Expensive, and Timeless?
A kitchen looks sophisticated when its proportions, materials, lighting, storage, and colors work together. You don’t necessarily need the most expensive cabinets or luxury appliances. A restrained color palette, quality-looking hardware, uncluttered surfaces, good lighting, and carefully selected natural materials can create a much more polished result.
One of the strongest approaches is to create a timeless foundation and then add personality through changeable details.
For permanent elements, consider:
Simple cabinet profiles
Durable countertops
Practical flooring
Balanced cabinet proportions
Quality lighting infrastructure
Neutral or adaptable base colors
Then introduce personality through:
Pendant lights
Cabinet handles
Wall color
Bar stools
Artwork
Decorative objects
Textiles
Small accent colors
Natural materials are particularly useful when creating a high-end appearance. Current 2026 kitchen research shows strong interest in wood cabinetry and natural stone, while warm neutral palettes continue to perform strongly.
Lighting also makes an enormous difference. A kitchen with average materials but excellent lighting can often feel more refined than a kitchen filled with expensive materials and poorly positioned fixtures.
To create a premium-looking kitchen:
Keep countertops visually organized.
Avoid too many competing colors.
Choose hardware that suits the cabinet proportions.
Use lighting to highlight important areas.
Introduce natural texture through wood or stone.
Keep appliances visually integrated where practical.
Use one strong focal point instead of decorating every surface.
Make sure cabinet lines and finishes feel intentional.
Another important principle is proportion. An oversized pendant over a tiny island can make the entire room feel unbalanced. Similarly, very large cabinet handles can overwhelm narrow doors, while tiny hardware can disappear on large drawers.
Professional advice: Don’t try to make every feature a statement. Choose one or two elements to attract attention and let the remaining surfaces support them.
Conclusion
A successful kitchen design is not simply about choosing attractive cabinets, trendy colors, or expensive appliances. The real goal is to create a kitchen that works naturally with your daily routine while giving your home a comfortable and polished appearance. From the layout and storage to lighting, countertops, materials, and kitchen islands, every decision should have a practical purpose.
Start by understanding your available space and how you actually use the kitchen. Prioritize comfortable movement, useful preparation areas, accessible storage, and sensible appliance placement before focusing on decorative details. If the foundation is right, even a small kitchen can feel spacious, organized, and highly functional.
For a timeless result, choose durable materials and a balanced base design, then introduce current trends through easier-to-change elements such as lighting, hardware, paint, seating, and accessories. This approach allows your kitchen to remain stylish without requiring a complete renovation whenever design trends change.
Most importantly, don’t design your kitchen around a showroom or photograph. Design it around your lifestyle. A family that cooks together, a homeowner who loves entertaining, and someone who mainly prepares quick meals will all need different solutions.
When layout, storage, lighting, materials, and personal style are planned together, the kitchen becomes more than a cooking area. It becomes a practical, welcoming part of the home that is easier to use, easier to organize, and enjoyable to live with for years.
Leave a Reply