
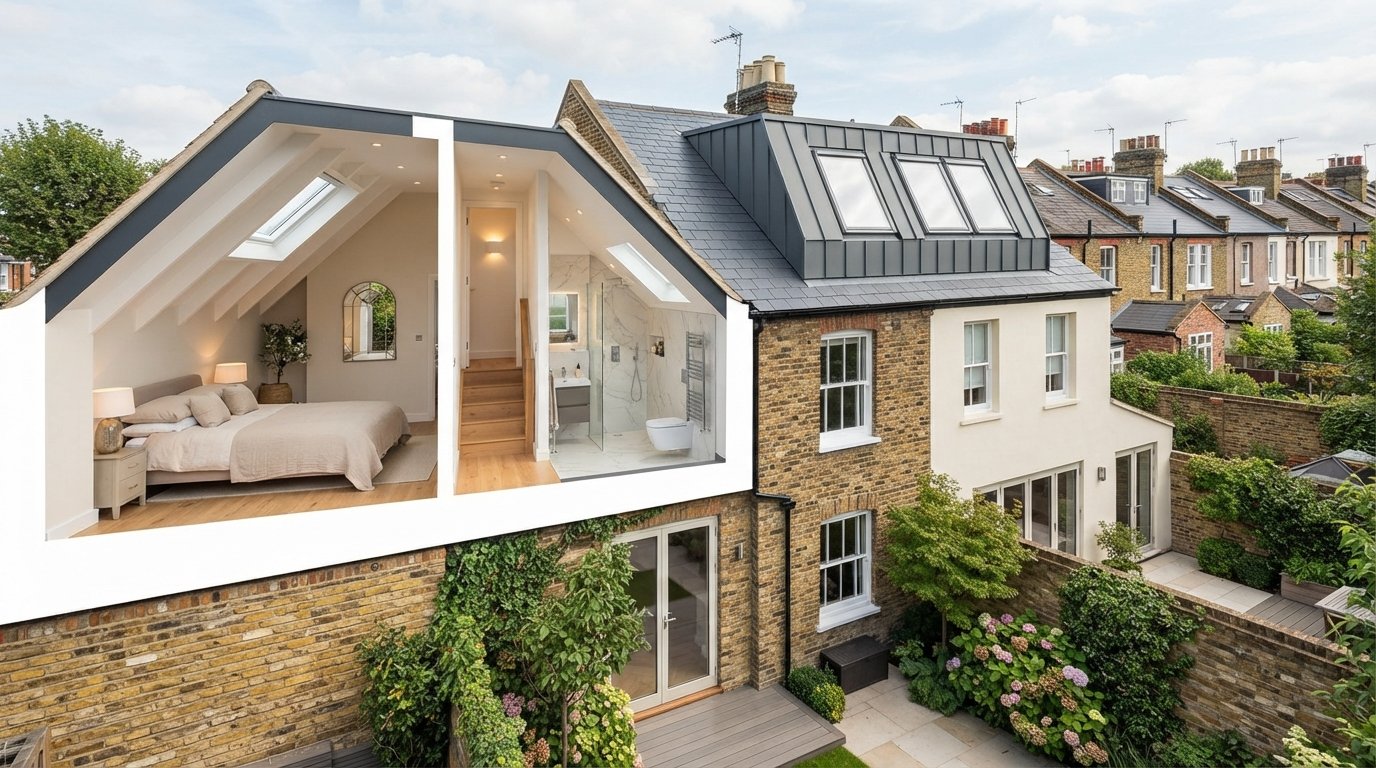
A loft conversion in London costs between roughly £25,000 and £100,000 in 2026, and the type of conversion accounts for most of that spread. A rooflight conversion and a mansard are both called loft conversions, but they involve very different amounts of work, which is why any architects in london homeowners speak to will ask about roof shape before quoting anything.
Here’s what each type costs, what sits inside those figures, and where the extras hide.
Cost by Conversion Type
These are typical London market ranges for 2026, drawn from published trade cost trackers rather than any single builder’s pricing. Treat them as a budgeting starting point until your roof has been surveyed.
| Type | Typical London range | Best suited to |
| Rooflight (Velux) | £25,000 to £45,000 | Roofs with existing head height |
| Rear dormer | £45,000 to £75,000 | Terraced and semi detached houses |
| Hip to gable plus dormer | £55,000 to £90,000 | End of terrace, semi and detached with hipped roofs |
| L shaped dormer | £60,000 to £90,000 | Houses with an existing rear addition |
| Mansard | £60,000 to £100,000 plus | Period terraces, often in conservation areas |
Per square metre figures vary considerably between published guides, with London loft work generally quoted somewhere between £2,400 and £4,500 depending on the source and the specification assumed. Used carefully it’s a sanity check rather than a quote: a 26 square metre dormer at £2,800 per square metre should land somewhere near £73,000.
Why the Type Drives the Price
The cost difference is structural, not cosmetic.
A rooflight conversion barely touches the roof. You’re strengthening the floor, adding a staircase, insulating, and cutting in windows. The roof structure stays where it is.
A rear dormer cuts a section out of the existing roof slope and builds a new box out from it. New structure, new walls, new flat roof, more scaffolding time.
A hip to gable removes the entire hipped end and rebuilds it as a vertical gable wall in brick. That’s masonry work at height, and it’s why the figure jumps.
A mansard rebuilds the rear roof slope at close to vertical, typically around 72 degrees, with a flat roof above. It creates the most space of any type and costs the most, because you’re effectively removing and rebuilding a roof.
Understanding which type your roof can take is the first step in any loft conversions project, because it determines the budget before a single layout decision gets made.
The Head Height Test That Shapes Your Options
Before any of these numbers matter, measure from the top of your existing ceiling joists to the underside of the ridge.
Around 2.4 metres is the figure the trade works to. The new floor build up and the new ceiling both eat into the space, so 2.4 metres of existing height typically leaves roughly 2.2 metres finished.
Worth knowing that the 2.2 metre figure gets quoted as though it were a regulation, and it isn’t. There’s no statutory minimum ceiling height for a habitable loft room in England. What’s actually regulated is headroom over the staircase, which is a different measurement and often the one that decides whether a scheme works.
Below roughly 2.2 metres of existing height, a rooflight conversion becomes difficult to make comfortable. The usual alternatives are a dormer, a mansard, or lowering the ceilings on the floor below, which is a substantially bigger job.
What Isn’t in the Headline Figure
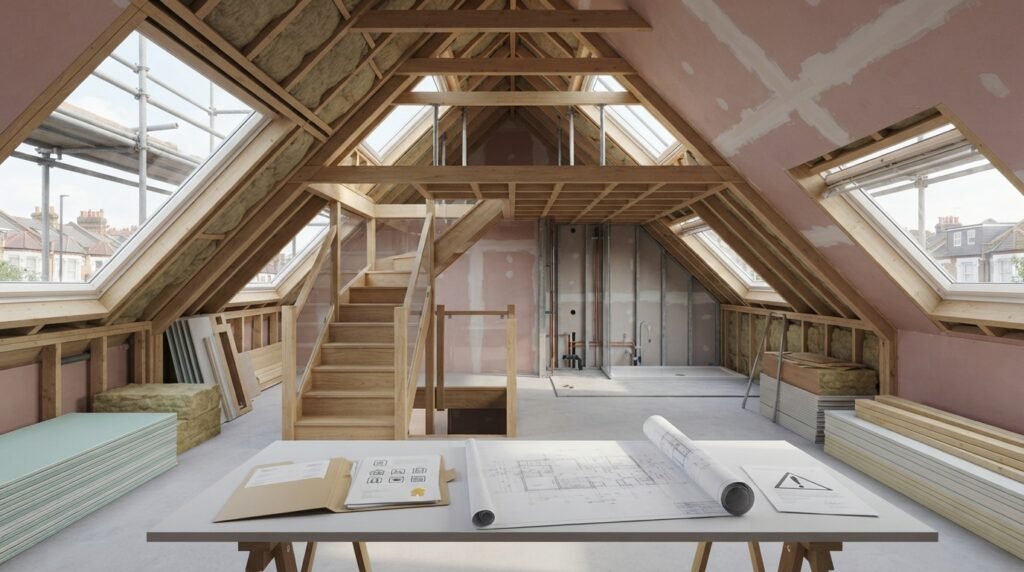
Most quoted ranges cover the shell, structure, staircase, insulation, plastering and basic decoration. Several significant costs usually sit outside.
En suite bathroom: commonly quoted at £8,000 to £15,000 depending on specification. Also brings new soil connections, and on some houses the drainage run is awkward.
Structural engineer’s calculations: required for every type of loft conversion. Building Control needs a calculation pack covering floor beams, ridge beam and any dormer or gable structure. Fees typically start from a few hundred pounds for straightforward work.
Building Control fees, either through the council or an approved inspector.
Scaffolding licences and parking dispensation where the property fronts a public highway. In central London boroughs these can run into the low thousands.
Party wall surveyor fees where a neighbour dissents. Two surveyors, an award to prepare, and the cost falls on whoever is doing the work.
Planning and design fees, which are commonly quoted somewhere in the region of 7 to 15 percent of build cost depending on how much of the process is handled for you.
Trade cost guides commonly suggest overlooked extras can add 10 to 15 percent to a loft budget. That’s a sensible contingency to hold.
Planning Permission: Where It Adds Cost
Some conversions fall under permitted development and some don’t, and the difference affects both cost and timeline.
Class B of the GPDO allows additional roof space of 40 cubic metres for a terraced house and 50 cubic metres for a semi detached or detached house, where permitted development rights survive. Volume is cumulative, so a previous roof addition counts against your allowance.
Four conditions apply beyond volume. Nothing higher than the existing ridge. Nothing extending beyond the roof plane facing a highway, which is what rules out front dormers on most London terraces. Side windows obscure glazed and non opening below 1.7 metres. And the addition set back at least 20 centimetres from the original eaves.
Mansards frequently need full planning permission, though not automatically. Whether a mansard can come forward under permitted development depends on the specific property and its context, so it needs checking on the address rather than assuming either way. In conservation areas, and on flats and maisonettes, a full application is required.
A full application means a householder planning fee, a design that has to persuade an officer rather than simply comply with a table, and an eight week target determination period running from validation rather than submission. Conservation area schemes commonly need a heritage statement as well.
Building Regulations Costs People Forget
Approval to build isn’t the same as permission to build, and the regulations shape both cost and layout.
Approved Document K governs stair pitch and headroom. The standard requirement is 2 metres of clear headroom over the stair, but loft conversions get a specific relaxation: 1.9 metres at the centre of the stair reducing to 1.8 metres at the side, where a conforming stair is otherwise impossible. That concession is what makes a lot of tight terrace conversions buildable. Even so, a compliant staircase needs more floor area than most people expect, and that area comes out of a first floor bedroom.
Approved Document B covers escape. The trigger for a protected stairway is a new floor more than 4.5 metres above ground level. Below that threshold an escape window can be acceptable. Above it, the stair has to be separated by fire resisting construction, which in practice means fire doors to rooms opening onto it, and that’s cost in rooms you weren’t touching.
Approved Document L covers insulation, which affects the roof and wall build up and therefore your finished internal dimensions.
None of this is optional, and all of it should be priced into the design rather than discovered during the build.
How to Read a Loft Conversion Quote
Three checks separate a comparable quote from a misleading one.
Ask what floor area the price covers, then divide to get a per square metre figure. That makes two quotes comparable even when they’re structured differently.
Ask whether structural calculations, Building Control fees, scaffolding and the staircase are included or excluded. These are the items most often left out of the headline number.
Ask what the contingency assumption is. Victorian roofs regularly reveal undersized rafters or a half brick party wall once opened up. A quote with no allowance for that isn’t cheaper, it’s just less complete.

Leave a Reply