
Introduction
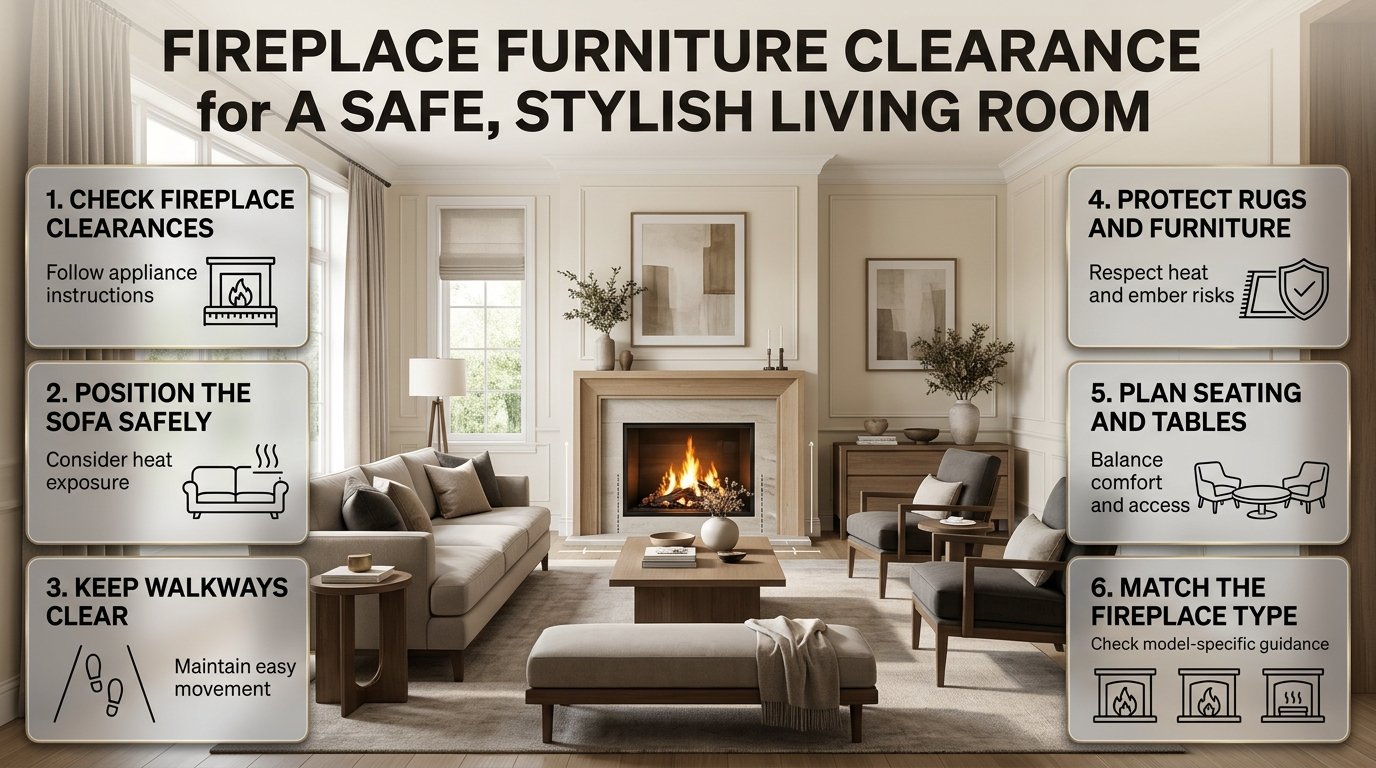
Fireplace Furniture Clearance | A fireplace can make a living room feel warm, inviting, and visually impressive, but arranging furniture around it can be more complicated than it first appears. A sofa that looks perfectly positioned may sit too close to a heat source, a coffee table may obstruct the walking route, or a decorative rug may introduce an avoidable fire hazard. These problems are why fireplace furniture clearance deserves attention before you buy furniture, move existing pieces, or begin a renovation.
The challenge is to create a living room that feels comfortable and looks professionally designed while respecting the safety requirements of the fireplace. Every home is different. A traditional wood-burning fireplace, a built-in gas unit, and a wall-mounted electric fireplace can have very different installation requirements, so copying a furniture arrangement from another home is not always appropriate.
Good planning begins with the fireplace itself. Once you understand its clearance requirements, you can determine where the sofa, accent chairs, coffee table, television, rugs, curtains, and decorative accessories should go.
At DesignMode24 Interior Design, the focus is on making interior spaces both attractive and practical. This guide follows the same principle by explaining how to measure fireplace clearances, select suitable furniture, improve traffic flow, protect furnishings from heat, and create a balanced living room without unnecessary clutter.
Whether you’re working with a compact apartment, a traditional family room, or an open-plan living area, the goal is straightforward: make the fireplace a beautiful focal point without allowing furniture placement to compromise safety or everyday comfort.
1. What Does Fireplace Furniture Clearance Mean?
Fireplace furniture clearance refers to the space that must be maintained between a fireplace and nearby furniture, furnishings, or other materials. Some clearances are essential for safe installation and operation, while others help maintain comfortable seating, unobstructed movement, and a visually balanced room.
These measurements are not interchangeable. A sofa might leave enough space for someone to walk past it but still be positioned too close to a fireplace’s hot surfaces. Similarly, a technically compliant installation may leave an awkward seating arrangement that makes the room uncomfortable to use.
Understanding the different types of clearance helps you make better decisions.
Fireplace safety clearance
Safety clearance is the separation required between specified parts of a fireplace and combustible materials or other restricted objects. The correct distance depends on the appliance design, installation method, surrounding construction, and manufacturer’s instructions.
For example, a wood-burning fireplace may have requirements for the hearth, nearby combustible materials, and the firebox opening. A gas fireplace may have separate restrictions for its glass front, mantel, ventilation openings, and adjacent finishes.
Never assume that the same clearance applies to every side of the appliance.
Furniture comfort clearance
Comfort clearance concerns how people experience the seating area. Even when a sofa meets the fireplace’s technical requirements, excessive radiant heat may make sitting in that position unpleasant.
The distance should therefore be assessed during actual use, not simply by looking at the room when the fireplace is switched off.
Walking and circulation clearance
Circulation clearance is the space people need to move between the entrance, seating, windows, and other parts of the room.
A beautiful arrangement becomes frustrating when someone must squeeze between a chair and a hot fireplace to reach the sofa. Good planning creates natural walking routes without compromising the appliance’s required clearances.
Maintenance clearance
Some fireplaces require access for cleaning, inspection, repairs, or servicing. A large cabinet, heavy sectional, or permanently fixed furniture arrangement can make these tasks difficult.
Check whether furniture must be moved to access a panel or service point. Plan for that requirement before deciding on the final layout.
The important distinction: Safety clearances come first. Comfort, circulation, and visual balance should be designed around them rather than used as reasons to reduce them.
2. How Much Clearance Should You Leave Around a Fireplace?
There is no single measurement that applies to every fireplace. The correct distance must be established from the manufacturer’s installation instructions and applicable local requirements. General interior design measurements can help with planning, but they cannot replace appliance-specific safety specifications.
Before measuring furniture positions, identify the fireplace model and determine exactly which components are relevant to its clearance requirements.
Understand the main clearance zones
| Clearance zone | What to check | Why it matters |
|---|---|---|
| Front | Required separation from the firebox, glass, or other specified reference point | Reduces exposure to heat and potential embers |
| Sides | Restrictions on adjacent furniture and combustible materials | Protects nearby furnishings and preserves access |
| Above | Mantel, artwork, television, and overhead construction requirements | Helps prevent heat damage and unsafe installations |
| Hearth | Permitted placement of rugs, tables, and other objects | Reduces risks from hot surfaces and stray embers |
| Ventilation | Required open space around air intakes and outlets | Helps the appliance operate as designed |
| Service access | Space needed for inspection and maintenance | Allows technicians to reach essential components |
These categories are a planning checklist, not a universal clearance specification. Your fireplace may have additional requirements or use different measurement reference points.
How should you measure furniture clearance?
Follow this sequence:
- Identify the appliance. Find its make, model, and installation instructions.
- Locate the relevant reference points. These may include the firebox opening, glass front, sides, hearth, or other specified components.
- Mark the restricted zones. Use a floor plan or removable masking tape to indicate areas where furniture cannot be placed.
- Measure the complete furniture footprint. Include projecting arms, cushions, reclining sections, and other parts that extend beyond the main frame.
- Check the surrounding furnishings. Account for rugs, curtains, baskets, throws, and decorative items.
- Verify the arrangement. Confirm that ventilation and service access remain unobstructed.
If the manual is unavailable or its instructions are unclear, contact the manufacturer or a qualified fireplace professional. Do not estimate a safety distance simply because the room looks spacious.
Why measuring from the correct point matters
Imagine a fireplace with a projecting hearth and a glass front. Measuring from the wall alone could produce an inaccurate result because the hearth or another component may extend farther into the room.
The same issue can arise with freestanding electric appliances, recessed units, and fireplaces installed with custom surrounds.
Always use the reference points specified by the manufacturer. This gives you a reliable starting point for the rest of the furniture plan.
3. How Does Fireplace Type Affect Furniture Placement?

Different fireplaces produce and distribute heat differently. Their ventilation systems, exposed surfaces, and installation requirements also vary, which is why furniture planning must be specific to the appliance.
Wood-burning fireplaces
Wood-burning fireplaces introduce several considerations, including radiant heat, hot surfaces, and the possibility of flying embers.
Upholstered furniture, wooden tables, loose rugs, and decorative baskets should remain outside the required clearance zones. A screen may help contain sparks, but it does not replace the required separation from combustible materials.
Before arranging the room, inspect the hearth, firebox, and surrounding construction. If the fireplace is older, confirm that its installation remains suitable and that any renovation work has not changed its required protection.
Gas fireplaces
Gas fireplaces may have sealed glass fronts, decorative surrounds, and built-in ventilation arrangements. These features do not automatically make the surrounding area safe for close furniture placement.
Some models have specific requirements for combustible mantels, side panels, and objects above or beside the appliance. Furniture must not obstruct required ventilation or servicing access.
Check the model’s installation instructions rather than assuming all gas fireplaces operate in the same way.
Electric fireplaces
Electric fireplaces are available as wall-mounted, recessed, freestanding, and furniture-integrated units. Their layouts can be flexible, but they still have restrictions.
Heating outlets and air intakes must remain clear, and some surfaces may become hot during operation. A unit designed to sit within a particular cabinet should only be installed in a configuration permitted by its manufacturer.
If you want a television, sofa, or shelving near an electric fireplace, assess the instructions for both the fireplace and the other equipment.
Pellet-burning fireplaces and stoves
Pellet appliances can have hot surfaces, exhaust systems, and specific requirements for combustible materials. They may also require access for cleaning and maintenance.
Do not position furniture where it blocks access to the appliance or interferes with required airflow. The exact requirements depend on the model and installation.
Ethanol fireplaces
Ethanol fireplaces use combustible liquid fuel and may have an exposed flame. Fuel storage, refilling procedures, and surrounding materials require particular care.
Follow the manufacturer’s instructions for clearance, operation, and refuelling. Never assume that a decorative tabletop ethanol fireplace is suitable for placement on any surface or among upholstered furnishings.
Professional recommendation: Choose the furniture arrangement only after confirming the fireplace type and its requirements. The visual style of an appliance does not tell you everything you need to know about safe placement.
4. How Far Should a Sofa Be From a Fireplace?
A sofa should be positioned outside the fireplace’s required safety zone, with enough additional space for comfortable seating and unobstructed movement. The appropriate position depends on the appliance, its heat output, the sofa’s dimensions, and the available room area.
There is no reliable universal distance for every sofa and fireplace combination. A measurement suitable for one installation may be inappropriate for another.
Select the sofa after planning the clearance
Many homeowners buy a sofa first and then try to fit it into the available space. This can be frustrating when the fireplace clearance leaves less room than expected.
A better approach is to establish the restricted zones, measure the usable floor area, and select a sofa that fits the remaining space.
Consider the following features:
- Seat depth: A deep sofa occupies more floor area and may reduce the room available for circulation.
- Arm width: Broad arms increase the overall footprint.
- Reclining mechanism: Extended footrests may intrude into walking routes.
- Back height: Tall backs can interrupt sightlines in compact rooms.
- Frame design: Raised legs can make a room look less visually crowded, although they do not reduce required safety distances.
What if you want the sofa to face the fireplace?
Facing the sofa toward the fireplace is a classic arrangement because it gives the room a clear focal point. It can also make the seating area feel welcoming during colder weather.
However, the sofa does not have to sit directly in front of the firebox. You could place it slightly to one side, angle the seating, or use two chairs to create a conversation area.
For example, a narrow living room may work better with a compact sofa facing the fireplace and an accent chair positioned along the adjacent wall. The arrangement can maintain a clear focal point without filling the room with bulky furniture.
Can you place a sectional near a fireplace?
A sectional can work well in a spacious room, but its shape makes careful measurement essential.
The chaise may extend into a restricted zone, while the opposite end can block a doorway or the main circulation route. Measure the complete sectional, including any reclining or movable components, before ordering it.
If the room is small, two separate seating pieces may offer greater flexibility than a large L-shaped sofa.
5. How Should You Arrange Living Room Furniture Around a Fireplace?
A good furniture arrangement makes the fireplace feel intentional while supporting conversation, relaxation, and easy movement. Start with the fixed features of the room, establish the required clearance zones, and then position the largest furniture pieces.
Make the fireplace the main focal point
In a traditional living room, the fireplace often becomes the visual centre. Furniture can reinforce that position without creating a perfectly symmetrical arrangement.
A sofa facing the fireplace may be appropriate, while two chairs can sit at an angle to encourage conversation. A side table between the chairs adds functionality without requiring another large piece of furniture.
If the room has a large window or television, consider how the different focal points relate to one another. The aim is to create a cohesive arrangement rather than forcing every seat to face the same direction.
Create a conversation area
Furniture should help people communicate comfortably. Seats that are too far apart can make conversation difficult, while chairs positioned too close together may feel cramped.
Arrange the main seats so occupants can see one another without twisting awkwardly. A coffee table should be within comfortable reach but should not interrupt the walking route.
An example layout might use:
- One sofa outside the required fireplace clearance.
- Two compact accent chairs angled toward the sofa.
- A coffee table positioned within the seating group.
- One side table for a lamp or drink.
- A clear path between the entrance and the rest of the room.
The exact arrangement depends on the room dimensions and fireplace location.
Protect the main walking route
As a general interior-planning guideline, a walkway around 30–36 inches wide may work for many living rooms. Frequently used routes and spaces intended for accessibility may require more room.
These figures are general design references, not fireplace safety clearances or universal building-code requirements.
Walk through the proposed layout before committing to it. Check whether someone can reach a window, enter the room, or approach the seating without squeezing between furniture.
Choose a suitable coffee table
A coffee table completes the seating area, but its location should support both comfort and safe movement.
A gap of approximately 14–18 inches between the sofa and coffee table is often a useful starting point for everyday comfort. Adjust the distance to suit the occupants, furniture dimensions, and available space.
Round or oval tables can help reduce sharp corners along busy routes. A narrow rectangular table may work better in a long room.
Regardless of shape, the table must remain outside the fireplace’s restricted areas and must not interfere with required access.
Use side tables strategically
Side tables can provide useful surfaces for drinks, books, and lighting without requiring a large central table.
Choose a height that works with the adjacent seating and a footprint that leaves enough space to move around. Avoid using a side table to fill every empty corner; some open floor space can make the room feel calmer and easier to navigate.
For additional guidance on sizing furniture appropriately, explore Understanding Furniture Proportions.
6. Which Furniture Materials Work Best Near a Fireplace?

Furniture materials influence durability, appearance, maintenance, and how furnishings respond to heat. However, no material choice removes the need to follow the fireplace’s required clearances.
A metal table may appear more suitable than an upholstered chair, but metal can become hot, and the table may contain combustible components. Material selection should complement a safe layout rather than replace one.
Upholstered sofas and chairs
Fabric furniture adds softness and comfort to a living room. It is available in countless colours, textures, and patterns, making it easy to coordinate with stone surrounds, brickwork, painted mantels, or modern fireplace finishes.
The main consideration is exposure to heat and potential embers. Prolonged heat can contribute to fading, drying, or deterioration, depending on the fabric and its construction.
Choose upholstery based on the room’s overall needs, and keep the furniture outside restricted areas. Do not rely on claims such as stain-resistant, durable, or easy-care as evidence that a fabric is safe close to a fire.
Wooden furniture
Wooden coffee tables, consoles, cabinets, and side tables can introduce warmth and natural character.
Different wood tones can also help connect the fireplace surround with the flooring and other furnishings. For example, a walnut-coloured table may complement a stone fireplace, while lighter oak can create a softer appearance in a contemporary room.
However, wood is combustible. A varnished, painted, or sealed finish does not make ordinary wooden furniture fireproof.
Metal furniture
Metal furniture can suit industrial, contemporary, and minimalist interiors. Slim metal legs can also create a lighter visual appearance than a solid cabinet.
Nevertheless, metal conducts heat, and some finishes or attached components may be vulnerable to temperature changes. Ensure that the complete piece is suitable for its intended location and complies with all relevant restrictions.
Glass furniture
Glass coffee tables can make compact rooms appear more open because they allow more of the floor and surrounding furniture to remain visible.
But glass can be affected by thermal stress, and its supports or fittings may have their own limitations. Avoid placing a glass table where it could experience unsuitable temperature changes or interfere with fireplace access.
Stone and ceramic accessories
Stone and ceramic can introduce texture and visual weight to a fireplace arrangement. A ceramic vase or stone decorative object may work well on a suitable side table or mantel.
However, not every stone, ceramic product, adhesive, or finish tolerates heat equally. Check the product’s suitability and follow the fireplace manufacturer’s restrictions before placing accessories nearby.
Furniture material comparison
| Material | Design advantage | Main consideration |
|---|---|---|
| Solid wood | Warm, natural appearance | Combustible; requires appropriate placement |
| Upholstered fabric | Comfortable and inviting | Combustibility and heat-related wear |
| Metal | Modern, lightweight appearance | Can become hot; check attached components |
| Glass | Creates a visually open look | May experience thermal stress |
| Stone | Adds texture and substance | Weight and temperature sensitivity vary |
| Synthetic fabric | Broad choice of colours and finishes | Performance varies by fibre and construction |
💡 Pro Tip: Coordinate two or three finishes rather than trying to match every piece. A stone fireplace, warm wood furniture, and neutral upholstery can provide enough contrast to make the room interesting without creating visual clutter.
For more advice on combining finishes and materials, read Layering Textures Without Overcrowding.
7. How Should You Position Rugs, Curtains, and Decorative Accessories?
Rugs, curtains, cushions, and decorative accessories make a living room feel complete, but they can also introduce combustible materials into the area surrounding a fireplace.
The safest approach is to establish the required clearance first and then decorate the remaining space. Never assume that a thin rug, a short curtain, or a small decorative item is exempt from relevant restrictions.
Position rugs outside restricted areas
A rug can define the seating group and help connect the sofa, chairs, and coffee table. It can also soften a room with stone, tile, or timber flooring.
Before choosing its size, consider the fireplace and hearth requirements.
- Check whether the proposed rug position complies with the appliance instructions.
- Keep loose edges out of busy walking routes.
- Use a suitable nonslip backing where appropriate.
- Prevent the rug from extending into a prohibited clearance zone.
- Consider the potential for embers if you have a wood-burning fireplace.
Natural fibres are not automatically fireproof, and synthetic fibres are not universally suitable for close placement near a heat source. The product’s properties and installation requirements both matter.
Keep curtains away from heat
Curtains may move when a window is open, even if they appear safely positioned when the room is still.
Check their lowest point, their distance from the fireplace, and the effect of normal airflow. Make sure the fabric cannot blow toward flames or hot surfaces.
If you’re planning new window coverings, consider the operating space for tracks, blinds, or motorised systems as well as the fireplace requirements. The Automated Window Treatment Planning guide can help you think through window-treatment choices as part of a coordinated room layout.
Store throws and cushions carefully
Throws and cushions are easy to move, which means their position can change throughout the day.
Avoid leaving blankets hanging over furniture near the fireplace. Store spare textiles in a cabinet or basket positioned outside restricted areas.
In family rooms, establish a convenient storage location so blankets are less likely to be left on the floor or draped over a chair near the hearth.
Keep mantel decorations appropriate
A mantel can support the room’s visual design, but the permitted materials, mounting methods, and distances above the fireplace depend on the appliance.
Choose decorations that comply with the manufacturer’s instructions. Check artwork, framed photographs, seasonal decorations, and electronic devices individually rather than assuming that the mantel is safe for every object.
Common mistake: Decorating the mantel first and checking heat restrictions later. Plan the display only after confirming the permitted location and materials.
8. How Can You Plan Fireplace Furniture Clearance in a Small Living Room?
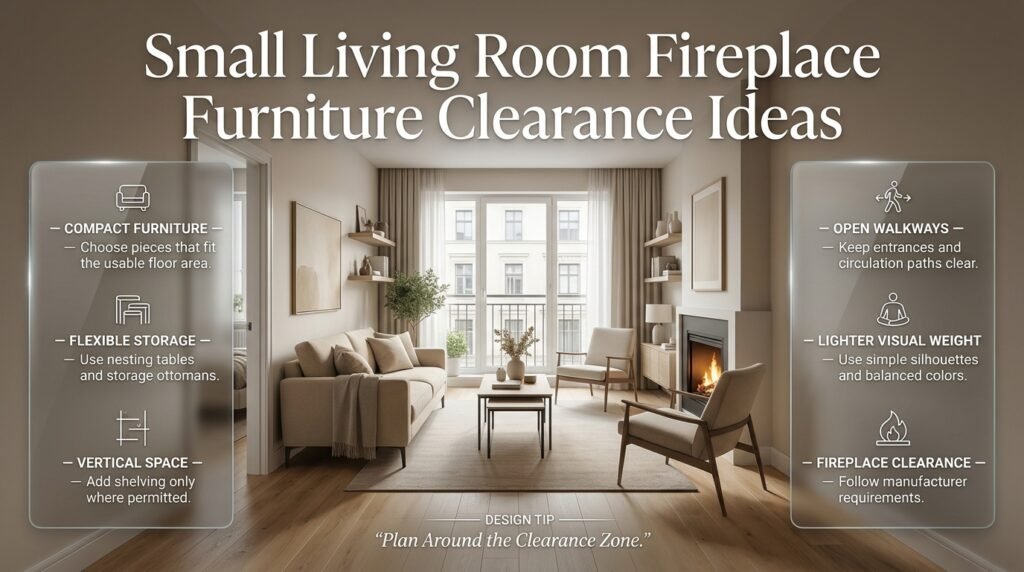
Small living rooms require careful decisions because every large piece of furniture affects the available walking space. The answer isn’t to squeeze furniture closer to the fireplace. Instead, choose appropriately sized pieces and make better use of the space that remains outside the required clearance zones.
Choose furniture with a compact footprint
A smaller sofa can provide comfortable seating without overwhelming the room. Compare the total dimensions of each option, including its arms and depth, rather than judging it by appearance in a showroom.
Consider a loveseat, a compact two-seat sofa, or separate occasional chairs if a large sectional would block movement.
Use flexible furniture
Furniture that serves more than one purpose can reduce clutter.
Examples include a small storage ottoman, nesting side tables, or a compact console that provides storage without obstructing the room. Every item must still remain in an appropriate location relative to the fireplace.
Avoid filling every available gap with a cabinet or decorative table. Empty space helps the room feel larger and creates more flexibility for daily activities.
Make use of vertical space
Wall-mounted shelves and appropriately positioned cabinets can provide storage without taking up as much floor area as freestanding furniture.
However, shelving near a fireplace must comply with restrictions concerning combustible materials, mounting hardware, and heat exposure. Do not install a shelf merely because it fits above the sofa or beside the mantel.
Use colour and visual weight carefully
A small room can feel crowded when every furnishing is dark, bulky, or visually heavy.
Consider a restrained colour palette, lighter upholstery, and furniture with a simple silhouette. These choices can make the room feel more open without requiring a major renovation.
For a coordinated approach to room colours, browse the Paint Color category.
Example: A narrow apartment living room
Imagine a small apartment with a fireplace on one end of the room and an entrance on the opposite side.
A large sectional may occupy most of the floor and leave a narrow path between the seating and the doorway. A compact sofa with two small chairs may provide similar seating while improving circulation.
The best choice depends on the actual dimensions and clearance requirements, but the principle remains the same: select furniture that fits the usable area instead of forcing the room to accommodate oversized pieces.
9. How Do You Arrange Furniture in Open-Plan and Corner Fireplace Rooms?
Not every fireplace sits on a central wall. Open-plan spaces, corner installations, and rooms with several doors require more flexible arrangements.
Open-plan living rooms
In an open-plan home, furniture can define the living area without creating physical partitions.
Position the sofa to distinguish the lounge from the dining space while preserving a clear route between the kitchen, entrance, and other frequently used areas.
A pair of chairs can face the fireplace, while a console behind the sofa helps define the seating zone. Make sure the console does not obstruct movement or introduce combustible materials into a restricted area.
Repeat a few finishes across the living and dining spaces to create visual continuity. For example, matching wood tones or related upholstery colours can connect the areas without making them look identical.
The Interior Design section provides additional inspiration for coordinating furniture and finishes throughout the home.
Corner fireplaces
A corner fireplace can make symmetrical arrangements difficult because the focal point doesn’t align with the main walls.
Try placing the sofa along the longest available wall and angling a chair toward the fireplace. Alternatively, use two compact chairs to establish a conversation area.
Avoid choosing a sectional before checking its complete footprint. One end may project into the fireplace clearance zone, while the other may obstruct a doorway.
Rooms with multiple entrances
When a living room has several doorways, circulation becomes a major part of the furniture plan.
Identify the routes people use most frequently, then position the sofa and chairs so they don’t force people to pass too close to the fireplace.
Furniture should define the seating area without creating a maze of narrow gaps. If necessary, reduce the number of pieces rather than compromising safe movement.
Rooms with angled walls
Angled walls can make standard furniture arrangements feel awkward. Compact furniture and carefully positioned accent chairs may fit more naturally than a large rectangular sectional.
Before buying anything, measure the available wall lengths and the full footprint of the proposed furniture. For more help with unusual room shapes, explore Furniture for Rooms With Angled Walls.
10. How Should You Plan Fireplace Furniture in a Family Home?
A family living room needs to support several activities at once. Adults may want to relax beside the fire, children may use the floor for play, and other family members may need space to read, watch television, or move between rooms.
The furniture plan should accommodate these activities while keeping the fireplace’s required clearances unobstructed.
Keep children and pets away from hot surfaces
Fireplace glass, metal components, and surrounding materials may remain hot after the appliance has stopped operating.
Use an appropriate protective screen or barrier when recommended for the appliance. Keep toys, pet beds, blankets, and loose cushions outside restricted areas, and supervise children around the fireplace.
A protective barrier can reduce access to hot surfaces, but it does not replace the manufacturer’s clearance requirements or appropriate supervision.
Create separate activity zones
If the living room serves several purposes, divide it into practical areas without overcrowding the floor.
For example, you could establish:
- A main seating zone for conversation and relaxation.
- A reading corner with a suitable chair and lamp.
- A storage area for books, toys, or blankets.
- A clear circulation route connecting the entrance with the rest of the home.
Keep each zone outside the required fireplace clearance areas. Don’t allow children’s toys or movable storage baskets to gradually spread into restricted spaces.
For additional storage-planning ideas, explore Entryway Storage Capacity Planning. The same principle of matching storage capacity to everyday habits can help you reduce clutter in a family living room.
Choose furniture that’s easy to maintain
Family rooms often experience more spills, scratches, and everyday wear than formal sitting rooms.
Choose upholstery that suits your cleaning needs, tables with durable finishes, and storage that makes tidying easier. However, stain resistance and durability should never be confused with fire resistance or suitability for placement near a fireplace.
A practical room is one that remains easy to use and maintain without compromising safety.
11. How Can Lighting Improve a Fireplace Seating Arrangement?

Lighting affects how a fireplace room looks and feels throughout the day. A well-planned arrangement combines general illumination with softer lighting for reading, conversation, and relaxation.
The fireplace may provide visual warmth, but it should not be the only source of light in the room.
Use layered lighting
Consider three complementary lighting types:
- Ambient lighting: Provides general illumination throughout the living room.
- Task lighting: Supports reading, writing, and other activities.
- Accent lighting: Highlights selected architectural features or decorative objects.
A floor lamp may work beside an accent chair, while a table lamp can make a sofa corner more inviting. Ensure that the lamp, wiring, and shade remain outside restricted areas and away from hot surfaces.
Keep cables and controls accessible
Lighting cables should not cross main walking routes or pass where they could contact hot surfaces. Keep switches and controls accessible without requiring someone to reach across the fireplace.
If you’re combining lighting with connected devices, plan the system around the room’s actual use rather than adding automation for its own sake.
The Whole Home Automation Planning guide offers further ideas for coordinating lighting and other household systems.
Avoid excessive accent lighting
Too many illuminated objects can make a fireplace wall feel cluttered. Choose a small number of features to highlight, such as a textured surround, an appropriate artwork installation, or a carefully arranged shelf.
The aim is to create visual depth without distracting from the room’s main focal point.
12. What Are the Most Common Fireplace Furniture Clearance Mistakes?
Many mistakes occur because homeowners focus on appearance before confirming the fireplace’s installation requirements. Others arise when people measure furniture without considering circulation, ventilation, or everyday household activities.
Understanding these problems before arranging the room can save time, prevent unnecessary purchases, and reduce avoidable risks.
| Mistake | Why it causes problems | How to avoid it |
|---|---|---|
| Copying another home’s measurements | Different appliances have different requirements | Consult the exact installation manual |
| Placing a sofa too close | Can expose upholstery to heat or embers | Establish restricted zones before arranging seating |
| Blocking ventilation openings | Can interfere with appliance operation | Keep required air intakes and outlets clear |
| Ignoring the hearth | Rugs or furniture may enter restricted areas | Check hearth-specific requirements |
| Choosing oversized furniture | Reduces usable space and obstructs movement | Measure the complete furniture footprint |
| Placing curtains near hot surfaces | Fabric may be exposed to heat or flame | Check clearance and movement from open windows |
| Mounting a television without checking heat | Heat may damage equipment or installation materials | Follow both appliance and television instructions |
| Ignoring service access | Makes inspection and maintenance difficult | Preserve required access to service points |
| Overdecorating the mantel | Some objects may be unsuitable for the location | Check material and mounting restrictions |
| Assuming a screen solves every problem | A screen does not replace required clearance | Follow the appliance’s full safety instructions |
Mistake 1: Buying furniture before measuring
A sofa can look compact in a showroom but occupy considerable space in a real room. Deep cushions, wide arms, and reclining mechanisms can make the difference between a functional layout and an overcrowded one.
Better approach: Measure the usable room area first, then compare the full dimensions of each furniture option.
Mistake 2: Treating decorative distance as safety clearance
Interior design photographs may show furniture close to a fireplace, but they rarely establish the appliance model or the installation conditions.
Better approach: Use photographs for style inspiration only. Establish the required clearances from the manufacturer’s instructions.
Mistake 3: Forgetting movable items
Homeowners may correctly position a sofa and then place a basket of blankets or a decorative stool closer to the fireplace.
Better approach: Include rugs, throws, baskets, pet beds, and other movable objects in the final safety check.
Mistake 4: Making the room symmetrical at any cost
Perfect symmetry can look attractive, but it doesn’t always suit the architecture or furniture dimensions.
Better approach: Use an asymmetrical arrangement when it improves movement, preserves clearance, and makes better use of the available space.
Mistake 5: Ignoring future changes
Furniture arrangements often evolve when a household buys a larger sofa, adds a television, or changes its window coverings.
Better approach: Keep a record of the fireplace requirements and reassess the layout whenever you make a significant change.
For broader home renovation ideas, visit the Home Improvement category.
13. What Do Professionals Check Before Finalising a Fireplace Furniture Layout?
A professional-quality furniture arrangement starts with the practical requirements and develops into a coordinated design. Instead of choosing each item independently, consider how the fireplace, furniture, lighting, wall finishes, and circulation routes work together.
Create a measured floor plan
Record the room’s length and width, fireplace position, hearth dimensions, doors, windows, and fixed architectural features.
Mark the required clearance zones on the plan. Then draw the proposed furniture footprints to scale, including the sofa, chairs, coffee table, side tables, and storage.
This simple exercise can reveal problems before you spend money. A sofa may fit against a wall but leave too little space for a doorway, while a coffee table may interrupt the main walking route.
Test the arrangement physically
Once you’ve established a suitable layout on paper, mark the furniture positions on the floor with removable masking tape.
Walk through the room, approach the seating, and check whether people can move naturally between different areas. If possible, test the arrangement with temporary furniture or existing pieces before purchasing replacements.
Don’t use a mock-up to override the fireplace’s specified clearances. Its purpose is to help you assess the usable space that remains.
Coordinate the furniture with the surrounding finishes
The fireplace surround, flooring, wall colour, and furniture should feel connected without being identical.
For example, a light neutral sofa can soften a dark stone fireplace, while a wooden coffee table introduces warmth. Repeating one or two colours in cushions or accessories can make the arrangement feel intentional.
If you’re planning a more extensive project, consider the relationship between material choices, decoration, and installation requirements. The Interior Designer Contract Essentials guide can also help you understand what to clarify when agreeing on a professional design project.
Know when to ask for professional advice
Contact a qualified fireplace professional if the installation manual is missing, the required clearances are unclear, or you suspect that the fireplace or its surrounding construction has been modified incorrectly.
For a major renovation, clarify responsibilities for the fireplace installation, electrical work, ventilation, and finishing materials before work begins.
If you’re making broader material changes, Low VOC Interior Finishes can help you explore finish-selection considerations. Low-emission products may be useful in an interior project, but they do not automatically meet fireplace clearance or fire-resistance requirements.
The goal is to make design decisions that work together rather than allowing a decorative preference to dictate a potentially unsuitable installation.
14. Fireplace Furniture Clearance: A Practical Final Checklist
Before using your completed living room, review the arrangement from the fireplace outward. This helps you confirm that important details haven’t been overlooked during decorating.
Use the following checklist whenever you rearrange the room or introduce a new piece of furniture.
- Identify the fireplace make and model.
- Read the manufacturer’s installation and operating instructions.
- Confirm the required front, side, overhead, and hearth clearances.
- Mark restricted areas before positioning furniture.
- Check the complete footprint of the sofa, chairs, and tables.
- Keep required ventilation openings unobstructed.
- Preserve access for inspection, cleaning, and servicing.
- Check the placement of rugs, curtains, cushions, and decorative accessories.
- Make sure electrical cables and lamp components are appropriately positioned.
- Test the walking routes between entrances and seating areas.
- Consider the needs of children, pets, and older adults.
- Recheck the arrangement after installing a new fireplace or making renovations.
If any item raises a safety concern, resolve it before using the fireplace. When the instructions are unclear, seek guidance from the manufacturer or a qualified professional rather than guessing.
How much clearance should furniture have from a fireplace?
The required furniture clearance depends on the fireplace type, model, installation method, and the materials surrounding it. Wood-burning, gas, and electric fireplaces have different requirements, so there is no single distance that is safe for every installation. Always check the manufacturer’s installation manual and applicable local requirements before positioning furniture. General interior design measurements can help you plan the room, but they should never replace the specified safety clearances.
Practical tips:
Measure from the reference point specified in the fireplace manual, not simply from the wall.
Check clearance requirements for the front, sides, mantel, hearth, and ventilation openings where applicable.
Include rugs, curtains, wooden furniture, and other combustible materials in your assessment.
Preserve access for cleaning, inspection, and maintenance.
Can you put a sofa directly in front of a fireplace?
A sofa can sometimes face a fireplace, provided it remains outside all required clearance zones and doesn’t obstruct ventilation or access. The main consideration is not just whether the sofa fits in front of the fireplace, but whether the arrangement remains safe and comfortable during use. Excessive radiant heat can make seating unpleasant and may damage upholstery over time. Measure the complete sofa, including its arms, cushions, and reclining sections, before deciding on its position.
Practical tips:
Establish the fireplace’s required clearances before choosing the sofa location.
Consider a compact sofa or separate accent chairs if the room is narrow.
Check that the sofa doesn’t block the main walking route.
Reassess the layout if the fireplace or furniture is replaced.
Can you place a rug or coffee table in front of a fireplace?
A rug or coffee table may be suitable in a fireplace room, but its position must comply with the appliance’s installation requirements. Rugs can introduce combustible materials near a wood-burning fireplace, where stray embers may be a concern. Coffee tables can also obstruct access or occupy restricted areas. The safest arrangement is to establish the required clearance first, then select a rug and table that fit comfortably within the remaining space.
Practical tips:
Check the fireplace and hearth instructions before placing a rug nearby.
Keep loose rug edges away from busy walking routes.
Leave comfortable space between the sofa and coffee table; approximately 14–18 inches is a useful general design starting point.
Never position furniture inside a prohibited clearance zone just to complete the seating arrangement.
Can heat from a fireplace damage nearby furniture?
Yes, prolonged exposure to heat can damage furniture, even when the furniture doesn’t touch the fireplace. Depending on the materials and conditions, heat may cause fabric fading, drying, finish deterioration, or damage to adhesives and other components. Direct exposure to flames or flying embers creates additional hazards. The risk depends on the appliance, the furniture construction, and its position, so following the manufacturer’s clearance requirements is essential.
Practical tips:
Inspect nearby furniture periodically for unusual fading, cracking, or other heat-related changes.
Keep upholstered furniture, blankets, and other combustible items outside restricted areas.
Avoid assuming that varnished wood, synthetic fabric, or metal furniture is automatically suitable close to a heat source.
If you notice unusual overheating or suspect an installation problem, stop using the appliance if it is safe to do so and seek qualified advice.
How do you arrange furniture around a fireplace in a small living room?
The best approach is to plan the fireplace clearance before choosing furniture and then use compact, appropriately proportioned pieces. A large sectional may overwhelm a small room, while a loveseat and two lightweight accent chairs can create a comfortable seating area with more flexible circulation. Furniture should support conversation and everyday movement without blocking ventilation, maintenance access, or the main route through the room.
Practical tips:
Measure the room, fireplace, and proposed furniture before purchasing anything.
Consider compact sofas, narrow side tables, and round coffee tables.
Use wall-mounted storage only where installation and clearance requirements permit.
Mark proposed furniture footprints with removable masking tape to test the arrangement.
Keep the room visually balanced by coordinating a few colours and finishes rather than filling every empty space.
conclusion
Conclusion: Create a Safe and Comfortable Living Room With Proper Fireplace Furniture Clearance
Planning the right fireplace furniture clearance is essential for creating a living room that feels comfortable, looks balanced, and supports safe everyday use. Whether you have a traditional wood-burning fireplace, a gas fireplace, or an electric model, the distance between the fireplace and nearby furniture should be based on the appliance manufacturer’s instructions, applicable safety requirements, and the layout of your room. A beautiful arrangement should never come at the expense of safety.
Before positioning sofas, armchairs, coffee tables, rugs, curtains, or decorative accessories, consider how heat travels through the room, how easily people can move around the seating area, and whether the fireplace can be accessed and maintained without obstruction. Choosing appropriately sized furniture and leaving enough open space can make even a small living room feel more functional and inviting.
Keep these essential principles in mind:
- Follow safety clearances: Check the fireplace manual and local requirements before deciding where furniture can go.
- Prioritize comfortable movement: Maintain practical walkways and avoid overcrowding the fireplace area.
- Protect furniture and flooring: Consider heat exposure, material durability, and the placement of rugs and decorative items.
- Balance appearance with functionality: Arrange seating to complement the fireplace while preserving useful space for everyday activities.
- Review the layout regularly: Reassess furniture placement whenever you introduce a new piece or change how the room is used.
With thoughtful planning, you can create a living room that combines warmth, style, and practical comfort. Explore more inspiration at DesignMode24 Interior Design to discover ideas for creating a cohesive, functional home where every furniture placement serves a purpose.