
Introduction
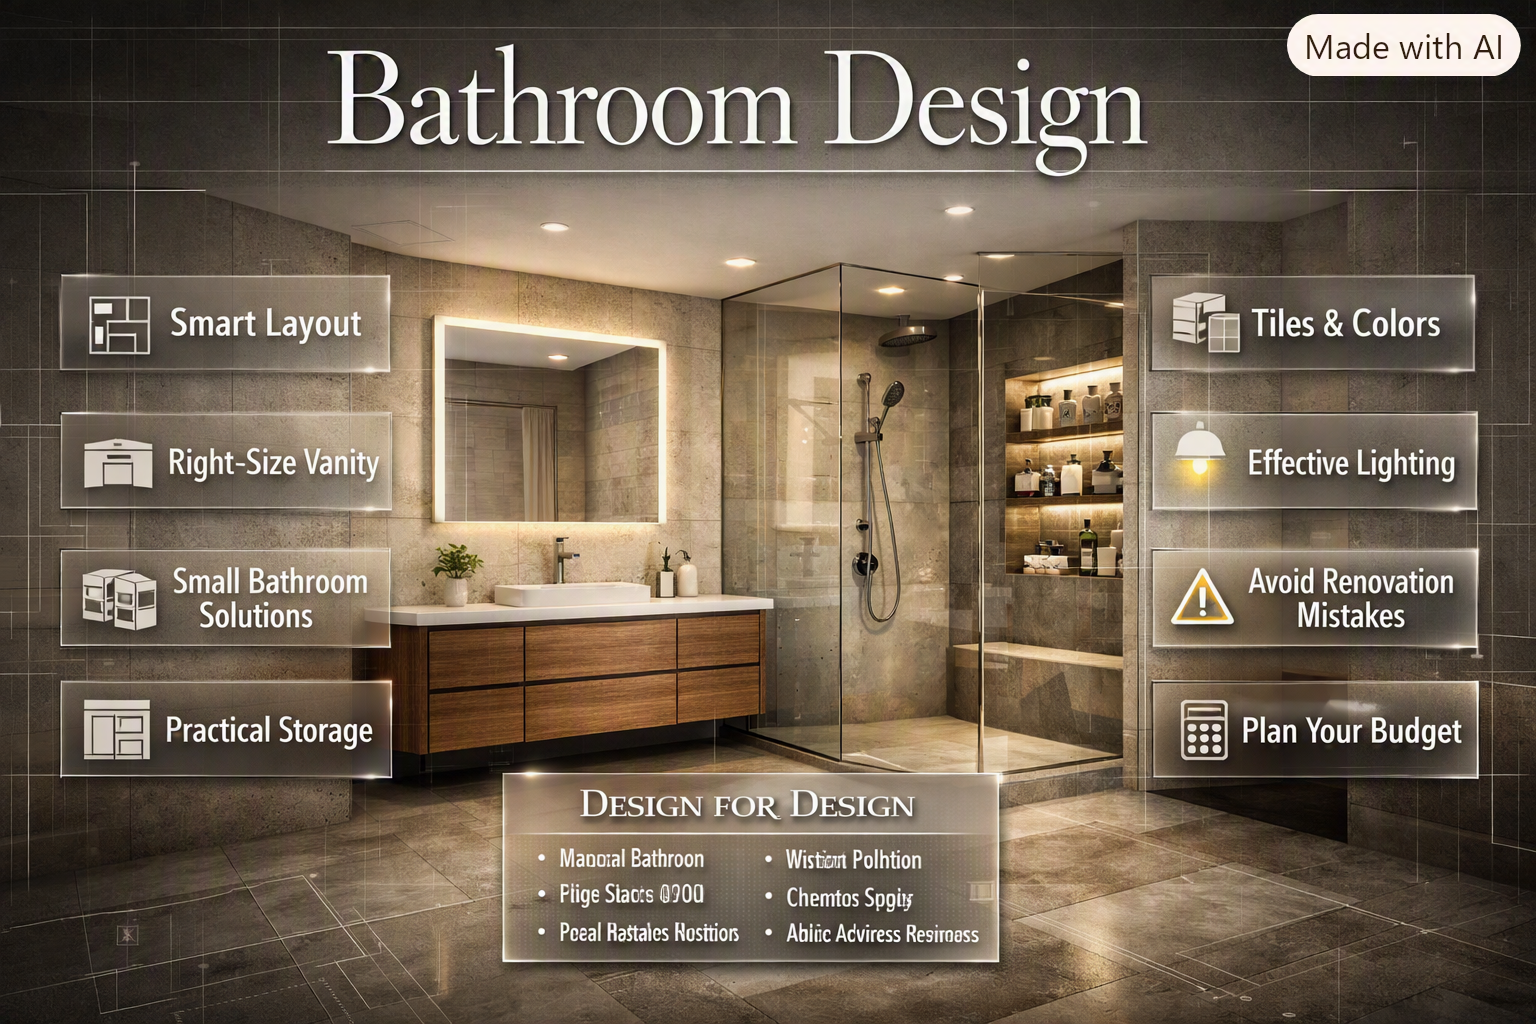
Bathroom Design | A bathroom can look perfect in a photograph and still be frustrating to use every morning. The vanity might be too large, the shower may splash water across the floor, storage can disappear almost immediately, or poor lighting can make an otherwise beautiful room feel uncomfortable.
That is why successful Bathroom Design starts with planning rather than decoration.
A well-designed bathroom should look good, but it should also make everyday life easier. You need enough space to move, practical storage for the things you actually use, suitable materials for a humid environment, effective ventilation, comfortable lighting, and fixtures that fit the room properly.
If you’re planning a new bathroom or renovating an existing one, this guide will help you make those decisions in the right order.
You’ll learn how to plan a bathroom layout, choose tiles and colors, select a vanity, improve a small bathroom, create better storage, choose lighting, avoid common renovation mistakes, control your budget, and build a bathroom that remains practical long after the renovation is finished.
For broader inspiration and room-by-room planning ideas, you can also explore DesignMode24 Interior Design.
What Makes a Good Bathroom Design?
A good bathroom design brings together layout, comfort, safety, storage, lighting, ventilation, materials, and style. The room should be easy to move through, simple to clean, resistant to moisture, and visually balanced. A beautiful bathroom that is difficult to use isn’t truly successful design.
The first thing to understand is that bathroom design is not simply about choosing attractive tiles and expensive fixtures.
A bathroom is one of the hardest-working rooms in a home. It handles water, humidity, cleaning products, daily grooming, storage, and constant use. Because of that, every design decision needs to solve a practical problem as well as contribute to the appearance.
A successful bathroom should provide:
- Comfortable circulation
- Logical fixture placement
- Adequate storage
- Effective ventilation
- Good general lighting
- Useful mirror lighting
- Safe flooring
- Durable surfaces
- Proper wet-area protection
- Easy maintenance
- A cohesive visual style
The strongest designs usually follow one simple rule:
Function first, appearance second.
That doesn’t mean appearance is unimportant. It means the style should grow from a layout that already works.
💡 Pro Tip: Before saving dozens of bathroom photographs, decide what you want your bathroom to improve. Maybe you need more storage, a larger shower, easier cleaning, better lighting, or more open floor space. Once you know the problem, inspiration becomes much easier to use.
How Should You Start Planning a Bathroom?
Start with measurements, not products.
Measure the full room and record every fixed element. This includes wall lengths, door position, door swing, windows, ceiling height, plumbing connections, drains, electrical outlets, ventilation points, and existing fixtures.
This step sounds basic, but it prevents some of the most expensive bathroom mistakes.
A vanity may fit against a wall but prevent the bathroom door from opening properly. A bathtub may technically fit but leave insufficient walking space. A toilet may fit in the planned location but create an uncomfortable relationship with the vanity.
These problems are much easier to solve on paper than after installation.
What Should You Measure?
Create a simple measurement list:
- Room length
- Room width
- Ceiling height
- Door width
- Door swing
- Window width and height
- Window location
- Existing toilet position
- Sink position
- Shower or bathtub position
- Water supply points
- Drain locations
- Electrical outlets
- Light locations
- Ventilation openings
- Fixed structural elements
If possible, photograph the room from different angles as well. Photos can help you remember small details that may be forgotten later.
Why Does the Existing Plumbing Matter?
Plumbing location can have a major effect on renovation cost and complexity.
Keeping fixtures near existing plumbing may reduce the amount of work required. Moving them isn’t impossible, but it can involve additional drainage, water supply, flooring, wall, and structural considerations.
That doesn’t mean you should never change the layout.
If the existing arrangement is genuinely inefficient, moving fixtures may be worthwhile. The point is to understand the consequences before making the decision.
What Are the Most Practical Bathroom Layouts?
There isn’t one bathroom layout that works for every home. The best arrangement depends on room dimensions, plumbing, number of users, storage needs, and whether the bathroom needs a bathtub, shower, or both.
Single-Wall Bathroom Layout
A single-wall bathroom places most fixtures along one wall.
This can be useful in compact spaces because it creates a straightforward visual arrangement and can simplify plumbing.
The downside is that storage and counter space may be limited.
Galley Bathroom Layout
A galley layout places fixtures along two opposing sides.
For example, the vanity and toilet might sit on one side while the shower occupies the other.
This arrangement can work especially well in long, narrow bathrooms.
However, the central passage needs to remain comfortable.
L-Shaped Bathroom Layout
An L-shaped layout can divide the bathroom into more distinct zones.
The vanity and toilet can occupy one area while the shower or bathtub sits around a corner.
This can create a greater sense of privacy and organization.
Wet-Room Layout
A wet room creates a more open shower environment where the shower area is integrated into the floor plan.
This can make a small room feel more spacious, but it requires excellent waterproofing, drainage, floor slope, and splash management.
Separate Shower and Bathtub
A larger bathroom may have enough room for both.
This is useful for households that want the convenience of a shower and the relaxing experience of a bathtub.
The obvious limitation is floor space.
| Layout | Suitable For | Main Benefit | Main Concern |
|---|---|---|---|
| Single wall | Small bathrooms | Simple and efficient | Limited flexibility |
| Galley | Long bathrooms | Efficient use of space | Narrow circulation |
| L-shaped | Medium bathrooms | Better zoning | More planning |
| Wet room | Modern spaces | Open appearance | Waterproofing |
| Shower + tub | Large bathrooms | Maximum flexibility | Requires more space |
How Do You Make a Small Bathroom Look Bigger?
A small bathroom doesn’t necessarily need to be physically enlarged to feel more spacious.
The goal is to reduce visual barriers and protect usable floor space.
Some of the most effective techniques include:
- Installing a large mirror
- Using clear shower glass
- Choosing compact fixtures
- Using a floating vanity
- Keeping the floor visually continuous
- Limiting strong color contrasts
- Using vertical storage
- Improving natural and artificial lighting
- Reducing countertop clutter
A large mirror can reflect light and visually extend the room.
Clear shower glass can also make a major difference because the eye can travel through the shower instead of stopping at an opaque enclosure.
Should a Small Bathroom Always Be White?
No.
White is popular because it reflects light, but a small bathroom can also look excellent with:
- Warm beige
- Cream
- Pale gray
- Soft blue
- Muted green
- Light taupe
- Natural stone tones
The more important issue is visual continuity.
Using too many unrelated colors can make a small room feel fragmented.
If you want to explore more color combinations for your home, the Paint Color collection can help you think about color beyond the bathroom itself.
📌 Quick Tip: In a small bathroom, don’t try to fill every empty wall. Empty visual space is useful. A room can feel larger when you deliberately leave some areas visually quiet.
Which Bathroom Style Should You Choose?
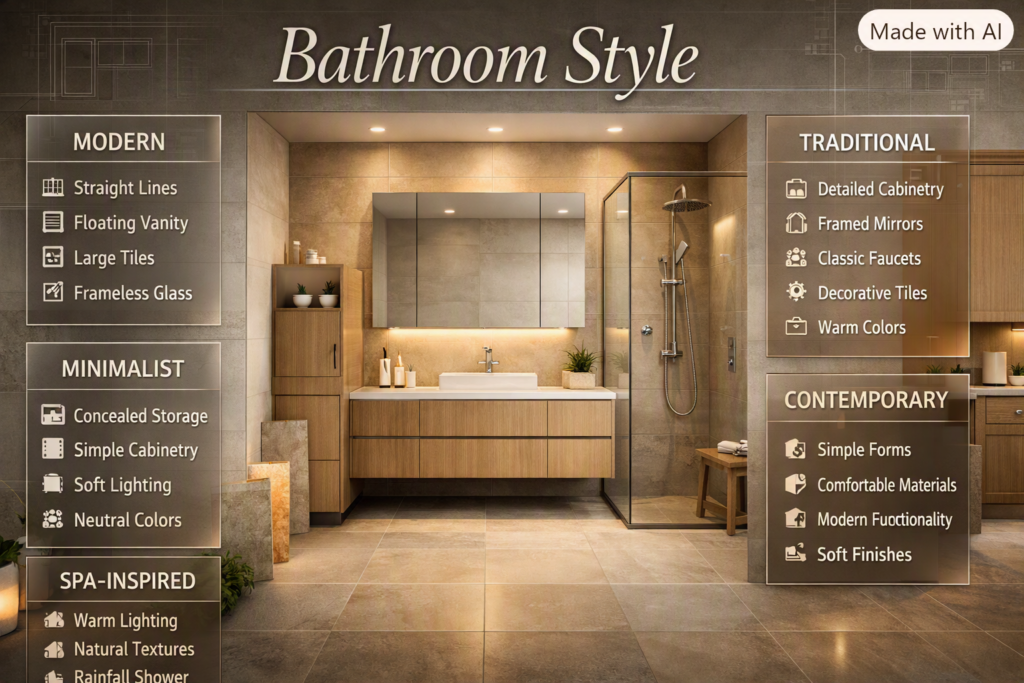
Bathroom style should support both your home’s architecture and your personal preferences.
You don’t need to follow a trend simply because it appears frequently online.
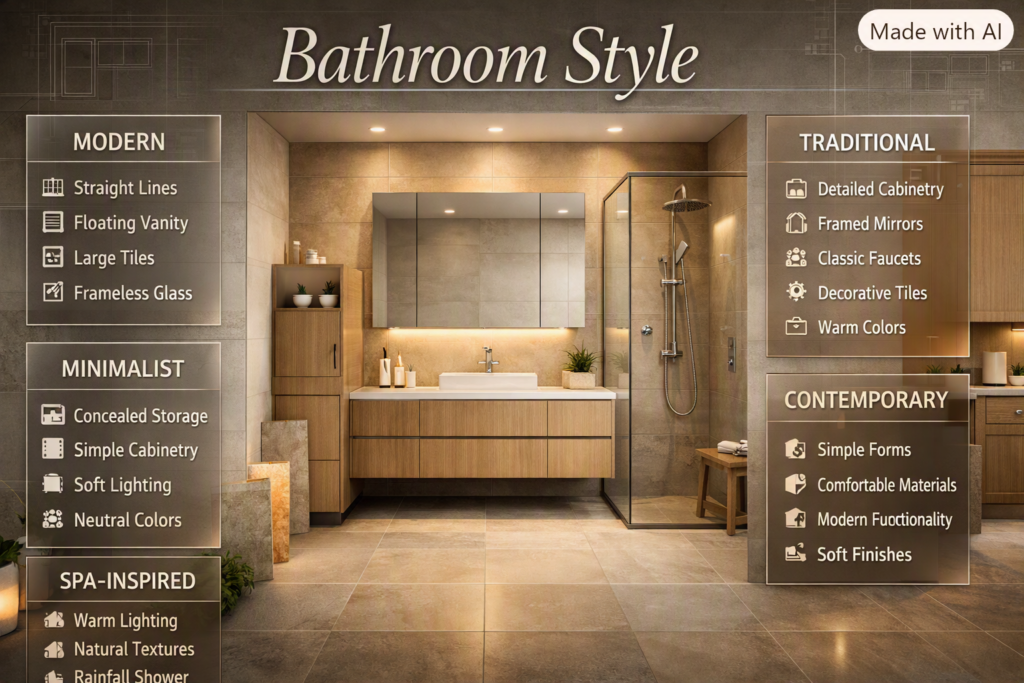
Modern Bathroom Design
Modern bathrooms often use:
- Straight lines
- Simple cabinetry
- Minimal decoration
- Floating vanities
- Large-format tiles
- Simple mirrors
- Frameless shower glass
- Integrated storage
- Controlled color palettes
Modern design can feel warm if you introduce natural textures and warmer neutral colors.
Minimalist Bathroom Design
Minimalist design focuses on reducing unnecessary visual elements.
A minimalist bathroom may use:
- One primary tile
- Simple cabinetry
- Concealed storage
- Limited accessories
- Clean hardware
- Soft lighting
- Neutral colors
The goal isn’t to make the bathroom empty.
The goal is to make every visible element feel intentional.
Spa-Inspired Bathroom Design
A spa-inspired bathroom is designed around comfort and relaxation.
Popular features include:
- Warm lighting
- Natural textures
- Stone-look surfaces
- Wood-look cabinetry
- Rainfall showers
- Soft towels
- Plants
- Calm colors
The key is balance.
Too many decorative spa elements can make the bathroom feel artificial rather than relaxing.
Traditional Bathroom Design
Traditional bathrooms may feature:
- Detailed cabinetry
- Framed mirrors
- Classic faucets
- Decorative tiles
- Warm colors
- More ornamentation
This style can work particularly well in homes with traditional architectural details.
Contemporary Bathroom Design
Contemporary bathrooms combine modern functionality with softer and more comfortable materials.
They often use simple forms but don’t feel as strict as highly minimalist spaces.
For readers who want to understand the broader principles behind modern spaces, Modern Interior Design provides useful inspiration that can be adapted to bathroom planning.
How Do You Choose Bathroom Tiles?
Tiles are one of the biggest visual decisions in a bathroom, but they also affect cleaning, safety, durability, and maintenance.
Before choosing a tile, consider:
- Where it will be installed
- How much water it will encounter
- Slip resistance
- Surface texture
- Grout requirements
- Room size
- Lighting
- Cleaning habits
- Overall color scheme
Are Large Tiles Better for Bathrooms?
Large-format tiles can create a cleaner appearance because they reduce the number of grout lines.
They can be particularly effective in modern bathrooms.
However, large tiles require properly prepared surfaces and careful installation. They’re not automatically the best choice for every floor or shower.
Are Small Tiles Better?
Small tiles can create more texture and visual detail.
They can also work well in shower floors where multiple joints can help accommodate the slope toward the drain.
The downside is simple: more grout means more grout to maintain.
Matte vs Glossy Bathroom Tiles
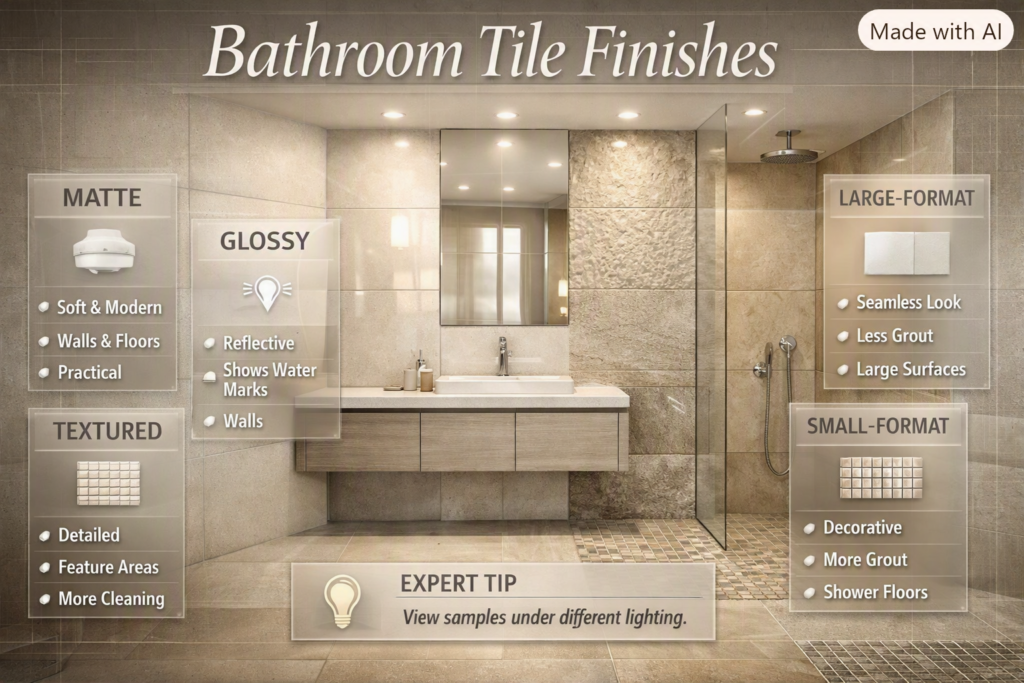
Matte tiles offer a softer, more understated appearance.
Glossy tiles reflect light and can brighten certain walls, but water marks and fingerprints may be more noticeable.
| Tile Finish | Appearance | Maintenance | Good For |
| Matte | Soft and modern | Generally practical | Walls and floors |
| Glossy | Reflective | Shows water marks | Walls |
| Textured | Detailed | More cleaning | Feature areas |
| Large-format | Seamless | Less grout | Large surfaces |
| Small-format | Decorative | More grout | Shower floors/features |
⭐ Expert Tip: Never choose a bathroom tile only from a tiny showroom sample. Look at it under different lighting conditions and imagine how its pattern will look across the entire wall or floor.
What Is the Best Bathroom Flooring?
Bathroom flooring needs to combine durability, moisture resistance, maintenance, and safe underfoot performance.
Ceramic and porcelain tiles are popular because they offer many styles and can be suitable for wet environments when correctly selected and installed.
Natural stone can also provide an attractive premium appearance, but some types require additional care.
What Should You Consider Before Choosing Bathroom Flooring?
Ask:
- Will the floor become frequently wet?
- Is the surface suitable for the intended area?
- How easy will it be to clean?
- How visible will dirt and water marks be?
- Does the material suit the drainage requirements?
- Is the installation surface properly prepared?
A floor that looks excellent but becomes slippery or difficult to maintain isn’t necessarily a good choice.
How Do You Choose the Right Bathroom Vanity?
The vanity often becomes the visual center of the bathroom.
It also needs to handle everyday use.
Before buying one, consider:
- Wall width
- Sink size
- Counter space
- Storage capacity
- Drawer clearance
- Plumbing location
- Mirror position
- User count
- Cleaning requirements
A family bathroom usually benefits from more storage.
A guest bathroom can use a smaller vanity because it doesn’t need to accommodate the same volume of everyday products.
Floating vs Freestanding Vanity
A floating vanity exposes part of the floor underneath.
This can create a lighter appearance and make cleaning easier.
A freestanding vanity generally provides a more grounded appearance and can offer substantial storage.
Neither is automatically better.
The right choice depends on the room’s dimensions and your priorities.
How Much Bathroom Storage Do You Need?
Bathroom storage should be based on real life rather than the appearance of an empty showroom.
Think about what you use every day.
You may need storage for:
- Toiletries
- Towels
- Toilet paper
- Hair products
- Skin-care products
- Cleaning supplies
- Backup items
- Grooming tools
- Medicines where appropriate
Daily-Use Storage
Keep frequently used items close to where they’re needed.
Hidden Storage
Mirrored cabinets and vanity drawers are useful for keeping products organized without making the room look cluttered.
Shower Storage
A properly designed shower niche can keep bottles organized and remove the need for multiple plastic organizers.
However, shower niches should be planned carefully because they interact with waterproofing and wall construction.
What Bathroom Lighting Should You Use?
Bathroom lighting should perform several jobs.
General lighting illuminates the room.
Task lighting helps with grooming.
Accent lighting can create atmosphere.
General Bathroom Lighting
The room needs sufficient overall illumination so that corners aren’t left unnecessarily dark.
Vanity Lighting
Lighting around the mirror is especially important.
A single ceiling fixture can create shadows across the face.
Balanced lighting around the mirror can provide better visibility for shaving, grooming, and makeup application.
Accent Lighting
Accent lighting can highlight:
- Architectural features
- Wall textures
- Niches
- Decorative surfaces
- Vanity areas
⚠ Common Mistake: Choosing bathroom lighting entirely for appearance. A beautiful light fixture isn’t useful if the mirror area remains poorly illuminated.
Why Is Ventilation Important in Bathroom Design?
Bathrooms generate significant humidity.
Every hot shower introduces moisture into the air.
If that moisture isn’t controlled, it can contribute to:
- Condensation
- Unpleasant odors
- Damaged finishes
- Persistent dampness
- Mold-related problems
A good bathroom should have an appropriate ventilation strategy.
An exhaust fan can help remove humid air, while a window can provide natural ventilation where suitable.
However, opening a window shouldn’t automatically be treated as a substitute for mechanical ventilation where mechanical extraction is required or beneficial.
The ventilation system should be appropriate for the bathroom’s size and installed according to applicable local requirements.
How Do You Make a Bathroom Easy to Clean?
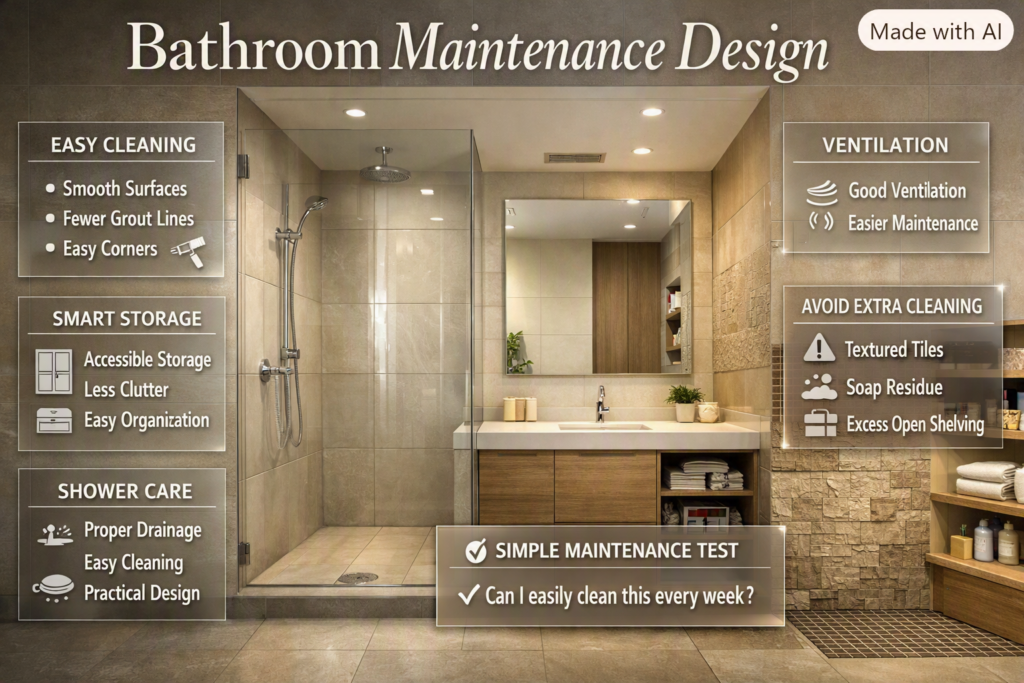
Maintenance should be considered during design rather than after construction.
A bathroom with fewer complicated surfaces is often easier to maintain.
Consider:
- Fewer grout lines
- Smooth surfaces
- Accessible storage
- Good ventilation
- Proper shower drainage
- Easy-to-reach corners
- Minimal countertop clutter
Highly textured tiles may look impressive, but they can collect soap residue and require more cleaning.
Likewise, open shelving everywhere can quickly become difficult to keep organized.
A Simple Maintenance Test
Before choosing a feature, ask:
“Can I easily clean this every week?”
If the answer is no, consider whether the visual benefit is worth the long-term maintenance.
How Do You Choose Bathroom Fixtures?
Fixtures include:
- Toilets
- Sinks
- Faucets
- Showers
- Bathtubs
- Bidets
- Shower controls
- Other functional fittings
The mistake many homeowners make is choosing these items independently.
They should be selected as a coordinated system.
For example, an oversized vanity may leave too little room around the toilet.
A large bathtub may look impressive but make circulation uncomfortable.
A statement faucet may not suit the sink depth.
Think About Scale
A large bathroom can handle larger fixtures.
A compact bathroom often needs compact proportions.
The goal is balance.
How Should Bathroom Hardware Be Selected?
Hardware includes cabinet handles, towel bars, hooks, faucets, shower fittings, and other small metal elements.
Because these details are repeated throughout the room, they strongly influence the overall style.
Common finishes include:
- Chrome
- Brushed metal
- Matte black
- Brass
- Bronze
- Stainless-style finishes
Choose one main finish and use it consistently where possible.
You can introduce a secondary finish, but too many unrelated metals can make the room feel visually confused.
How Do You Use Color in Bathroom Design?
Color should create hierarchy.
A simple formula is:
Main color + secondary material + accent
For example:
- Warm white walls
- Beige stone-look floor
- Dark hardware
Or:
- Pale gray walls
- Natural wood vanity
- Brushed metal fixtures
This approach gives the room visual structure without requiring dozens of colors.
Color can also be introduced through towels, artwork, plants, accessories, and other replaceable items.
This makes future updates easier.
Can Paint Be Used in a Bathroom?
Yes, paint can be useful in areas that aren’t directly exposed to constant water.
Choose a suitable moisture-resistant product and follow the manufacturer’s recommendations.
Paint is also one of the easiest ways to update a bathroom without replacing major fixtures.
However, paint isn’t a replacement for waterproofing in areas that require waterproof construction.
How Do You Create a Luxury Bathroom?
A luxury bathroom doesn’t need to be filled with expensive products.
It often feels luxurious because of:
- Excellent proportions
- High-quality installation
- Comfortable fixtures
- Good lighting
- Consistent materials
- Minimal clutter
- Well-planned storage
- Attractive hardware
- Large mirrors
- Thoughtful details
Luxury is often created by removing problems rather than adding decorations.
A bathroom where everything is exactly where it needs to be can feel more premium than a larger bathroom full of expensive but poorly coordinated products.
How Do You Design a Bathroom on a Budget?
A limited budget doesn’t mean the bathroom has to look cheap.
The trick is knowing where to spend and where to save.
Spend More Carefully on:
- Waterproofing
- Plumbing
- Electrical work
- Ventilation
- Structural work
- Professional installation
- Durable flooring
Save More Easily On:
- Accessories
- Decorative mirrors
- Towels
- Small storage items
- Artwork
- Replaceable décor
The principle is simple:
Spend more on what is difficult to replace and less on what is easy to change.
For broader renovation inspiration, you can explore DIY Home Projects. Decorative DIY work can be useful, but plumbing, electrical, waterproofing, and structural changes should follow appropriate professional and local requirements.
What Are the Most Common Bathroom Design Mistakes?
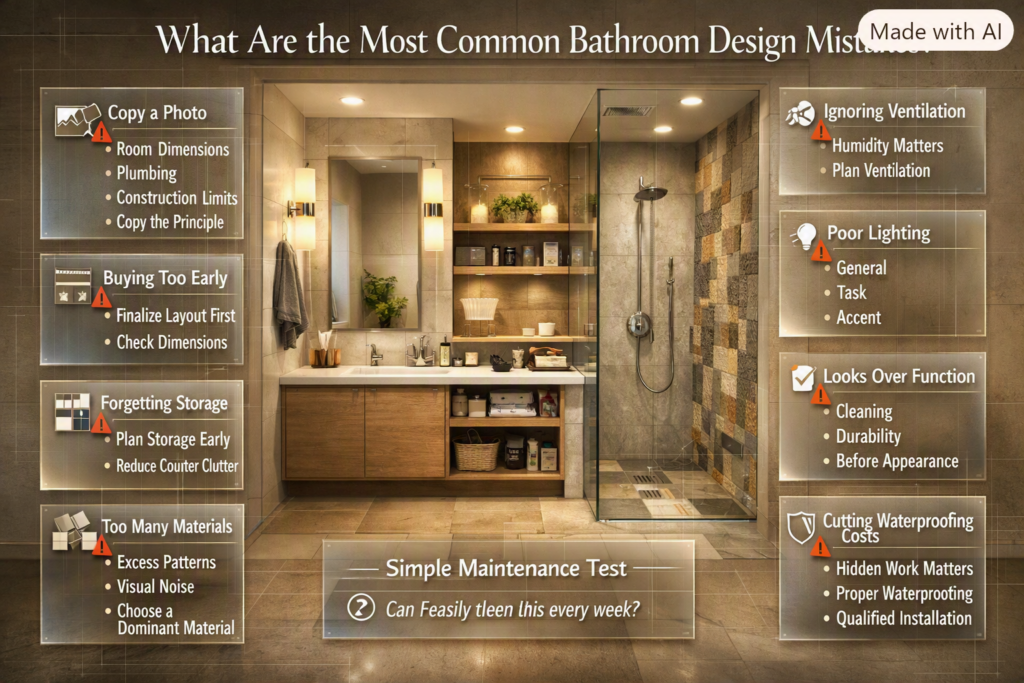
1. Copying a Bathroom From a Photograph
A photograph doesn’t show the room’s exact dimensions, plumbing, maintenance requirements, or construction limitations.
Why it happens: Inspiration photographs make design look simpler than it is.
Why it’s harmful: A layout that works in a large luxury bathroom may fail completely in a compact room.
Better solution: Copy the principle, not the exact room.
2. Buying Products Before Finalizing the Layout
A beautiful vanity or bathtub can become a problem if its dimensions don’t work with the rest of the room.
Better solution: Approve the layout first.
3. Forgetting Storage
People often design the room around fixtures and only think about storage later.
Why it’s harmful: Everyday products end up on the countertop.
Better solution: Plan storage during the layout stage.
4. Using Too Many Materials
Multiple tile patterns, colors, metals, and textures can create visual noise.
Better solution: Choose one dominant material and a small number of supporting elements.
5. Ignoring Ventilation
Humidity doesn’t disappear simply because the room looks attractive.
Better solution: Treat ventilation as part of the core design.
6. Poor Lighting
One overhead light rarely solves every bathroom lighting need.
Better solution: Layer general, task, and optional accent lighting.
7. Choosing Materials Only for Appearance
A surface can look excellent in a showroom but require excessive maintenance.
Better solution: Consider cleaning and durability before purchase.
8. Cutting Costs on Waterproofing
Hidden work can feel less important because you don’t see it.
Why it’s harmful: Moisture problems can cause significant damage.
Better solution: Use appropriate waterproofing methods and qualified installation where required.
How Do You Design a Bathroom Step by Step?
Step 1: Measure the Space
Record every important dimension.
Why it matters: Accurate measurements create the foundation for the entire design.
Step 2: Identify Your Priorities
Decide what matters most.
For example:
- More storage
- Bigger shower
- Better accessibility
- Easier cleaning
- More floor space
- Luxury features
Don’t try to make every feature the number-one priority.
Step 3: Create the Floor Plan
Position the main fixtures.
Check:
- Door clearance
- Walking space
- Drawer openings
- Shower access
- Toilet clearance
- Storage access
Step 4: Select Major Fixtures
Choose the toilet, vanity, shower, bathtub, and major fittings.
Step 5: Plan Plumbing and Electrical Work
Confirm water supply, drainage, electrical outlets, lights, and ventilation.
Step 6: Select Materials
Choose flooring, tiles, countertops, cabinetry, paint, hardware, and glass.
Step 7: Add Storage
Make sure every important category of item has a designated place.
Step 8: Final Review
Review every measurement before ordering or installing.
This final review can save significant time and money.
How Can the Bathroom Match the Rest of the Home?
A bathroom doesn’t need to look identical to the living room or kitchen.
It should simply feel connected.
If your home uses warm wood tones, neutral colors, and contemporary furniture, those ideas can appear in the bathroom through the vanity, flooring, hardware, or accessories.
The same principle works with traditional, minimalist, industrial, or other interior styles.
For a wider understanding of how rooms work together, explore Interior Design.
The bathroom should feel like part of the house rather than a completely unrelated room.
How Can You Coordinate Bathroom and Kitchen Design?
Bathrooms and kitchens have different functional requirements, but material coordination can make the whole home feel more intentional.
You might repeat:
- Cabinet color
- Hardware finish
- Countertop tone
- Wood texture
- Neutral wall color
For example, a kitchen with warm oak cabinetry could inspire a similar wood tone in the bathroom vanity.
If you’re planning both spaces, see Kitchen Design for broader kitchen-planning principles that can help you think about cabinetry, materials, storage, and functionality.
How Can the Bathroom Relate to the Living Room?
The bathroom doesn’t need to copy the living room.
Instead, borrow one or two visual ideas.
If your living room uses:
- Warm neutrals
- Natural textures
- Black accents
- Soft lighting
You can repeat those ideas subtly in the bathroom.
For additional ideas about balancing comfort, furniture, color, and layout, explore Living Room Design.
This creates consistency without making every room look identical.
How Can Home Improvement Planning Help a Bathroom Renovation?
Bathroom renovation is part of a larger home-improvement process.
You may need to coordinate:
- Plumbing
- Electrical work
- Flooring
- Walls
- Paint
- Lighting
- Ventilation
- Storage
- Fixtures
For broader renovation planning ideas, see Home Improvement.
The most important principle is to complete hidden infrastructure before decorative finishes.
You don’t want to install beautiful new tiles and then discover that electrical work still needs to be completed behind them.
What Bathroom Design Ideas Work Best for Families?
Family bathrooms need to handle more people and more products.
Prioritize:
- Durable materials
- Generous storage
- Easy cleaning
- Adequate towel space
- Good ventilation
- Flexible showering
- Strong lighting
A family bathroom may benefit from drawers rather than only deep cabinets because drawers can make everyday products easier to organize.
If multiple people use the vanity simultaneously, additional counter space may be more valuable than decorative shelving.
What Bathroom Design Works Best for Guests?
A guest bathroom usually doesn’t require the same storage capacity as a family bathroom.
The priority can be:
- Clean appearance
- Comfortable toilet and sink
- Attractive mirror
- Good lighting
- Simple storage
- Pleasant accessories
Because guests typically bring fewer personal products into the room, you can focus more heavily on appearance and simplicity.
What Works Best in a Primary Bathroom?
A primary bathroom can prioritize comfort and relaxation.
Depending on available space, it may include:
- Larger shower
- Double vanity
- Freestanding bathtub
- Separate storage
- Better lighting
- Dedicated grooming areas
- More spacious circulation
However, bigger isn’t automatically better.
A large bathroom can still feel poorly designed if fixtures are too far apart or the layout lacks a logical sequence.
How Should Accessibility Be Considered?
Accessibility should be considered whenever someone using the bathroom has mobility limitations or when long-term flexibility is important.
Possible considerations include:
- Wider clear access
- Easier shower entry
- Appropriate fixture heights
- Adequate maneuvering space
- Reinforcement for grab bars
- Slip-resistant surfaces
- Reduced thresholds
The exact requirements depend on the users and applicable regulations.
Planning for easier access can also improve everyday comfort for people who don’t currently need formal accessibility features.
How Do You Design a Safer Shower?
The shower area needs special attention because it combines water, movement, and hard surfaces.
Consider:
- Waterproofing
- Drainage
- Floor slope
- Slip resistance
- Shower-door movement
- Fixture placement
- Storage
- Ventilation
Controls should be positioned so they can be operated comfortably.
A shower niche should be placed where it can be reached without awkward movement.
The floor should drain properly without leaving standing water.
What Makes a Bathroom Look Cluttered?
Visual clutter can come from more than the number of products.
It can result from:
- Too many colors
- Too many tile patterns
- Visible packaging
- Excessive open shelves
- Mismatched hardware
- Unorganized toiletries
- Too many decorative objects
Closed storage is particularly useful when you want a clean appearance.
Keep a few attractive items visible and store the rest.
How Can You Make a Bathroom Feel Warmer?
Bathrooms can sometimes feel cold because they contain many hard surfaces.
Warmth can be introduced through:
- Warm lighting
- Wood-look cabinetry
- Natural colors
- Soft towels
- Textured accessories
- Plants where appropriate
- Warm metal finishes
You don’t need to use every technique.
One or two carefully chosen warm elements can change the entire atmosphere.
What Should You Spend More Money On?
| Element | Priority | Reason |
| Waterproofing | Very High | Protects hidden structure |
| Plumbing | Very High | Difficult to change later |
| Electrical | Very High | Safety and function |
| Ventilation | High | Controls moisture |
| Flooring | High | Safety and durability |
| Vanity | Medium-High | Daily use/storage |
| Lighting | High | Function and comfort |
| Hardware | Medium | Visible and frequently touched |
| Accessories | Low-Medium | Easy to replace |
| Décor | Low | Mostly aesthetic |
The goal isn’t to make every element expensive.
It’s to make sure your money goes toward the parts that matter most.
What Professional Bathroom Designers Usually Consider
Professional planning often focuses on details homeowners only notice after something goes wrong.
Proportion
A fixture should suit the room’s scale.
Circulation
People should be able to move without constantly bumping into fixtures.
Maintenance
Materials should be realistic for the homeowner’s cleaning habits.
Lighting
The room should function at different times of day.
Storage
Products should have designated locations.
Longevity
The design should remain useful even when trends change.
Installation
Materials and fixtures need to work with actual construction conditions.
⭐ Expert Tip: Before walls are closed, take clear photographs of plumbing and electrical locations. Keep those photographs with your renovation documents. They can be extremely useful during future repairs.
What Are the Best Bathroom Design Ideas for Long-Term Value?
Trends can be attractive, but timeless decisions often provide better long-term satisfaction.
Good long-term choices include:
- Neutral primary surfaces
- Quality fixtures
- Practical storage
- Simple hardware
- Good lighting
- Durable flooring
- Proper ventilation
- Functional layouts
You can introduce trends through easily replaceable elements such as towels, artwork, accessories, or small decorative pieces.
That way, updating the room later doesn’t require another complete renovation.
How Do You Avoid an Over-Designed Bathroom?
An over-designed bathroom usually contains too many competing ideas.
For example:
- Patterned floor
- Patterned wall
- Bold vanity
- Decorative mirror
- Statement lighting
- Multiple metal finishes
- Several accent colors
Each element may look good individually, but together they can create visual confusion.
A stronger approach is to choose one hero feature.
It could be:
- A beautiful tile
- A sculptural bathtub
- A statement vanity
- A dramatic mirror
- An attractive wall finish
Let the other elements support it.
What Is the Best Bathroom Design for a Small Space?
The best small bathroom design is one that protects usable floor space, reduces visual clutter, and gives every fixture a clear purpose. Instead of trying to fit too many features into a limited room, focus on a compact layout, wall-mounted furniture, a large mirror, clear shower glass, efficient storage, and a consistent color palette. These choices can make the bathroom feel considerably more open without physically increasing its size.
A walk-in or visually light shower can work particularly well when the layout and drainage are properly planned. Wall-hung fixtures can also make the floor feel less crowded and simplify cleaning. For storage, a mirrored cabinet or recessed niche can provide useful capacity without taking up valuable floor area. Current 2026 small-bathroom guidance also emphasizes oversized mirrors, layered lighting, concealed storage, and visually continuous materials.
Practical points to remember:
Use a floating vanity where the wall construction allows it.
Choose a large mirror rather than several small decorative mirrors.
Use clear shower glass to maintain visual continuity.
Prefer vertical or recessed storage over bulky floor cabinets.
Keep the number of strong tile patterns under control.
Use layered lighting instead of relying on one ceiling fixture.
Don’t sacrifice comfortable movement simply to add another fixture.
Professional advice: Before buying anything, draw the bathroom layout to scale. Check the door swing, vanity drawers, toilet position, shower entrance, and walking path. A fixture that technically fits isn’t necessarily a fixture that fits comfortably.
What Bathroom Design Trends Are Most Popular in 2026?
The strongest 2026 bathroom trends are moving away from bathrooms that feel cold, overly clinical, or designed purely for appearance. Current design direction emphasizes warmth, natural materials, practical storage, walk-in showers, layered lighting, wellness, and more personalized spaces. Warm neutrals, natural textures, wood-look finishes, matte surfaces, integrated storage, and more comfortable lighting are particularly prominent.
Another important shift is that homeowners are treating bathrooms more like comfortable living spaces. Instead of simply installing fashionable products, designers are paying greater attention to how lighting changes throughout the day, how storage reduces clutter, and how the room feels during everyday routines.
Retro influences are also returning in a more controlled way. Checkerboard patterns, small-format tiles, rounded mirrors, vintage-inspired lighting, warmer colors, and classic fixtures are being reinterpreted with cleaner modern forms rather than copied directly from older bathrooms.
Trends worth considering:
Warm white, beige, taupe, sand, and muted earthy colors
Natural stone and stone-look surfaces
Wood or wood-look vanities
Walk-in and floor-level showers
Large or oversized mirrors
Layered bathroom lighting
Concealed and integrated storage
Matte and textured finishes
Rounded or softer shapes
Wellness-focused shower and bathing areas
Professional advice: Don’t renovate your bathroom around a trend alone. A good trend should improve the room’s function as well as its appearance. For permanent elements such as flooring, plumbing, cabinetry, and tile, choose designs you can comfortably live with for years. Use accessories, lighting, mirrors, and décor to introduce trends that can be changed more easily.
Is a Walk-In Shower Better Than a Bathtub for Modern Bathroom Design?
A walk-in shower is often the better choice when the priority is daily convenience, accessibility, visual openness, and efficient use of space. It can make a bathroom feel larger because there is less visual interruption, particularly when paired with clear glass and a continuous floor treatment. Walk-in showers are also one of the major bathroom design directions for 2026.
However, replacing a bathtub isn’t automatically the right decision. Families with young children, people who regularly enjoy baths, or homeowners with a large primary bathroom may still benefit from keeping a tub. In larger bathrooms, a separate shower and bathtub can provide the best of both worlds.
The real decision should be based on how the bathroom is used rather than what happens to be fashionable.
Choose a walk-in shower when:
The bathroom is relatively small.
You prefer quick everyday showers.
Easier access is important.
You want a more open appearance.
You want to maximize usable floor space.
You prefer a contemporary or spa-inspired look.
Keep or add a bathtub when:
Children regularly use the bathroom.
Household members enjoy soaking.
The room has enough space.
A bathtub is important to your lifestyle.
You want greater flexibility in a primary bathroom.
Professional advice: If you choose a walk-in shower, don’t focus only on the glass and tile. Drainage, floor slope, waterproofing, splash control, ventilation, and the position of shower controls are much more important to the long-term success of the installation. A beautiful walk-in shower with poor water management can quickly become a daily frustration.
What Is the Best Lighting for a Bathroom?
The best bathroom lighting is layered rather than dependent on a single ceiling light. A practical bathroom normally benefits from general illumination, dedicated lighting around the vanity or mirror, and optional ambient or accent lighting. Current bathroom design research places particularly strong emphasis on lighting quality, task lighting, natural light, and nighttime-specific lighting.
The vanity deserves special attention because this is where people shave, apply makeup, style hair, wash their face, and perform other detailed tasks. A light source positioned only above the head can create shadows across the face.
A combination of side lighting, integrated mirror lighting, or other balanced task lighting can provide much better visibility.
For a modern bathroom, you can think about lighting in three layers:
General lighting:
Provides overall illumination throughout the room.
Task lighting:
Focuses on areas such as the vanity and mirror.
Ambient lighting:
Creates a softer atmosphere for relaxing or evening use.
Smart or programmable lighting is also becoming more relevant, allowing homeowners to use brighter illumination during morning routines and softer light at night.
Practical points to remember:
Don’t depend on one ceiling fixture.
Give the vanity its own useful lighting.
Consider natural daylight when planning the layout.
Use softer lighting for evening relaxation.
Consider low-level nighttime lighting where appropriate.
Select fixtures suitable for their bathroom location.
Follow applicable electrical and safety requirements.
Professional advice: Lighting should be planned before the walls and ceiling are finished. Trying to solve lighting after construction often limits fixture placement and can force you into compromises that would have been easy to avoid during the planning stage.
How Can I Make My Bathroom Look Modern and Luxurious Without Overspending?
A modern and luxurious bathroom isn’t created simply by buying expensive fixtures. The strongest results usually come from good proportions, coordinated materials, excellent lighting, clean installation, practical storage, and visual simplicity.
One of the biggest mistakes is spending heavily on one impressive feature while ignoring the rest of the room. An expensive tile won’t compensate for poor lighting, inadequate storage, awkward circulation, or low-quality installation.
Instead, create a strong foundation and then add premium-looking details selectively.
For example, a relatively simple bathroom can feel sophisticated with a warm neutral palette, a well-proportioned vanity, a large mirror, coordinated hardware, clean tile lines, concealed storage, and layered lighting. Current 2026 design direction also favors warmer, more tactile materials rather than overly cold and clinical interiors.
Where to prioritize your budget:
Waterproofing
Plumbing
Electrical work
Ventilation
Quality installation
Durable flooring
Good lighting
Where you can save more easily:
Decorative accessories
Towels
Small storage accessories
Artwork
Replaceable décor
Trend-based accents
Professional advice: Use permanent materials for timeless design and introduce current trends through elements that are easy to replace. A warm neutral bathroom with quality lighting and excellent storage can remain attractive for years, while a heavily trend-driven bathroom may quickly feel dated.
Conclusion
A successful Bathroom Design is about much more than choosing beautiful tiles, modern fixtures, or the latest 2026 trend. The best bathroom is one that combines function, comfort, durability, storage, lighting, and style in a way that fits your everyday routine. Whether you’re working with a compact bathroom or a spacious primary suite, every design decision should have a practical purpose.
Start with the layout and measurements before choosing finishes. Make sure there is enough room to move comfortably, provide adequate storage, plan effective ventilation, and give proper attention to waterproofing and lighting. Once the functional foundation is right, you can introduce your preferred colors, materials, fixtures, and decorative details without compromising usability.
For a modern and timeless result, don’t feel pressured to follow every bathroom trend. Warm neutral colors, natural textures, clean lines, practical storage, quality lighting, and well-chosen fixtures can create a sophisticated space that continues to look and feel good for years.
Most importantly, design the bathroom around how you actually live. A beautiful bathroom that is difficult to clean, lacks storage, or has an awkward layout will eventually become frustrating. A thoughtfully planned bathroom, on the other hand, can make everyday routines easier while adding comfort and character to your home.
The goal isn’t to create the most expensive bathroom possible. The goal is to create the most useful, comfortable, and visually balanced bathroom for your space and lifestyle.
Leave a Reply