
You can fit a sauna into a home wellness room without letting it take over the space. The trick is to plan for more than the cabin’s footprint: doors, access, power, and everyday movement matter, too.
Start with the room you have, then choose a sauna that leaves space for everything else you enjoy.
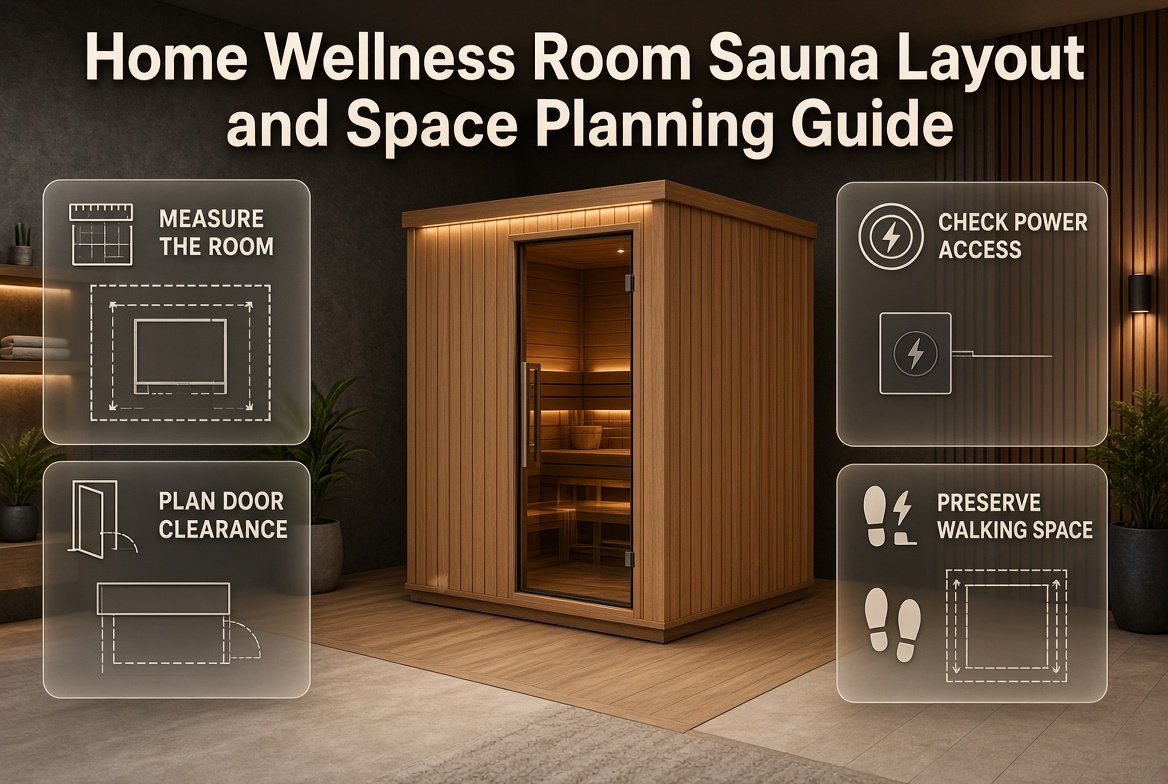
Measure Your Home Wellness Room
First, measure the room’s width, length, and ceiling height before comparing models. Note windows, outlets, door swings, and any equipment you plan to keep.
Mark the proposed sauna footprint with painter’s tape, then walk around it. Check whether you can open the sauna door comfortably, reach nearby storage, and move between activities without squeezing past furniture.
Space allocation is a leading design priority. So, protect usable floor space rather than choosing the largest cabin that technically fits.
Choose a Sauna That Suits Your Space

Compare sauna types before committing to a layout. Traditional and infrared models have different heating systems, so review each product’s installation requirements rather than assuming every cabin needs the same setup.
And consider how many people can share the sauna.
For example, High Tech Health’s range of infrared saunas includes one, two, or three-person saunas. (And with 34% more infrared in your body, sessions can take less time.)
Confirm the manufacturer’s required clearances, assembly space, and access needs before ordering, and measure the delivery route through your home.
Prepare the Room Before Installation
Sort out the room’s practical requirements before scheduling delivery. A finished-looking wellness space still needs to support the specific sauna you choose.
Check the Electrical Requirements
Ask a qualified electrician to review the model’s power requirements and your room’s existing electrical setup. Have them confirm the appropriate outlet location and whether any upgrades are needed.
Keep the installation instructions available during that conversation. Avoid positioning the cabin first and discovering afterward that its power connection is inaccessible.
Confirm Flooring and Airflow Needs
Check the manufacturer’s guidance for flooring, ventilation, and placement before changing the room. Choose a location with a stable, level base that meets those instructions.
Keep required vents and service access clear. If your wellness room includes water-based features, discuss moisture management with your installer rather than treating the whole room as one interchangeable zone.
Organize the Space Around Your Routine
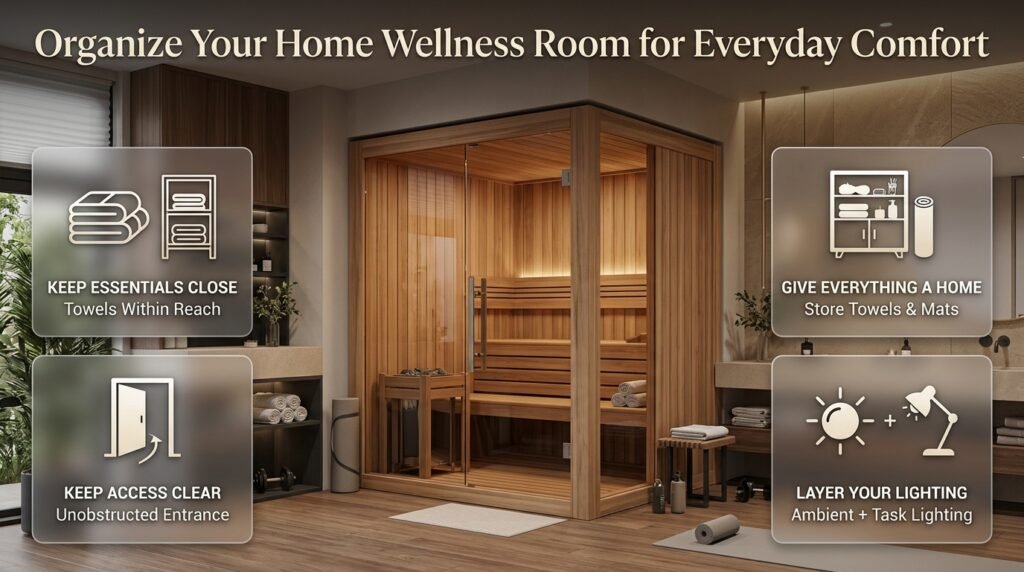
Place towels and other everyday items within easy reach without blocking the entrance. Keep exercise equipment outside the sauna’s access area, even when it folds away.
Give towels, mats, and accessories a home instead of leaving them across benches or walkways.
Plan lighting around each activity. Softer ambient light can suit downtime, while brighter task lighting makes cleaning and finding supplies easier.
Making Your Home Wellness Room Work for You
A sauna should support your home wellness room, not crowd out the rest of your routine. Confirm the fit, prepare the room, and keep access clear before adding finishing touches.
Hopefully, this article has been helpful. If so, take a moment to explore some of our other insightful posts on home interior design and discover more ideas for creating comfortable spaces with our guide to modern bedroom design.