
Introduction
Interior Architecture | Have you ever walked into a home that looked expensive but somehow didn’t feel comfortable? The furniture may be attractive, the colors may be fashionable, and the decorations may be carefully chosen, yet something still feels wrong. Perhaps the rooms don’t flow properly, storage is limited, natural light isn’t being used well, or the furniture makes the space feel smaller than it actually is.
The problem may not be the decoration at all. It may be the way the interior space has been planned.
That is where interior architecture becomes important.
Interior architecture looks beyond furniture and decoration. It considers the structure, proportions, layout, circulation, lighting, materials, built-in elements, and practical needs of the people using a space. In simple terms, it asks not only “How should this room look?” but also “How should this room work?”
In this complete guide, you’ll learn what interior architecture means, how it differs from interior design, what an interior architect does, which elements matter most, how to plan an interior architecture project, which styles work well with architectural planning, common mistakes to avoid, and how to create an interior that remains functional and attractive for years.
What Is Interior Architecture?
Interior architecture is the planning and design of interior spaces with an emphasis on spatial organization, function, structure, materials, lighting, circulation, and the experience of the people who use the building.
It sits in the space between traditional architecture and interior design. While architecture generally considers the building as a whole, interior architecture focuses more closely on how the inside of that building is organized and experienced.
For example, interior architecture can involve:
- Replanning rooms
- Improving circulation
- Designing partitions
- Creating built-in storage
- Integrating lighting
- Developing ceiling details
- Selecting architectural materials
- Designing internal openings
- Planning staircases
- Creating custom cabinetry
- Improving natural light
- Establishing functional zones
The important difference is that interior architecture isn’t simply about making an existing room prettier.
It is about improving the relationship between people and the space they occupy.
A living room, for example, should provide comfortable seating, clear movement paths, appropriate lighting, storage, and a logical relationship with nearby rooms. A kitchen should support cooking, preparation, cleaning, storage, and social interaction. A bedroom should provide privacy, comfort, storage, and appropriate lighting.
Good interior architecture considers these needs before decorative details are finalized.
💡 Pro Tip: If a room doesn’t work properly, don’t immediately buy more furniture or decoration. First investigate the layout, circulation, lighting, storage, and proportions. Solving the underlying problem usually creates a much bigger improvement.
Why Is Interior Architecture Important?
Interior architecture matters because people experience buildings from the inside.
A beautiful exterior doesn’t automatically create a successful interior.
Imagine a family home where the entrance opens directly into a cramped living area, the kitchen has insufficient storage, the dining table blocks circulation, and the bedrooms have nowhere convenient for wardrobes.
The homeowner may spend thousands on furniture and accessories, but the basic problems will remain.
A better approach is to solve the spatial issues first.
Interior architecture can improve:
- Functionality: Every area has a clear purpose.
- Circulation: People can move naturally through the home.
- Storage: Belongings can be organized without overwhelming rooms.
- Comfort: Furniture, lighting, acoustics, and proportions support everyday use.
- Natural light: Windows and openings are used more effectively.
- Privacy: Public and private areas can be separated intelligently.
- Visual balance: Architectural elements work together rather than competing.
- Long-term usability: The interior can adapt to changing needs.
This becomes especially important during renovations.
When homeowners renovate without considering the overall spatial relationship, they often end up solving one problem while creating another. Moving a wall may improve one bedroom but make the hallway darker. Enlarging a kitchen may reduce dining space. Adding storage may make a corridor too narrow.
Interior architecture helps evaluate these decisions as a connected system.
What Is the Difference Between Interior Architecture and Interior Design?
Interior architecture and interior design are closely related, but they aren’t identical.
Interior architecture focuses more heavily on the organization, structure, spatial relationships, circulation, architectural elements, and physical transformation of interior spaces. Interior design generally places greater emphasis on furniture, colors, finishes, styling, comfort, atmosphere, and visual character.
The two disciplines often work together, especially on larger residential and commercial projects.
| Interior Architecture | Interior Design |
|---|---|
| Focuses strongly on spatial planning | Focuses strongly on appearance and experience |
| May involve changing internal layouts | Often works within an existing layout |
| Considers architectural elements | Considers furniture and decorative elements |
| Studies circulation and proportions | Studies styling and visual composition |
| Can involve partitions and built-ins | Can involve furniture and accessories |
| Integrates lighting into architecture | Uses lighting to create atmosphere |
| Often important during renovation | Useful for decorating and redesign |
For example, changing a wall opening, redesigning a staircase, developing built-in cabinetry, or reorganizing a floor plan is closer to interior architecture.
Choosing a sofa, artwork, curtains, cushions, or decorative accessories is generally closer to interior design.
However, there is plenty of overlap.
A professional project may involve both disciplines because the best interiors usually need a strong architectural foundation and thoughtful design decisions.
For a broader understanding of the field, explore Interior Design.
What Does an Interior Architect Do?
An interior architect begins by understanding the building, the existing conditions, and the people who will use the space.
The work can vary significantly depending on whether the project is a new-build home, apartment renovation, office, hospitality project, retail environment, or heritage property.
Studying the Existing Space
Before designing anything, the professional may examine:
- Floor plans
- Ceiling heights
- Windows
- Doors
- Columns
- Structural walls
- Plumbing
- Electrical points
- Natural light
- Existing finishes
- Circulation routes
- Storage
- Accessibility requirements
This investigation is important because design decisions need to respond to real physical conditions.
Developing the Layout
The next stage is usually spatial planning.
The goal is to determine how different rooms and activities should relate to each other.
For a home, the relationship might look something like:
Entrance → Living Area → Dining → Kitchen → Outdoor Space
Private spaces might be positioned separately:
Entrance → Hallway → Bedrooms → Bathrooms
The exact arrangement depends on the building and lifestyle, but the principle remains the same: spaces should connect logically.
Designing Interior Architectural Features
An interior architect may also work on:
- Built-in wardrobes
- Media walls
- Shelving
- Staircases
- Partitions
- Ceiling structures
- Internal doors
- Wall panels
- Kitchen cabinetry
- Lighting integration
- Architectural niches
These features can make an interior feel much more cohesive because they’re designed specifically for the space.
What Are the Main Elements of Interior Architecture?
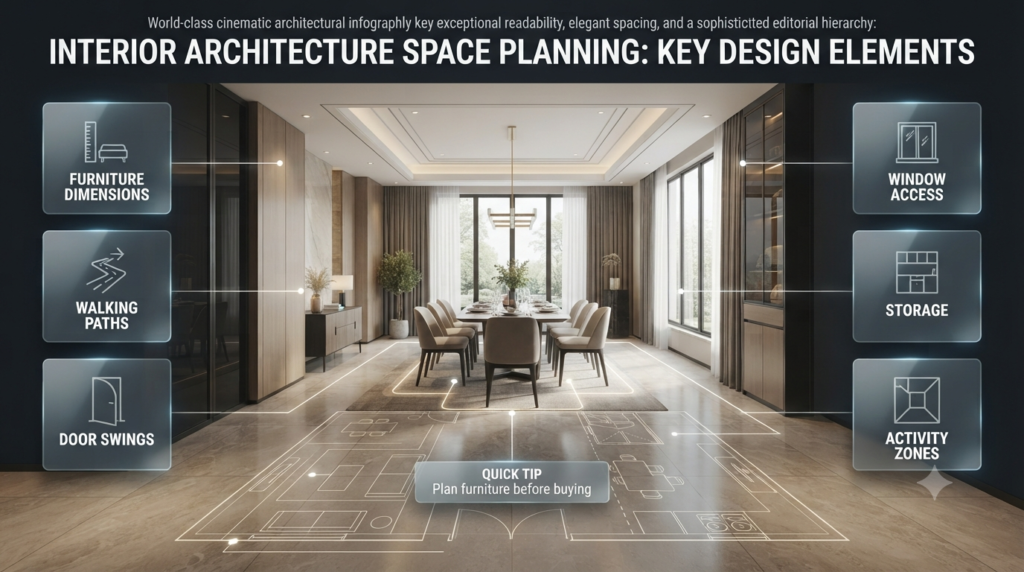
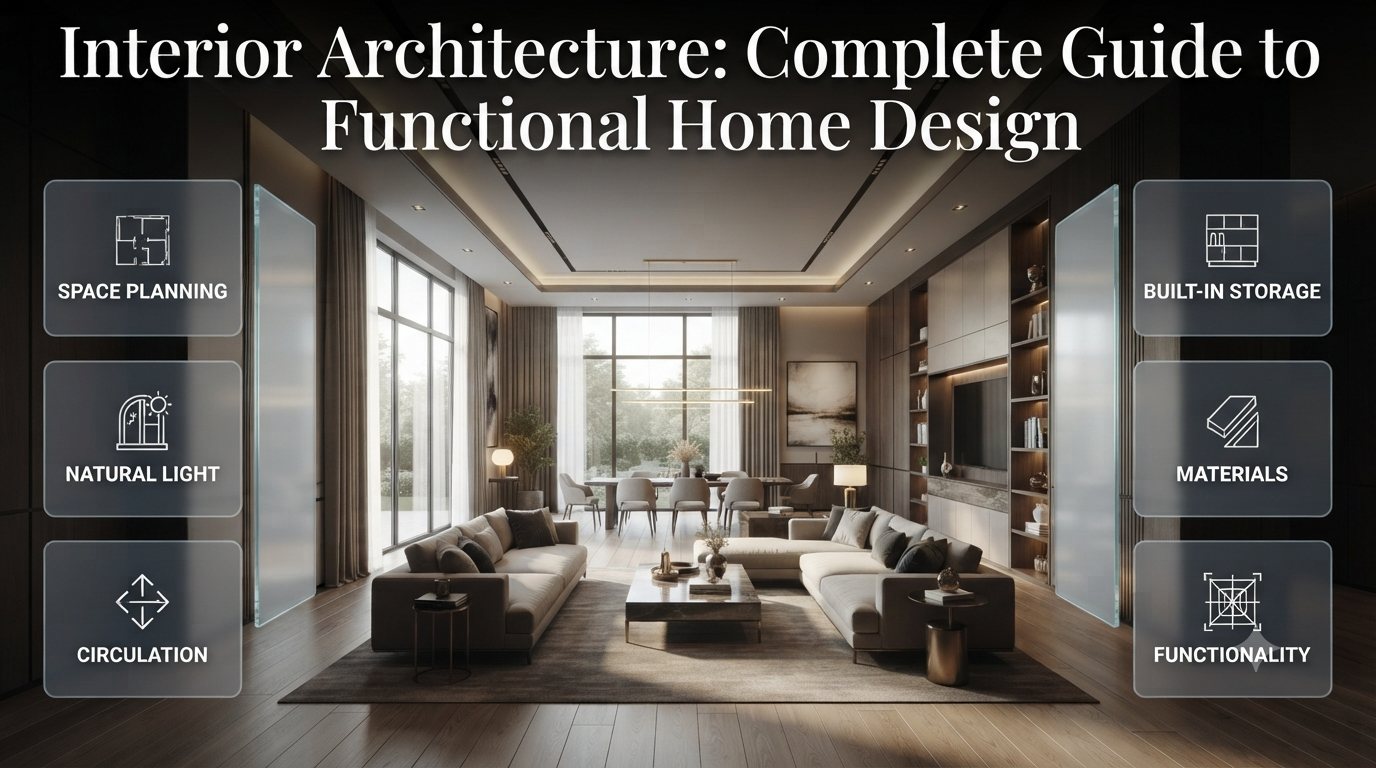
Successful interior architecture isn’t based on one feature. Several elements need to work together.
Space Planning
Space planning is one of the most important parts of interior architecture.
It determines how people, furniture, storage, doors, windows, and functional areas relate to each other.
A room can have plenty of square footage and still feel cramped if its layout is poor.
Consider a dining room.
The table itself may fit perfectly, but people also need space to pull out chairs, walk around the table, serve food, and move between adjacent rooms.
That means the furniture footprint isn’t the only measurement that matters.
The surrounding circulation space matters too.
A good space plan considers:
- Furniture dimensions
- Door swings
- Walking paths
- Window access
- Storage
- Natural light
- Activity zones
- Privacy
- Relationship between rooms
📌 Quick Tip: Draw the main furniture onto your floor plan before buying anything. A room that looks spacious on an empty plan can become surprisingly crowded once real furniture dimensions are introduced.
Proportion and Scale
Proportion is the relationship between different elements in a room.
Scale refers to how large those elements feel in relation to the room and the human body.
This is why a piece of furniture can look perfect in a showroom but completely wrong at home.
A large sectional may dominate a compact living room.
A tiny pendant may disappear beneath a high ceiling.
A narrow artwork may look lost above a wide sofa.
Professional interiors use scale deliberately.
The goal isn’t necessarily to make everything the same size. Controlled variation often creates more interest.
For example:
- Large sofa + smaller side tables
- Tall cabinetry + low furniture
- Large artwork + smaller accessories
- High ceiling + appropriately scaled lighting
Good proportion makes a room feel intentional.
Natural Light
Natural light can completely change how an interior feels.
The same wall color may appear warm in morning sunlight and cooler later in the day. Wood can look richer in direct light and softer in shadow. Stone and textured surfaces can reveal different details as sunlight moves across them.
Interior architecture should therefore consider:
- Window position
- Window size
- Orientation
- Glazing
- Shading
- Internal openings
- Reflective surfaces
- Room depth
Rather than simply asking whether a room has windows, ask how the light behaves throughout the day.
This can influence where seating, work areas, artwork, and storage should be positioned.
Artificial Lighting
Artificial lighting is not simply a decorative finishing touch.
It is part of the architecture.
A successful lighting plan can combine:
Ambient lighting
Provides general illumination.
Task lighting
Supports activities such as cooking, reading, studying, shaving, or working.
Accent lighting
Highlights artwork, textures, architectural features, or objects.
Decorative lighting
Adds personality and visual interest.
For example, a kitchen may use recessed ambient lighting, under-cabinet task lighting, and pendant lighting above an island.
A living room may combine ceiling lighting, wall lighting, floor lamps, and concealed illumination.
The best results usually come from layers of light, rather than relying on one bright ceiling fixture.
Materials and Texture
Materials give architectural interiors their physical character.
Natural wood can make a room feel warm.
Stone can create a sense of permanence.
Glass can increase visual openness.
Metal can introduce precision.
Textiles can soften harder surfaces.
Plaster can create subtle depth.
The important point is balance.
If every surface is visually strong, the room can become exhausting. If everything is flat and identical, it may feel lifeless.
A strong material palette usually combines different levels of:
- Texture
- Reflectivity
- Warmth
- Pattern
- Hardness
- Color
For example, warm timber cabinetry can be balanced with stone countertops, matte walls, soft upholstery, and subtle metal details.
If you’re exploring natural materials, Natural Wood Interior provides useful complementary ideas.
Circulation
Circulation describes how people move through an interior.
This sounds simple, but poor circulation is one of the most common reasons a home feels uncomfortable.
Ask:
- Where do people enter?
- Where do they naturally walk?
- Which rooms are visited most frequently?
- Are pathways blocked by furniture?
- Can two people pass comfortably?
- Are private areas exposed to visitors?
- Does movement between important rooms feel natural?
Good circulation creates a sense of spaciousness even when the actual floor area hasn’t changed.
Sometimes simply removing one unnecessary piece of furniture can improve the experience more than adding an expensive decorative feature.
How Do You Plan an Interior Architecture Project?
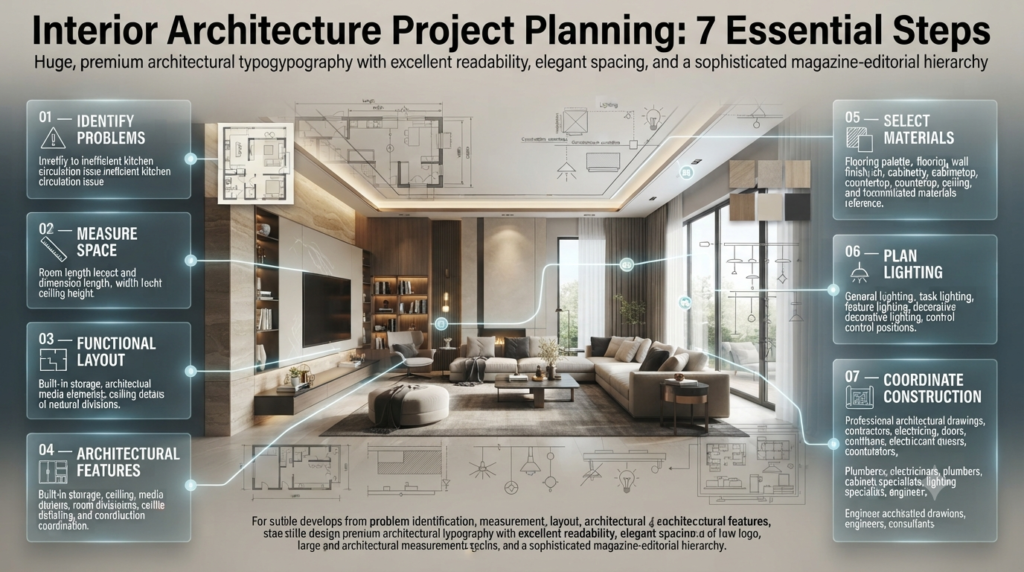
A successful project should move from broad decisions to detailed decisions.
Step 1: Identify the Problems
Before discussing colors or furniture, write down what isn’t working.
For example:
“The kitchen feels cramped.”
That’s a useful starting point, but it’s not specific enough.
Ask why.
Perhaps:
- The cabinets are poorly organized.
- The refrigerator blocks circulation.
- The work triangle is inefficient.
- There isn’t enough countertop space.
- The dining area overlaps with the cooking zone.
Once the real problem is identified, the design can address it.
Step 2: Measure the Space
Accurate measurements are essential.
Record:
- Room length
- Room width
- Ceiling height
- Door positions
- Window positions
- Column locations
- Built-in elements
- Electrical points
- Plumbing locations
- Fixed architectural features
Don’t rely on estimates.
A small measurement error can affect cabinetry, furniture, flooring, lighting, and circulation.
Step 3: Create a Functional Layout
Now determine where activities should happen.
Instead of asking:
“Where should the sofa go?”
ask:
“How should people use this living room?”
Maybe the room needs:
- Conversation seating
- Television viewing
- Reading
- Children’s play
- Occasional work
- Storage
Once those activities are understood, furniture placement becomes much easier.
Step 4: Develop the Architectural Features
After the main layout works, consider built-in features.
Examples include:
- Storage walls
- Wardrobes
- Media units
- Shelving
- Room dividers
- Ceiling details
- Integrated lighting
- Window seating
This is where a generic room can become tailored to the people who live there.
Step 5: Select Materials
Materials should be selected as a coordinated palette rather than one at a time.
Consider:
Flooring + walls + cabinetry + countertops + doors + ceiling + lighting + furniture
Each should support the others.
Avoid selecting a floor simply because it looks attractive in a showroom.
Think about how it will work with the rest of the home.
Step 6: Plan Lighting
Lighting should be planned before ceilings, cabinetry, and electrical work are finalized.
Determine:
- Where general light is required
- Where task lighting is needed
- Which architectural features should be highlighted
- Where decorative lighting belongs
- Where switches and controls should be positioned
This prevents expensive changes later.
Step 7: Coordinate Construction
Design drawings need to be translated into real construction.
That means coordinating with:
- Contractors
- Electricians
- Plumbers
- Cabinetmakers
- Lighting specialists
- Engineers
- Other consultants
Good coordination can prevent many problems before they reach the construction stage.
How Does Interior Architecture Work in Small Homes?
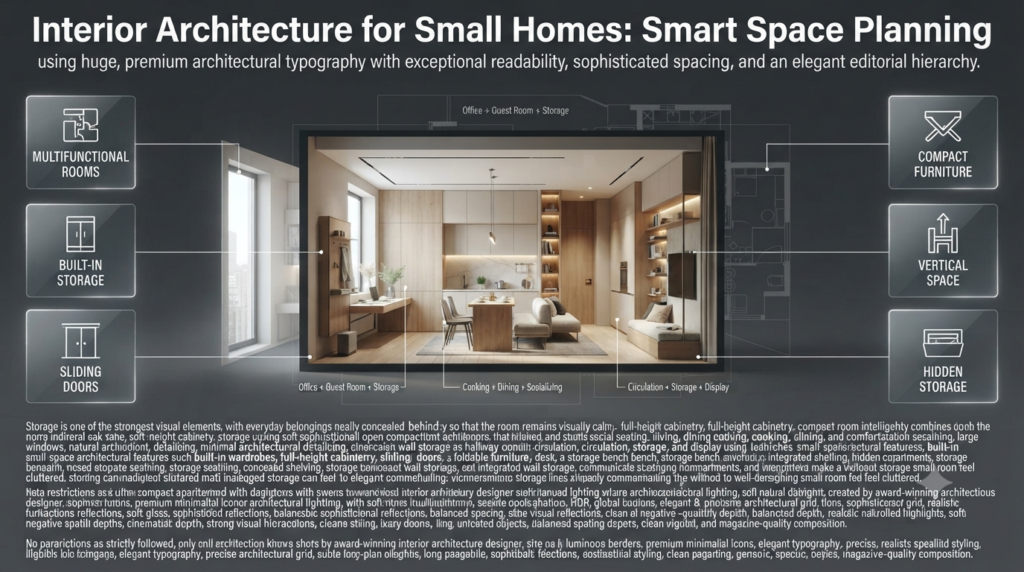
Small spaces require discipline.
The biggest mistake is trying to give every activity its own large, separate area.
Instead, think about multifunctional design.
A compact room might serve as:
Office + Guest Room + Storage
A kitchen might combine:
Cooking + Dining + Socializing
A hallway might include:
Circulation + Storage + Display
Useful solutions include:
- Built-in wardrobes
- Full-height cabinetry
- Sliding doors
- Foldable furniture
- Wall-mounted desks
- Storage benches
- Integrated shelving
- Hidden compartments
- Consistent flooring
Storage is particularly important.
When storage is inadequate, everyday objects remain visible. The room then feels cluttered even when the underlying architecture is good.
For homeowners interested in simplified spaces, Minimalist Home Design offers related ideas.
Can Interior Architecture Create a Minimalist Interior?
Yes, and the two approaches often complement each other.
Minimalism isn’t simply about having fewer possessions.
Good minimalist design is about purposeful decisions.
A minimalist architectural interior may include:
- Simple geometry
- Hidden storage
- Natural materials
- Restrained colors
- Clean circulation
- Integrated lighting
- Limited visual clutter
However, minimalism can easily become cold if everything is hard, white, and empty.
Warmth can be introduced through:
- Timber
- Soft textiles
- Natural stone
- Warm lighting
- Handmade objects
- Subtle texture
For more detailed inspiration, explore Minimalist Interior Design.
How Does Interior Architecture Work With Scandinavian Design?
Scandinavian interiors often depend on practical planning, natural light, simplicity, and warmth.
Interior architecture can support these qualities through:
- Efficient layouts
- Functional storage
- Light wood
- Soft neutral materials
- Simple architectural forms
- Open but controlled spaces
- Carefully positioned lighting
The Scandinavian approach is useful because it doesn’t require excessive decoration to create character.
A well-designed room may contain a simple sofa, timber furniture, practical storage, textured textiles, and carefully selected lighting.
The architecture provides the foundation.
Explore Scandinavian Interior Design for more related ideas.
How Does Japandi Design Work With Interior Architecture?
Japandi combines Japanese simplicity with Scandinavian warmth.
Its success depends heavily on restraint and proportion.
Architectural planning can support Japandi through:
- Calm circulation
- Natural materials
- Low visual clutter
- Simple built-in storage
- Warm timber
- Neutral surfaces
- Carefully framed views
- Controlled lighting
A Japandi interior doesn’t need to be completely empty.
Instead, every element should feel intentional.
One sculptural chair, handmade ceramic, textured wall, or carefully positioned artwork can provide personality without destroying the calm atmosphere.
For more inspiration, explore Japandi Interior Design.
What Role Does Contemporary Design Play in Interior Architecture?
Contemporary design changes over time, but today’s contemporary interiors often emphasize clean lines, comfortable functionality, sophisticated materials, open layouts, and integrated technology.
Interior architecture provides the framework for these qualities.
For example, instead of adding a large television cabinet, a designer might integrate the television into a custom media wall.
Instead of multiple visible storage units, full-height cabinetry can create one continuous architectural plane.
Instead of several independent light fixtures, concealed lighting can be integrated into ceilings and joinery.
This approach creates a cleaner visual language.
You can explore Contemporary Interior Design for additional contemporary ideas.
What Are the Most Common Interior Architecture Mistakes?
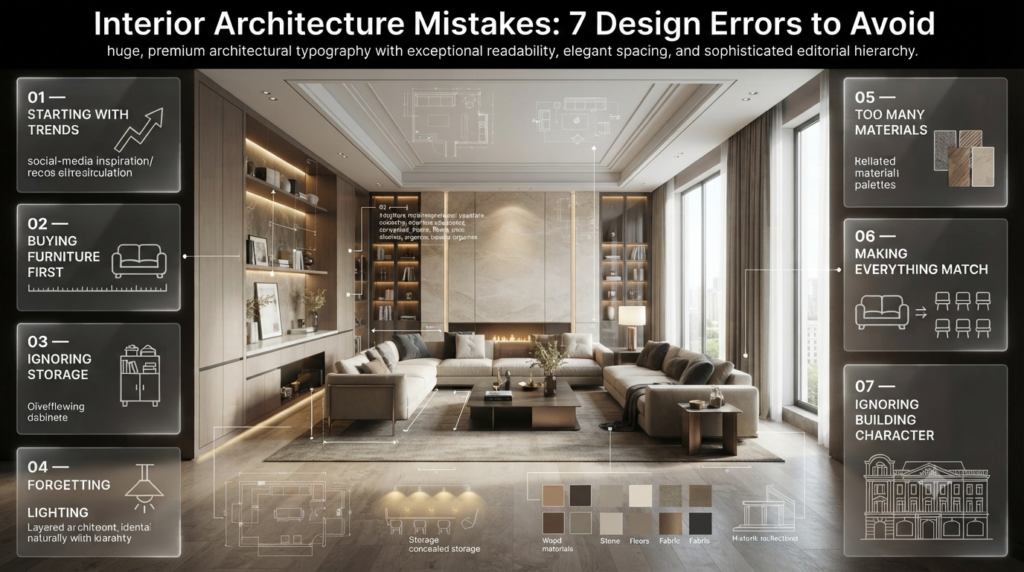
Even experienced homeowners can make expensive design mistakes.
Mistake 1: Starting With Trends
A homeowner sees a beautiful social media interior and tries to reproduce it exactly.
The problem is that the original space may have completely different:
- Dimensions
- Ceiling height
- Natural light
- Architecture
- Lifestyle
- Furniture requirements
Better approach
Take inspiration from the design, but adapt the principles to your own space.
Mistake 2: Buying Furniture Before Planning
This is extremely common.
Someone finds a beautiful sofa and buys it immediately.
Later, they discover it blocks a door, overwhelms the room, or leaves insufficient circulation.
Better approach
Measure first.
Then create a scaled furniture plan.
Mistake 3: Ignoring Storage
People often focus heavily on visible areas while forgetting everyday storage.
Why it causes problems
Clutter eventually appears on:
- Counters
- Tables
- Floors
- Chairs
- Open shelves
Better approach
Make a storage inventory before finalizing the design.
Ask what needs to be stored, how often it is used, and where it should be located.
Mistake 4: Treating Lighting as an Afterthought
A room may have beautiful materials but still look disappointing at night because the lighting is flat or harsh.
Better approach
Design lighting alongside the architecture.
Mistake 5: Using Too Many Materials
People sometimes select different tiles, woods, metals, wall finishes, and patterns for every room.
The result can feel fragmented.
Better approach
Develop a consistent material language.
You can still create variety through texture and proportion.
Mistake 6: Making Everything Match
Matching doesn’t always create sophistication.
A room where every item comes from the same collection can look artificial.
Better approach
Create relationships instead of identical repetition.
For example:
- Similar wood tones
- Related metals
- Complementary fabrics
- Repeated shapes
- Consistent lighting temperature
Mistake 7: Ignoring the Building’s Character
A historic building shouldn’t automatically be treated like a generic modern apartment.
Existing architectural details can become valuable design features.
Better approach
Ask what should be preserved, what should be improved, and what should be intentionally contrasted.
How Can Bespoke Design Improve Interior Architecture?
Not every space can be solved with standard furniture.
Some homes have unusual corners, structural columns, sloping ceilings, narrow walls, or awkward dimensions.
This is where bespoke design can be particularly useful.
A custom solution might include:
- Built-in wardrobes
- Custom shelving
- Window seats
- Integrated desks
- Media walls
- Tailored cabinetry
- Custom room dividers
- Storage under stairs
The purpose isn’t simply to make something unique.
The purpose is to make the available space work better.
For example, a standard wardrobe might leave a 20-centimeter gap beside the ceiling.
A bespoke wardrobe can use that space too.
Over an entire home, small improvements like this can create a significant difference.
Learn more through Bespoke Design.
⭐ Expert Tip: Use bespoke design where standard products create compromises. Customization is most valuable when it solves a real spatial, storage, or functional problem.
How Should You Choose Materials for Interior Architecture?
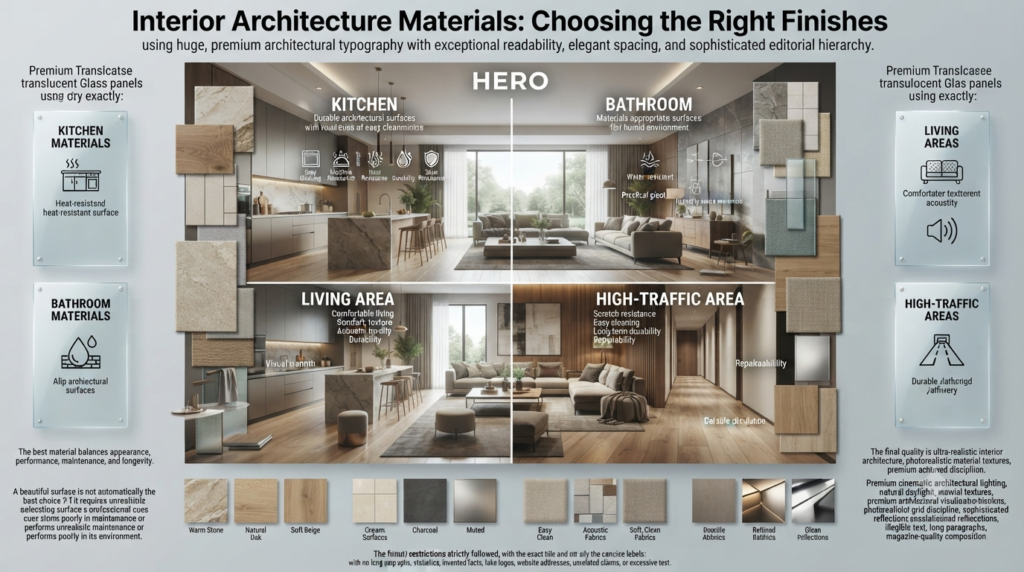
Material selection should always consider the environment.
Kitchen Materials
Prioritize:
- Easy cleaning
- Moisture resistance
- Heat resistance
- Durability
- Stain resistance
Bathroom Materials
Consider:
- Water resistance
- Slip resistance
- Grout maintenance
- Humidity
- Ventilation
Living Areas
Look at:
- Comfort
- Texture
- Acoustic quality
- Durability
- Visual warmth
High-Traffic Areas
Prioritize:
- Scratch resistance
- Easy cleaning
- Long-term durability
- Repairability
A beautiful material that requires unrealistic maintenance may become a poor choice.
The best material is usually the one that combines appearance, performance, maintenance, and longevity.
What Are Decorative Finishes in Interior Architecture?
Decorative finishes can enhance architectural surfaces and give depth to an interior.
They may include:
- Textured plaster
- Wall paneling
- Decorative paint
- Wood treatments
- Stone finishes
- Metallic details
- Specialty coatings
The important thing is to use finishes intentionally.
A textured wall can create a focal point.
A subtle finish can add depth without becoming visually dominant.
A decorative ceiling can emphasize architectural proportions.
Explore Decorative Finishes for complementary ideas.
How Can Paint Color Support Interior Architecture?
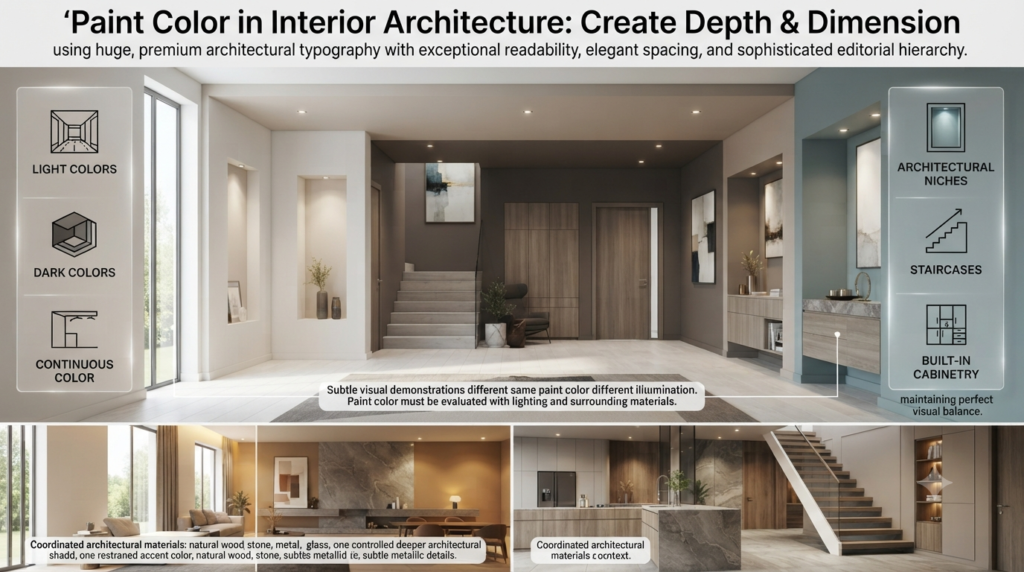
Color can change how architectural elements are perceived.
Light colors may visually expand a room.
Dark colors can create depth and intimacy.
A continuous wall and ceiling color can blur boundaries and make a room feel more enveloping.
Accent colors can draw attention toward:
- Architectural niches
- Staircases
- Feature walls
- Built-in cabinetry
- Artwork
- Doorways
However, color shouldn’t be selected independently from materials and lighting.
A paint color that looks beautiful under showroom lighting may appear completely different in a north-facing room or under warm artificial light.
For more color-related inspiration, explore Paint Color.
Can DIY Projects Work With Interior Architecture?
Yes, but DIY works best when the project is appropriate for the homeowner’s skills and doesn’t involve complex structural, electrical, plumbing, or safety-critical work.
Good DIY opportunities may include:
- Simple shelving
- Painting
- Decorative wall treatments
- Small furniture projects
- Basic styling
- Non-structural organization
More complex work should generally involve qualified professionals where required.
A useful rule is:
DIY for personalization; professional help for safety and structural complexity.
You can find additional ideas through DIY Projects.
How Does Home Styling Complete Interior Architecture?
Architecture creates the framework.
Styling gives the space personality.
Once the layout, lighting, materials, and built-in features are working properly, styling can introduce:
- Artwork
- Textiles
- Accessories
- Plants
- Decorative objects
- Books
- Personal collections
The mistake is trying to use styling to hide architectural problems.
If a room has poor circulation, ten decorative cushions won’t fix it.
If storage is inadequate, another basket may only provide a temporary solution.
Styling should complete good architecture, not compensate for poor planning.
For more styling ideas, explore Home Styling.
How Can Statement Interiors Work With Interior Architecture?
A statement interior doesn’t necessarily mean maximalism.
A strong architectural feature can become the statement.
Examples include:
- Sculptural staircase
- Dramatic stone wall
- Oversized artwork
- Custom media wall
- Large pendant
- Architectural fireplace
- Textured feature wall
- Bespoke cabinetry
The key is hierarchy.
If every element demands attention, nothing feels special.
A sophisticated interior usually has one or two dominant visual moments supported by quieter surrounding elements.
This is particularly useful in contemporary and minimalist interiors.
Explore Statement Interiors for additional inspiration.
Can Interior Architecture Improve Energy Efficiency?
Interior architecture can contribute to better energy performance, although it is only one part of the overall equation.
Design decisions can support energy efficiency through:
- Better use of daylight
- Efficient artificial lighting
- Appropriate shading
- Reduced dependence on unnecessary lighting
- Improved spatial zoning
- Material selection
- Integration of energy-conscious systems
However, true building energy performance also depends on:
- Insulation
- Windows
- Building envelope
- HVAC systems
- Ventilation
- Orientation
- Solar exposure
So interior architecture should work alongside architectural and engineering strategies.
For more information, explore Energy-Efficient Homes.
How Do Interior Design Styles Affect Architectural Planning?
Interior design styles should influence the design without controlling every decision.
For example, a minimalist interior may require stronger emphasis on concealed storage and clean architectural lines.
A Scandinavian interior may benefit from natural light and warm timber.
Japandi may emphasize calm proportions and natural materials.
A contemporary interior may rely on integrated technology and clean geometry.
A traditional interior may preserve architectural detailing and symmetry.
Before selecting a style, consider:
- Building age
- Room proportions
- Natural light
- Existing architectural features
- Lifestyle
- Maintenance
- Budget
- Personal preferences
You can explore Interior Design Styles for a broader overview of different approaches.
What Makes an Interior Feel Sophisticated?
Sophistication rarely comes from simply spending more money.
It usually comes from control.
The room has a clear visual hierarchy.
Materials relate to one another.
Furniture is correctly scaled.
Lighting is layered.
Storage is controlled.
Colors are intentional.
Architectural features are allowed to breathe.
A sophisticated interior may actually contain fewer decorative objects than an ordinary room.
For example, instead of covering every wall with small artwork, one large piece can create stronger impact.
Instead of using five different wood tones, one or two carefully selected tones can establish continuity.
Instead of adding decorative lighting everywhere, a few well-positioned fixtures can create atmosphere.
The result feels considered rather than crowded.
How Can Interior Architecture Make a Home Feel More Comfortable?
Comfort is not just about soft furniture.
It comes from multiple factors working together.
Visual comfort
Balanced colors, proportions, and lighting reduce visual stress.
Physical comfort
Furniture should support the body and fit the activities taking place.
Acoustic comfort
Soft materials, rugs, curtains, upholstery, and thoughtful room planning can reduce excessive echo.
Thermal comfort
Materials, ventilation, shading, and building systems influence temperature.
Psychological comfort
Privacy, natural light, familiarity, and personal belongings help a home feel secure and welcoming.
This is why the most successful interiors often feel comfortable before you can explain exactly why.
What Should You Consider Before Starting an Interior Architecture Project?
Before hiring professionals or beginning construction, prepare a clear project brief.
Write down:
Your lifestyle
- Who lives in the home?
- How many people use each room?
- Do you work from home?
- Do you entertain guests?
- Do you have children?
- Do you need flexible spaces?
Your functional needs
- How much storage is required?
- Which rooms need privacy?
- Which areas need stronger lighting?
- What equipment must be accommodated?
Your aesthetic preferences
- Warm or cool?
- Minimal or layered?
- Traditional or contemporary?
- Natural or dramatic?
- Neutral or colorful?
Your practical limitations
- Budget
- Timeline
- Existing structure
- Building rules
- Maintenance expectations
The clearer the brief, the easier it becomes to make good decisions.
What Are the Pros and Cons of Interior Architecture?
| Advantages | Considerations |
| Better use of available space | Professional planning has a cost |
| Improved circulation | Renovation can be disruptive |
| More effective storage | Construction may take time |
| Stronger visual coherence | Complex changes can increase costs |
| Better lighting integration | Coordination is required |
| Greater long-term usability | Decisions must be made carefully |
| More personalized spaces | Custom work can cost more |
Interior architecture isn’t automatically expensive.
In fact, good planning can help control costs because it reduces mistakes and prevents unnecessary purchases.
The real value comes from making better decisions before money is spent on construction and products.
What Is the Difference Between Interior Architecture and Interior Design?
Interior architecture and interior design work closely together, but they solve different layers of a space. Interior architecture focuses more on how the interior is organized, built, and experienced, including spatial planning, circulation, partitions, ceilings, built-in elements, and relationships between rooms. Interior design generally develops the visual and sensory experience through furniture, colors, finishes, lighting, textiles, and styling. In a renovation, the distinction becomes particularly important when walls, layouts, building systems, or other architectural elements are changing.
Key points to remember:
Interior architecture focuses on space, structure, flow, and functionality.
Interior design focuses more on appearance, atmosphere, furniture, and finishes.
Both disciplines can overlap on lighting, materials, and built-in features.
A major renovation may require both approaches working together.
Decoration alone cannot solve a fundamentally poor layout.
How Can Interior Architecture Make a Home More Functional?
Good interior architecture starts with how people actually live, rather than where furniture looks attractive in a floor plan. It considers circulation, room relationships, storage, natural light, furniture scale, privacy, and the activities that happen in each space. For example, a kitchen should make cooking, preparation, cleaning, and storage convenient, while a living room should provide comfortable movement between seating, entrances, windows, and adjoining rooms. Thoughtful planning can make even a relatively small home feel considerably easier to use.
Practical ways to improve functionality:
Create clear walking routes between important areas.
Use built-in storage where standard furniture wastes space.
Design rooms around actual daily activities.
Keep frequently used items within easy reach.
Use multifunctional spaces where floor area is limited.
Plan electrical outlets and lighting around furniture placement.
Consider future lifestyle changes before finalizing the layout.
The strongest interiors don’t simply contain more features—they make every feature work harder.
What Are the Biggest Interior Architecture Trends in 2026?
The most useful 2026 direction isn’t one particular color or furniture shape. It’s a shift toward interiors that feel personal, comfortable, sustainable, flexible, and genuinely usable. Current professional design coverage highlights layered and zonal lighting, sensory comfort, acoustics, adaptable spaces, long-lasting materials, repairability, and more individual expression.
Important trends worth watching:
Warm minimalism instead of cold, overly sterile minimalism.
Layered lighting instead of relying on one central ceiling fixture.
Natural and tactile materials that add depth and warmth.
Flexible spaces that can change as household needs change.
Integrated storage designed as part of the architecture.
Sustainable, durable materials selected for long-term performance.
Personalized interiors rather than perfectly matching showroom-style rooms.
Bespoke architectural elements that make difficult spaces more functional.
The important SEO and design point here is that trends should support the architecture—not replace good planning. A fashionable interior with poor circulation will still be a poor interior.
How Does Interior Architecture Improve Small Spaces?
Interior architecture can make a small space feel significantly more efficient by improving its layout, storage, circulation, lighting, and visual continuity. The goal isn’t to make the room physically larger; it’s to eliminate wasted space and unnecessary visual interruptions. Full-height cabinetry, multifunctional furniture, sliding doors, integrated storage, consistent flooring, and carefully planned lighting can all help a compact home feel more open and organized.
Smart strategies for small interiors:
Use full-height storage instead of several small cabinets.
Choose furniture according to the room’s actual scale.
Keep major circulation routes clear.
Combine functions where practical, such as office + guest space.
Use built-in furniture for awkward corners.
Avoid filling every wall with decoration.
Use lighting to highlight depth rather than simply increasing brightness.
One of the biggest mistakes is assuming that small rooms need small amounts of furniture. What they actually need is the right amount of appropriately scaled furniture and much better planning.
How Can Sustainable Design Be Included in Interior Architecture?
Sustainable interior architecture is increasingly about long-term performance rather than simply buying products marketed as eco-friendly. In 2026, professional guidance is placing greater emphasis on durability, repairability, modularity, local or reclaimed resources, and designing interiors that can remain useful for longer.
A sustainable approach can begin with the architectural decisions themselves: make better use of natural light, avoid unnecessary demolition, preserve useful existing elements, select durable materials, reduce waste, and design spaces that can adapt instead of requiring major renovations every few years.
Practical sustainable choices include:
Preserve existing architectural features when possible.
Choose durable materials rather than disposable finishes.
Consider repairability before replacement.
Use natural daylight effectively.
Specify efficient lighting systems.
Select responsibly sourced materials where appropriate.
Design flexible rooms that can adapt to changing needs.
Avoid short-lived trends that encourage unnecessary renovations.
The best sustainable interior isn’t necessarily the one with the most obvious “green” products. It’s the one designed to remain useful, durable, adaptable, and attractive for a long time.
Conclusion
Interior architecture is about much more than creating an attractive room. It is about understanding how a space should function, how people move through it, how natural and artificial light affect it, and how materials, proportions, storage, and architectural details can work together to create a comfortable environment.
The best interior architecture doesn’t follow trends blindly. It responds to the building, the lifestyle of the people using it, and the practical demands of everyday life. Whether you’re working with a compact apartment, a family home, or a larger renovation, thoughtful planning can make the space more functional, comfortable, and visually balanced.
From space planning and integrated storage to sustainable materials, layered lighting, bespoke features, and timeless design choices, every decision should have a clear purpose. When these elements are planned together, even a simple interior can feel sophisticated and complete.
Ultimately, great interior architecture isn’t about adding more. It’s about making better decisions with the space you already have. Start with the way you live, solve the practical problems first, and then build the aesthetic around those foundations. That’s what creates an interior that doesn’t just look beautiful today, but continues to work beautifully for years to come.

Leave a Reply