
Introduction
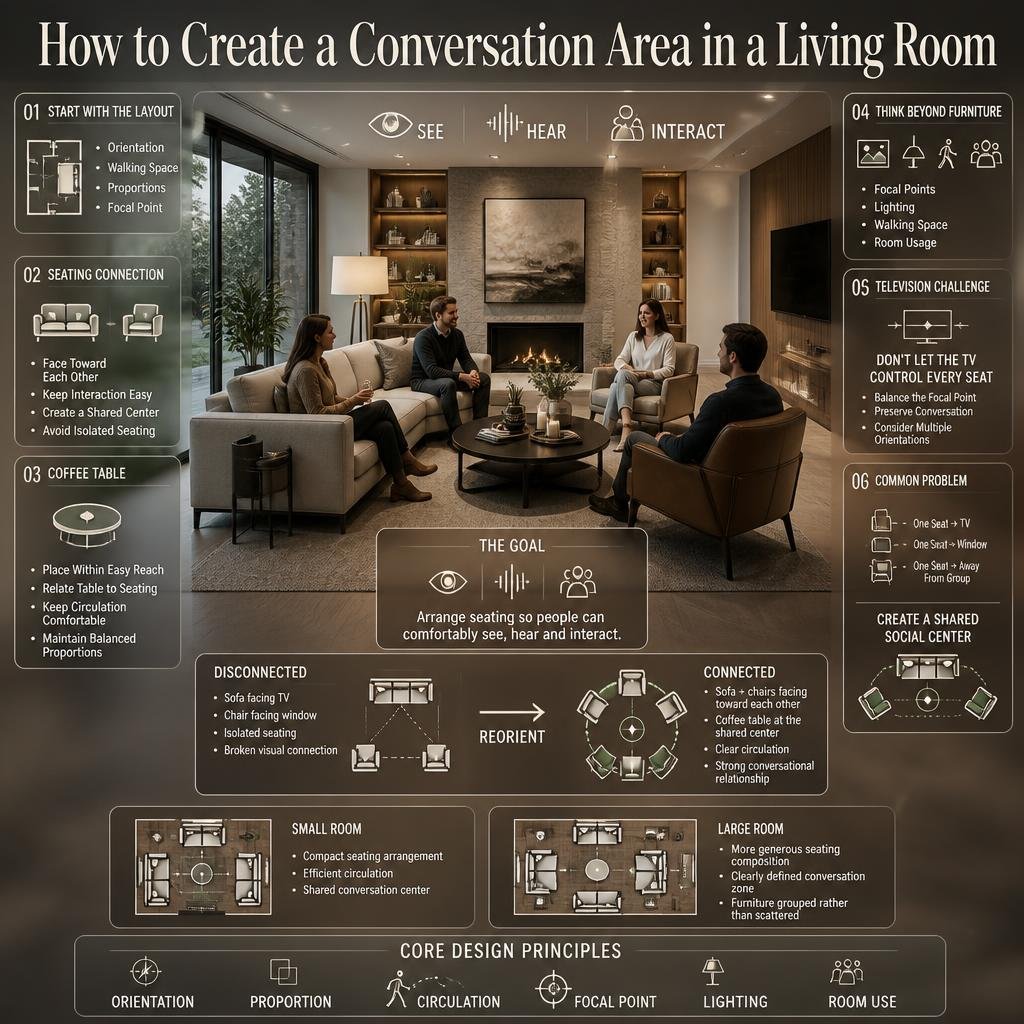
How to Create a Conversation Area in a Living Room | A living room can look beautiful and still feel surprisingly uncomfortable. You may have a large sofa, attractive chairs, a coffee table and plenty of decorative accessories, yet when guests arrive, everyone ends up sitting in different directions. One person faces the television, another sits beside the window, and someone else has their back to the rest of the room.
That is usually a layout problem, not a furniture problem.
Learning how to create a conversation area in a living room is about arranging furniture so people can comfortably see, hear and interact with one another. The goal isn’t simply to place a sofa and chairs close together. You need to think about orientation, walking space, proportions, focal points, lighting, table placement and the way the room is actually used.
In this guide, you’ll learn how to plan a conversation-friendly living room from the beginning, how far apart seating should be, where to place the coffee table, how to work around a television, how to arrange furniture in small and large rooms, and which common mistakes can make a living room feel disconnected.
For broader inspiration, you can also explore DesignMode24 Interior Design for ideas that connect furniture planning with the overall design of your home.
What Is a Conversation Area in a Living Room?
A conversation area is a deliberately arranged group of seating that allows people to comfortably face or angle toward one another while talking. It normally includes a sofa, chairs or other seating positioned around a shared central point such as a coffee table, rug, ottoman or fireplace.
The important idea is connection.
A conversation area doesn’t have to be perfectly symmetrical. In fact, some of the most comfortable living rooms use slightly angled chairs, a curved sofa or an asymmetrical arrangement. What matters is that the seating encourages interaction without blocking circulation through the room.
A successful conversation area should provide:
- Clear sightlines between people
- Comfortable distances between seats
- Easy access to the central table
- Enough walking space
- A visually connected furniture group
- A practical relationship with the room’s focal point
- Comfortable lighting for conversation
Why Does a Conversation Area Matter?
Furniture placement influences how people behave in a room.
If every seat faces the television, people naturally focus on the screen. If seating faces each other, conversation becomes much easier.
This is particularly useful when your living room needs to perform several functions. You might use it for watching television in the evening, hosting guests at weekends, reading during the afternoon and relaxing with family.
Instead of allowing one activity to dominate the entire room, a conversation area creates a dedicated social zone.
💡 Pro Tip: Before moving furniture, imagine where two people would naturally look while talking. If they have to twist their bodies or raise their voices to communicate, the layout needs adjustment.
How Do You Plan a Conversation Area Before Moving Furniture?
Start by understanding the room rather than immediately choosing where the sofa should go.
Measure the room’s length and width, then note the locations of doors, windows, fireplaces, electrical outlets, radiators and major architectural features. These fixed elements determine what furniture arrangements are realistically possible.
Make a simple floor plan on paper or use painter’s tape on the floor to mark furniture footprints.
Think about these questions:
- Where do people enter the room?
- Which routes need to remain open?
- Is the television a major focal point?
- Is there a fireplace?
- Which direction receives natural light?
- Where are the strongest views?
- How many people normally use the room?
- Do you frequently entertain guests?
- Does the room need space for children or pets?
These questions prevent a common mistake: designing the room around furniture dimensions instead of designing it around human movement.
For additional room-by-room planning ideas, see the Room-by-Room Design Hub.
How Should Furniture Face in a Conversation Area?
The seating should generally be positioned so people can see each other’s faces without turning completely around.
A simple arrangement might look like this:
        ARMCHAIR
           ↘
            ↓
SOFA  →  COFFEE TABLE  ←  CHAIR
            ↑
           ↗
       ACCENT CHAIR
This arrangement creates a visual conversation circle.
The seating doesn’t have to face directly toward one another. Slight angles often feel more natural and less formal.
For example, two armchairs can sit at approximately 45-degree angles toward a sofa. This keeps the room visually open while still creating a strong social relationship.
Should Sofas Face Each Other?
They can, especially in larger rooms.
Two sofas facing each other create a classic conversation layout and work particularly well in formal living rooms.
However, the arrangement can feel rigid if the room is small or if the sofas are oversized. In those situations, one sofa paired with two chairs is often more flexible.
When Should Chairs Be Angled?
Angled chairs are useful when you want to combine conversation with another focal point.
For example, a chair can face the sofa while being slightly turned toward a fireplace or window.
This gives the person sitting there more than one visual connection.
⭐ Expert Tip: Don’t aim for geometric perfection at the expense of comfort. A slightly irregular arrangement that makes conversation easier is usually more successful than a perfectly symmetrical arrangement that feels awkward.
How Far Apart Should Living Room Seating Be?
There isn’t one universal measurement because furniture size and room proportions vary, but seating should be close enough for comfortable conversation without creating a cramped feeling.
As a practical starting point, keep the main conversation seats relatively close to one another and use the coffee table to establish the center of the group.
Avoid pushing every piece against the walls simply because there is empty space in the middle.
A useful principle is:
Conversation distance = close enough for natural communication + enough space for comfortable movement.
If people need to lean forward to hear each other, the seating is too far apart. If knees, arms or side tables constantly collide, it is too close.
Where Should the Coffee Table Go?
The coffee table should normally sit within comfortable reach of the main seating without obstructing movement.
A table that is too far away becomes decorative rather than useful. A table that is too close creates a cramped feeling and makes it difficult to stand up.
Before choosing the table, consider:
- Sofa depth
- Chair placement
- Available walking space
- Table shape
- Number of users
- Room size
A rectangular table often works well with a long sofa. A round table can soften a room containing lots of straight lines.
An ottoman can serve a similar purpose while adding extra seating or foot support.
Round or Rectangular Coffee Table?
| Coffee Table | Works Well When | Main Benefit |
|---|---|---|
| Rectangular | Long sofa layouts | Efficient use of space |
| Round | Small or angular rooms | Easier circulation |
| Oval | Family living rooms | Softens long furniture |
| Square | Large seating groups | Creates a strong central zone |
| Ottoman | Relaxed rooms | Can provide seating and storage |
The best shape isn’t necessarily the most fashionable one. Choose the shape that supports movement around the seating group.
Should a Rug Be Under the Conversation Area?
Usually, yes.
A properly sized rug visually connects separate pieces of furniture and makes the conversation area feel intentional rather than randomly assembled.
One common mistake is choosing a rug that is too small. When the sofa sits outside the rug and the chairs are scattered around it, the furniture may appear disconnected.
Ideally, the rug should connect the major seating pieces.
For more ideas about how surfaces and materials influence a room, explore Wall Treatments and consider how the surrounding walls can support the seating zone.
⚠ Common Mistake: Buying the rug based only on the size of the coffee table. The rug should relate to the entire conversation grouping, not just the center table.
How Do You Create a Conversation Area Around a TV?
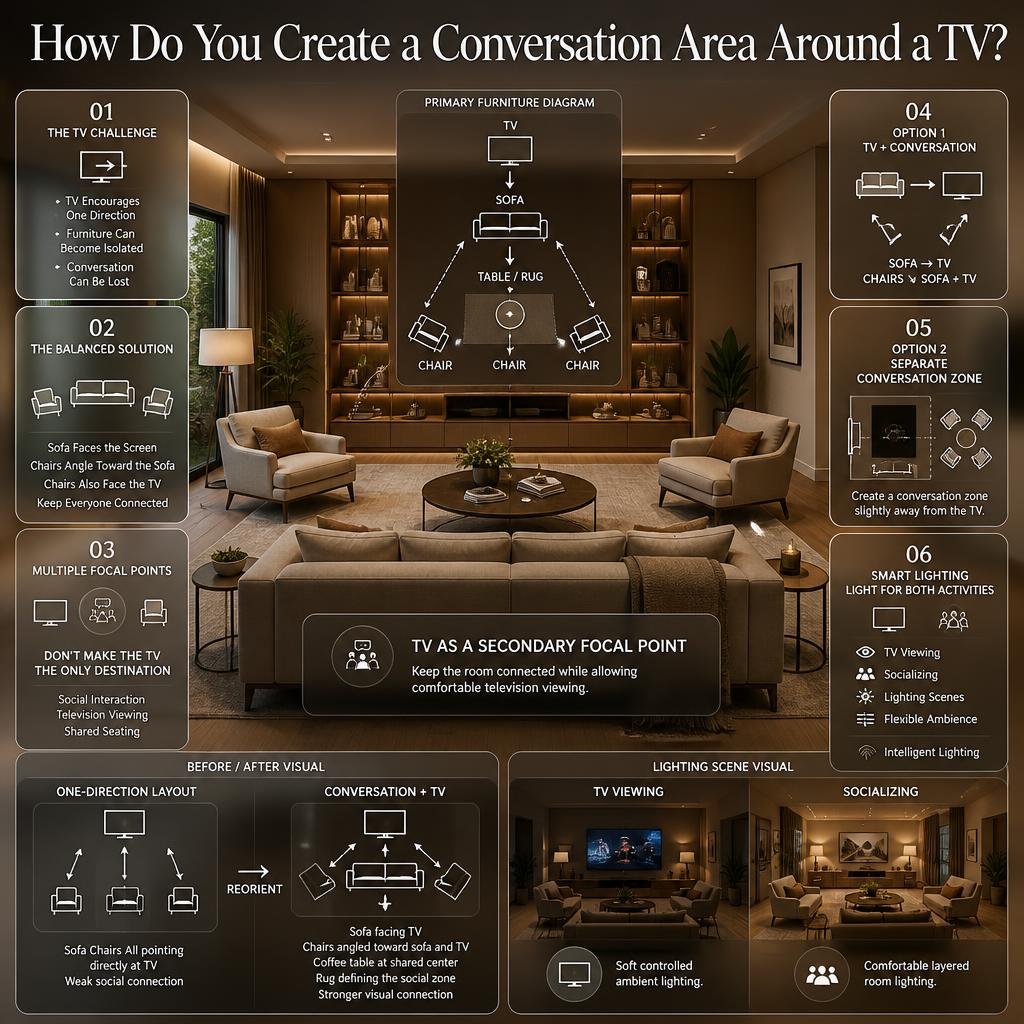
This is one of the most difficult living room layout problems because televisions naturally encourage all furniture to point in one direction.
The solution is to avoid making the TV the only destination.
If watching television is important, the sofa can face the screen while additional chairs are angled toward both the sofa and television.
Another option is to create a conversation zone that sits slightly away from the TV.
For example:
        TV
         |
      SOFA
         |
   TABLE / RUG
    ↙       ↘
 CHAIR     CHAIR
This keeps everyone connected while still allowing the television to function as a secondary focal point.
If your room uses smart lighting, consider how lighting scenes can support both television viewing and socializing. Your lighting strategy can be expanded through Intelligent Lighting.
How Do You Create a Conversation Area Around a Fireplace?
A fireplace naturally creates a strong focal point, making it easier to build a social seating arrangement.
The simplest solution is to position the sofa facing or angled toward the fireplace and add two chairs on either side.
However, don’t place every piece directly in front of the fireplace if that blocks access or creates a safety issue.
A better approach can be:
- Sofa opposite the fireplace
- Two chairs angled inward
- Coffee table in the center
- Rug underneath the main group
- Side tables beside the chairs
This arrangement encourages conversation while preserving the fireplace as a visual anchor.
How Do You Create a Conversation Area in a Small Living Room?
Small rooms require more discipline because every piece of furniture has a visual and physical impact.
Instead of trying to fit a full-size sofa, four chairs and several tables, decide how many people the room realistically needs to accommodate.
A compact arrangement might use:
- One apartment-size sofa
- Two lightweight chairs
- One small round coffee table
- One appropriately sized rug
- One or two compact side tables
Avoid oversized furniture simply because the pieces look comfortable in a showroom.
In a small room, visual weight matters as much as physical dimensions. A bulky sofa with thick arms can make the entire space feel crowded even if technically there is enough floor space.
Small-Room Layout Example
WINDOW
────────────────
   CHAIR    CHAIR
      \      /
       TABLE
         |
       SOFA
────────────────
      ENTRY
The chairs don’t need to be large. Their job is to complete the conversation triangle.
📌 Quick Tip: In a small living room, choose furniture that can perform more than one job. An ottoman can become a footrest, extra seat or coffee table when paired with a tray.
How Do You Create a Conversation Area in a Large Living Room?
Large living rooms often have the opposite problem: too much space.
When furniture is spread around the perimeter, people can feel disconnected even though the room is physically spacious.
The answer is to create a defined furniture island.
Bring the sofa and chairs inward and anchor them with a large rug.
You can also create multiple zones:
Zone 1: Main conversation area
Zone 2: Reading corner
Zone 3: Television viewing
Zone 4: Small work or study area
The key is to make each zone feel intentional while maintaining a visual relationship between them.
Large rooms are also ideal for double-sided seating. Two chairs can face the main sofa while another pair sits slightly behind the primary group.
How Can You Make a Conversation Area Feel More Inviting?
Comfort doesn’t come only from the sofa.
People tend to stay longer when the room provides a combination of physical comfort and visual warmth.
Consider:
- Soft cushions
- A comfortable rug
- Warm layered lighting
- Side tables
- Easy access to drinks
- Curtains or soft window treatments
- Natural materials
- Artwork
- Plants
- Personal accessories
The goal is to make the room feel usable rather than staged.
A conversation area should look good in photographs, but it should feel even better when people actually use it.
For additional inspiration on finishing details, explore Home Repair Inspiration.
How Does Lighting Affect a Conversation Area?
Lighting can completely change how a conversation area feels.
A single bright ceiling fixture often creates a flat, uncomfortable atmosphere. Instead, use multiple light sources at different heights.
A balanced arrangement might include:
- Ceiling lighting for general illumination
- Floor lamp near a chair
- Table lamp on a side table
- Wall lighting where appropriate
- Accent lighting for artwork or architectural features
Warm, comfortable lighting generally works well in social areas because it creates a relaxed evening atmosphere.
Don’t forget daylight. A chair near a window can become a natural reading or conversation seat during the day.
For broader ideas about creating a comfortable home environment, you can explore Why Home Improvement Is Important.
How Do Color and Wall Design Support Conversation Areas?
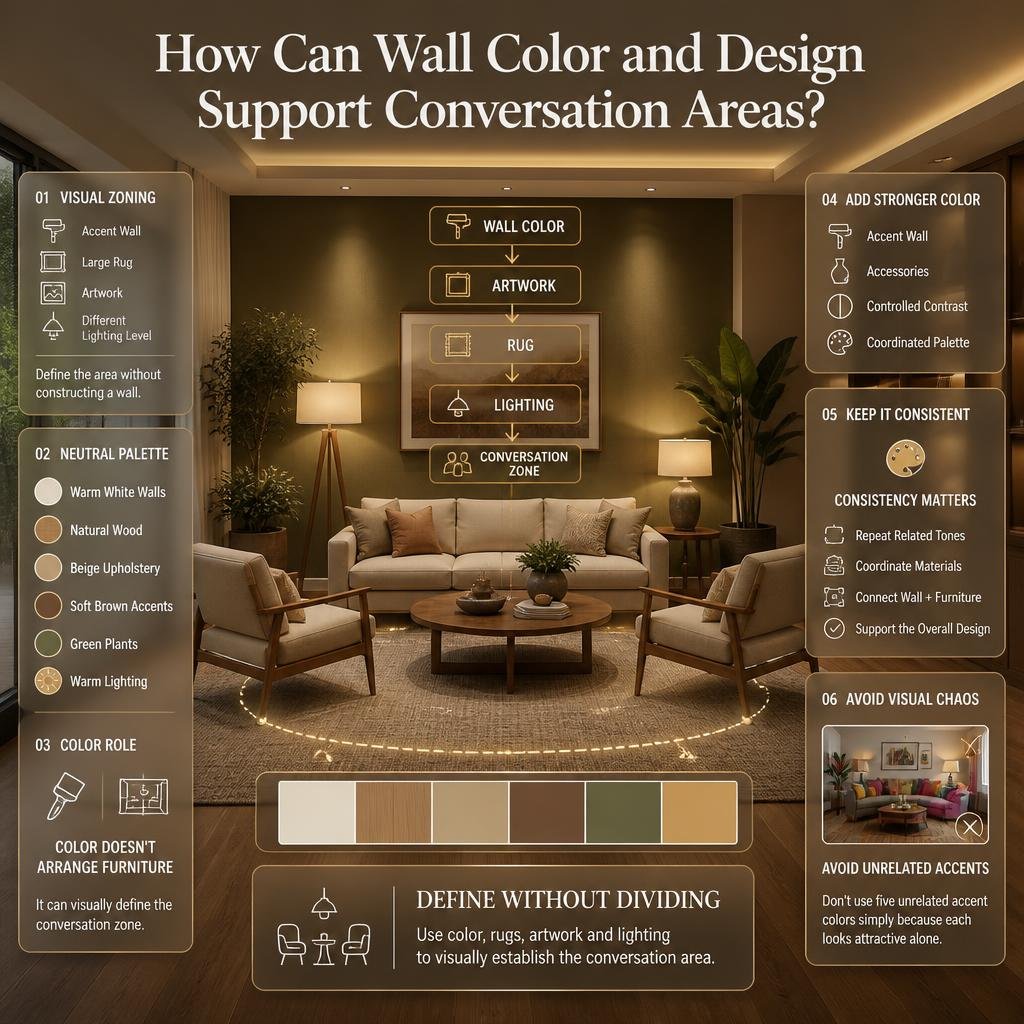
Color doesn’t physically arrange furniture, but it can visually define the conversation zone.
A large rug, accent wall, artwork or different lighting level can help establish the area without constructing a wall.
For example, a neutral living room might use:
- Warm white walls
- Natural wood furniture
- Beige upholstery
- Soft brown accents
- Green plants
- Warm lighting
A stronger color can be introduced through an accent wall or accessories.
If you’re working with a specific palette, the Paint Color category can provide additional ideas for coordinating colors with the room’s overall design.
The important thing is consistency. Don’t use five unrelated accent colors simply because each one looks attractive individually.
How Can Sustainable Materials Improve a Conversation Area?
Material selection affects both appearance and long-term usability.
A conversation area gets regular use, so materials should be chosen for durability as well as appearance.
For example:
- Performance upholstery can be useful for busy households.
- Solid or durable wood can work well for tables.
- Washable textiles are practical for families.
- Natural fibers can introduce texture.
- Recycled or low-impact materials can support sustainability goals.
If you’re planning a broader environmentally conscious interior, see How to Design a Home Using Low-Impact Materials.
The best material isn’t necessarily the most expensive one. It should match the way the room is used.
How Do You Arrange Conversation Seating Without Blocking Walkways?
This is where many attractive living rooms fail.
You can have excellent furniture placement and still create an uncomfortable room if people have to walk through the middle of the conversation area.
Identify the primary circulation routes first.
Common routes include:
- Entry to kitchen
- Entry to hallway
- Sofa to doorway
- Window to seating
- Living room to dining area
Keep these routes visually and physically clear.
A good conversation area should feel like a destination, not an obstacle course.
⭐ Expert Tip: Walk through the room several times after arranging the furniture. Don’t judge the layout only while standing still. Real circulation often reveals problems that aren’t obvious from a floor plan.
How Can You Use Accessories Without Making the Area Cluttered?
Accessories should support the conversation area rather than compete with it.
Use a few purposeful elements instead of filling every available surface.
Good additions include:
- One large artwork
- A small group of books
- Decorative bowl
- Plant
- Soft throw
- Candle or decorative object
- Tray on an ottoman
The coffee table should remain usable. If someone needs to remove ten decorative objects before placing a drink down, the styling has become impractical.
For ideas about finishing a room with accessories, explore Home Accessories.
How Can Outdoor Views Influence a Conversation Area?
If your living room has a garden, patio or attractive outdoor view, don’t automatically block it with tall furniture.
Low-profile seating can preserve the visual connection with the outside.
You can also orient one or two chairs toward the view while keeping them connected to the main seating group.
This creates a flexible arrangement where someone can enjoy the outdoors visually while still participating in conversation.
For garden and patio inspiration that can influence indoor-outdoor planning, see Robert MyGardenAndPatio.
Can a Conversation Area Work in an Open-Plan Home?
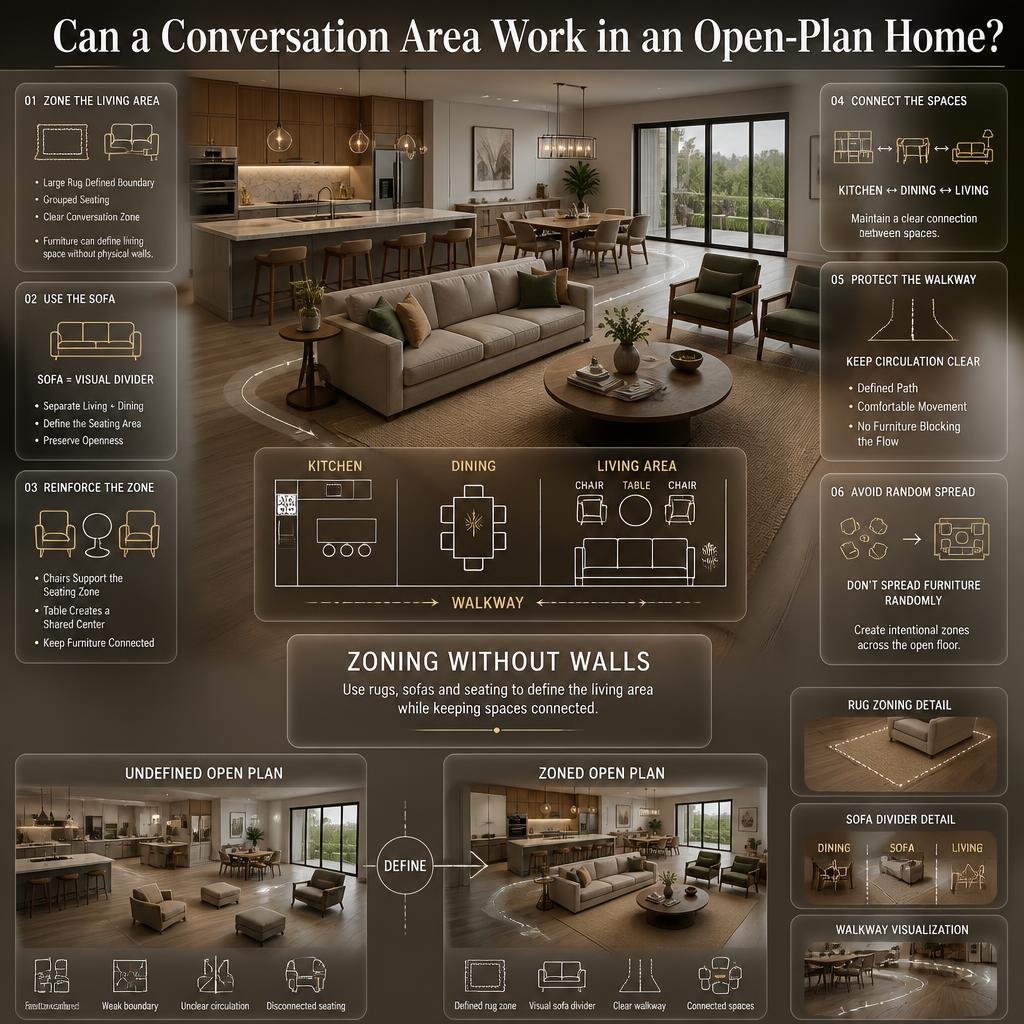
Absolutely, but zoning becomes especially important.
In an open-plan living room, furniture can define the living area without physical walls.
A large rug can establish the boundary. The sofa can create a visual divider between living and dining spaces. Chairs can reinforce the seating zone.
For example:
KITCHEN       DINING
──────────    ──────────

       LIVING AREA
   CHAIR   TABLE   CHAIR
          SOFA

──────── WALKWAY ────────
The important point is to maintain a clear connection between spaces without allowing furniture to spread randomly across the entire floor.
If you’re working on broader interior planning, Interior Design can provide a wider design context for integrating different areas of the home.
What Are the Most Common Conversation Area Mistakes?
Pushing Every Piece Against the Wall
People often assume that pushing furniture against the walls makes a room look larger.
It can actually make a large room feel empty and disconnected.
Bring the main furniture group inward when the room allows it.
Making the TV the Only Focal Point
A TV-focused layout can discourage conversation.
If the room serves social purposes, make the seating work for people as well as screens.
Choosing a Rug That’s Too Small
A tiny rug under the coffee table won’t visually connect the seating.
Choose a rug based on the furniture group.
Using Too Many Chairs
More seating doesn’t automatically create a better conversation space.
If the chairs are too close together, they can make movement uncomfortable.
Ignoring Circulation
A beautiful arrangement that blocks the doorway isn’t successful.
Always test walking paths.
Matching Everything Too Perfectly
A sofa, two identical chairs, identical tables and perfectly symmetrical accessories can sometimes make the room feel like a showroom.
Introduce subtle variation through texture, shape and scale.
Buying Furniture Before Measuring
This is one of the easiest mistakes to avoid.
Measure first.
Record:
- Room dimensions
- Door widths
- Furniture dimensions
- Ceiling height
- Window locations
- Walkway requirements
Then buy.
What Is the Best Furniture Arrangement for a Conversation Area?
There isn’t one universal arrangement, but several layouts work consistently well.
| Layout | Best For | Strength |
|---|---|---|
| Sofa + 2 chairs | Most living rooms | Flexible |
| Two sofas facing | Large rooms | Strong conversation |
| Sectional + chair | Family rooms | Casual comfort |
| Four chairs around table | Formal/social rooms | Conversation-focused |
| Sofa + loveseat + chair | Medium rooms | Balanced seating |
| Curved sofa + chairs | Open rooms | Soft visual flow |
Choose based on how people actually use the room.
A formal sitting room might benefit from symmetrical seating. A family room may work better with a sectional and movable chairs.
How Do You Make a Conversation Area Flexible?
Flexible furniture becomes especially useful when a room serves several purposes.
Choose pieces that can move easily.
Lightweight chairs can be repositioned for parties. Ottomans can become additional seating. Nesting tables can be separated when guests arrive.
Even side tables can be flexible.
The goal is to create a room that adapts to different situations instead of forcing one permanent layout.
For additional home improvement ideas that can support functional upgrades, explore Home Improvement.
How Can DIY Changes Improve a Conversation Area?
Not every improvement requires professional renovation.
Simple DIY projects can make a noticeable difference.
You might:
- Reposition existing furniture.
- Add a properly sized rug.
- Rearrange artwork.
- Replace harsh bulbs with warmer lighting.
- Add cushions in coordinated colors.
- Paint an accent wall.
- Build or update a simple side table.
- Add plants.
- Create a more practical coffee-table arrangement.
Before starting a bigger project, think about the problem you’re trying to solve.
If the issue is poor furniture orientation, repainting the room won’t fix it.
For practical project inspiration, visit DIY Home Projects.
How Do You Choose Furniture Scale for a Conversation Area?
Furniture scale should relate to both the room and the other pieces.
A huge sectional paired with tiny side tables can look unbalanced.
Likewise, delicate chairs can disappear next to an oversized sofa.
Look at:
- Seat height
- Sofa depth
- Arm thickness
- Table height
- Rug size
- Ceiling height
- Room width
Try to create a visual hierarchy.
The sofa may be the largest piece, while chairs, tables and accessories support it.
A balanced room doesn’t require every item to be the same size.
How Can You Make a Conversation Area Feel More Elegant?
Elegance often comes from restraint.
Instead of adding more furniture, improve the relationship between the existing pieces.
Use:
- Consistent materials
- Balanced proportions
- Layered lighting
- Quality textiles
- Thoughtful artwork
- A coordinated color palette
- Negative space
Luxury isn’t necessarily about expensive furniture. A well-proportioned room with carefully selected pieces can feel more sophisticated than a room filled with expensive but unrelated objects.
The same principle applies to the broader styling of the home. Good interior design should create a coherent experience rather than a collection of individual decorations.
How Can You Adapt a Conversation Area for Families?
Family living rooms need to balance conversation, comfort and everyday mess.
Choose durable upholstery, rounded edges where appropriate and furniture that can tolerate frequent use.
A large ottoman may be more practical than a sharp-edged glass coffee table.
If children use the room, keep fragile decorative objects away from high-traffic areas.
Create storage nearby so toys, books and everyday items can be removed from the seating area when adults want a cleaner setting.
Function should come before styling perfection.
How Can You Design a Conversation Area for Entertaining Guests?
Think about how guests arrive and where they naturally move.
The entrance should lead toward the social area rather than directly into the back of a sofa.
Provide enough surfaces for drinks without overcrowding the central table.
You can also create secondary seating nearby.
For larger gatherings, don’t expect everyone to sit in the primary conversation circle. A nearby accent chair or small seating zone can expand capacity.
The room should allow people to move between groups naturally.
A Practical Step-by-Step Method
Step 1: Measure the Room
Record the length and width of the space.
Also measure doors, windows and existing furniture.
Why it matters: You need accurate proportions before making layout decisions.
Professional advice: Mark furniture dimensions on the floor with painter’s tape.
Common mistake: Buying furniture based on showroom appearance without checking room dimensions.
Step 2: Identify the Main Purpose
Decide whether the room is primarily for:
- Conversation
- Television
- Family relaxation
- Reading
- Entertaining
- Multiple activities
Why it matters: The main activity should influence furniture orientation.
Step 3: Select the Focal Point
Choose the fireplace, television, window, artwork or architectural feature that deserves attention.
Don’t automatically choose the TV.
Step 4: Place the Largest Seating Piece
Usually this is the sofa or sectional.
Position it where it establishes the main zone without blocking circulation.
Step 5: Add Conversation Seating
Place chairs opposite or at angles to the sofa.
Check whether everyone can see each other comfortably.
Step 6: Add the Rug
Use the rug to visually connect the seating.
Make sure it is appropriately scaled.
Step 7: Add the Coffee Table
Place the table within practical reach while leaving comfortable space around it.
Step 8: Add Side Tables and Lighting
Give each major seat access to a useful surface or light where possible.
Step 9: Test the Walkways
Walk through the room as if you’re arriving, sitting down and leaving.
Fix anything that feels awkward.
Step 10: Style Last
Only after the functional layout works should you add accessories.
This prevents decoration from dictating the furniture arrangement.
Conversation Area Checklist
Before considering the room finished, ask:
- Can people see each other comfortably?
- Is the seating close enough for conversation?
- Is there enough walking space?
- Does the coffee table work with the seating?
- Is the rug large enough?
- Is the lighting comfortable?
- Does the room have a clear focal point?
- Can people enter and leave easily?
- Is the furniture proportionate to the room?
- Does the arrangement support real-life activities?
- Is there enough surface space for drinks and books?
- Does the room still feel attractive when people are using it?
If you can answer yes to most of these questions, the layout is likely working.
How do you create a conversation area in a living room?
Creating a conversation area starts with arranging the main seating so people can comfortably see and speak to one another. Begin with the sofa, then position one or two chairs opposite it or at a slight angle. Place a coffee table or ottoman between the seats and use a rug to visually connect the whole arrangement.
The furniture shouldn’t be pushed so far apart that conversation feels awkward, but it also shouldn’t be packed together. Leave enough room for people to sit down, stand up and walk around without disturbing others.
Practical points to remember:
Face seating toward one another rather than putting every seat toward the TV.
Use a rug to visually anchor the seating group.
Keep the coffee table within comfortable reach.
Maintain clear walking paths around the furniture.
Test the arrangement by actually sitting in every seat.
A good conversation area should feel natural when you’re using it, not simply look balanced when viewed from across the room.
How far apart should furniture be in a living room conversation area?
Living room seating should be close enough for comfortable conversation while leaving enough space for movement. There isn’t one exact distance that works for every room because sofa depth, chair size and room proportions all affect the layout. Instead of relying on a single measurement, sit in the furniture and check whether conversation feels effortless.
If chairs are too far from the sofa, people may feel disconnected. If they’re too close, the room can become cramped and difficult to navigate.
A practical layout check includes:
Make sure people can see each other’s faces easily.
Keep the central table accessible from the main seats.
Leave comfortable circulation space around the seating group.
Avoid forcing chairs into corners simply to create more floor space.
Consider the actual size of people sitting in the furniture, not just the furniture dimensions.
The right distance is the point where the seating feels connected without making the room feel crowded.
How do you create a conversation area in a small living room?
In a small living room, the key is to create a compact seating group instead of trying to fit too much furniture into the available space. A small sofa combined with one or two lightweight chairs can provide excellent conversation seating without overwhelming the room. A round coffee table or compact ottoman can also make circulation easier.
Avoid choosing oversized sofas and bulky chairs just because they appear comfortable individually. Large furniture can quickly consume the floor area needed for movement.
For a small living room, consider:
A compact or apartment-size sofa.
Lightweight accent chairs that can be moved easily.
A round or oval coffee table.
Furniture with visually lighter frames.
A properly scaled rug.
Multifunctional pieces such as storage ottomans.
The objective isn’t to maximize the number of seats. It’s to create a comfortable space where the people using the room can interact without feeling surrounded by furniture.
Should living room furniture face the TV or each other?
The answer depends on how the living room is used. If watching television is the main activity, the sofa can face the TV while additional chairs are angled toward both the screen and the rest of the seating. If the room is also used for entertaining, avoid arranging every piece of furniture directly toward the television.
A conversation-friendly layout gives people another visual focus. A fireplace, artwork, window or coffee table can help create that social center.
A flexible arrangement can include:
Sofa facing the TV.
Two chairs angled toward the sofa.
Coffee table positioned between the seating.
Rug defining the conversation zone.
Side tables and lamps supporting the individual seats.
This approach allows the room to work for both movie nights and everyday conversations without completely rearranging the furniture.
What size rug should you use for a living room conversation area?
The rug should be large enough to visually connect the main seating rather than simply sit underneath the coffee table. When the rug is too small, the sofa and chairs can appear like separate pieces scattered around the room. A correctly scaled rug helps make the conversation area feel like one intentional zone.
For many layouts, placing at least the front portions of the main seating on the rug creates a stronger connection. In a larger room, you may be able to place more of the furniture completely on the rug.
When choosing the rug, check:
The width of the sofa.
The position of the chairs.
The coffee-table size.
The overall room dimensions.
Available walking space around the seating.
The visual relationship between the rug and surrounding furniture.
Don’t choose the rug based only on the coffee table. Measure the entire conversation area first, then select a rug that anchors the seating without making circulation difficult.
Conclusion
Creating a conversation area in a living room is less about following a perfect furniture formula and more about making the space comfortable for real people. The best arrangement allows everyone to see one another, reach the central table easily, move around without obstacles and feel relaxed enough to stay and talk.
Start by identifying the room’s focal point and the way your family actually uses the space. Position the sofa and chairs so they create a connected seating group, then use a suitable rug, coffee table, lighting and accessories to bring everything together. In smaller rooms, prioritize scale and flexibility, while larger rooms can benefit from clearly defined zones.
Most importantly, don’t be afraid to experiment. Move the furniture, sit in each seat and test the walking paths before deciding that the layout is finished. A living room should look beautiful, but it should also work beautifully in everyday life.
When the furniture encourages people to face one another naturally, provides enough personal space and supports comfortable movement, you’ve created more than an attractive layout—you’ve created a living room where conversations happen naturally and people genuinely enjoy spending time together.