
Introduction
Interior Design Tips Mintpaldecor | A home can have beautiful furniture, attractive paint colors, expensive finishes, and plenty of decorative accessories and still feel strangely unfinished. One room may feel too crowded, another may look empty, and the colors that looked perfect in a store may suddenly feel wrong at home. Often, the problem isn’t a lack of decoration. It’s that the different elements aren’t working together.
That is why practical interior design tips mintpaldecor can make such a difference. Good interior design isn’t simply about choosing attractive products. It’s about understanding proportion, layout, color, lighting, texture, materials, storage, and the way people actually use a room. When these elements are planned together, even a modest home can feel comfortable, organized, and visually polished.
If you’re looking for a broader starting point, DesignMode24 Interior Design offers a useful foundation for exploring interior design, home improvement, styling, and decoration ideas.
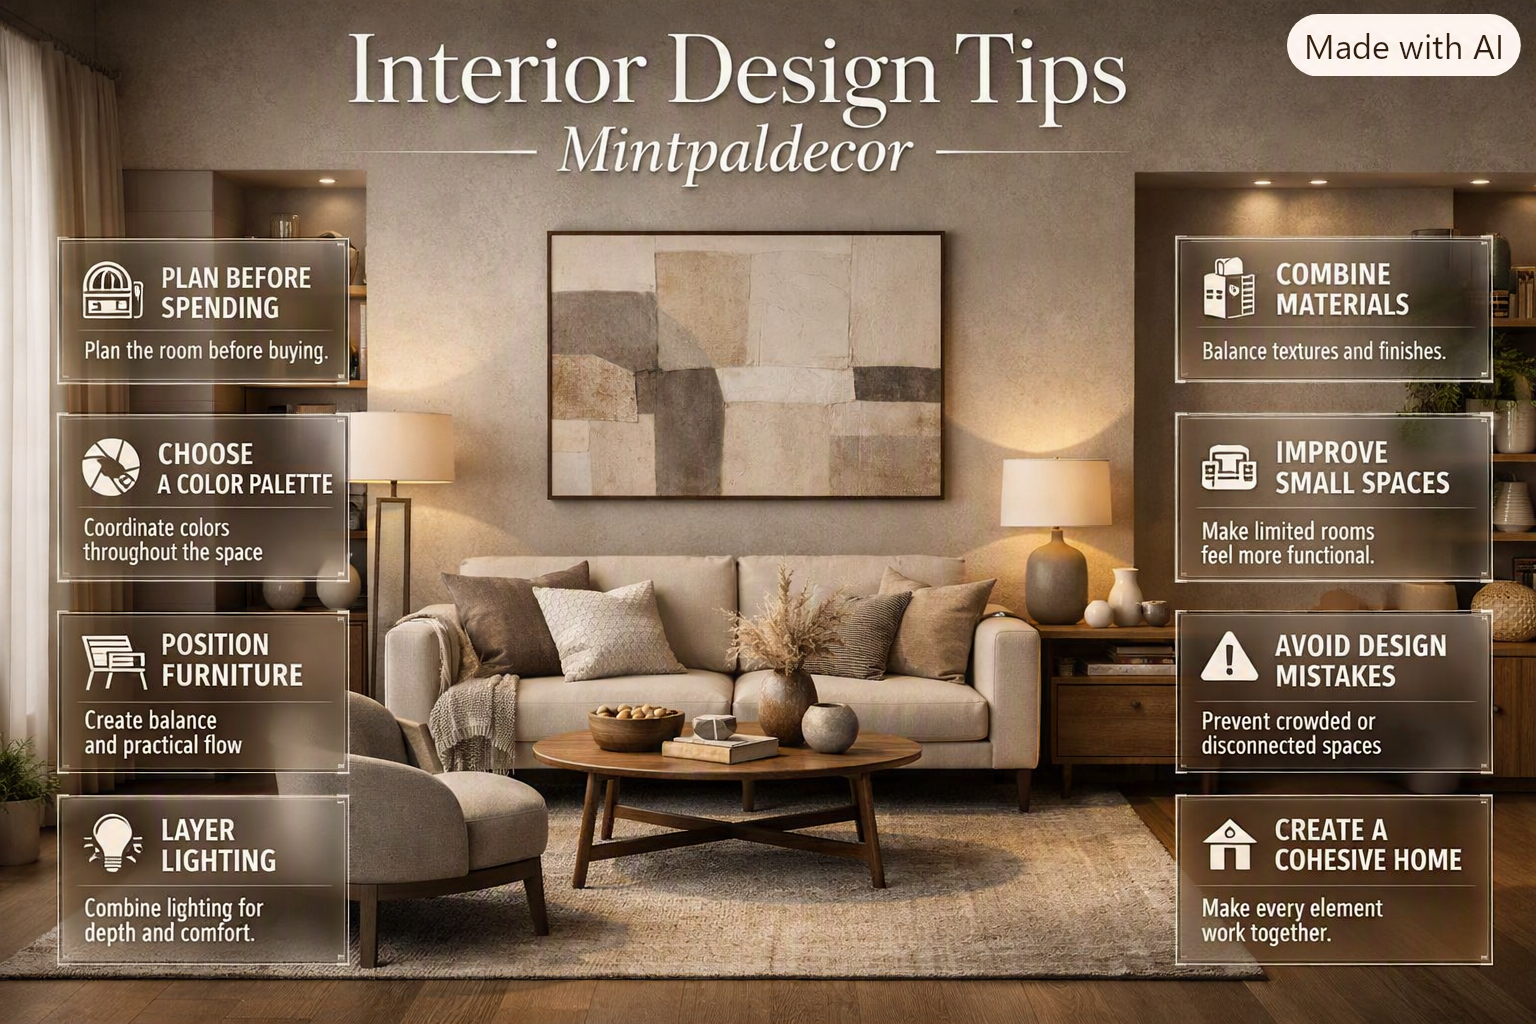
This guide goes beyond quick decorating tricks. You’ll learn how to plan a room before spending money, choose a practical color palette, position furniture, layer lighting, combine materials, make small rooms feel better, avoid common design mistakes, and create a cohesive home that reflects your personality.
What are the most important interior design tips for creating a better home?
The most important interior design tips are to start with function, measure the space, establish a visual direction, choose furniture according to scale, build a controlled color palette, layer lighting, and add texture gradually. Decoration should come after these fundamentals because accessories cannot fix poor proportions, awkward circulation, or unsuitable furniture.
A successful room should answer three questions:
- What is this room used for?
- How should people move through it?
- What atmosphere should it create?
Once those questions are answered, design decisions become much easier.
For example, a family living room may need durable upholstery, flexible seating, hidden storage, and a clear television position. A formal sitting room may prioritize conversation, symmetry, artwork, and more delicate finishes. Both are living rooms, but they have different design requirements.
The biggest mistake beginners make is treating interior design as a shopping exercise. They see a beautiful sofa, lamp, rug, or artwork and immediately ask where they can buy it. Professionals usually start somewhere else: with the room.
How should you plan a room before decorating?
Before choosing furniture or paint, understand the room’s physical limitations and practical requirements. Measure the room, identify fixed features, determine circulation paths, and decide what activities need to happen there.
Step 1: Measure the entire space
Record:
- Room length and width
- Ceiling height
- Door locations
- Window sizes
- Door-opening direction
- Built-in cabinets
- Radiators and vents
- Electrical outlets
- Major architectural features
- Available wall space
Also measure the entrance and hallway leading to the room.
A sofa that technically fits inside a living room may still be impossible to bring through a narrow staircase or doorway.
Step 2: Identify the room’s purpose
Ask how the space will be used on an ordinary day.
A bedroom may need to support sleeping, dressing, reading, and storage. A kitchen may need cooking space, food preparation, dining, and appliance access. A home office needs comfortable working conditions rather than simply an attractive desk.
💡 Pro Tip: Write down the five activities that happen most often in the room. Design around those activities first. Decorative decisions should support them, not interfere with them.
Step 3: Identify the focal point
Every room benefits from some visual hierarchy.
A focal point could be:
- Fireplace
- Large window
- Artwork
- Statement wall
- Architectural feature
- Bed
- Dining table
- Attractive view
If the room has no natural focal point, you can create one with lighting, artwork, color, or furniture placement.
How do you choose the right interior design style?
Your interior design style should reflect your lifestyle rather than simply copying the latest trend. Think about the colors, materials, shapes, and environments that naturally make you feel comfortable.
Popular directions include:
- Contemporary
- Minimalist
- Scandinavian
- Japandi
- Industrial
- Traditional
- Modern farmhouse
- Bohemian
- Transitional
- Organic modern
You don’t have to follow one style perfectly.
In fact, the most interesting homes often combine influences. A contemporary room can include traditional artwork. A minimalist space can use warm natural wood. A Scandinavian-inspired interior can include vintage accessories.
The goal is not to label every item. The goal is to create a visual relationship between them.
For a deeper introduction to the subject, Interior Design MintPalDecor can complement the practical guidance in this article.
How can you mix different design styles without making a room look random?
Use repetition to create connections.
For example, imagine a room containing a modern sofa, vintage wooden cabinet, contemporary coffee table, and traditional artwork. These pieces can work together if they share something such as warm wood, similar colors, related proportions, or repeated black accents.
A useful approach is:
Dominant style → supporting style → personal accents
The dominant style establishes the room’s identity. The supporting style adds character. Personal accents make the room feel lived-in rather than professionally staged.
How do you choose the right interior color palette?
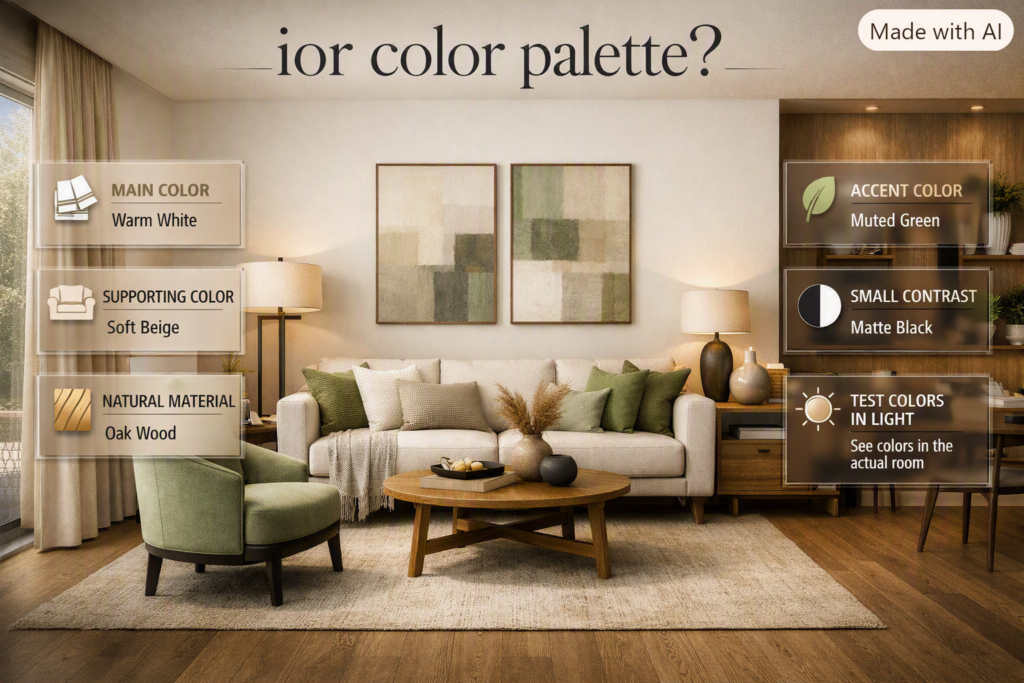
Color should be selected as a complete system rather than one wall at a time. Consider the walls, ceiling, flooring, upholstery, curtains, artwork, and accessories together.
A simple palette can contain:
| Design role | Example |
|---|---|
| Main color | Warm white |
| Supporting color | Soft beige |
| Natural material | Oak wood |
| Accent color | Muted green |
| Small contrast | Matte black |
This approach creates harmony without making everything identical.
Consider natural light
Light changes how color appears.
A room with strong daylight may handle deeper tones differently from a dim room. Artificial lighting can also affect undertones after sunset.
That’s why paint should always be tested in the actual room.
For more focused guidance on choosing and working with color, explore Paint Color.
Should every room use the same colors?
No. However, repeating certain colors can help a home feel connected.
For example, if a soft green appears in the living room, it could reappear in the bedroom through a cushion, artwork, or small textile. The bedroom doesn’t need to use exactly the same green on its walls.
This creates continuity without making the home repetitive.
⚠ Common Mistake: Choosing too many unrelated accent colors. When every room introduces a completely different palette, the home can feel like a collection of separate spaces rather than one residence.
How do you choose furniture that fits properly?
Furniture scale is one of the most important but frequently ignored parts of interior design.
A piece can be beautiful, comfortable, and high quality yet still be wrong for a particular room.
Before buying furniture, consider:
- Width
- Depth
- Height
- Visual weight
- Walking space
- Relationship with other pieces
- Door and window locations
- Room proportions
A deep sectional may work beautifully in a large family room but overwhelm a compact apartment.
Similarly, tiny furniture scattered across a large room can make the space feel unfinished.
Think about visual weight
Furniture doesn’t only occupy physical space. It also occupies visual space.
A sofa with exposed legs may appear lighter than a large solid-base sofa. A glass coffee table may visually disappear more easily than a heavy wooden table.
This matters particularly in smaller rooms.
⭐ Expert Tip: Start with the largest essential piece. In a living room, that’s often the sofa. In a bedroom, it’s the bed. In a dining room, it’s the dining table. Build the rest of the layout around that anchor.
How should furniture be arranged for better flow?
Good furniture placement allows people to move naturally while keeping the main activity of the room clear.
In a living room, seating should usually face one another or connect around a shared focal point rather than being positioned randomly.
A simple arrangement might look like this:
          FEATURE WALL
      ┌─────────────────┐

   Chair            Chair

          ┌───────┐
          │ SOFA  │
          └───────┘

        Coffee Table

     Clear Walking Path
The exact dimensions will depend on the room, but the principle is universal: circulation should feel intentional.
Should furniture always touch the walls?
No.
In larger rooms, floating furniture away from the walls can define a more intimate seating area. This can also make the room feel more thoughtfully planned.
However, floating furniture isn’t automatically better. In a small room, keeping certain pieces against walls may preserve valuable circulation space.
The correct arrangement is the one that supports the room’s function.
How can lighting improve interior design?
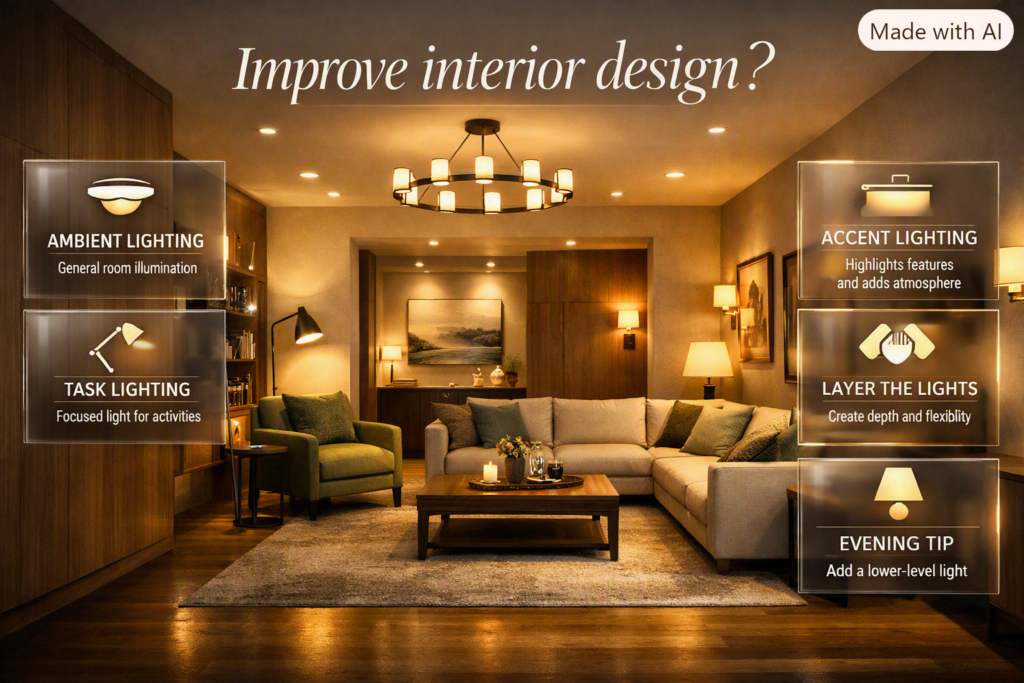
Lighting is one of the fastest ways to change the atmosphere of a room.
A single ceiling light often produces a flat result. A layered lighting plan creates depth and allows the room to change throughout the day.
1. Ambient lighting
Ambient lighting provides general illumination.
Examples include:
- Ceiling fixtures
- Recessed lighting
- Chandeliers
- Large pendants
2. Task lighting
Task lighting helps with specific activities.
Examples include:
- Desk lamps
- Reading lamps
- Vanity lighting
- Under-cabinet lighting
3. Accent lighting
Accent lighting adds atmosphere and draws attention to specific features.
Examples include:
- Wall sconces
- Picture lights
- Cabinet lighting
- Decorative lamps
Combining these layers makes the room more flexible.
For example, a living room may use ceiling lighting during cleaning, a floor lamp while reading, and table lamps in the evening for a softer atmosphere.
📌 Quick Tip: If your room feels harsh at night, don’t automatically increase brightness. Add another lower-level light source instead.
How do you make a home feel warm and inviting?
Warmth comes from several elements working together. It isn’t simply a matter of choosing beige or adding more cushions.
Consider:
- Warm lighting
- Natural wood
- Soft upholstery
- Area rugs
- Linen or cotton textiles
- Plants
- Rounded furniture
- Personal artwork
- Layered textures
- Comfortable seating
A room with neutral colors can still feel rich if its materials have enough variation.
For example, warm white walls, oak furniture, linen curtains, a textured wool rug, ceramic accessories, and soft lampshades can create depth without introducing many colors.
For more practical decoration guidance, see Interior Decoration Tips MintPalDecor.
How do you use texture to make a room more interesting?
Texture is particularly important in neutral interiors because it prevents a limited color palette from feeling flat.
You can combine:
- Smooth wood
- Rough stone
- Soft upholstery
- Woven baskets
- Linen
- Wool
- Ceramic
- Glass
- Metal
- Natural fibers
Texture is also tactile. A room feels more comfortable when materials invite interaction.
Instead of adding another decorative object to a shelf, you might introduce a woven basket, textured vase, or fabric lampshade.
This gives the eye something to explore without increasing clutter.
How do you create a cohesive interior design?
A cohesive interior doesn’t mean every room should look the same. It means the rooms should have subtle relationships.
You can create those relationships through:
- Repeated colors
- Similar wood tones
- Consistent metal finishes
- Related lighting styles
- Similar flooring
- Repeated shapes
- Connected textile colors
- Consistent architectural details
Imagine a home using warm oak throughout. The living room may have an oak coffee table, the bedroom may use oak bedside tables, and the dining room may have an oak table.
The rooms remain different, but the material creates a visual thread.
This is especially useful when working on an entire home rather than one room.
How can rugs improve the appearance of a room?
Rugs help define zones and visually connect furniture.
A rug that’s too small can make furniture appear disconnected because the seating pieces seem to float independently.
In many living rooms, placing at least the front legs of major seating pieces on the rug helps establish a unified arrangement. Larger rooms may benefit from placing most or all of the furniture on the rug.
For bedrooms, the rug should provide enough comfortable surface around the bed.
Don’t choose a rug based solely on its pattern. Consider its size, texture, pile, maintenance requirements, and relationship with the furniture.
How should curtains be used in interior design?
Curtains influence both the visual height and softness of a room.
Floor-length curtains generally create a more finished appearance. Hanging the curtain rod slightly above the window frame can also make the room appear taller.
Choose fabric according to the room’s needs:
- Linen for a relaxed look
- Sheer fabric for filtered daylight
- Cotton for casual spaces
- Velvet for a dramatic atmosphere
- Blackout fabric for bedrooms
Curtains don’t have to match the sofa exactly. In many cases, a related tone or texture creates a more sophisticated result.
How can you make a small room feel larger?
Small spaces benefit from clarity rather than excessive decoration.
Start by protecting circulation.
Then consider:
- Appropriately scaled furniture
- Multifunctional pieces
- Vertical storage
- Mirrors
- Consistent flooring
- Light-reflective surfaces
- Clear windows
- Limited visual clutter
- Furniture with lighter visual weight
Should small rooms only use small furniture?
Not necessarily.
Too many tiny pieces can make a small room feel busy. One appropriately sized sofa with a compact side table may look more organized than several miniature chairs and tables.
The goal is to maximize usable space without making the room feel empty.
How should mirrors be positioned?
A mirror works best when it reflects something useful or attractive.
A mirror facing a window can reflect daylight. A mirror facing artwork or a pleasant architectural feature can reinforce that focal point.
Avoid using mirrors simply because they are traditionally associated with making spaces larger.
How do you organize storage without sacrificing style?
Storage should be planned into the design rather than added as an afterthought.
Think about what needs to be stored and how often it is used.
Daily-use objects should be easy to access. Seasonal or rarely used items can be stored farther away.
Useful approaches include:
- Built-in cabinetry
- Storage ottomans
- Closed shelving
- Baskets
- Under-bed storage
- Wall-mounted solutions
- Console cabinets
- Multifunctional furniture
Open shelving can look attractive, but too much open storage creates visual noise.
Use closed storage for ordinary clutter and open shelving for objects you actually want to display.
How can you decorate without creating clutter?
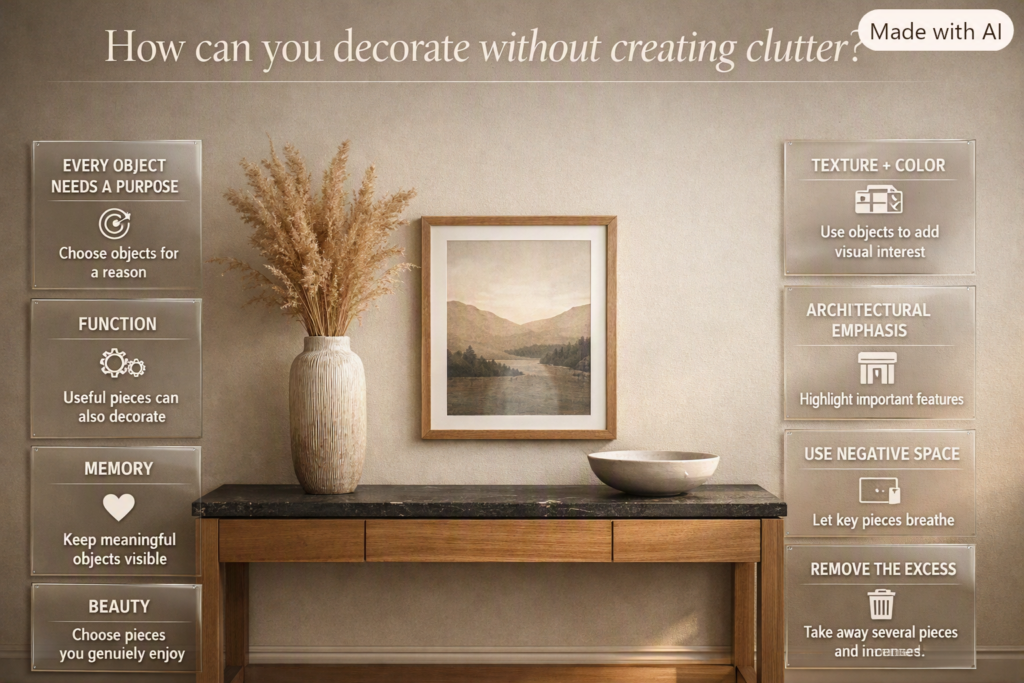
Decoration works best when every object has a reason to be there.
That reason might be:
- Function
- Memory
- Beauty
- Texture
- Color
- Architectural emphasis
Instead of placing ten small accessories on a console, try combining three or four objects with different heights.
For example:
Tall vase + framed artwork + low ceramic bowl
This creates hierarchy.
Use negative space
Empty space isn’t wasted space.
A clear section of wall, an empty area on a shelf, or an uncluttered tabletop allows important objects to stand out.
💡 Pro Tip: After finishing a room, remove several decorative pieces and live with it for a day. If the room feels calmer and nothing important was lost, the original arrangement was probably too busy.
How can you mix materials and finishes professionally?
Professional-looking rooms rarely rely on one material everywhere.
A stronger composition might combine:
Wood + stone + fabric + metal + glass
Each material contributes something different.
Wood adds warmth. Stone adds weight and natural variation. Fabric adds softness. Metal introduces structure or contrast. Glass can provide lightness.
However, variety needs repetition.
If you use brass hardware in the kitchen, a small brass detail in nearby lighting or furniture can make the finish feel intentional.
The same applies to black metal, wood tones, and other recurring materials.
How can you make a home look expensive without spending excessively?
A polished home isn’t necessarily an expensive home.
The biggest visual improvements often come from:
- Better proportions
- Correct furniture placement
- Quality-looking lighting
- Well-fitted curtains
- Properly sized artwork
- Coordinated materials
- Controlled color
- Clean surfaces
- Good storage
- Comfortable textiles
For example, an inexpensive sofa can look considerably better when paired with an appropriately sized rug, layered lighting, well-fitted curtains, and a carefully edited coffee table.
On the other hand, expensive furniture can still look awkward when the rug is too small or the furniture blocks the circulation path.
How should you spend your decorating budget?
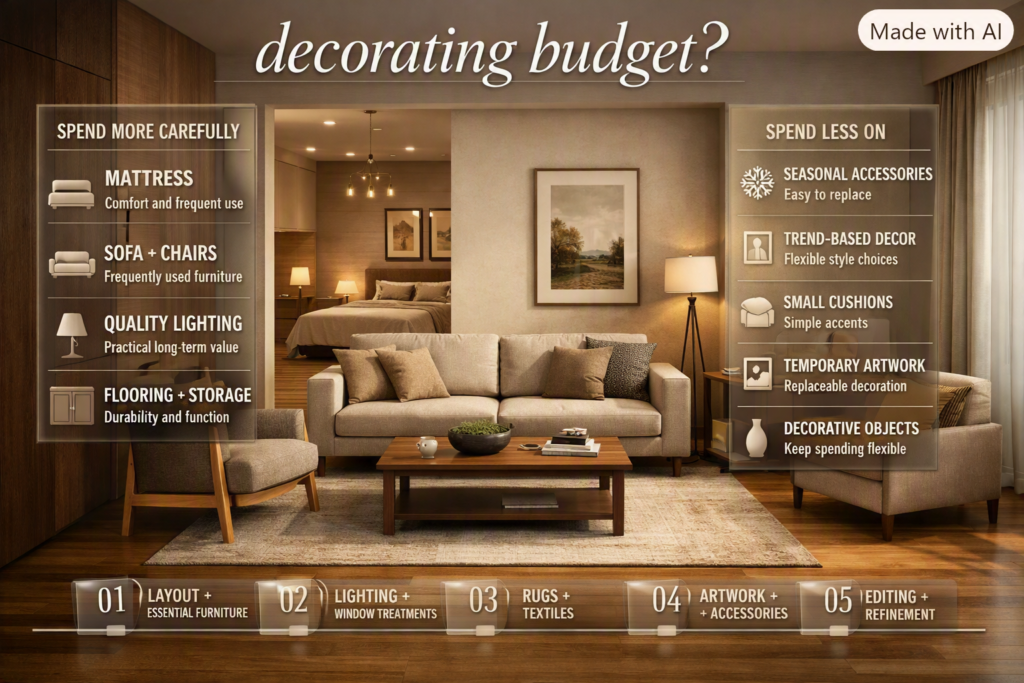
Prioritize items that are used frequently or difficult to replace.
Spend more carefully on:
- Mattress
- Sofa
- Frequently used chairs
- Quality lighting
- Durable flooring
- Important storage
- Long-term fixtures
Spend less on:
- Seasonal accessories
- Trend-based decoration
- Small cushions
- Temporary artwork
- Decorative objects
- Easily replaceable accents
A staged approach can also prevent unnecessary spending.
Phase 1: Layout and essential furniture
Phase 2: Lighting and window treatments
Phase 3: Rugs and textiles
Phase 4: Artwork and accessories
Phase 5: Editing and refinement
This gives you time to understand what the room actually needs.
How can DIY projects improve interior design?
Not every improvement requires professional construction.
Simple DIY projects can change the character of a room when they are planned carefully.
Examples include:
- Painting a feature wall
- Updating cabinet hardware
- Creating simple shelving
- Refinishing selected furniture
- Building storage solutions
- Framing artwork
- Creating decorative wall treatments
The key is to choose projects that genuinely improve the space rather than adding another visual element simply because it is easy to make.
For practical projects, explore DIY Home Projects.
How do you style a home so it feels personal?
A professionally styled room shouldn’t feel like a hotel showroom.
Personal elements make the difference.
Use:
- Travel memories
- Family photographs
- Books
- Artwork
- Handmade objects
- Vintage pieces
- Collections
- Meaningful textiles
- Plants
The trick is editing.
You don’t need to display everything you own. Choose the items that contribute to the room’s story.
This creates personality without overwhelming the design.
What makes home styling different from interior design?
Interior design usually deals with broader decisions such as layout, functionality, materials, lighting, spatial planning, and sometimes construction. Home styling focuses more heavily on the visual finishing layer.
Styling may involve:
- Artwork
- Cushions
- Throws
- Accessories
- Plants
- Decorative objects
- Shelf arrangements
- Coffee-table composition
Both overlap, but they solve different problems.
If the sofa is too large for the room, styling won’t solve the issue. If the room is functional but feels unfinished, styling may be exactly what is needed.
For more styling-focused guidance, visit Home Styling.
How should you approach home design ideas?
Home design decisions should begin with the physical structure of the home and the lifestyle of its occupants.
Consider:
- Room proportions
- Natural light
- Architecture
- Storage
- Circulation
- Furniture requirements
- Materials
- Lighting
- Color
- Decoration
A home should support everyday life before it becomes a visual statement.
For broader inspiration and planning ideas, explore Home Design Ideas.
How do you design different rooms effectively?
Every room has a different priority.
| Room | Primary Goal | Important Elements |
| Living Room | Comfort and connection | Seating, rug, lighting |
| Bedroom | Rest | Bed, textiles, soft lighting |
| Kitchen | Function | Storage, work zones, lighting |
| Dining Room | Social interaction | Table, chairs, pendant |
| Home Office | Productivity | Desk, chair, task lighting |
| Entryway | Organization and welcome | Storage, mirror, lighting |
| Bathroom | Practical comfort | Storage, surfaces, lighting |
A room should be judged according to how well it supports its intended use.
Living room
Prioritize conversation, comfort, circulation, and lighting.
Bedroom
Prioritize sleep, calmness, storage, and soft textures.
Kitchen
Prioritize workflow, storage, cleaning, and task lighting.
Home office
Prioritize ergonomic furniture, organization, daylight, and focused lighting.
For more room-specific guidance, the Room-by-Room Design Hub can help you approach each space according to its function.
What are the most common interior design mistakes?
Understanding mistakes is often more useful than memorizing trends because the same problems appear repeatedly in real homes.
Buying furniture before measuring
Why it happens: The furniture looks attractive online or in a showroom.
Why it causes problems: It may block doors, windows, walkways, or other furniture.
Better approach: Measure the room and access route before purchasing.
Choosing colors independently
Why it happens: People choose colors one room or product at a time.
Why it causes problems: The finished palette becomes disconnected.
Better approach: Create a whole-room palette first.
Using only one light source
Why it happens: A ceiling fixture seems sufficient.
Why it causes problems: It creates flat illumination and harsh shadows.
Better approach: Combine ambient, task, and accent lighting.
Choosing a rug that’s too small
Why it happens: Smaller rugs are cheaper and seem easier to fit.
Why it causes problems: Furniture appears disconnected.
Better approach: Measure the furniture arrangement before buying the rug.
Copying trends too literally
Why it happens: Trend photos provide easy inspiration.
Why it causes problems: The room may quickly feel dated or unlike your personality.
Better approach: Use trends through easily replaceable accessories.
Filling every empty surface
Why it happens: Empty space can feel unfinished during decorating.
Why it causes problems: The room becomes visually noisy.
Better approach: Treat negative space as part of the design.
Ignoring maintenance
Why it happens: People focus on appearance.
Why it causes problems: Delicate materials may not survive everyday use.
Better approach: Choose finishes according to your household.
Designing for photographs instead of real life
Why it happens: Social media rewards visually perfect rooms.
Why it causes problems: The resulting space may be uncomfortable or impractical.
Better approach: Design for everyday routines first.
How do professionals make a room feel balanced?
Professionals consider several types of balance.
Symmetrical balance
Objects are mirrored around a central point.
Example:
Lamp + chair + table | central sofa | table + chair + lamp
Symmetry creates order and formality.
Asymmetrical balance
Different objects balance each other through visual weight rather than identical placement.
This can feel more relaxed and contemporary.
Radial balance
Elements are arranged around a central point.
A round dining table with chairs arranged around it is a simple example.
Balance doesn’t mean everything must be identical. It means the visual weight feels controlled.
How do you create visual hierarchy?
Visual hierarchy determines where the eye goes first.
A room can have:
Primary focal point → Secondary feature → Supporting details
For example:
- Primary: Large artwork
- Secondary: Sofa
- Supporting: Cushions, lamp, coffee table
If every object has a bold color, unusual shape, or strong pattern, the room loses hierarchy.
Use contrast strategically.
How should artwork be selected and positioned?
Artwork should relate to the room’s scale and furniture.
A tiny piece above a large sofa can look lost. A very large artwork in a narrow wall area can overwhelm the composition.
Consider:
- Wall width
- Furniture width
- Ceiling height
- Color relationship
- Frame style
- Viewing height
Artwork doesn’t have to match the sofa. It can introduce contrast while still connecting through color or theme.
How can plants improve an interior?
Plants introduce natural color, organic shape, texture, and life.
They can also soften rooms that contain many hard surfaces such as glass, metal, stone, or polished wood.
Choose plants based on:
- Available light
- Maintenance requirements
- Room temperature
- Available floor or shelf space
Don’t use plants simply as filler. A few healthy, well-positioned plants usually look better than many neglected ones.
How can you refresh an existing room without renovating?
You can dramatically improve a room without changing walls or flooring.
Start with the least expensive changes:
- Remove unnecessary clutter.
- Rearrange furniture.
- Improve lighting.
- Adjust curtains.
- Add or resize the rug.
- Change artwork placement.
- Introduce texture.
- Edit accessories.
- Add plants.
- Reassess the room after living in it.
Often, rearrangement reveals that the room already contains enough good elements.
For additional practical home guidance, Home Improvement can provide ideas for improvements that go beyond decoration.
How can you make your home feel more cohesive from room to room?
Think of your home as one visual story rather than a series of unrelated rooms.
You don’t need identical furniture everywhere. Instead, repeat a few design languages.
For example:
- Warm wood appears throughout.
- Black hardware is repeated.
- Similar neutral colors connect major spaces.
- Flooring remains consistent.
- Accent colors move subtly between rooms.
- Lighting finishes share a related character.
The result feels connected while each room maintains its own function.
A cohesive home is usually easier to achieve when major materials are selected early rather than independently.
For another practical resource on decorating and planning, DesignMode24 Interior Design can serve as a central starting point for related interior design topics.
What are the most important interior design tips for beginners?
The best place to start is function, not decoration. Before buying furniture or choosing paint, decide how the room will be used, measure the available space, identify the main focal point, and establish a simple color and material direction. This prevents one of the most common decorating problems: buying attractive pieces individually that don’t work well together.
A practical beginner’s process is:
Measure the room and entry points.
Decide what activities the room needs to support.
Choose the largest furniture pieces first.
Create a simple color palette.
Plan ambient, task, and accent lighting.
Add rugs, curtains, artwork, and accessories last.
Remove anything that creates unnecessary clutter.
The biggest improvement usually comes from better planning rather than buying more products. Furniture scale, lighting, and layout can affect the entire appearance of a room more than expensive accessories. Designers continue to identify poor proportions, weak lighting, undersized rugs, and rushed purchases as frequent causes of rooms feeling unfinished.
How can I make a small room look bigger and more spacious?
Making a small room feel larger isn’t simply about painting everything white. The more important factors are furniture scale, circulation, visual clutter, lighting, storage, and how the eye moves through the room. A room can feel considerably more spacious when unnecessary obstacles are removed and the furniture arrangement is planned around clear movement.
Start by choosing furniture that fits the room without overwhelming it. Don’t assume that every piece needs to be tiny; one appropriately scaled sofa can sometimes look better than several small pieces. Use vertical storage to free floor space, keep pathways clear, and consider mirrors where they can reflect natural light or an attractive view.
Useful improvements include:
Keep furniture proportional to the room.
Avoid blocking windows and major walkways.
Use wall-mounted or vertical storage.
Choose rugs that properly connect the furniture.
Layer lighting instead of relying on one ceiling fixture.
Reduce unnecessary decorative objects.
Use curtains positioned to emphasize the room’s height.
Recent designer advice similarly emphasizes furniture placement, vertical storage, lighting, mirrors, and avoiding overcrowding when working with compact spaces.
How do I choose the right colors for my home interior?
Choose colors as a complete palette, not as individual decisions. Start with the largest visual elements—walls, flooring, sofa, cabinets, or major furniture—and then select supporting and accent colors around them. This creates a much more controlled result than choosing a different strong color for every item.
A practical palette can contain a dominant neutral, one or two supporting tones, and a small accent color. For example, warm off-white walls can work with natural oak, beige upholstery, muted green accents, and small amounts of black or brass.
Before committing to paint, test samples in the actual room because natural and artificial light can change how a color appears throughout the day.
Also, don’t feel pressured to use stark white simply because you want a room to feel bright. Current 2026 design direction is showing stronger interest in warm, earthy, grounded palettes and interiors with more personality, rather than sterile all-white spaces.
Professional approach: Let permanent or expensive elements influence your palette first. Paint is generally easier to change than flooring, cabinetry, or a large sofa.
How can lighting improve my interior design?
Good lighting makes a room more functional, comfortable, and visually layered. Instead of depending entirely on one central ceiling fixture, use a combination of ambient, task, and accent lighting so different areas can serve different purposes throughout the day.
Ambient lighting provides general illumination. Task lighting helps with activities such as reading, cooking, working, or applying makeup. Accent lighting highlights artwork, architectural features, shelves, or decorative details.
For example, a living room might use a ceiling fixture for general lighting, a floor lamp beside the reading chair, and table lamps or wall lights to create a softer evening atmosphere.
A useful lighting plan is:
General illumination → Activity lighting → Decorative/feature lighting
The important point is to plan lighting around how the room is actually used. Current professional guidance emphasizes designing lighting around seating, working, reading, and relaxing zones instead of simply distributing light evenly across the ceiling.
Common mistake: Using bulbs with noticeably different color temperatures in the same room. This can make the space feel visually inconsistent even when the furniture and colors are well coordinated.
How do I make my whole home look cohesive without making every room identical?
A cohesive home doesn’t require matching furniture or using exactly the same colors in every room. The better approach is to create visual connections between spaces through repeated materials, colors, finishes, shapes, and design details.
For example, you could use warm oak in the living room, bedroom, and dining area without giving every room the same furniture. A muted green might appear as a cushion in one room, artwork in another, and a small textile in a third. These repeated details create continuity while allowing each room to have its own personality.
Try repeating:
One or two wood tones
A consistent metal finish
Related neutral colors
Similar flooring
A recurring accent color
Complementary lighting styles
Similar levels of visual warmth
Avoid buying complete matching furniture sets simply to create coordination. A more collected combination of pieces generally gives a home greater character and flexibility. Current designer commentary also favors interiors that feel personal, lived-in, and collected rather than overly staged or perfectly matched.
The professional rule: Aim for connection, not repetition. Each room should feel like part of the same home, but it should still have a reason to exist as its own space.
Conclusion
Creating a beautiful home isn’t about filling every room with expensive furniture or following every new design trend. The most successful interiors come from thoughtful decisions about function, proportion, color, lighting, texture, and personal style. When these elements work together, even a simple space can feel polished, comfortable, and welcoming.
The most important interior design tips mintpaldecor approach is to plan before you buy. Understand how each room will be used, measure your available space, choose furniture that fits properly, and develop a color palette that connects the different elements. Then use layered lighting, natural materials, textiles, artwork, and carefully selected accessories to add depth and personality.
Remember that good interior design should work for real life. A room may look beautiful in a photograph, but if the furniture blocks movement, storage is inadequate, or the lighting is uncomfortable, the design isn’t truly successful. Prioritize comfort and practicality alongside appearance.
You also don’t need to redesign your entire home at once. Start with one room, solve its biggest problem, and gradually improve the details. Remove unnecessary clutter, adjust the furniture arrangement, introduce better lighting, and add personal touches that make the space feel like yours.
Ultimately, the best interior is not the one with the most decoration. It’s the one where every important element has a purpose, the rooms feel connected, and the people living there feel comfortable. With careful planning and a clear understanding of your own lifestyle, you can create a home that looks refined today and continues to feel right for years to come.

Leave a Reply